- ©MLS R3143799
- Area 5323 sq ft
- Bedrooms 7
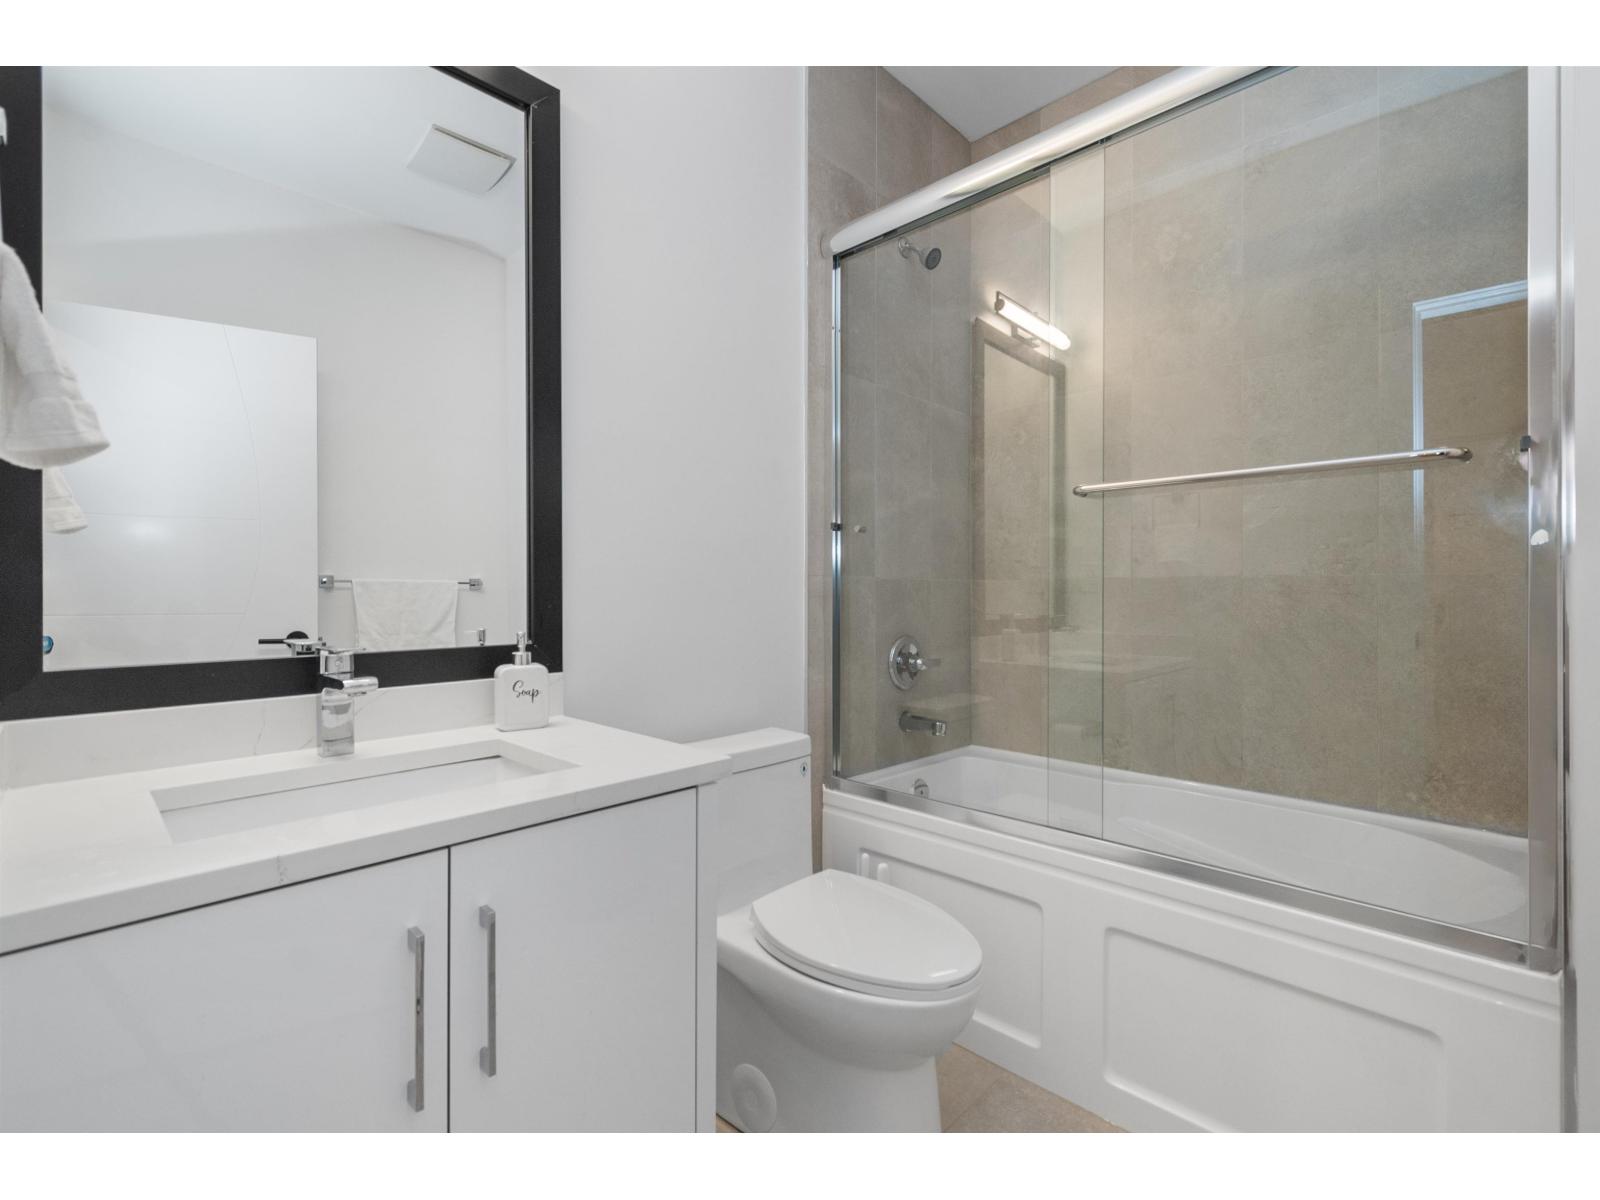
- Bathrooms 8
Description
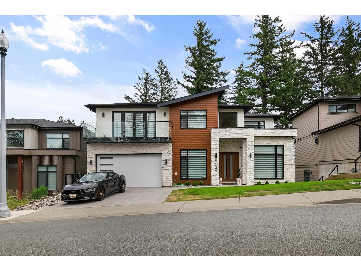
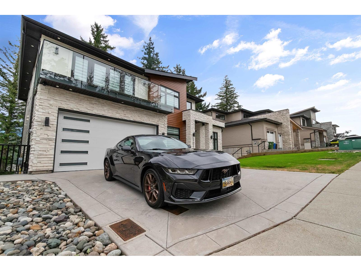
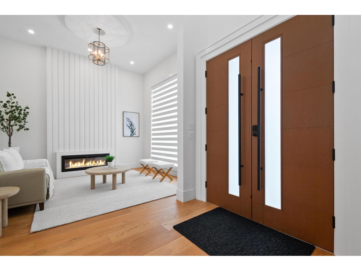
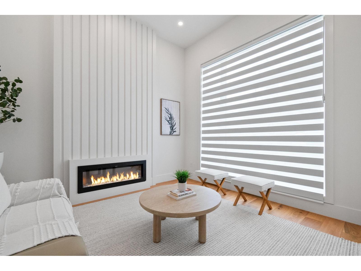
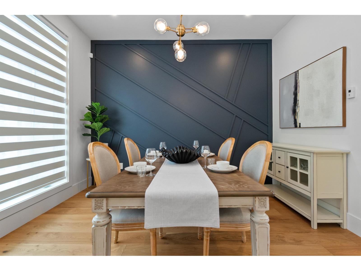
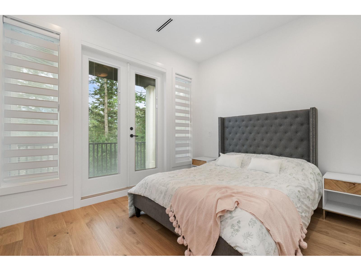
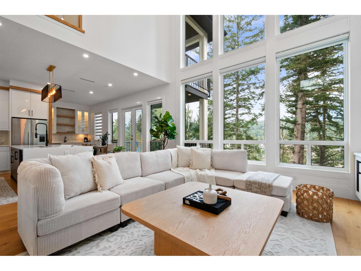
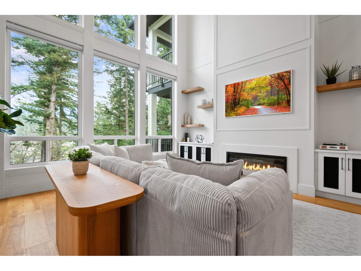
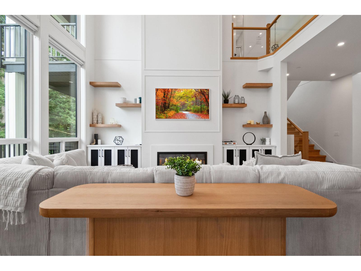
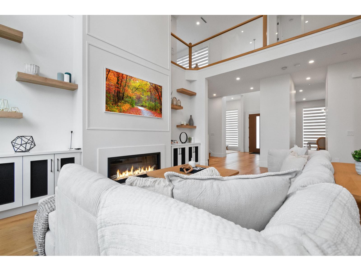
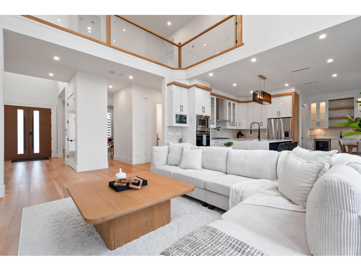
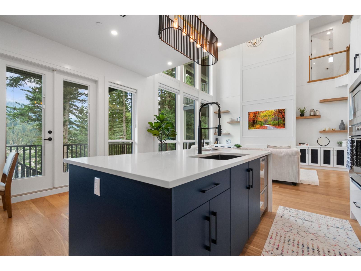
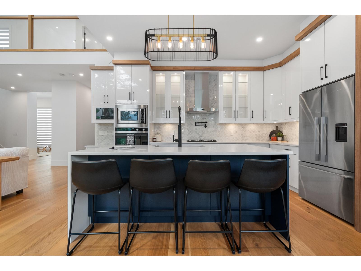
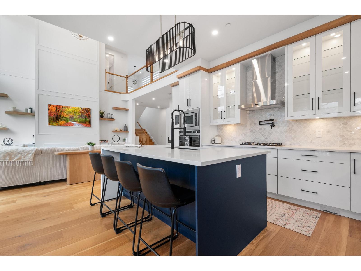
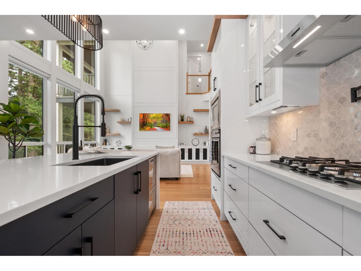
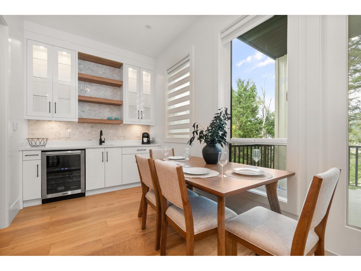
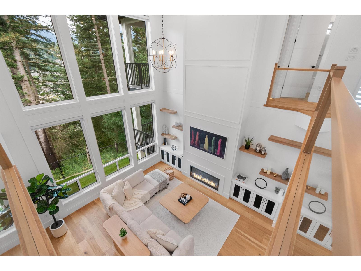
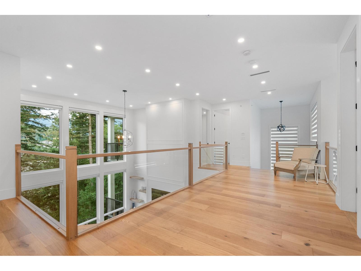
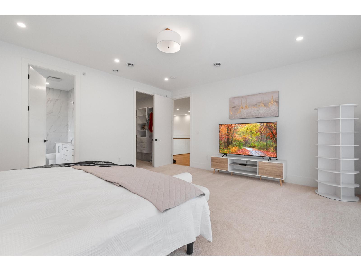
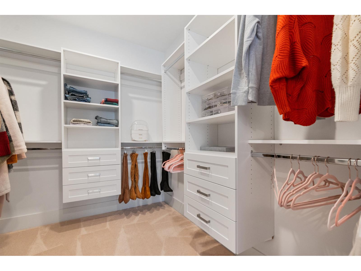
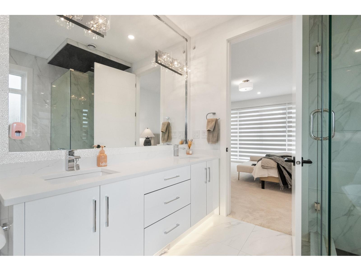
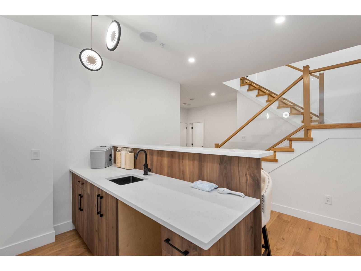
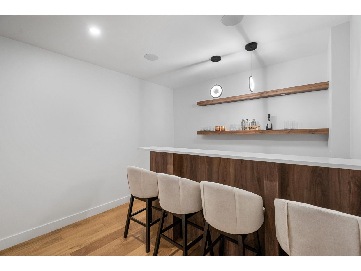
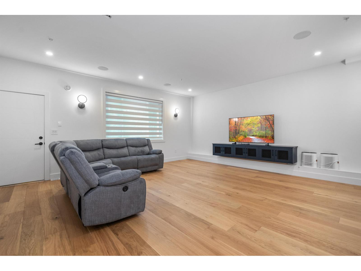
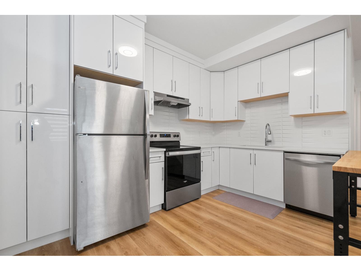
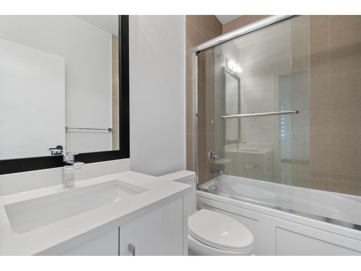
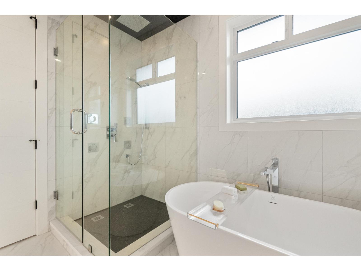
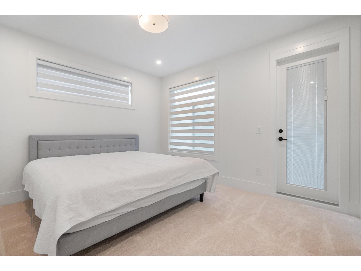
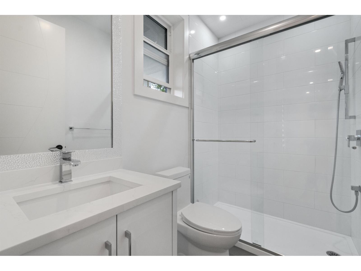
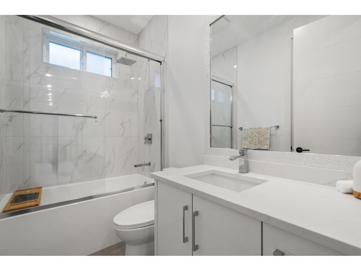
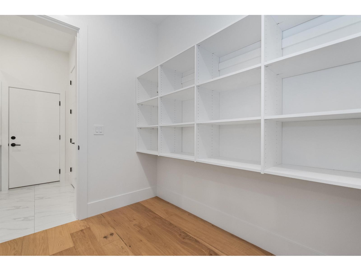
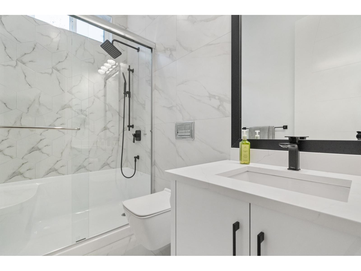
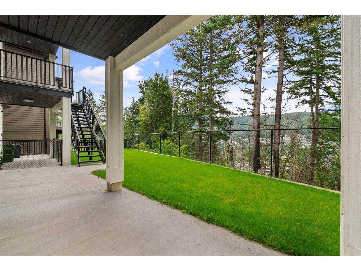
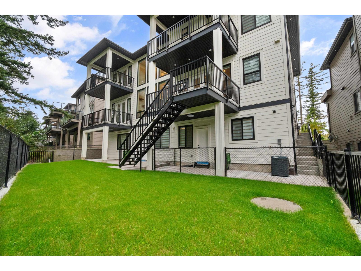
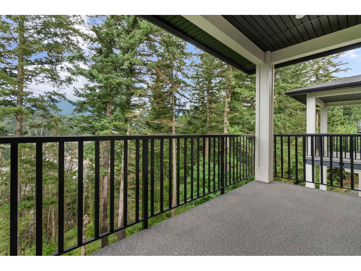
Discover unparalleled luxury in this 7-bed, 7-bath executive home, spanning 5,323 sq ft over three floors in prestigious Crimson Ridge. Elite finishes and custom design shine throughout with long list of custom upgrades, from the gourmet chef's kitchen"-boasting a large island, top-tier appliances, and a walk-in pantry"-to the 20-ft ceilings in the light-filled living area, offering privacy and treed views. Enjoy 1,100 sq ft of outdoor living across five decks, plus a landscaped yard. Refined touches include engineered hardwood, custom lighting, a main-floor ensuite bedroom, and a 2-bed legal suite. Ideal for entertaining, with a wine bar lounge and media room, this home blends comfort and style seamlessly. Book your private tour today! (id:48970) Show More
Details
- Constructed Date: 2022
- Property Type: Single Family
- Type: House
Features
- City view
- Mountain view
- Valley view
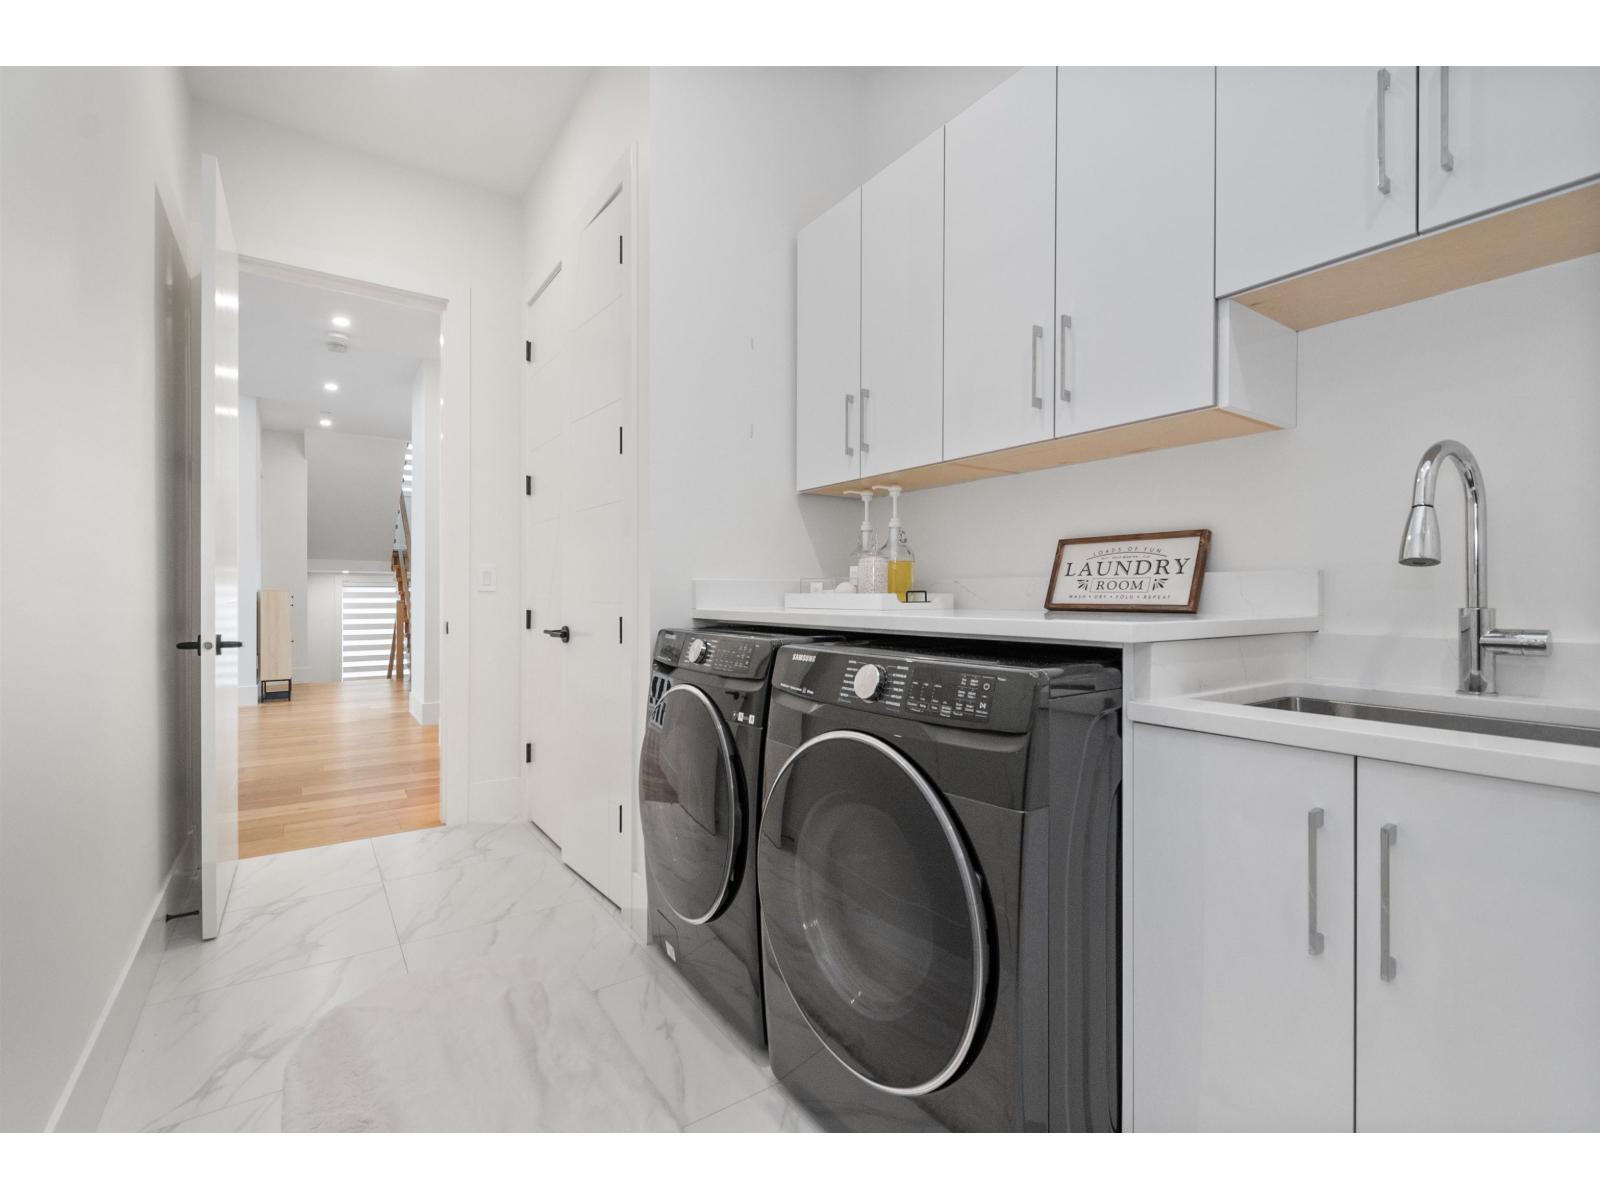
- Washer
- Dryer
- Refrigerator
- Stove
- Dishwasher
- Central air conditioning
- Security system
Rooms Details For 5638 CRIMSON RIDGE|Promontory
| Type | Level | Dimension |
|---|---|---|
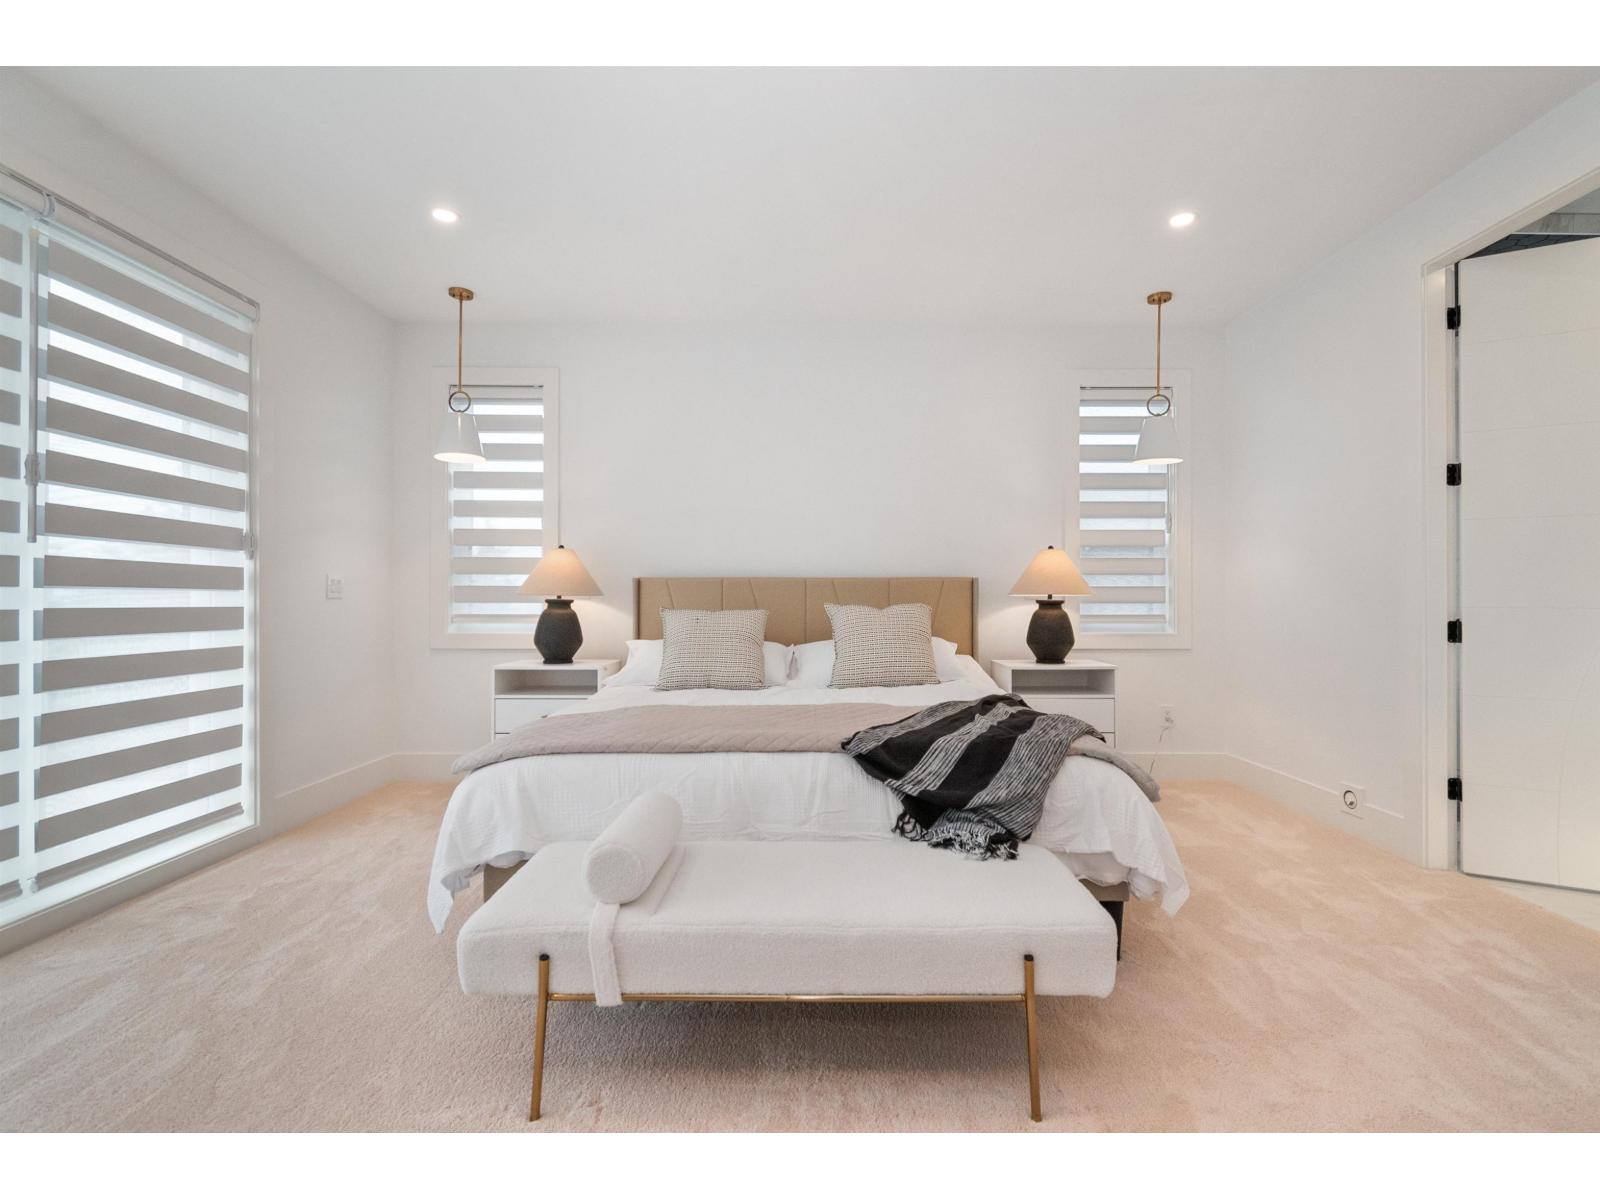
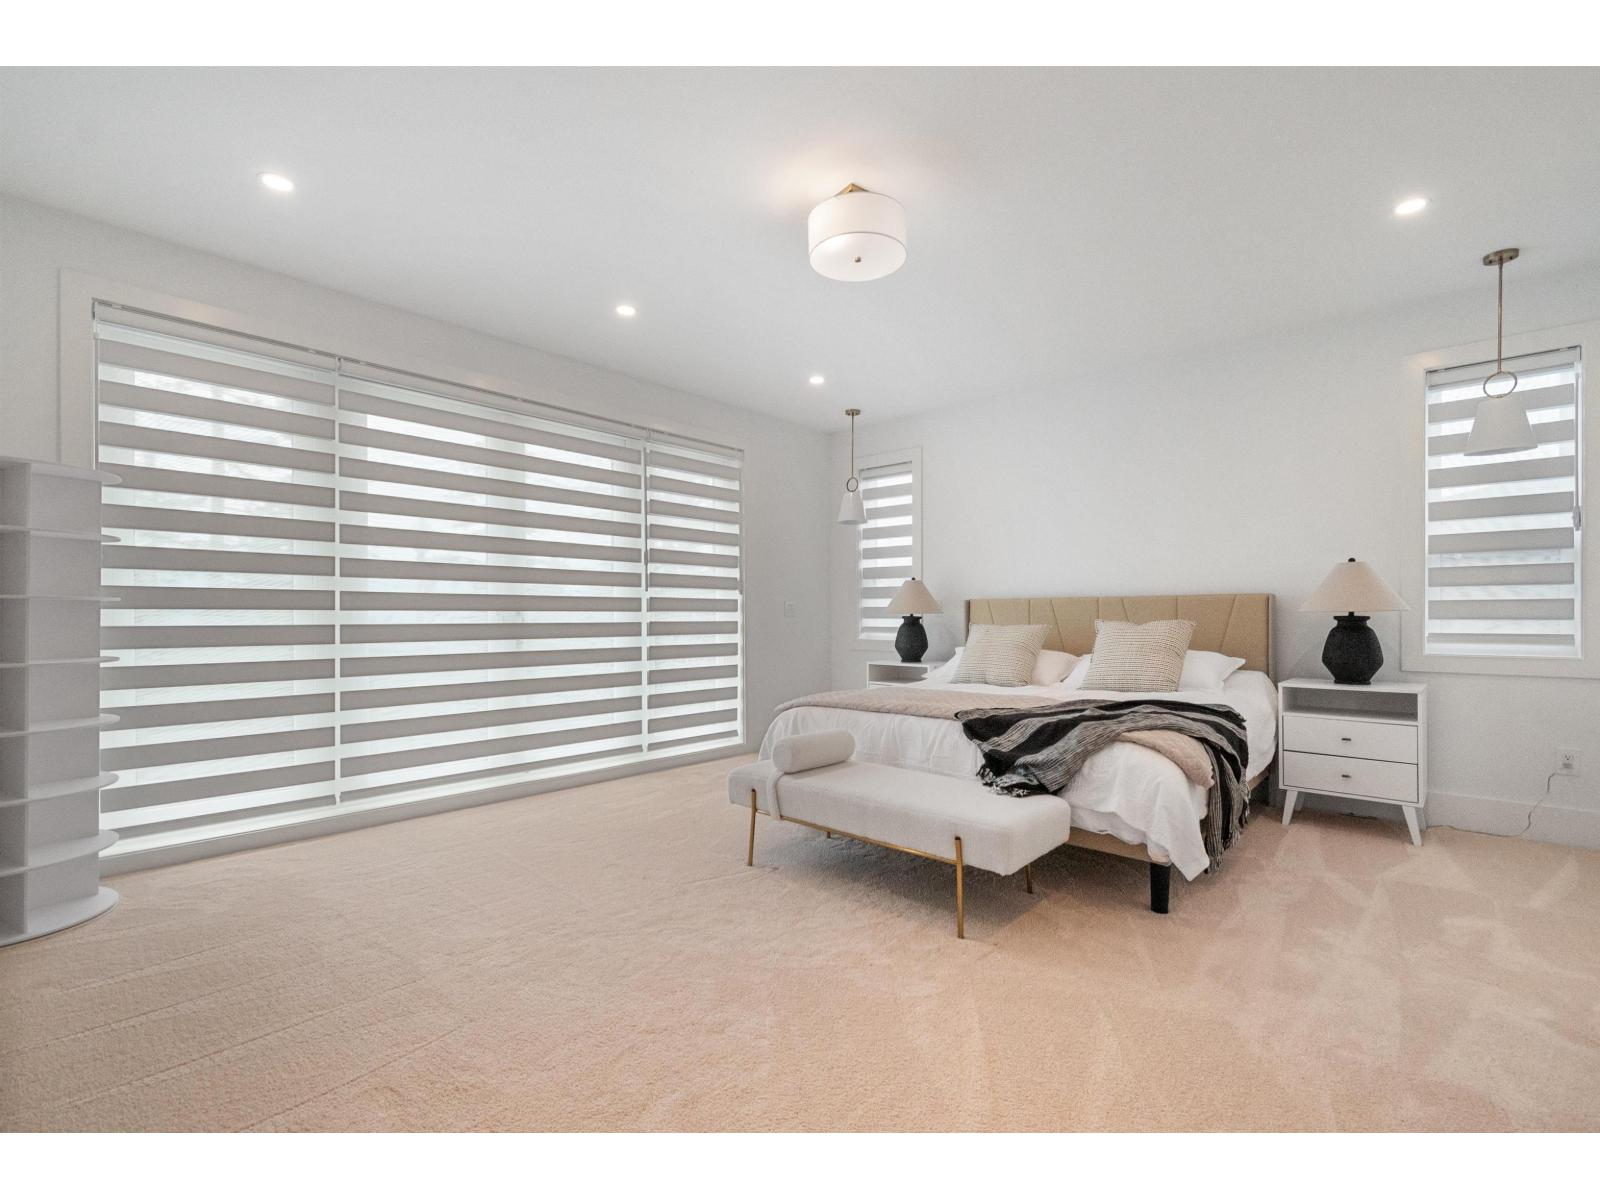
| Primary Bedroom | Above | 17 ft ,10 in x 16 ft ,6 in |
| Other | Above | 9 ft ,6 in x 8 ft |
| Bedroom 3 | Above | 13 ft ,4 in x 12 ft ,5 in |
| Other | Above | 8 ft ,1 in x 5 ft ,3 in |
| Bedroom 4 | Above | 12 ft ,9 in x 13 ft ,1 in |
| Bedroom 5 | Above | 13 ft ,2 in x 11 ft ,2 in |
| Beverage room | Lower level | 11 ft ,5 in x 12 ft ,9 in |
| Media | Lower level | 19 ft ,8 in x 18 ft ,6 in |
| Flex Space | Lower level | 15 ft ,1 in x 11 ft ,1 in |
| Kitchen | Lower level | 12 ft ,8 in x 8 ft ,2 in |
| Foyer | Main level | 7 ft ,2 in x 11 ft ,2 in |
| Living room | Main level | 12 ft ,1 in x 13 ft ,2 in |
| Dining room | Main level | 11 ft ,7 in x 12 ft ,7 in |
| Kitchen | Main level | 17 ft ,1 in x 9 ft ,3 in |
| Eating area | Main level | 17 ft ,1 in x 7 ft ,5 in |
| Family room | Main level | 17 ft ,2 in x 14 ft |
| Dining nook | Main level | 7 ft ,7 in x 7 ft ,5 in |
| Pantry | Main level | 8 ft ,9 in x 7 ft ,1 in |
| Bedroom 2 | Main level | 12 ft ,9 in x 10 ft ,7 in |
| Laundry room | Main level | 16 ft ,1 in x 7 ft |
Location
This REALTOR.ca listing content is owned and licensed by REALTOR® members of The Canadian Real Estate Association
Data provided by: Chilliwack & District Real Estate Board