- ©MLS 10382906
- Area 1799 sq ft
- Bedrooms 2
- Bathrooms 2
Description
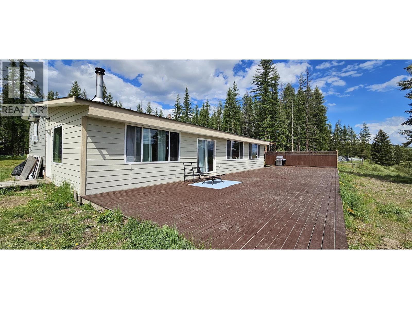
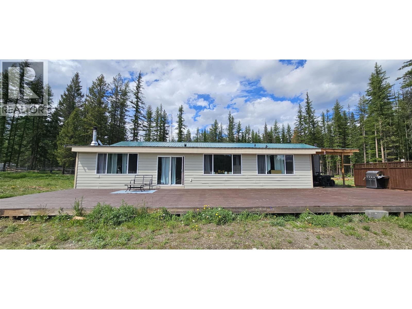
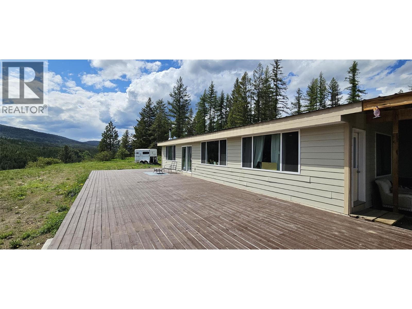
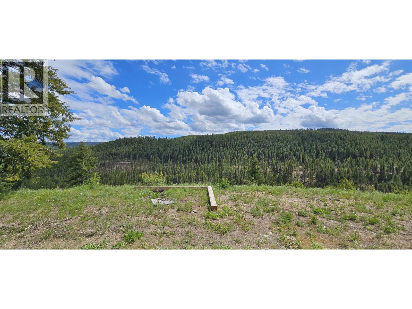
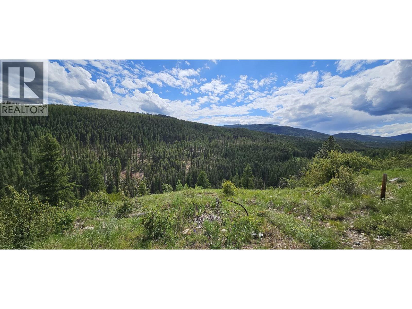
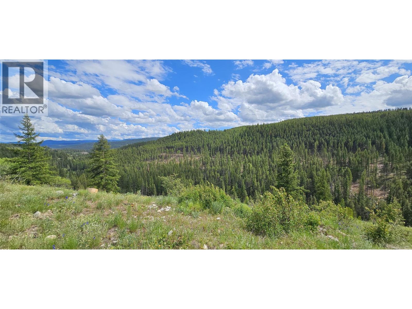
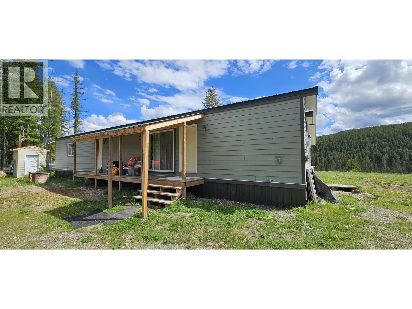
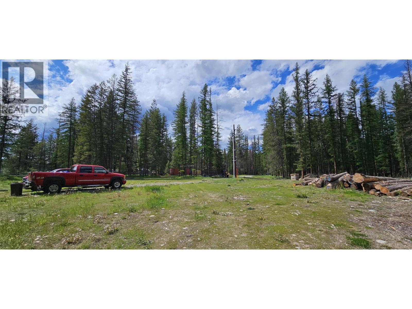
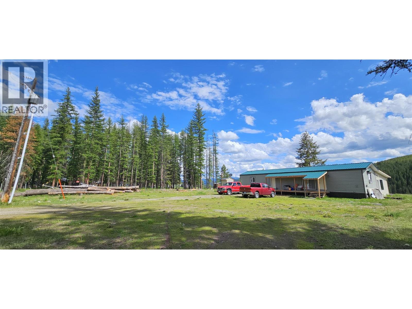
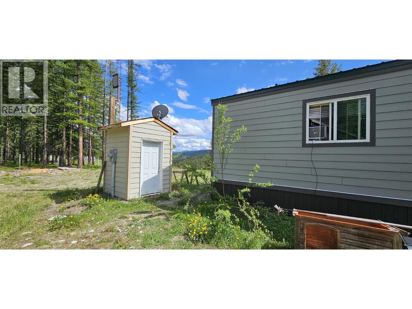
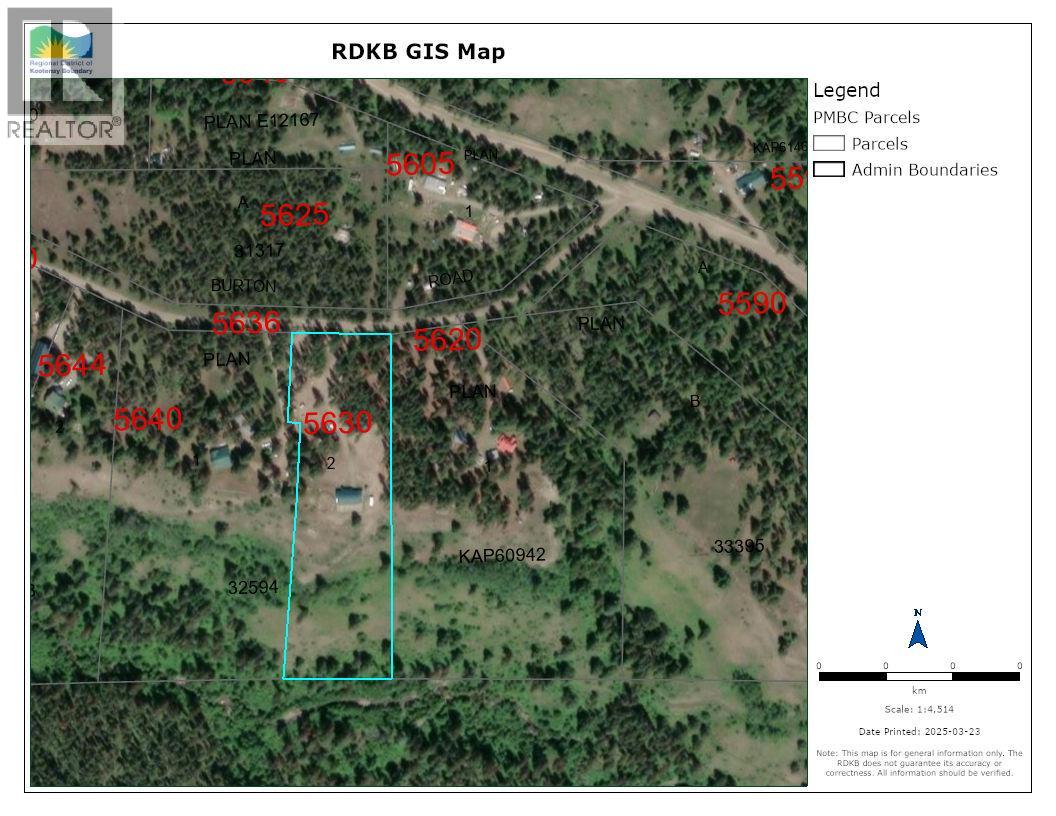
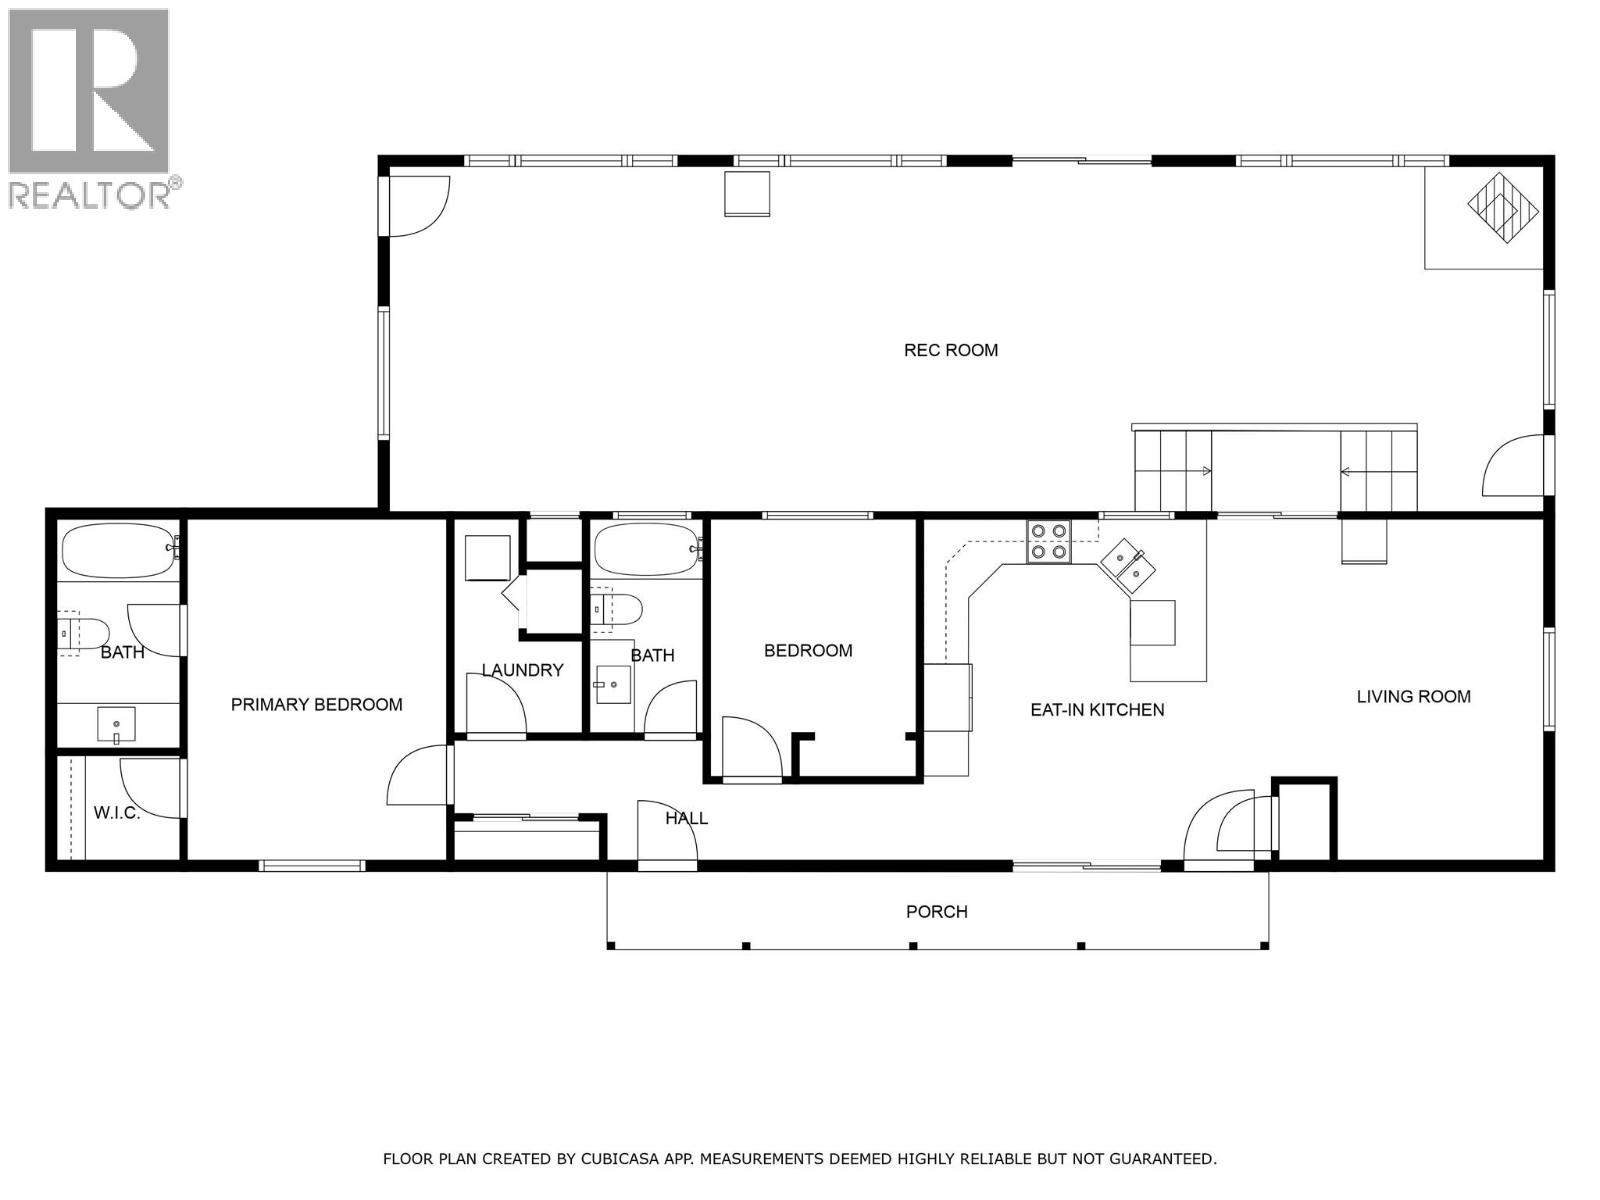
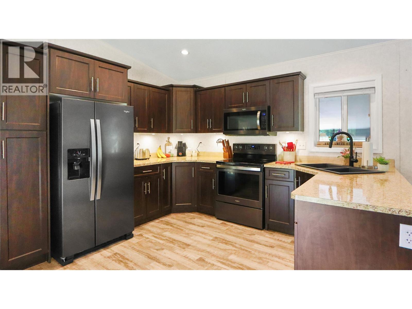
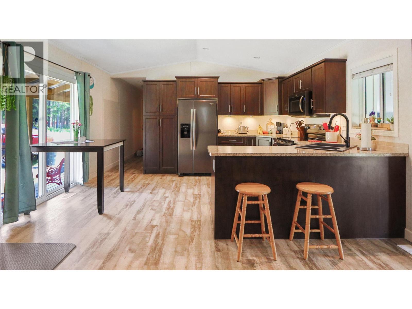
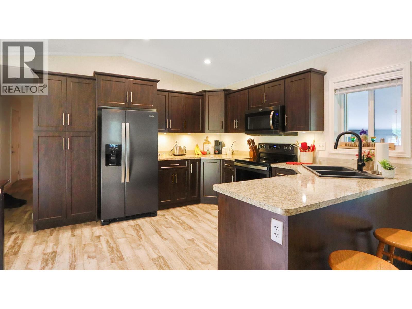
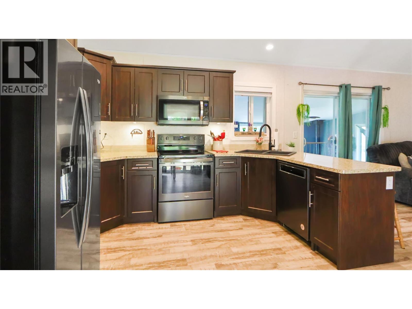
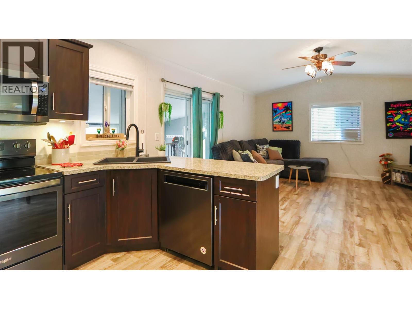
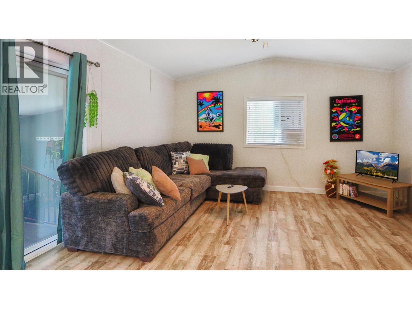
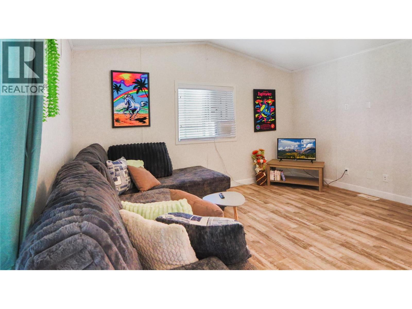
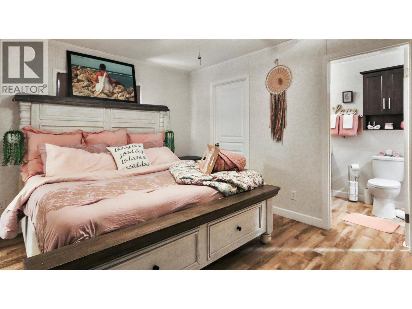
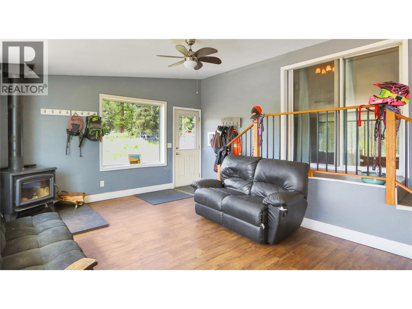
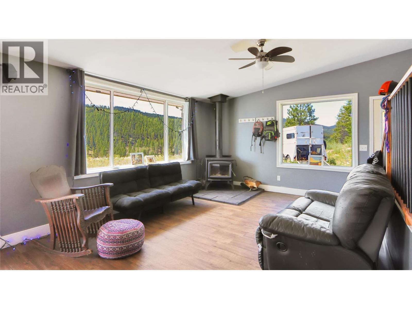
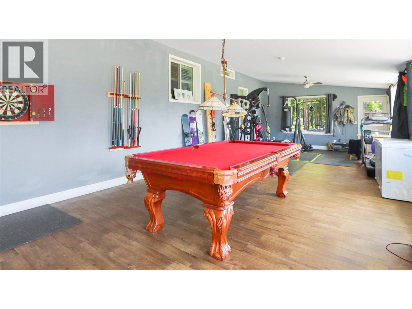
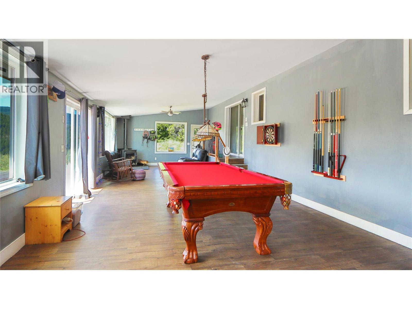
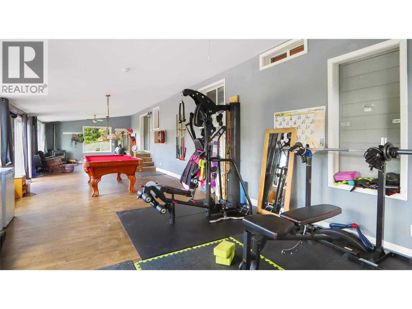
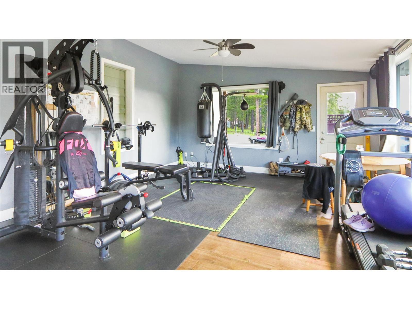
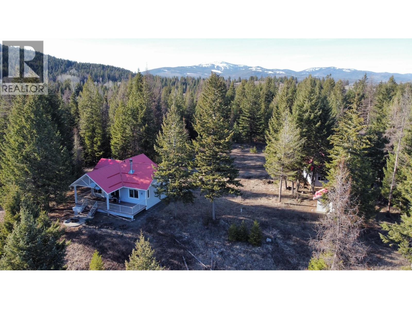
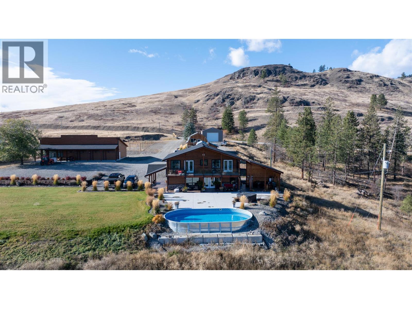
Southern valley views from this 5+ acre property on a dead end road in the Bridesville area, approx 30 mins east of Osoyoos. Property sits beside Crown Land and at the bottom of the valley is a year round creek that you can hear and see and hike down to enjoy if wanted. The property is mostly flat and has a good amount of trees, privacy, parking / building areas and lots of sunshine. Sitting near the south portion of the land with incredible views, is a 2019 manufactured home with 2 bedrooms, 2 baths, vaulted ceiling in the living room / kitchen area and a large well appointed kitchen with breakfast bar. Plus there is a huge addition that is a rec room / gym / entertainment / family area with a cozy wood stove and a wall of windows. Super large south facing deck off the addition for summer time enjoyment. Septic, well house / pump, and UV filter all installed 2019. Underground power across parking lot area to modular. There is a drinking post and yard hydrant for livestock and an area for a horse or two. Lots of room to expand into a nice little hobby farm. Want to go adventuring, Mt Baldy and tons of Crown Land trails just a little ways away. 24 hour notice please as owner has dogs. Extra bonus, 40 foot shipping container is included. (id:48970) Show More
Details
- Constructed Date: 2019
- Property Type: Single Family
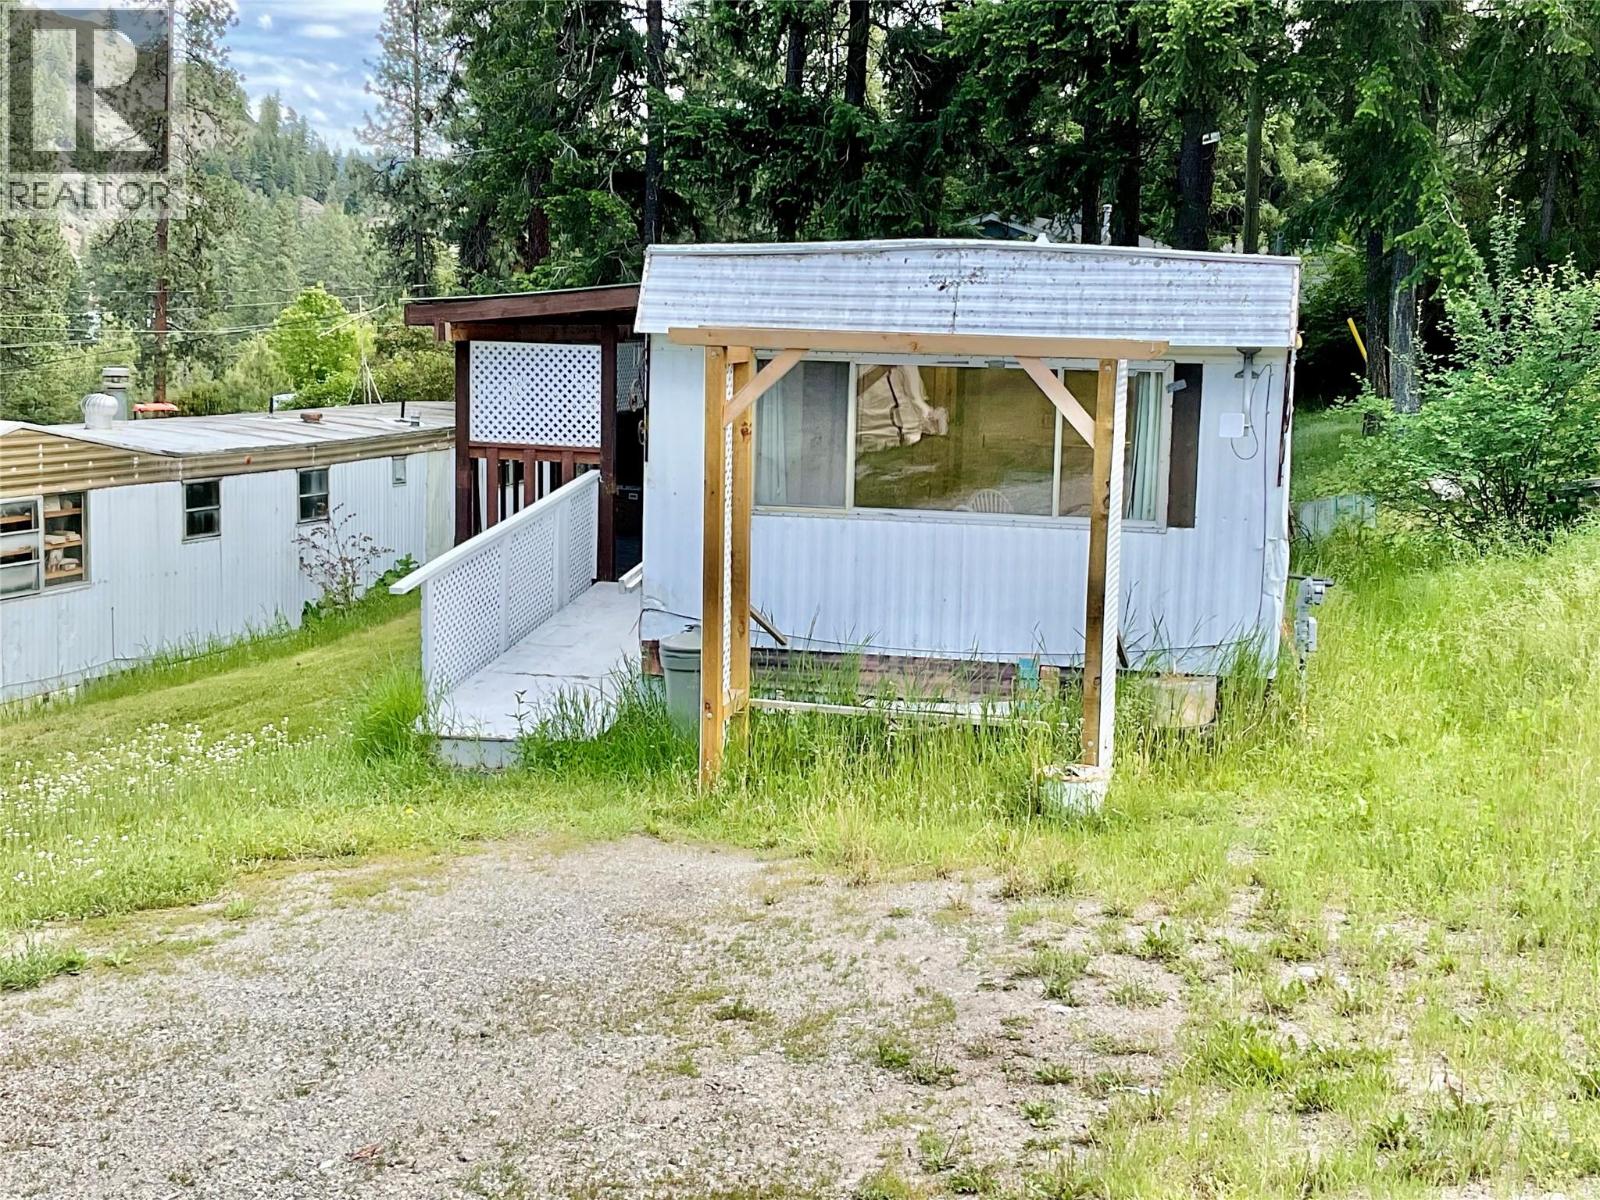
- Type: Manufactured Home
- Neighbourhood: Rock Crk. & Area
Features
- One Balcony
- River view
- Mountain view
- Valley view
- Refrigerator
- Dishwasher
- Range - Electric
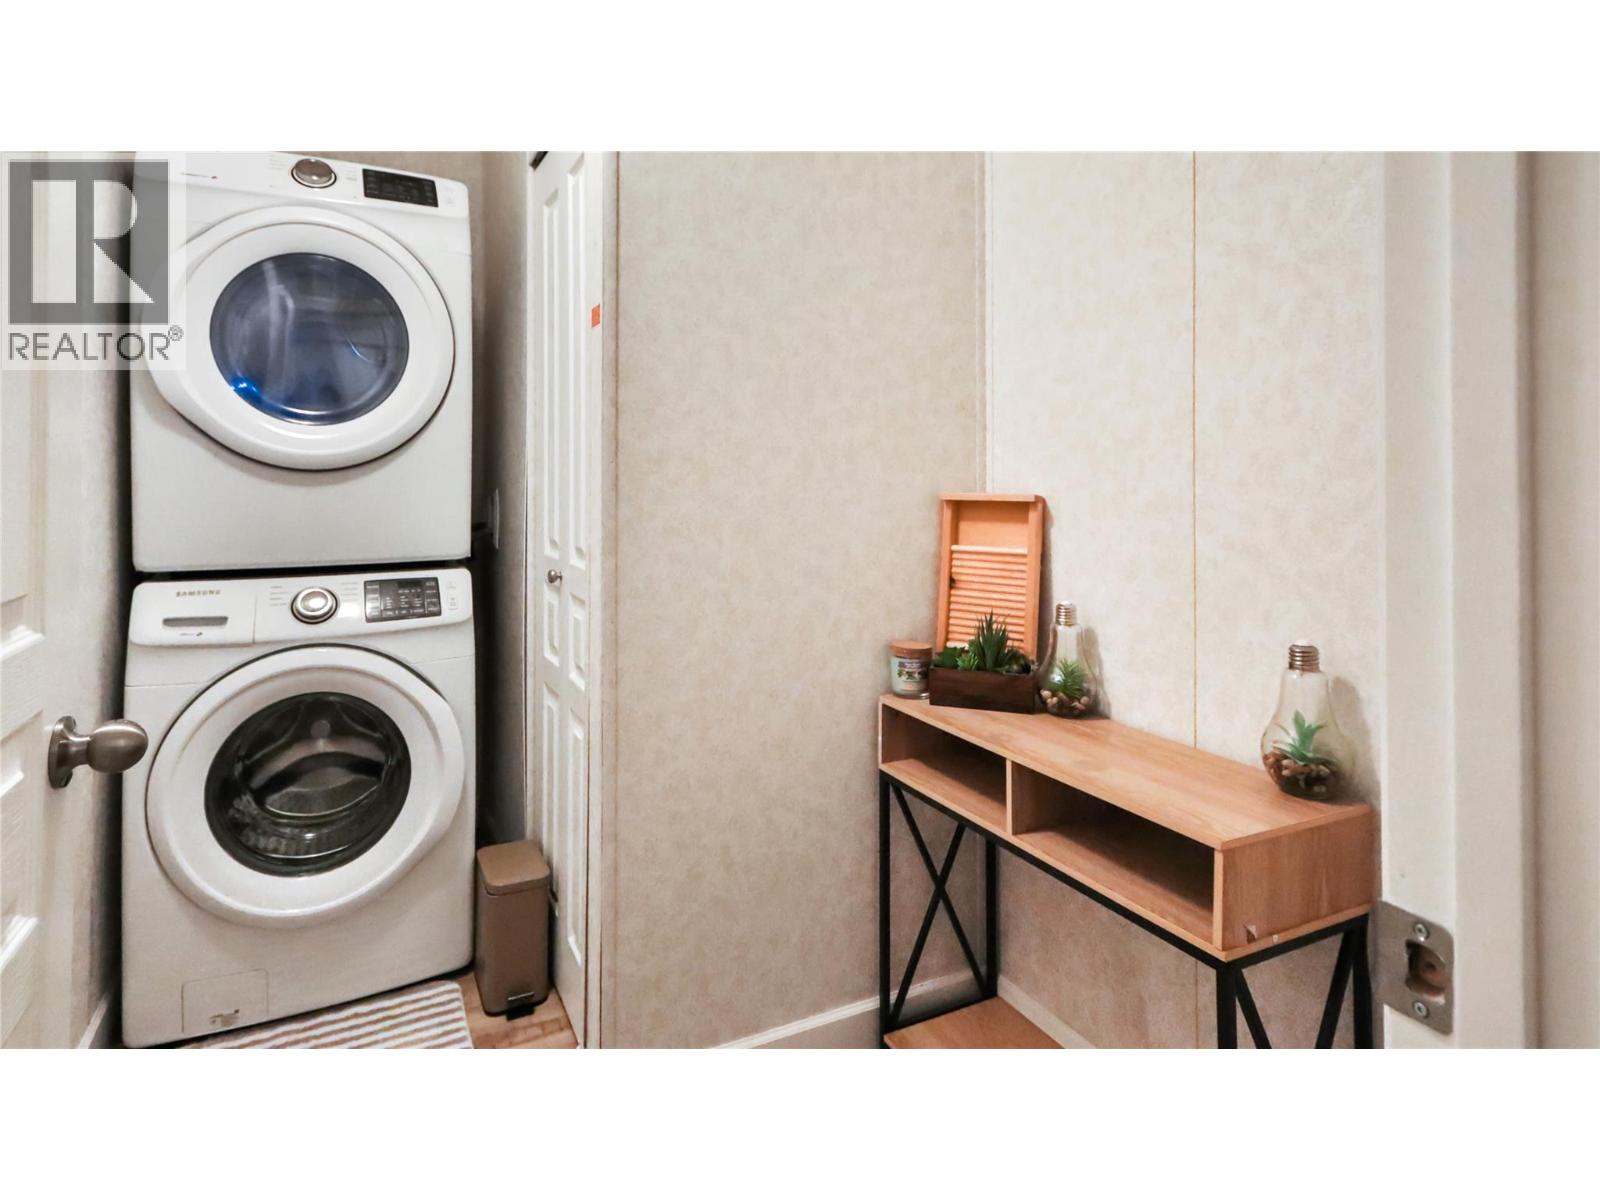
- Washer/Dryer Stack-Up
- Forced air
- Stove
Rooms Details For 5630 Burton Road
| Type | Level | Dimension |
|---|---|---|
| Recreation room | Main level | 51' x 15' |
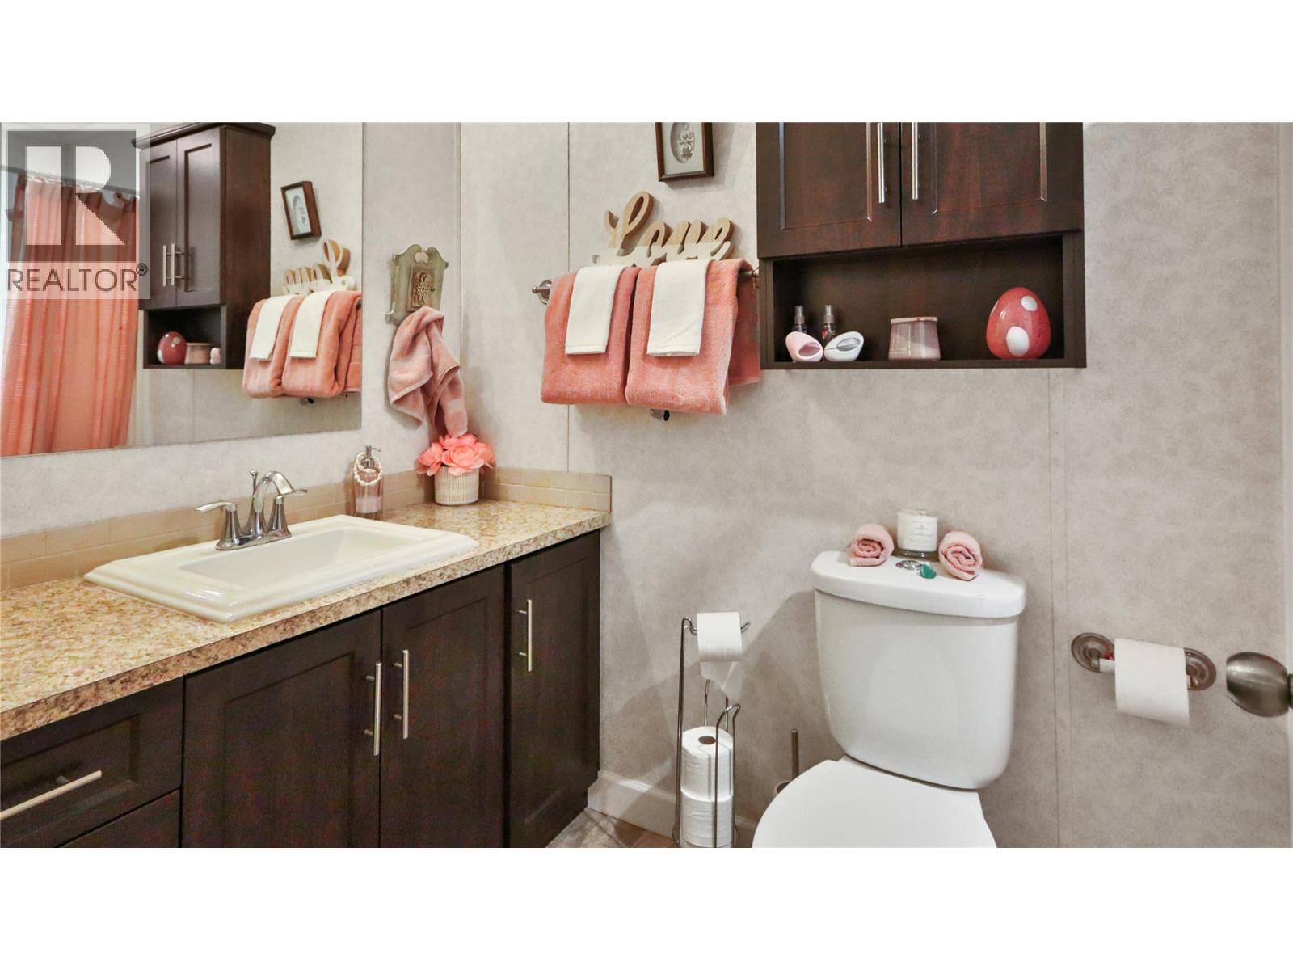
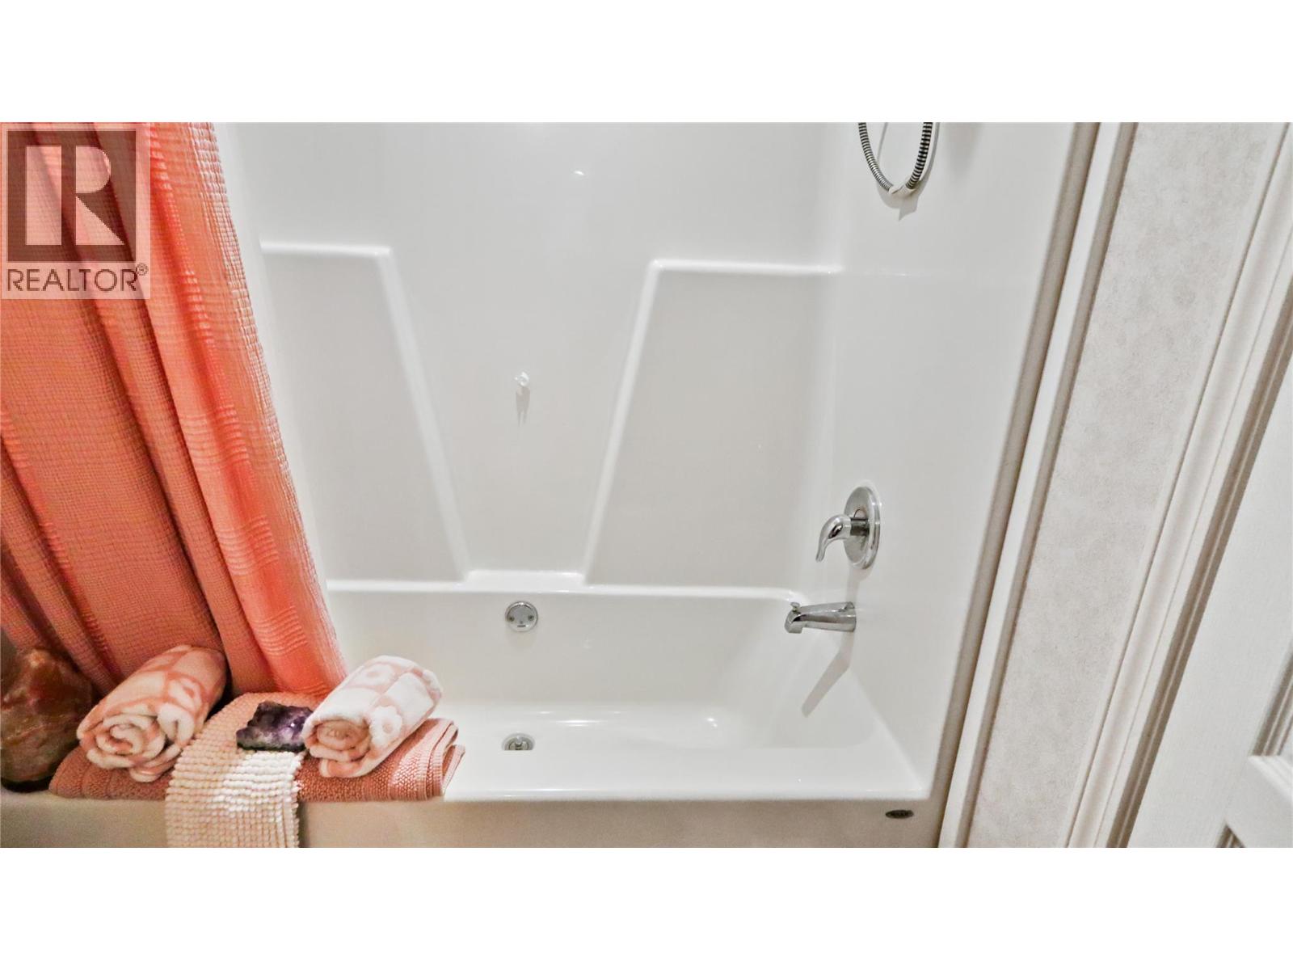
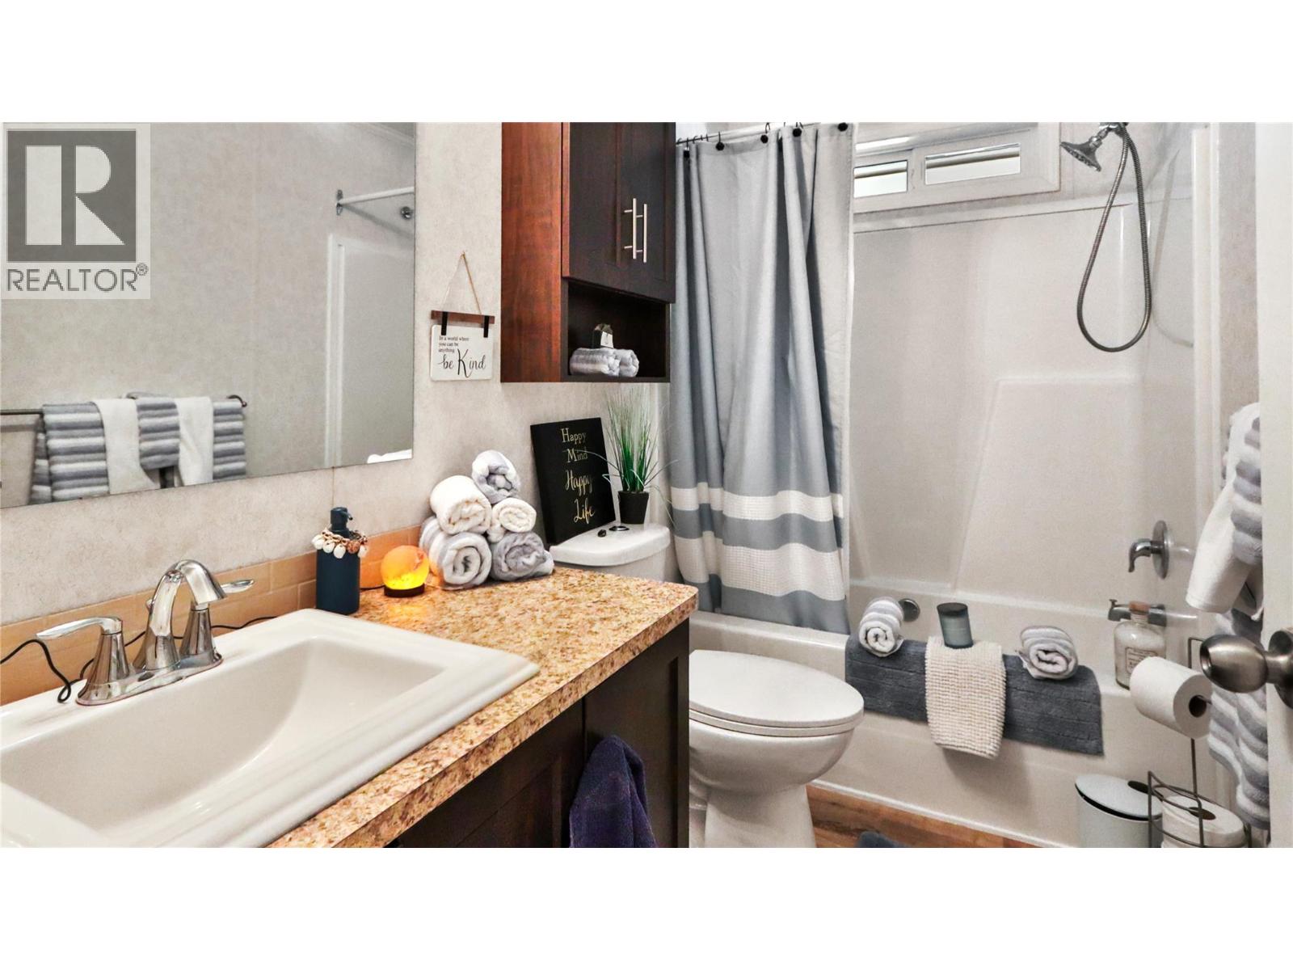
| 3pc Ensuite bath | Main level | Measurements not available |
| 3pc Bathroom | Main level | Measurements not available |
| Laundry room | Main level | 9' x 5' |
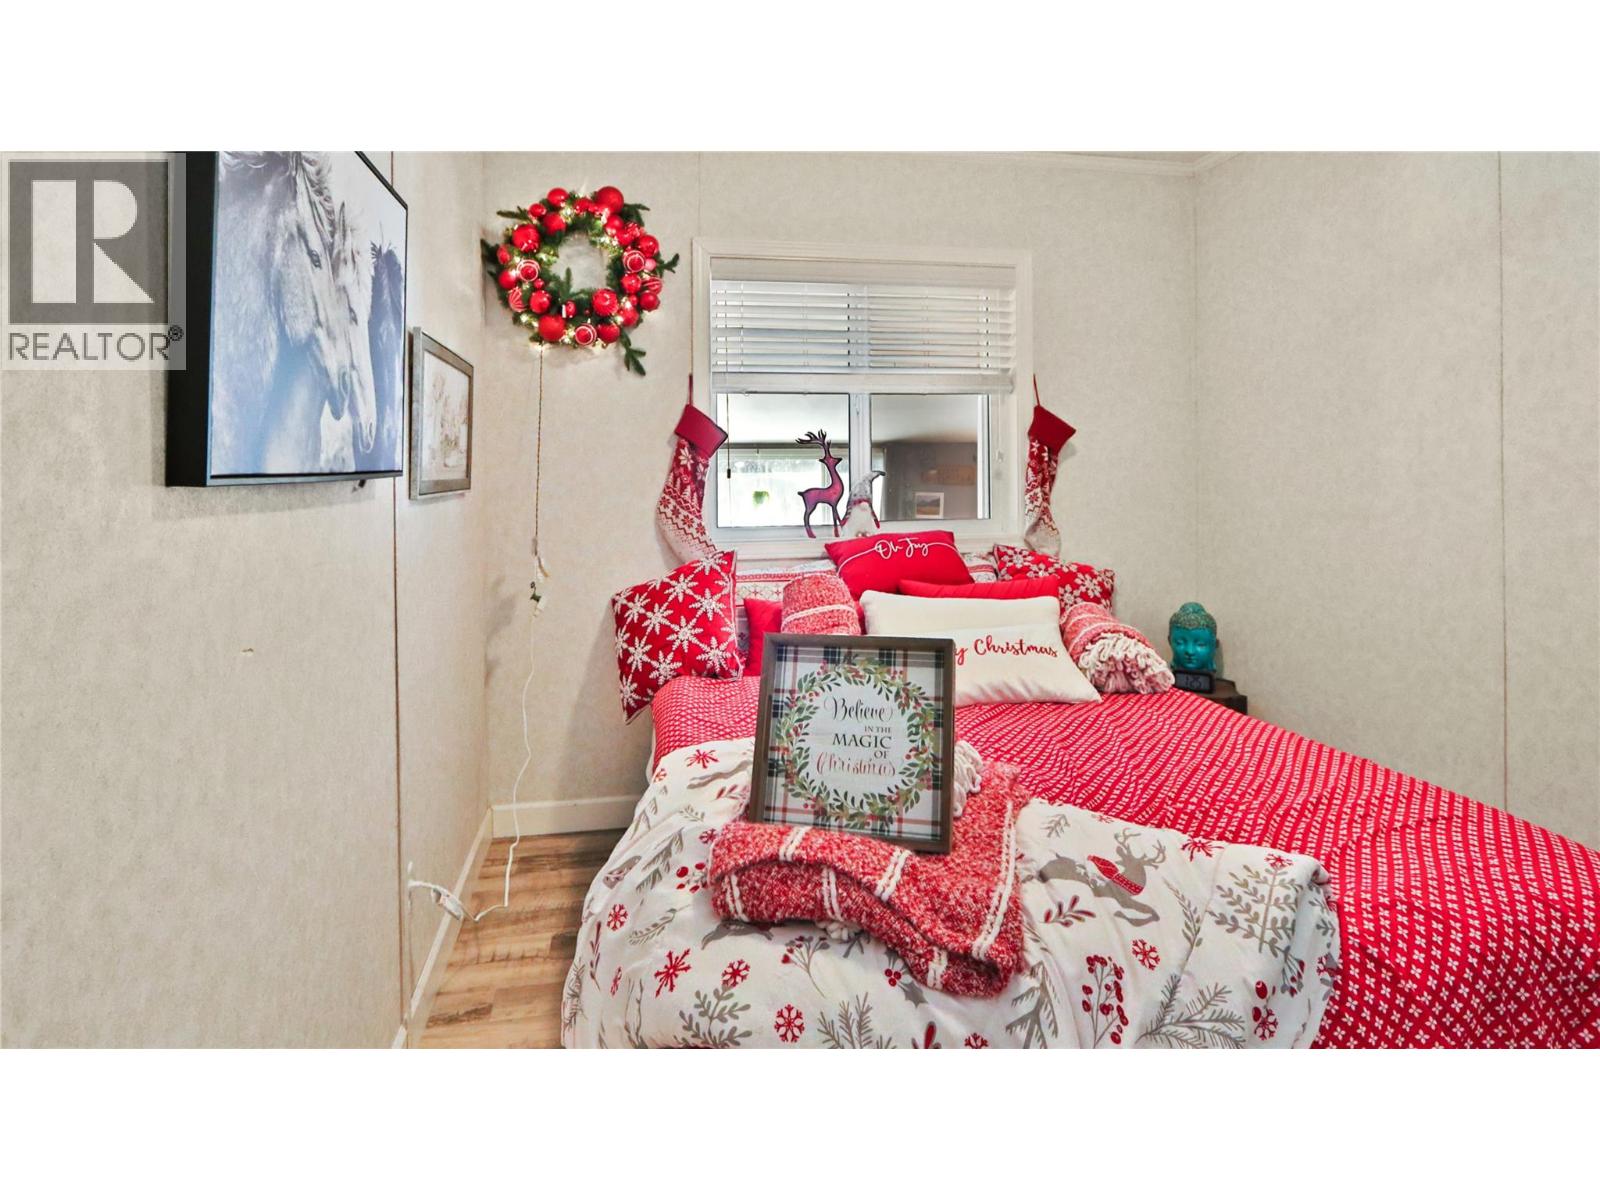
| Bedroom | Main level | 9' x 9' |
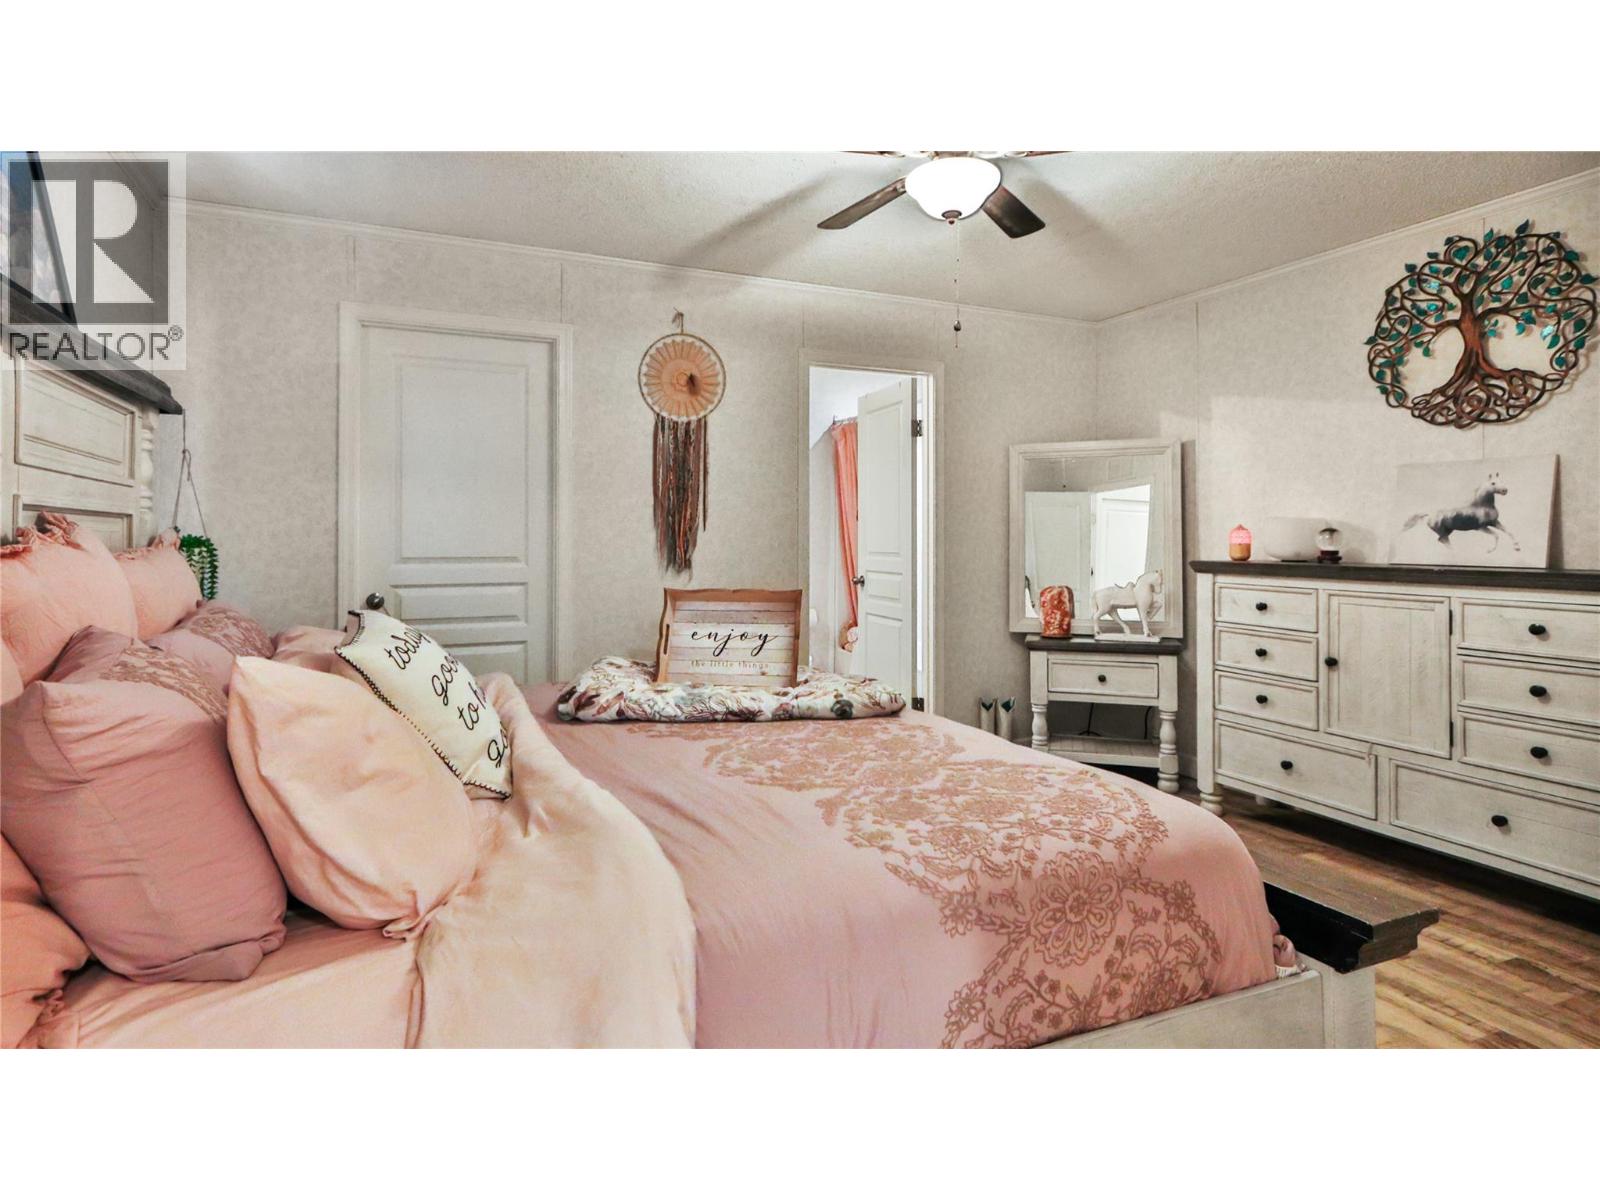
| Primary Bedroom | Main level | 14' x 12' |
| Living room | Main level | 16' x 15' |
| Kitchen | Main level | 15' x 12' |
| Recreation room | Main level | 51' x 15' |
| 3pc Ensuite bath | Main level | Measurements not available |
| 3pc Bathroom | Main level | Measurements not available |
| Laundry room | Main level | 9' x 5' |
| Bedroom | Main level | 9' x 9' |
| Primary Bedroom | Main level | 14' x 12' |
| Living room | Main level | 16' x 15' |
| Kitchen | Main level | 15' x 12' |
Location
Similar Properties
For Sale
$ 995,000 $ 1,014 / Sq. Ft.
- 10382166 ©MLS
- 2 Bedroom
- 2 Bathroom
For Sale
$ 1,550,000 $ 856 / Sq. Ft.
- 10368990 ©MLS
- 2 Bedroom
- 3 Bathroom
For Sale
$ 54,900 $ 92 / Sq. Ft.
- 10390960 ©MLS
- 2 Bedroom
- 1 Bathroom
This REALTOR.ca listing content is owned and licensed by REALTOR® members of The Canadian Real Estate Association
Data provided by: Okanagan-Mainline Real Estate Board