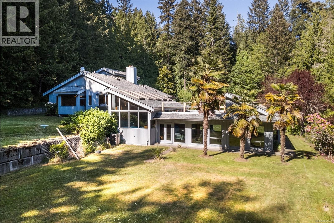
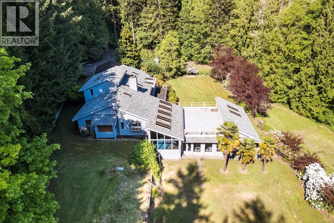
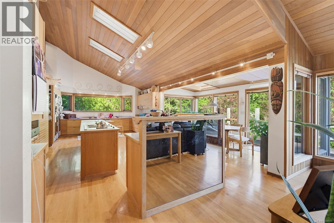
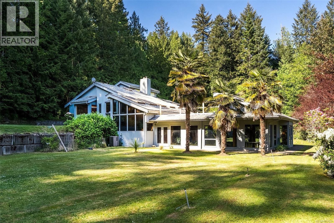
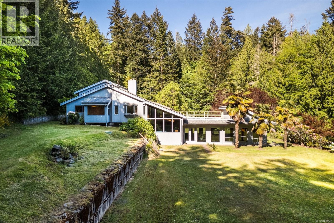
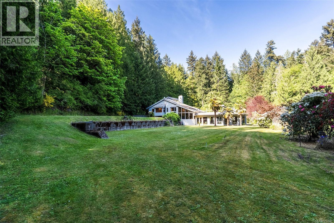
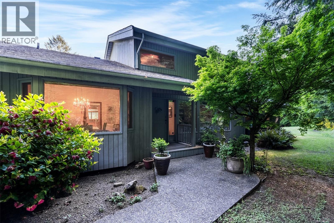
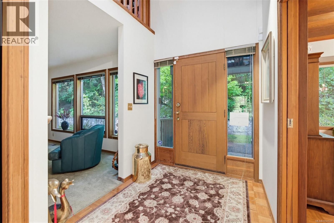
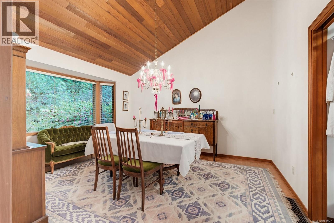
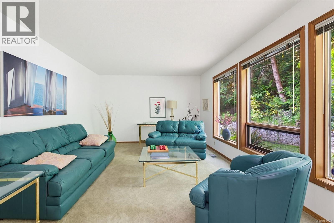
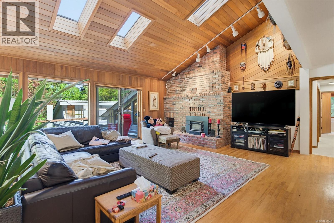
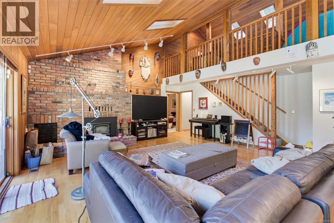
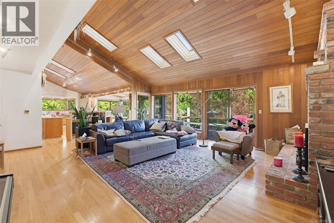
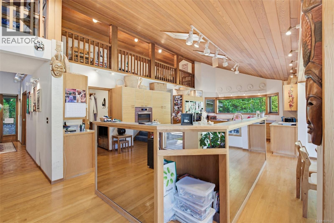
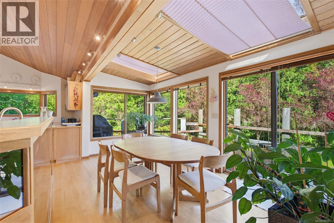
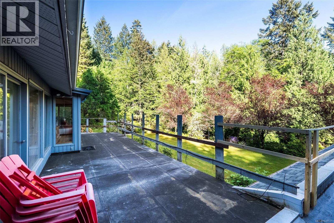
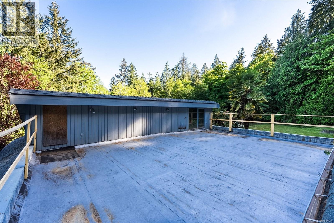
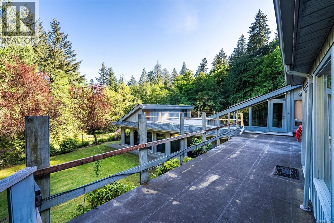
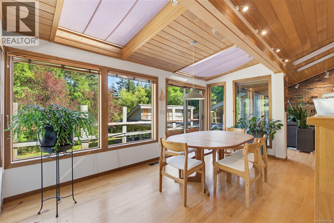
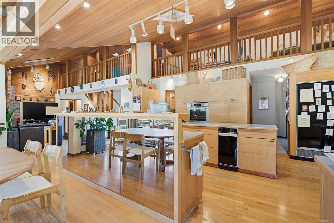
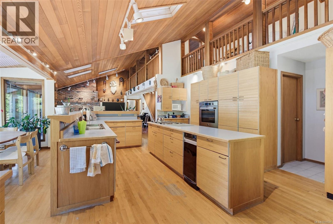
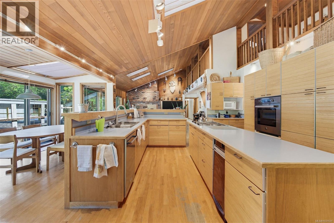
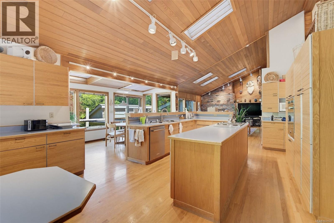
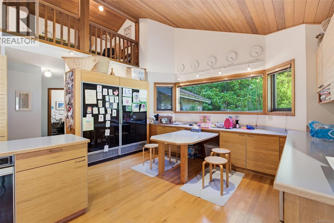
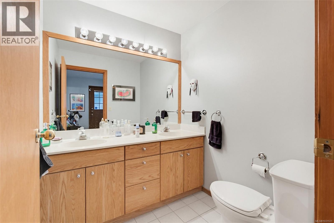
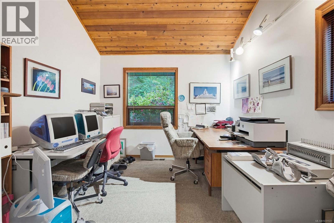
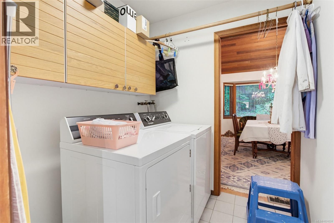
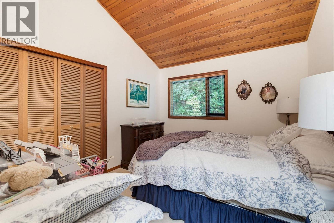
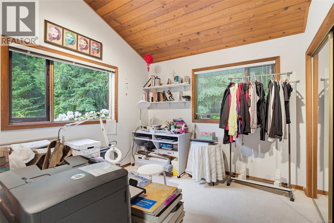
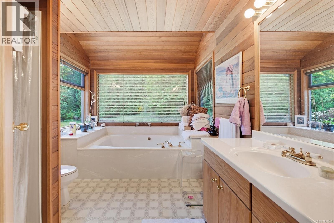
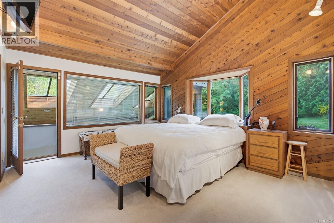
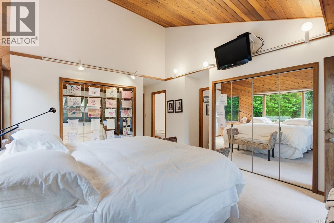
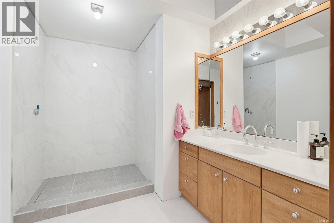
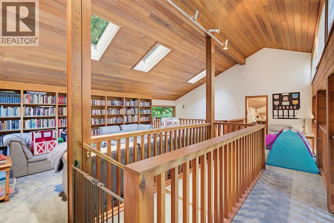
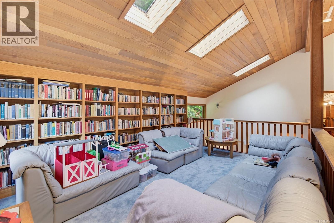
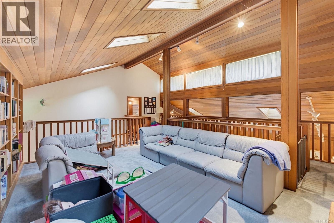
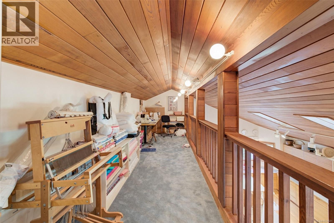
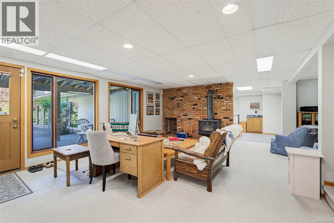
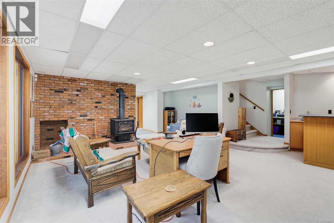
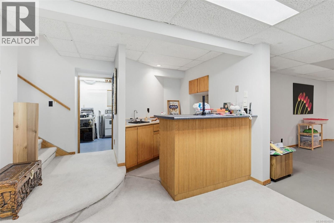
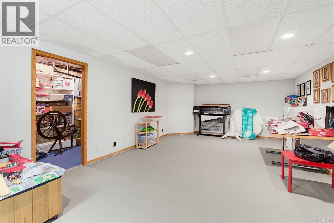
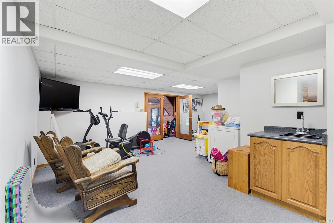
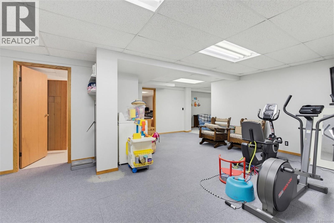
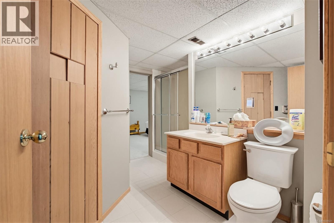
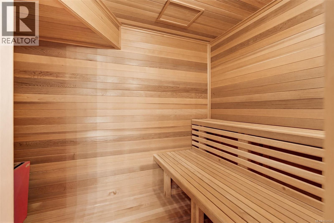
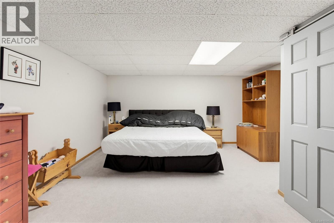
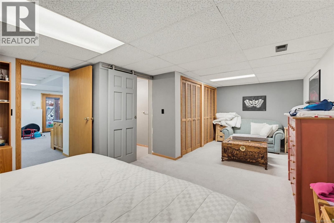
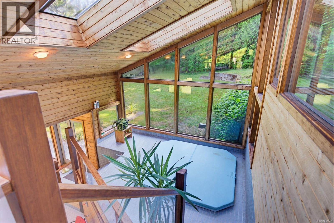
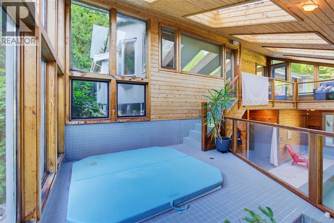
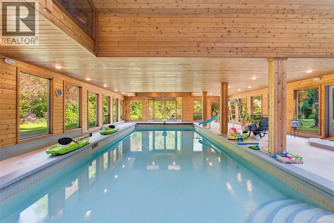
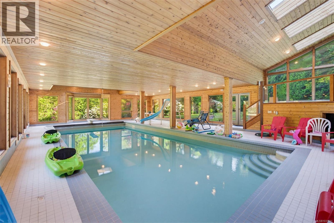
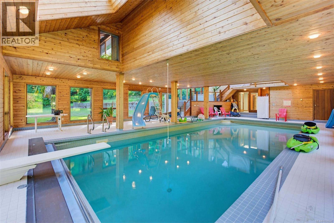
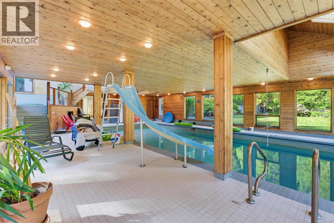
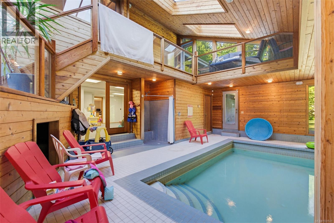
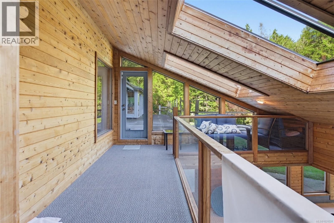
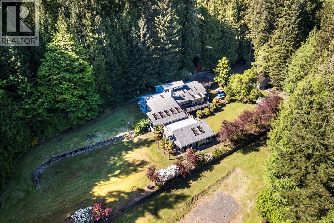
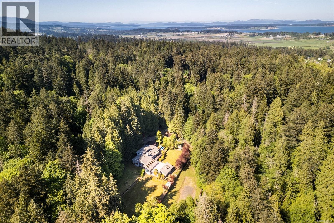
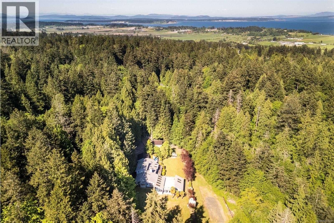
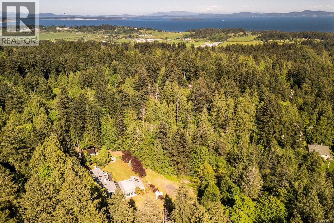
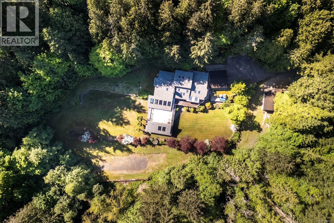
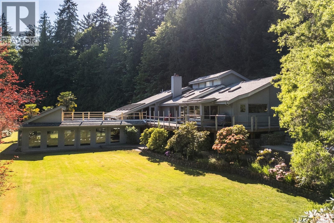
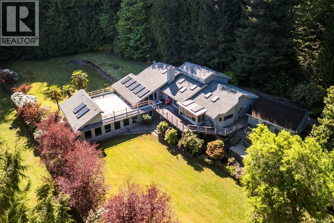
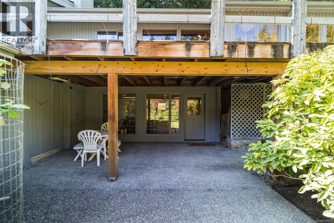
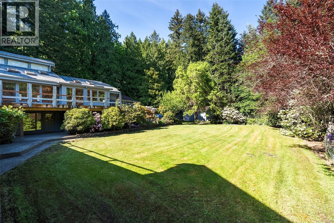
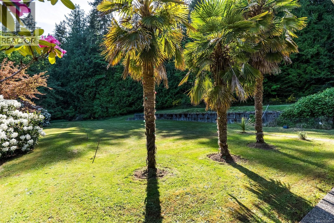
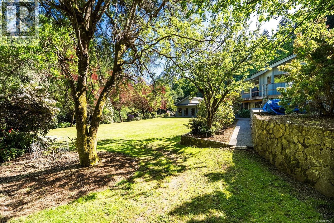
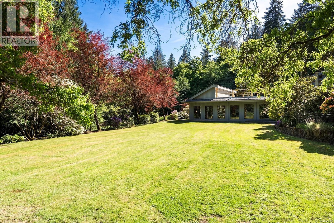
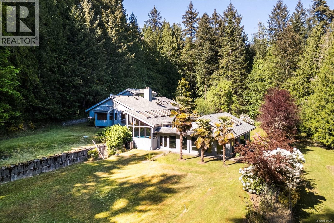
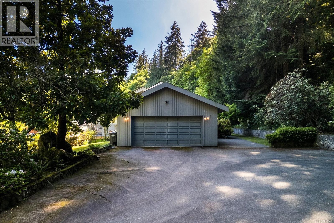
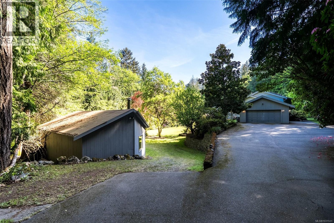
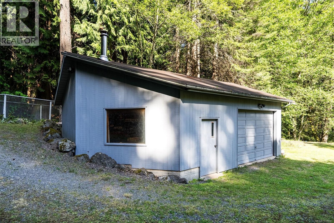
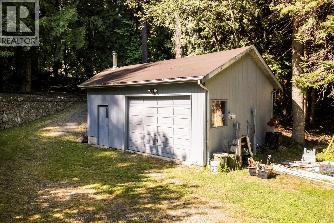
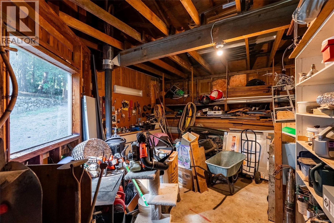
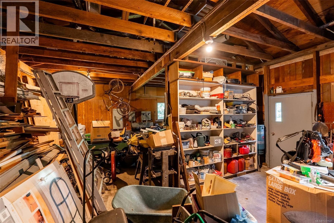
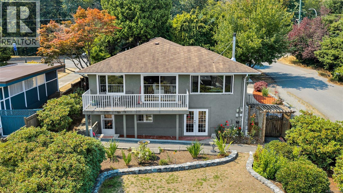
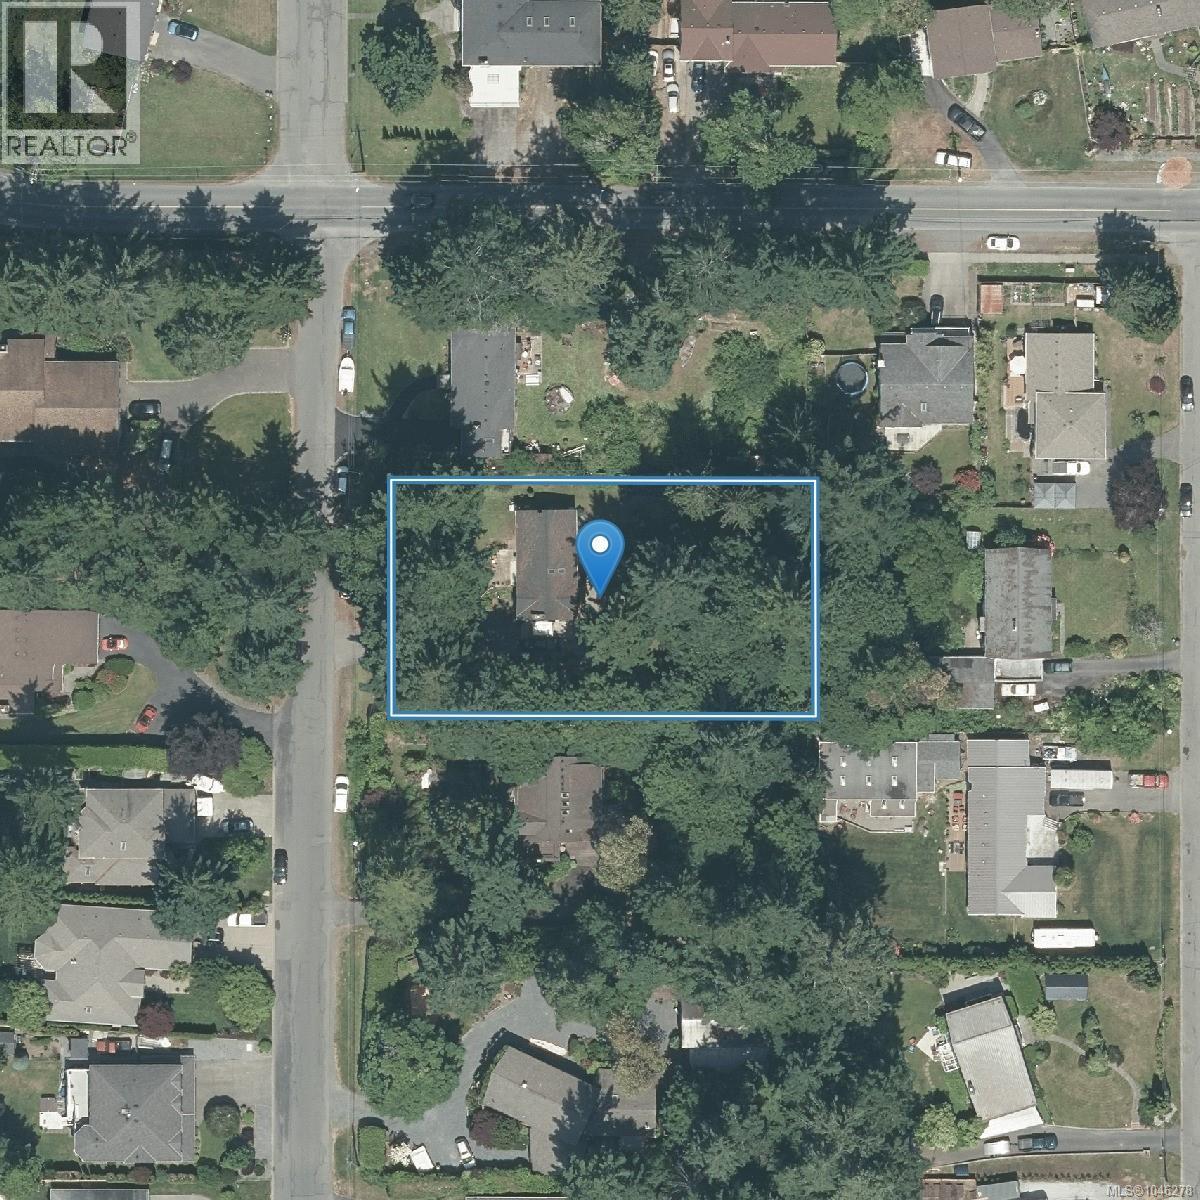
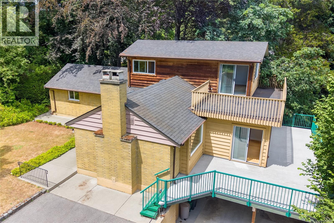
Set on a sun-drenched 4.75-acre property in the desirable Elk Lake area of Saanich West, this rare offering combines privacy, space, and endless potential—all just minutes from town. This large custom-built home is designed for comfortable main-level living, featuring 4 bedrooms and 3 bathrooms all on one level. An incredible indoor pool, hot tub, and sauna create the ultimate year-round retreat, while the walk-out lower level offers excellent potential for extended family or in-law accommodation. Enjoy peaceful natural surroundings, mature landscaping, and outstanding sun exposure throughout the property. Additional features include a workshop, ample storage, and plenty of room for hobbies or future ideas. A unique acreage opportunity in a prime central location. Court-ordered sale. Property sold as is, where is. All offers subject to court approval. Please note finished sqft includes indoor pool area approx 1300 sqft. Buyer to verify all measurements. (id:48970)
Show More