- ©MLS 10387442
- Area 5028 sq ft
- Bedrooms 5
- Bathrooms 5
- Parkings 6
Description
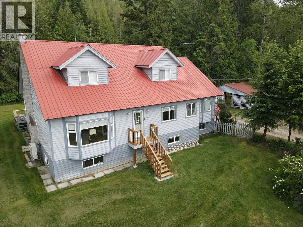
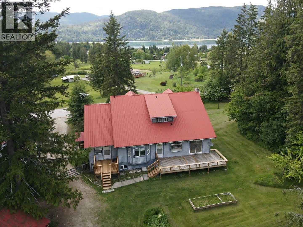
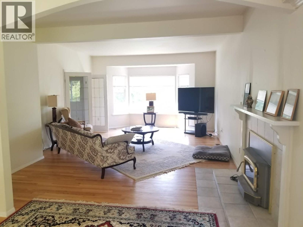
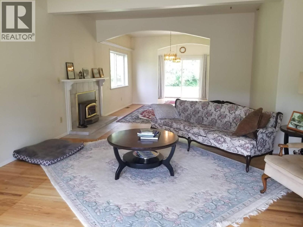
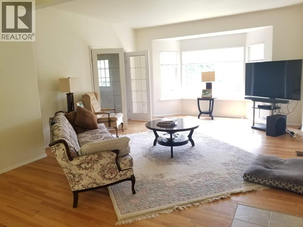
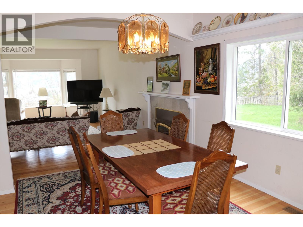
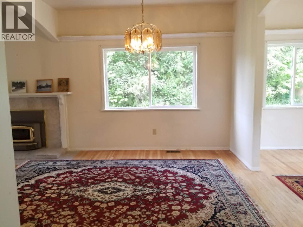
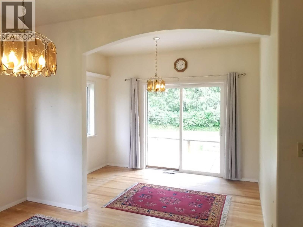
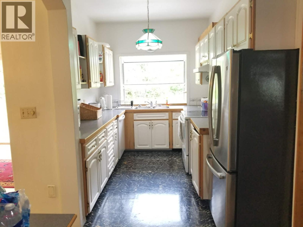
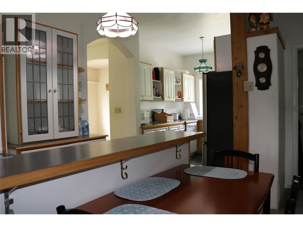
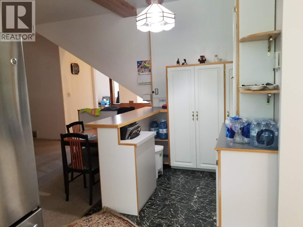
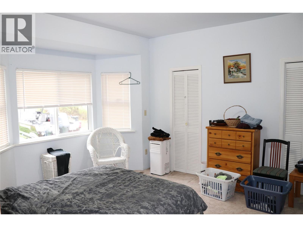
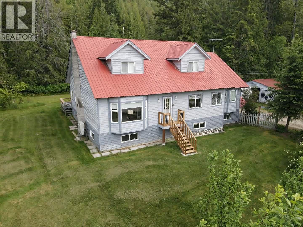
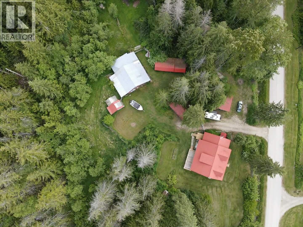
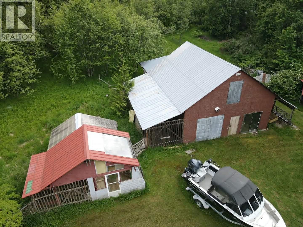
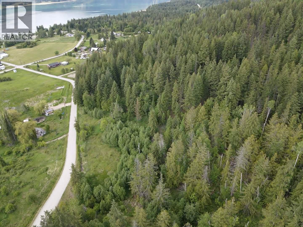
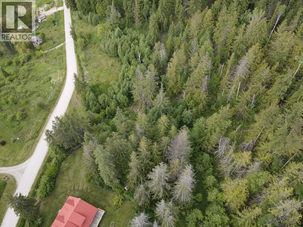
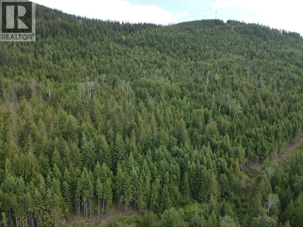
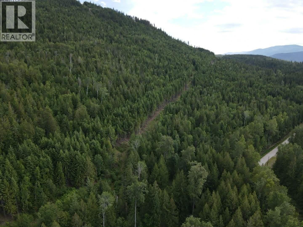
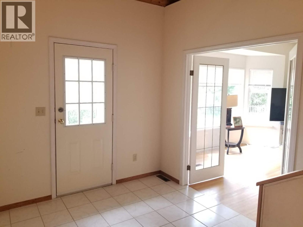
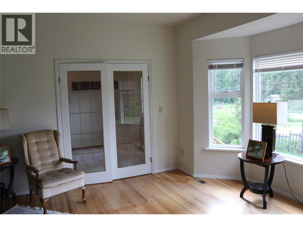
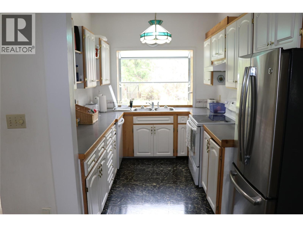
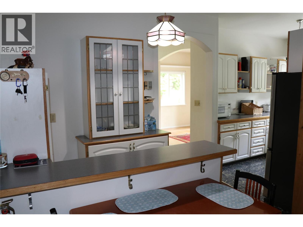
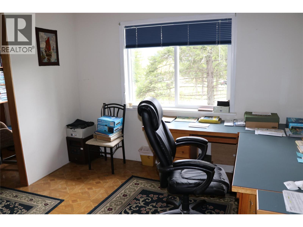
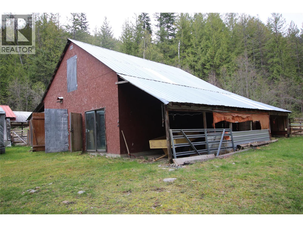
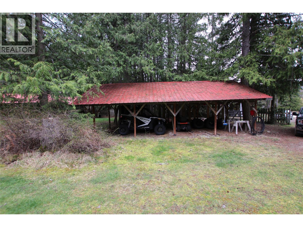
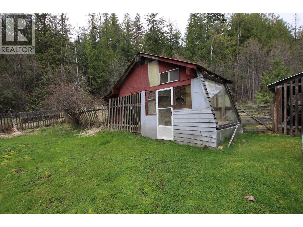
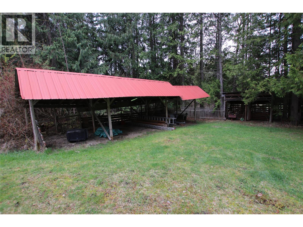
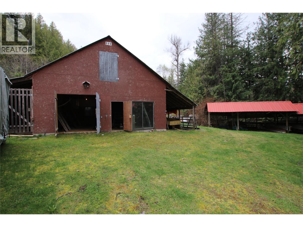
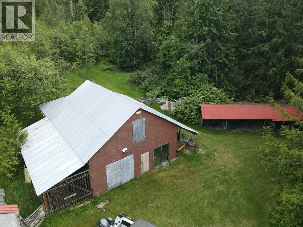
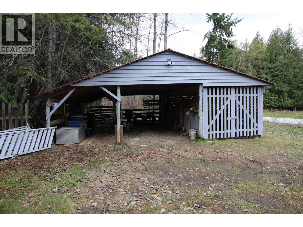
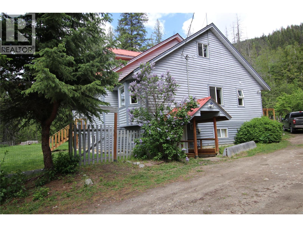
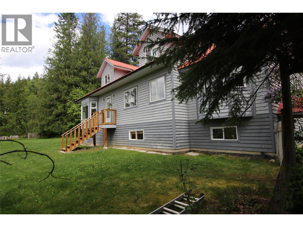
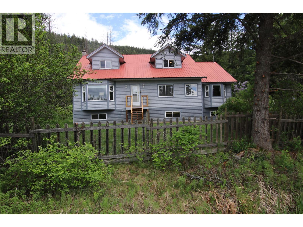
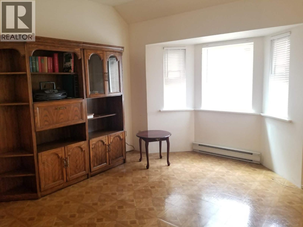
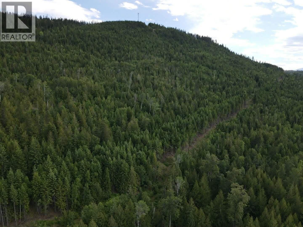
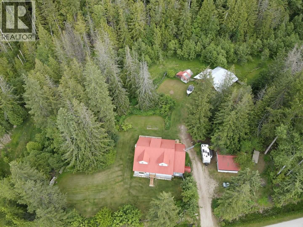
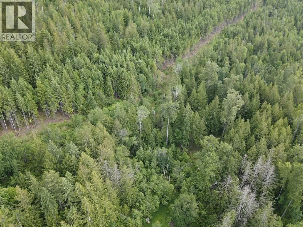
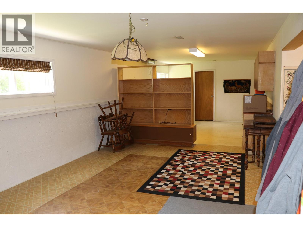
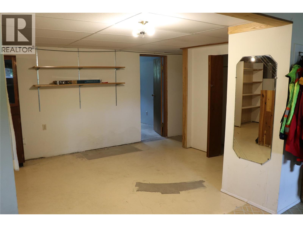
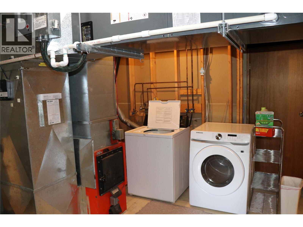
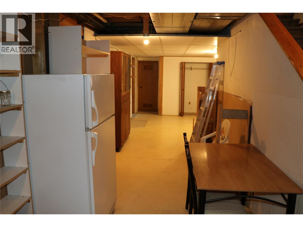
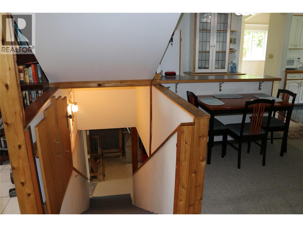
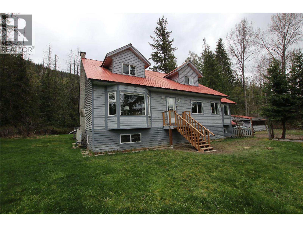
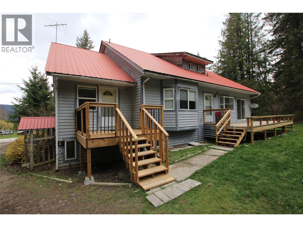
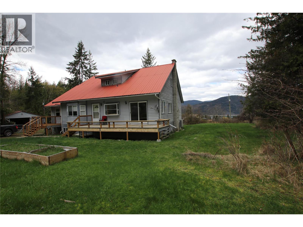
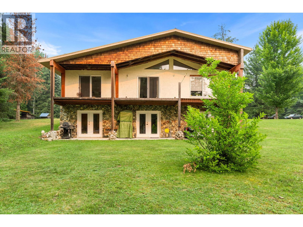
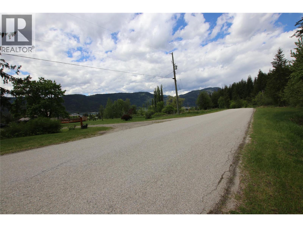
Rural Retirement Retreat with a lake and mountain view in Fauquier. This 188 acre property is comprised of 2 separate titles and is in AG3 zoning. Designed and operated as a Bed & Breakfast, this home has it all - 2 guest bedrooms with vaulted ceilings & private 3 piece bathrooms at opposite ends of the 900 sqft upper floor. On the 2,000 sqft main floor, you will find the master bedroom, a 4 piece ensuite with soaker tub, a 2 piece powder room, efficient kitchen, pantry area, breakfast bar, 2 separate dining areas, spacious living room, den and a full in-law suite - all with 9 foot ceilings. The full 2,000 sqft basement has a huge hobby & rec room, workshop, bedroom, furnace room, laundry, storage and some open areas. Plenty of room to frame in more bedrooms, if desired. The home has a new heat pump / with a wood furnace and new wooden sundecks. There is a 46' x 47' shop / barn, chicken coop/greenhouse, storage sheds and a wood shed. Mostly treed with second growth forest, pasture could be cleared again for cows or horses. Backs on to Crown land - nice for privacy and hiking & quadiing adventures. 9 hole golf course, public beach and boat launch just a few minutes away. This may be the lifestyle change you've been looking for! 40 minutes to Nakusp for groceries, shopping, hot springs and fine dining. 1 hour & 45 minutes to Vernon. (id:48970) Show More
Details
- Constructed Date: 1993
- Property Type: Single Family
- Type: House
- Neighbourhood: Nakusp Rural
Features
- Pets Allowed
- Lake view
- Mountain view
- Range
- Refrigerator
- Dishwasher
- Water Heater - Electric
- Hood Fan
- Washer & Dryer
- Heat Pump
- Baseboard heaters
- Forced air
- Heat Pump
- See remarks
- Storage Shed
Rooms Details For 561 Willow Street
| Type | Level | Dimension |
|---|---|---|
| Other | Second level | 11'6'' x 9'4'' |
| 3pc Ensuite bath | Second level | 12'2'' x 4'0'' |
| Bedroom | Second level | 14'5'' x 14'5'' |
| 3pc Ensuite bath | Second level | 12'2'' x 4'0'' |
| Bedroom | Second level | 14'5'' x 9'0'' |
| Storage | Basement | 12'0'' x 12'0'' |
| Storage | Basement | 13'0'' x 7'7'' |
| Mud room | Basement | 11'5'' x 8'4'' |
| Bedroom | Basement | 12'8'' x 8'0'' |
| Workshop | Basement | 20'3'' x 11'4'' |
| Hobby room | Basement | 32'0'' x 12'8'' |
| Utility room | Basement | 12'0'' x 11'7'' |
| Family room | Basement | 33'8'' x 12'9'' |
| Other | Basement | 12'11'' x 6'8'' |
| 4pc Ensuite bath | Main level | 10'6'' x 6'0'' |
| 2pc Bathroom | Main level | 6'0'' x 3'0'' |
| Pantry | Main level | 8'0'' x 7'0'' |
| Foyer | Main level | 13'1'' x 8'7'' |
| Den | Main level | 16'11'' x 12'4'' |
| Primary Bedroom | Main level | 14'4'' x 13'0'' |
| Dining room | Main level | 18'9'' x 11'4'' |
| Living room | Main level | 22'6'' x 14'8'' |
| Kitchen | Main level | 10'0'' x 8'0'' |
Location
This REALTOR.ca listing content is owned and licensed by REALTOR® members of The Canadian Real Estate Association
Data provided by: Okanagan-Mainline Real Estate Board