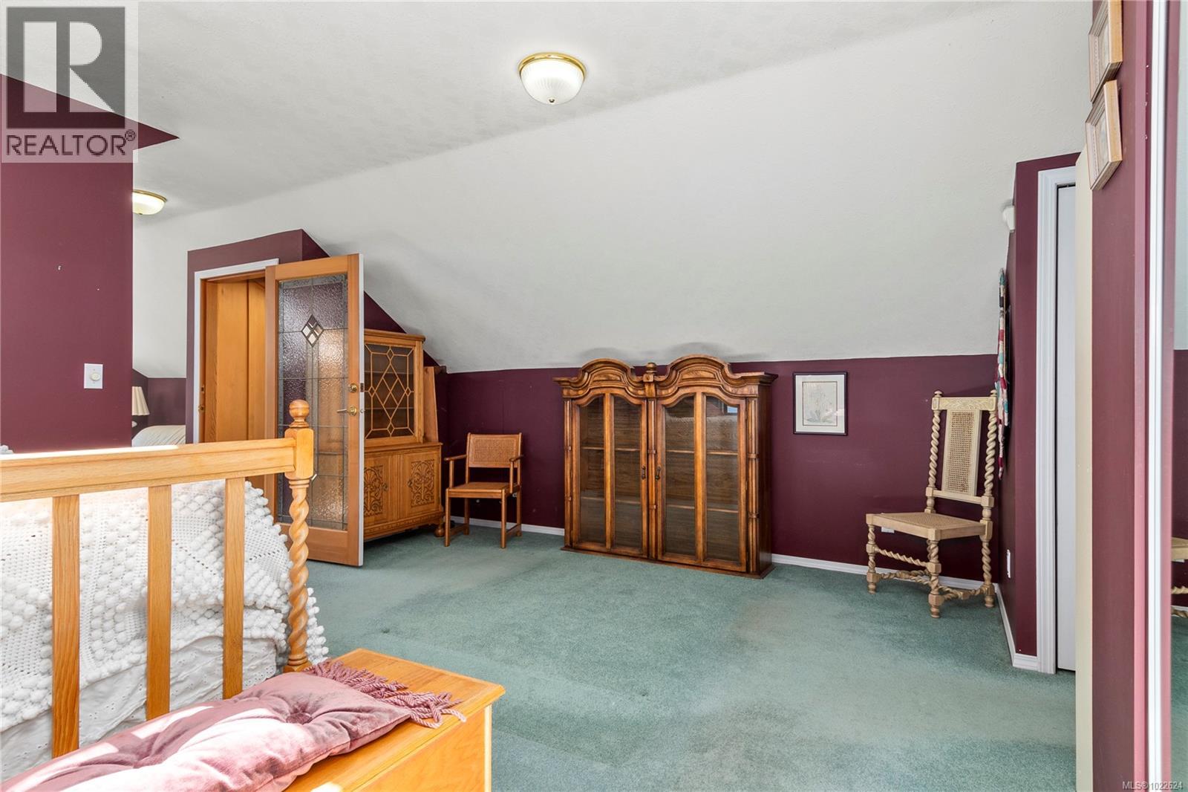
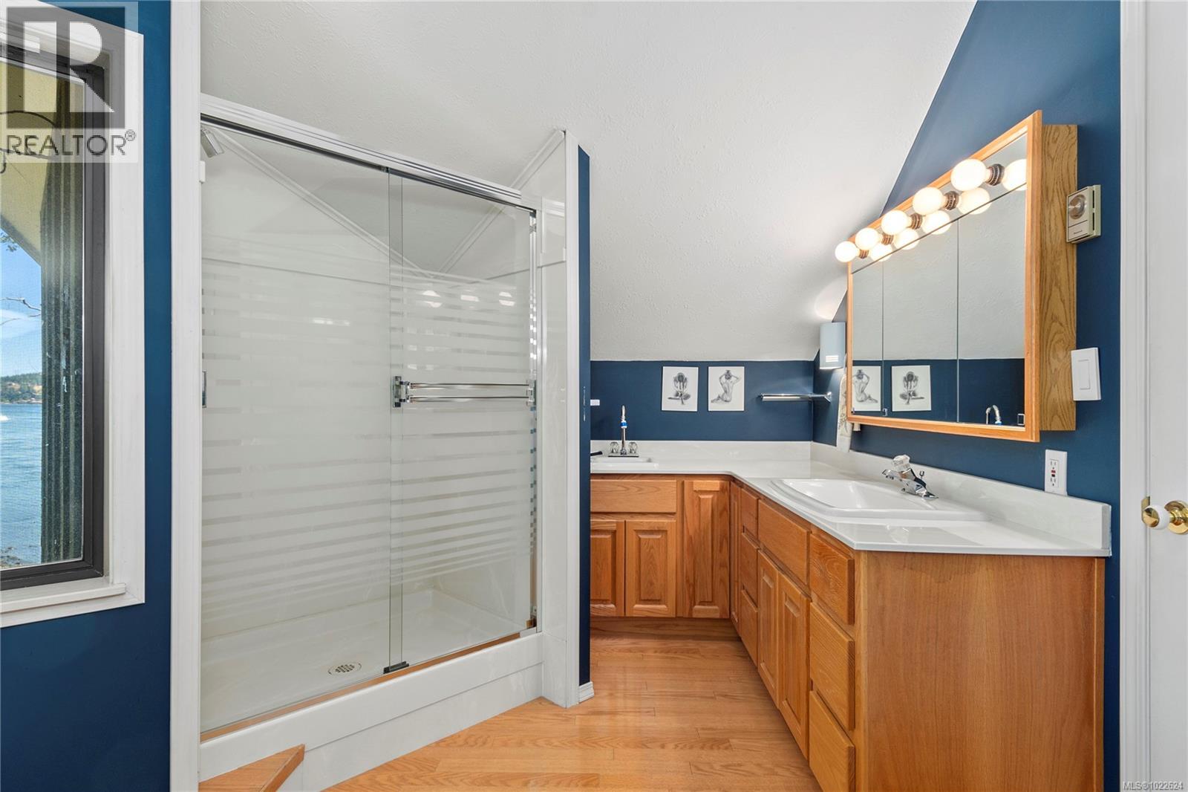
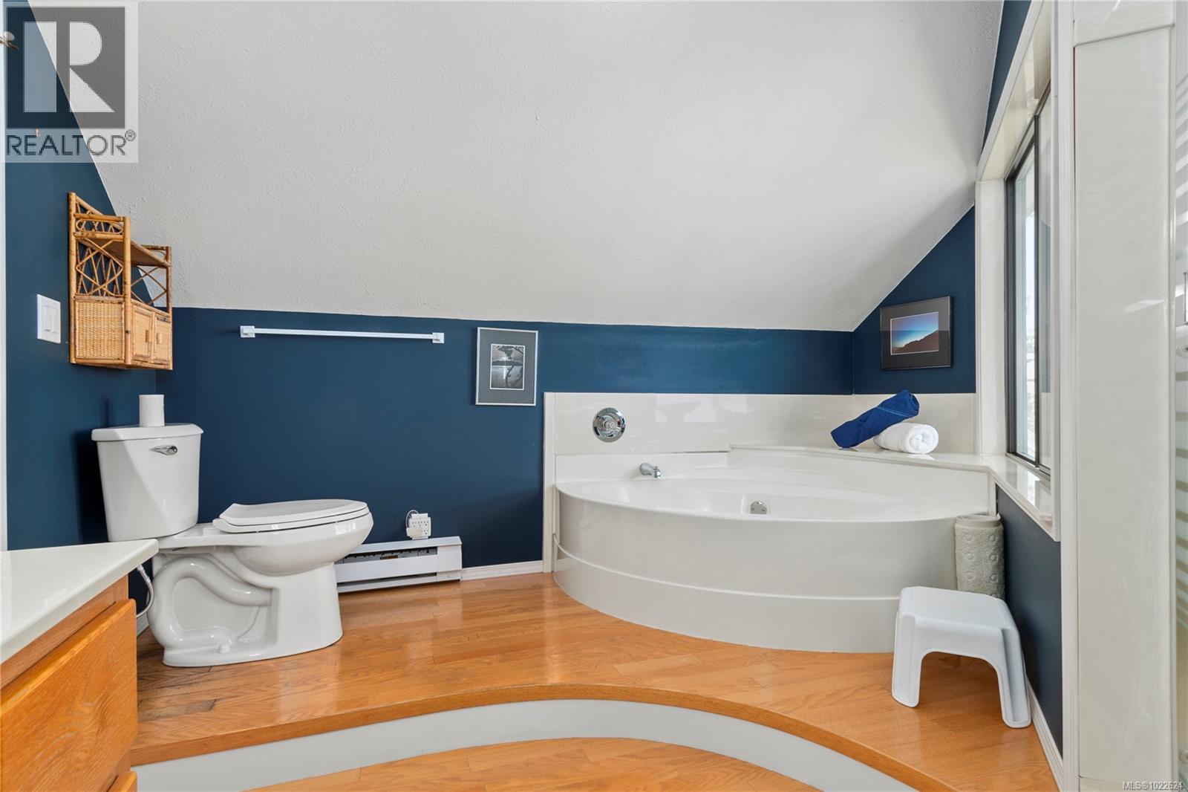
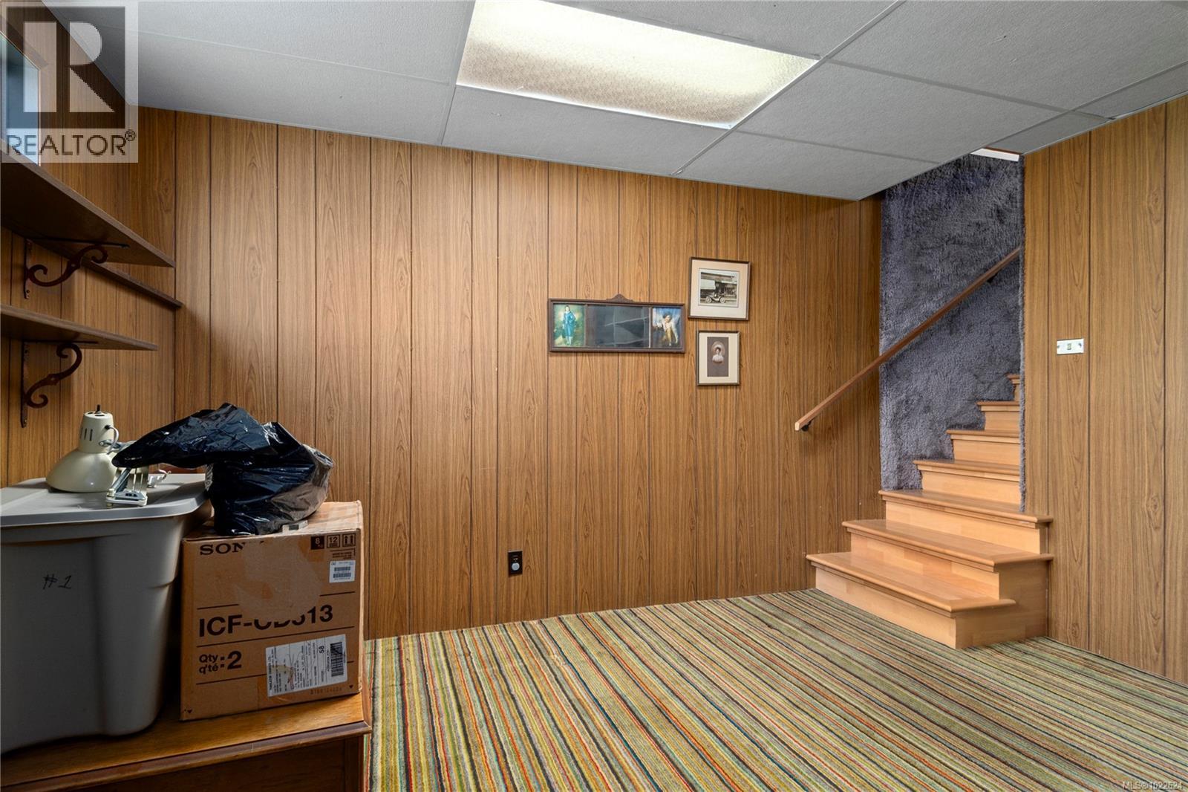
- ©MLS 1022624
- Area 3268 sq ft
- Bedrooms 5
- Bathrooms 4
- Parkings 2
Description

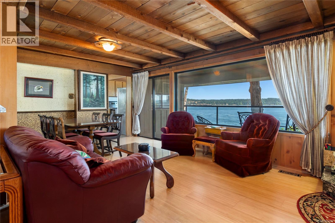
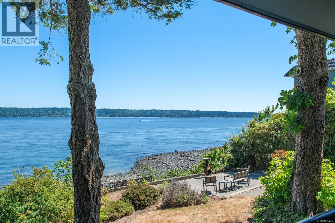
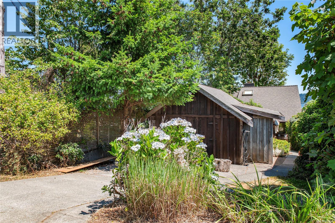
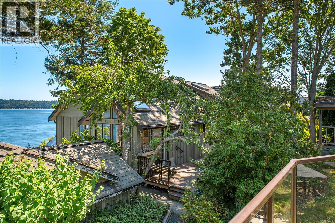
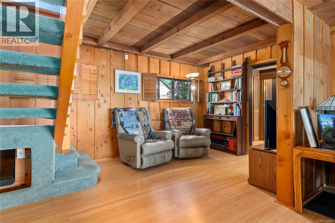
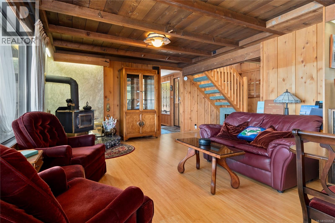
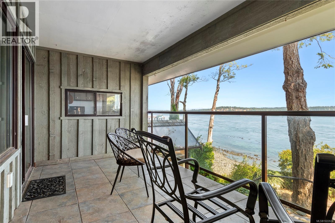
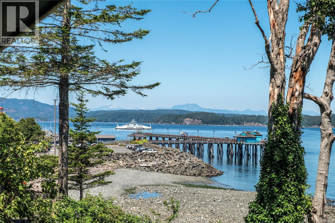
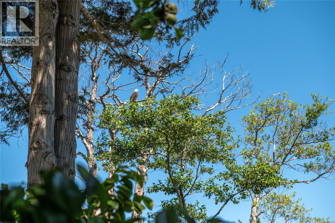
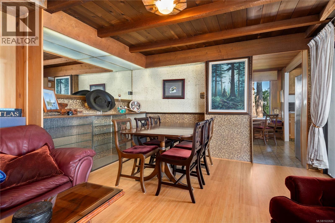
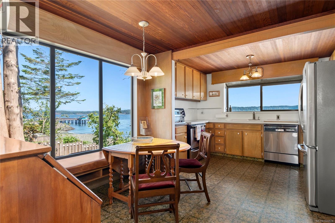
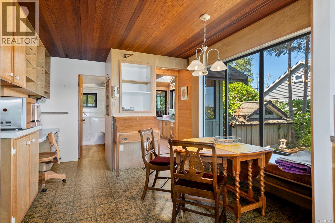
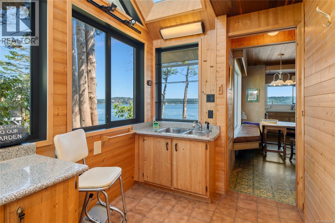
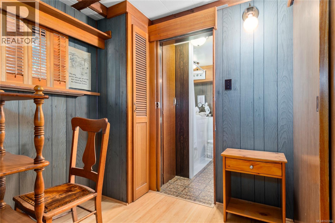
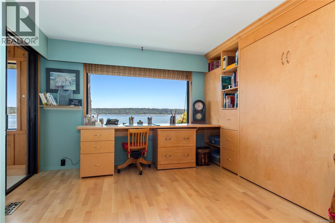
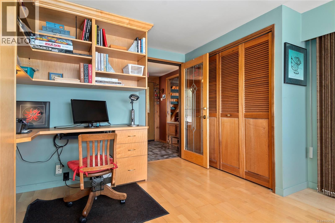
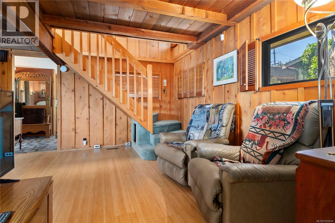
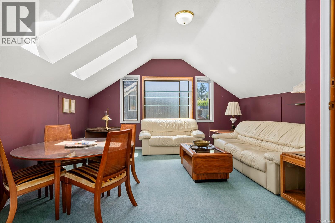
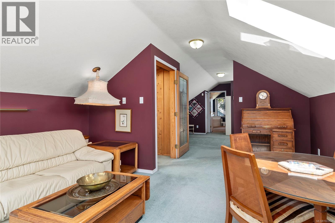
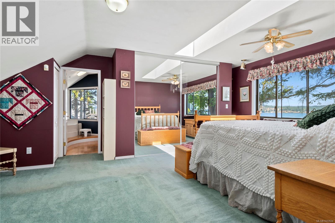
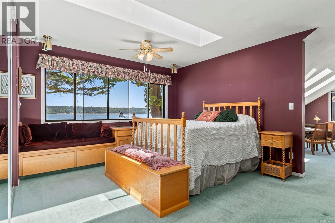
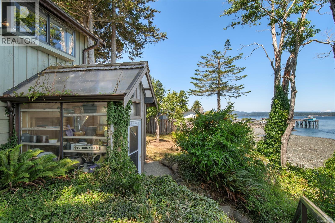

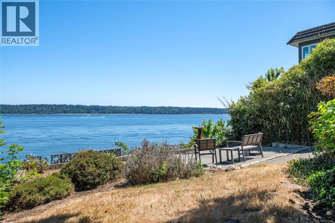
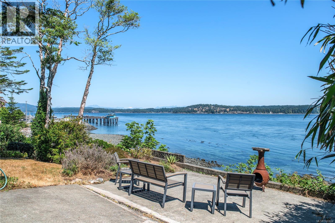
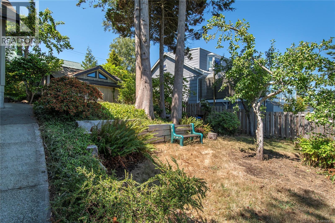
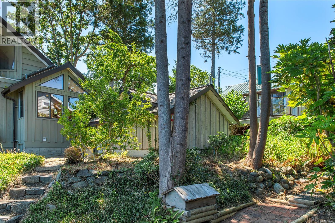
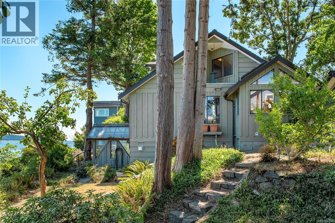
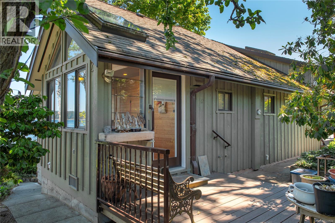
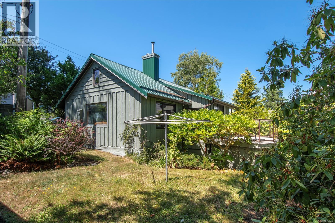
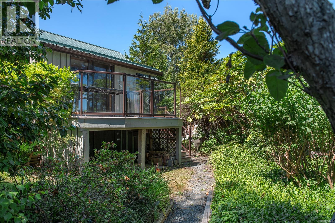
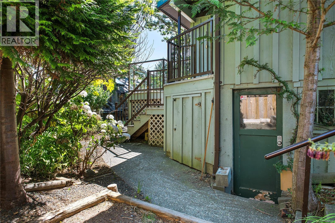
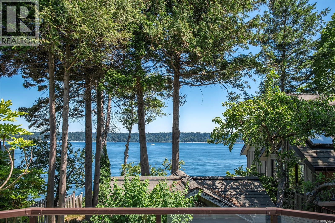
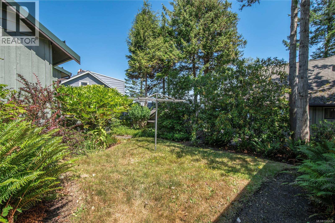
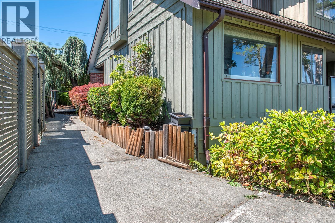
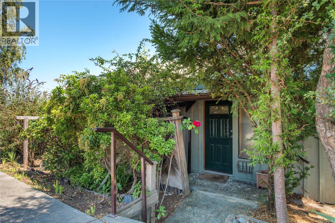
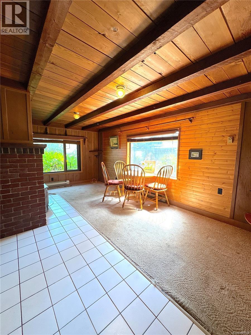
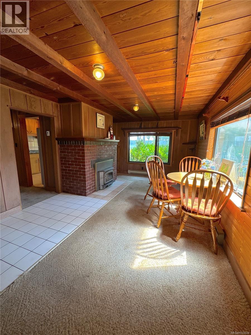
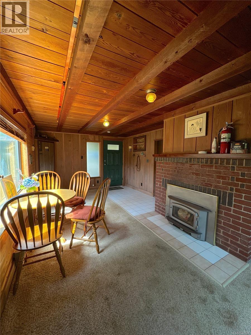
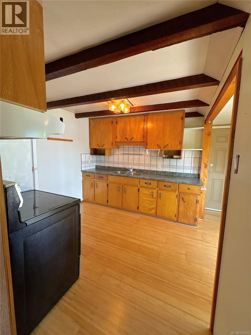
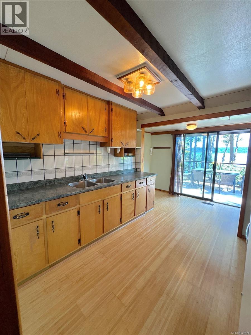
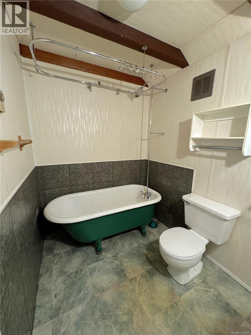
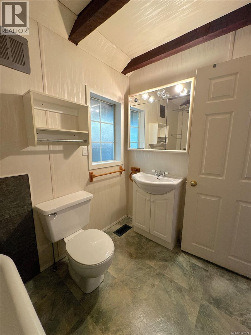
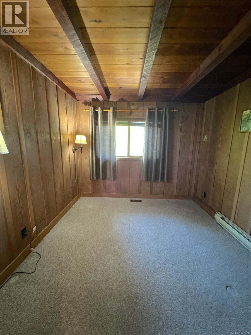
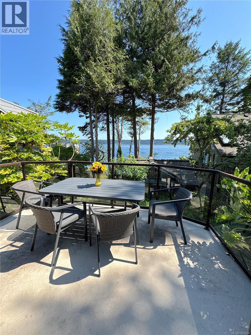
Welcome to ''Graymor Cottage''- a breathtaking waterfront opportunity in Campbell River! This property has two homes, two titles, and are being sold together. You will be in awe of these gorgeous views- watch the eagles feed right in front of your back patio, fisherman casting off the pier, boats and cruise ships enjoying the Discovery Passage. The main house oozes character and Campbell River charm- boasting 3 bedrooms and 3 bathrooms with a couple flex rooms and an office to die for. The one bedroom, one bathroom cottage provides even more gorgeous views and opportunity. Call your Realtor and see this for yourself! (id:48970) Show More

Details
- Constructed Date: 1942
- Property Type: Single Family
- Type: House
- Neighbourhood: Campbell River Central
Features
- Ocean view
- Forced air
- Waterfront on ocean
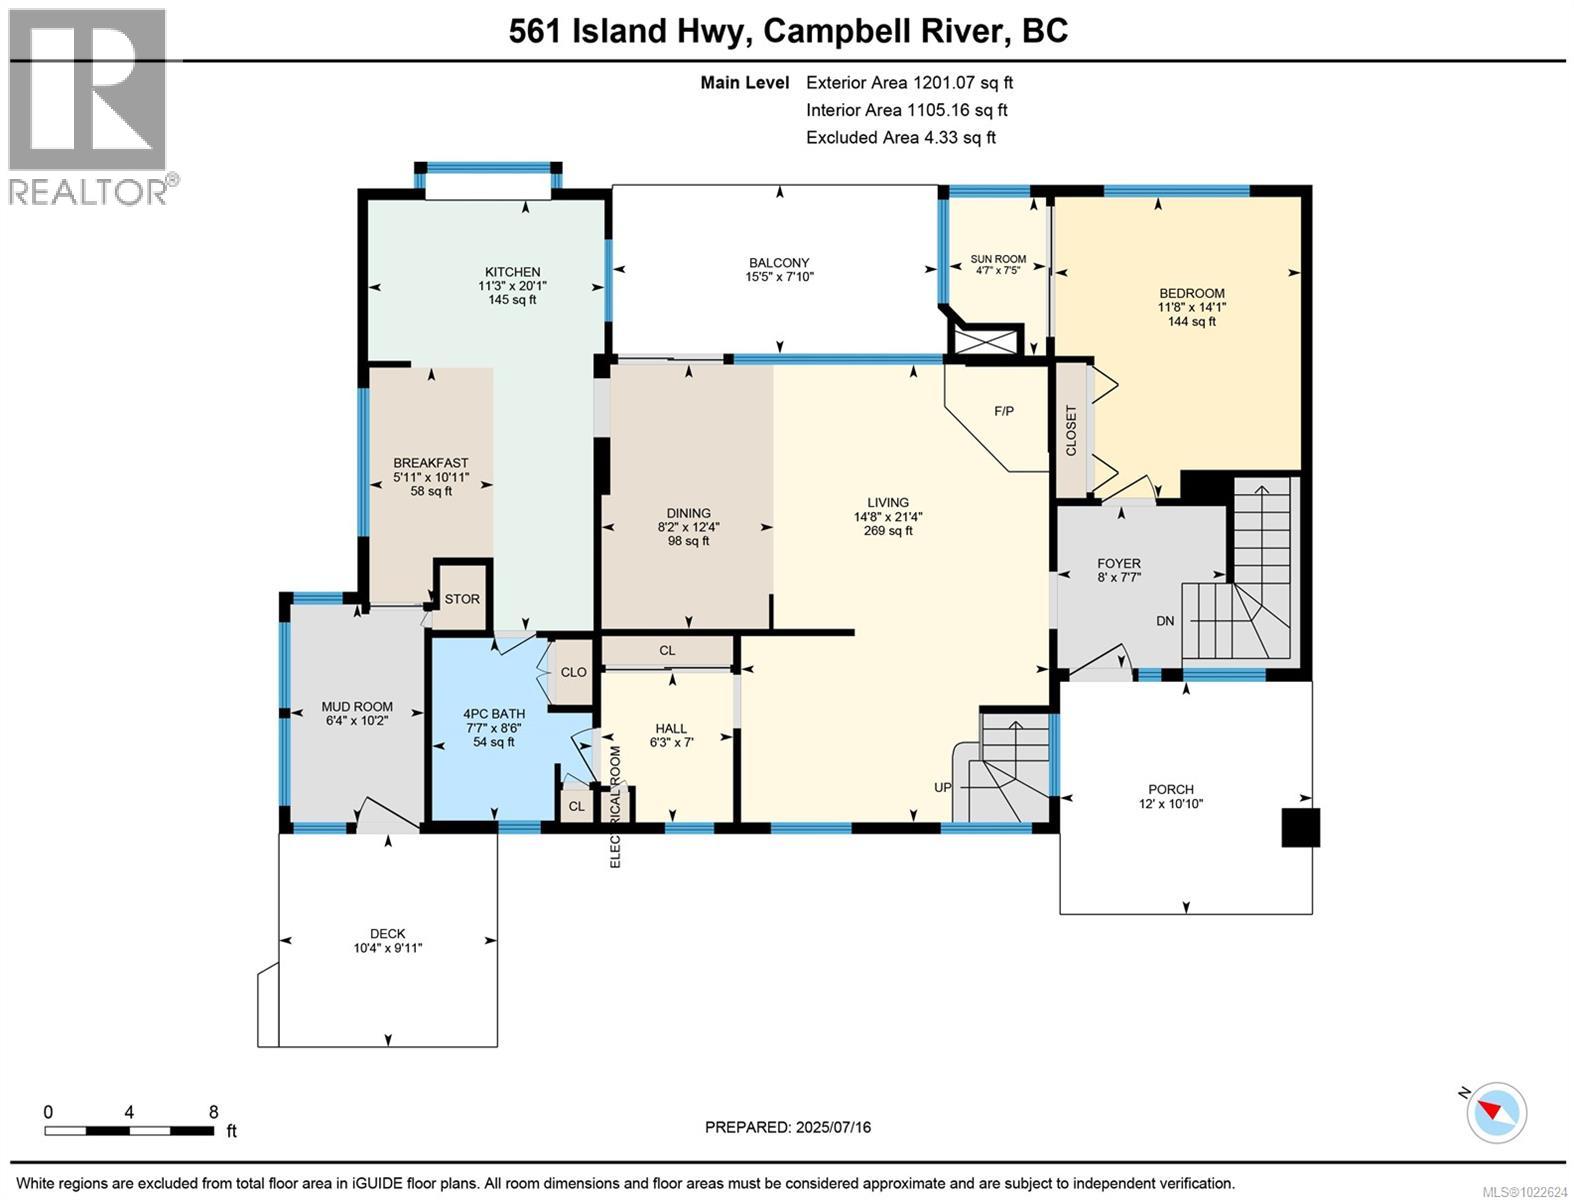
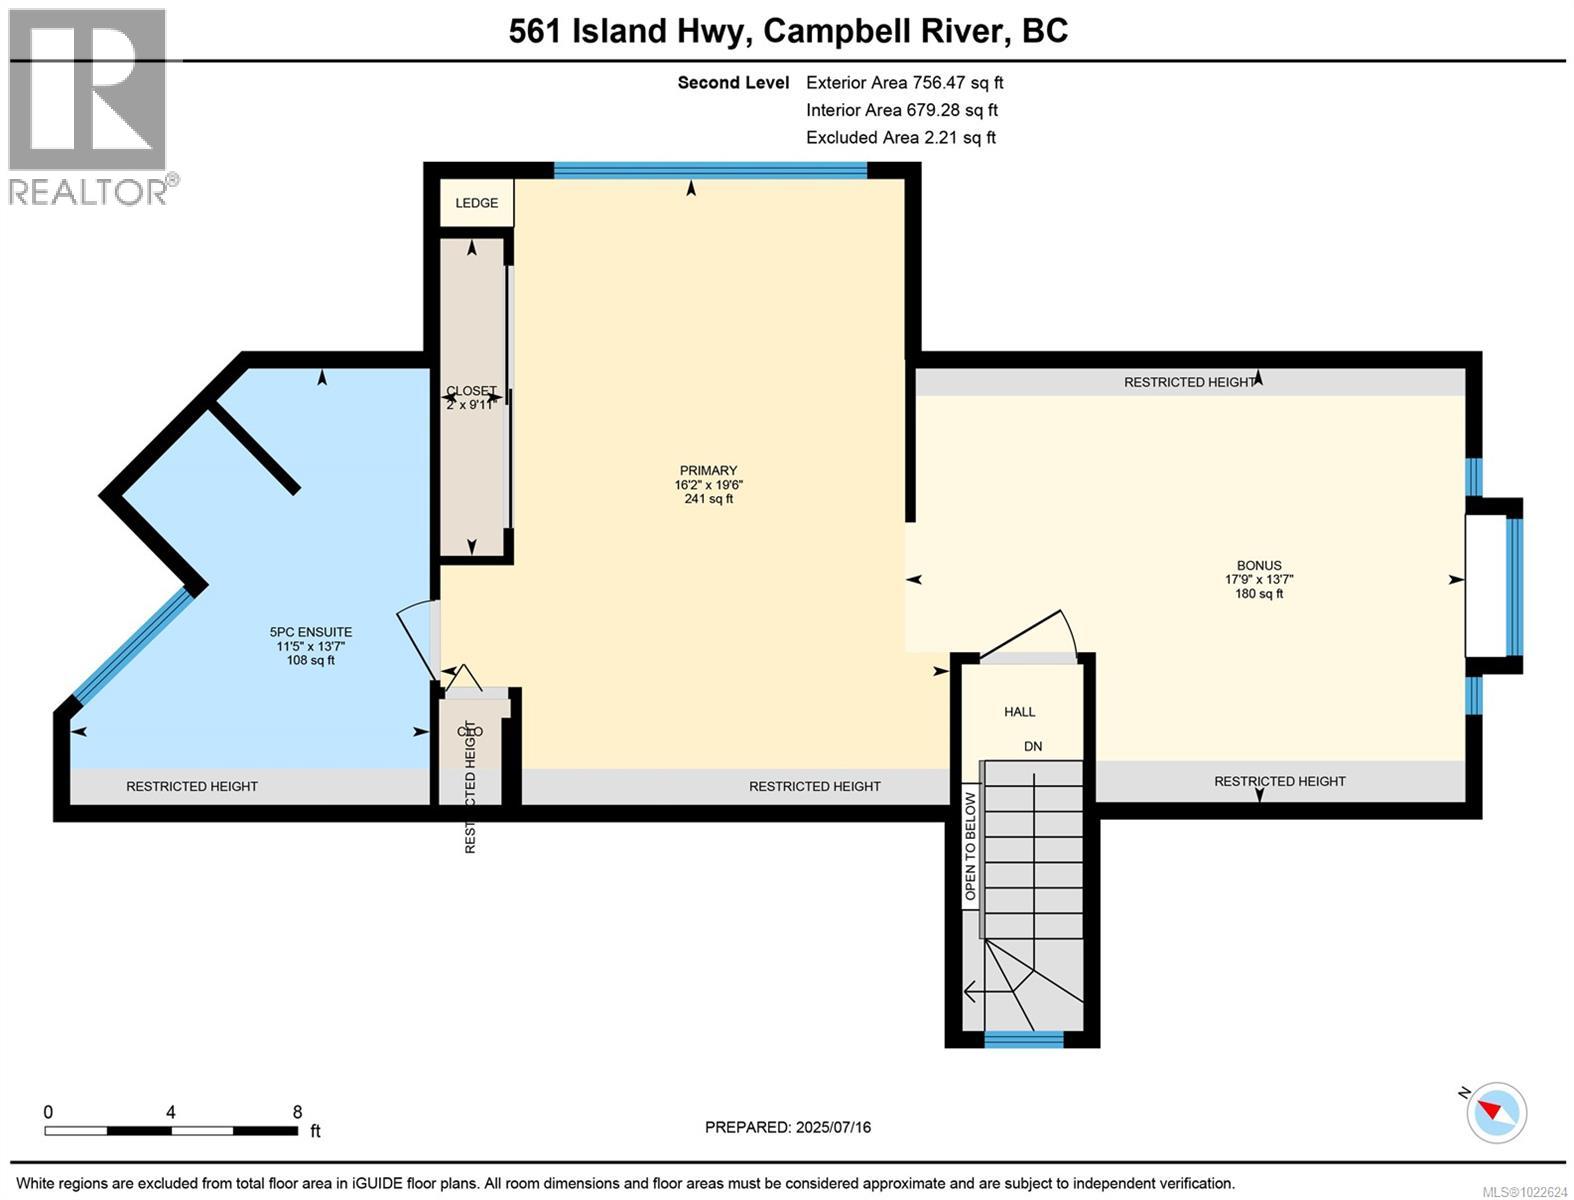
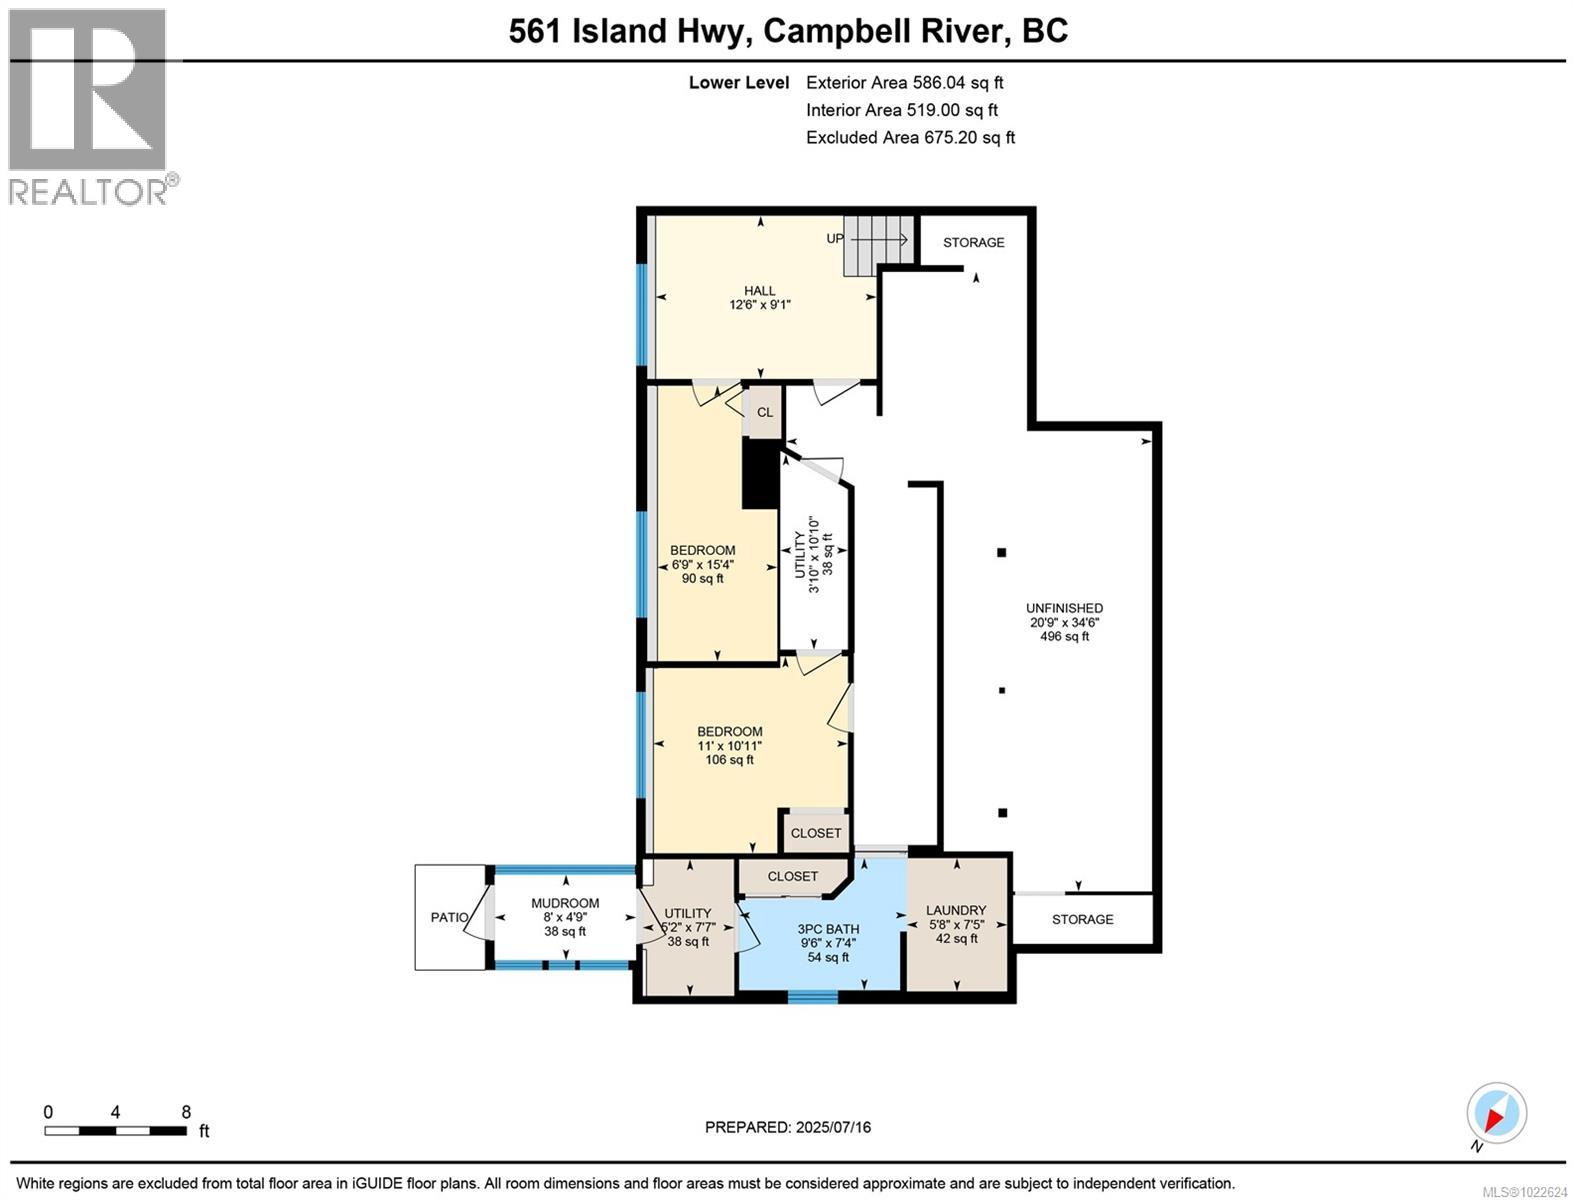
Rooms Details For 561 & 565 Island Hwy
| Type | Level | Dimension |
|---|---|---|
| Ensuite | Second level | 5-Piece |
| Bonus Room | Second level | 13'7 x 19'9 |
| Primary Bedroom | Second level | 19'6 x 16'2 |
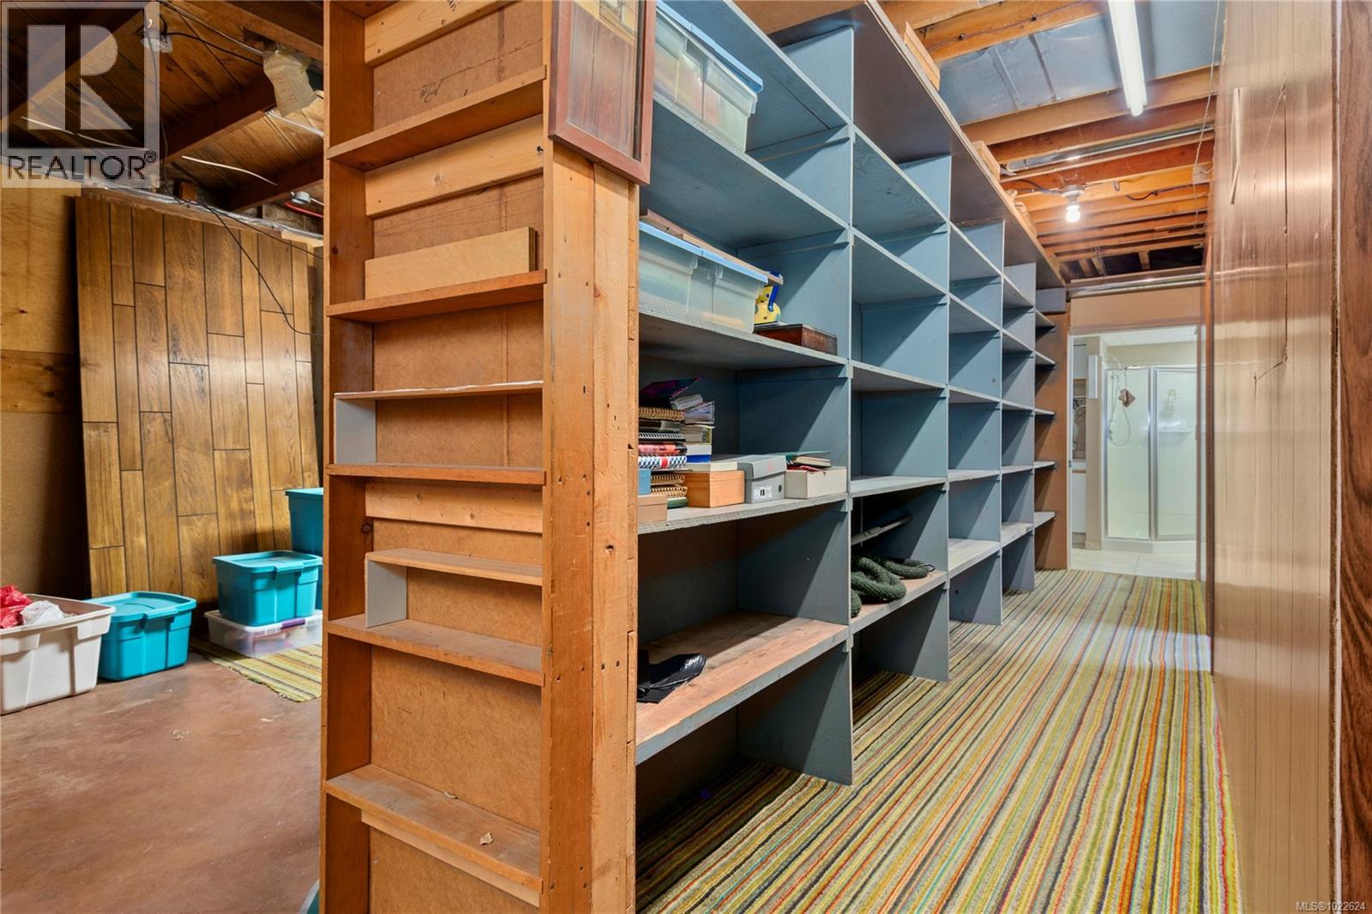
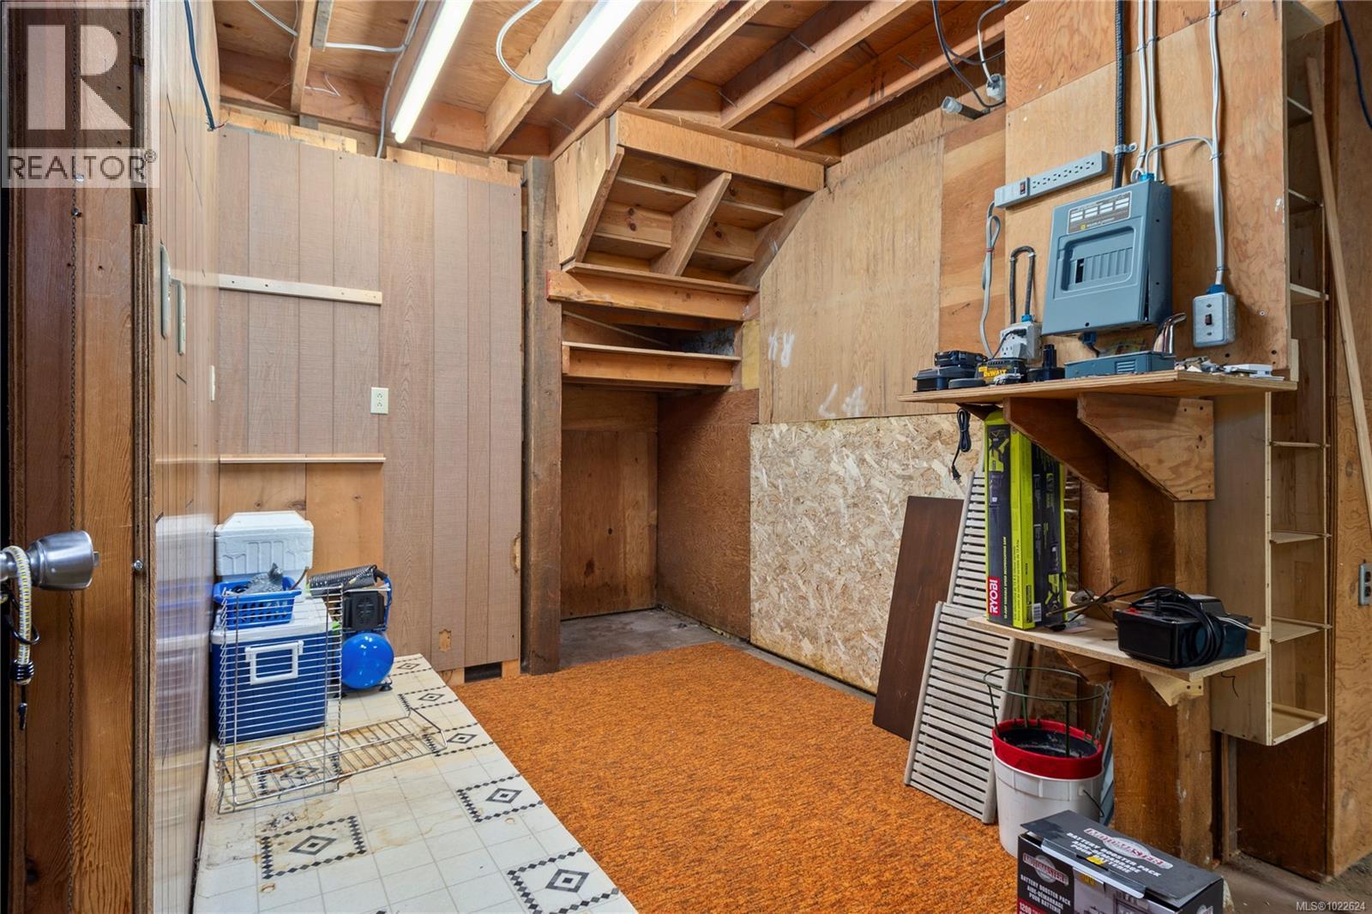
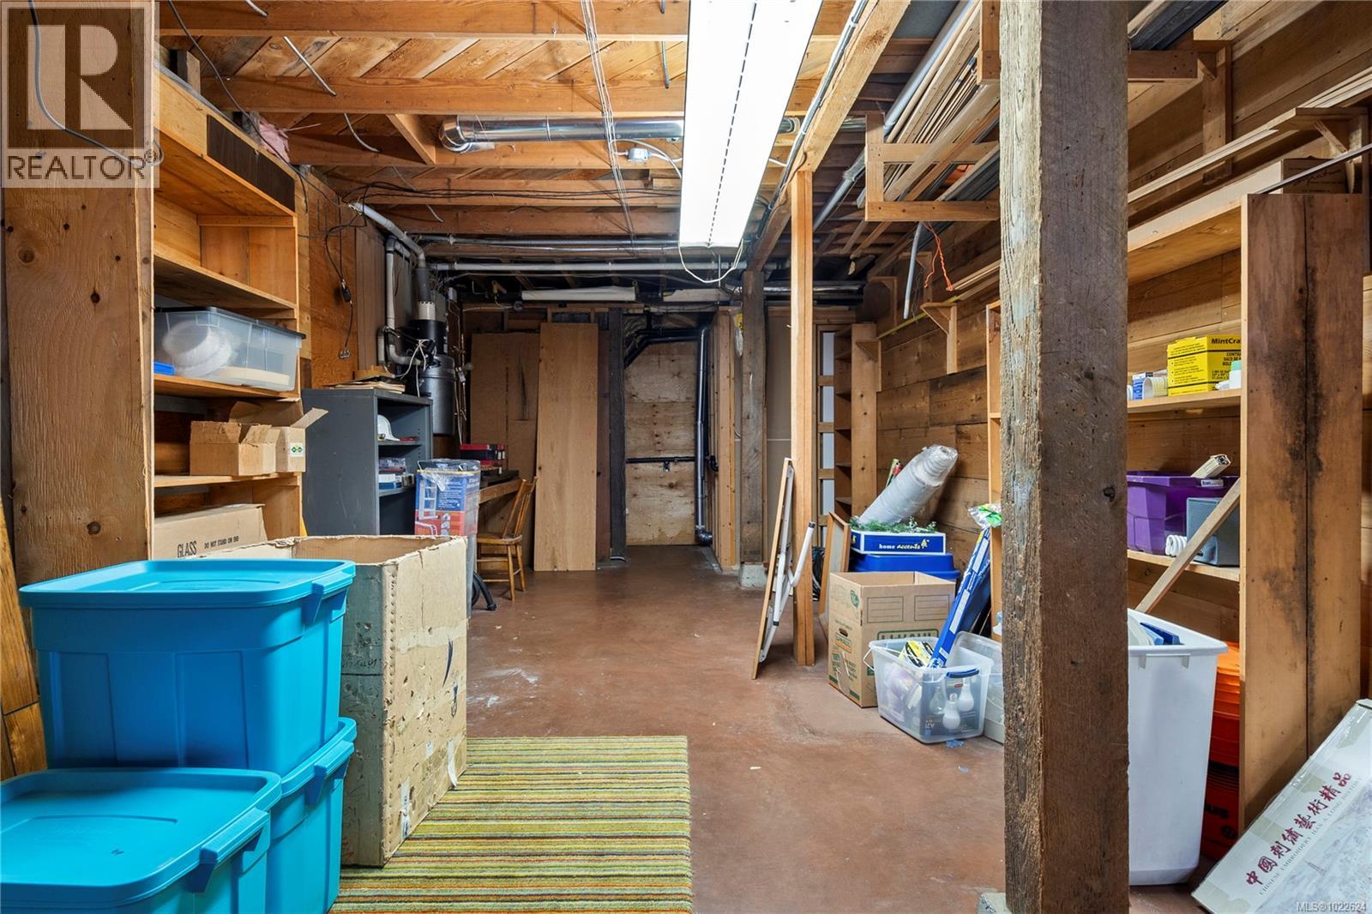
| Workshop | Lower level | 5'2 x 7'7 |
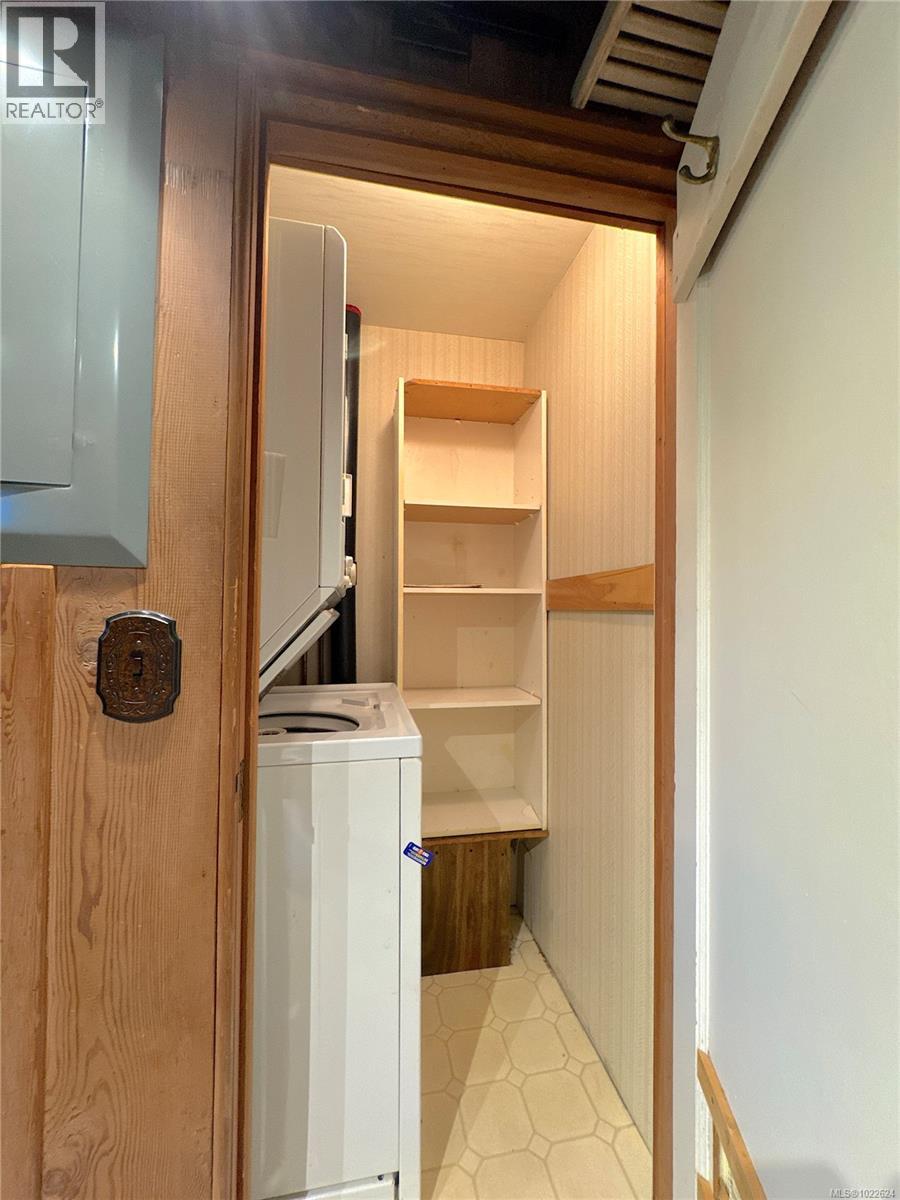
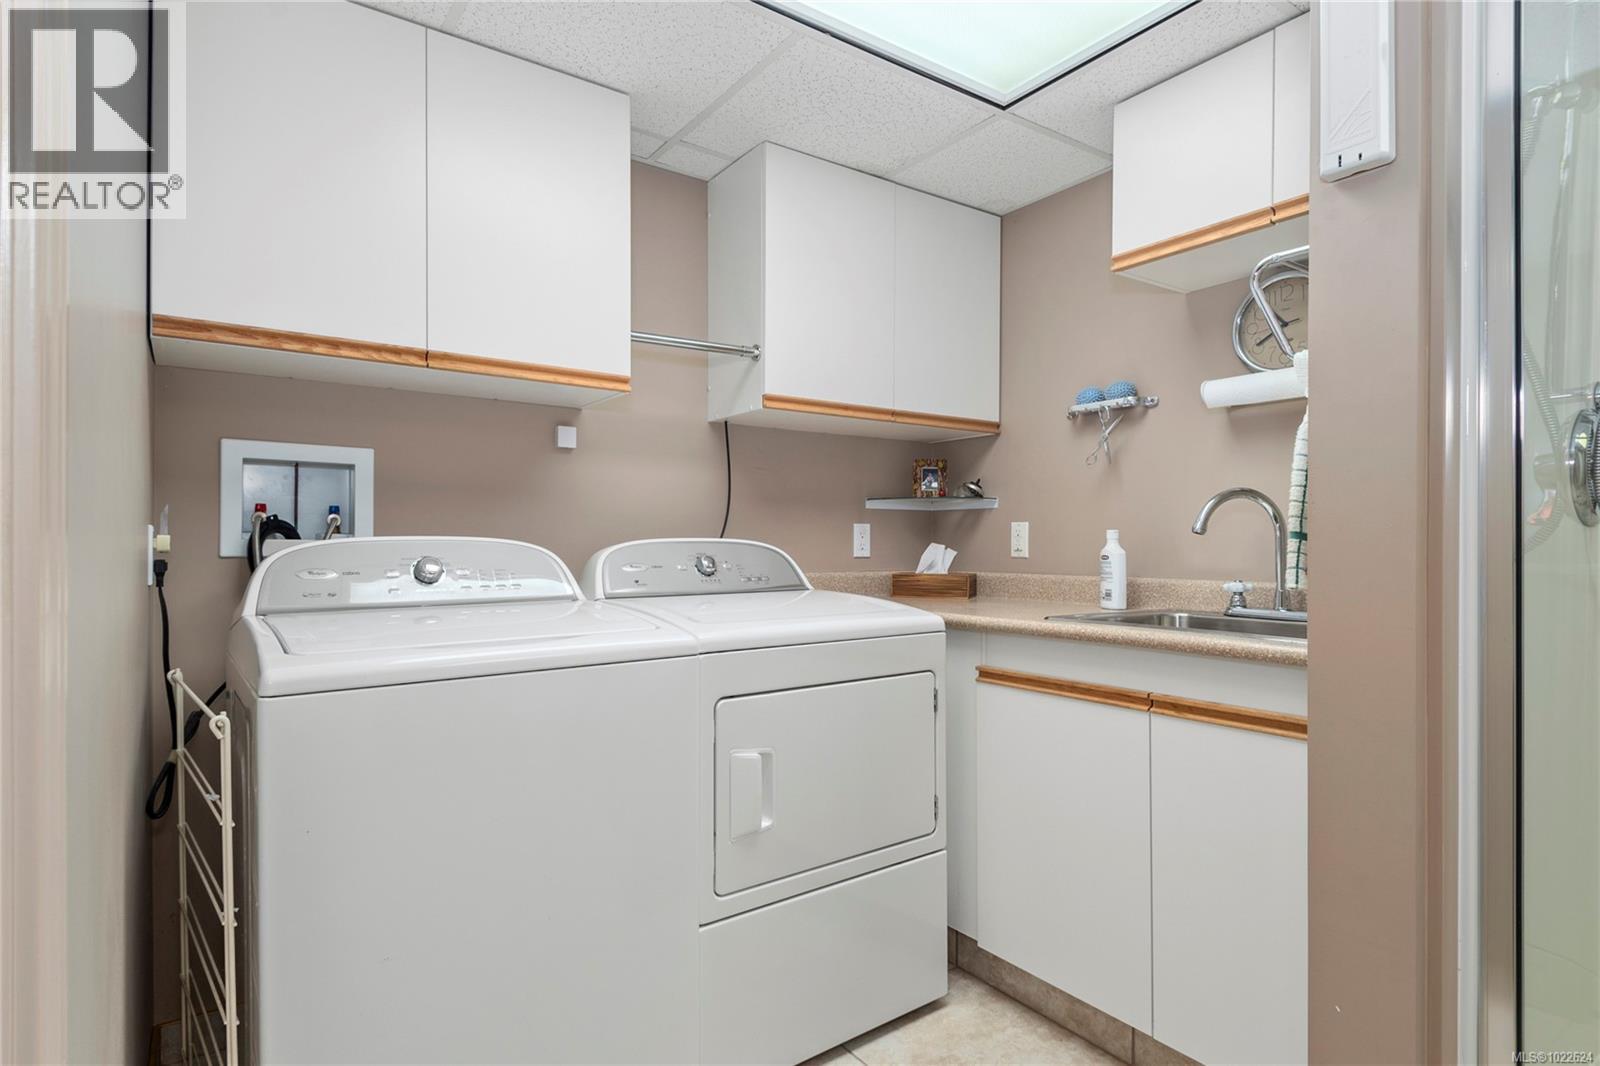
| Laundry room | Lower level | 5'8 x 7'5 |
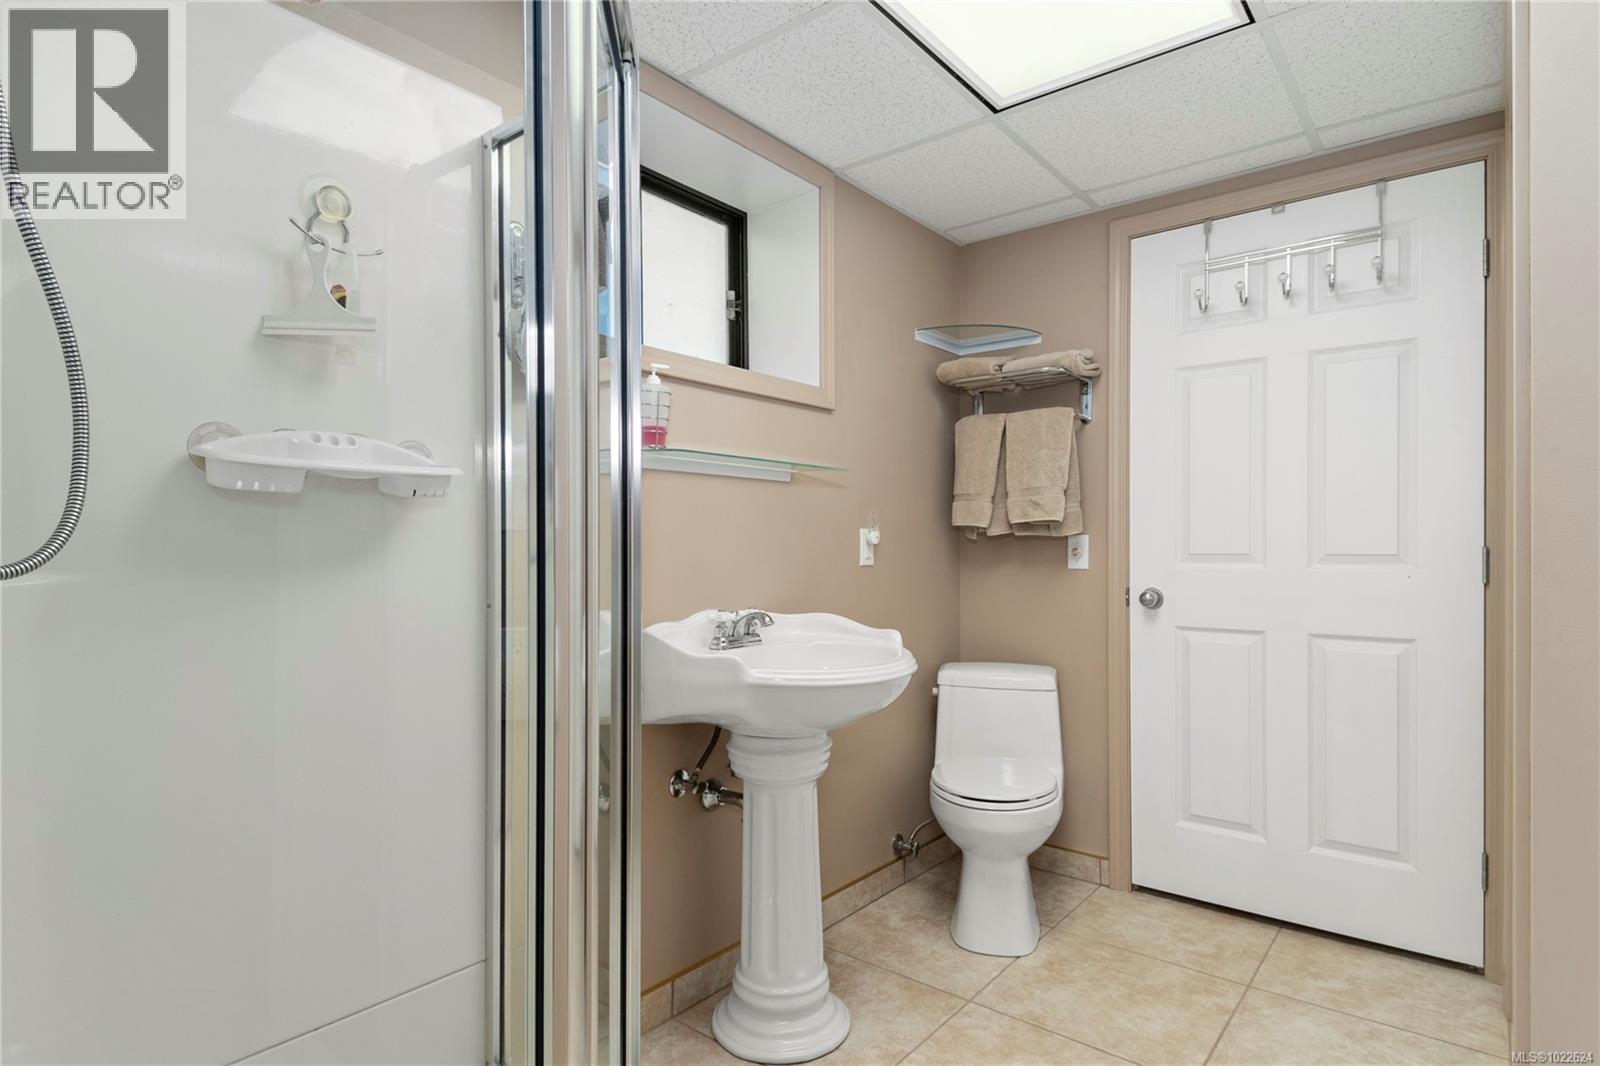
| Bathroom | Lower level | 3-Piece |
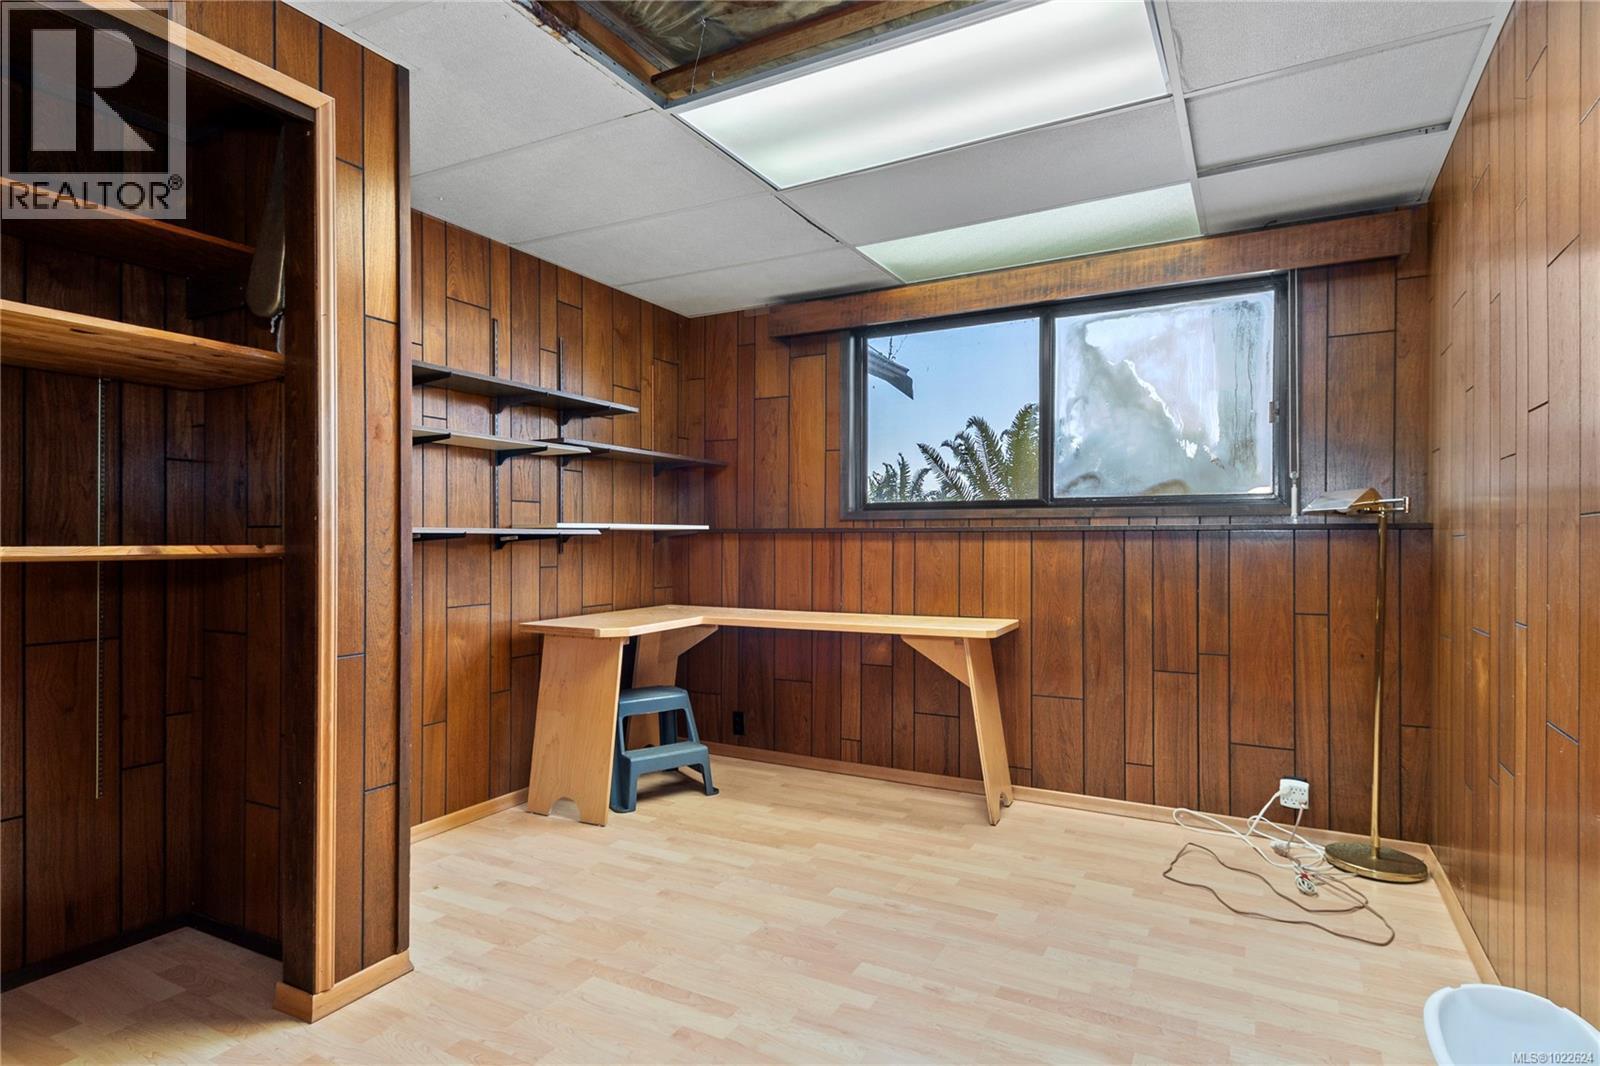
| Bedroom | Lower level | 11'0 x 10'11 |
| Bedroom | Lower level | 6'9 x 15'4 |
| Other | Lower level | 12'6 x 9'1 |
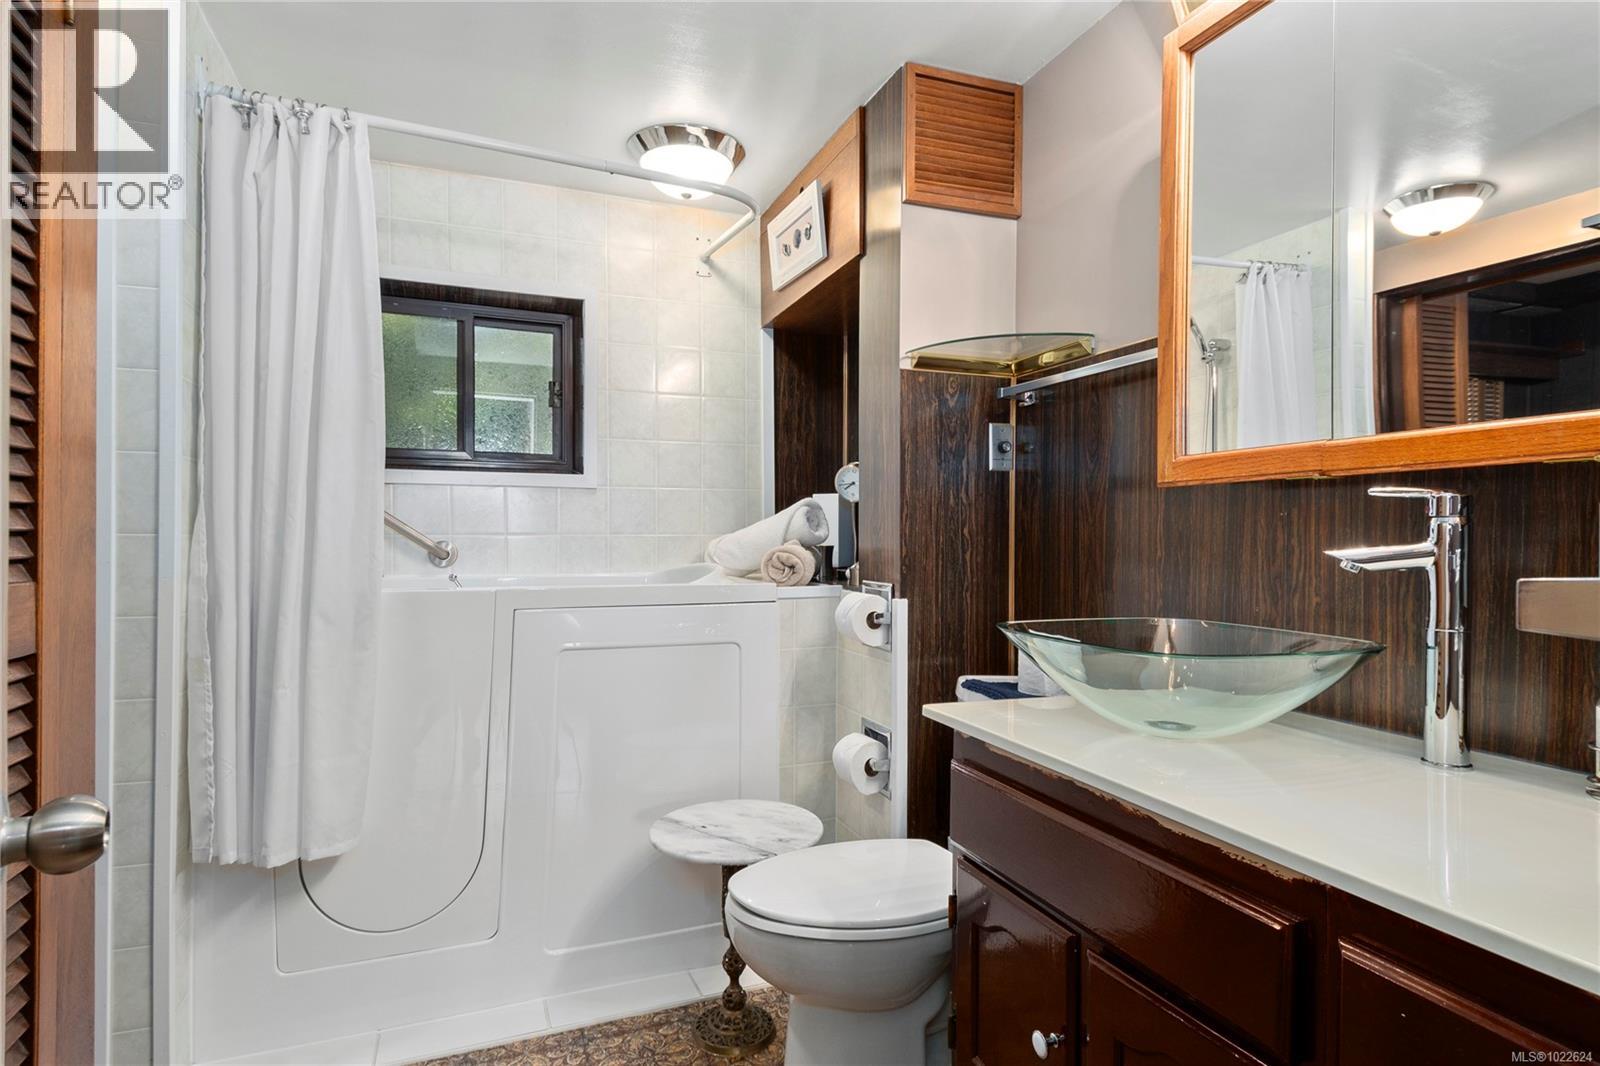
| Bathroom | Main level | 4-Piece |
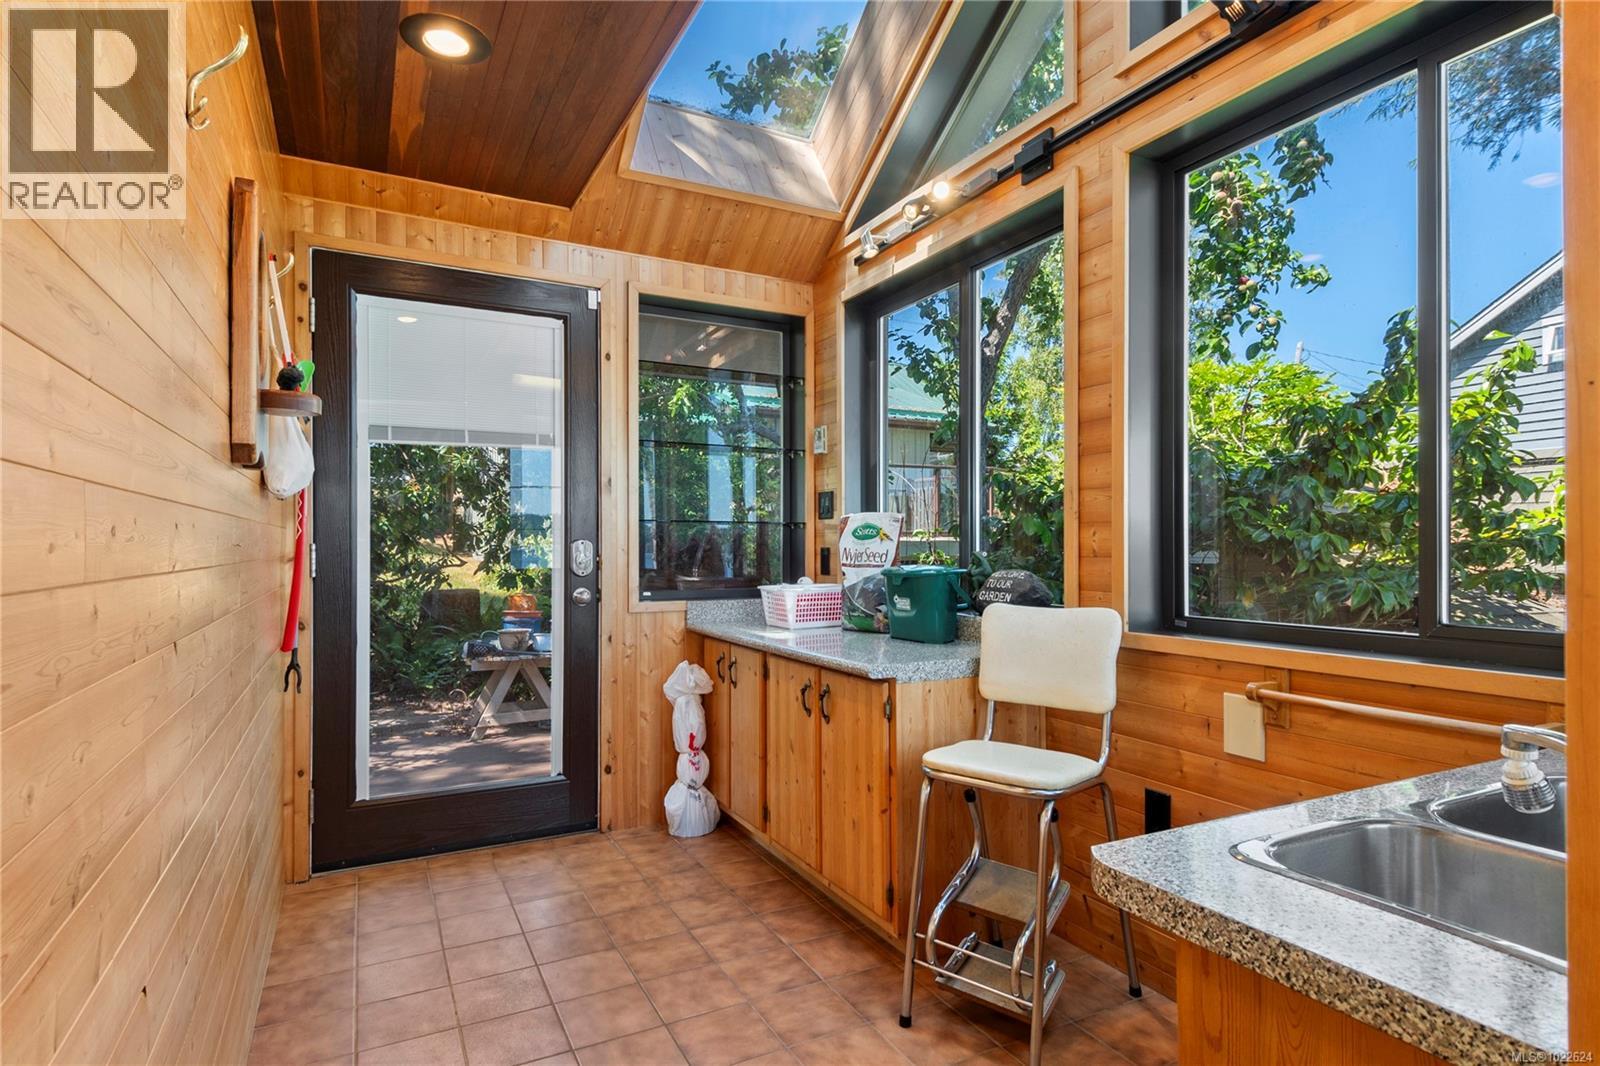
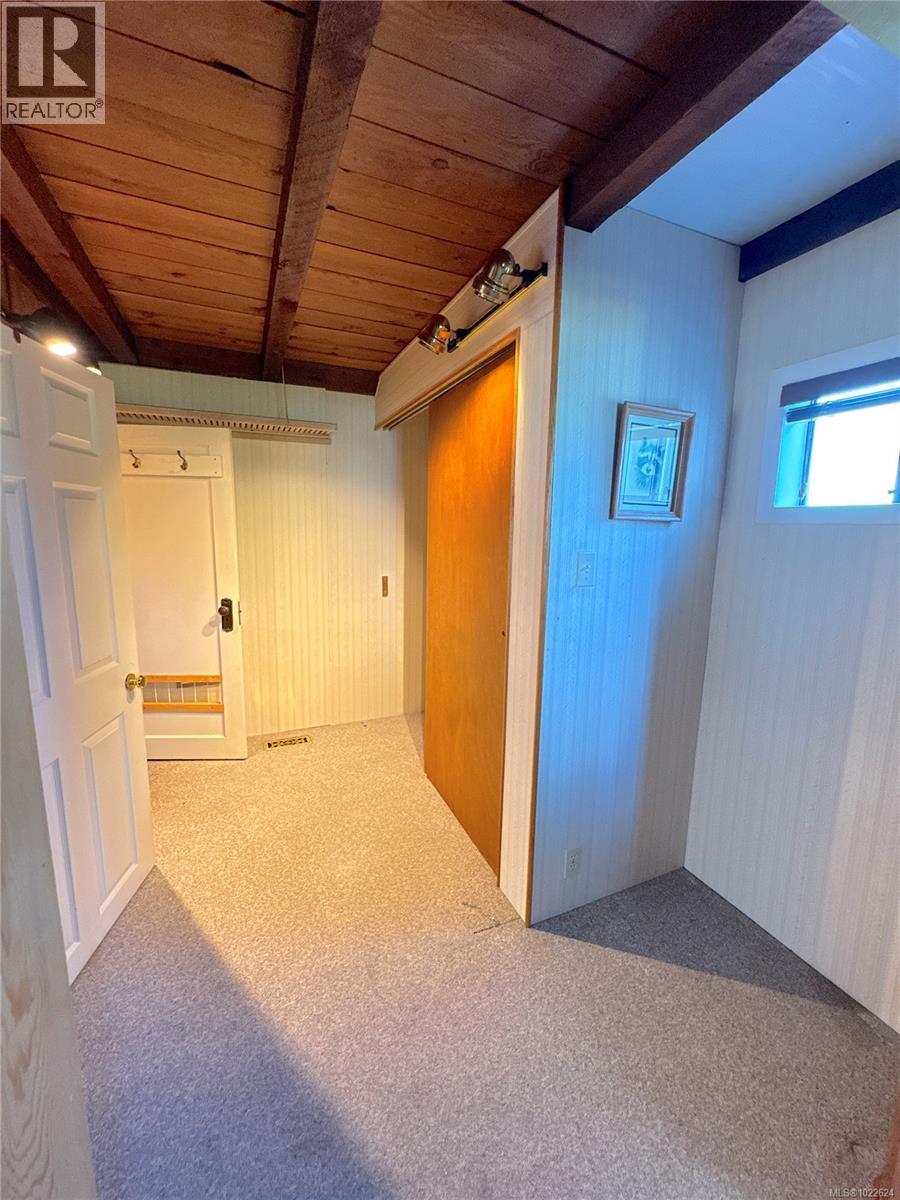
| Mud room | Main level | 10'2 x 6'4 |
| Dining nook | Main level | 10'11 x 5'11 |
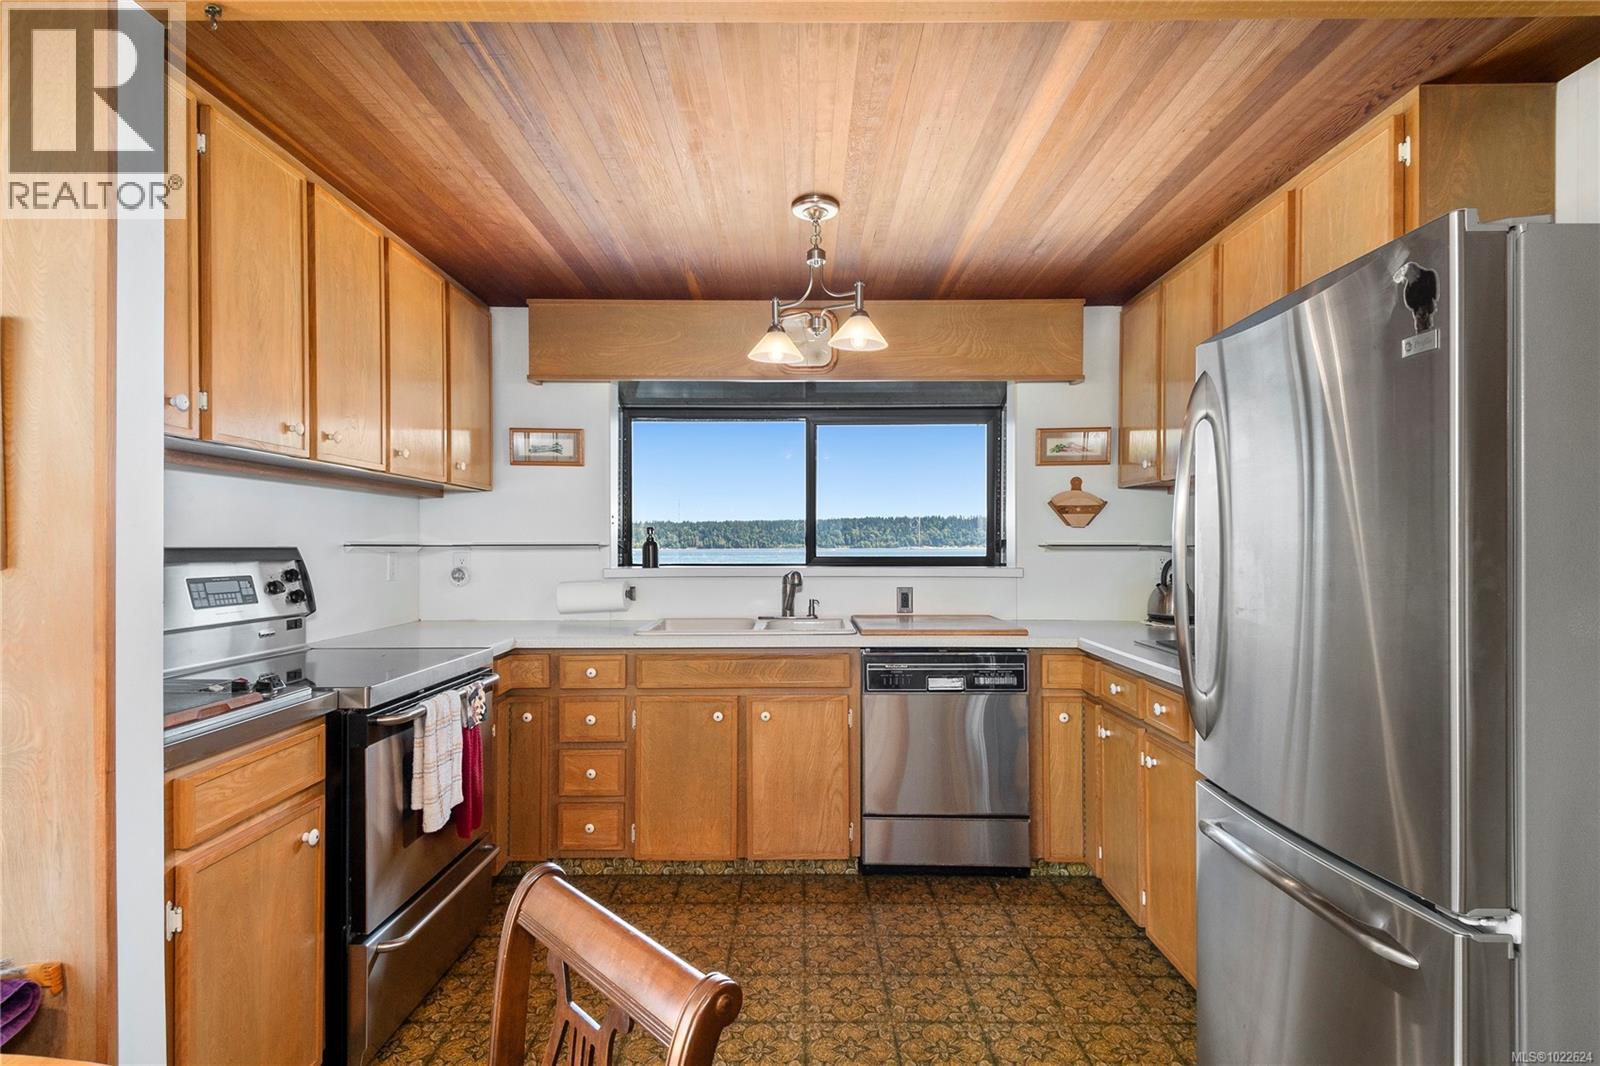

| Kitchen | Main level | 20'1 x 11'3 |
| Dining room | Main level | 12'4 x 8'2 |
| Living room | Main level | 21'4 x 14'8 |
| Sunroom | Main level | 7'5 x 4'7 |
| Bedroom | Main level | 14'1 x 11'8 |
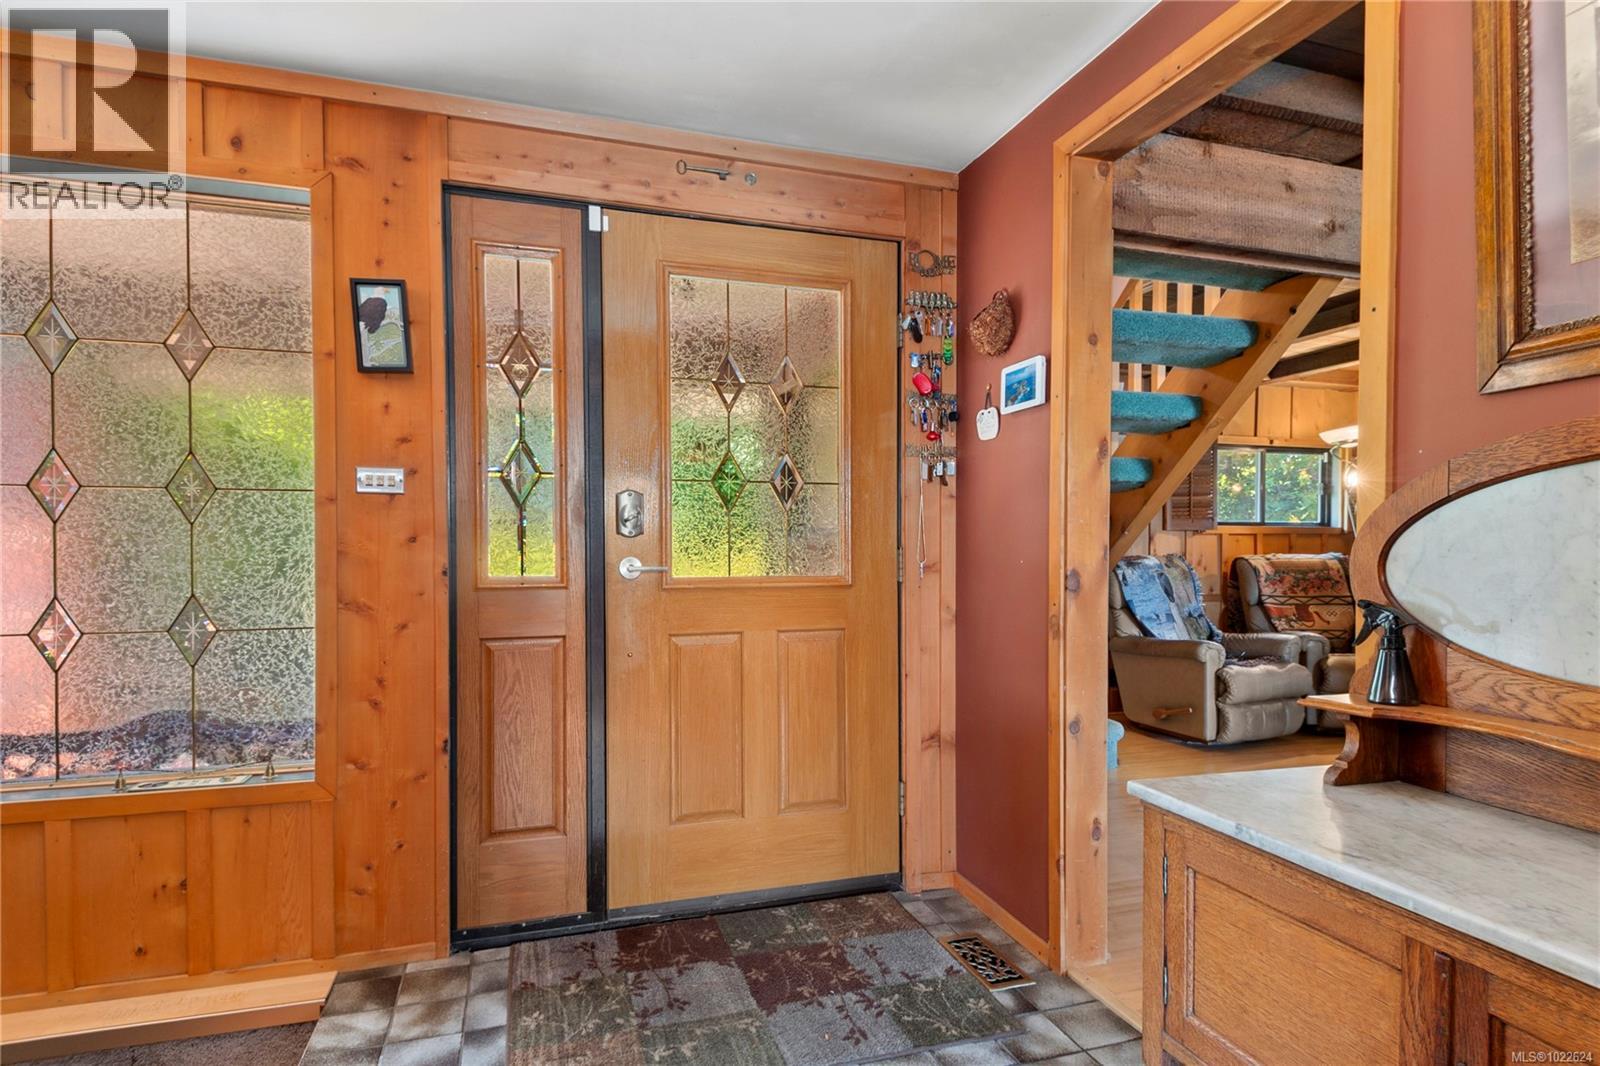
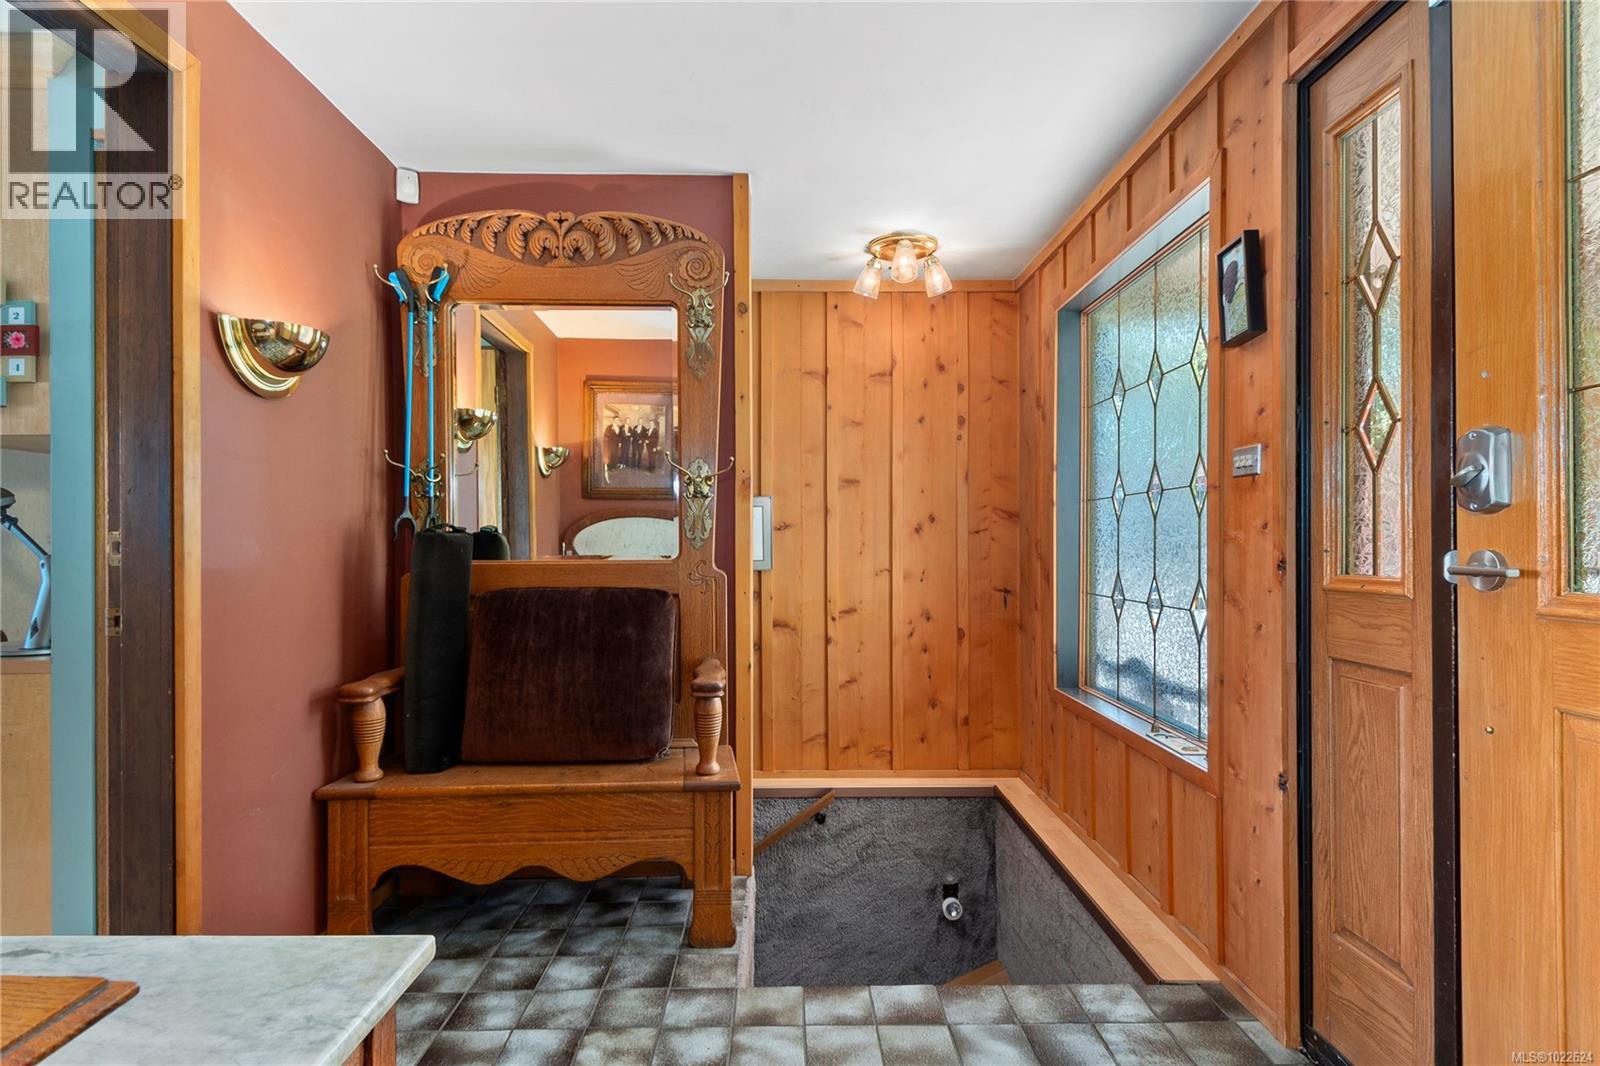
| Entrance | Main level | 7'7 x 8'0 |
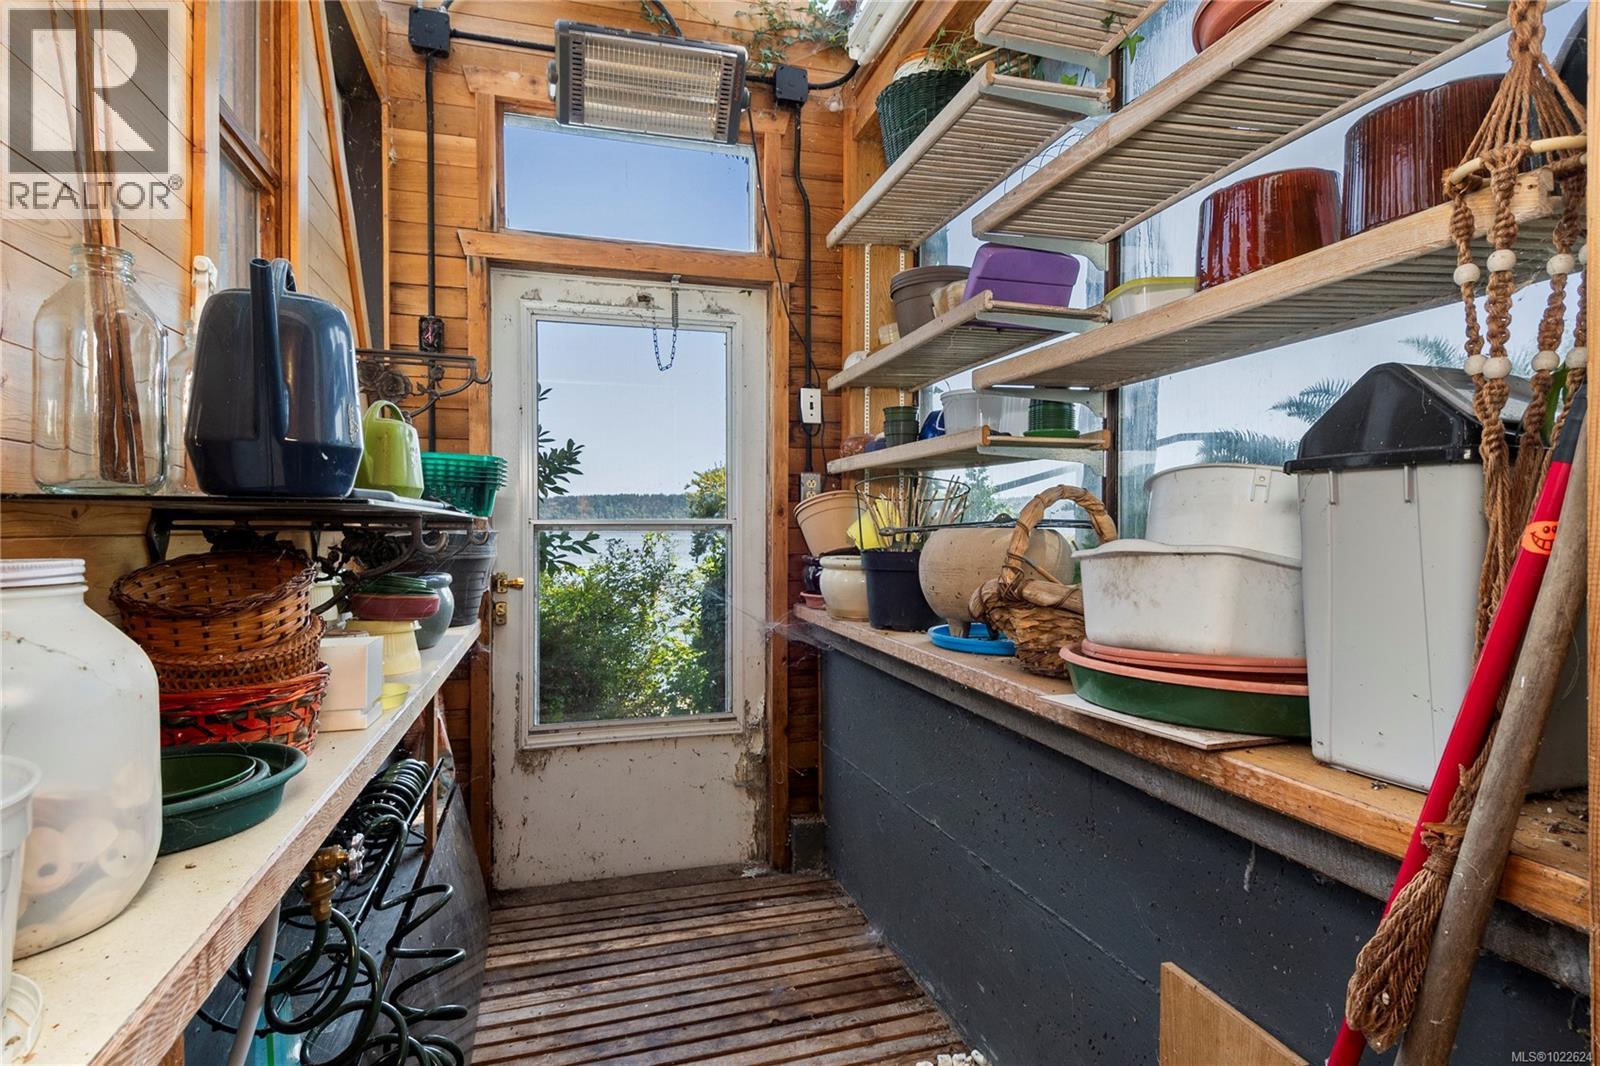
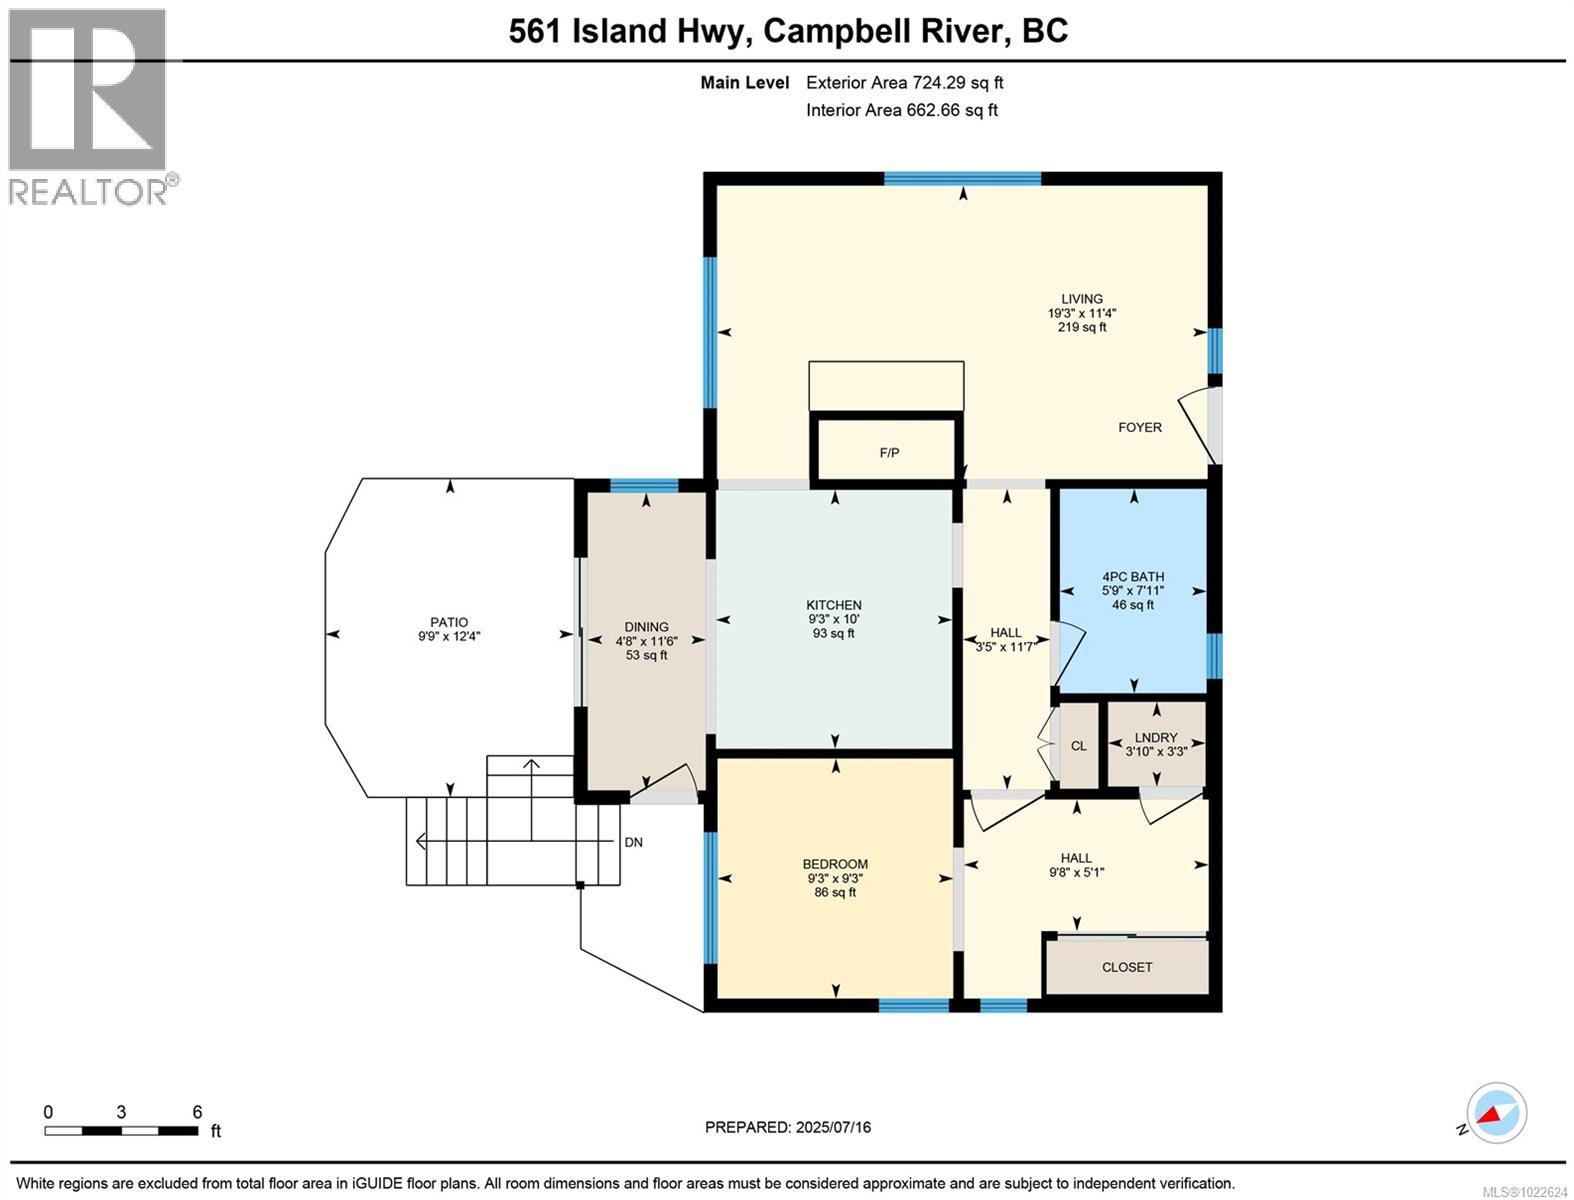
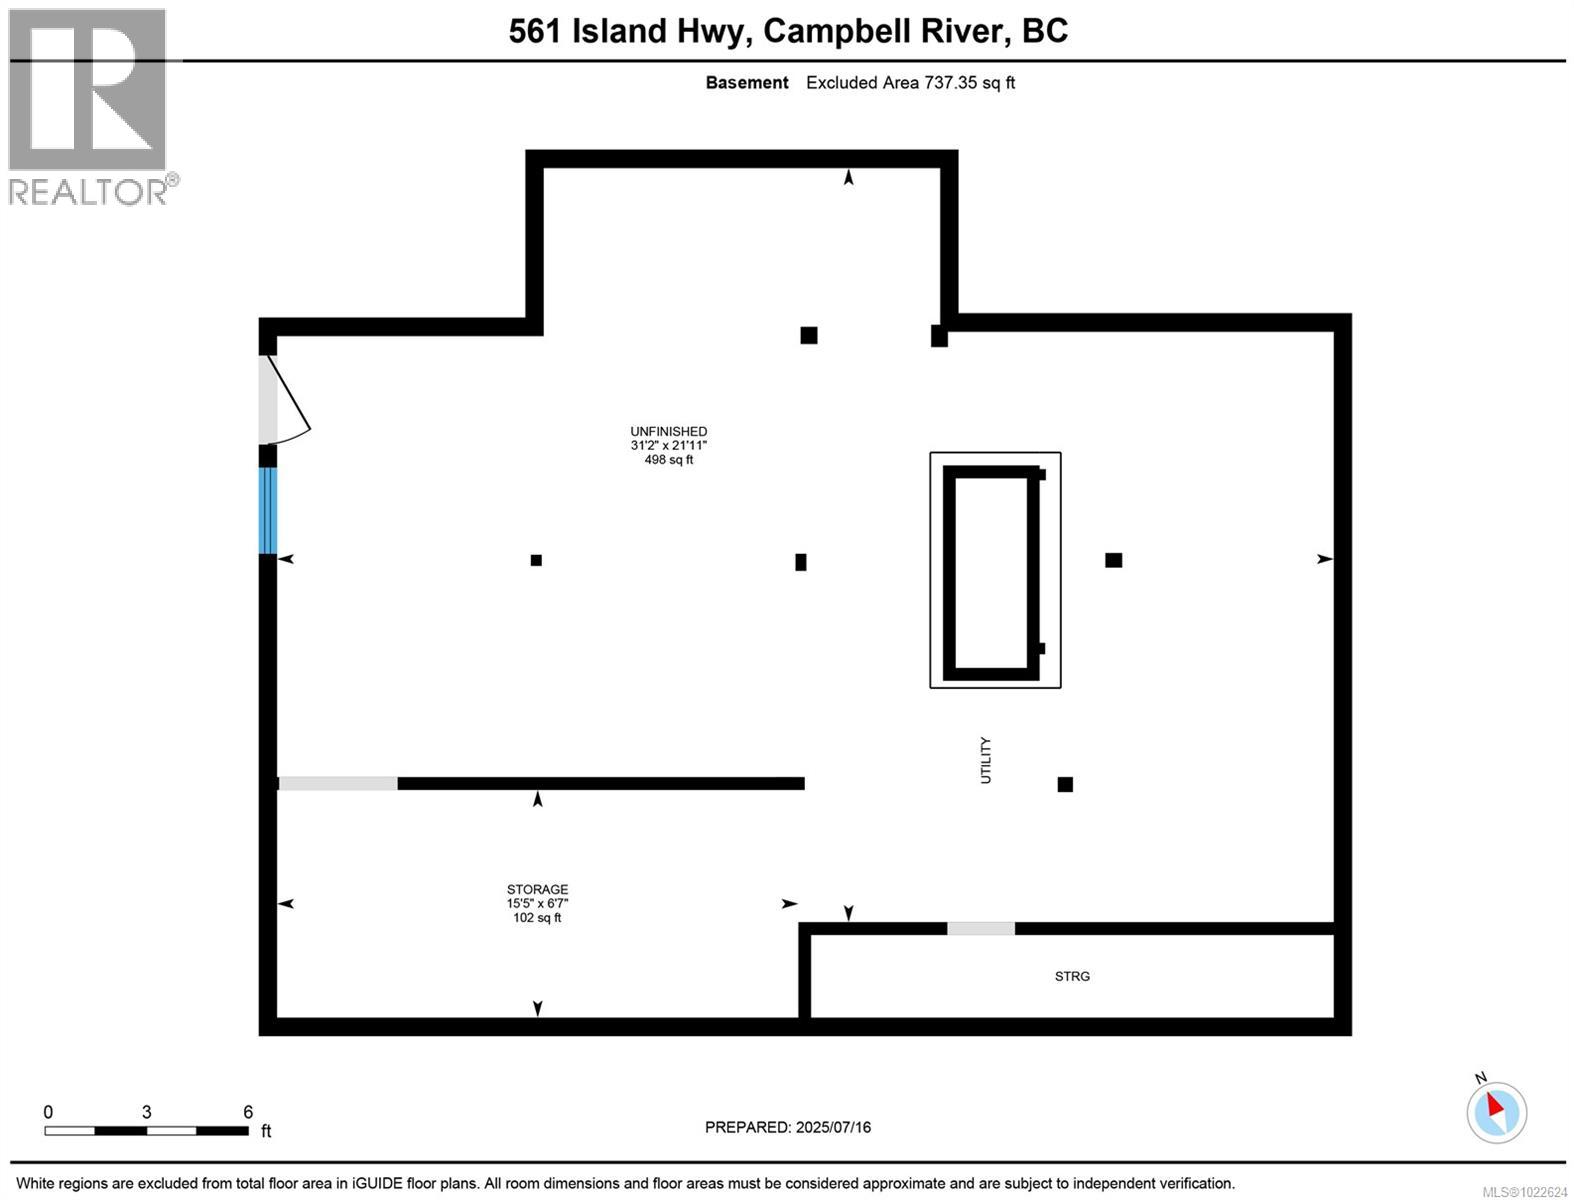
| Other | Auxiliary Building | 6'7 x 15'5 |
| Other | Auxiliary Building | 21'11 x 31'2 |
| Other | Auxiliary Building | 3'10 x 3'3 |
| Other | Auxiliary Building | 9'8 x 5'1 |
| Bedroom | Auxiliary Building | 9'3 x 9'3 |
| Bathroom | Auxiliary Building | 4-Piece |
| Dining room | Auxiliary Building | 4'8 x 11'6 |
| Kitchen | Auxiliary Building | 9'3 x 10'0 |
| Living room | Auxiliary Building | 19'3 x 11'4 |
Location
This REALTOR.ca listing content is owned and licensed by REALTOR® members of The Canadian Real Estate Association
Data provided by: Vancouver Island Real Estate Board