- ©MLS 1044003
- Area 1936 sq ft
- Bedrooms 4
- Bathrooms 3
- Parkings 3
Description
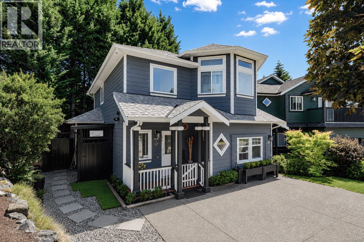
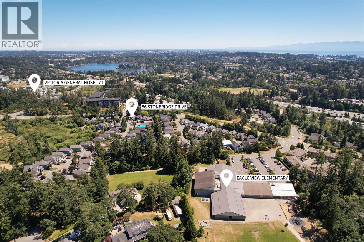
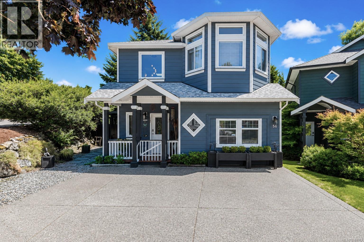
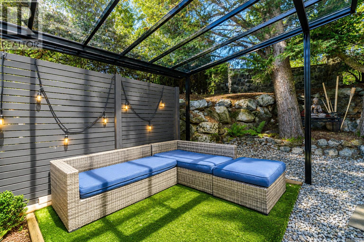
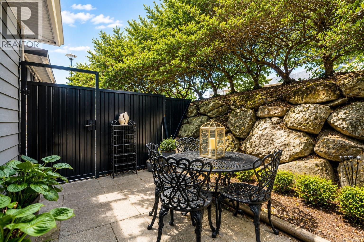
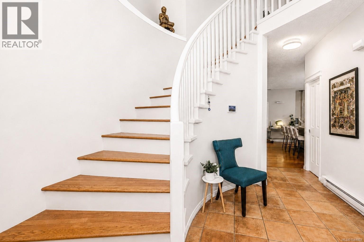
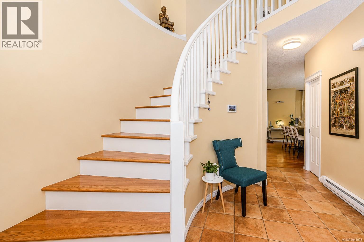
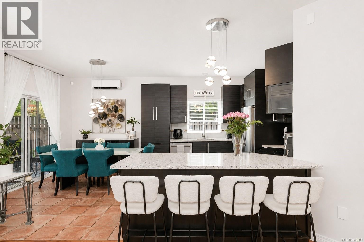
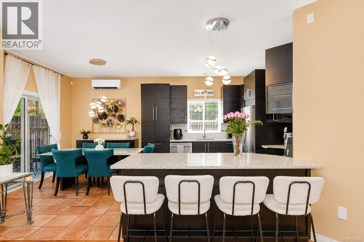
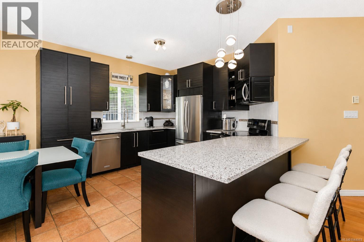
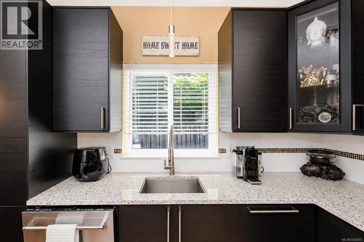
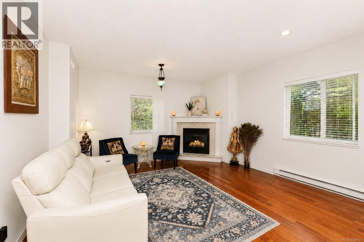
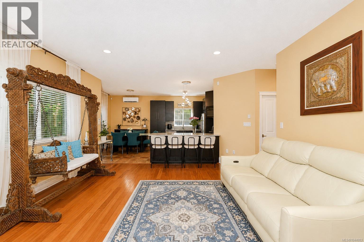
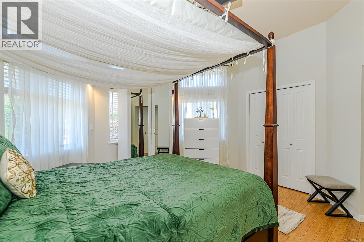
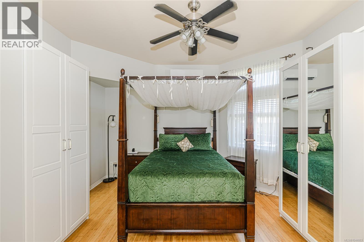
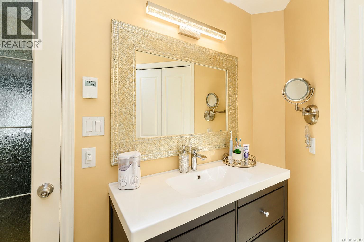
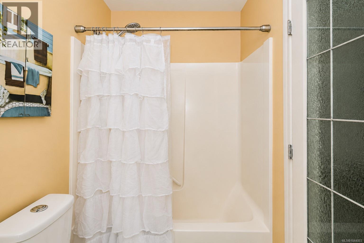
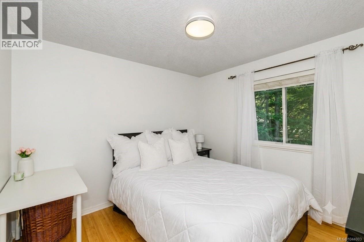
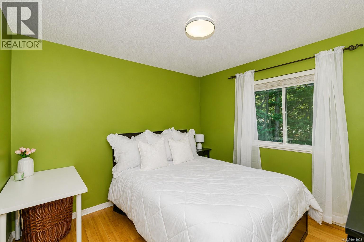
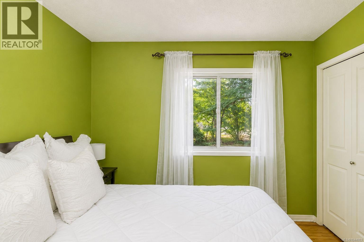
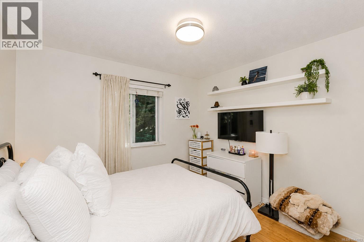
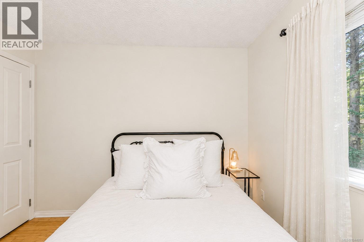
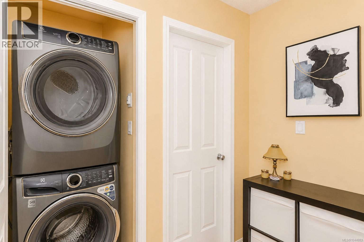
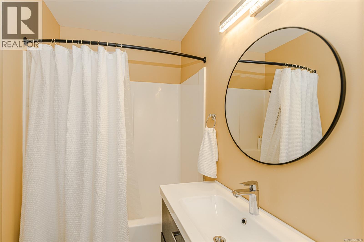
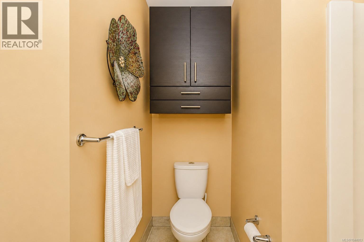
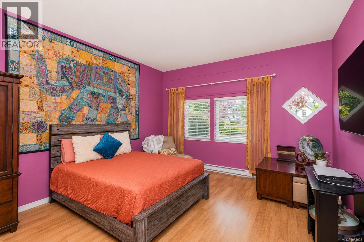
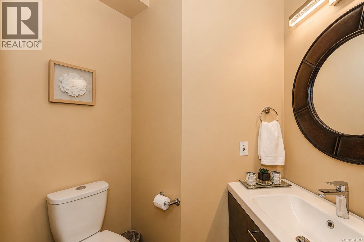
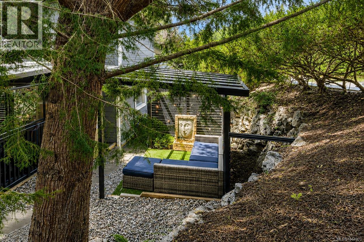
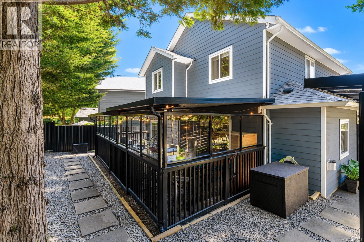
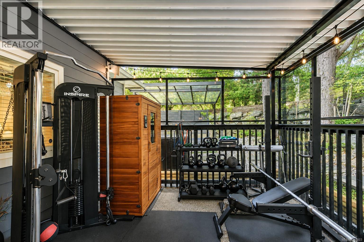
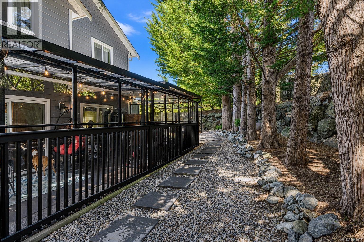
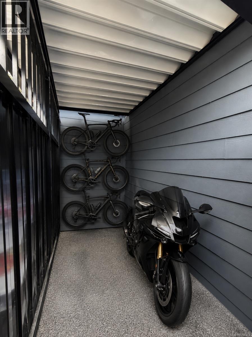
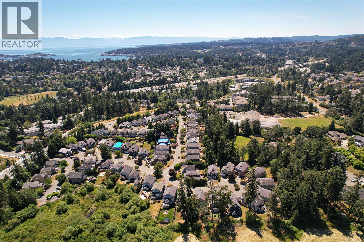
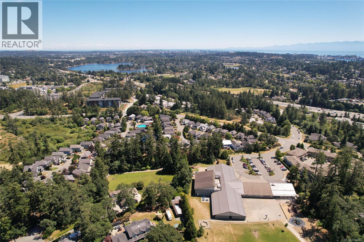
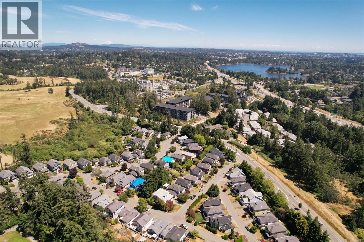
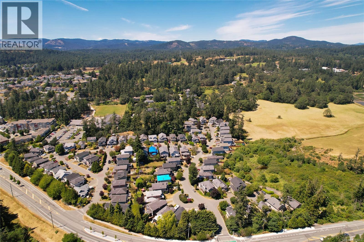
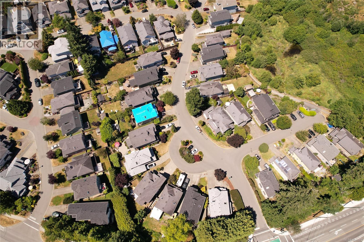
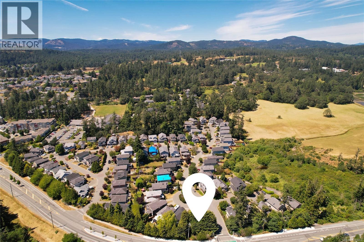
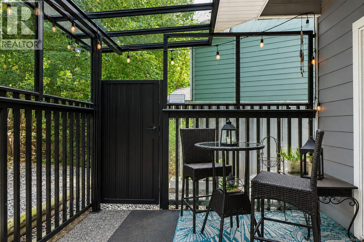
Discover why the location is just as impressive as this home itself—nestled in family-friendly Stoneridge, moments from Thetis Lake, the Galloping Goose Trail, Victoria General Hospital, schools, parks and everyday amenities! Renovated and well-maintained for long-term value and peace of mind, this home is truly move-in ready. Featuring a new roof, energy-efficient heat pump system, EV charger, secure outdoor storage, enclosed patio for year-round enjoyment and beautiful updates inside. Each improvement has been thoughtfully completed with modern living in mind. The home offers 3 bedrooms up + a 4th bedroom that could also be a perfect space for your hobbies or flex room. You'll immediately recognize the value that sets this property apart from others. The kitchen is thoughtfully designed for function & flow and finished with quartz countertops. All bathrooms have been updated & closets are complete with custom organization systems to keep things tidy. Ask us about bonus credits. (id:48970) Show More
Details
- Constructed Date: 2001
- Property Type: Single Family
- Type: House
- Access Type: Road access
- Architectural Style: Other
- Neighbourhood: Hospital
Features
- Central location
- Curb & gutter
- Level lot
- Park setting
- Private setting
- Corner Site
- Shed
- Patio(s)
- Dishwasher
- Dryer
- Refrigerator
- Washer
- Wall unit
- Heat Pump
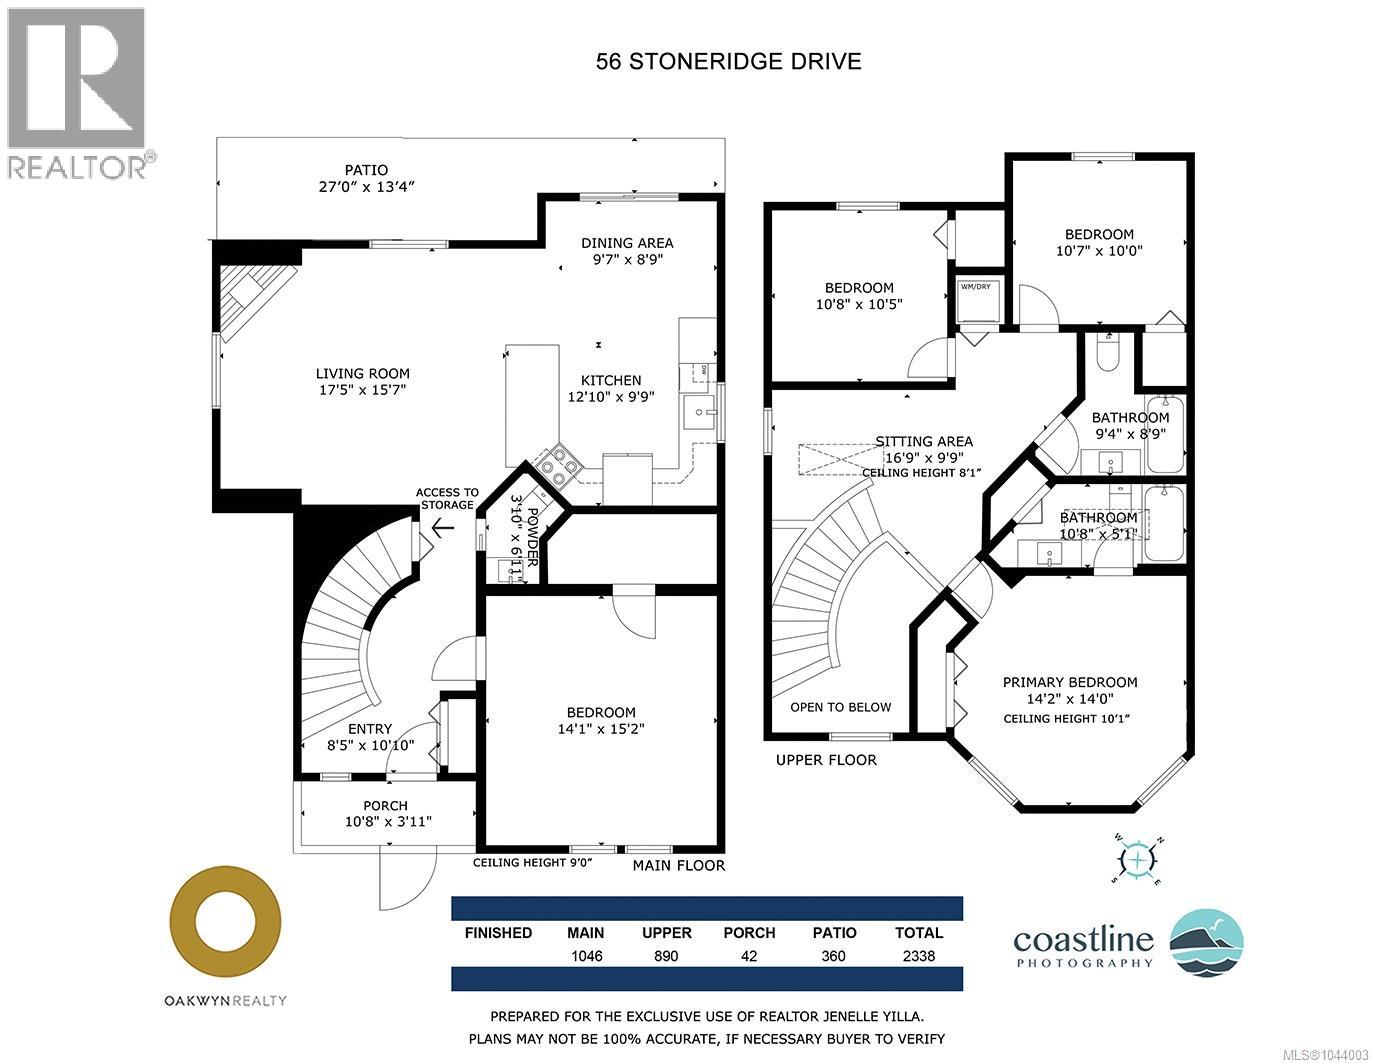
Rooms Details For 56 Stoneridge Dr
| Type | Level | Dimension |
|---|---|---|
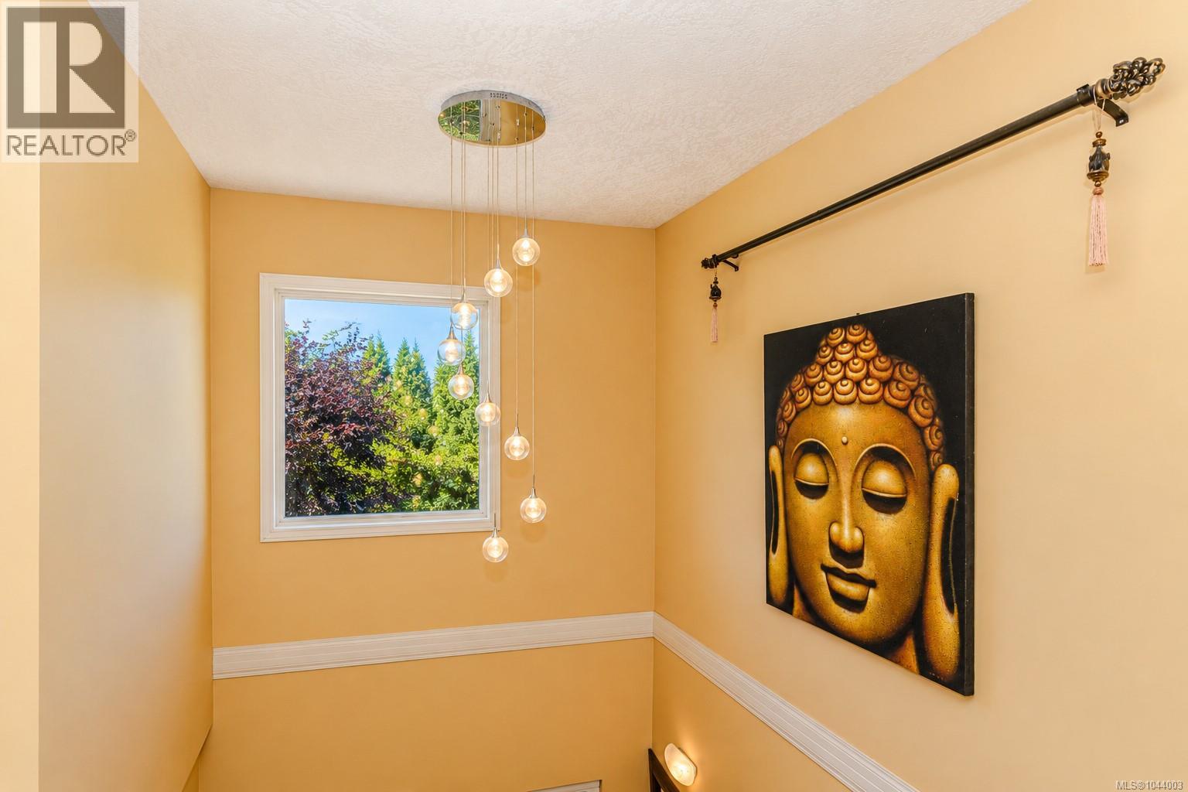
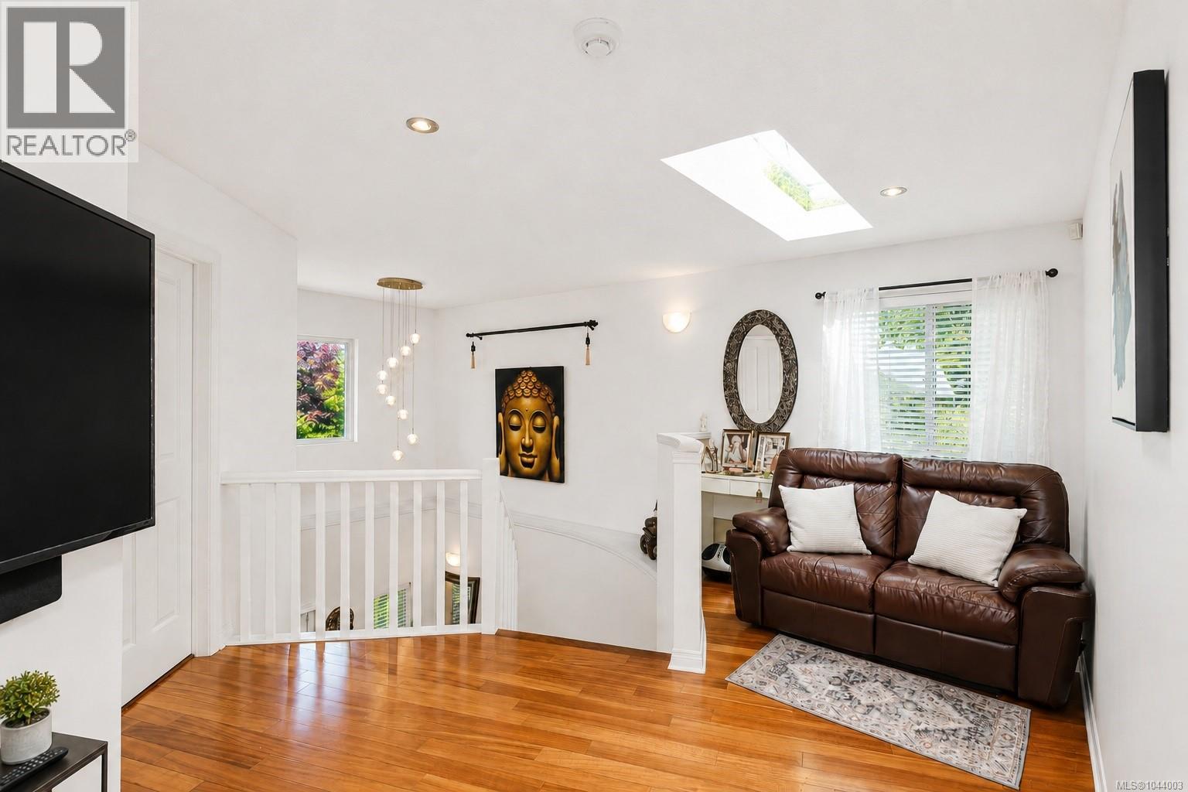
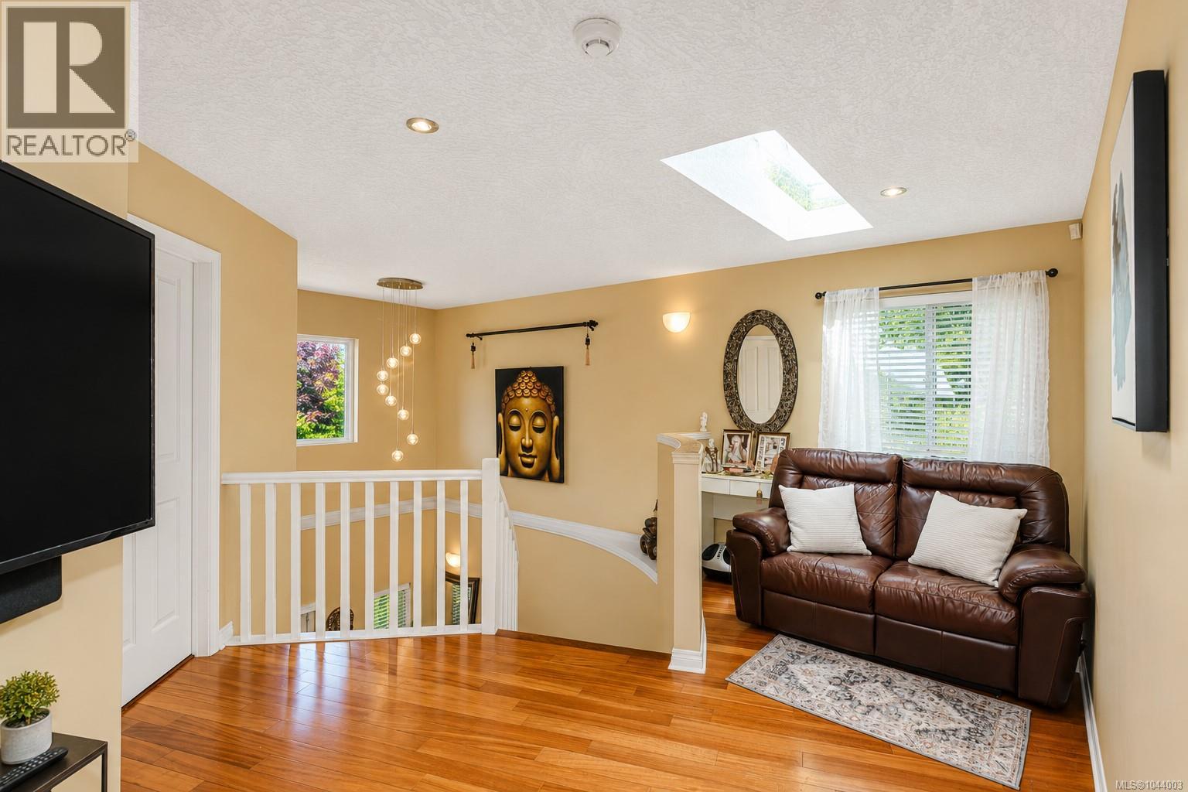
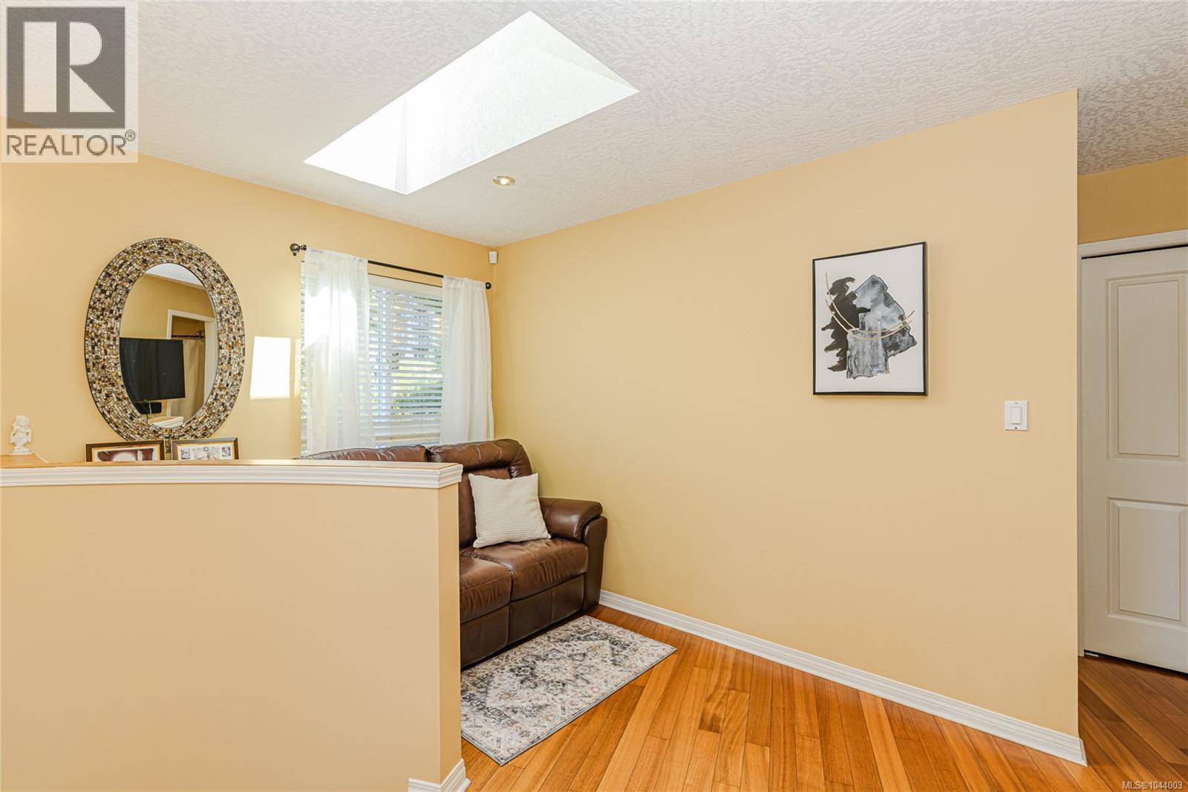
| Sitting room | Second level | 16'9 x 9'9 |
| Bedroom | Second level | 10'8 x 10'5 |
| Bedroom | Second level | 10'7 x 10'0 |
| Ensuite | Second level | 10'8 x 5'1 |
| Bathroom | Second level | 9'4 x 8'9 |
| Primary Bedroom | Second level | 14'2 x 14'0 |
| Patio | Main level | 27'0 x 13'4 |
| Bathroom | Main level | 6'11 x 3'10 |
| Kitchen | Main level | 12'10 x 9'9 |
| Dining room | Main level | 9'7 x 8'9 |
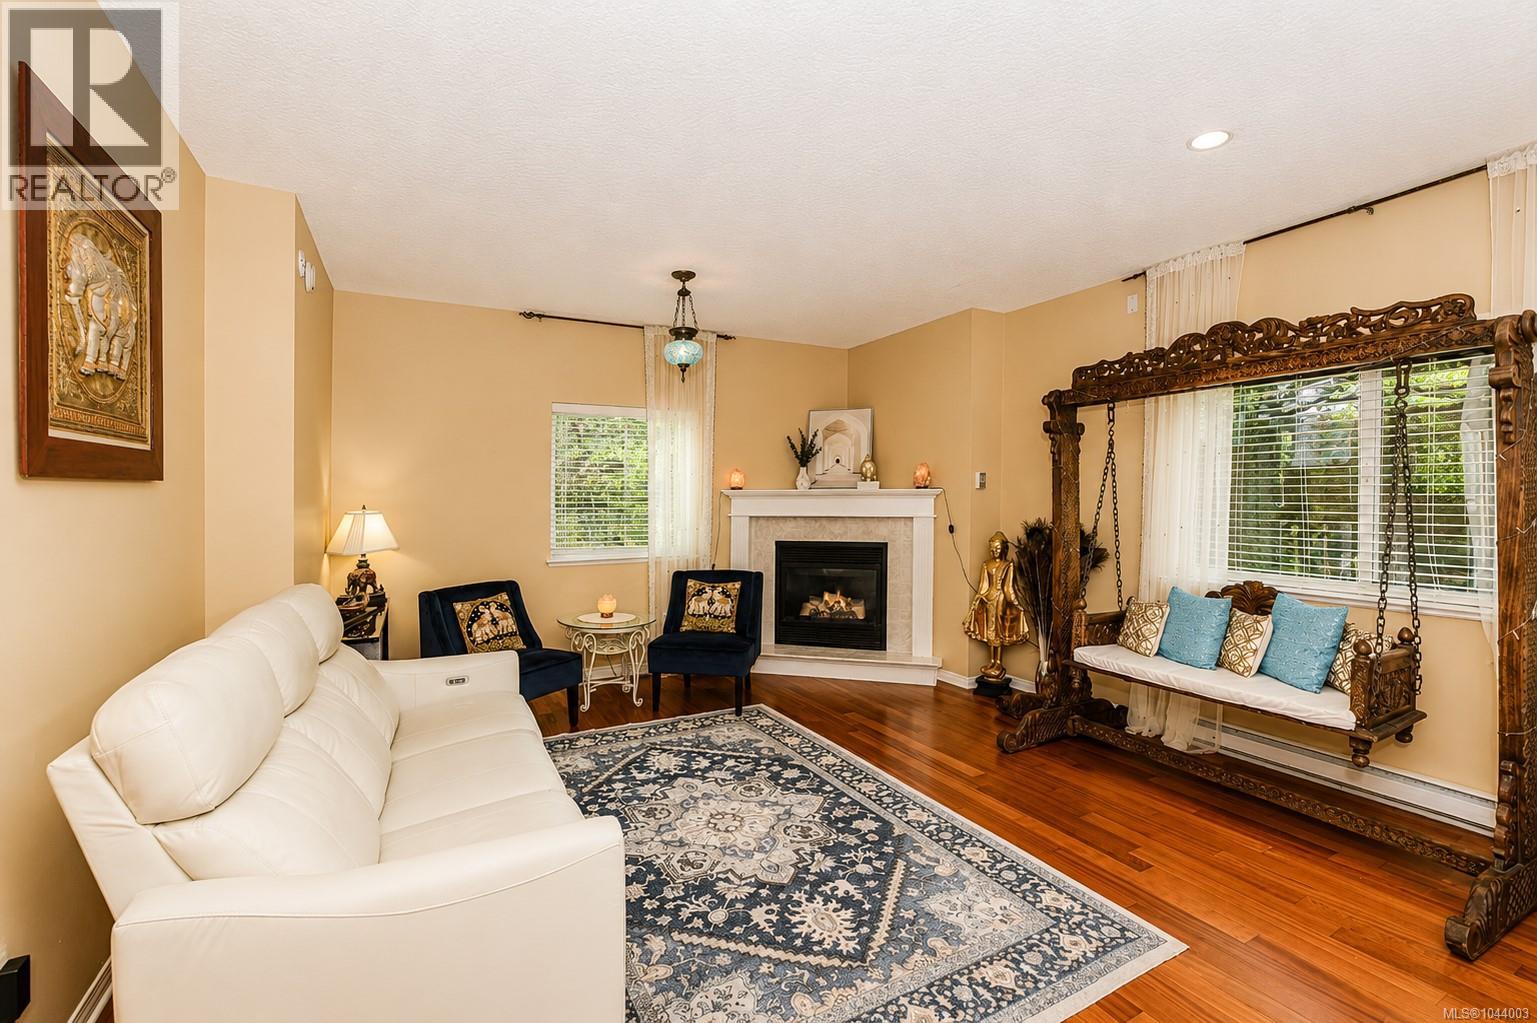
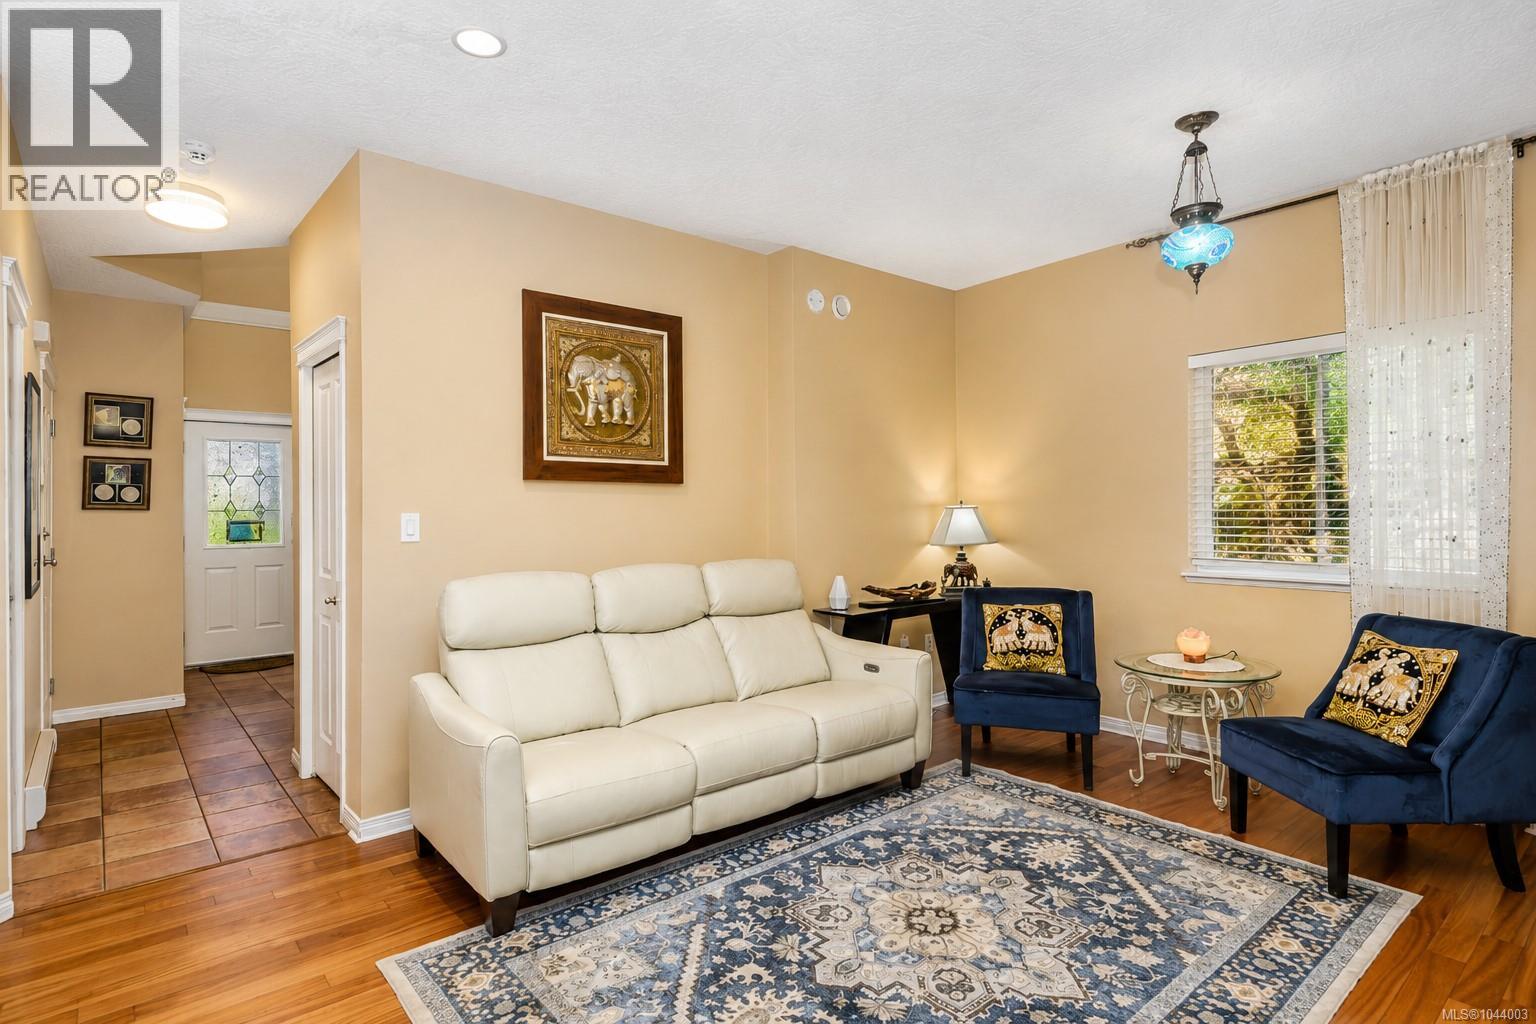
| Living room | Main level | 17'5 x 15'7 |
| Porch | Main level | 10'8 x 3'11 |
| Bedroom | Main level | 15'2 x 14'1 |
| Entrance | Main level | 10'10 x 8'5 |
Location
This REALTOR.ca listing content is owned and licensed by REALTOR® members of The Canadian Real Estate Association
Data provided by: Victoria Real Estate Board