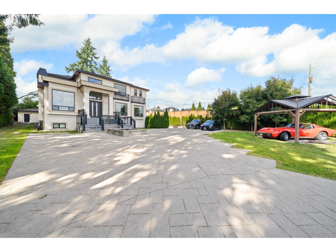
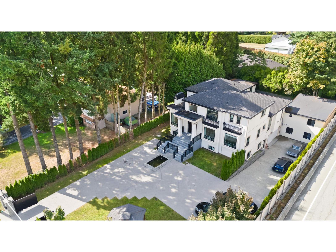
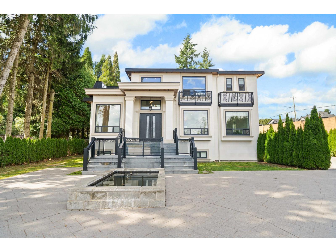
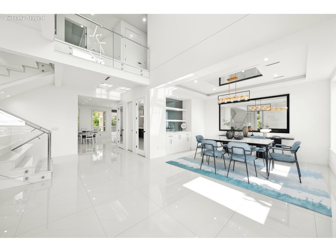
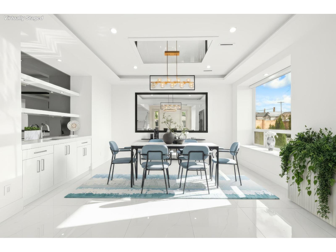
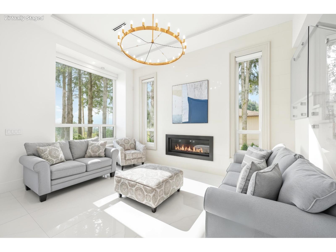
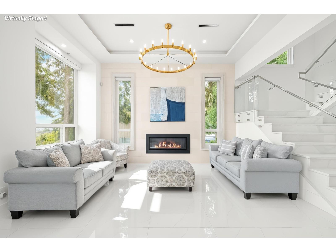
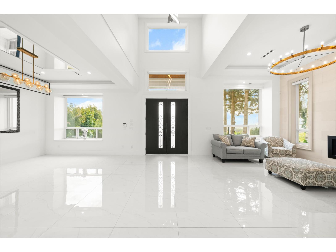
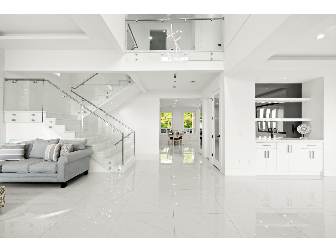
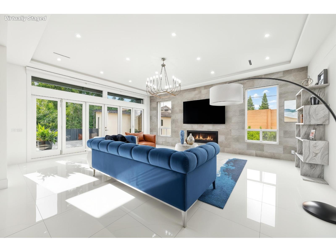
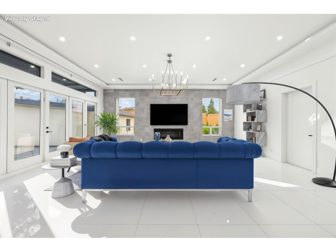
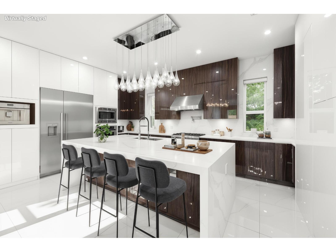
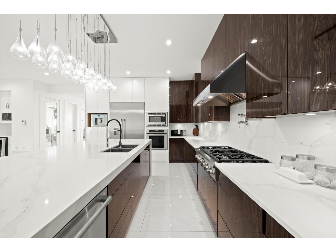
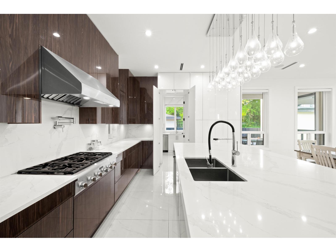
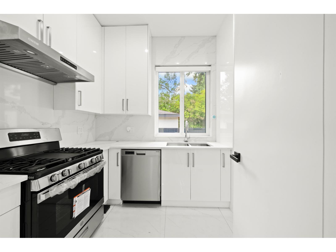
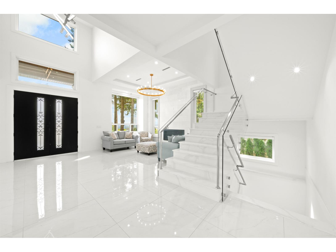
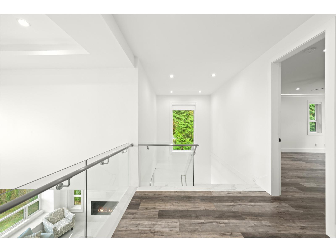
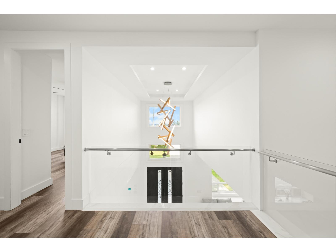
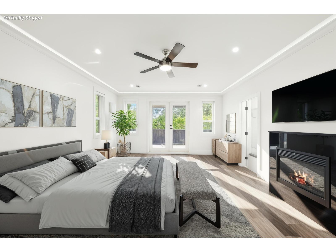
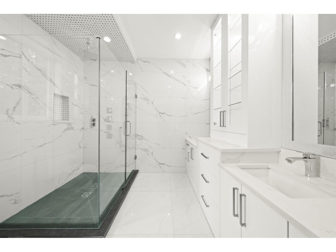
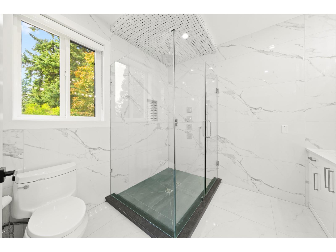
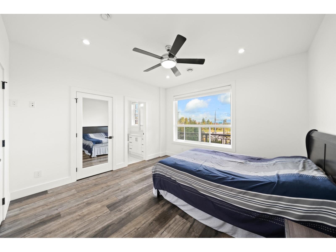
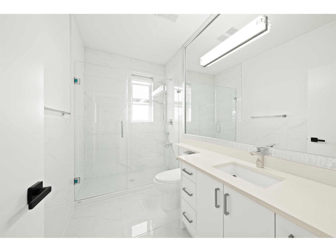
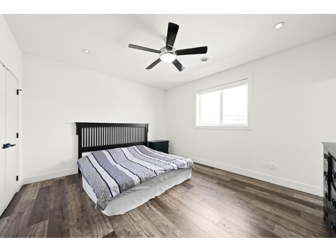
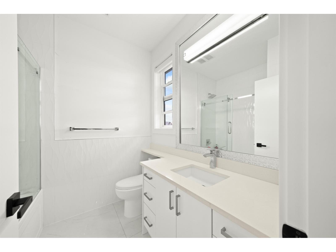
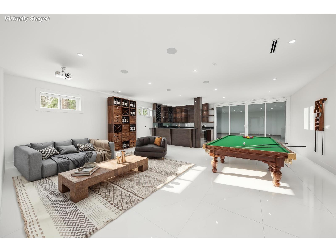
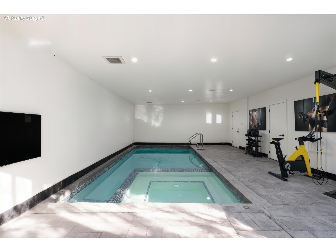
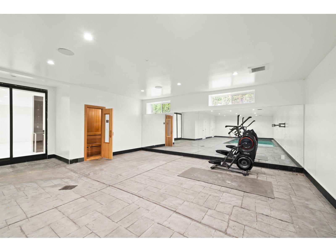
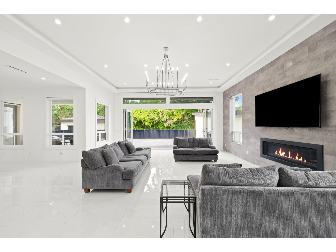
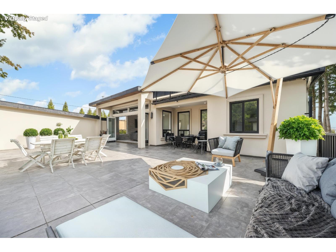
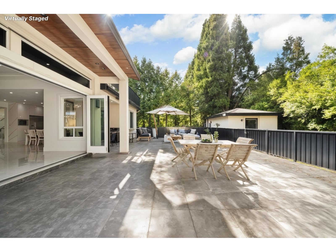
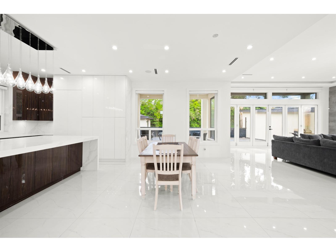
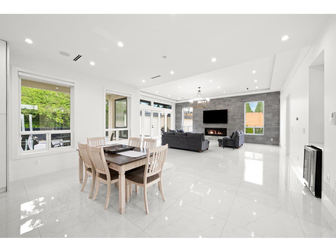
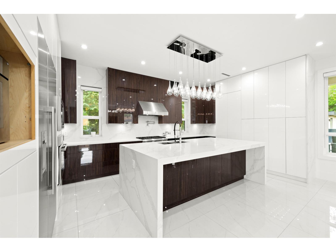
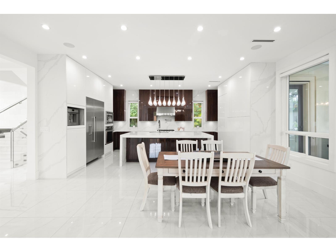
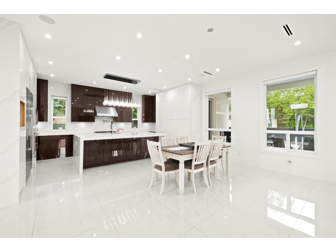
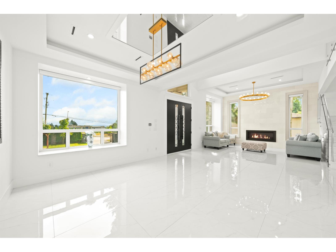
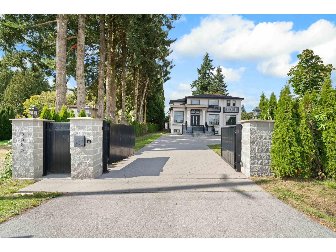
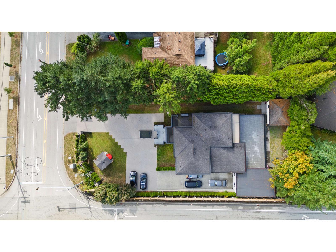
Panorama Ridge estate on a rare 17,116 sq.ft. lot, built in 2017 and designed for resort-style living. Approx. 8,695 sq.ft. with a dramatic entry, soaring ceilings, entertainer's kitchen + spice/wok kitchen, and a main-floor primary suite. Stacking doors open to an incredibly private yard. Downstairs is your wellness club with an indoor pool, sauna, gym, media and bar. Major bonus: multiple revenue-generating suites producing $5,000+ monthly-ideal to offset costs or for multi-gen living. Potential for future industrial or office/retail development (buyer to verify with City/OCP). Radiant heat, A/C, double garage + RV parking. Showing by Private Appointment. (id:48970)
Show More