

- ©MLS R3114086
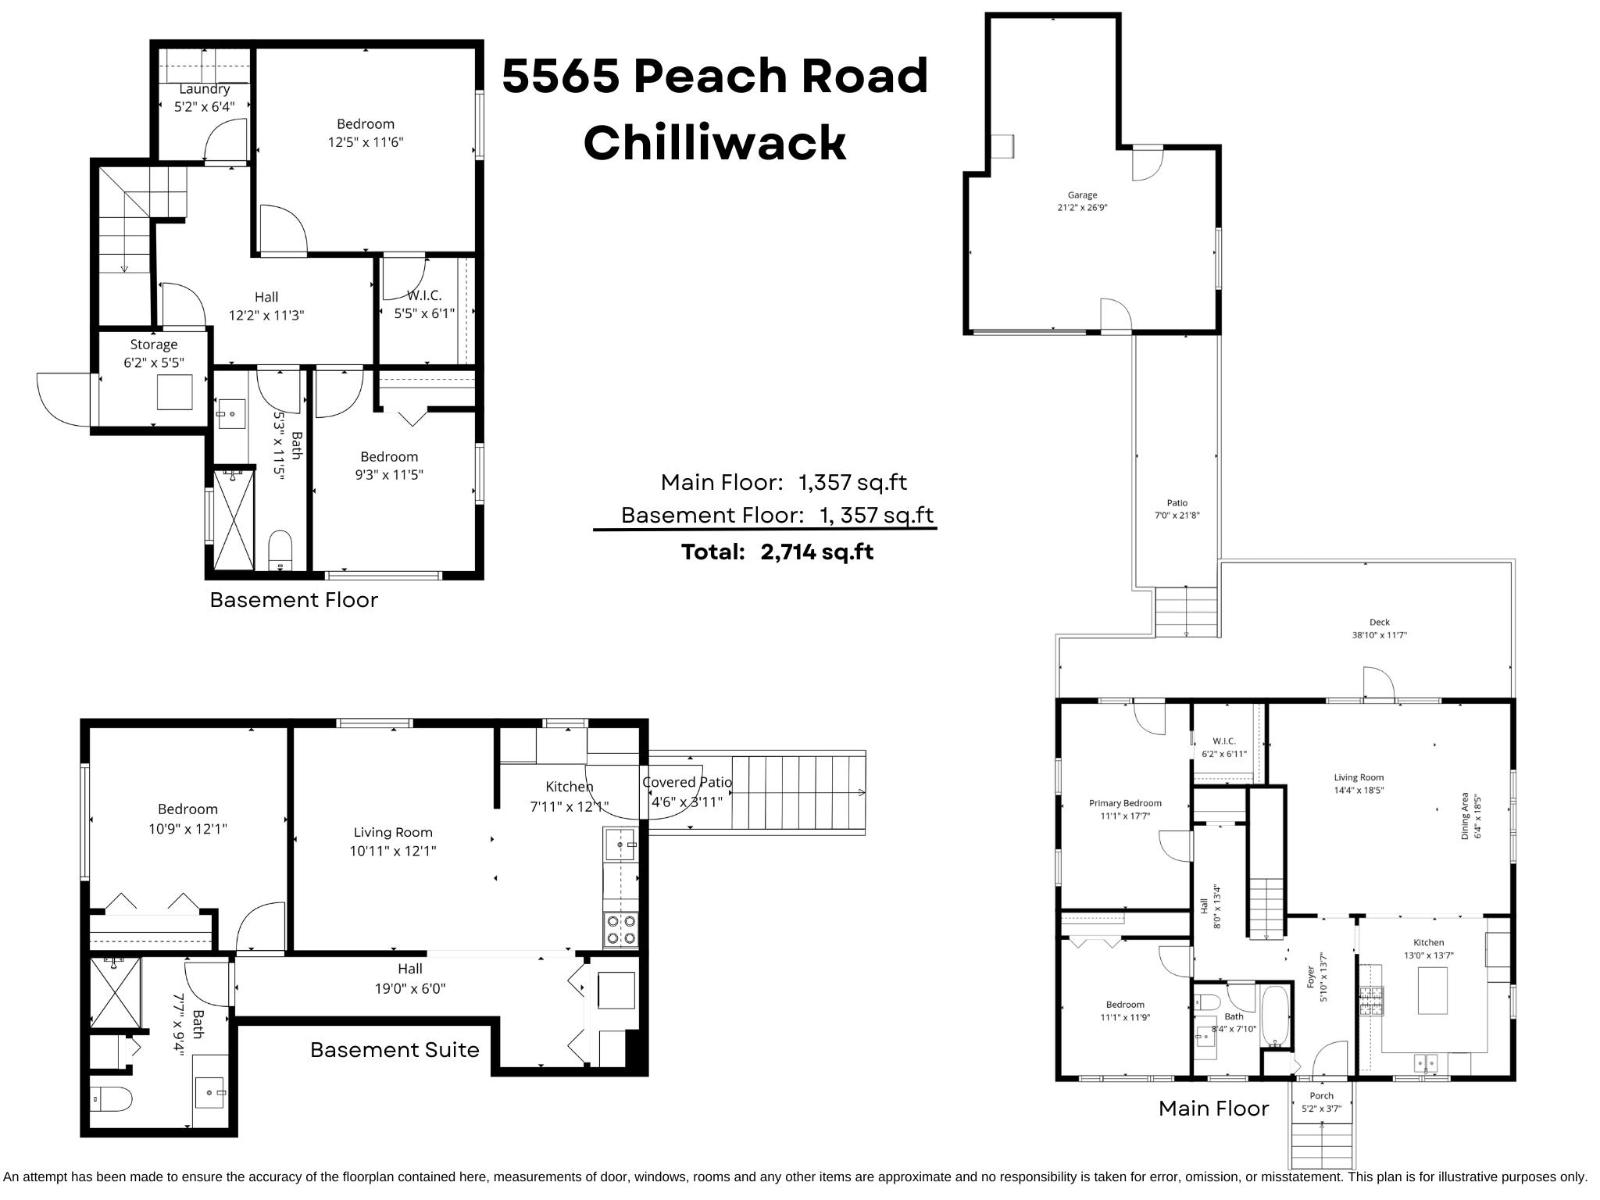
- Area 2714 sq ft
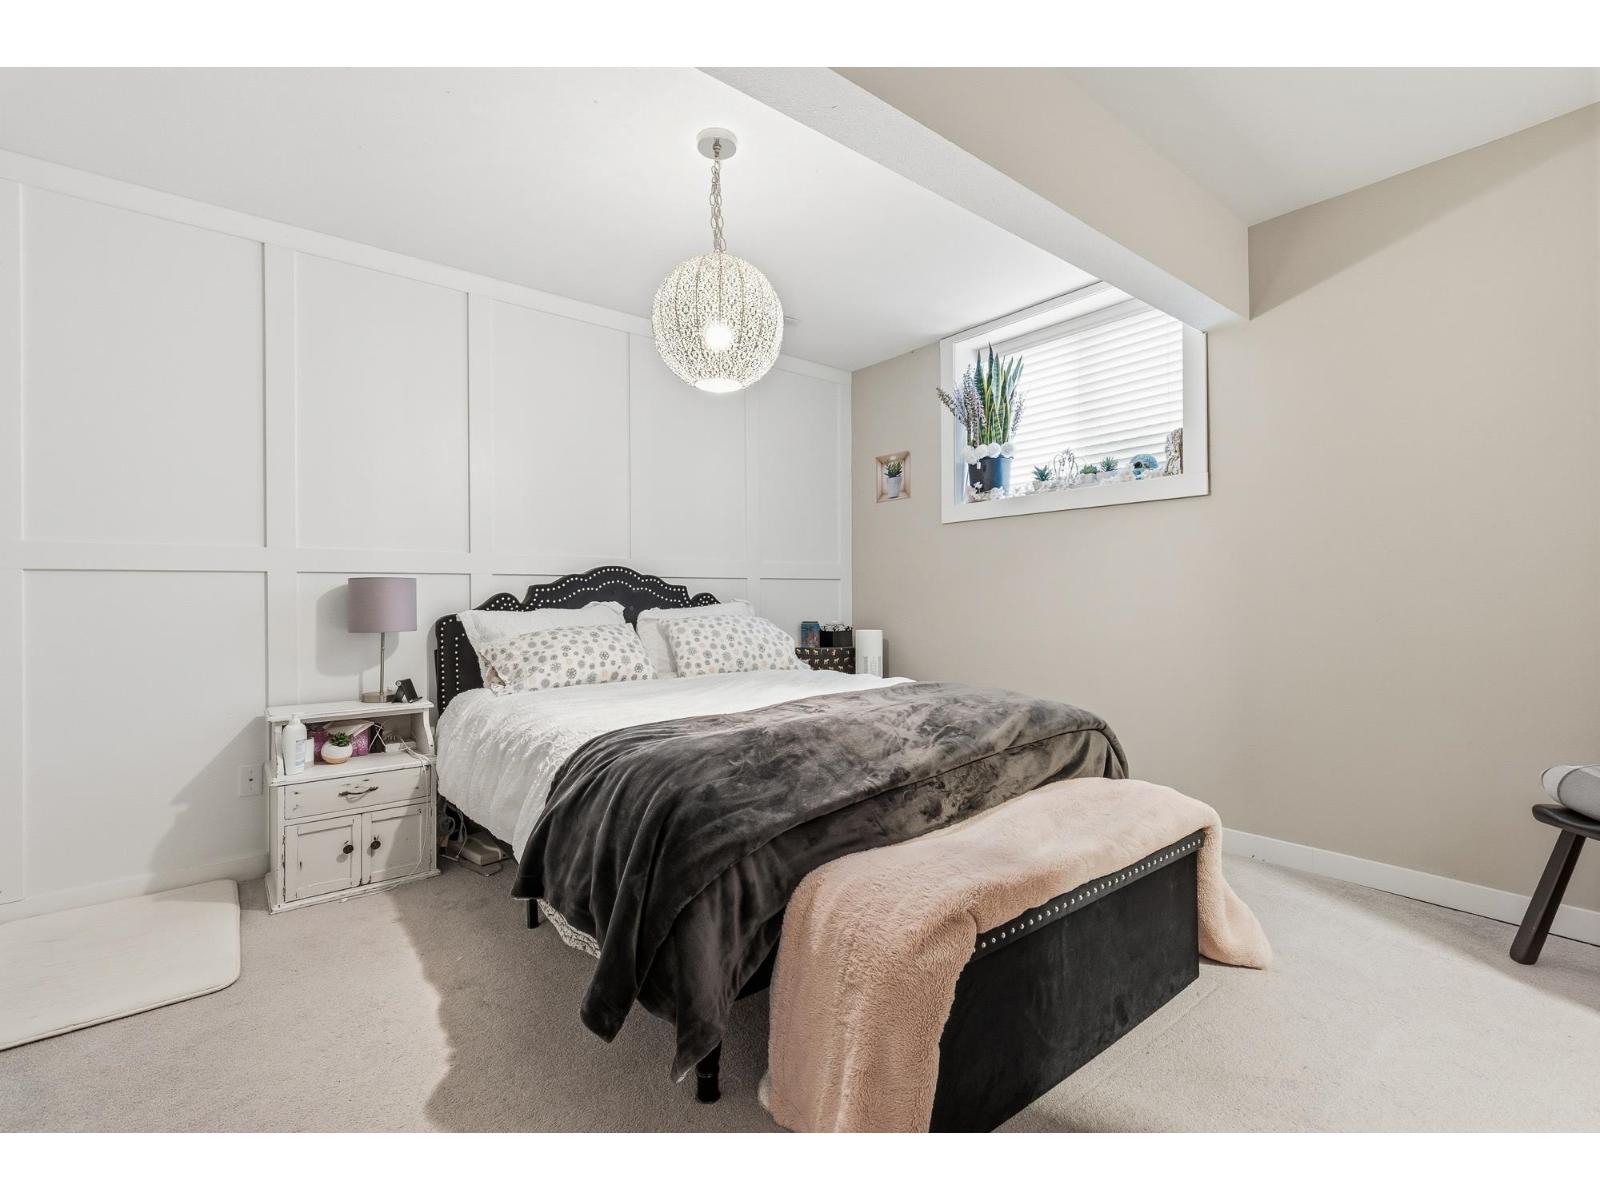
- Bedrooms 5
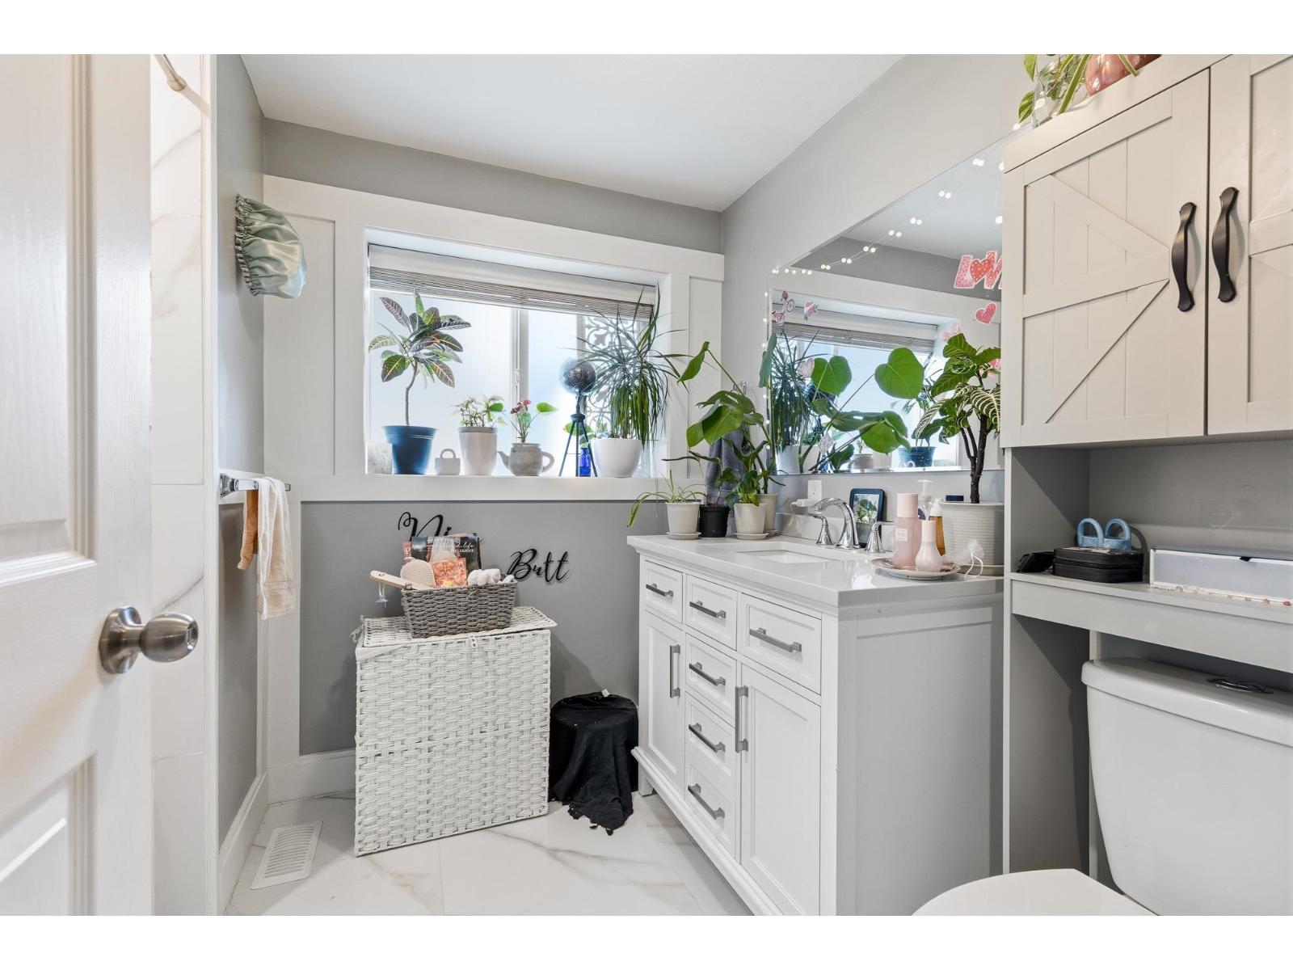
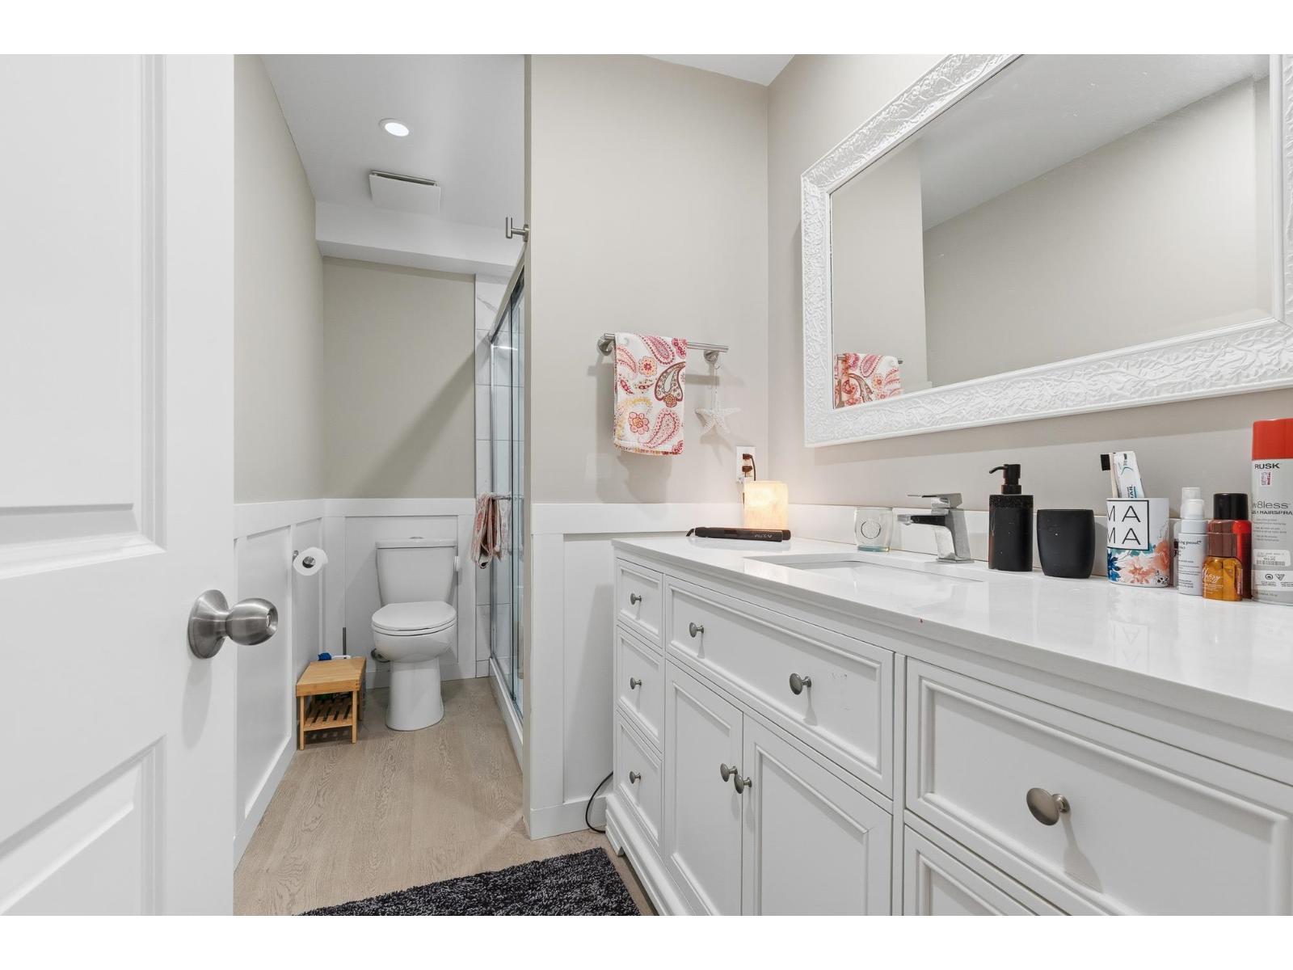
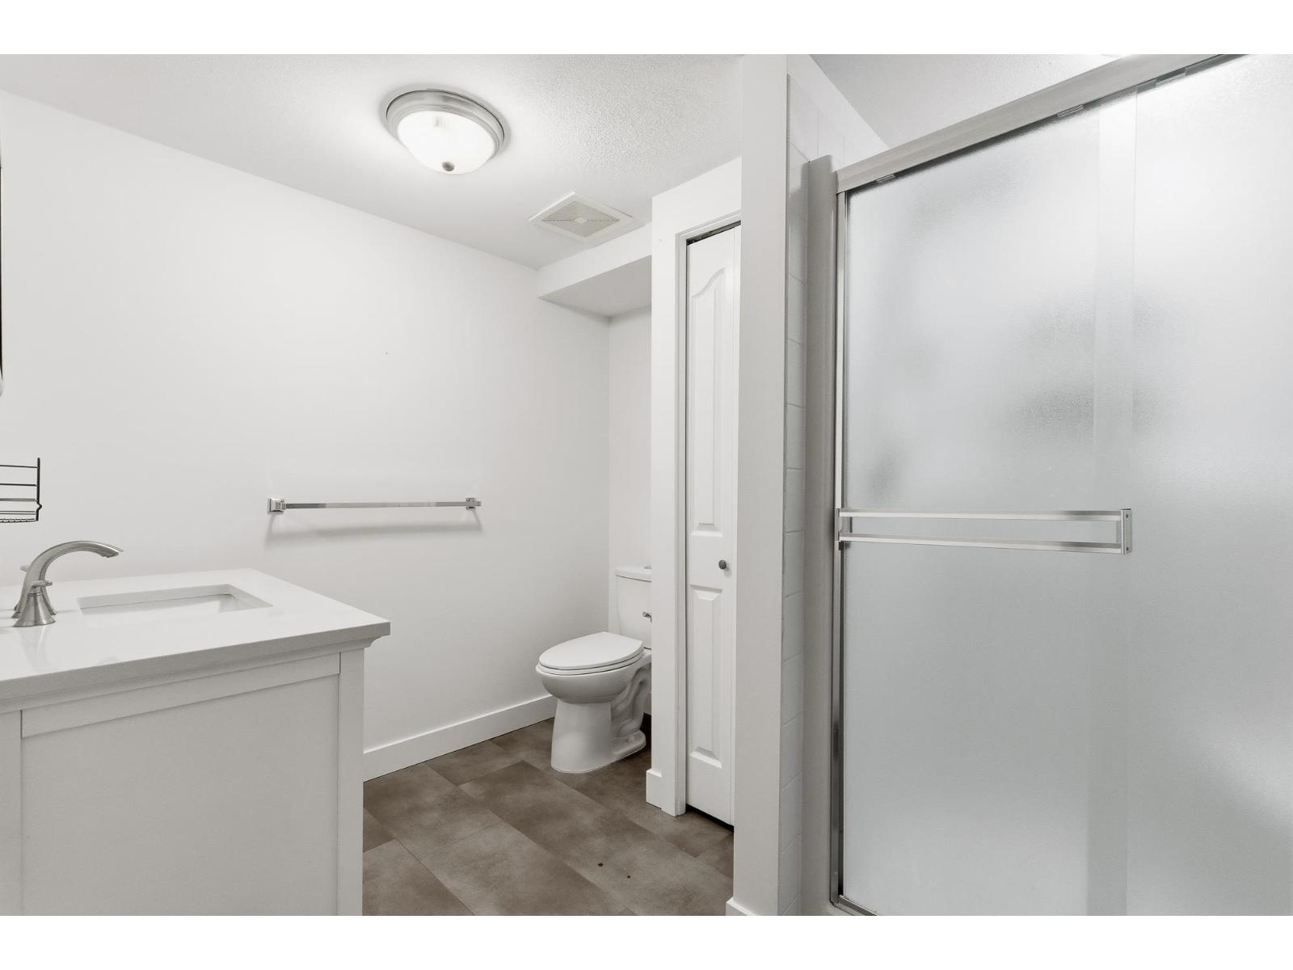
- Bathrooms 3
Description
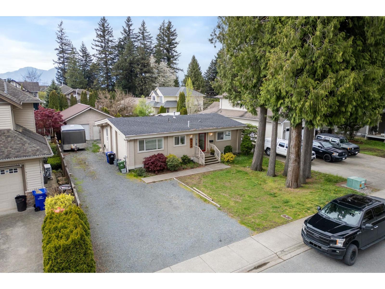
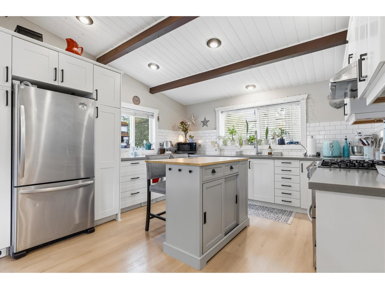
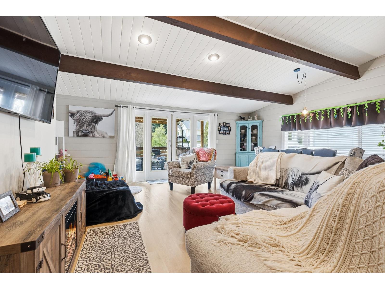
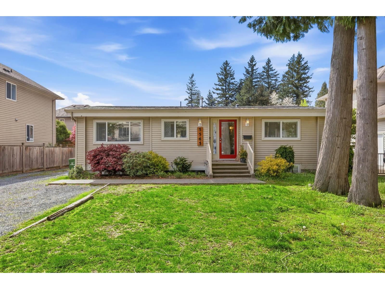
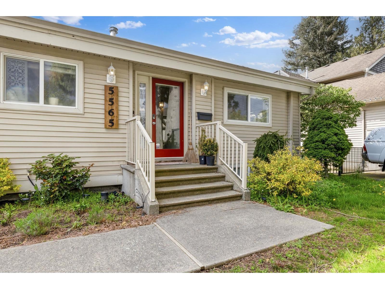
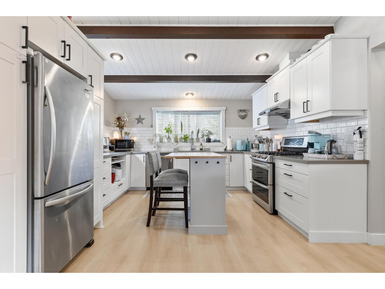
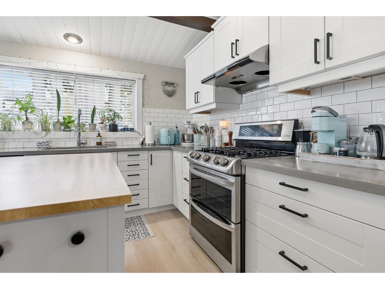
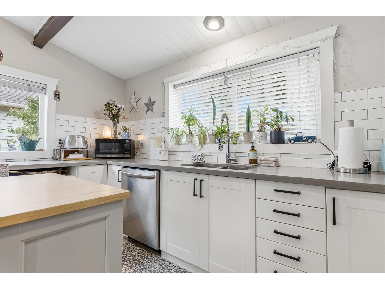
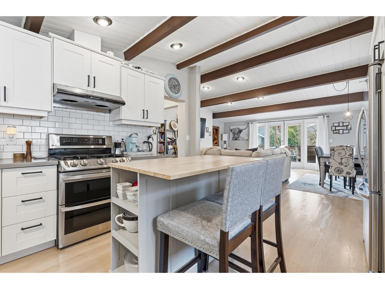
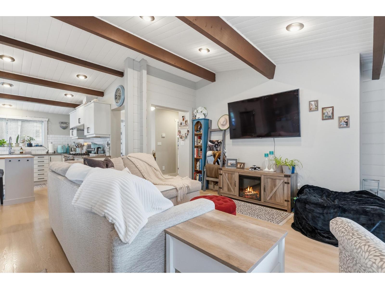
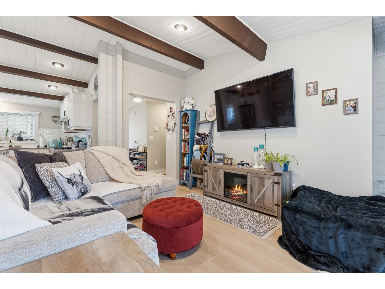
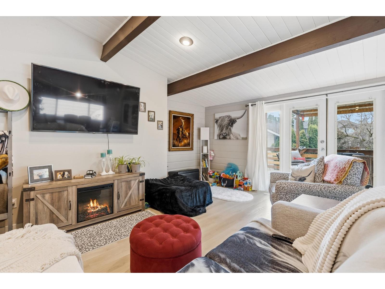
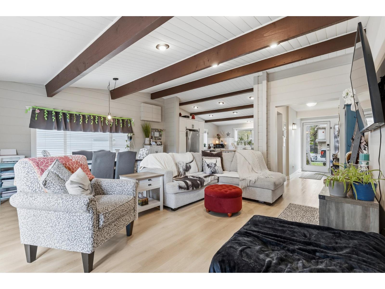
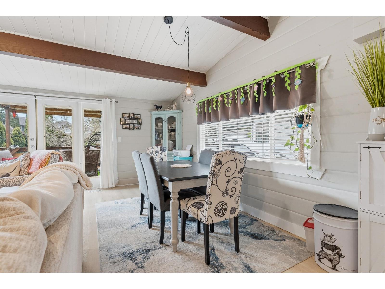
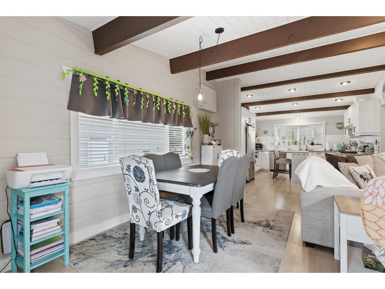
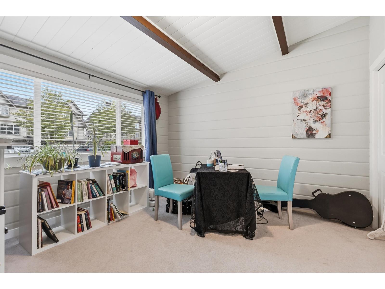
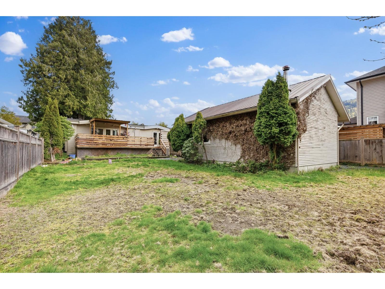
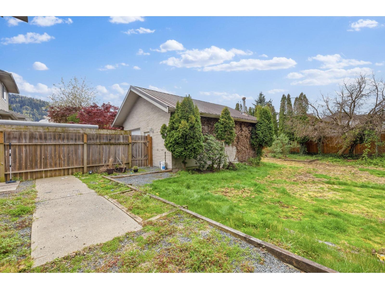
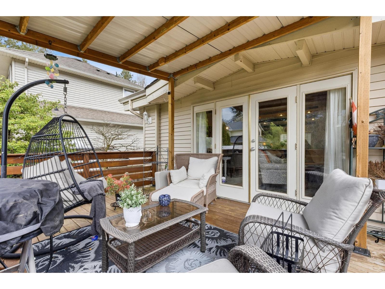
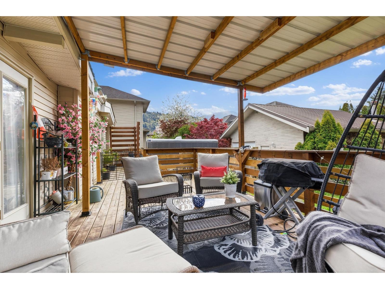
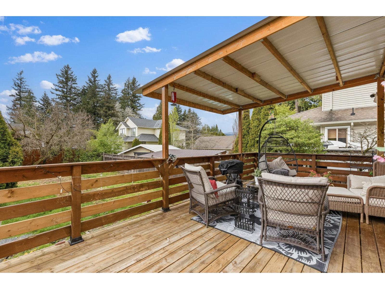
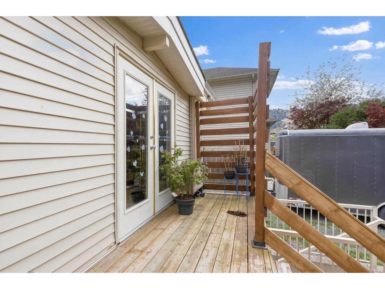
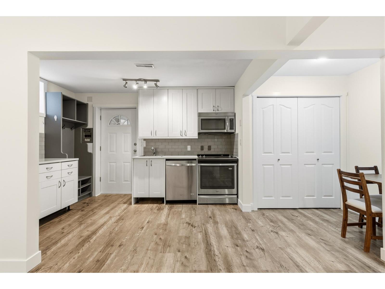
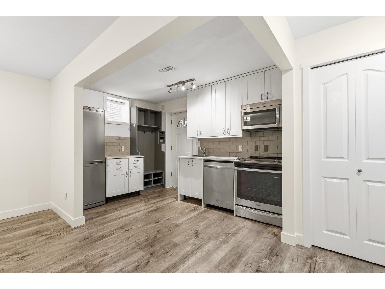
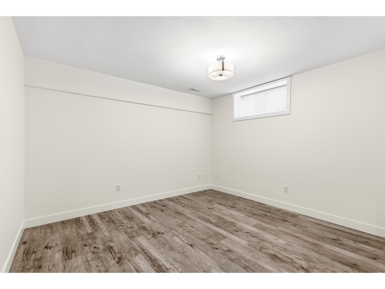
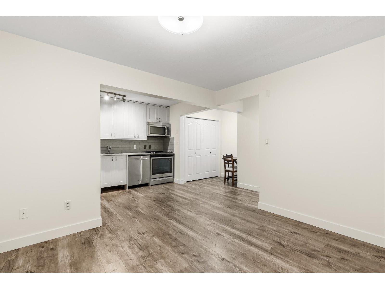
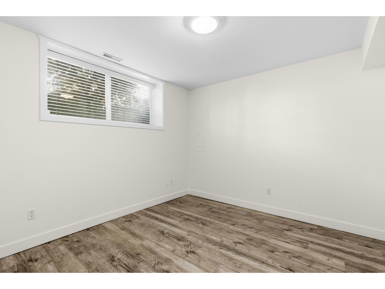
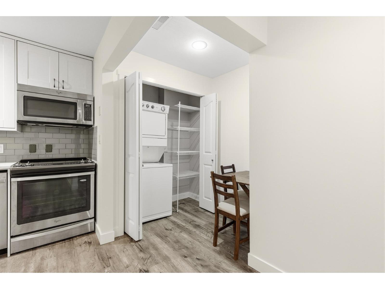
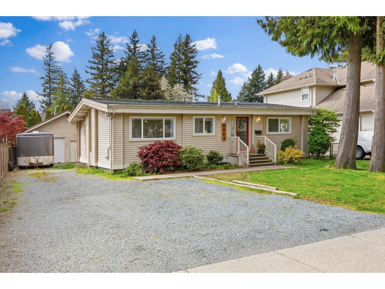
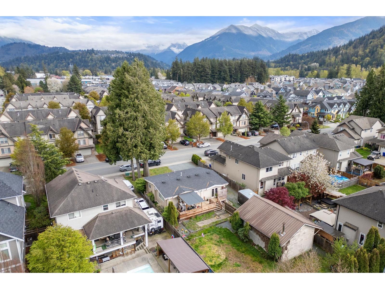
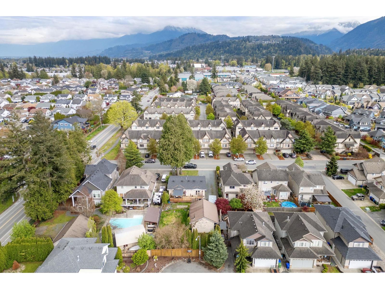
PRIME location in a HIGHLY sought-after neighbourhood "- just STEPS to schools, parks & the Vedder River Trail! This BEAUTIFULLY renovated (2020) home offers a bright, open-concept layout w/ stunning exposed beams & AMPLE of natural light throughout. The spacious kitchen features a gas range, SS appliances, and tons counter space "- PERFECT for entertaining. Main home includes 4 generous bdrms & 2 baths, PLUS a self-contained 1 bdrm suite w/ separate laundry "- IDEAL for extended family or income! Situated on a large 9,453 sq ft lot w/ subdivision potential. Not to mention, a fully insulated 21x27 shop w/ future carriage home potential. A rare opportunity with ENDLESS possibilities! * PREC - Personal Real Estate Corporation (id:48970) Show More
Details
- Constructed Date: 1965
- Property Type: Single Family
- Type: House
Ammenities + Nearby
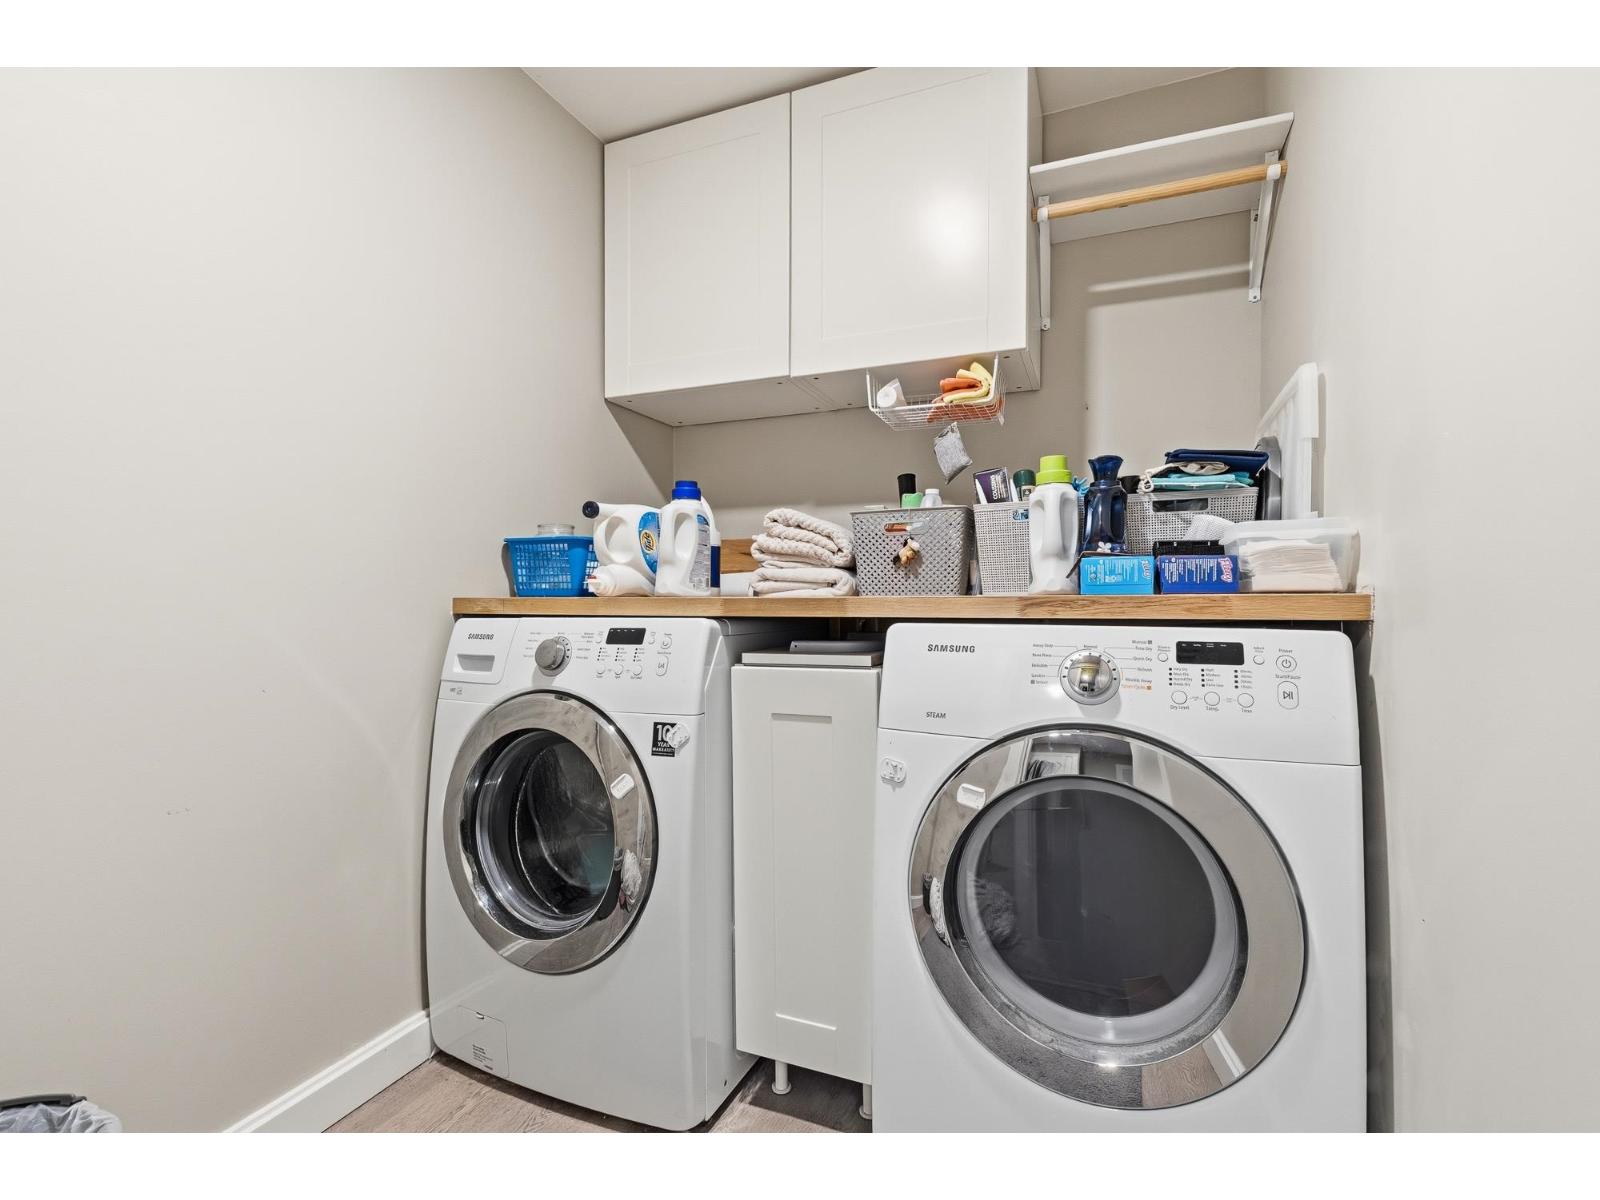
- Laundry - In Suite
Features
- Workshop
- Mountain view
- Washer/Dryer Combo
- Washer
- Dryer
- Refrigerator
- Stove
- Dishwasher
- Forced air
- Storage
Rooms Details For 5565 PEACH ROAD|Sardis South
| Type | Level | Dimension |
|---|---|---|
| Laundry room | Basement | 5 ft ,2 in x 6 ft ,4 in |
| Bedroom 3 | Basement | 12 ft ,5 in x 11 ft ,6 in |
| Other | Basement | 5 ft ,5 in x 6 ft ,1 in |
| Bedroom 4 | Basement | 9 ft ,3 in x 11 ft ,5 in |
| Storage | Basement | 6 ft ,2 in x 5 ft ,5 in |
| Kitchen | Basement | 7 ft ,11 in x 12 ft ,1 in |
| Living room | Basement | 10 ft ,11 in x 12 ft ,1 in |
| Bedroom 5 | Basement | 10 ft ,9 in x 12 ft ,1 in |
| Foyer | Main level | 5 ft ,10 in x 13 ft ,7 in |
| Kitchen | Main level | 13 ft x 13 ft ,7 in |
| Dining room | Main level | 6 ft ,4 in x 18 ft ,5 in |
| Living room | Main level | 14 ft ,4 in x 18 ft ,5 in |
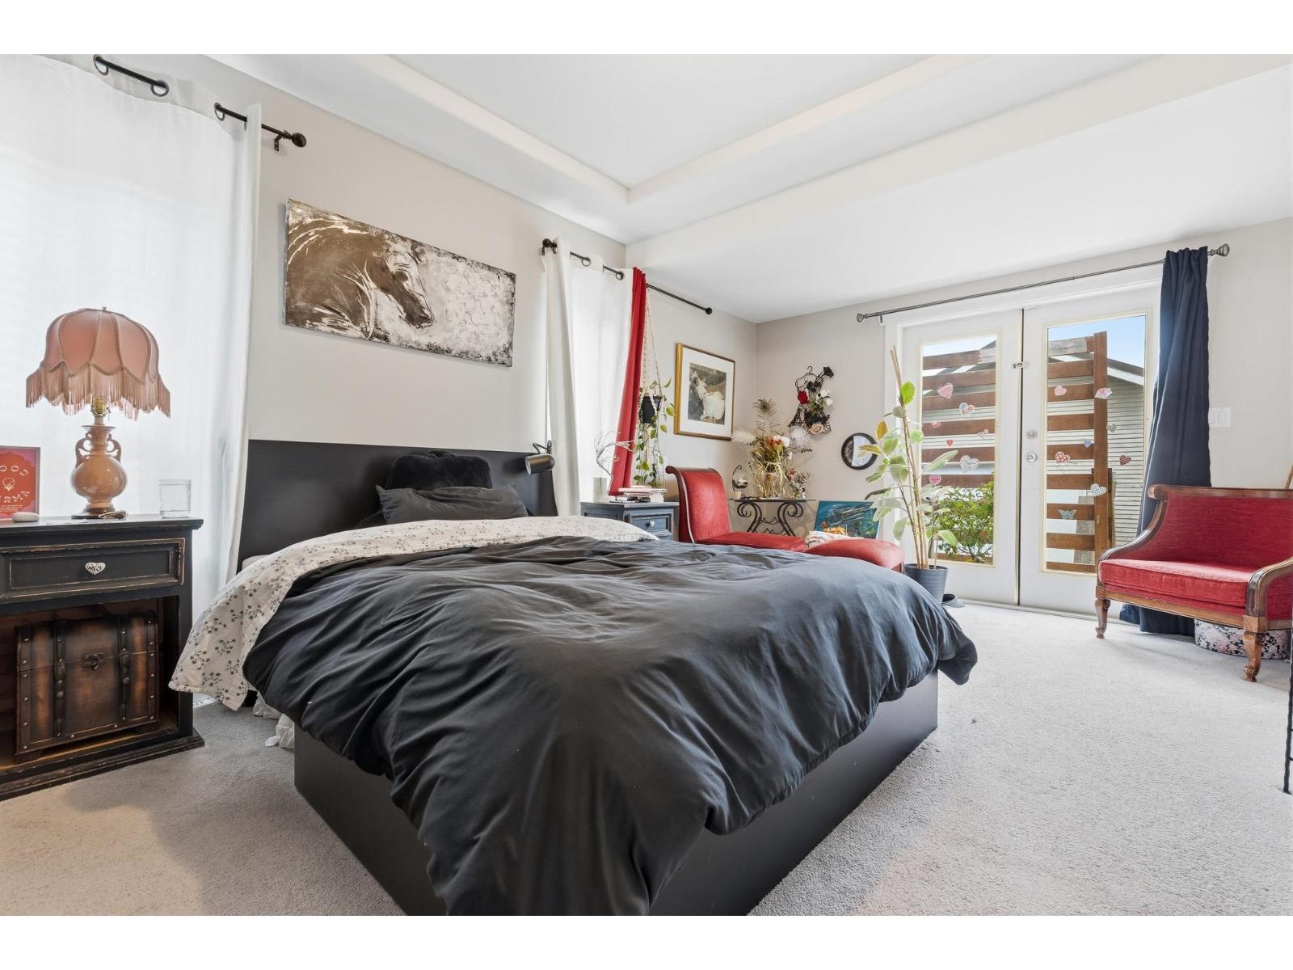
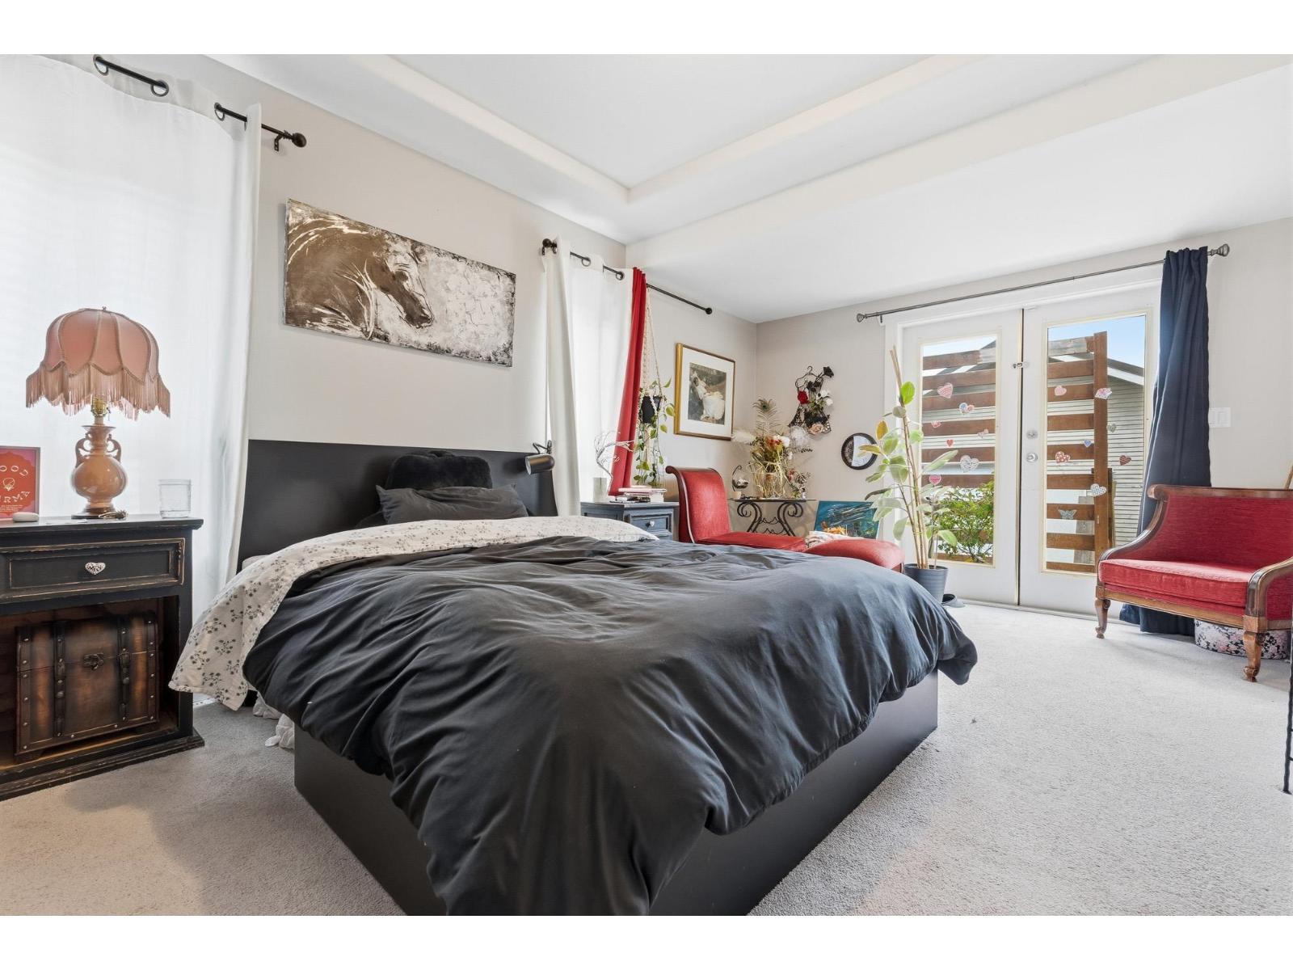
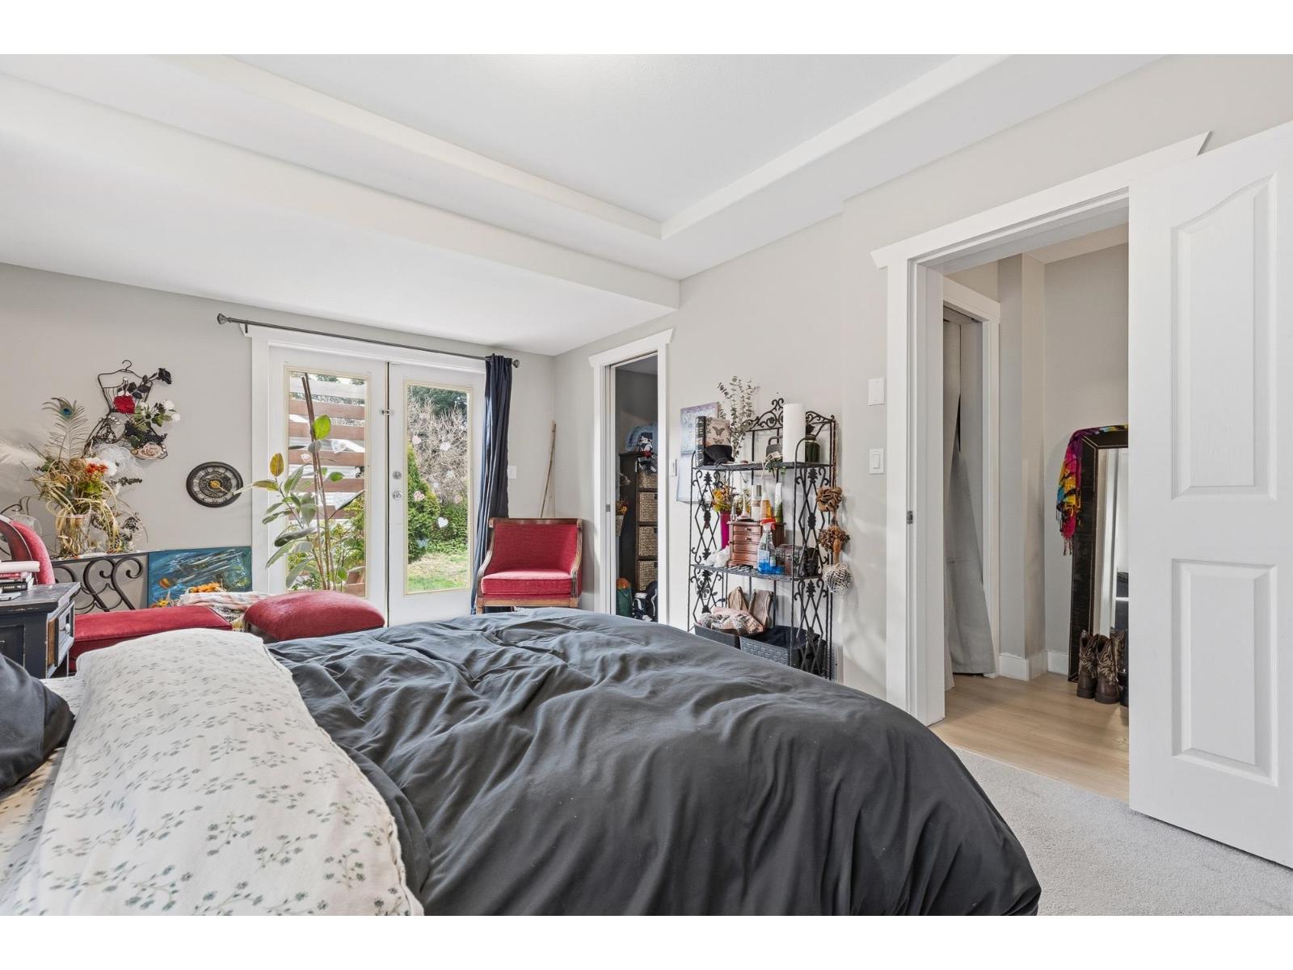
| Primary Bedroom | Main level | 11 ft ,1 in x 17 ft ,7 in |
| Other | Main level | 6 ft ,2 in x 6 ft ,11 in |
| Bedroom 2 | Main level | 11 ft ,1 in x 11 ft ,9 in |

Location
This REALTOR.ca listing content is owned and licensed by REALTOR® members of The Canadian Real Estate Association
Data provided by: Chilliwack & District Real Estate Board


