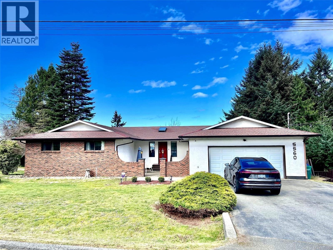
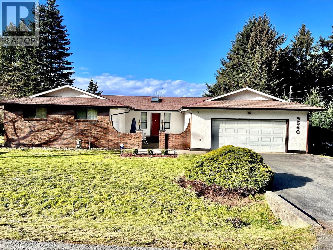
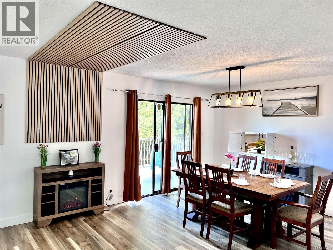
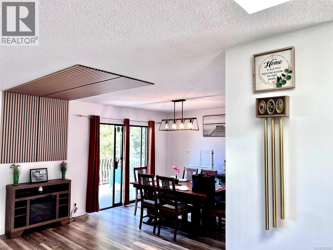
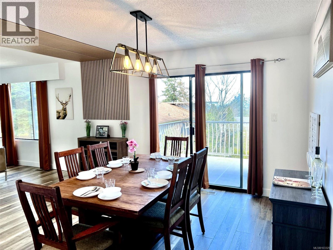
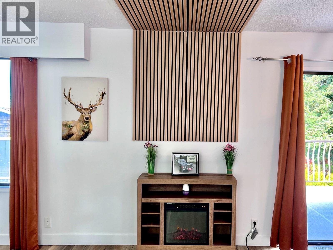
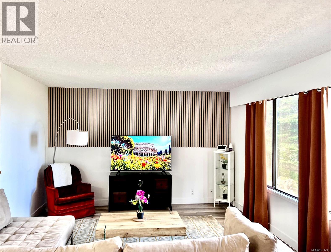
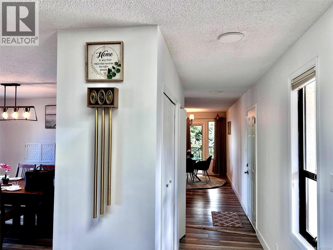
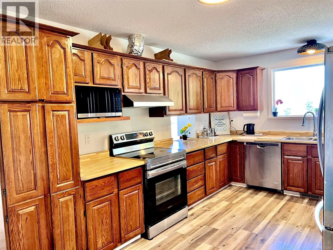
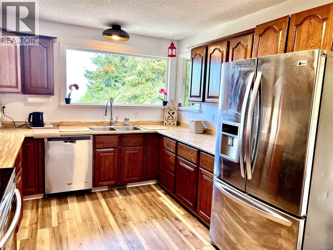
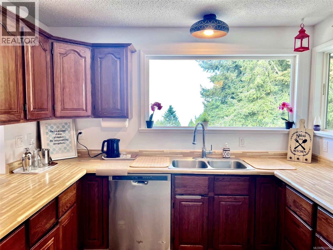
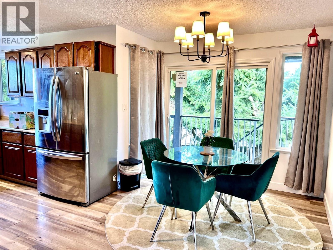
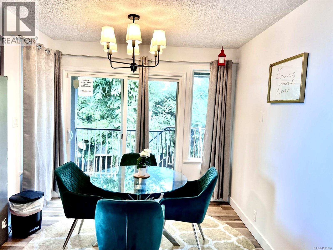
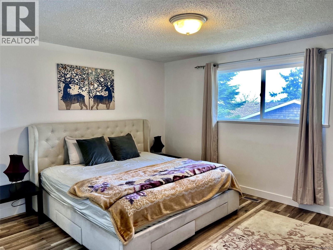
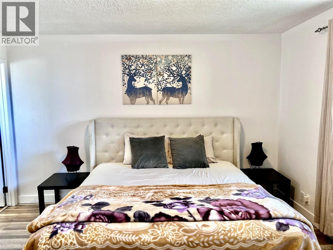
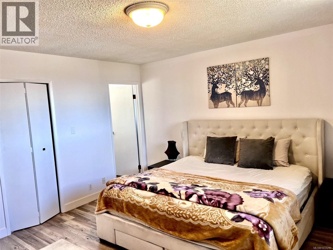
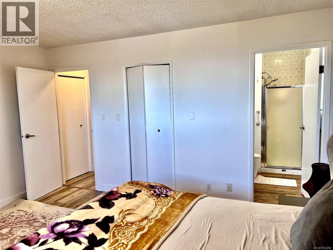
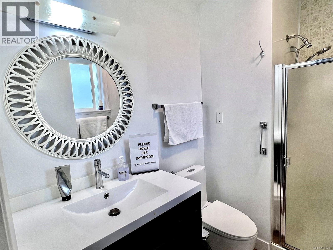
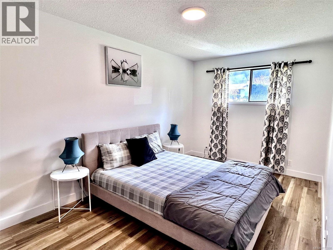
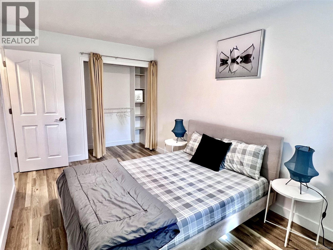
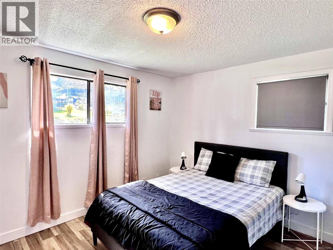
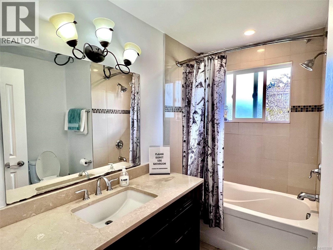
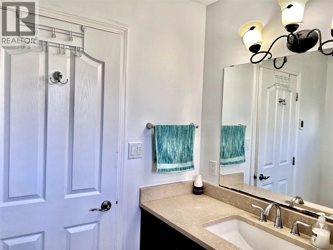
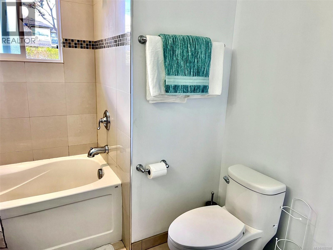
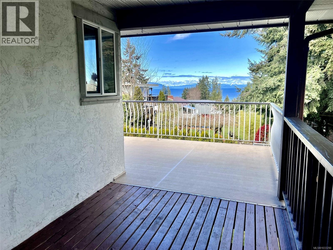
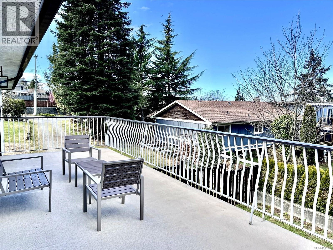
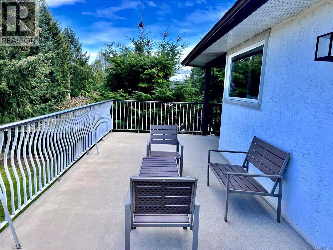
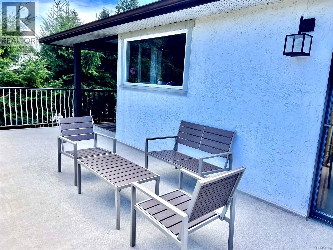
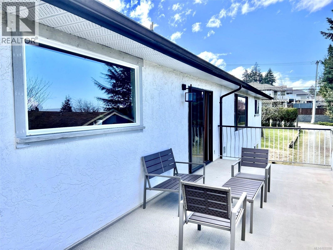
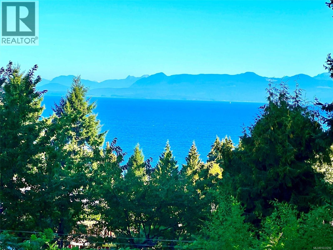
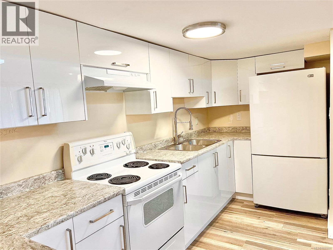
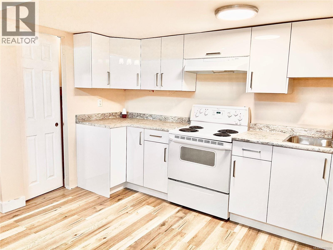
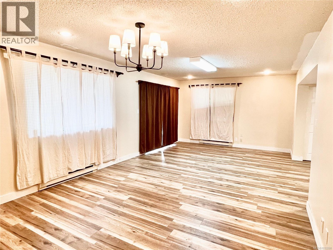
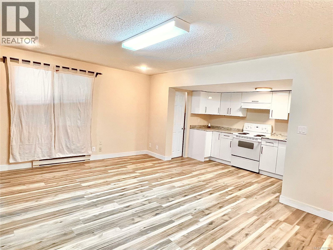
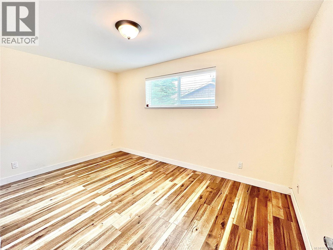
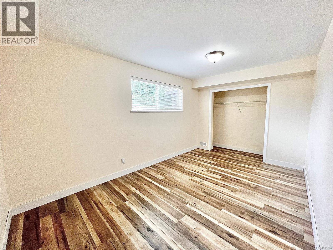
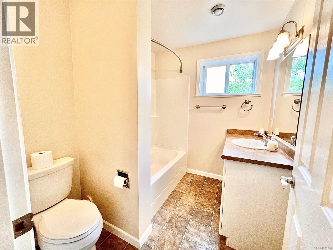
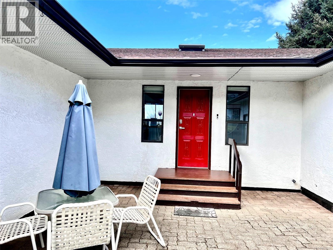
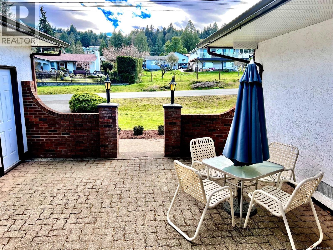
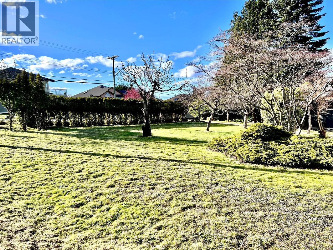
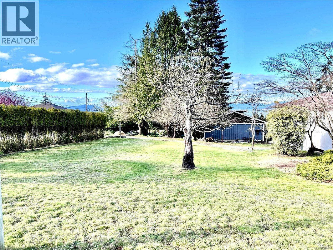
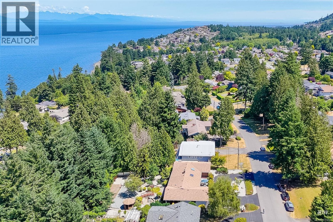
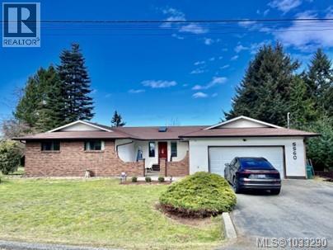
Paradise by the Sea - North Nanaimo Living at its Finest! Welcome to one of the most prestigious and highly sought-after neighbourhoods in North Nanaimo. This impressive 3000+ sq ft residence sits on an expansive-15,000 sq ft rectangular corner lot, offering stunning ocean views and exceptional future potential. Thoughtfully maintained, this home features 5 generously sized bedrooms and 3 bathrooms, along with two independent laundry areas-perfect for extended families or added flexibility. The lower level includes a bright 2-bedroom walk-out suite, currently tenanted by a wonderful family, providing a valuable mortgage helper ( with their own Huge Driveway). The interior showcases a main-level entry design enhanced by skylights, filling the home with an abundance of natural light. The spacious living room captures picturesque ocean views and is complemented by portable fireplace, creating a warm and inviting atmosphere. The oak kitchen offers a charming eating nook and a convenient pass-through to the dining room, ideal for both everyday living and entertaining. Step outside to a large OCEAN VIEW deck with stairs leading to the backyard, creating the perfect space for relaxing, entertaining, and enjoying the coastal lifestyle. The cobblestone courtyard entrance adds timeless charm and a welcoming first impression, ideal for summer evenings. Enjoy year-round comfort with central heating and air conditioning. Bonus: Development Potential: Zoned R-5, this prime corner lot offers exciting opportunities for subdivision or multi-unit development, making it an excellent option for both investors and future growth. Freshly painted and move in ready! Please call Harman @ 778-245-0778 (id:48970)
Show More