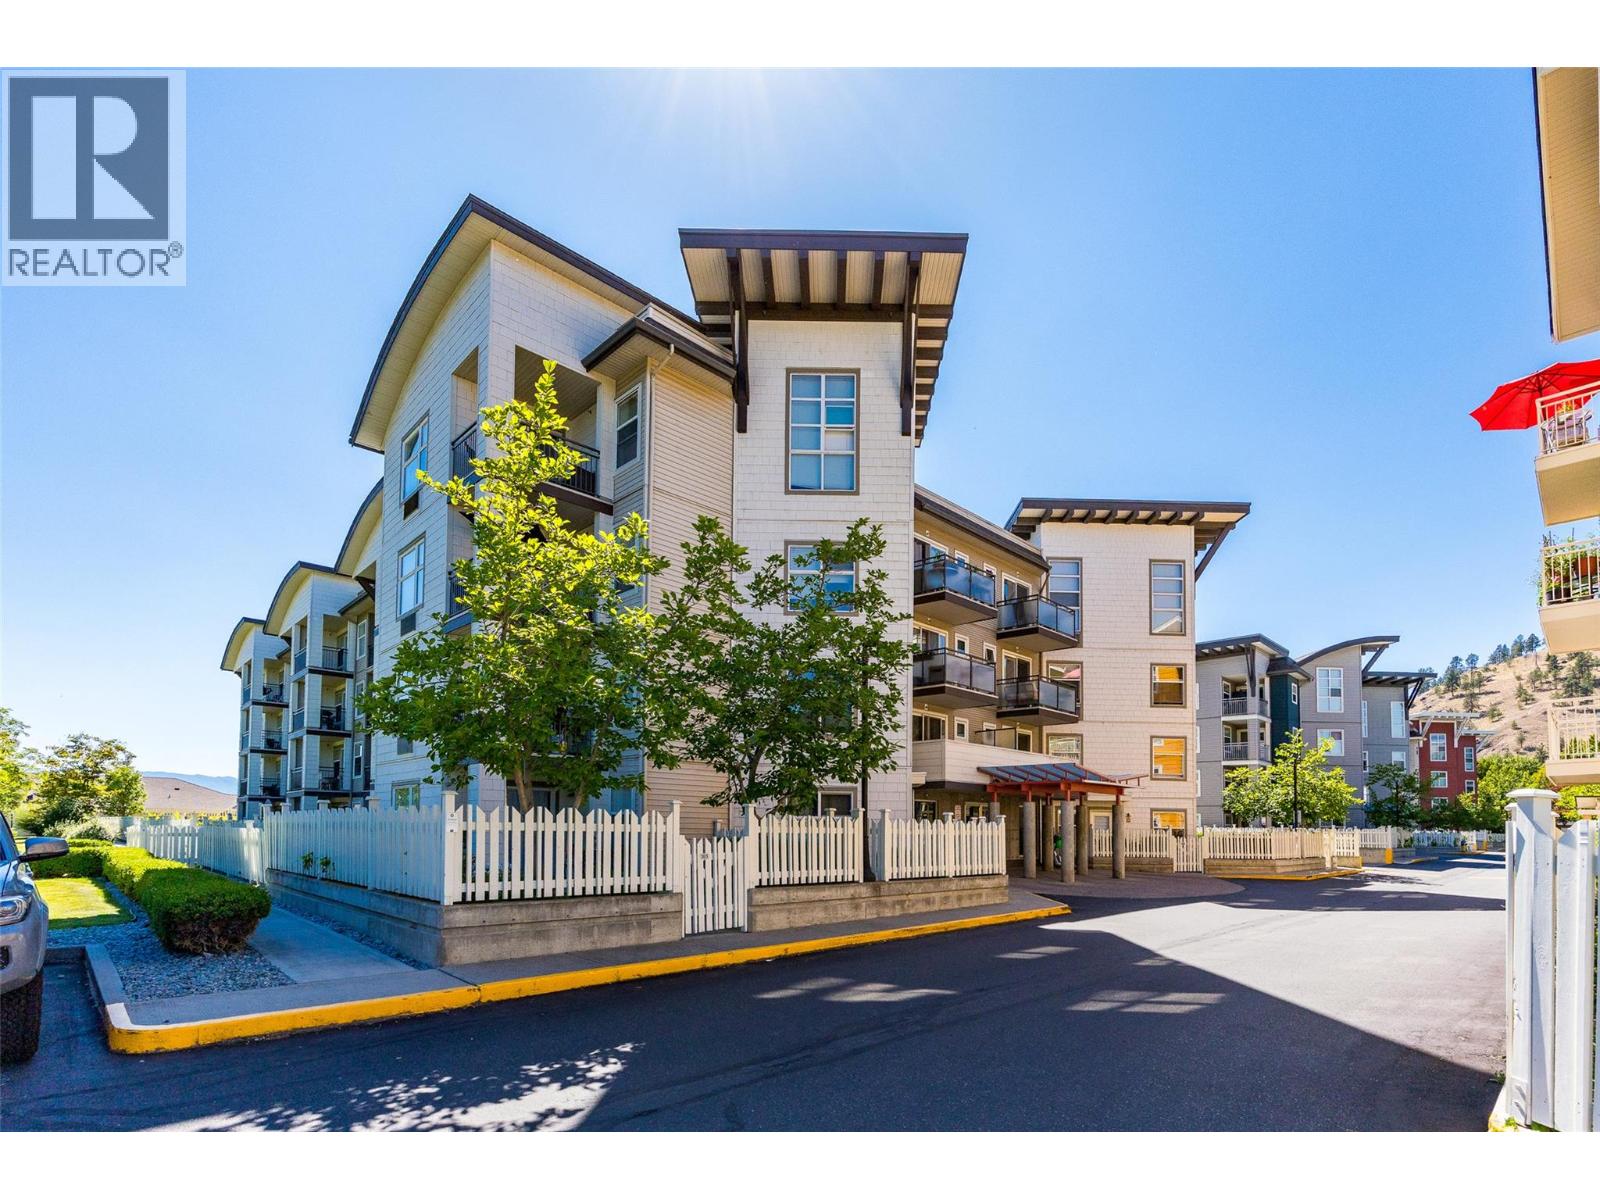
- ©MLS 10398712
- Area 714 sq ft
- Bedrooms 1
- Bathrooms 1
- Parkings 2
Description
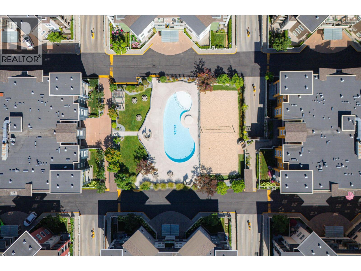
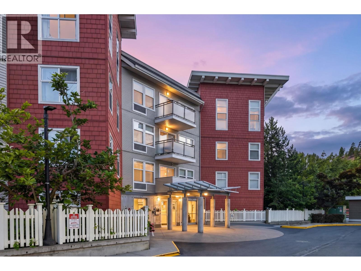
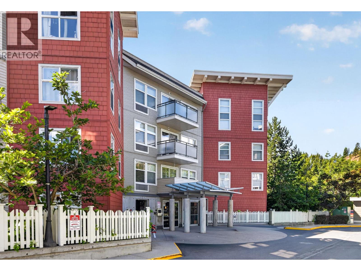
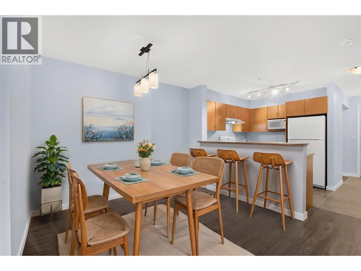
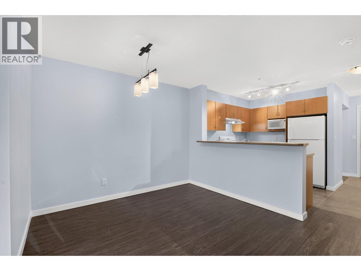
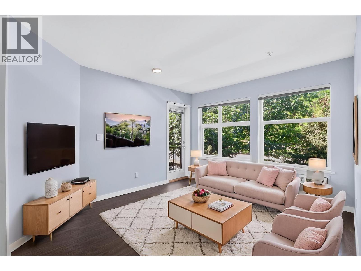
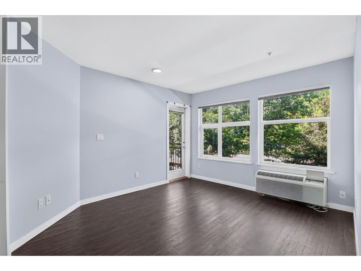
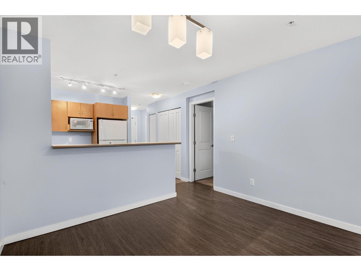
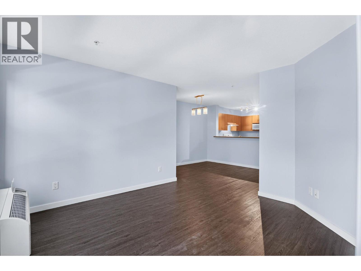
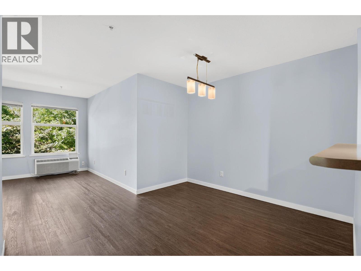
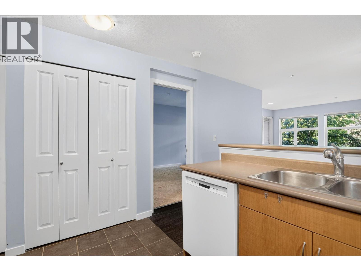
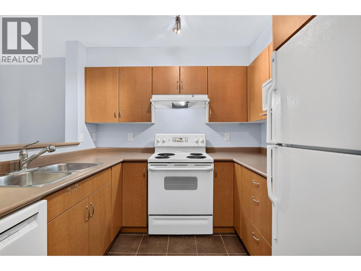
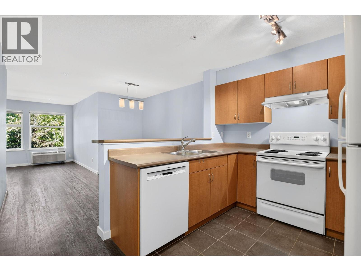
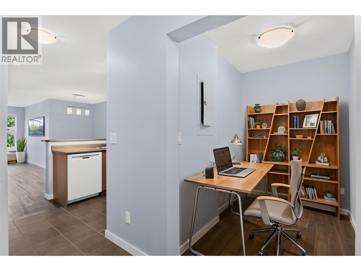
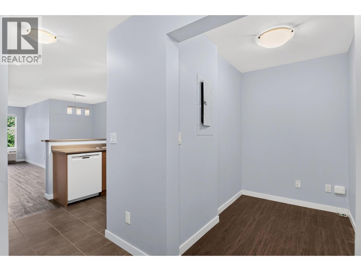
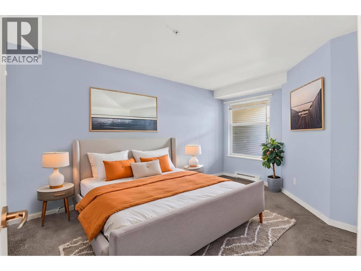
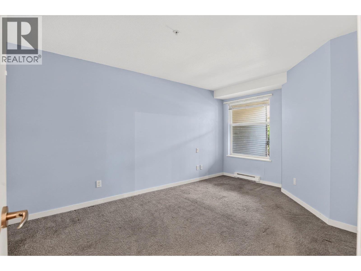
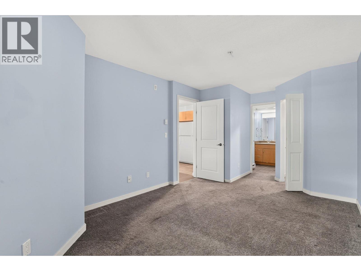
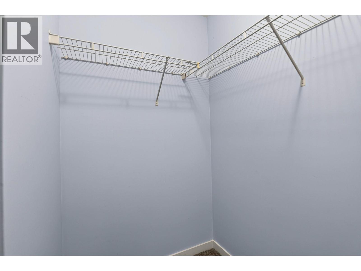
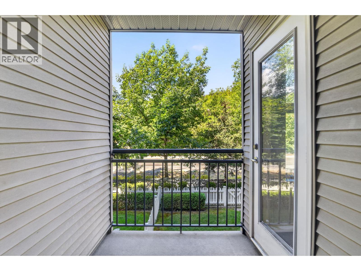
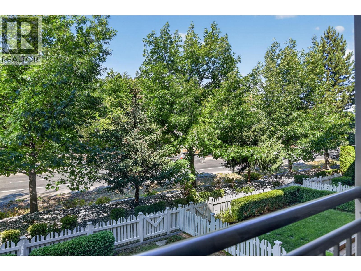
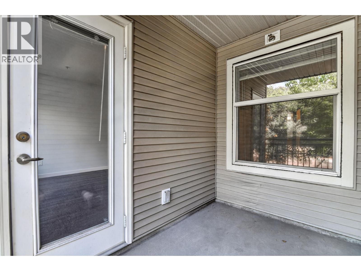
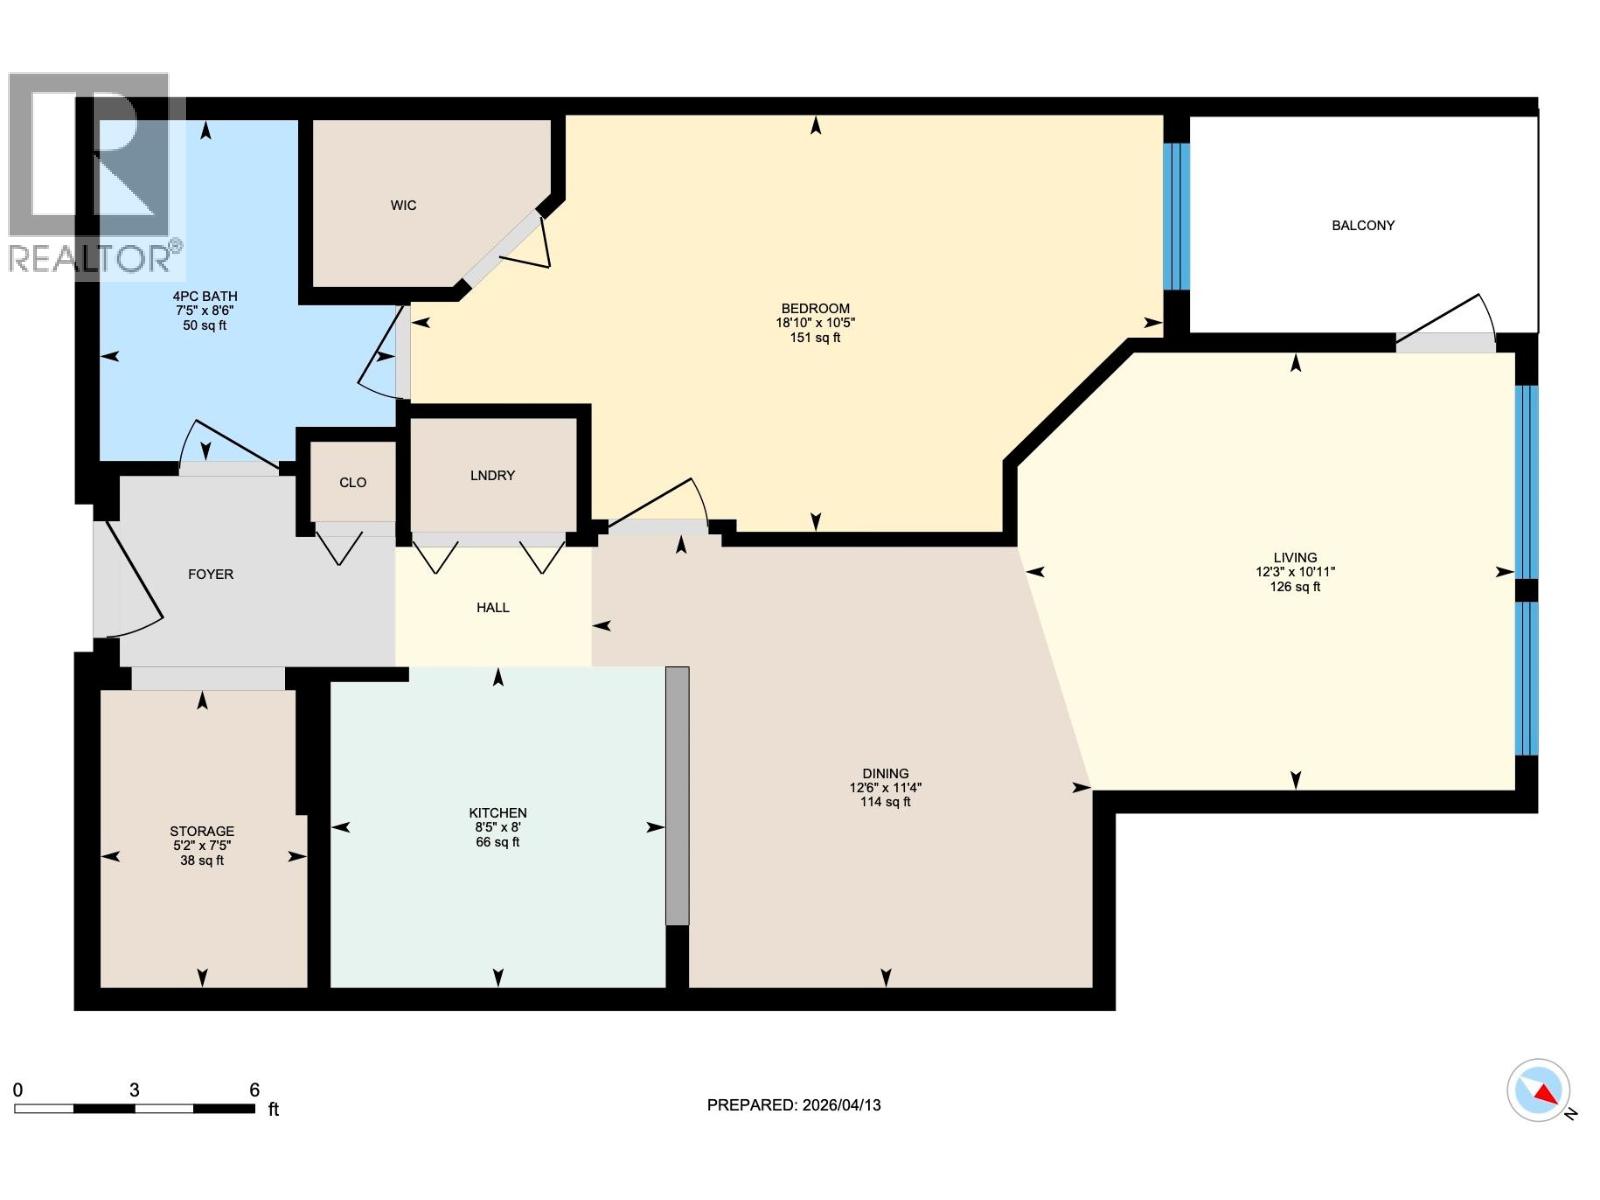
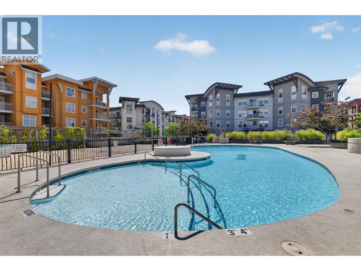
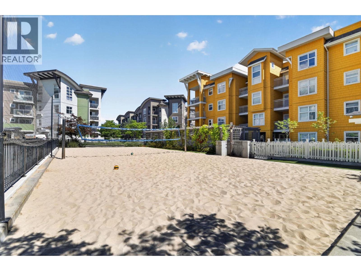
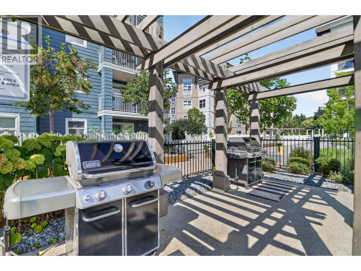
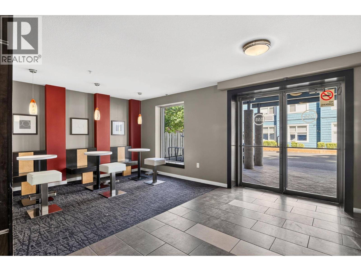
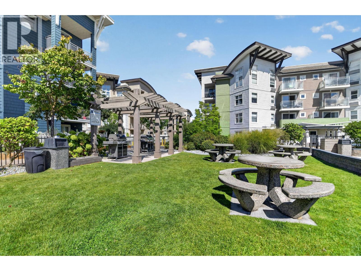
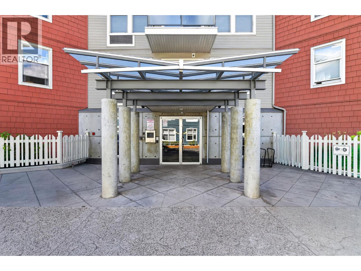
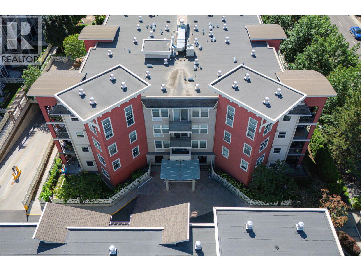
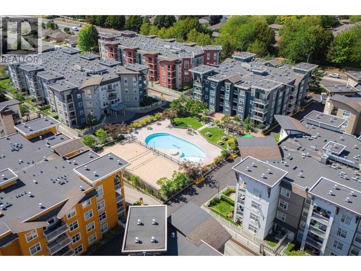
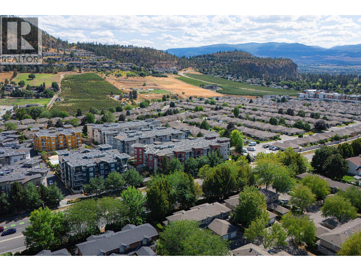
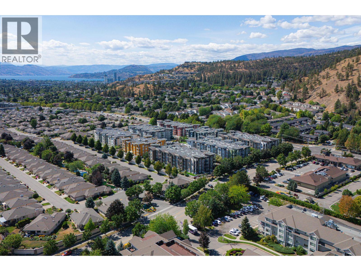
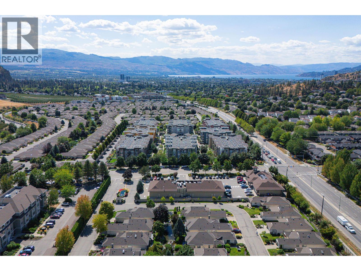
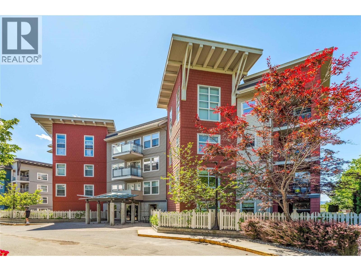
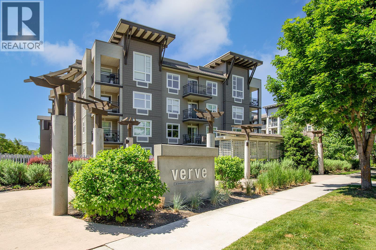
Immediate possession available! Welcome to The Verve, where lifestyle, location and value come together. This 1 bedroom + den condo is priced more than $30,000 below assessed value and includes the rare bonus of TWO underground parking stalls plus a storage locker. One of the stalls is currently rented for $100/mth for some extra cash flow but can be kept for you to use if you'd like. The functional open layout offers a spacious primary bedroom, versatile den and private patio. Enjoy resort-style amenities including an outdoor pool, beach volleyball, BBQ areas, dog park and expansive green space. Centrally located in Glenmore, minutes from shopping, restaurants, UBCO, Orchard Park and Downtown Kelowna. The unit faces a busier road, and the price reflects it—creating an excellent opportunity to get into a sought-after community at exceptional value. Rentals permitted with a minimum 30-day term. (id:48970) Show More
Details
- Constructed Date: 2006
- Property Type: Single Family
- Type: Apartment
- Community: The Verve
- Neighbourhood: North Glenmore
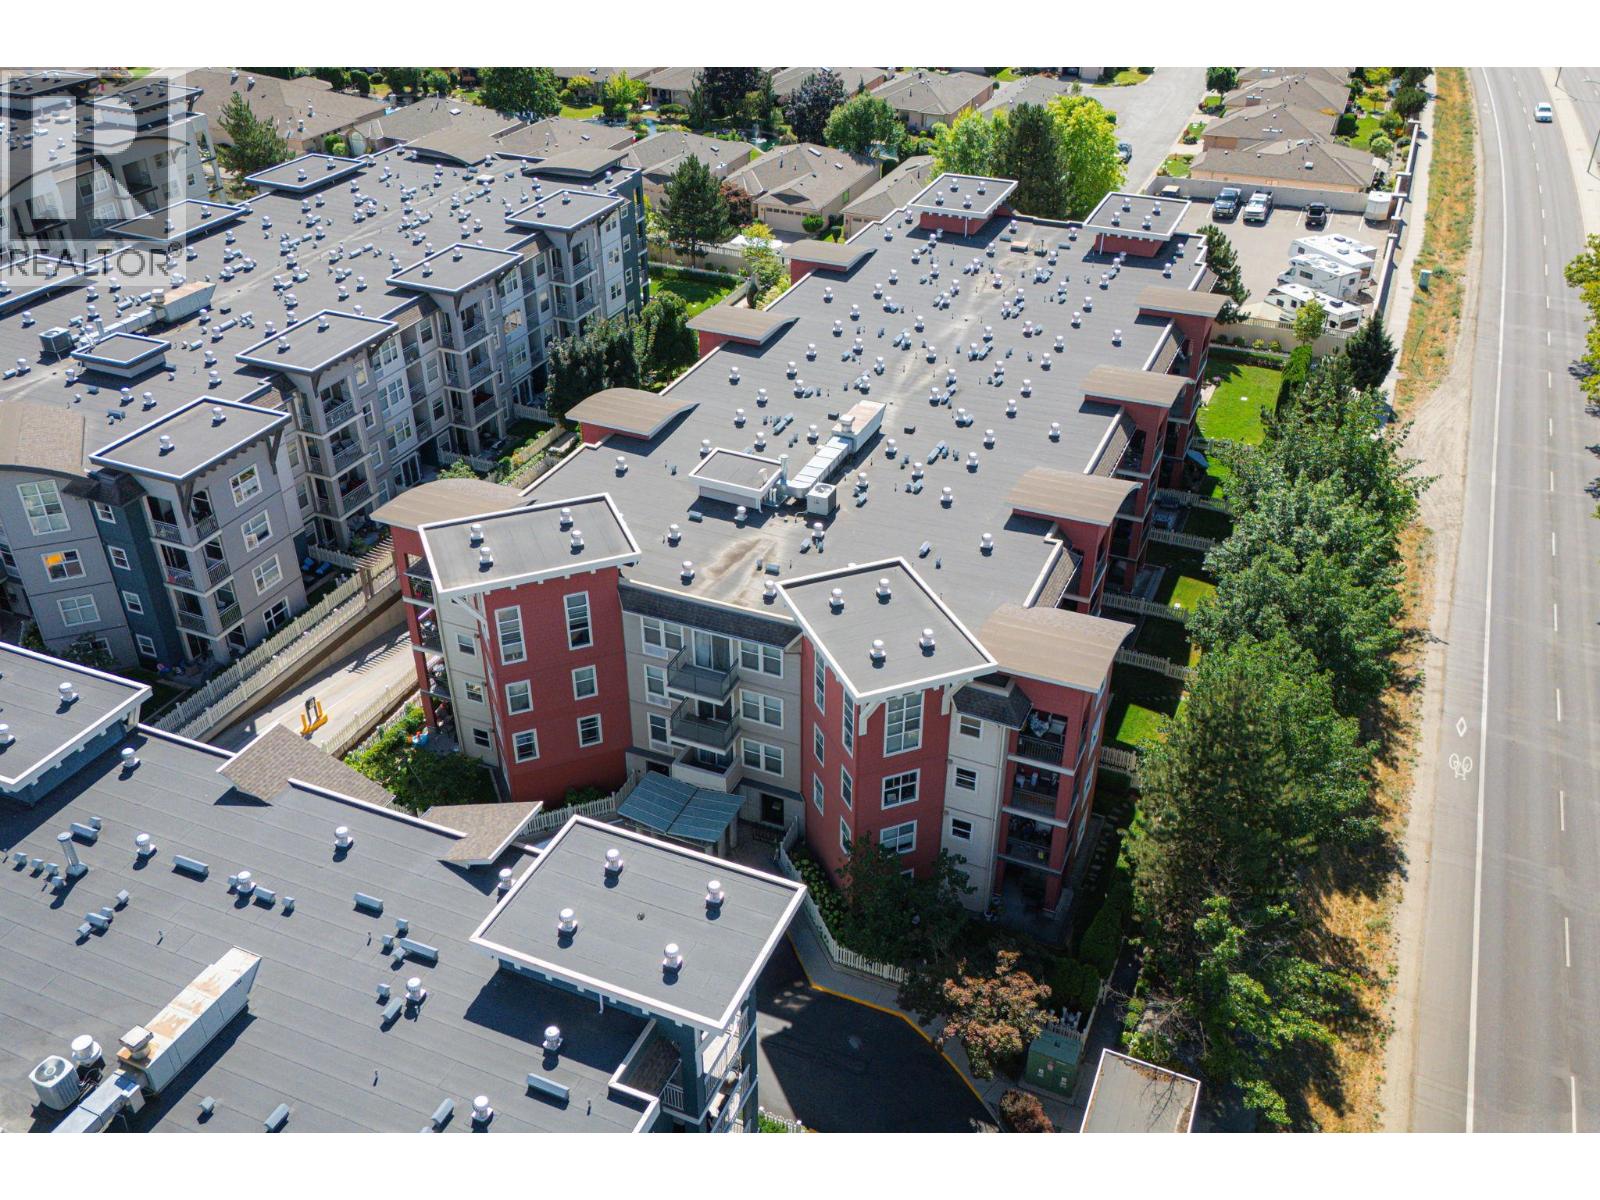
- Pool Type: Outdoor pool
- Maintenance Fee: 315.09/Monthly
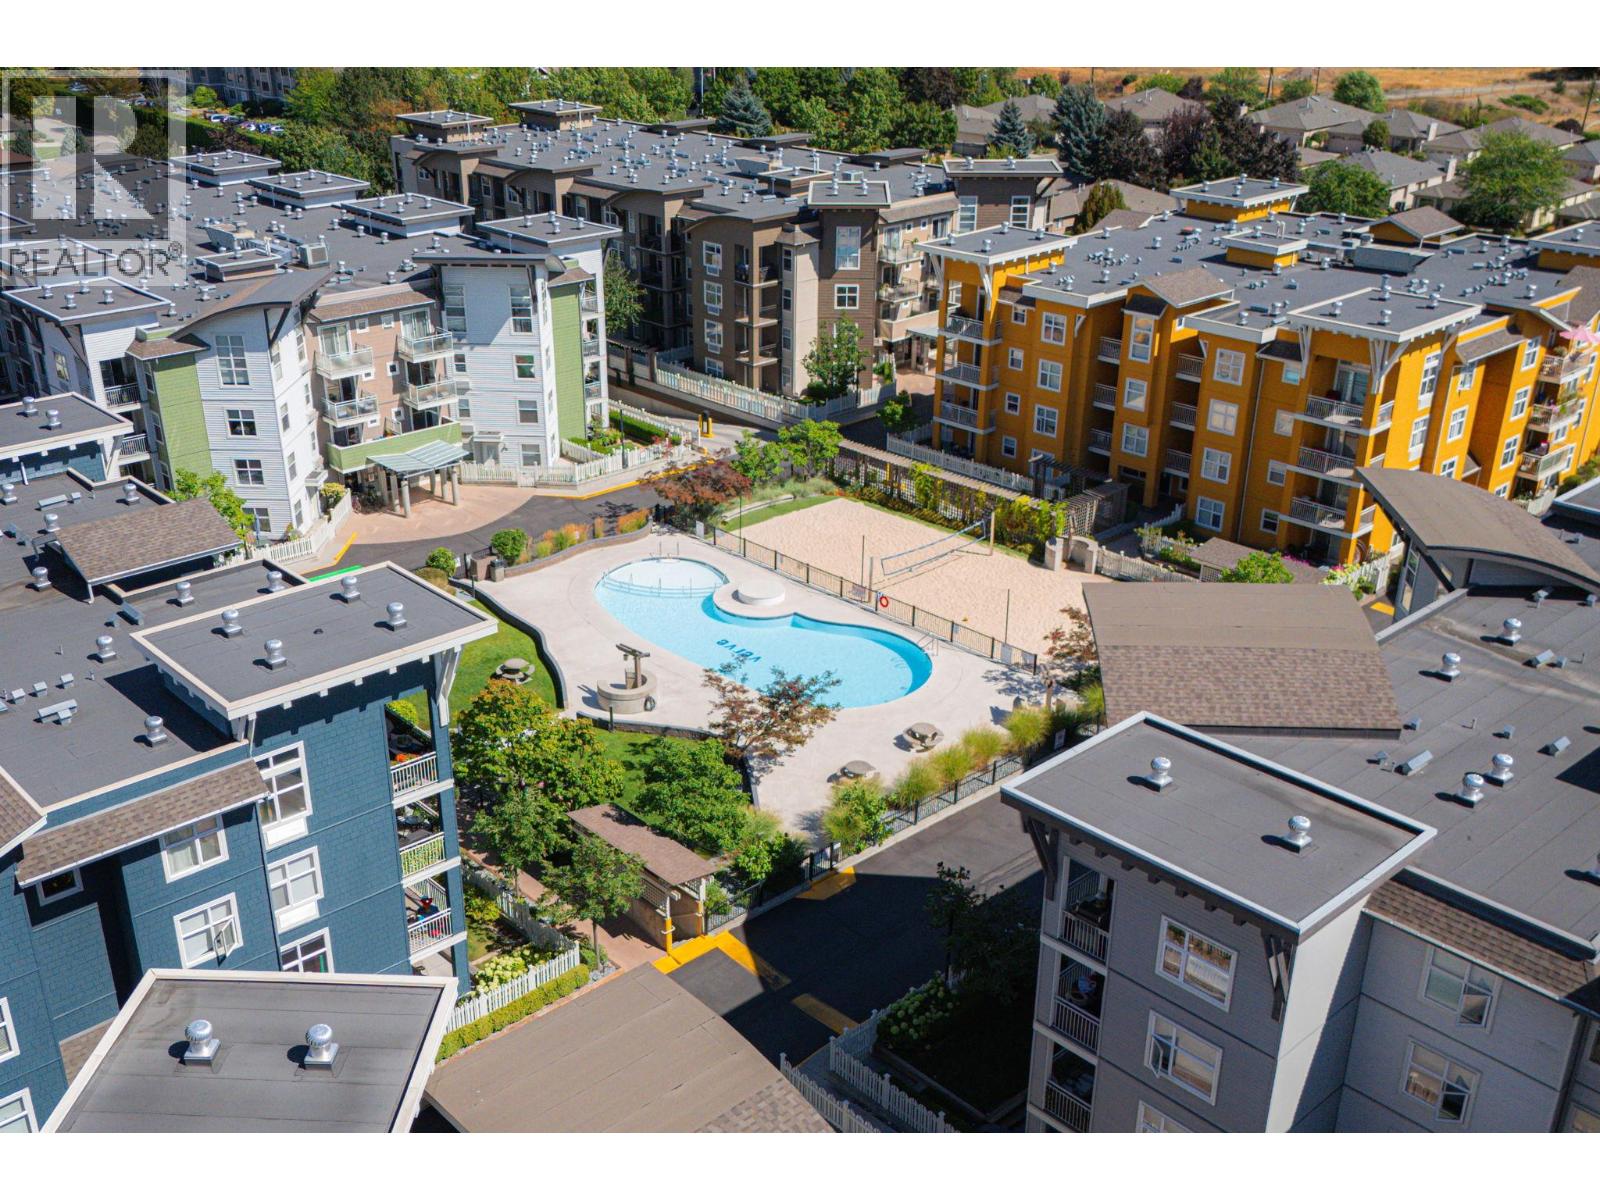
Ammenities + Nearby
- Storage - Locker
Features
- Pet Restrictions
- Pets Allowed With Restrictions
- Playground
- Refrigerator
- Dishwasher
- Dryer
- Range - Electric
- Microwave
- Washer
- Wall unit
- Baseboard heaters
- Storage, Locker
Rooms Details For 555 Yates Road Unit# 206
| Type | Level | Dimension |
|---|---|---|
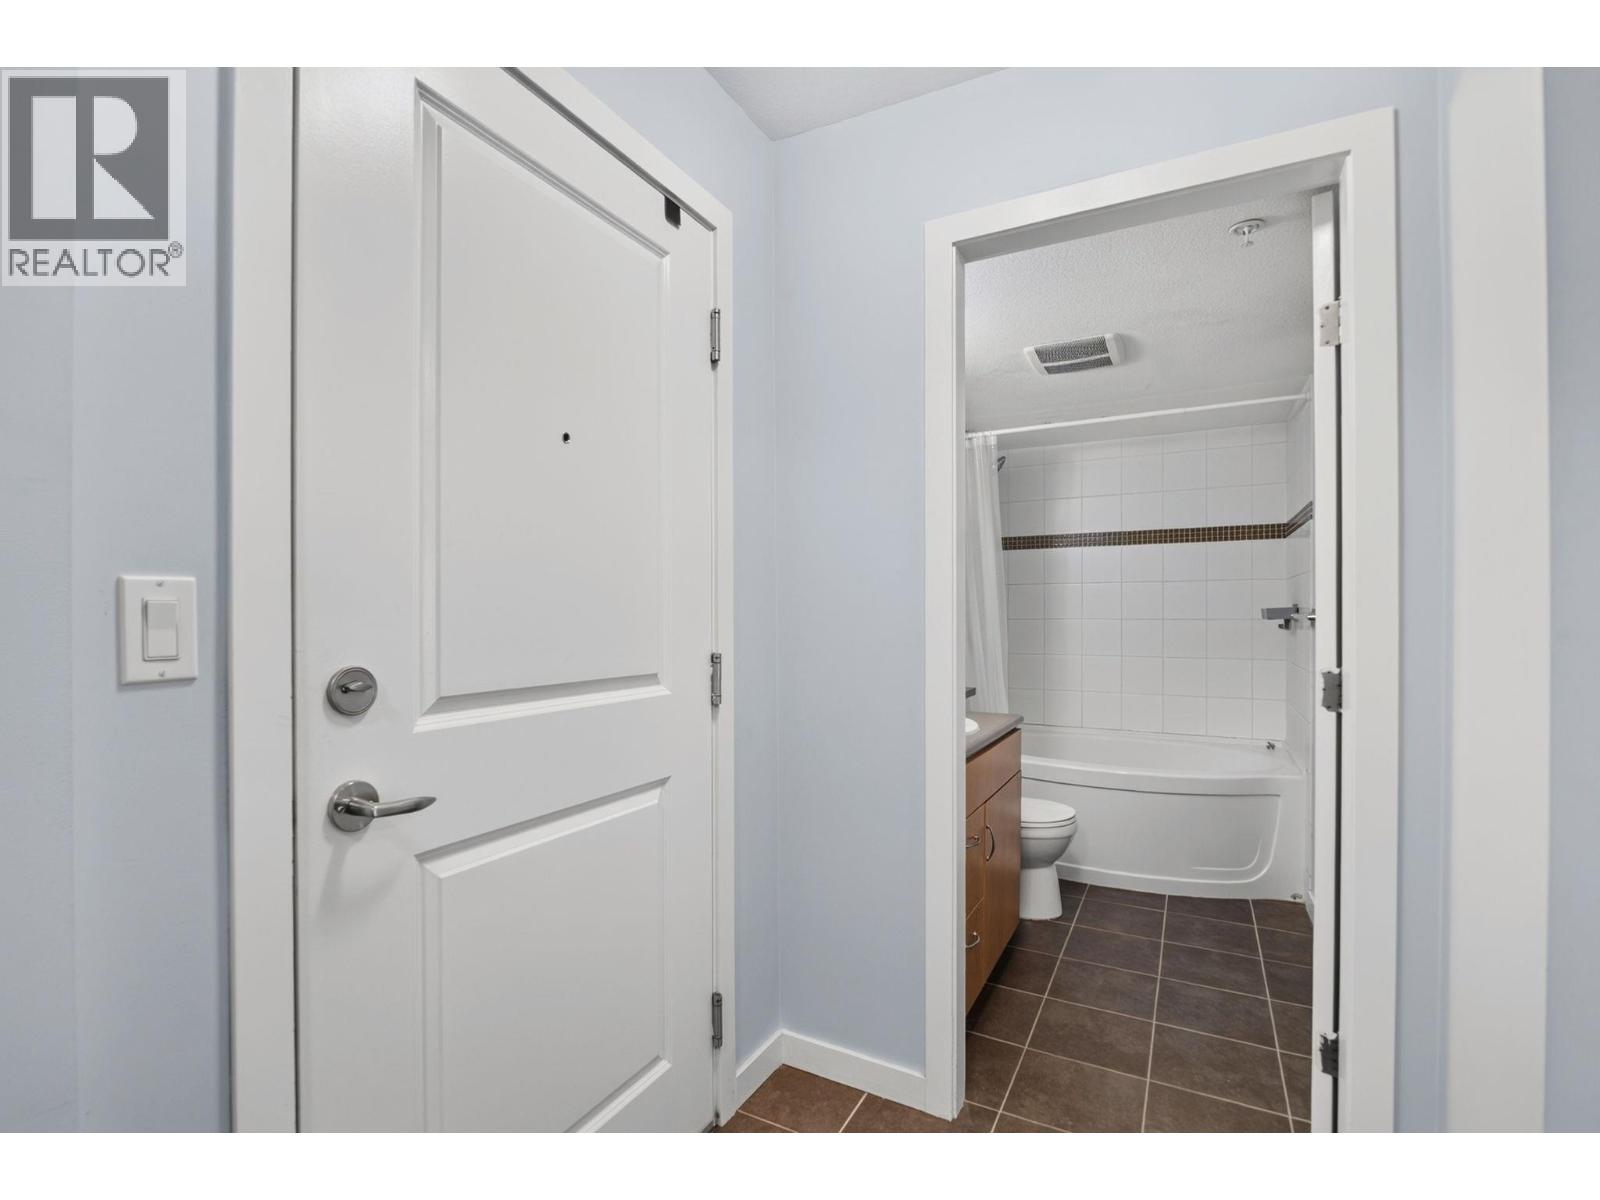
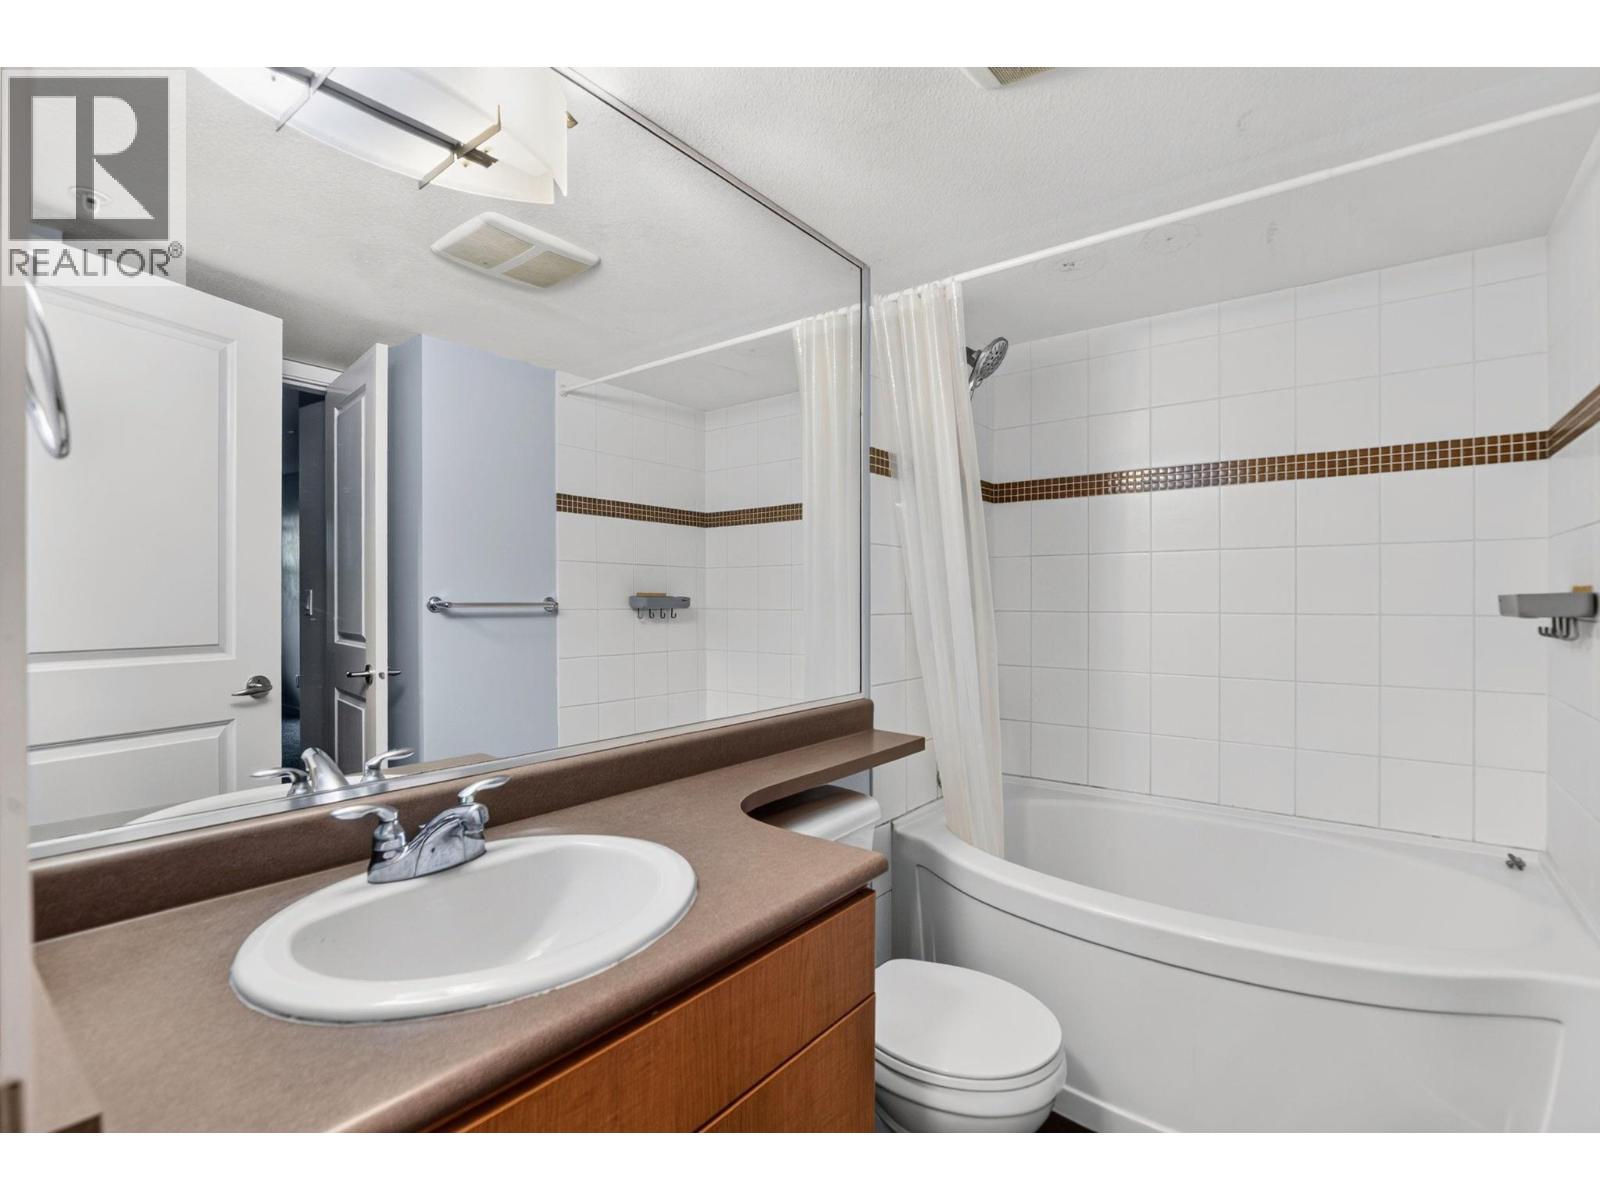
| 3pc Ensuite bath | Main level | 7'5'' x 8'6'' |
| Den | Main level | 5'2'' x 7'5'' |
| Primary Bedroom | Main level | 18'10'' x 10'5'' |
| Kitchen | Main level | 8'5'' x 8' |
| Dining room | Main level | 12'6'' x 11'4'' |
| Living room | Main level | 12'3'' x 10'11'' |
Location
Similar Properties
For Sale
$ 339,000 $ 522 / Sq. Ft.
- 10383524 ©MLS
- 1 Bedroom
- 1 Bathroom
For Sale
$ 338,888 $ 469 / Sq. Ft.
- 10385335 ©MLS
- 1 Bedroom
- 1 Bathroom
For Sale
$ 359,000 $ 488 / Sq. Ft.
- 10394049 ©MLS
- 1 Bedroom
- 1 Bathroom
This REALTOR.ca listing content is owned and licensed by REALTOR® members of The Canadian Real Estate Association
Data provided by: Okanagan-Mainline Real Estate Board