- ©MLS 10340544
- Area 2998 sq ft
- Bedrooms 5
- Bathrooms 5
- Parkings 2
Description
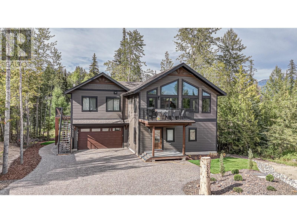
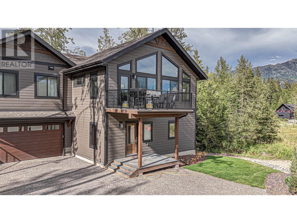
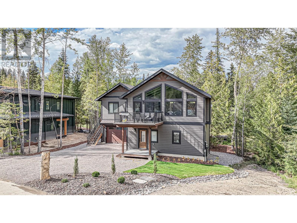
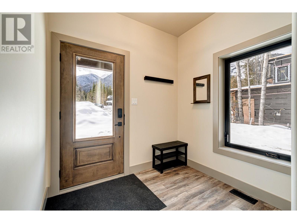
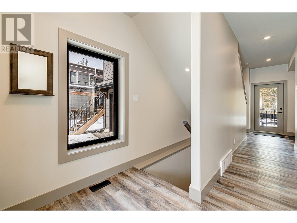
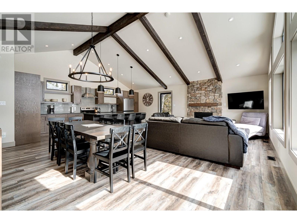

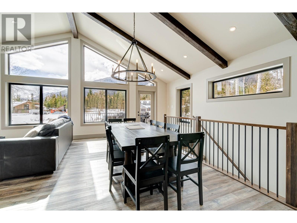
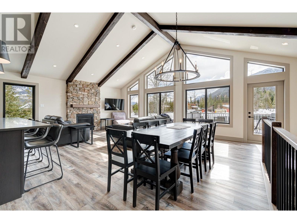
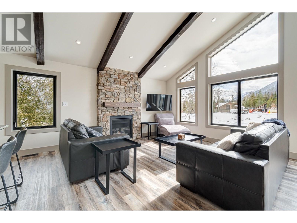
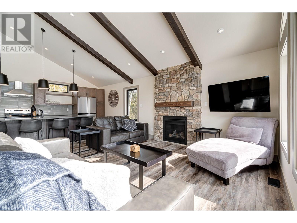
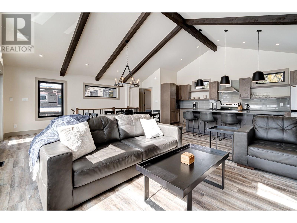
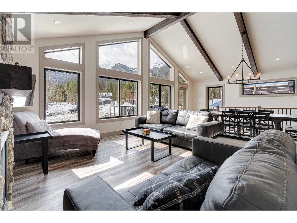
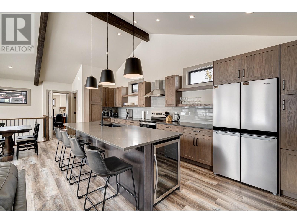
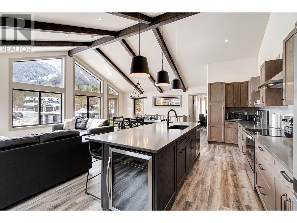
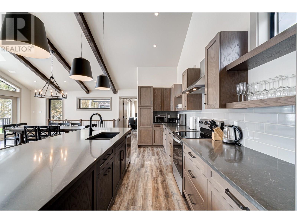
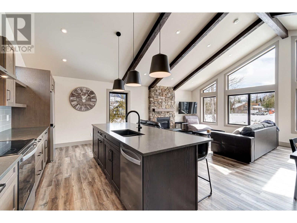
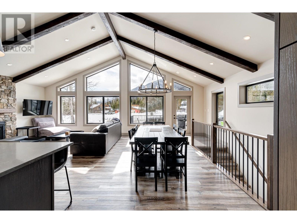
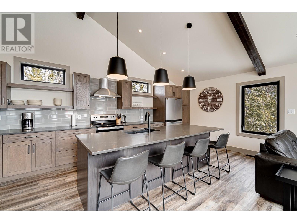
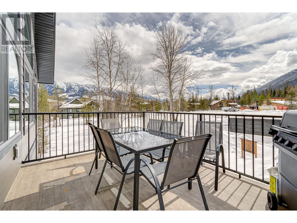

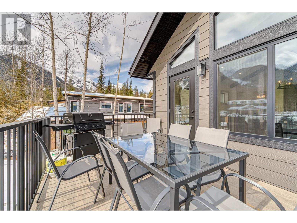
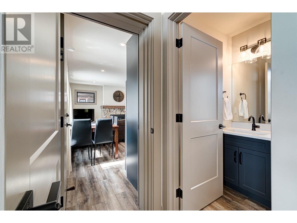
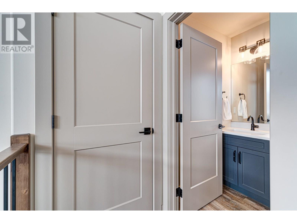
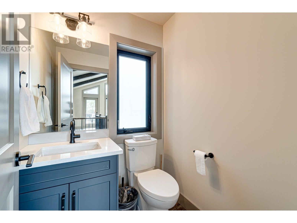
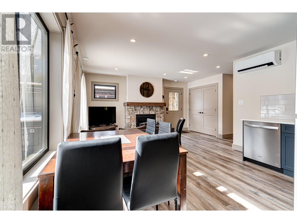
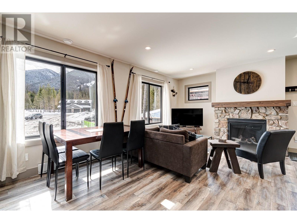
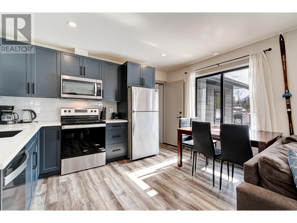
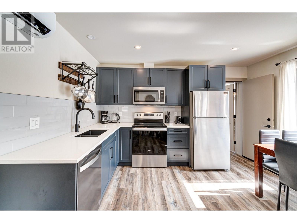
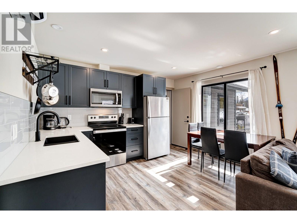
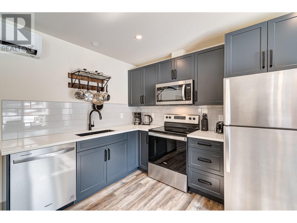
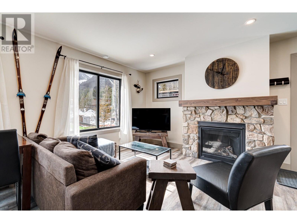
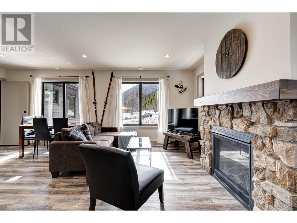
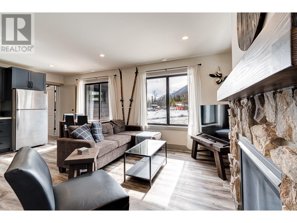
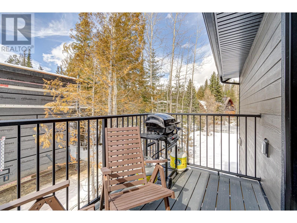
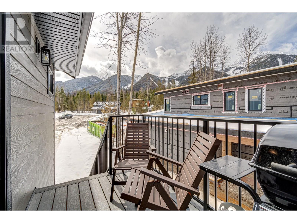
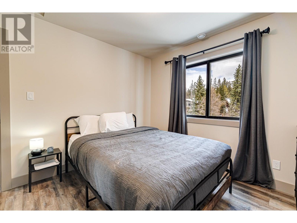
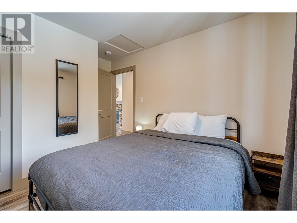
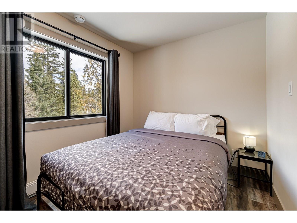
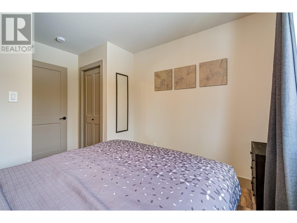
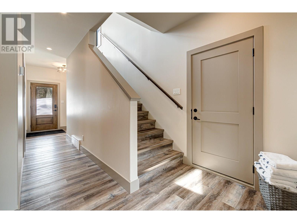
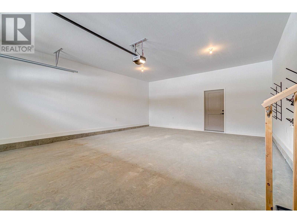
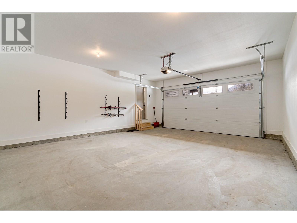
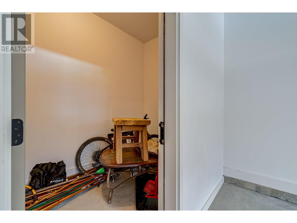
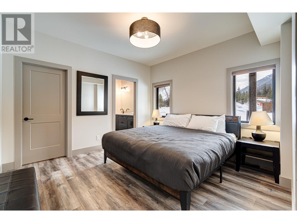
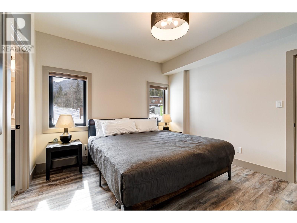
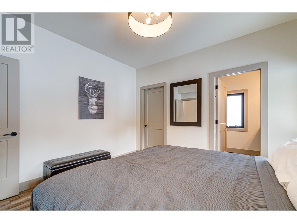
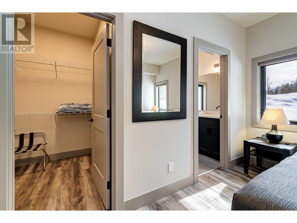
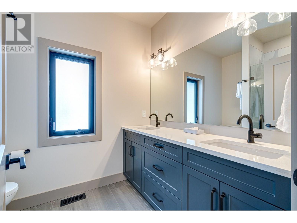
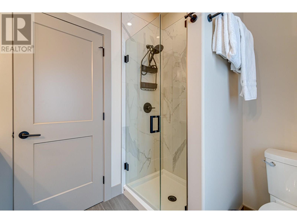
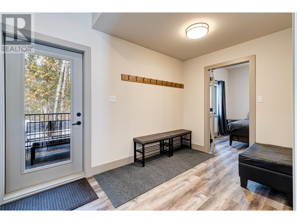
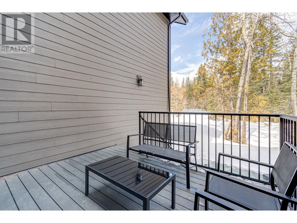
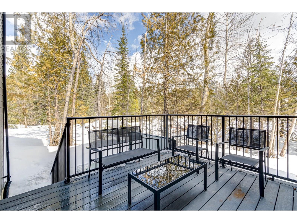
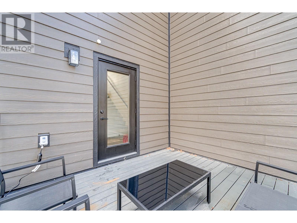
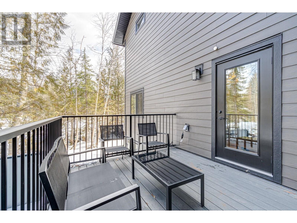
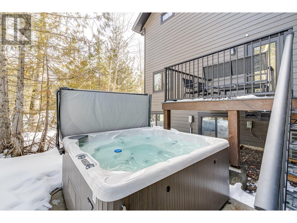
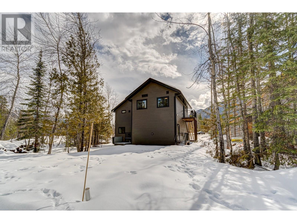
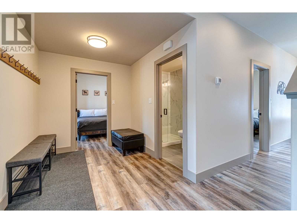
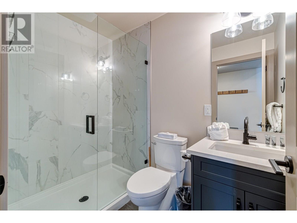
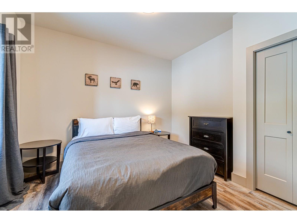
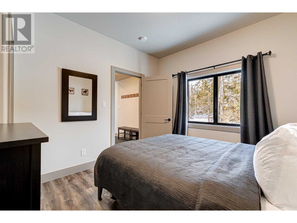
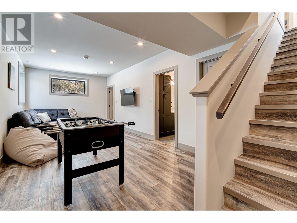
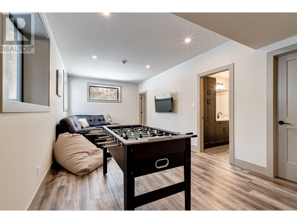
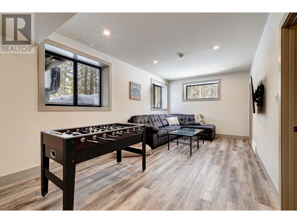
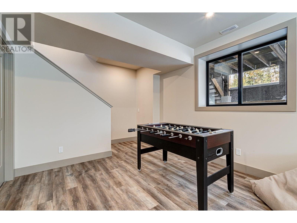
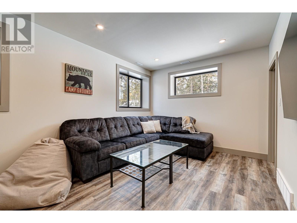
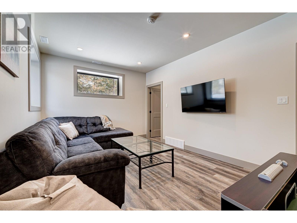
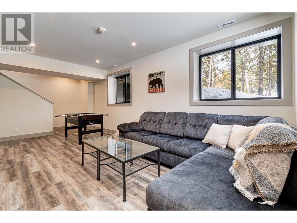
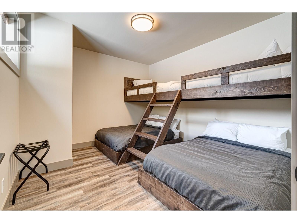
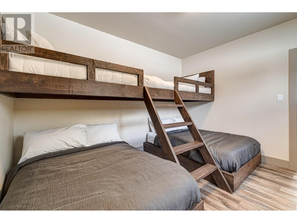
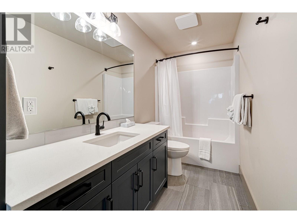
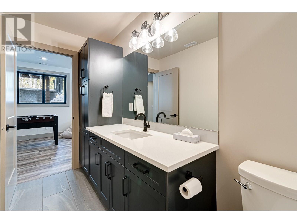
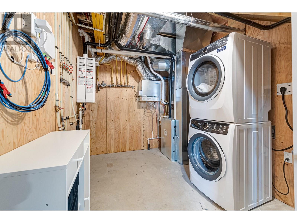
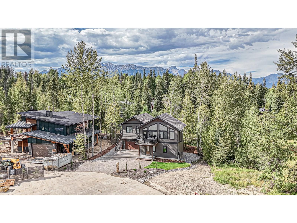
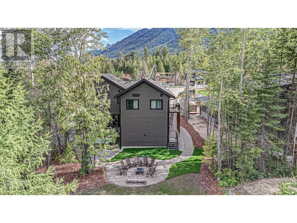
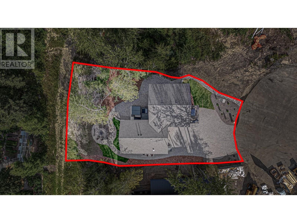
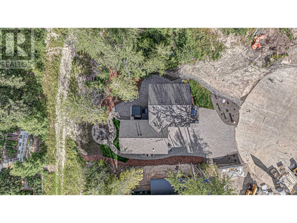
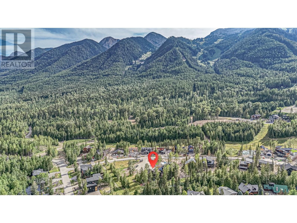
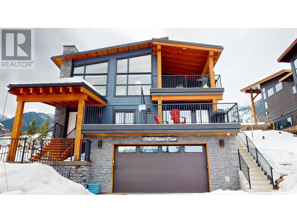
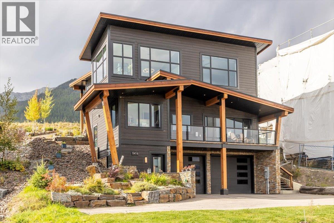
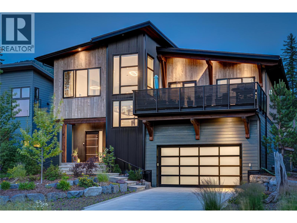
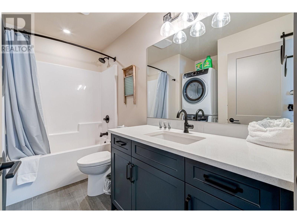
Step inside this 2024 built home in Timber Landing, ideally located on a quiet cul-de-sac and backing onto the ski out trail at the world famous Fernie Alpine Resort. This 5-bedroom, 4.5-bathroom home is tastefully designed and offers everything you need from a vacation getaway. The large driveway can play host to many vehicles or escape the snow in the spacious double garage. A large storage room located within the garage is the perfect place to store gear, valuables or supplies. The main floor offers a bright and functional entryway and a large rear mudroom with access to a back deck and hot tub, the master bedroom & ensuite and a guest bedroom and bathroom. The upper level features a grand, open concept main living room featuring warm neutral tones in the wood cabinets and stone fireplace surround. The gourmet kitchen, vaulted ceilings and large windows create a bright an inviting space to eat, relax and entertain. This level also features a 2-bedroom lock-off suite with a separate entrance, laundry, kitchen and living room with stone fireplace. Use it for revenue or as an extension of your main home! The basement level features a game and entertainment room, large bunk room, full bathroom and laundry & utility space. Don't miss your opportunity to tour this mountain retreat; call your Realtor today! (id:48970) Show More
Details
- Constructed Date: 2024
- Property Type: Single Family
- Type: House
- Neighbourhood: Ski Hill Area
Features
- Balcony
- Pets Allowed
- Mountain view
- Heat Pump
- Baseboard heaters
- Forced air
- Heat Pump
Rooms Details For 5545 Currie Bowl Way
| Type | Level | Dimension |
|---|---|---|
| Bedroom | Second level | 12'1'' x 9'10'' |
| Bedroom | Second level | 12'1'' x 9'10'' |
| Full bathroom | Second level | 9'11'' x 4'10'' |
| Living room | Second level | 9'1'' x 16'1'' |
| Kitchen | Second level | 13'1'' x 10'1'' |
| Kitchen | Second level | 8'4'' x 21'3'' |
| Living room | Second level | 13'9'' x 13'9'' |
| Dining room | Second level | 19'10'' x 8'5'' |
| Partial bathroom | Second level | 4'11'' x 5'0'' |
| Bedroom | Basement | 11'2'' x 12'7'' |
| Full bathroom | Basement | 12'5'' x 4'10'' |
| Laundry room | Basement | 12'7'' x 8'6'' |
| Living room | Basement | 21'11'' x 11'1'' |
| Full bathroom | Main level | 4'11'' x 7'9'' |
| Mud room | Main level | 7'5'' x 11'9'' |
| Bedroom | Main level | 10'5'' x 11'5'' |
| Full ensuite bathroom | Main level | 6'5'' x 4'11'' |
| Primary Bedroom | Main level | 11'8'' x 12'4'' |
| Foyer | Main level | 7'7'' x 6'4'' |
Location
Similar Properties
For Sale
$ 2,699,000 $ 838 / Sq. Ft.
- 10337704 ©MLS
- 5 Bedroom
- 4 Bathroom
For Sale
$ 2,949,995 $ 977 / Sq. Ft.
- 10388569 ©MLS
- 5 Bedroom
- 4 Bathroom
For Sale
$ 1,295,000 $ 495 / Sq. Ft.
- 10393667 ©MLS
- 5 Bedroom
- 3 Bathroom
This REALTOR.ca listing content is owned and licensed by REALTOR® members of The Canadian Real Estate Association
Data provided by: Okanagan-Mainline Real Estate Board