- ©MLS 10394873
- Area 737 sq ft
- Bedrooms 1
- Bathrooms 1
- Parkings 1
Description
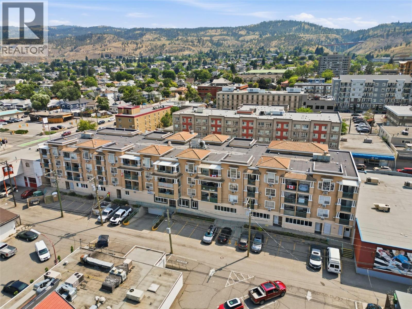
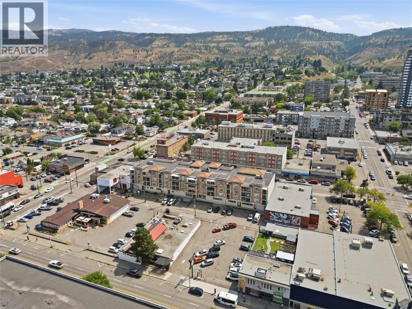
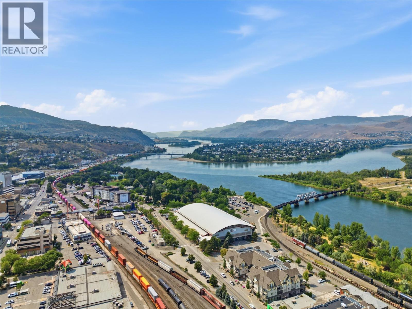
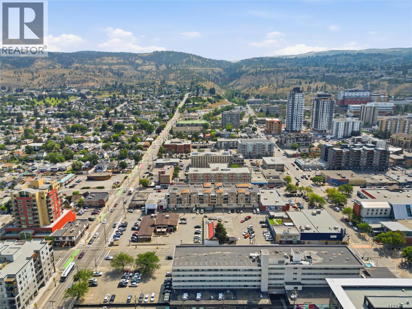
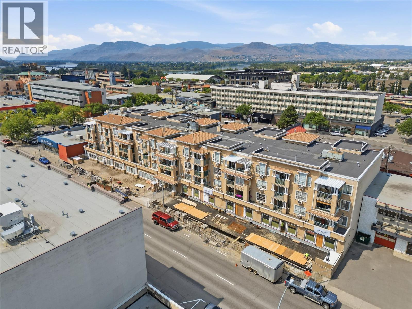
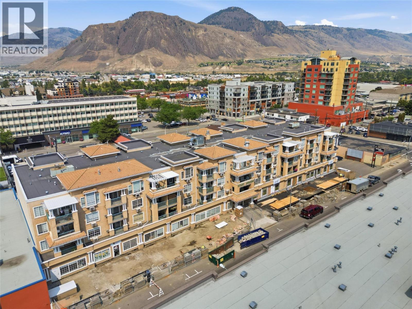
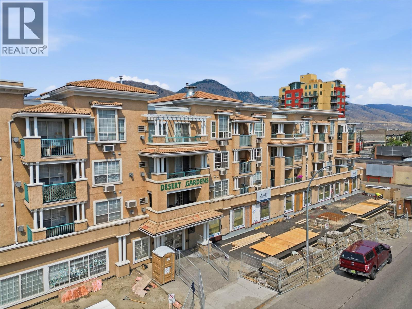
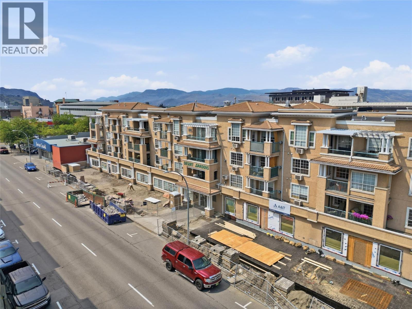
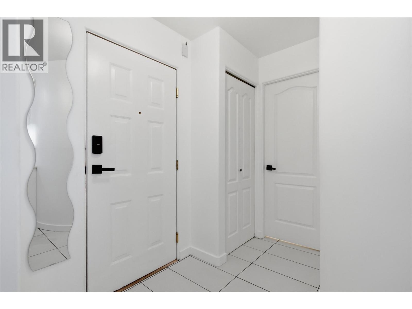
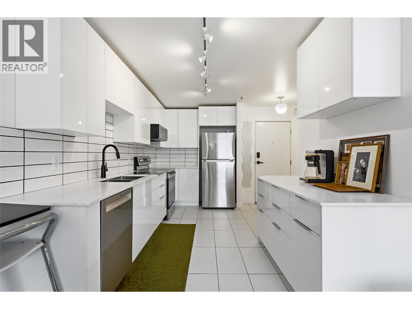
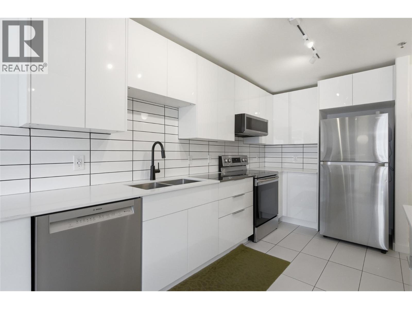
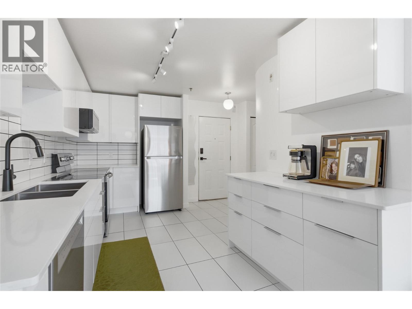
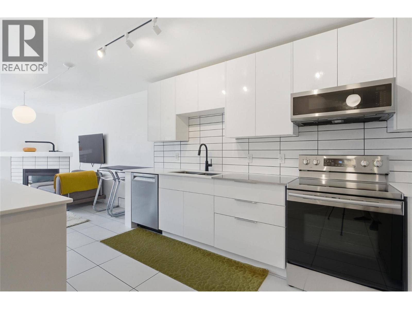
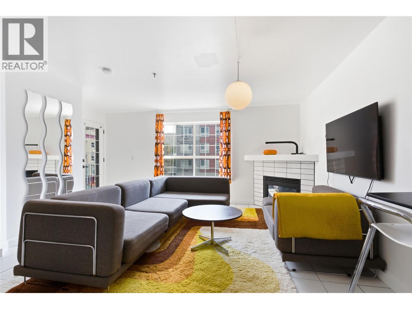
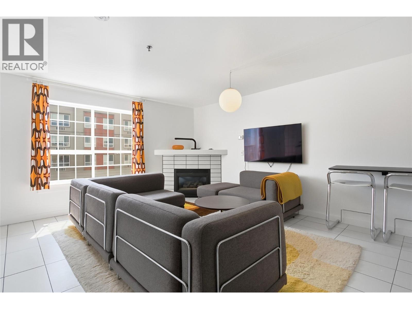
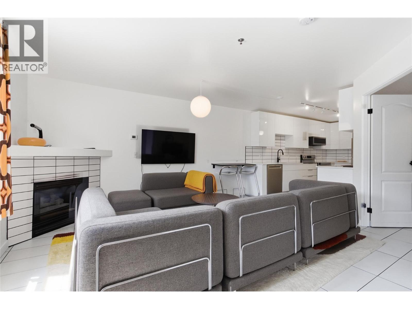
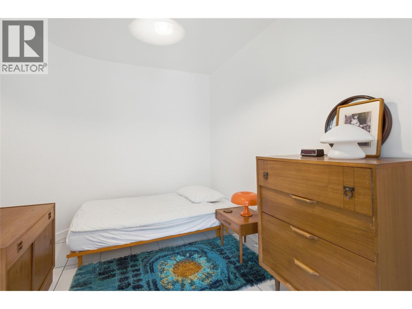
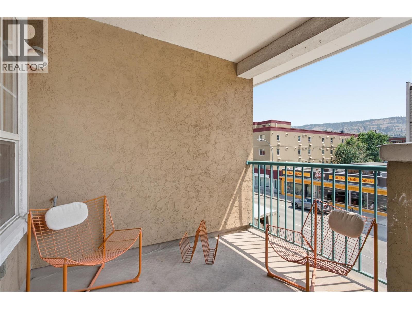
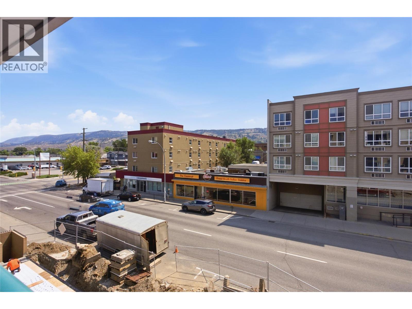
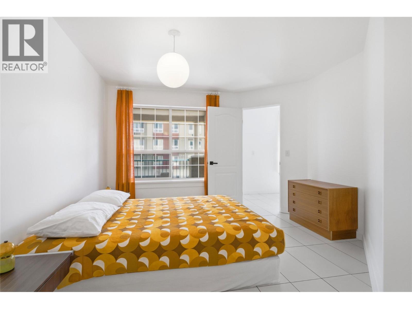
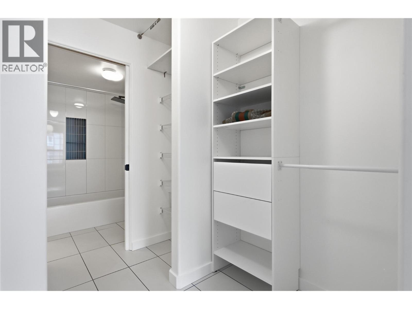
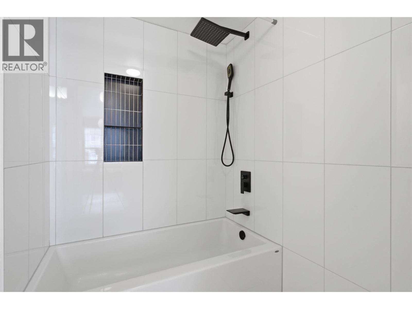
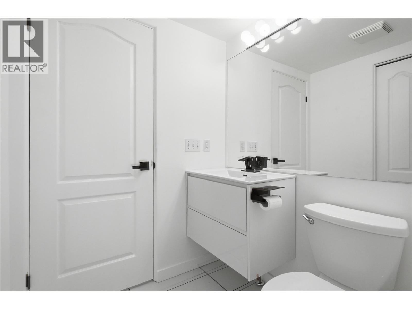
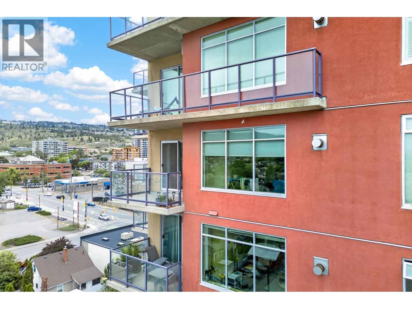
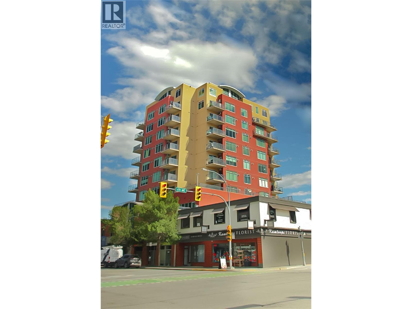
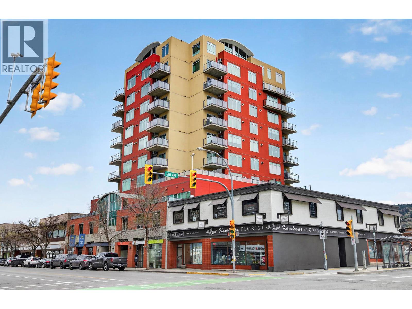
Welcome to Unit 314 at 554 Seymour Street—a beautifully updated condo in the heart of downtown Kamloops. This bright, modern home features an open-concept layout with updated cabinetry, countertops, stainless steel appliances, flooring, and a stylishly renovated bathroom with contemporary finishes. Stay comfortable year-round with air conditioning, and enjoy the warmth of the cozy corner gas fireplace. The spacious den provides the perfect space for a home office or guest area, while the walk-through bathroom adds convenience to the functional layout. Step outside to your covered deck, ideal for relaxing or enjoying your morning coffee. This secure, well-maintained building offers controlled entry, an elevator, one underground parking stall, and a storage locker. A central downtown location close to shopping, restaurants, parks, and amenities, this home represents outstanding value. Quick possession is available. All measurements are approximate and should be verified by the buyer if deemed important. (id:48970) Show More
Details
- Constructed Date: 1997
- Property Type: Single Family
- Type: Apartment
- Community: DESERT GARDENS
- Neighbourhood: South Kamloops
- Maintenance Fee: 308.00/Monthly
Features
- Balcony
- Window air conditioner
- See remarks
- Storage, Locker
Rooms Details For 554 SEYMOUR Street Unit# 314
| Type | Level | Dimension |
|---|---|---|
| Den | Main level | 8' x 10' |
| 4pc Bathroom | Main level | Measurements not available |
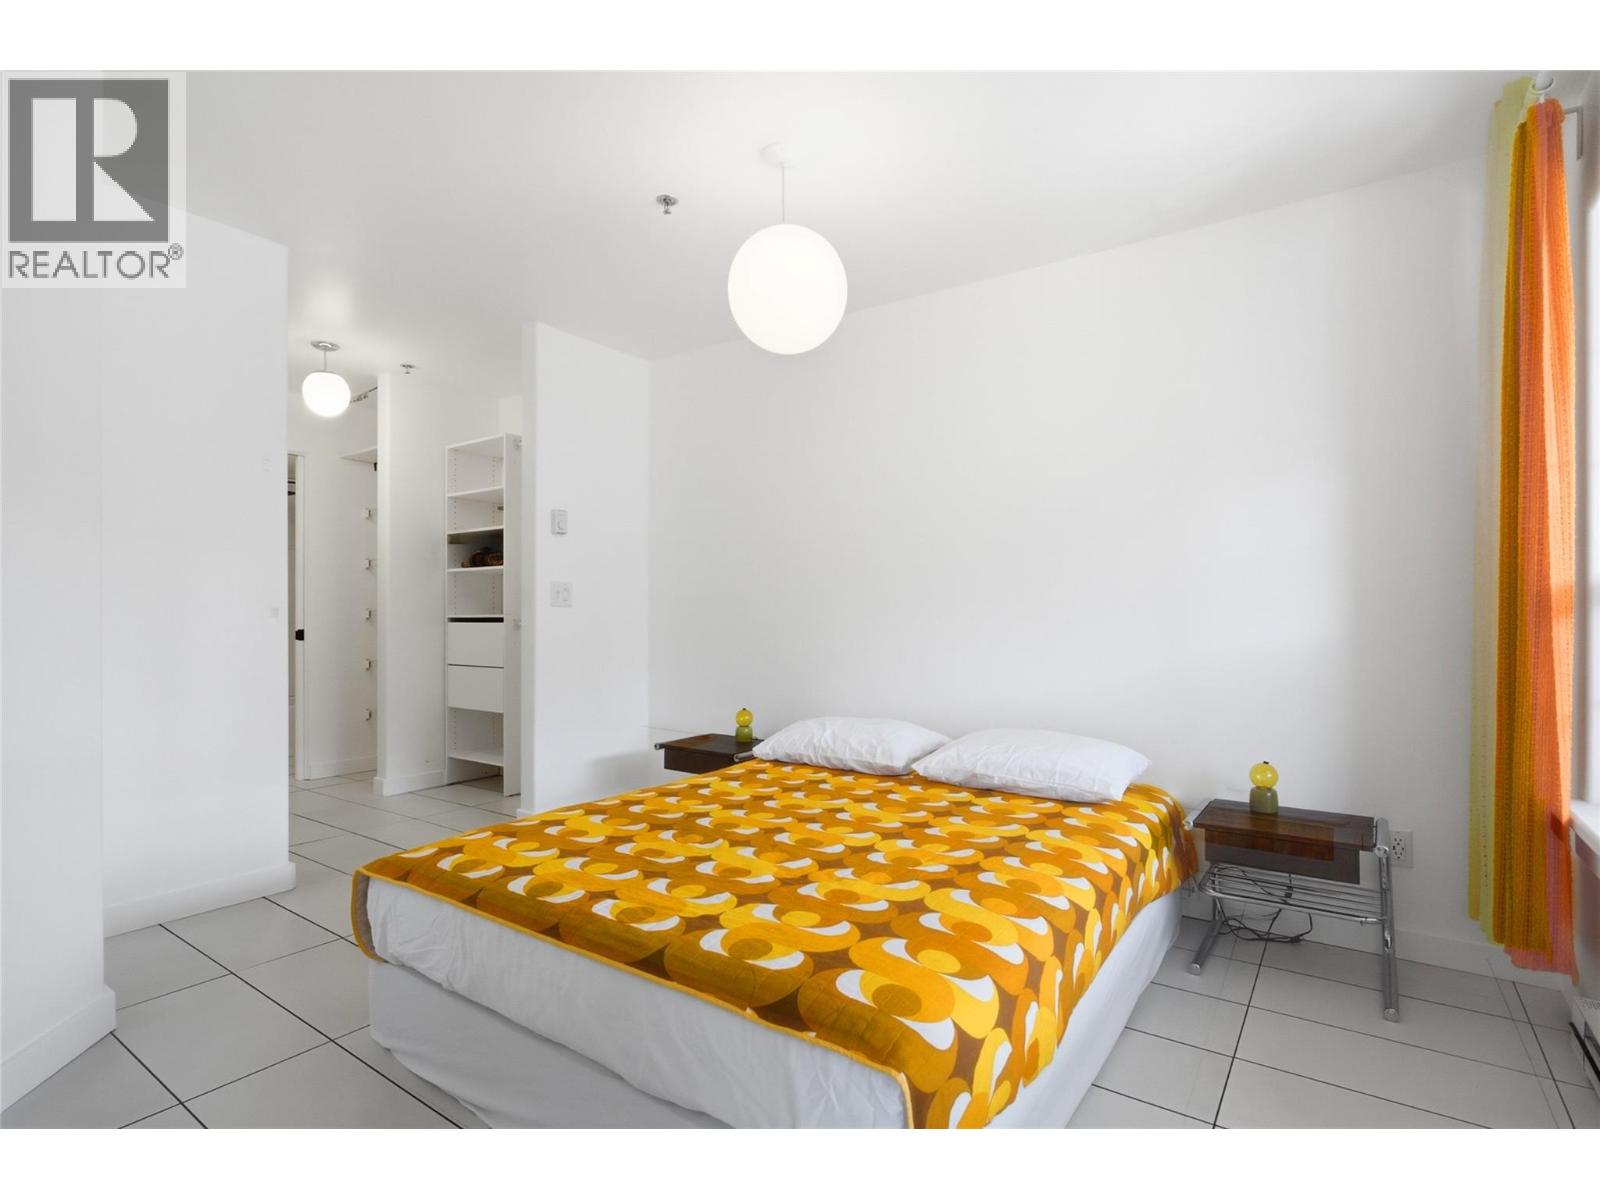
| Primary Bedroom | Main level | 12' x 11' |
| Kitchen | Main level | 7' x 10' |
| Dining room | Main level | 7' x 8' |
| Living room | Main level | 10' x 13' |
Location
Similar Properties
For Sale
$ 375,000 $ 572 / Sq. Ft.
- 10389770 ©MLS
- 1 Bedroom
- 1 Bathroom
For Sale
$ 379,900 $ 579 / Sq. Ft.
- 10388259 ©MLS
- 1 Bedroom
- 1 Bathroom
For Sale
$ 249,900 $ 494 / Sq. Ft.
- 10383973 ©MLS
- 1 Bedroom
- 1 Bathroom
This REALTOR.ca listing content is owned and licensed by REALTOR® members of The Canadian Real Estate Association
Data provided by: Okanagan-Mainline Real Estate Board