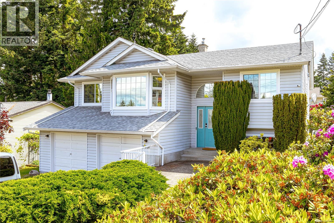
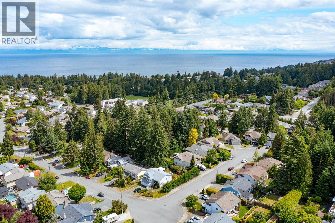
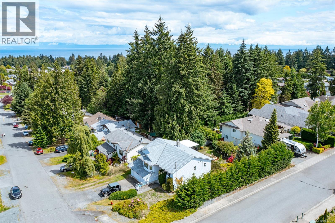
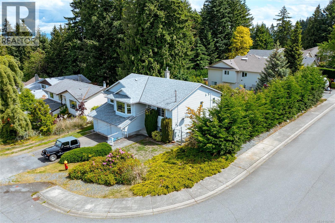
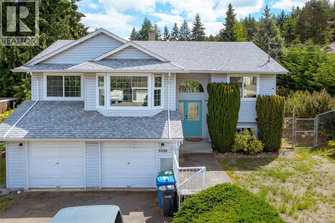
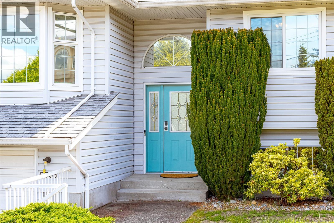
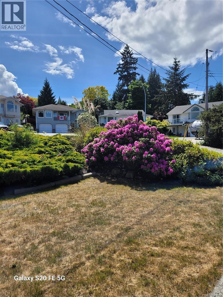
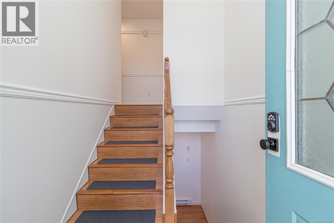
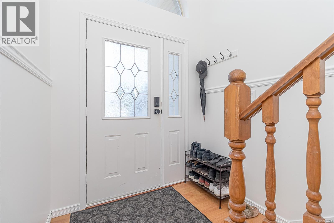
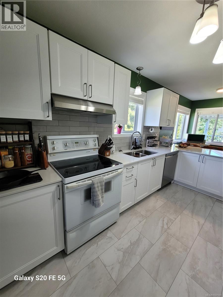
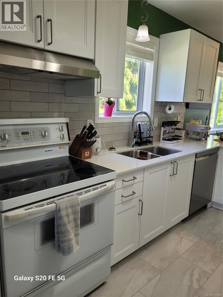
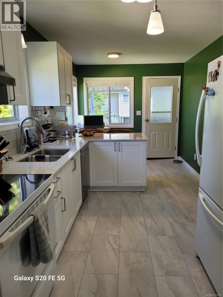
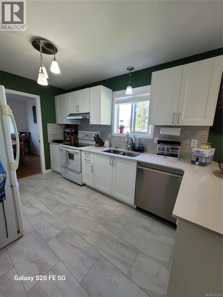
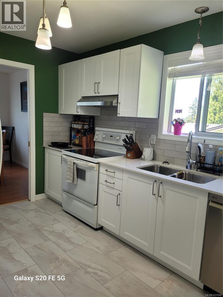
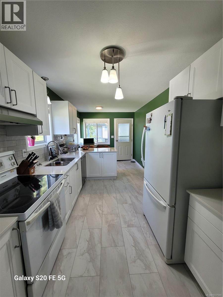
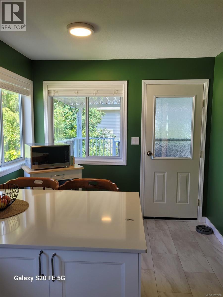
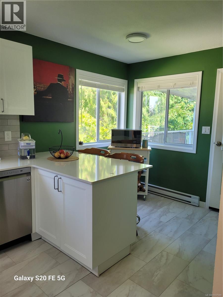
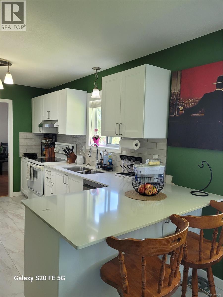
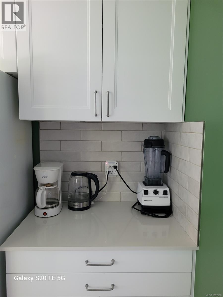
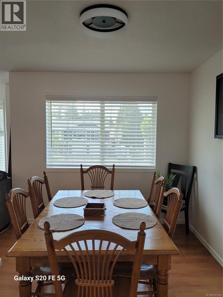
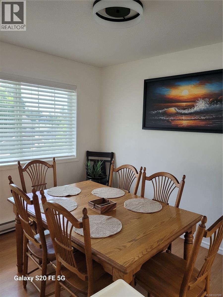
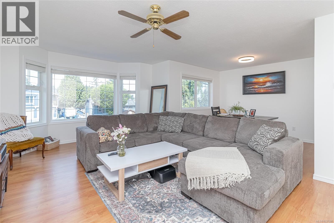
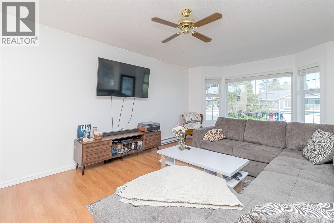
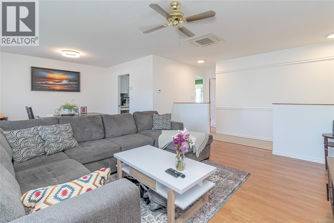
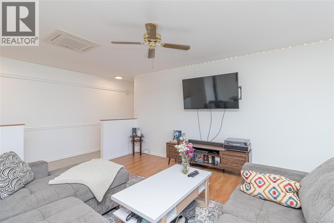
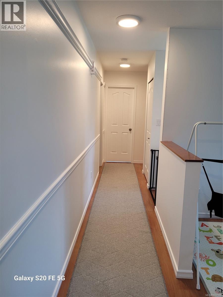
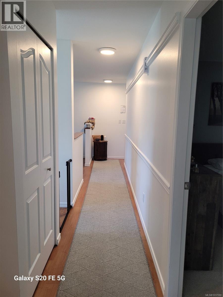
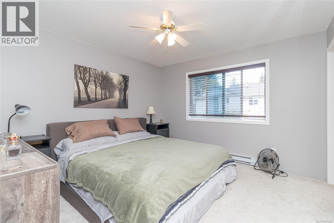
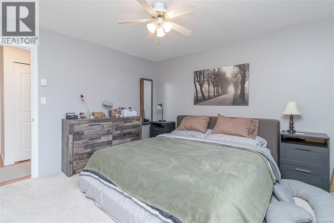
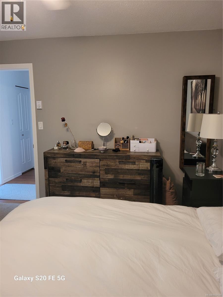
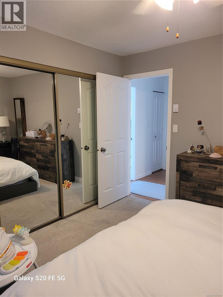
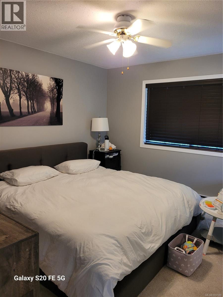
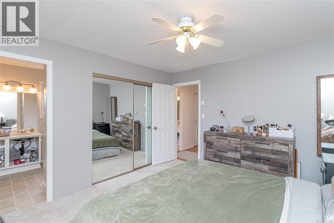
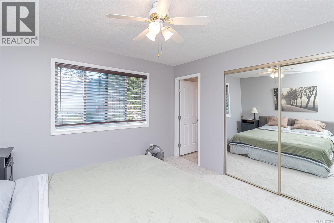
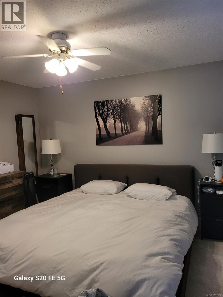
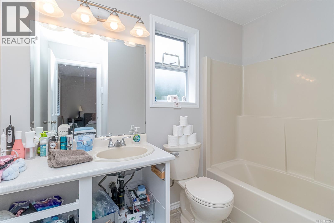
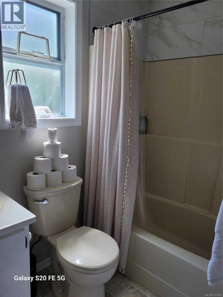
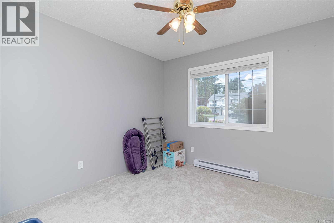
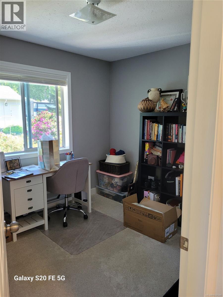
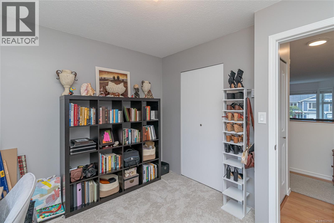
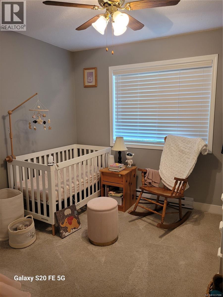
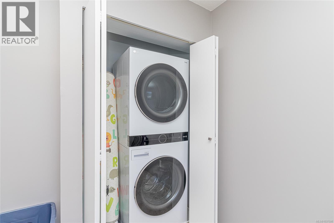
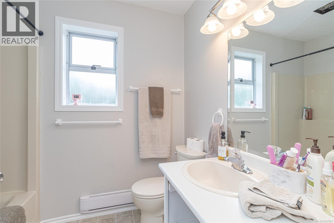
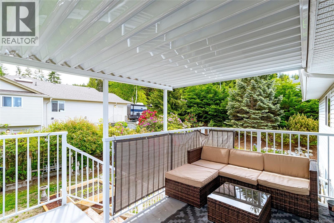
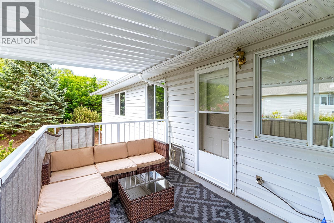
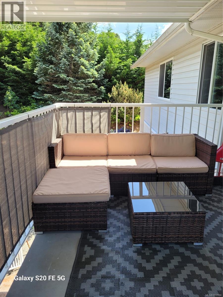
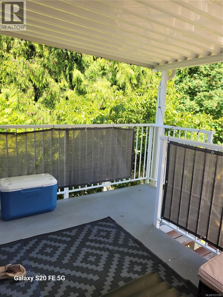
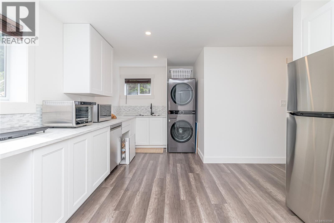
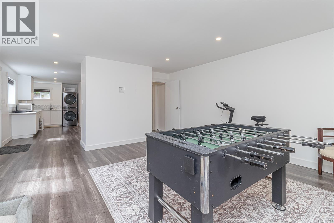
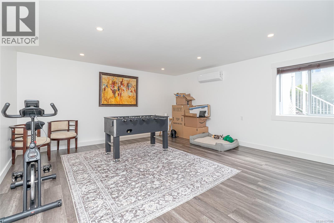
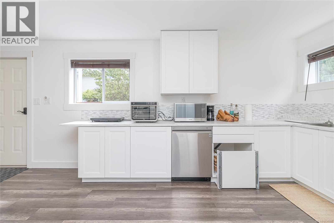
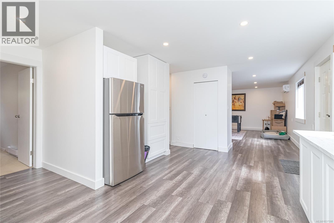
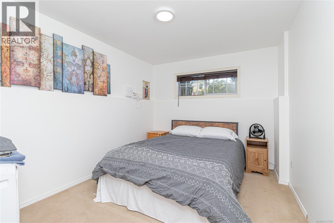
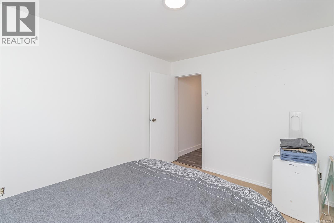
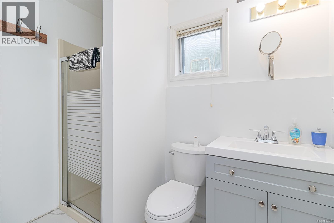
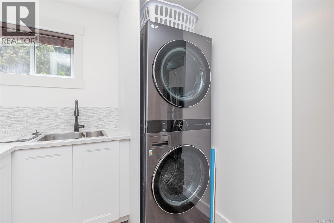
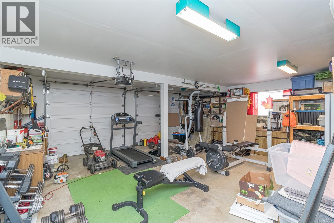
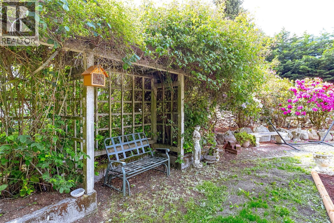
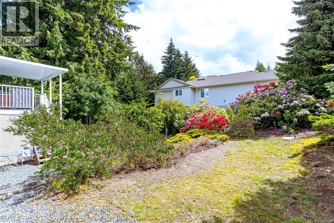
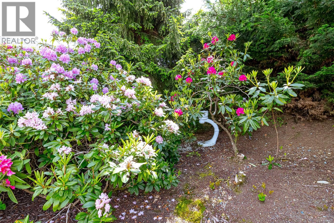
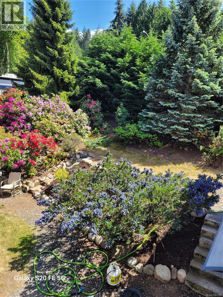
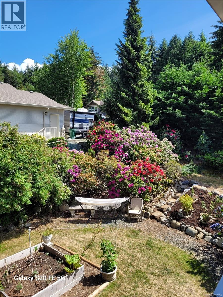
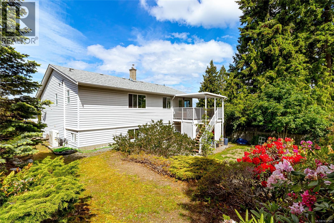
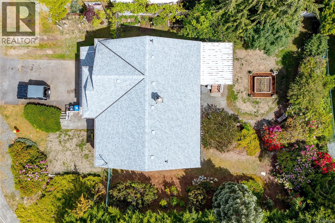
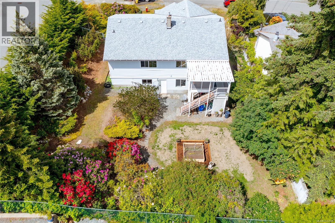
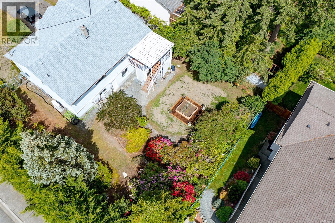
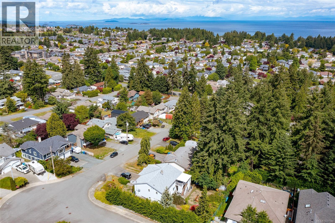
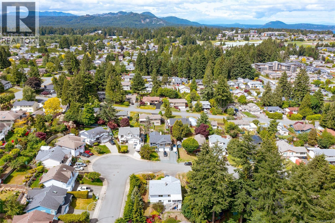
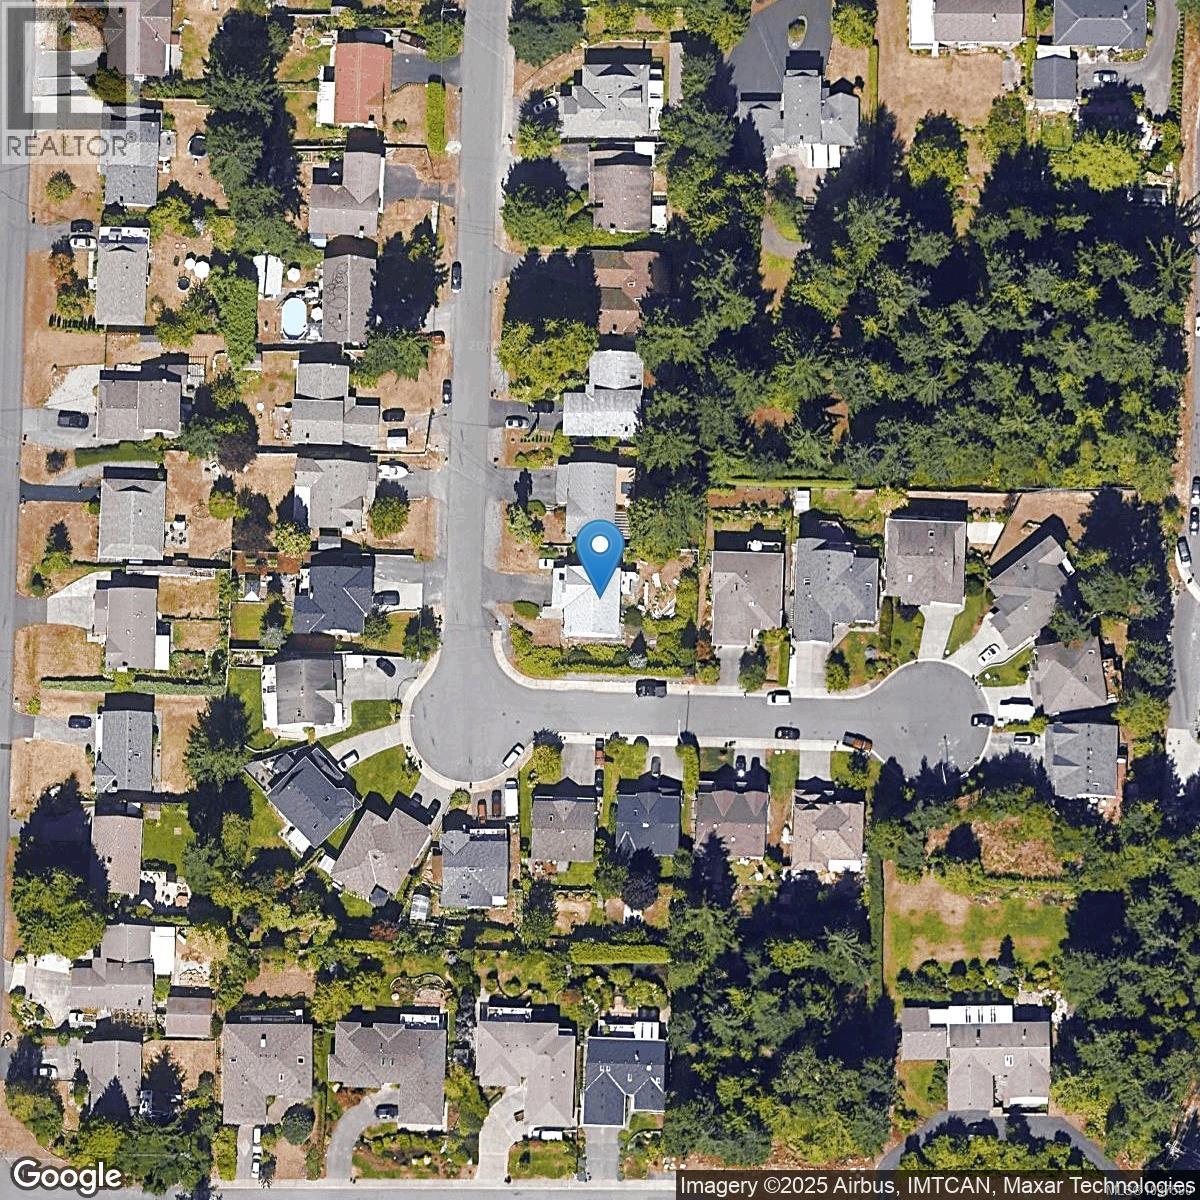
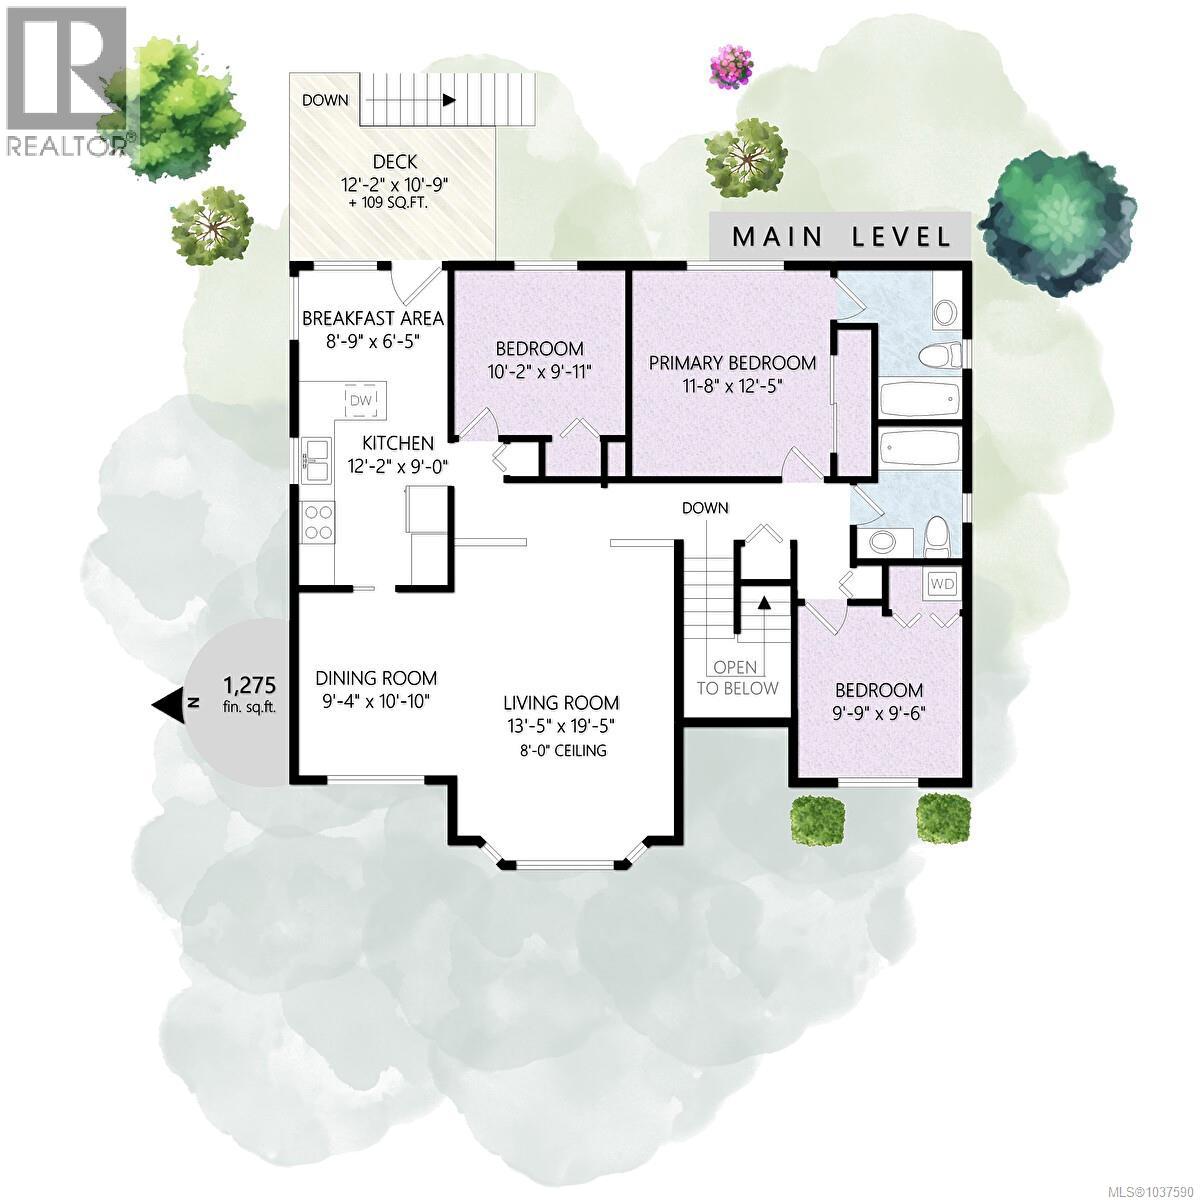
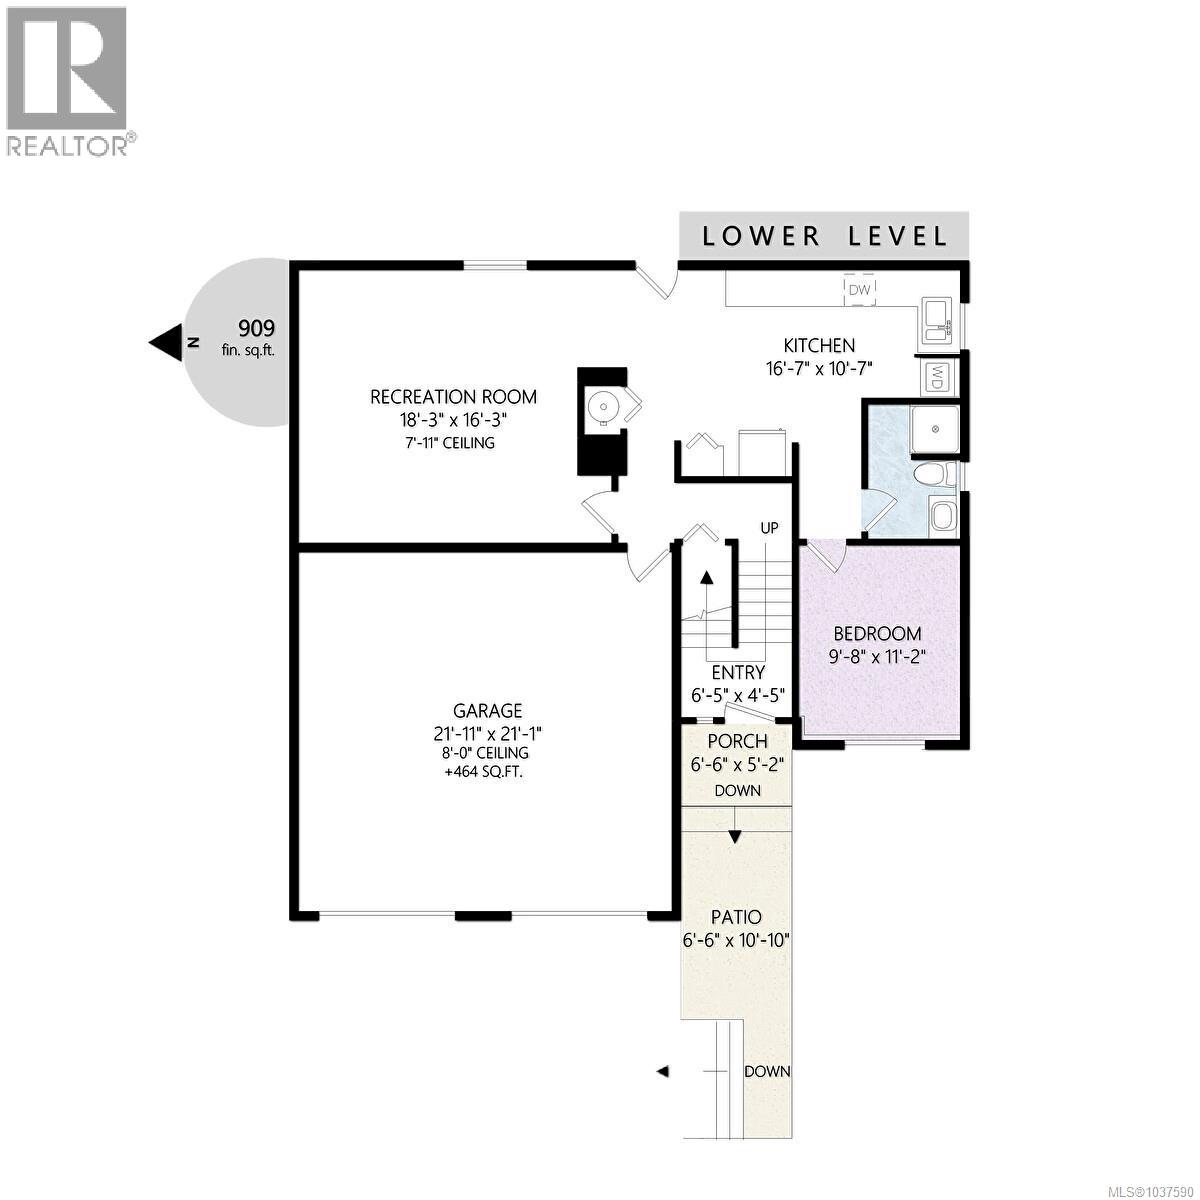
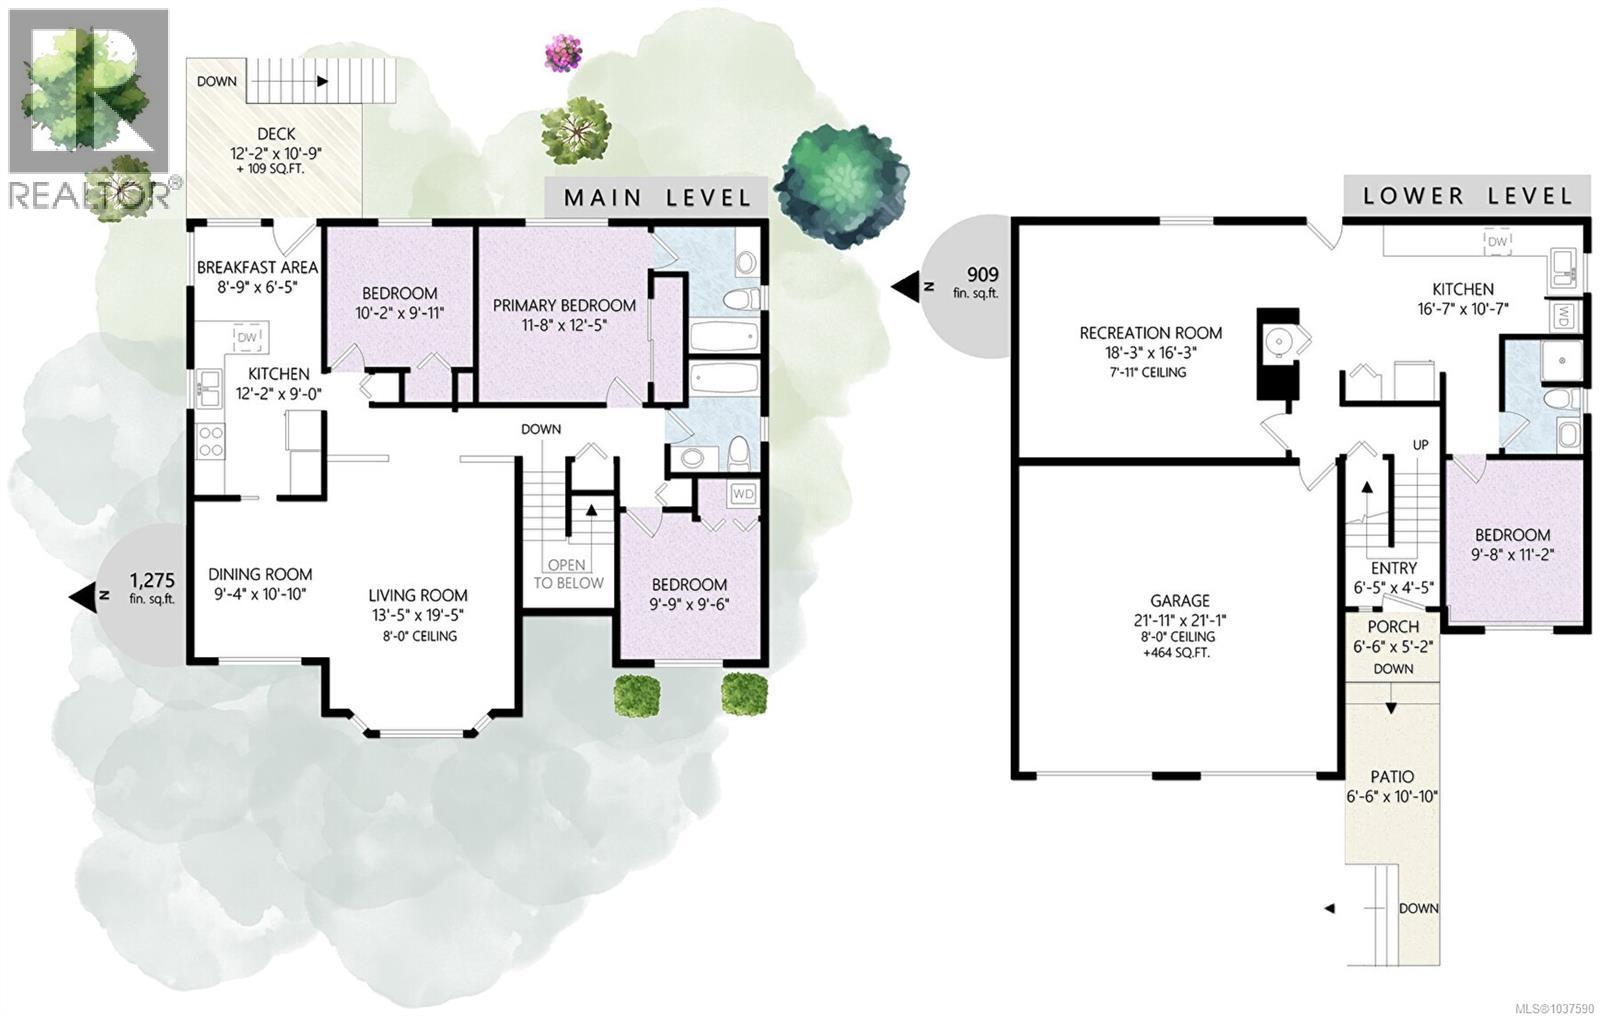
Welcome to this beautifully maintained family home in the highly sought-after North Nanaimo community. Tucked away on a quiet and safe cul-de-sac, this immaculate 4-bedroom, 3-bathroom residence offers a versatile floor plan perfectly suited for growing families, teenagers, or multigenerational living. The updated kitchen is thoughtfully designed with a charming breakfast nook, dedicated coffee bar, and convenient eat-up island, creating a warm and functional space for everyday living and entertaining. Upstairs provides a comfortable and inviting family-focused layout, while the lower level offers excellent flexibility as a guest or in-law suite, home office, or spacious recreation room. Recent updates include new drywall, fresh interior paint, modern lighting, updated window coverings, and new basement flooring, providing a move-in-ready home with contemporary appeal. Step outside to the private, sun-filled backyard, where mature gardens and berry bushes create a peaceful setting for children to play and families to gather. Additional features include a double-car garage, RV hookups, partial ocean views, and an excellent location just minutes from top-rated schools, parks, beaches, and shopping. As an added bonus, the current owners previously rented the upper level for approximately $2,700 per month, offering excellent income potential for buyers seeking mortgage assistance or flexible living arrangements. (id:48970)
Show More