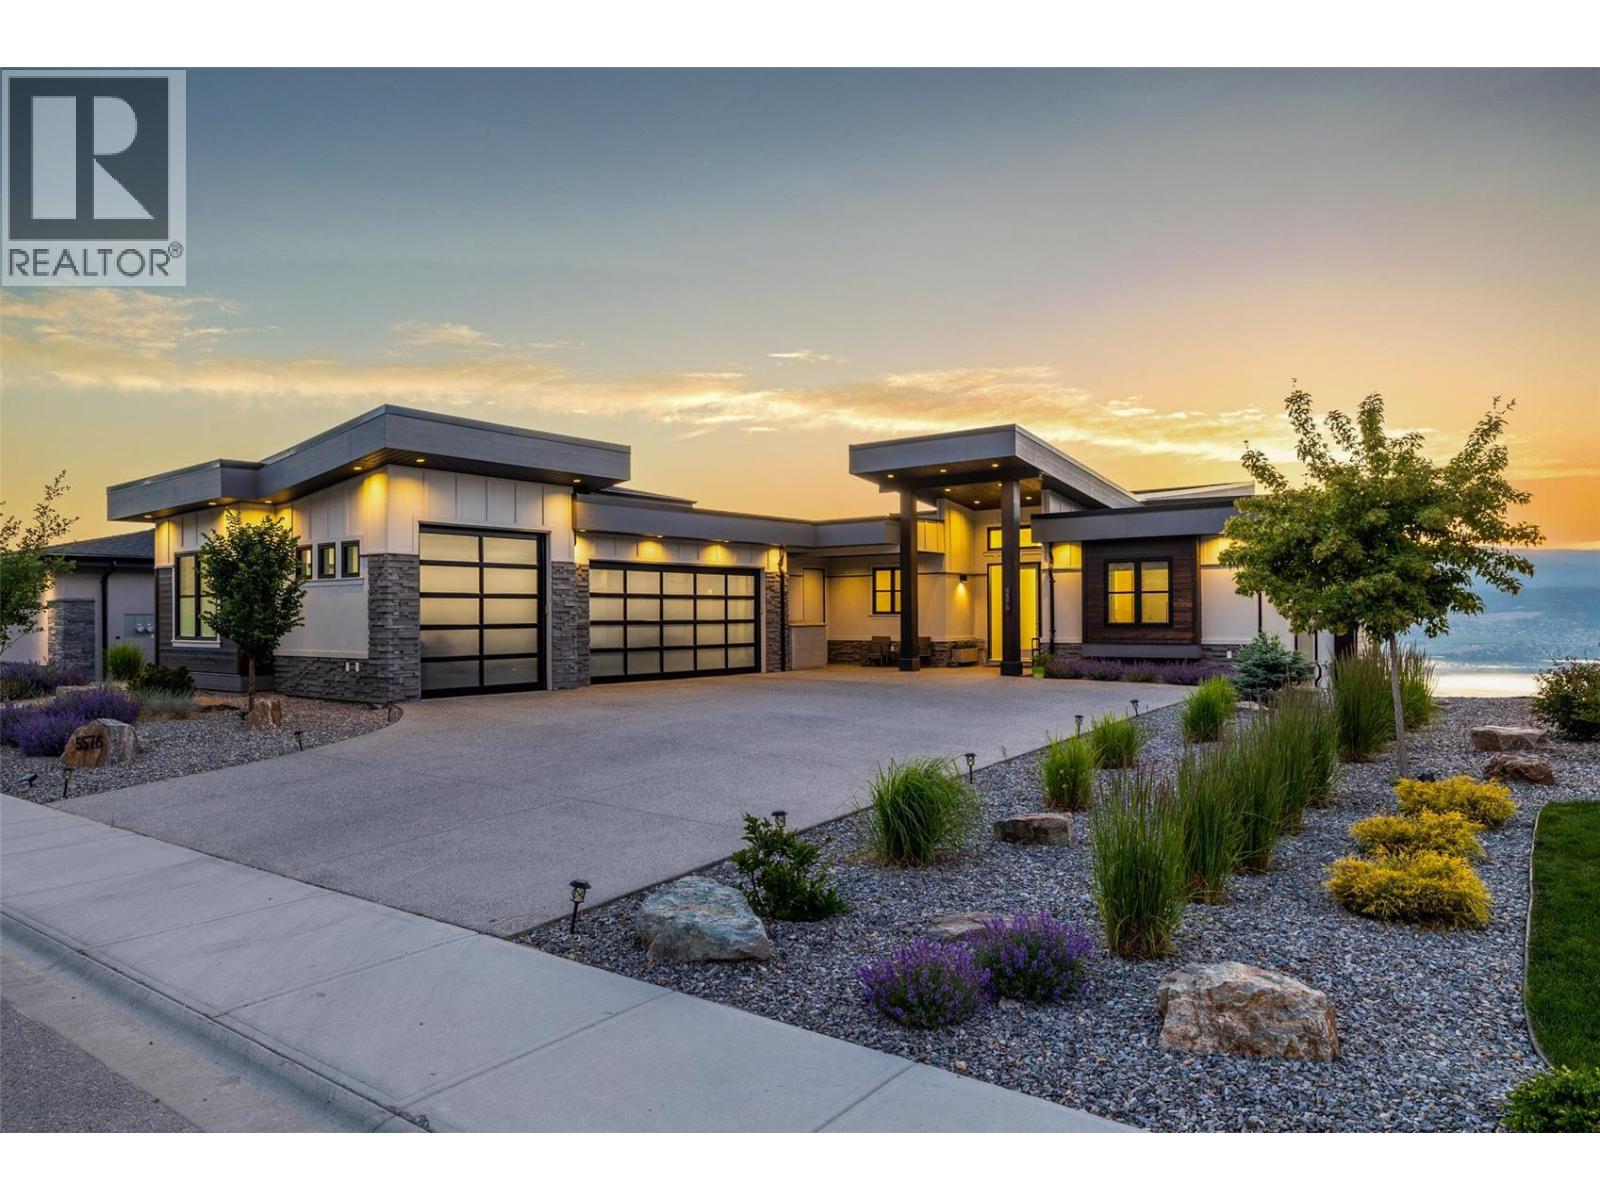
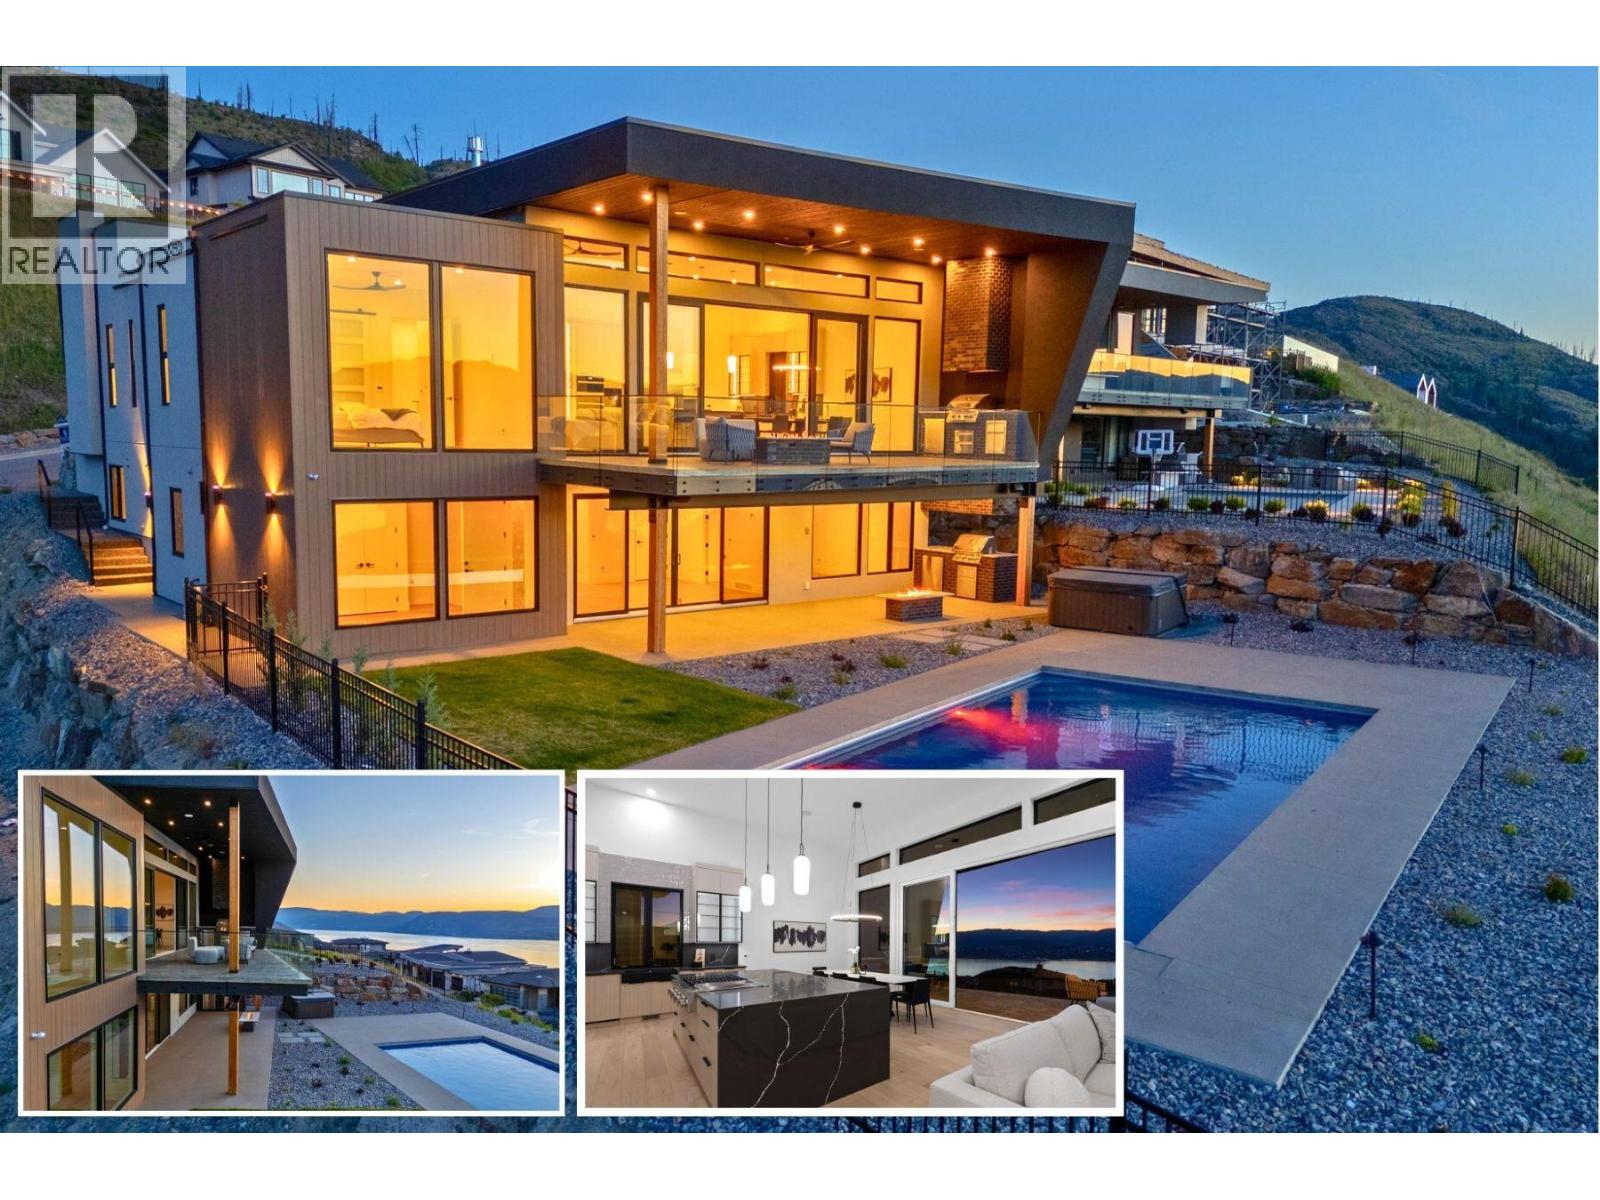
- ©MLS 10371715
- Area 4762 sq ft
- Bedrooms 5
- Bathrooms 5
- Parkings 2
Description
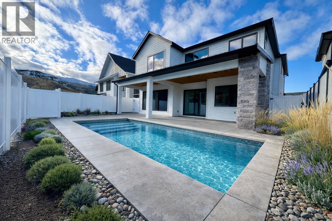
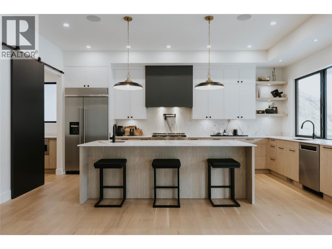
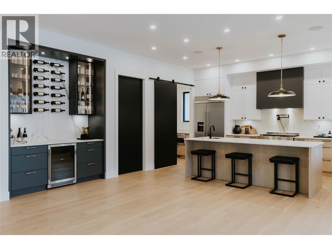

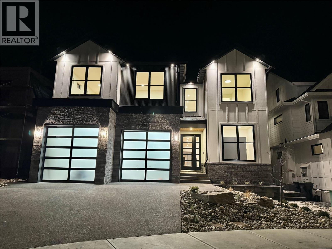
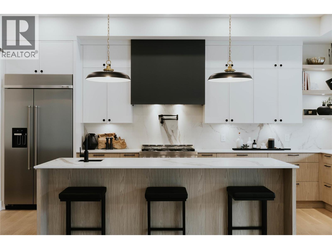
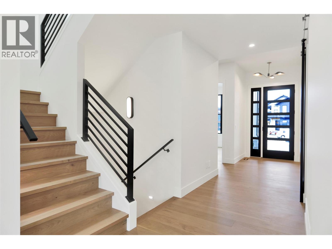
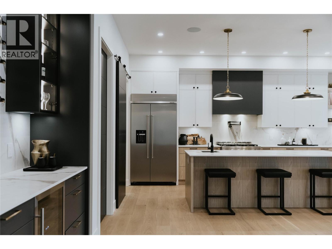

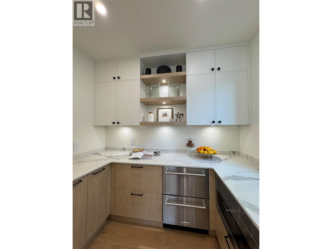
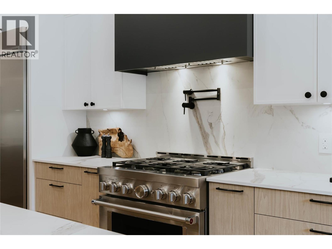
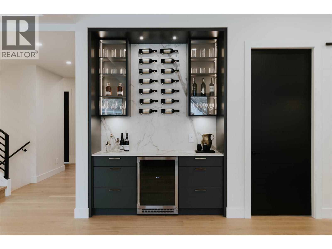
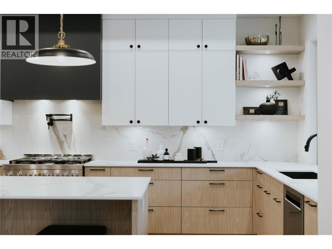
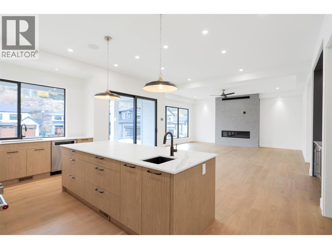
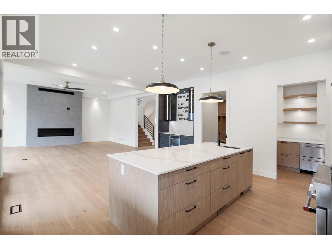
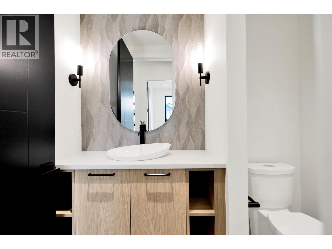
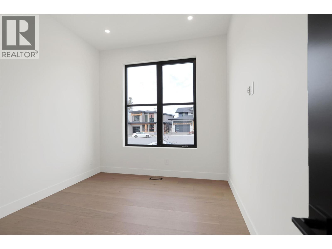
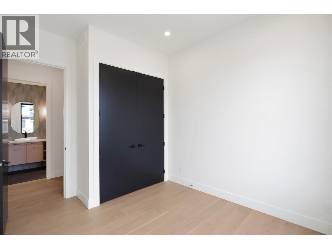
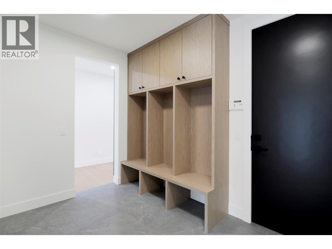
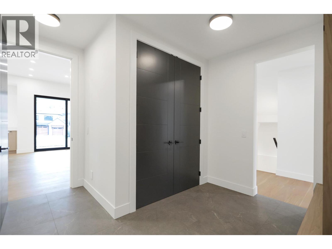
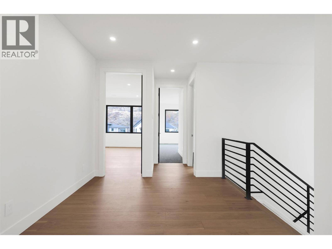
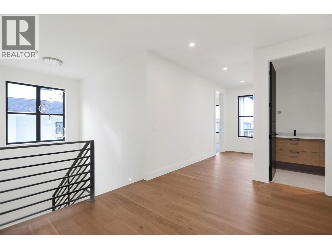
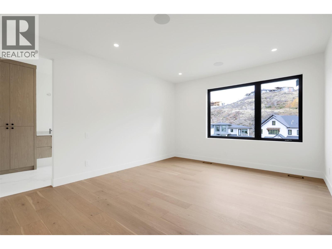
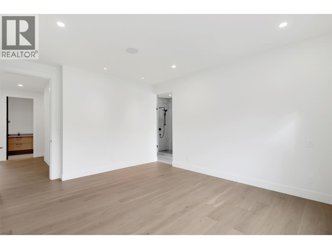
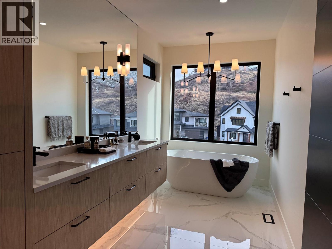


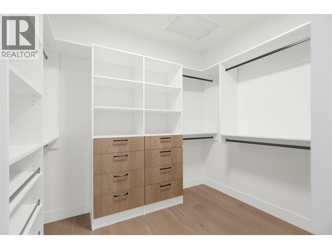
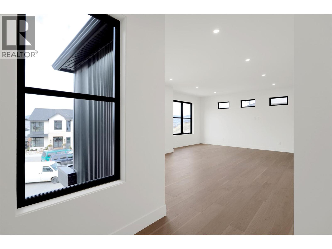
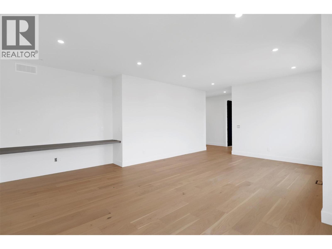
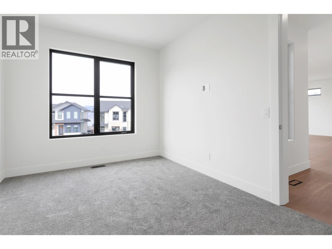
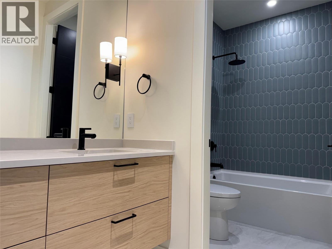
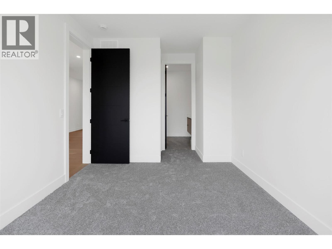
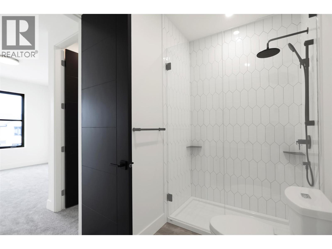
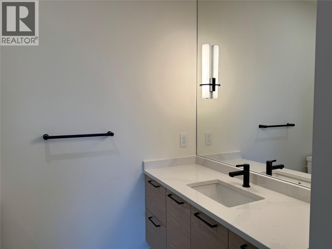
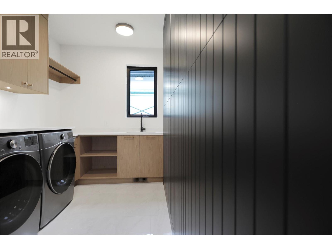
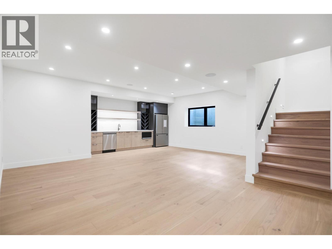
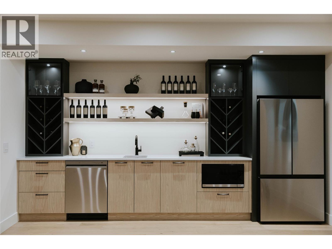
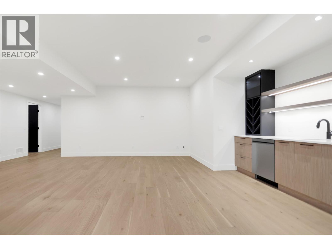
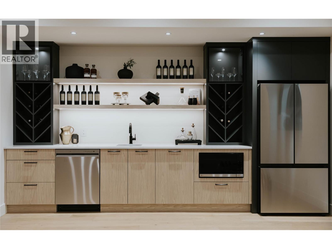
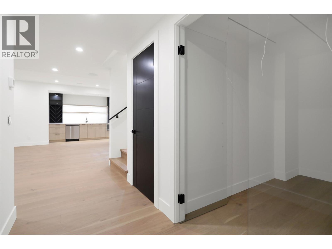
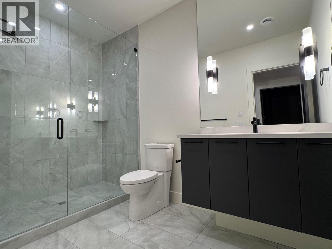
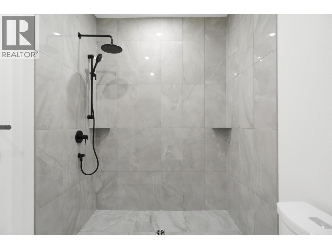
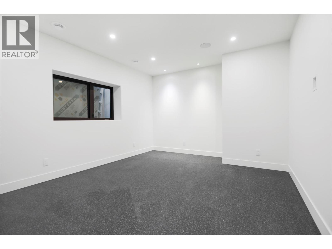

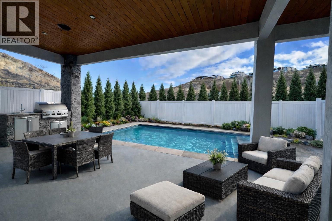
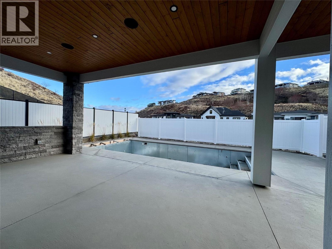
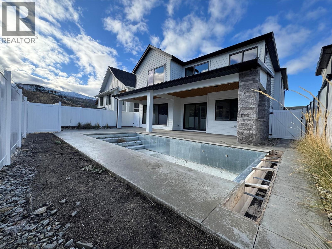
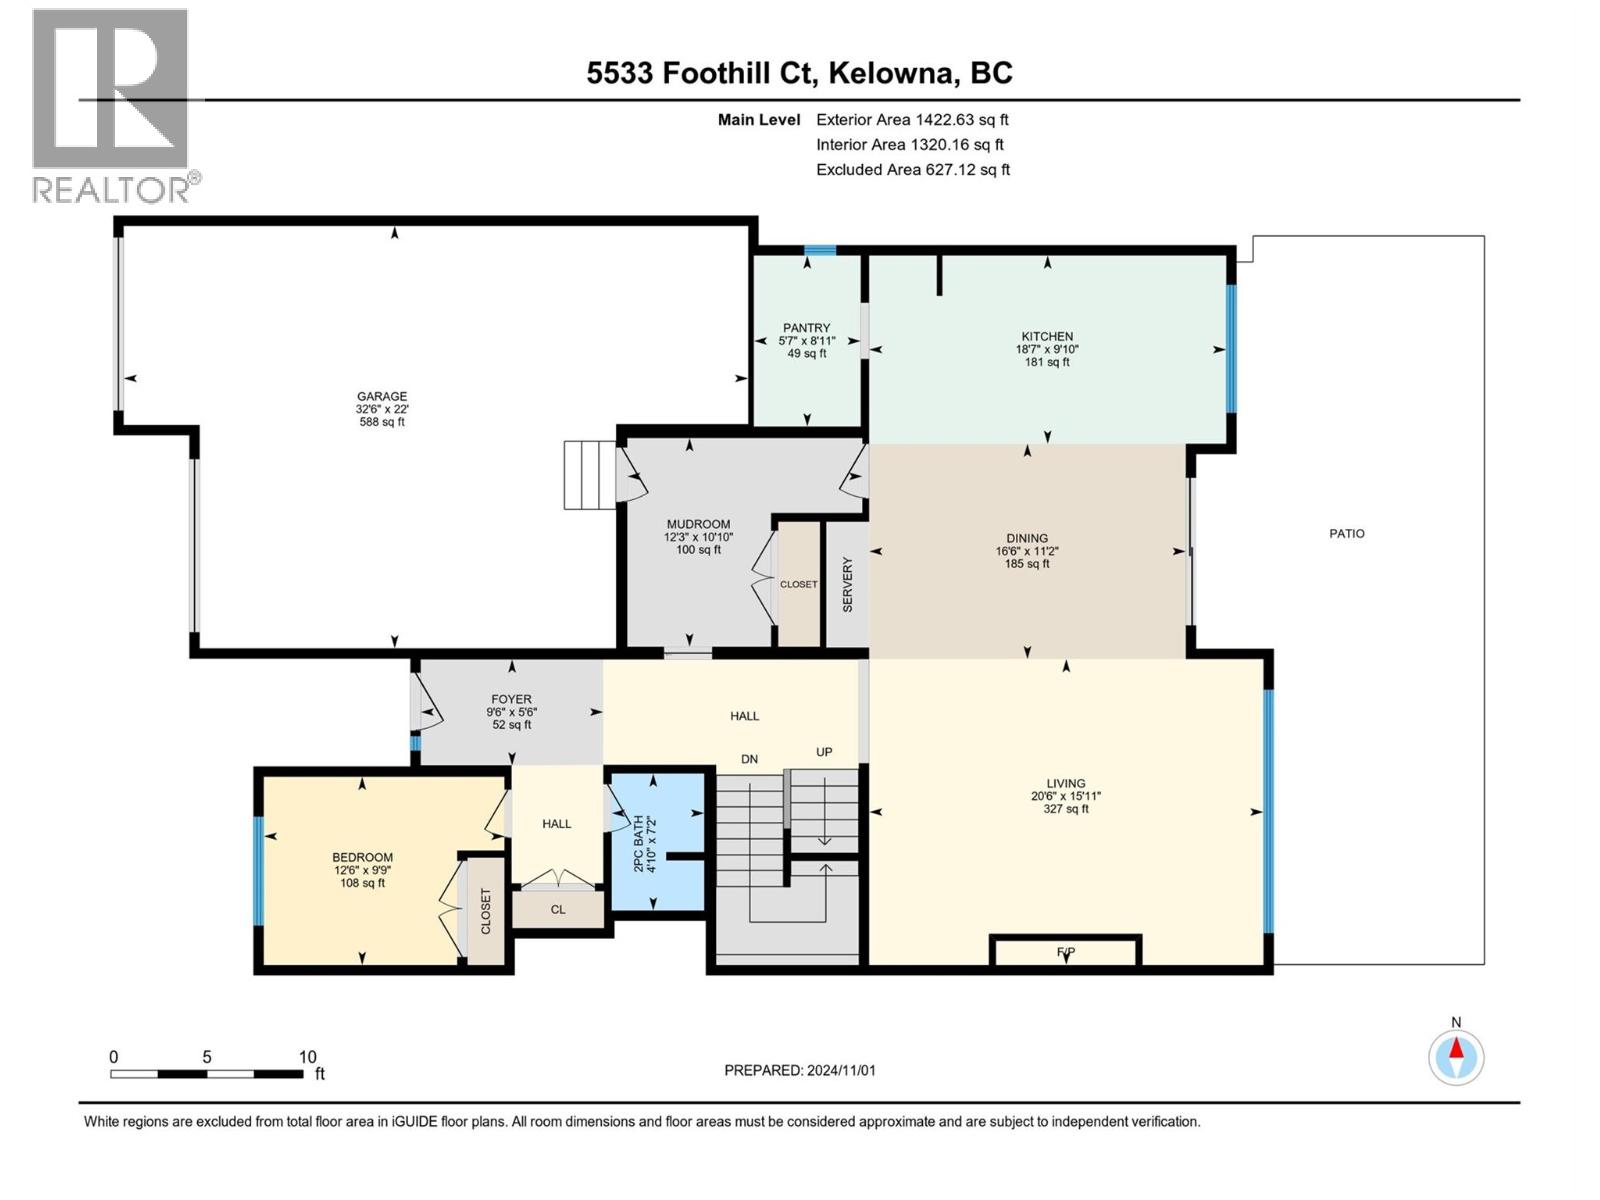
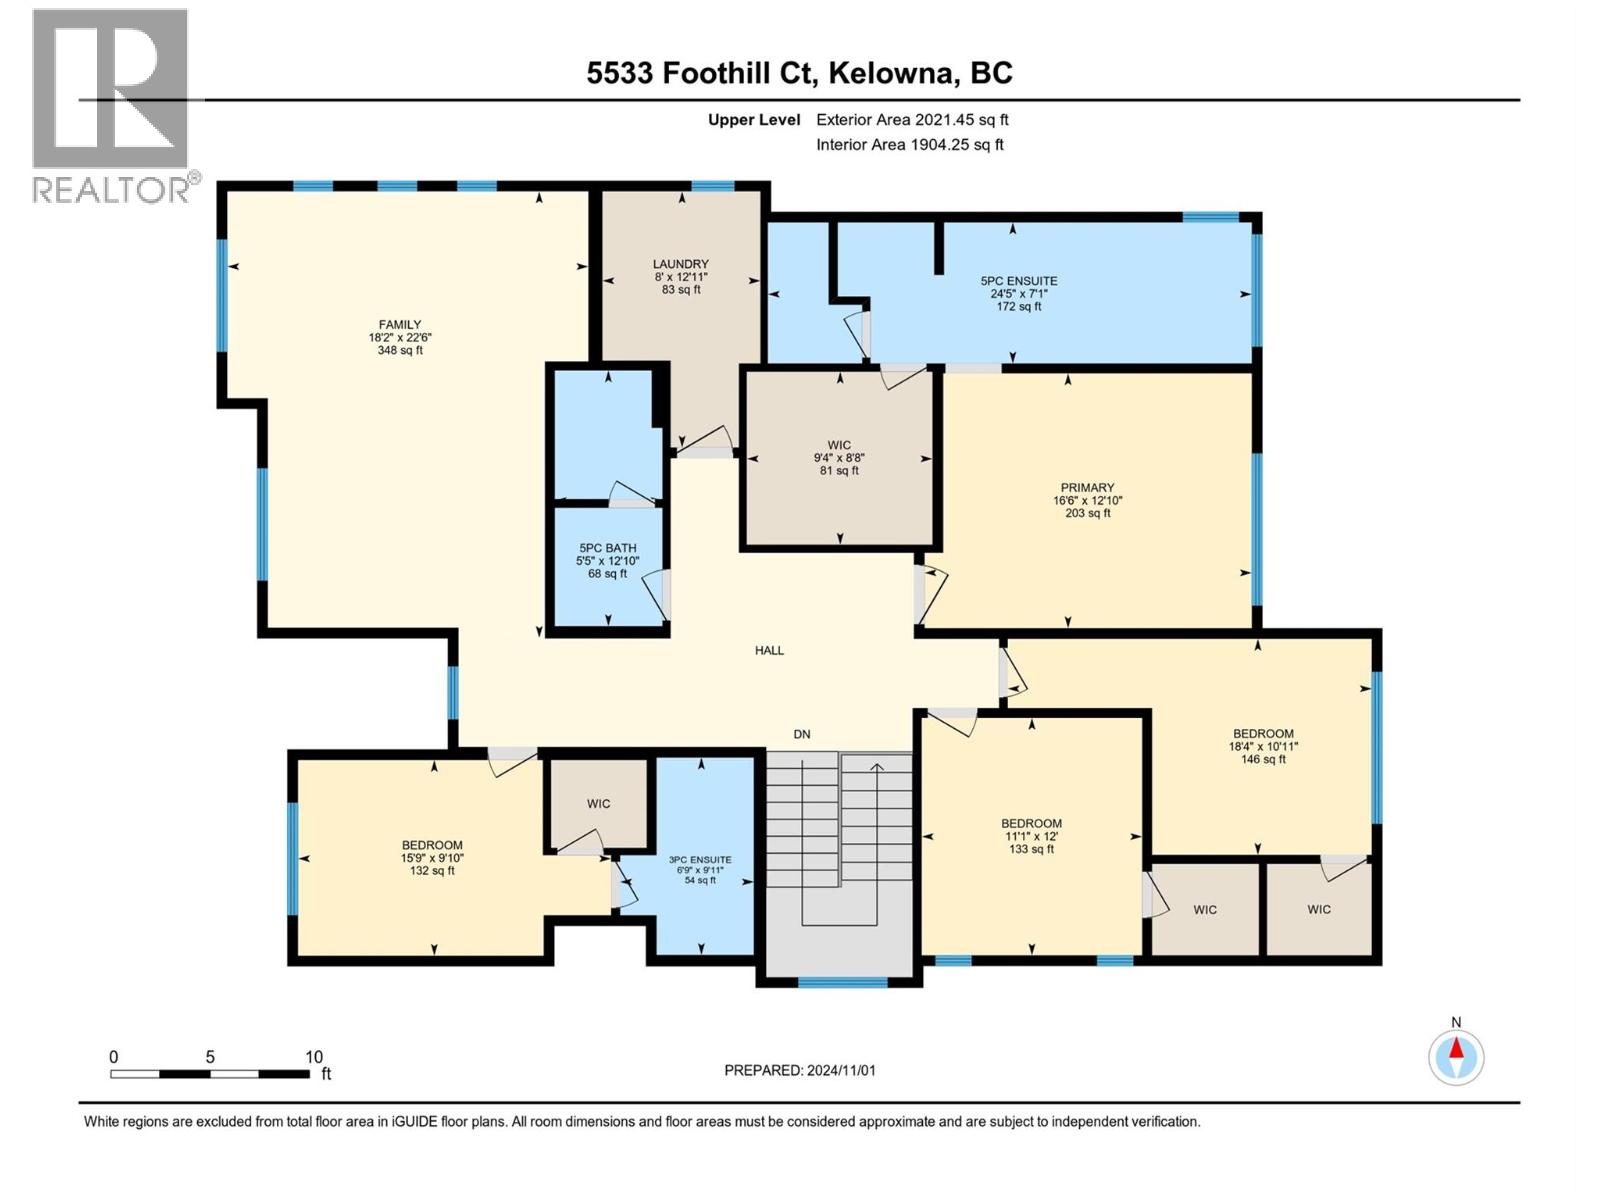
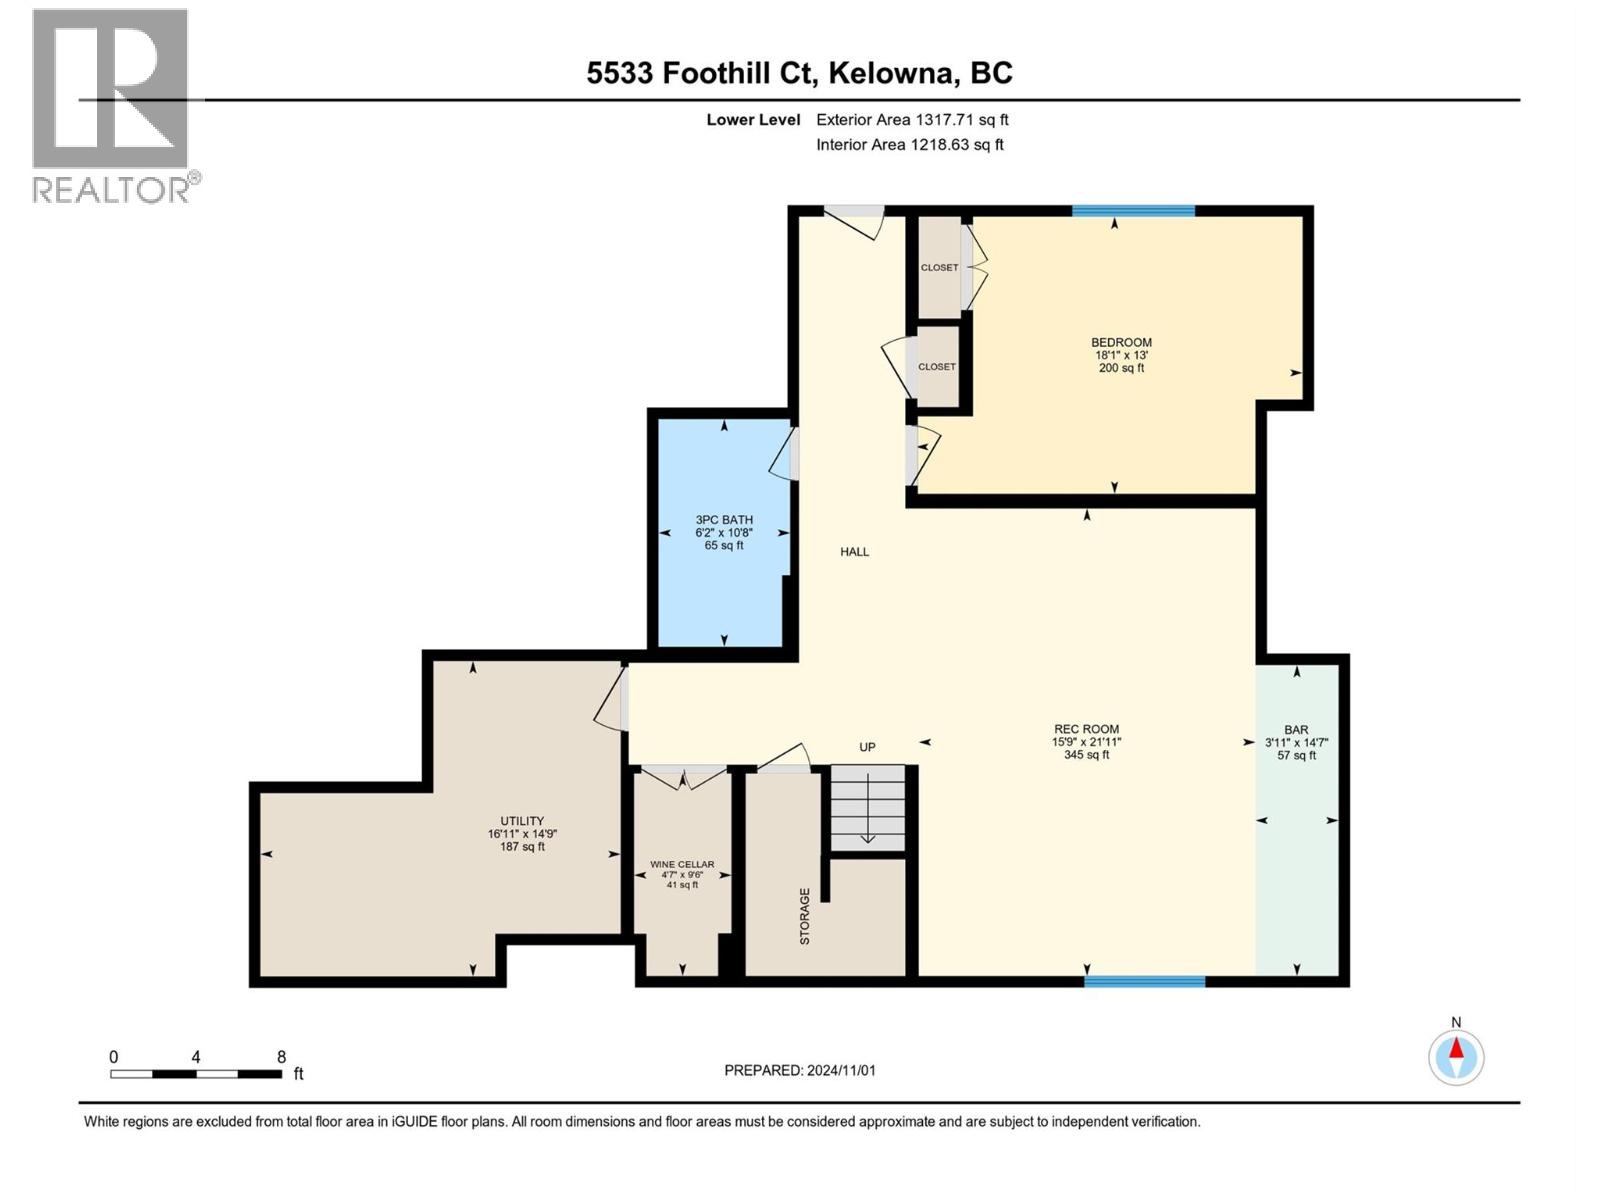
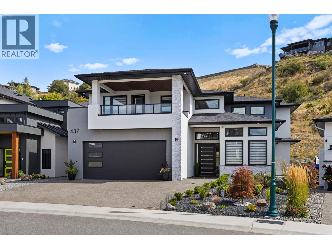
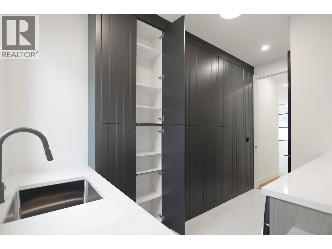
An exceptional blend of craftsmanship, design, and modern luxury, this 5-bedroom, 4.5-bathroom modern farmhouse sets a new standard for new construction. Built by award-winning Sable Bay Homes and professionally designed by Isabey Interiors, this 4,762 sq ft residence showcases meticulous attention to detail and a level of finish rarely seen. Situated on a quiet cul-de-sac near parks, schools, and scenic trails, the home offers a bright, open-concept layout ideal for both everyday living and entertaining. The main level features 10’ ceilings, a stunning great room with gas fireplace, open dining area, gourmet kitchen with walk-in pantry, and a versatile main-floor bedroom or office. Upstairs, the luxurious primary suite includes a spa-inspired 5-piece ensuite and walk-in closet, complemented by three additional bedrooms (one with ensuite), a full bathroom, laundry room, and an expansive bonus room. The fully finished lower level offers a large rec room with wet bar, wine cellar, gym or optional sixth bedroom, full bathroom, and ample storage. Premium features include a heated saltwater pool, Control4 home automation, centralized lighting, aluminum-clad windows, enhanced sound insulation, 3-zone HVAC, Step 4 energy efficiency, LED lighting throughout, solar panel and EV charger rough-ins, and an oversized double garage. Includes 2-5-10 New Home Warranty. Price plus GST. Measurements from iGUIDE. (id:48970) Show More
Details
- Constructed Date: 2024
- Property Type: Single Family
- Type: House
- Road: Cul de sac
- Neighbourhood: Kettle Valley
- Pool Type: Inground pool
Ammenities + Nearby
- Park
- Schools
- Park
- Schools
Features
- Cul-de-sac
- Central island
- Family Oriented
- Mountain view
- Refrigerator
- Dishwasher
- Dryer
- Range - Gas
- Microwave
- Washer
- Wine Fridge
- Central air conditioning
- Smoke Detector Only
- Forced air
- See remarks
Rooms Details For 5533 Foothill Court
| Type | Level | Dimension |
|---|---|---|
| Gym | Second level | 18'1'' x 13'0'' |
| Other | Second level | 18'2'' x 22'6'' |
| Laundry room | Second level | 8'0'' x 12'11'' |
| 3pc Ensuite bath | Second level | 6'9'' x 9'11'' |
| Bedroom | Second level | 15'9'' x 9'10'' |
| 5pc Bathroom | Second level | 5'5'' x 12'10'' |
| Bedroom | Second level | 11'1'' x 12'0'' |
| Bedroom | Second level | 18'4'' x 10'11'' |
| 5pc Ensuite bath | Second level | 24'5'' x 7'1'' |
| Primary Bedroom | Second level | 16'6'' x 12'10'' |
| Wine Cellar | Basement | 4'7'' x 9'6'' |
| 3pc Bathroom | Basement | 6'2'' x 10'8'' |
| Recreation room | Basement | 15'9'' x 21'11'' |
| Foyer | Main level | 9'6'' x 5'6'' |
| Bedroom | Main level | 12'6'' x 9'9'' |
| 2pc Bathroom | Main level | 4'10'' x 7'2'' |
| Mud room | Main level | 12'3'' x 10'10'' |
| Pantry | Main level | 5'7'' x 8'11'' |
| Great room | Main level | 20'6'' x 15'11'' |
| Dining room | Main level | 16'6'' x 11'2'' |
| Kitchen | Main level | 18'7'' x 9'10'' |
Location
Similar Properties
For Sale
$ 1,659,000 $ 446 / Sq. Ft.
- 10393041 ©MLS
- 5 Bedroom
- 4 Bathroom
For Sale
$ 2,980,000 $ 617 / Sq. Ft.
- 10377590 ©MLS
- 5 Bedroom
- 6 Bathroom
For Sale
$ 3,100,000 $ 625 / Sq. Ft.
- 10374818 ©MLS
- 5 Bedroom
- 5 Bathroom
This REALTOR.ca listing content is owned and licensed by REALTOR® members of The Canadian Real Estate Association
Data provided by: Okanagan-Mainline Real Estate Board