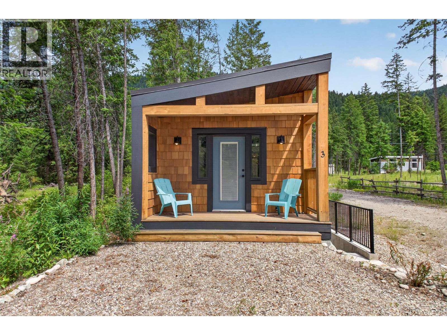
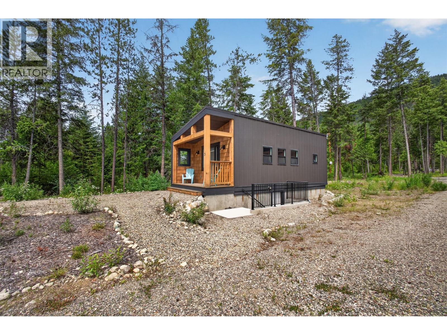
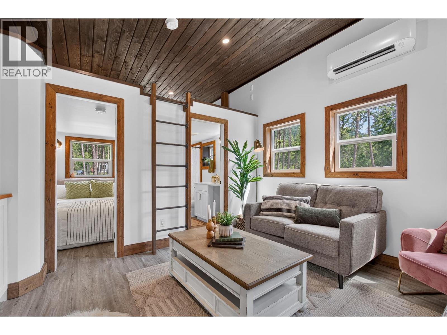
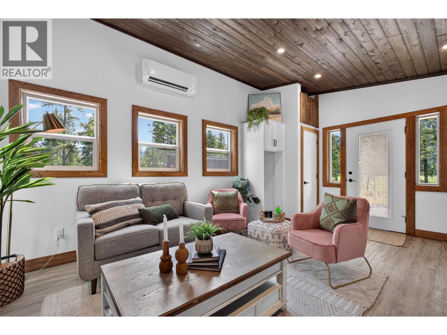
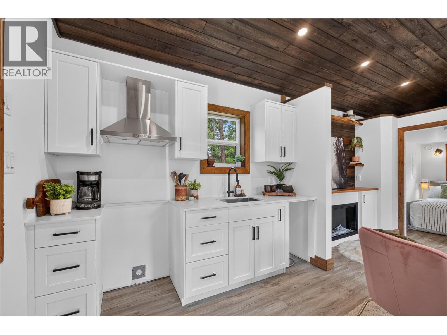
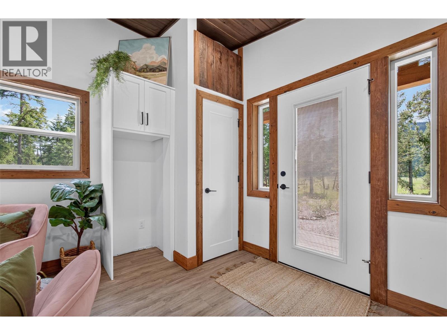
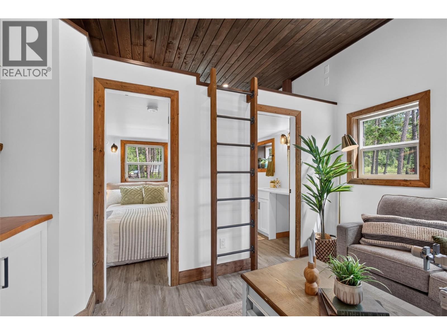
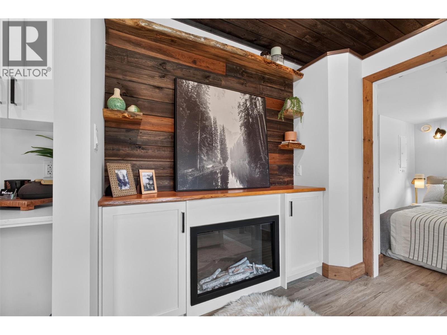
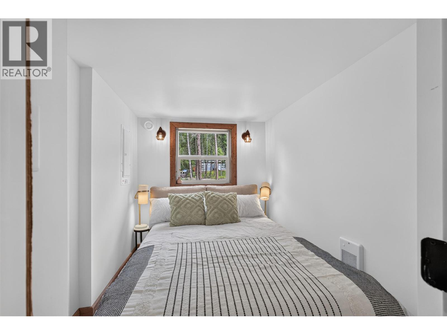
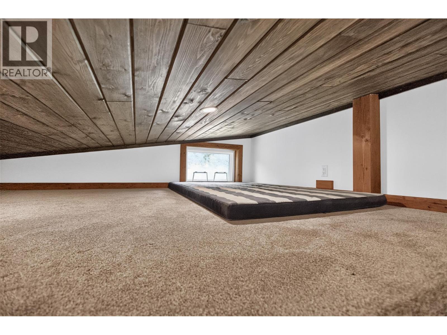
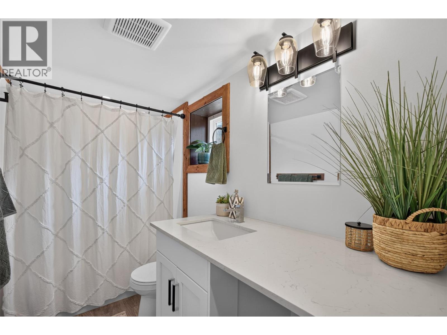
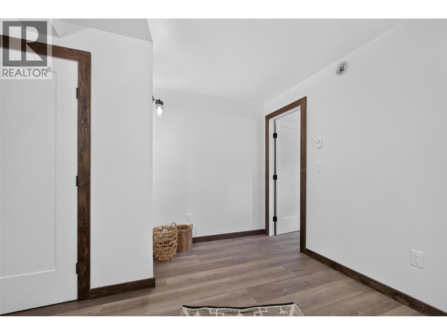
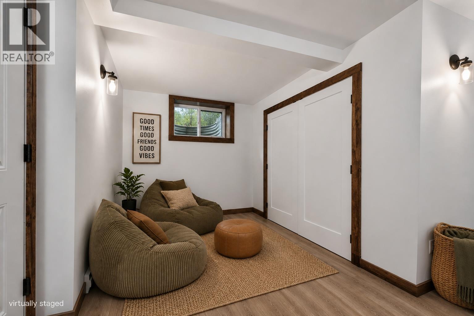
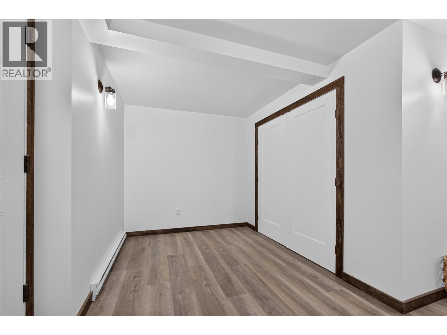
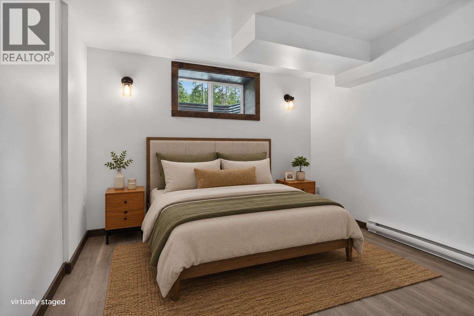
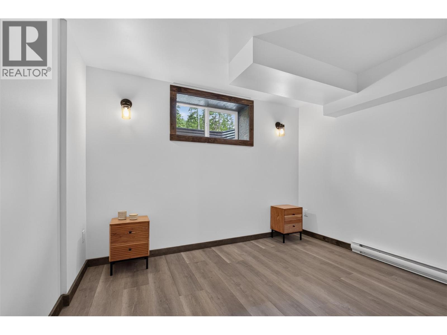
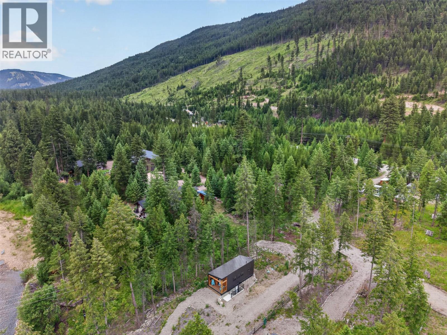
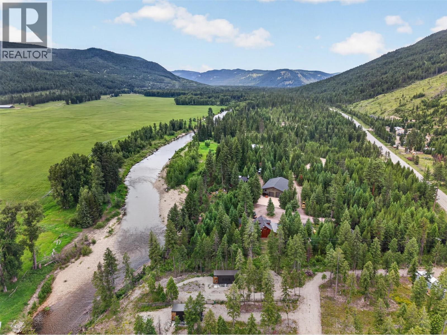
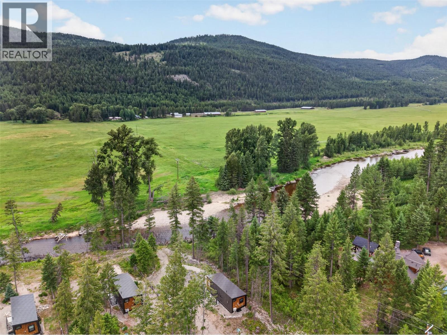
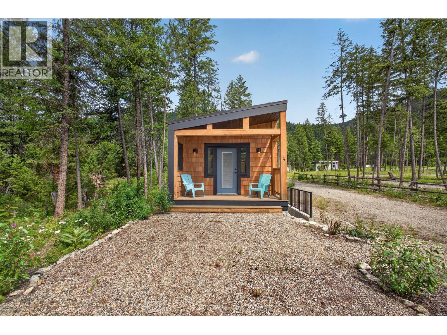
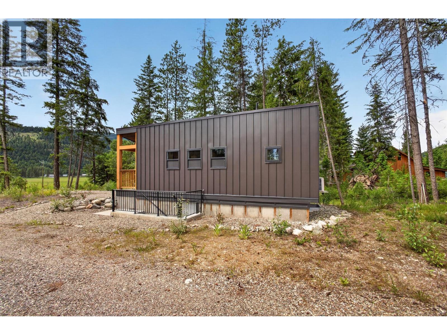
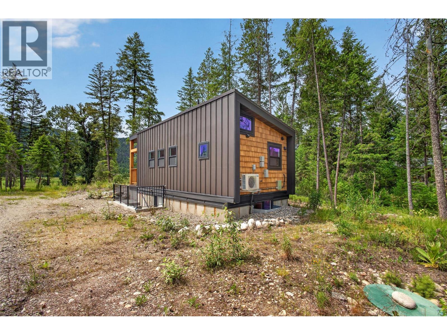
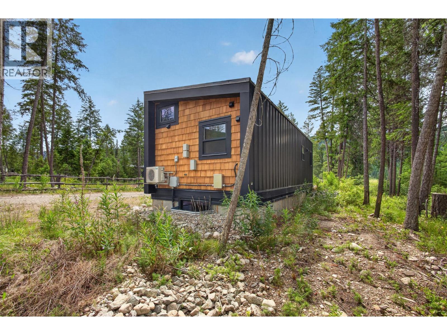
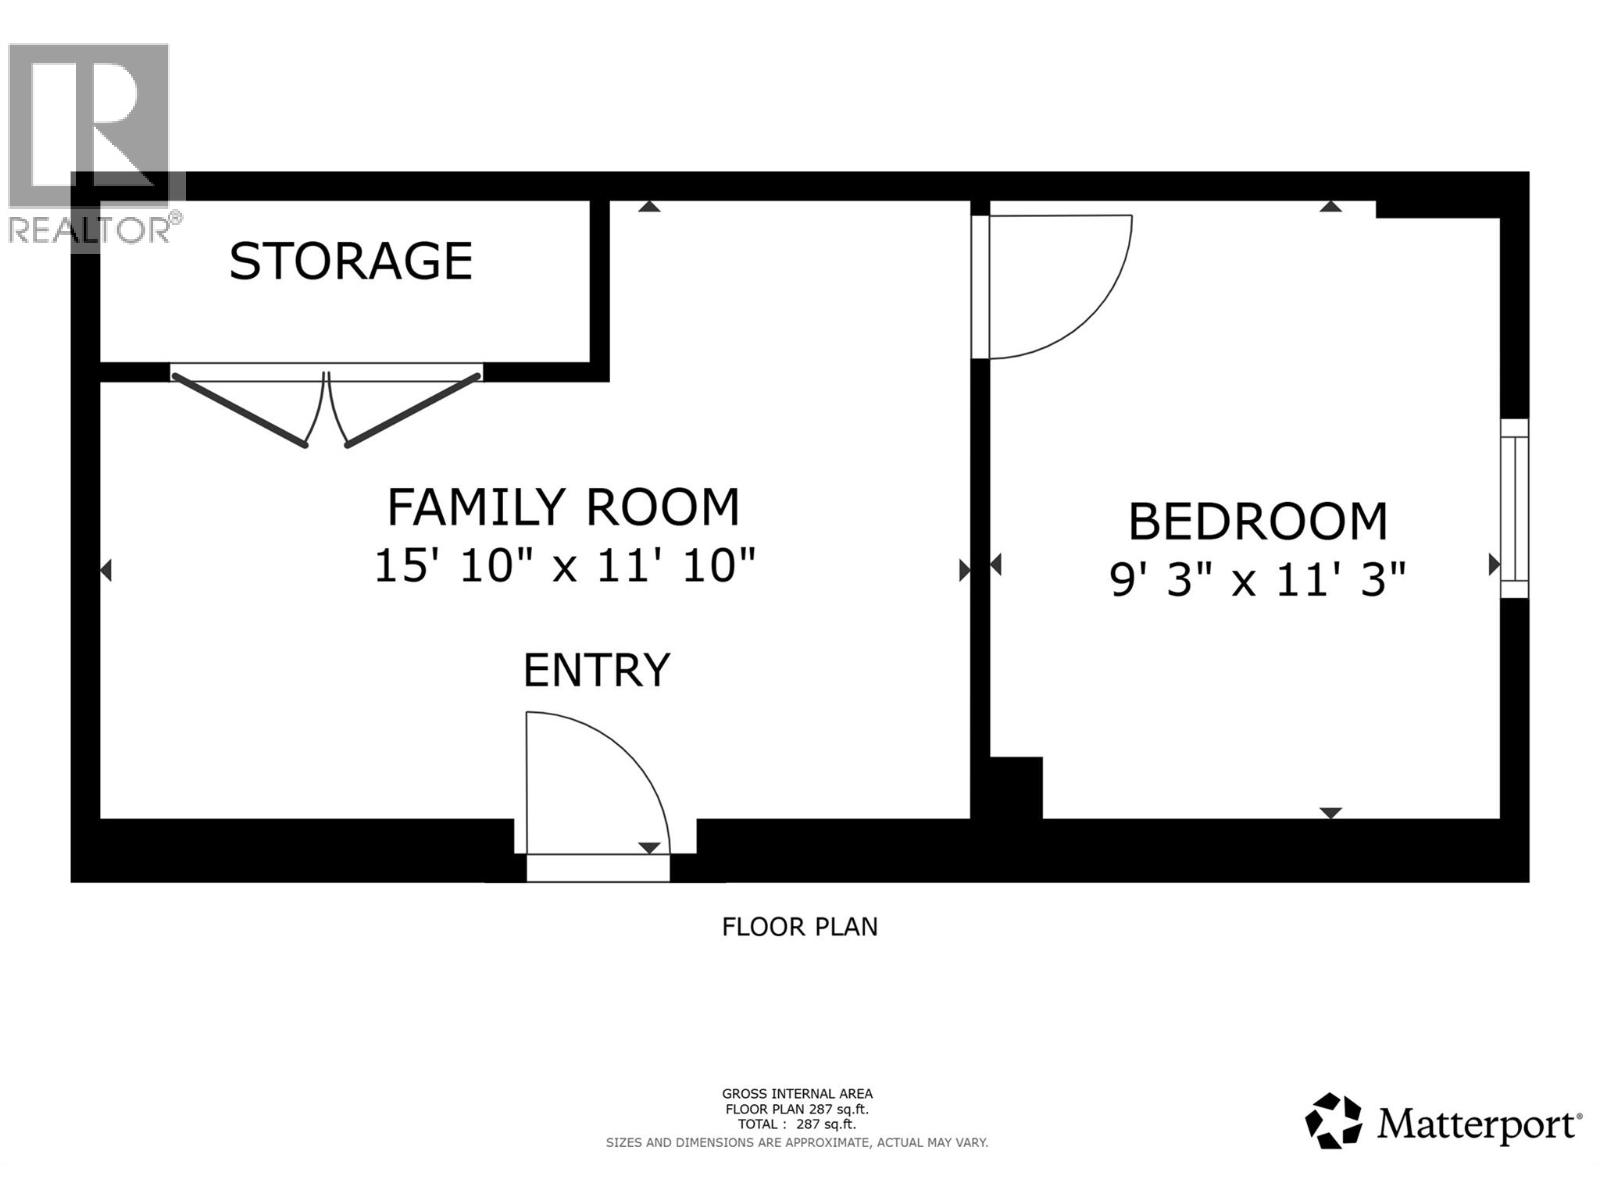
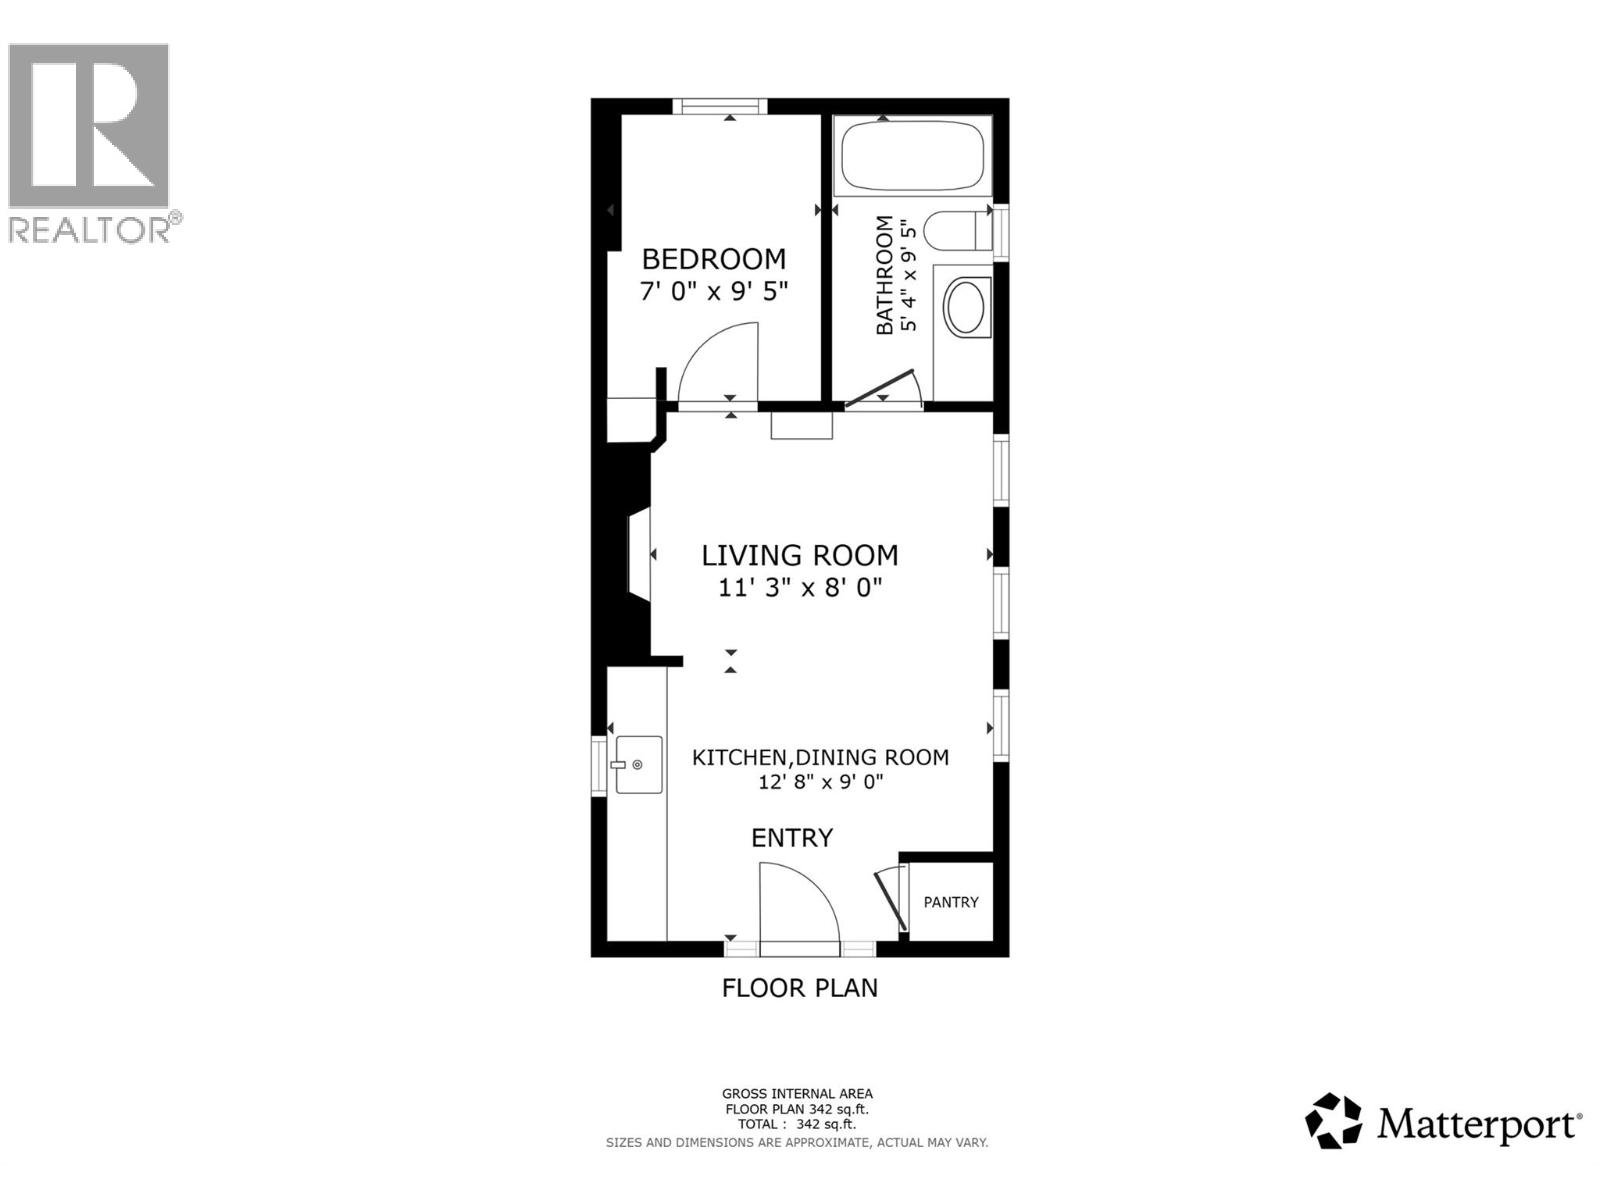
Wake up to the soothing sounds of the Kettle River and embrace the outdoor lifestyle you've been dreaming of! This brand-new riverfront home sits on a generous 0.33-acre lot, offering everyday comfort for anglers, hunters, outdoor enthusiasts, or anyone looking to trade busy weekends for fresh air and flowing water. A thoughtfully designed home featuring 10 ft ceilings, reclaimed barn-wood finishes, and custom-built soft-close cabinetry. Offering two bedrooms, a loft for additional sleeping accommodations, and flexible lower-level space for guests, recreation, or storing all your outdoor gear. Built to CSA A277 certification standards, this modular home meets full BC Building Code requirements for permanent, year-round occupancy. Complete with its own well, septic, and power, it's ready for you to arrive and start enjoying from day one. Located just 3 km south of Beaverdell — home to local eateries, a gas station, a pub, and a general store for everyday essentials — and only 30 minutes from the Big White turnoff, this property places adventure in every direction. Cast a line in the Kettle River right outside your front door, explore the surrounding mountains, or spend evenings gathered around the fire under a sky full of stars. The only rush hour here is the wildlife wandering past. Don't miss this rare opportunity to own your own piece of riverfront paradise. (id:48970)
Show More