- ©MLS 10397219
- Area 1050 sq ft
- Bedrooms 2
- Bathrooms 1
- Parkings 2
Description
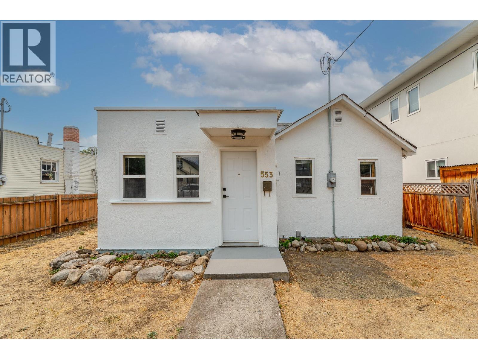
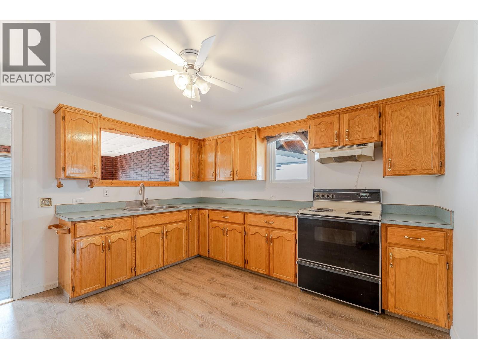
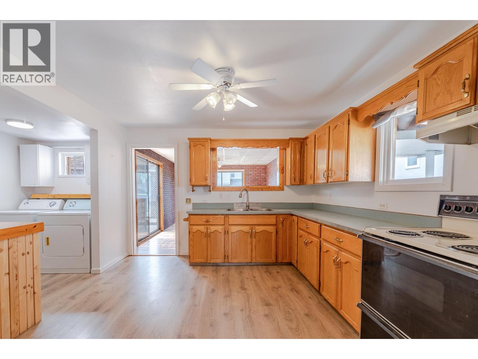
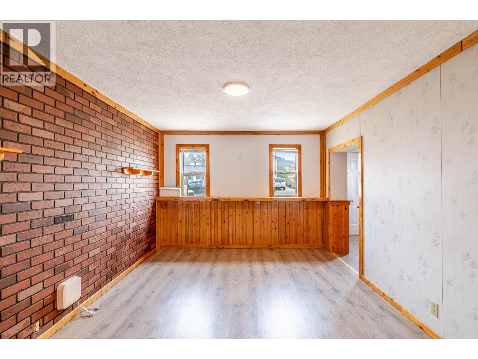
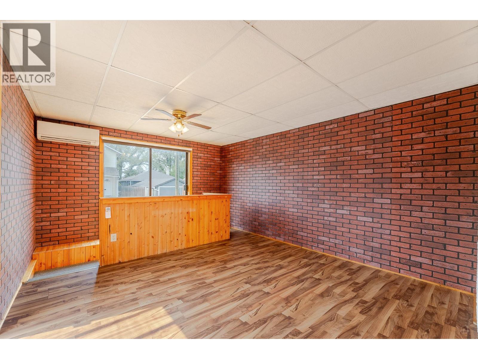
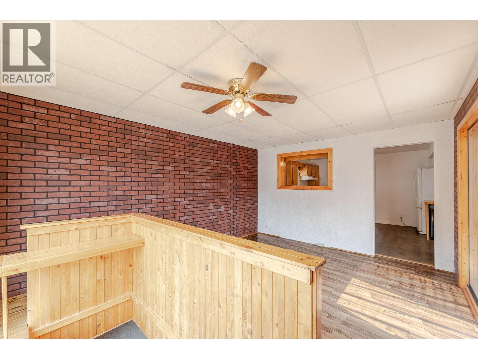
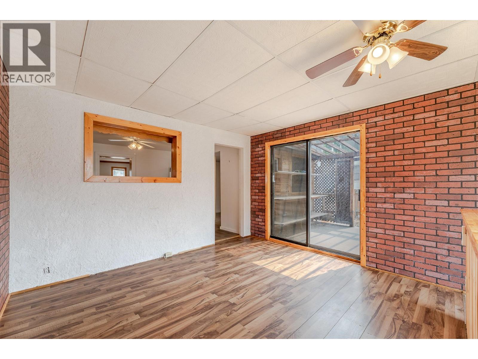
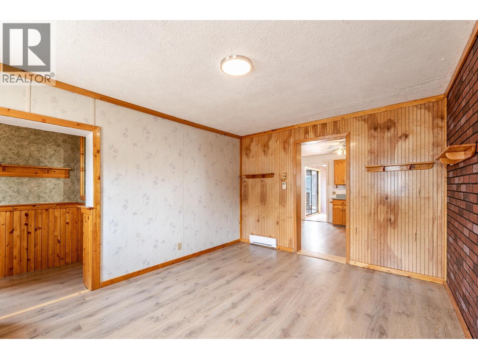
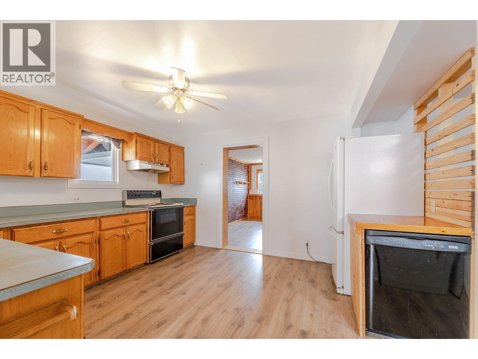
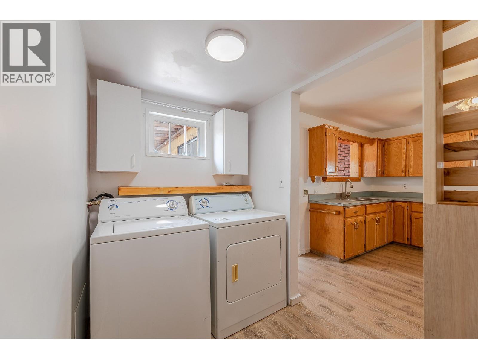
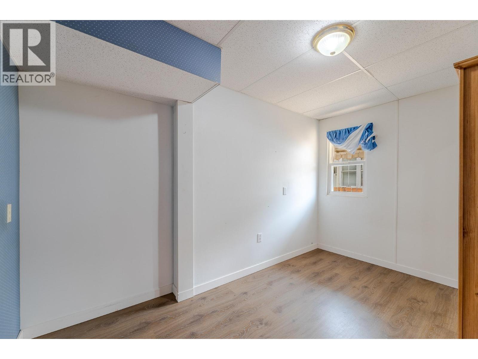
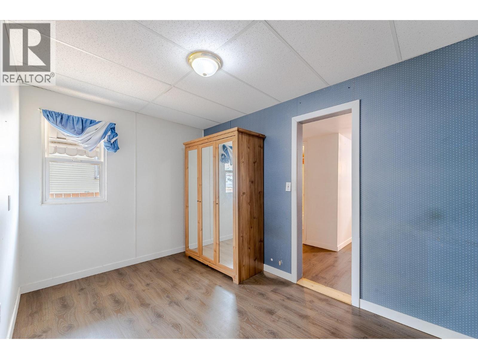
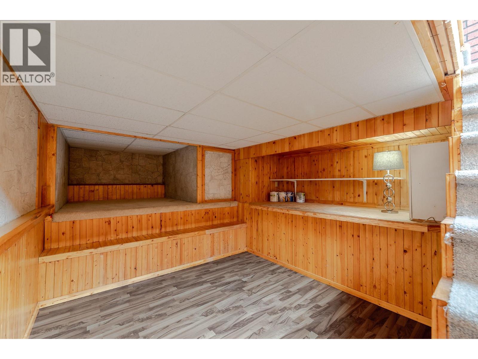
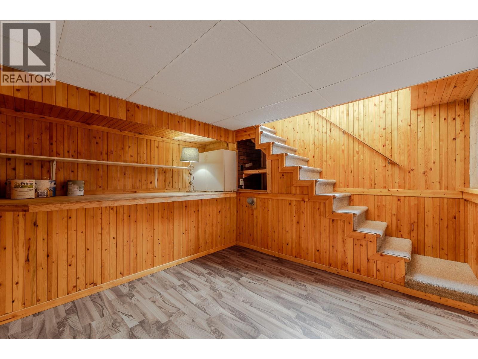
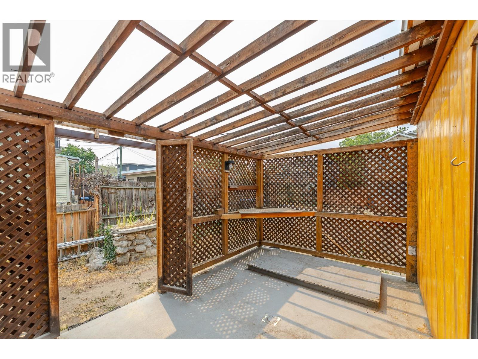
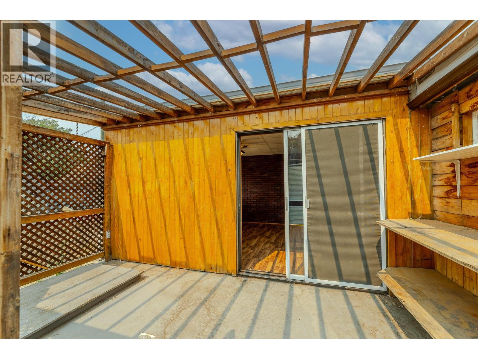
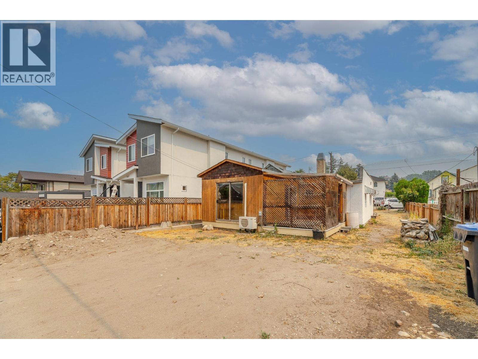
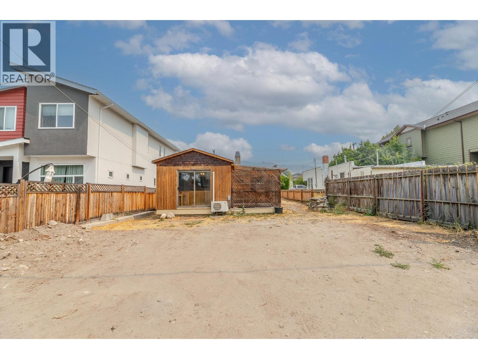
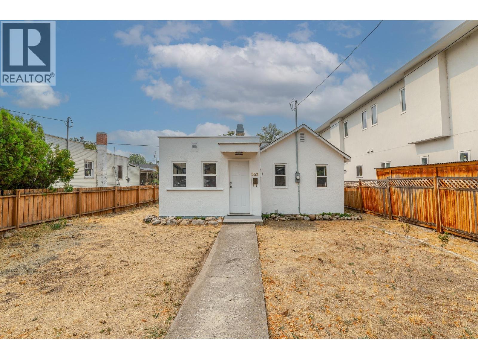
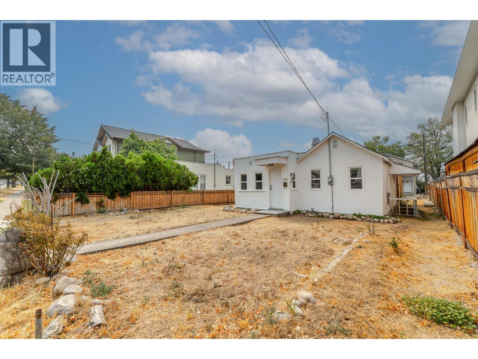
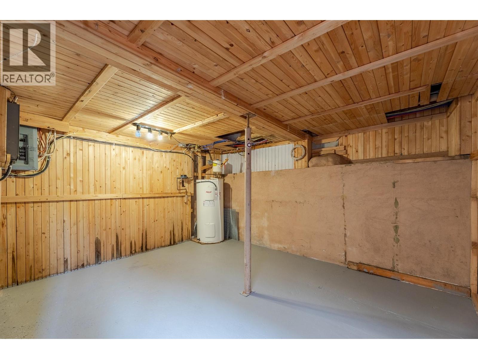
?First-time home buyers, developers, retirees—this home is a must-see! This two-bedroom + den, one-bath Rancher-style home is ideally located on a quiet residential street just a few min walk to the heart of Penticton's downtown core and Okanagan beaches. This home is move-in ready while you prepare to make it your own. The all-one-level living with a bonus room downstairs for your man cave, studio, or office gives many options for the new homeowner. Upgraded baseboard heating and a newer heat pump provide year-round comfort. Alley access provides 2 parking spaces out back in addition to street parking. The yard is a flat blank canvas for your ideas. Included in the sale are permit-ready, professional drawings for one front/back duplex with suites. All meas. from iGuide and BC Assessment. (id:48970) Show More
Details
- Constructed Date: 1930
- Property Type: Single Family
- Type: House
- Access Type: Easy access
- Architectural Style: Ranch
- Neighbourhood: Main North
Ammenities + Nearby
- Public Transit
- Park
- Recreation
- Schools
- Shopping
- Public Transit
- Park
- Recreation
- Schools
- Shopping
Features
- Level lot
- Family Oriented
- Refrigerator
- Dishwasher
- Dryer
- Water Heater - Electric
- Oven
- Heat Pump
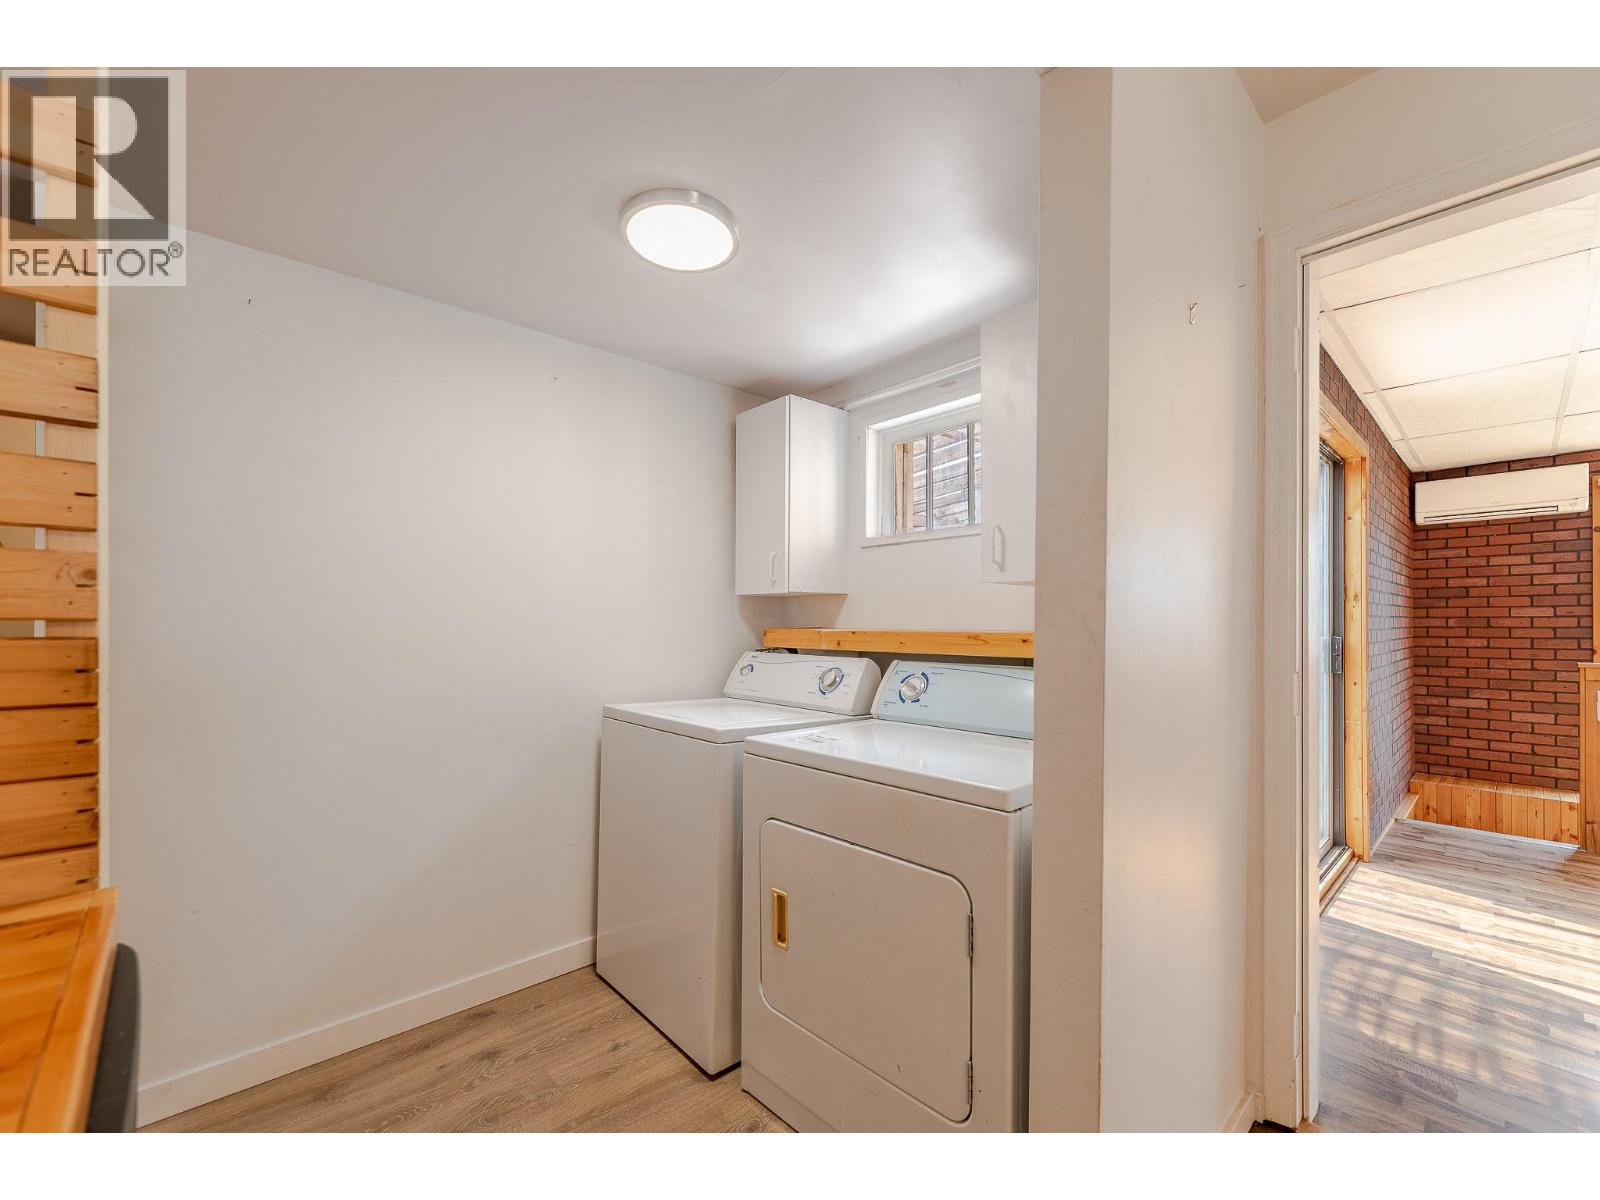
- Baseboard heaters
- Heat Pump
Rooms Details For 553 Papineau Street
| Type | Level | Dimension |
|---|---|---|
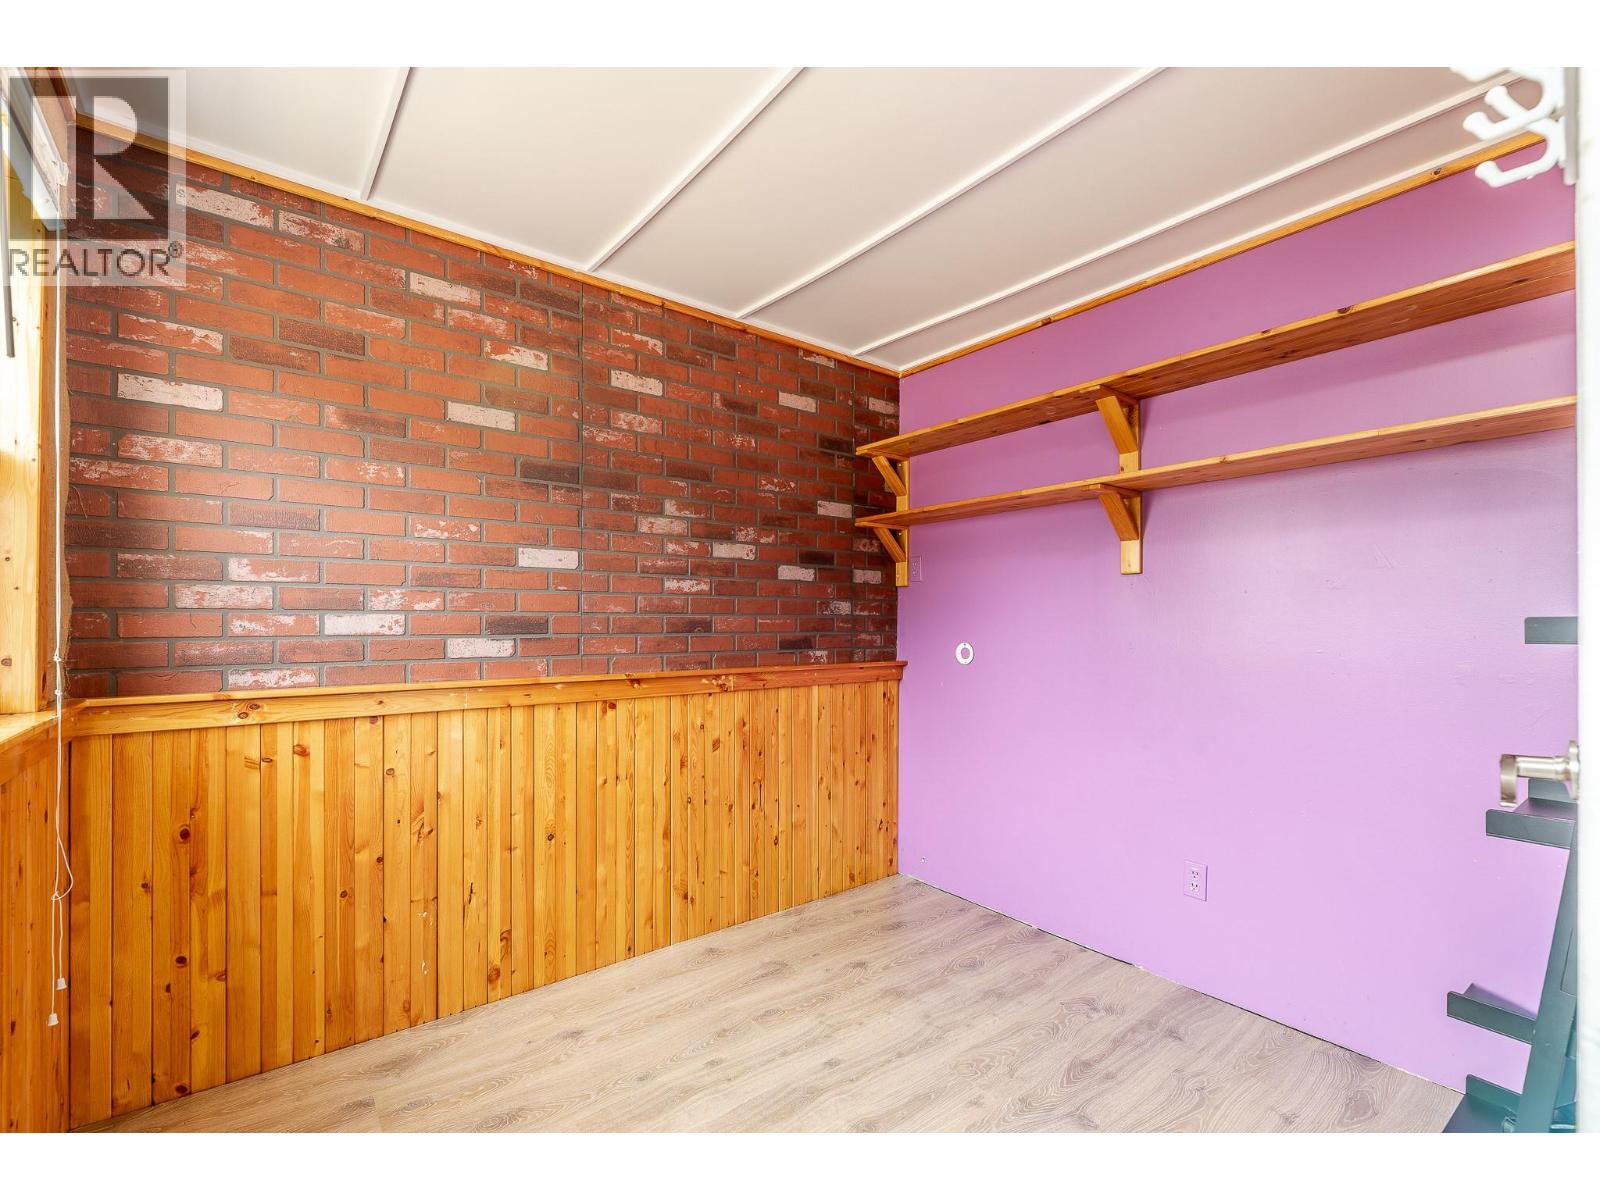
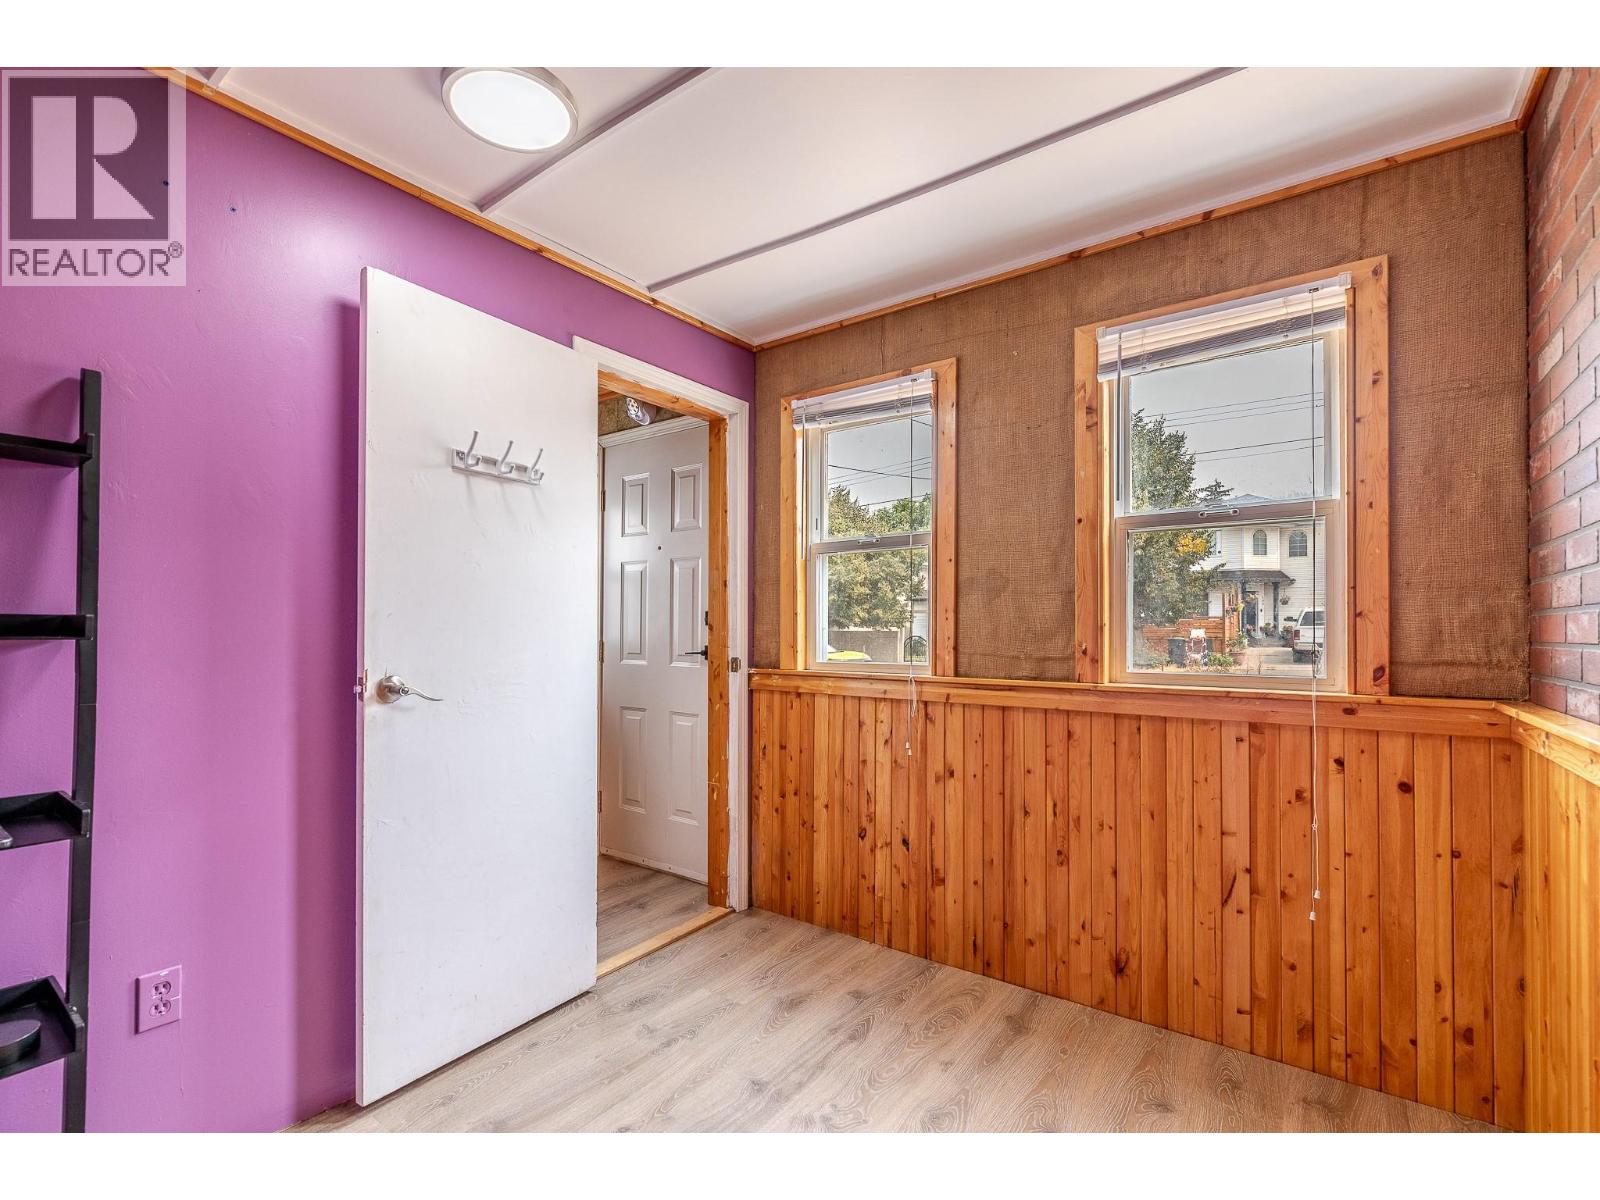
| Den | Basement | 10' x 9'5'' |
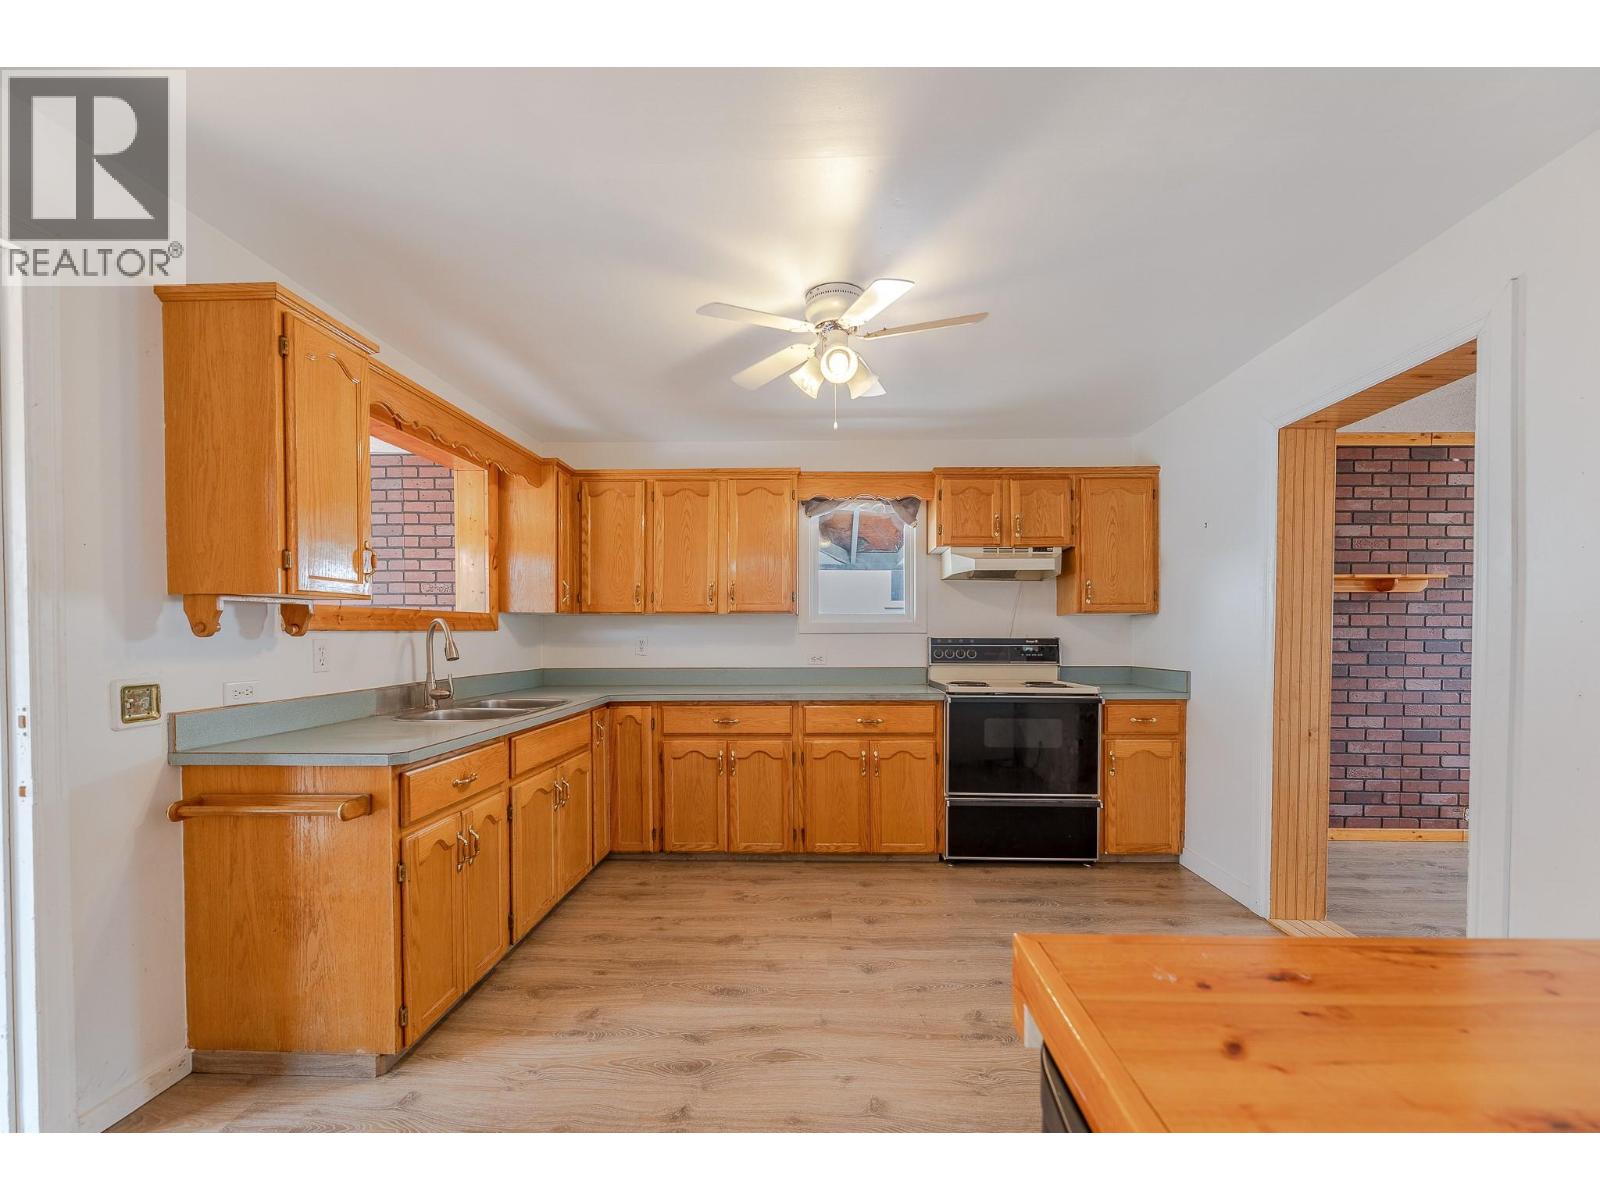
| Kitchen | Main level | 11'6'' x 11'5'' |
| Family room | Main level | 12' x 15'2'' |
| Bedroom | Main level | 7'7'' x 8'10'' |
| Primary Bedroom | Main level | 11'7'' x 8'5'' |
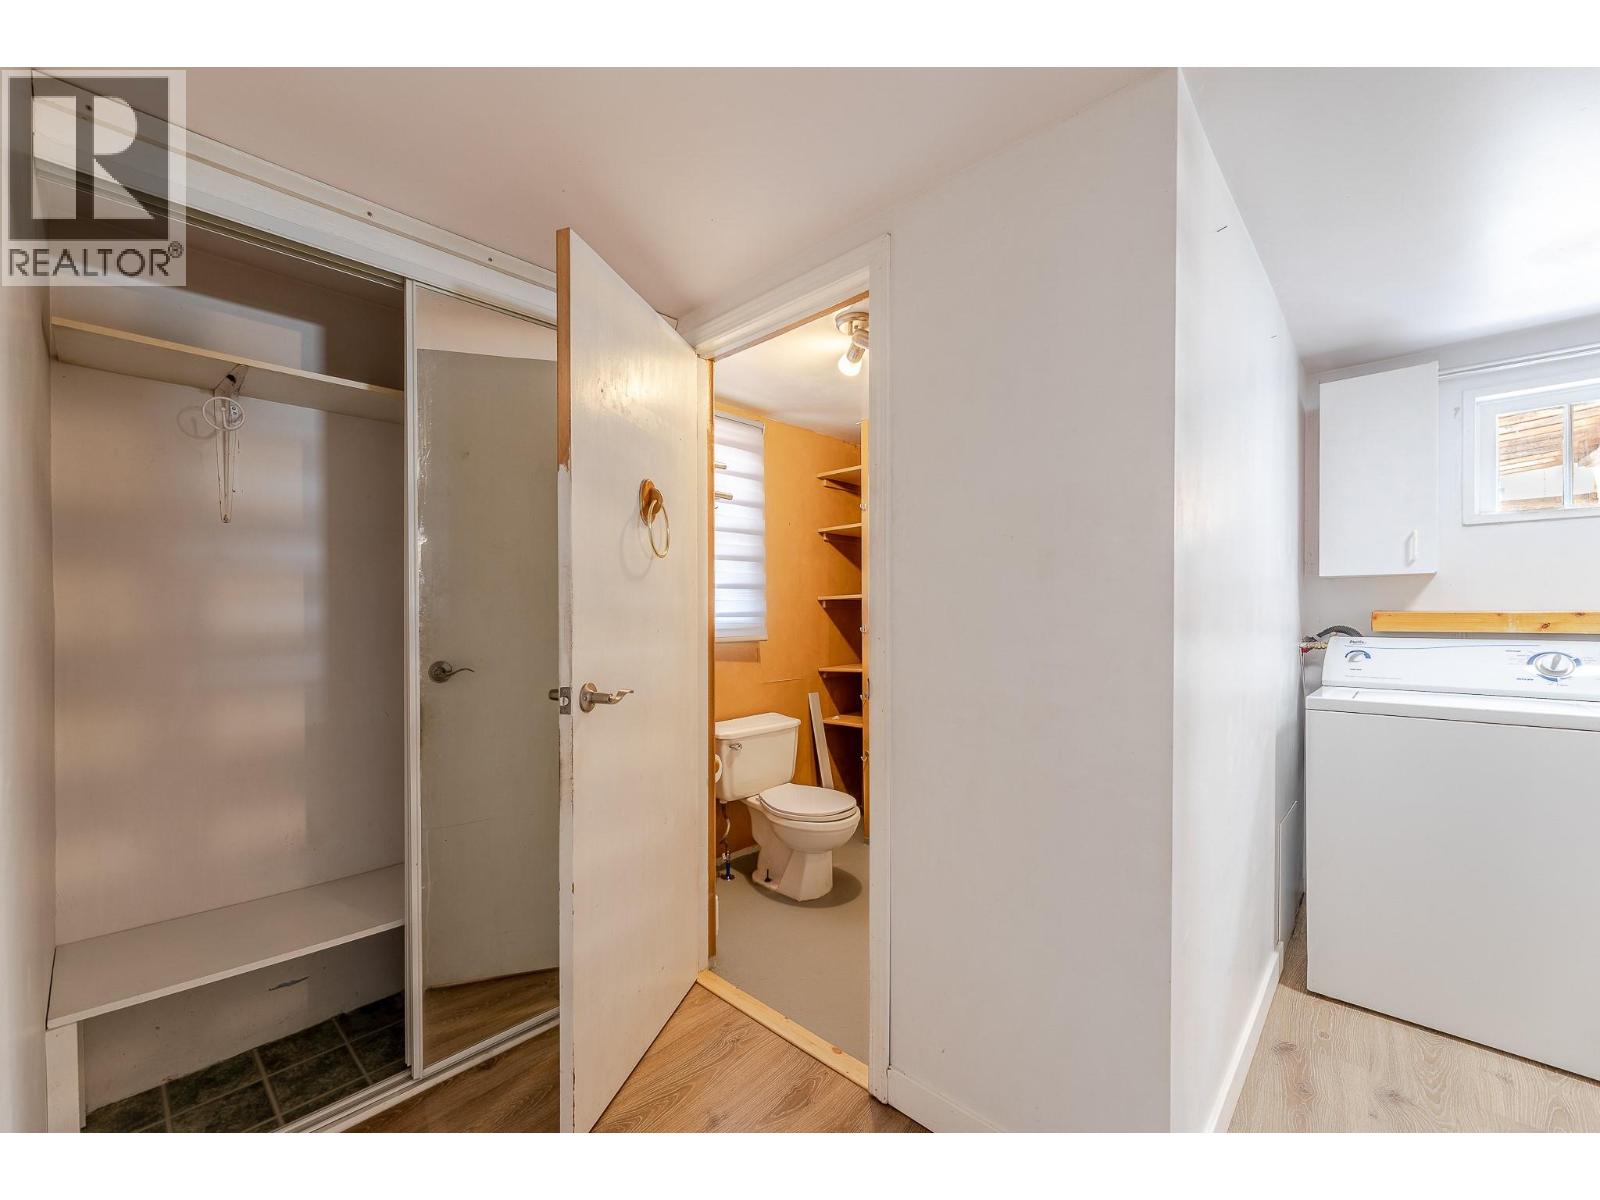
| Laundry room | Main level | 9'11'' x 11'1'' |
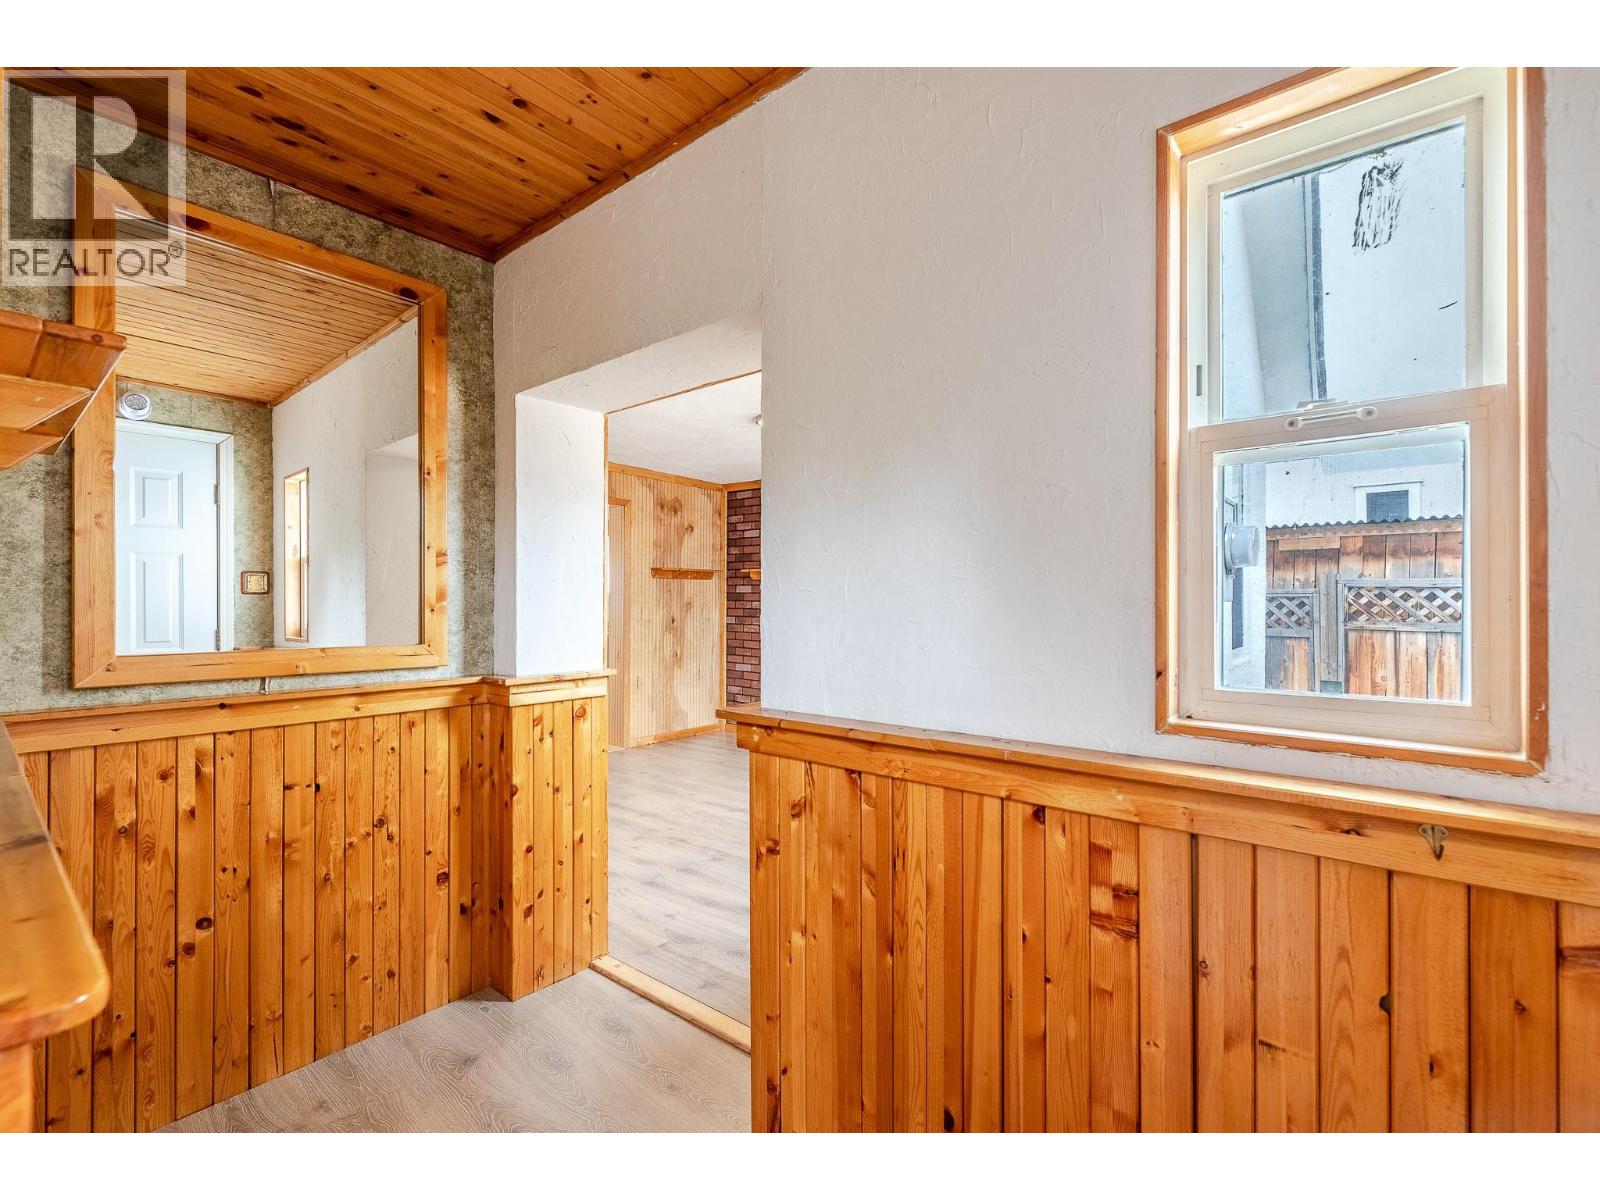
| Foyer | Main level | 3'5'' x 8' |
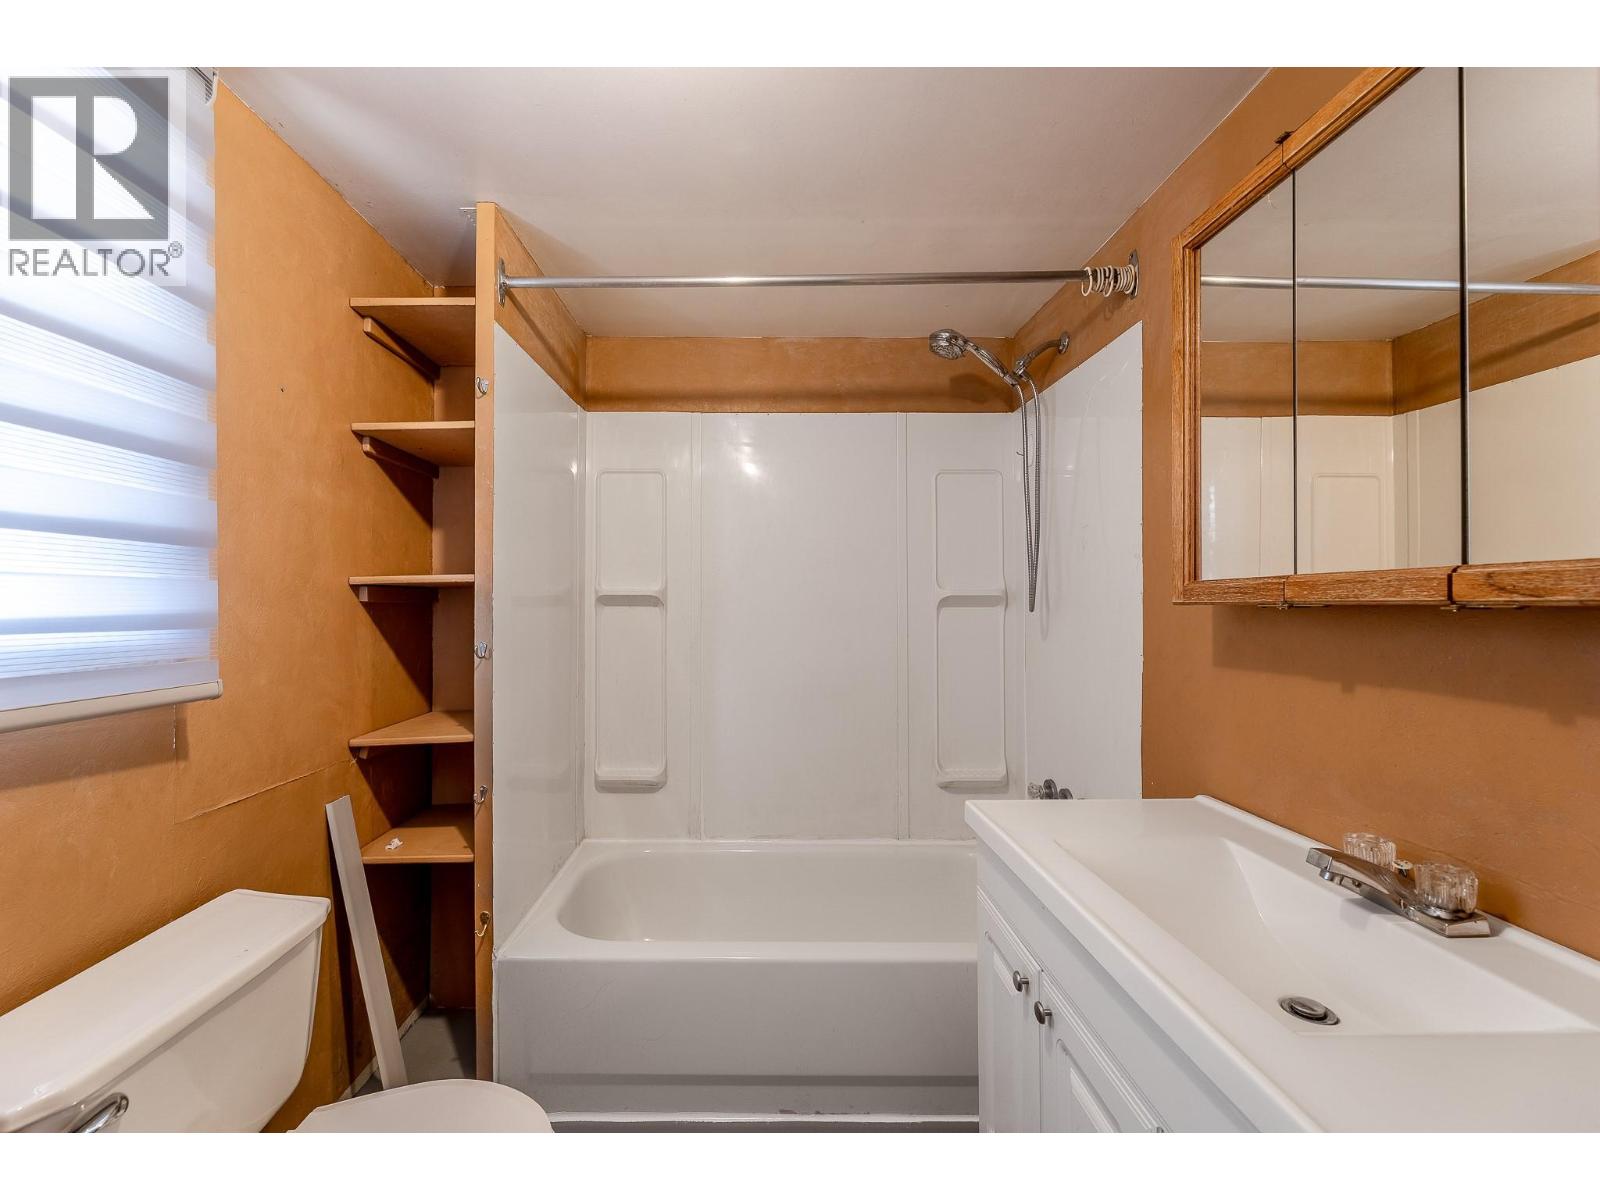
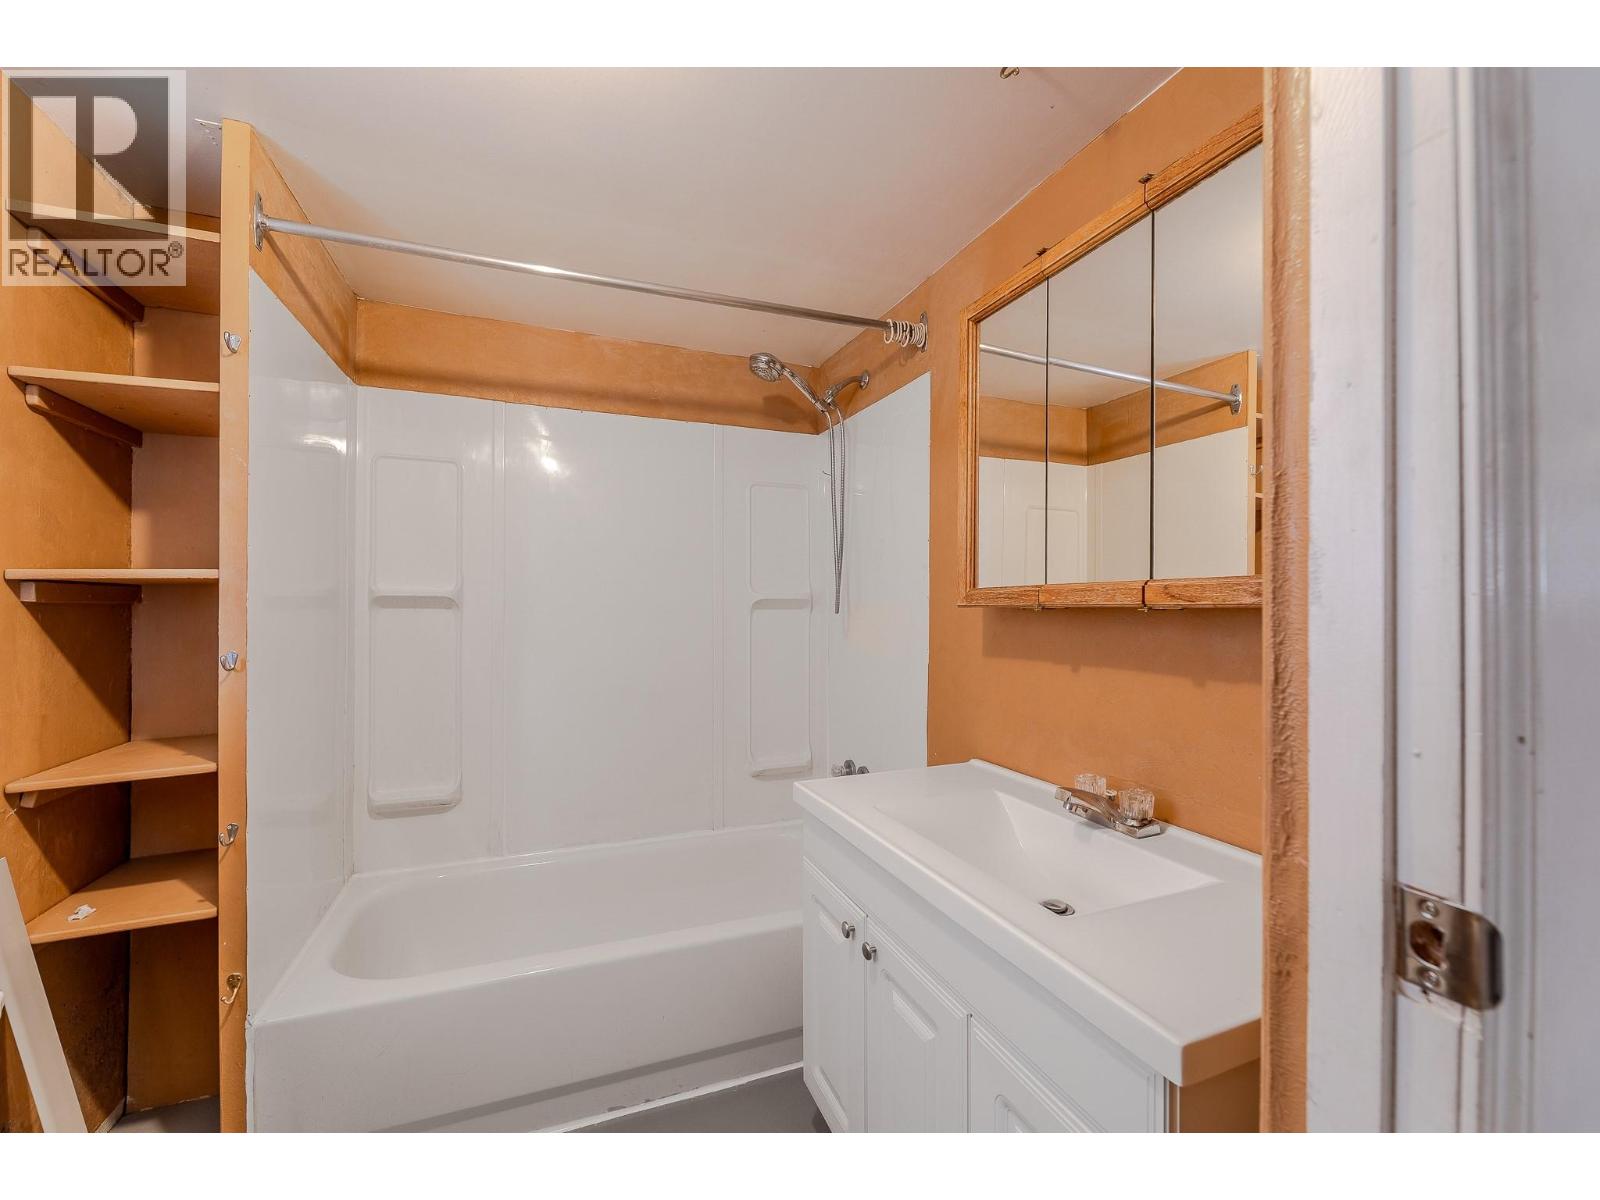
| 4pc Bathroom | Main level | 6'1'' x 6'7'' |
| Living room | Main level | 10'4'' x 13'3'' |
Location
This REALTOR.ca listing content is owned and licensed by REALTOR® members of The Canadian Real Estate Association
Data provided by: Okanagan-Mainline Real Estate Board