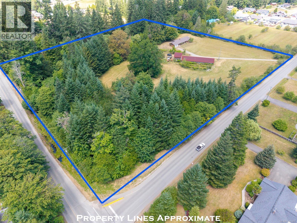
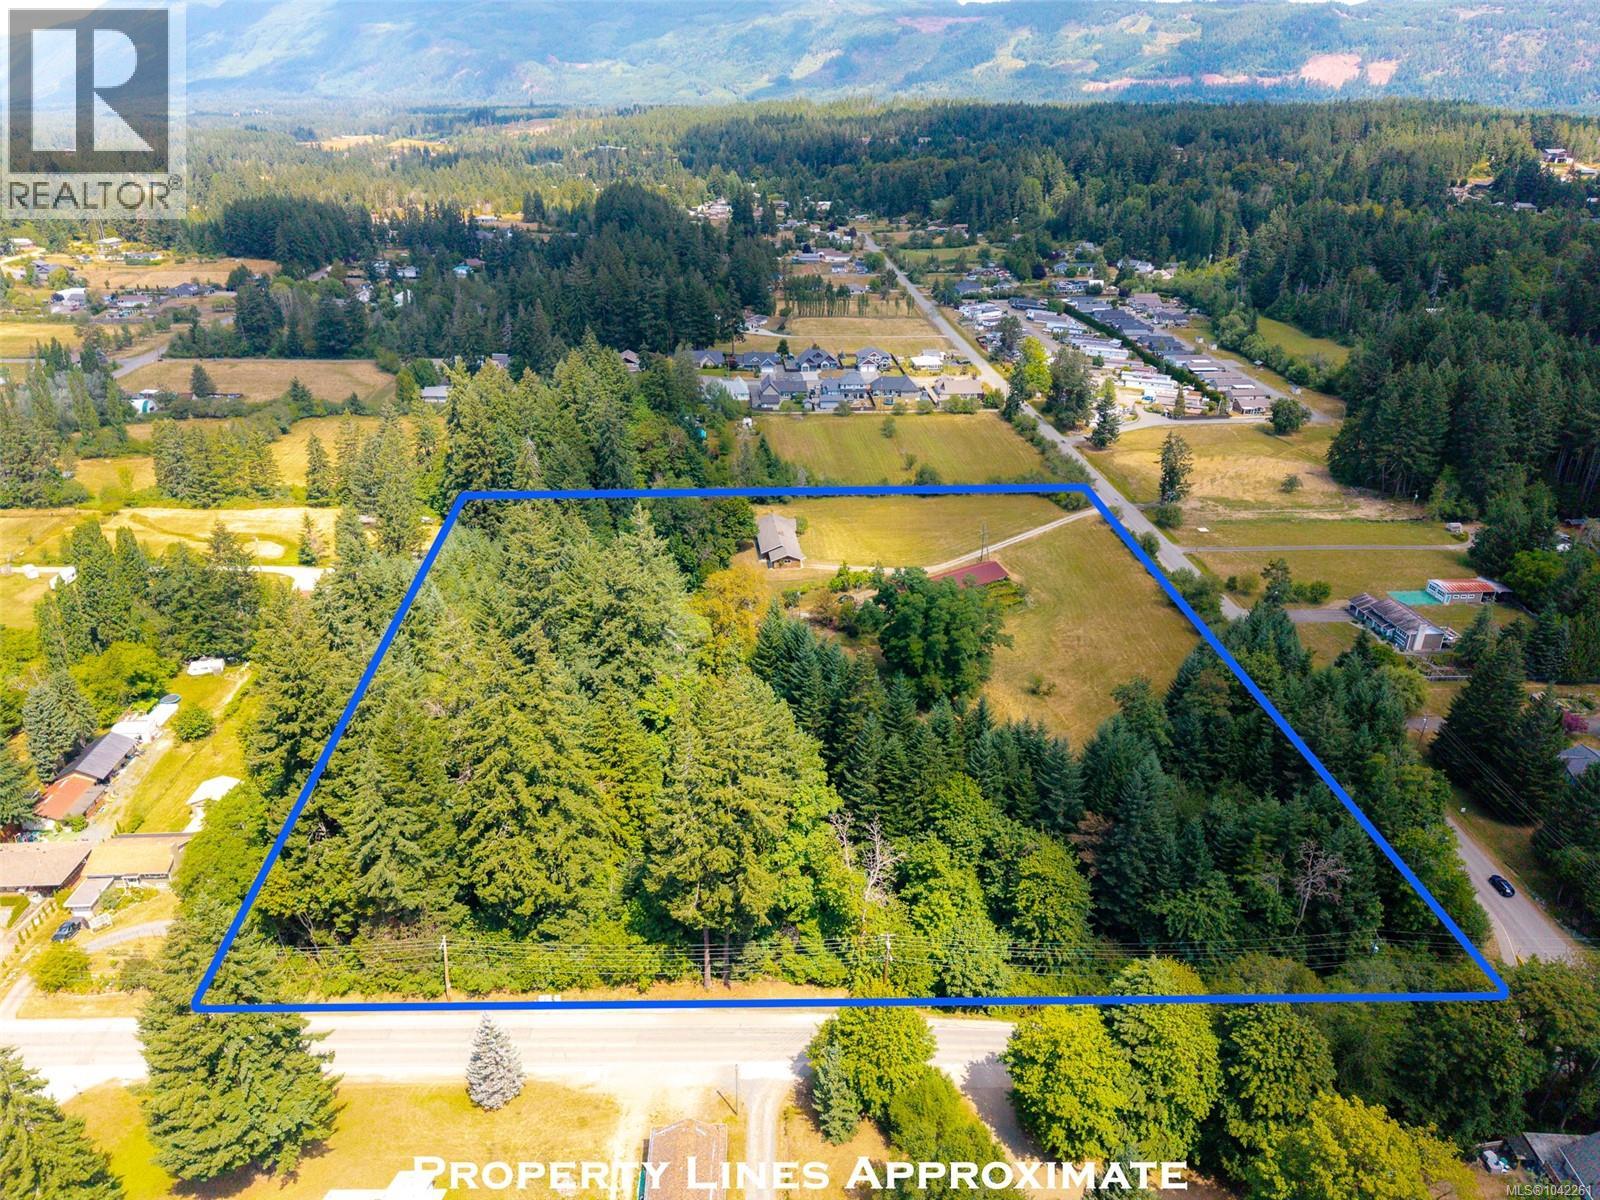
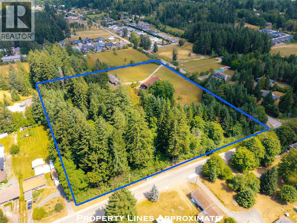
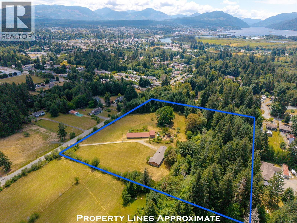
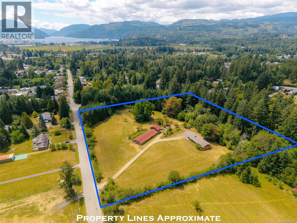
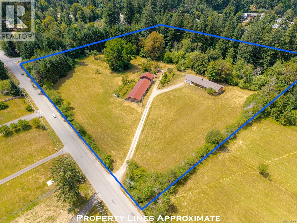
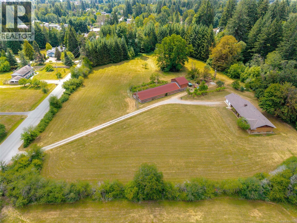
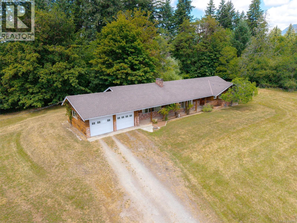
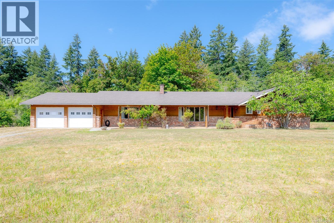
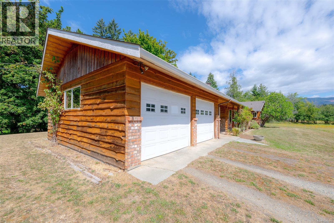
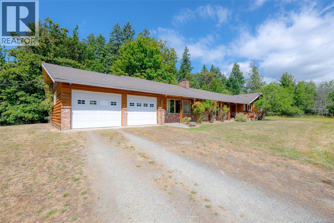
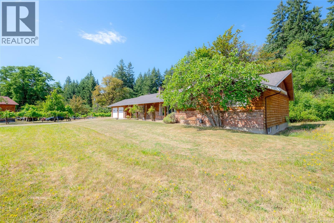
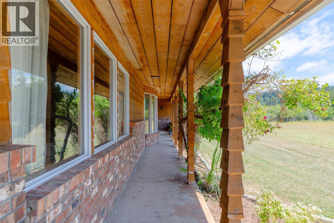
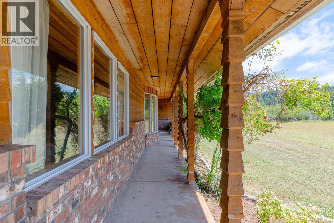
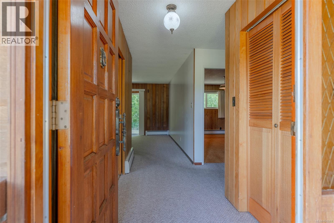
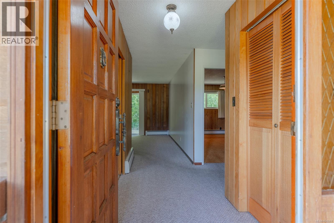
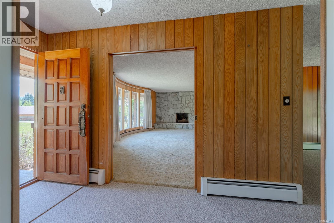
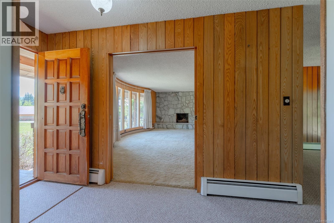
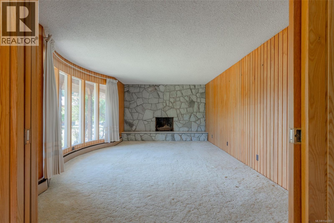
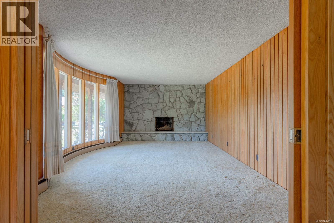
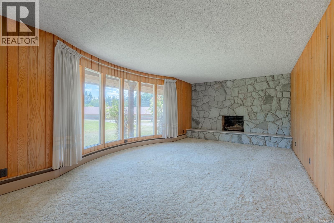
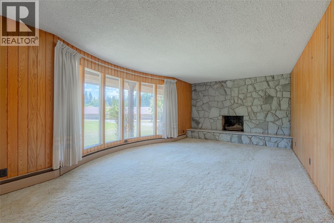
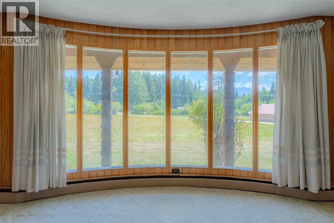
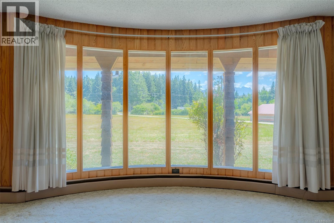
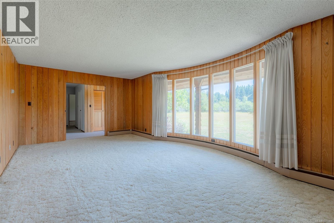
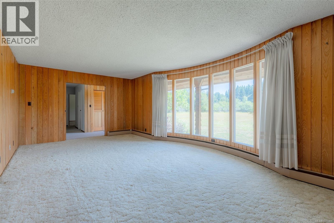
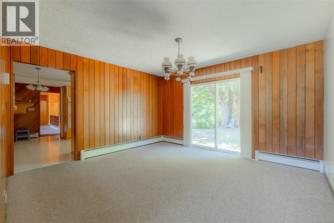
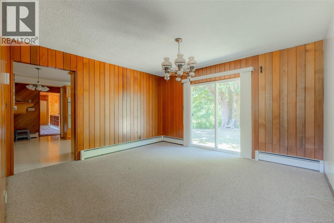
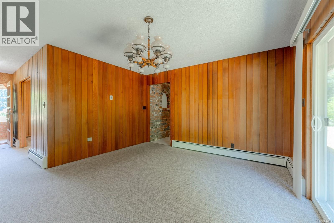
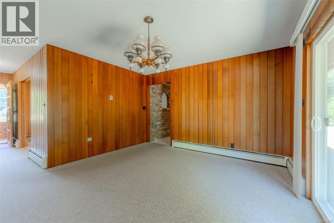
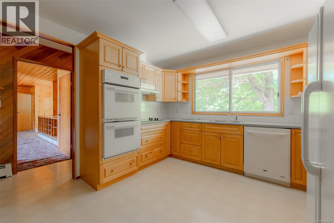
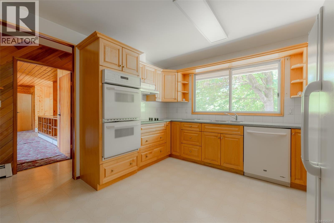
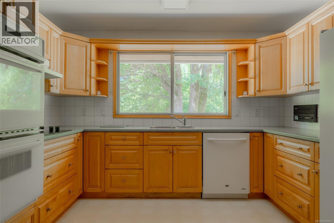
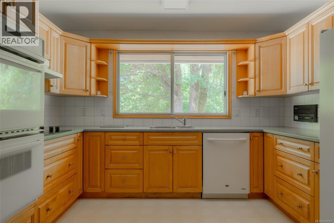
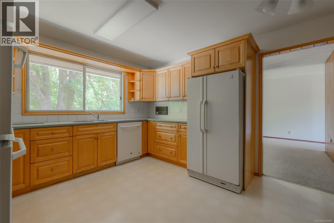
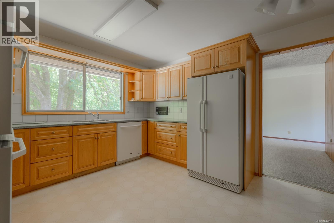
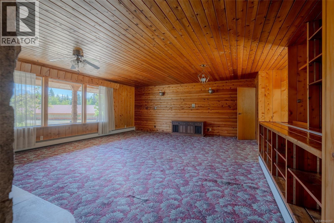
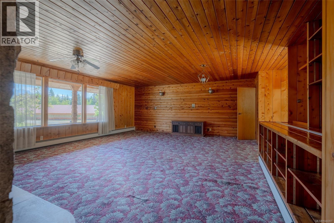
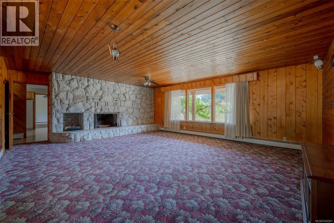
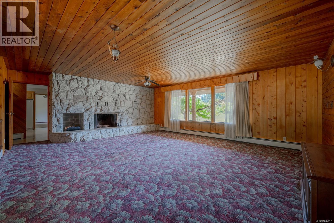
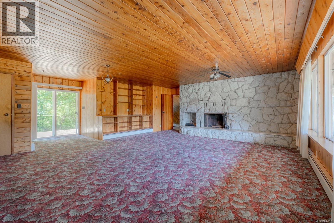
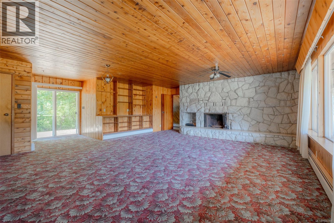
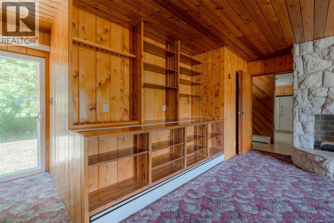
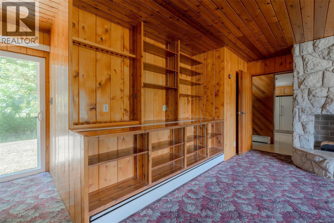
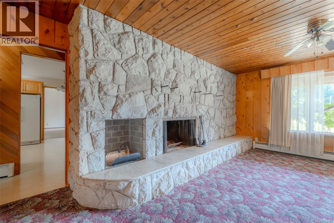
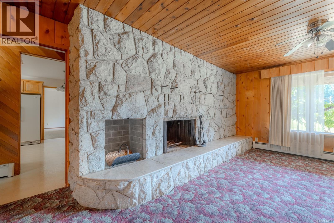
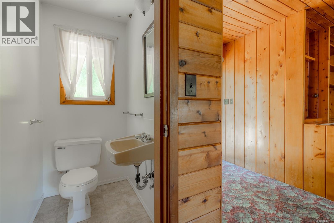
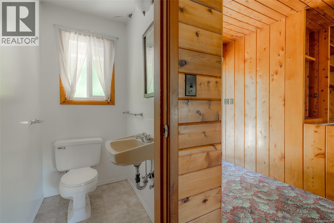
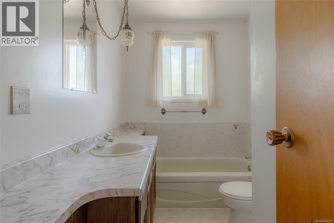
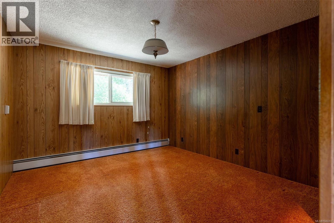
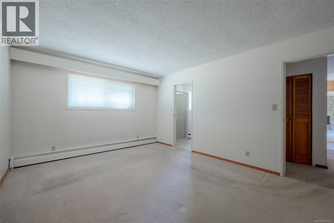
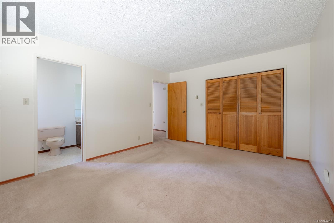
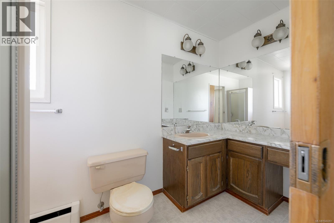
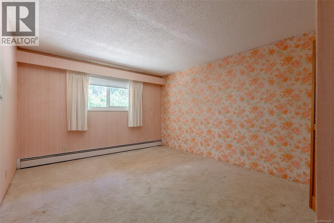
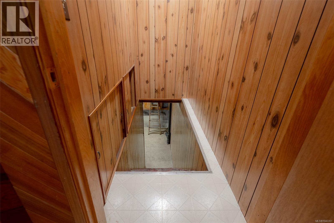
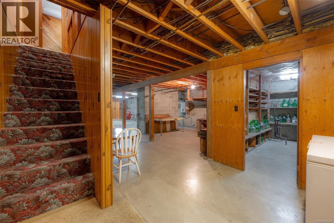
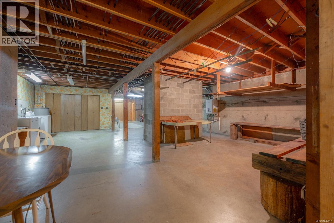
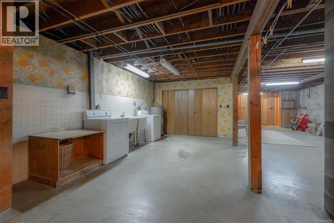
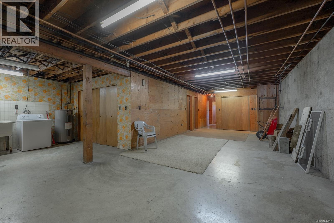
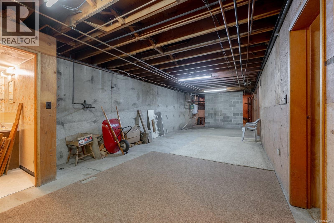
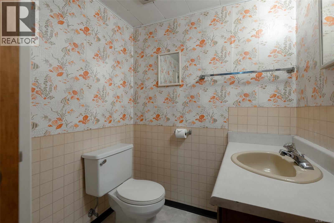
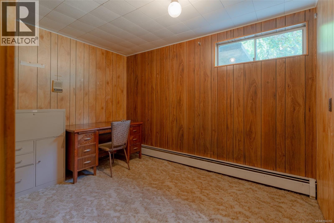
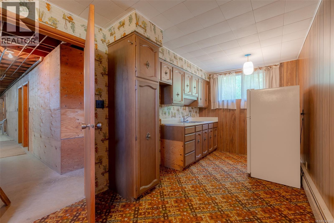
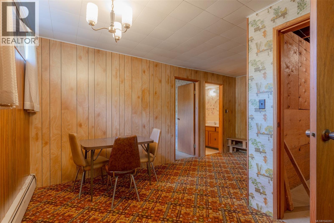
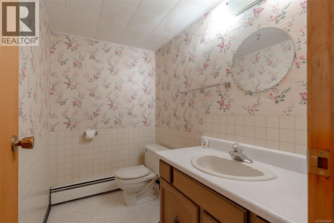
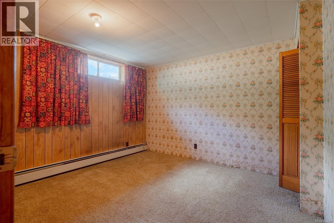
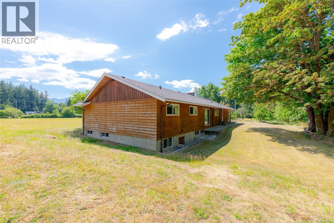
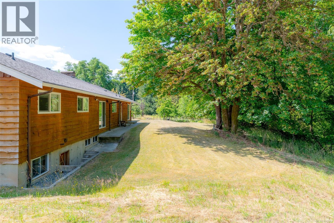
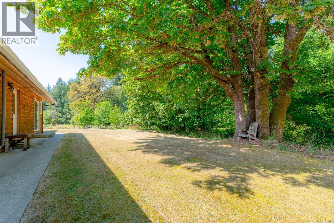
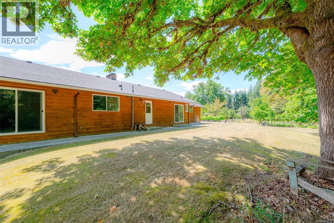
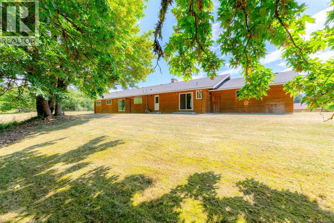
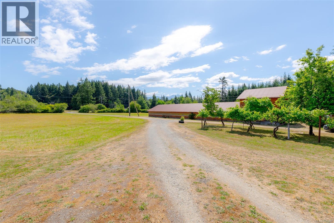
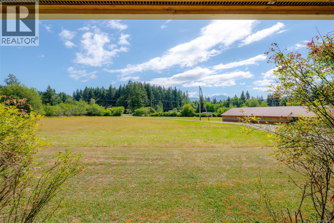
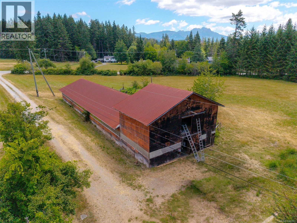
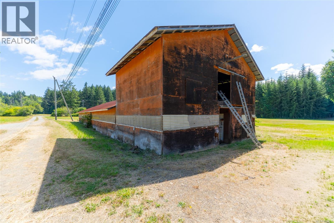
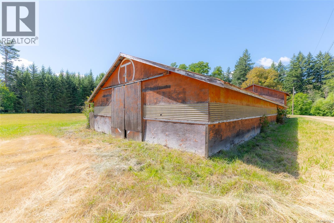
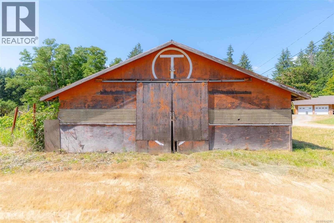
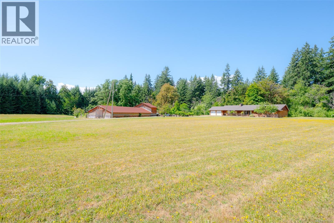
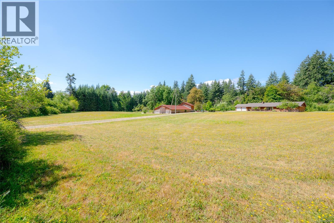
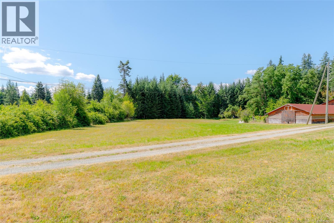
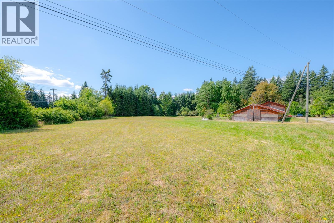
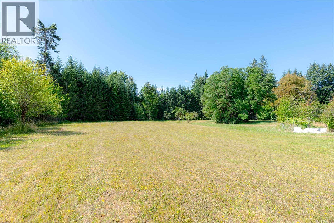
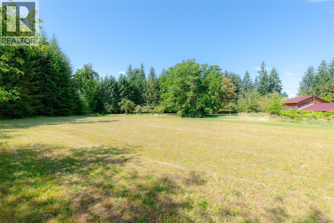
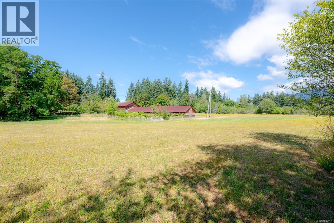
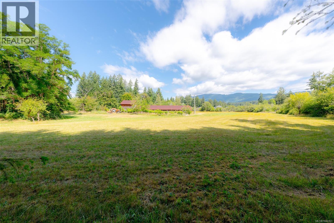
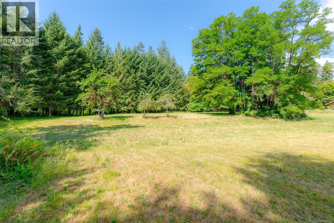
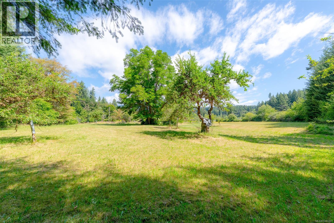
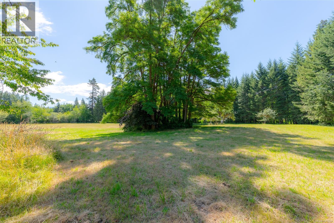
Rare opportunity to acquire a 10-acre property offering exceptional development potential. Featuring a spacious 6-bedroom, 3.5-bathroom residence, and almost 5000 SQ ft barn, this property provides immediate rental income or comfortable occupancy while development plans are pursued. The level, usable acreage presents an excellent opportunity for subdivision (subject to municipal approvals), making it an attractive investment for developers, builders, and land investors seeking future growth potential. With ample road frontage and abundant space for planning, the property offers flexibility for a range of development concepts. Whether you're looking to capitalize on the property's subdivision potential, hold as a long-term investment, or develop while maintaining an existing residence, this is a rare chance to secure a substantial parcel in a desirable location. Opportunities of this size and potential are increasingly difficult to find. Explore the possibilities and unlock the full value of this exceptional property. Call today for more information!! (id:48970)
Show More