- ©MLS 10393678
- Area 1756 sq ft
- Bedrooms 2
- Bathrooms 2
- Parkings 2
Description
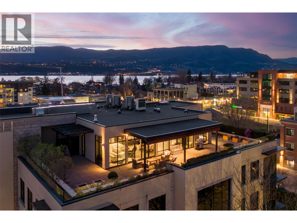
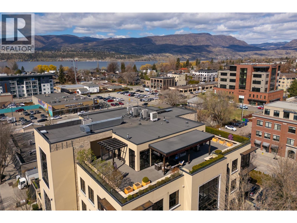
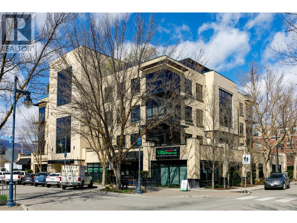
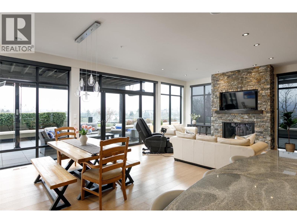
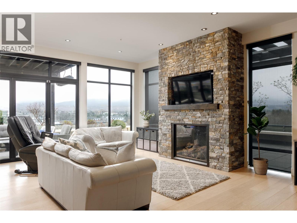
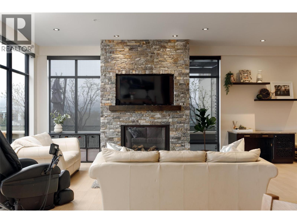
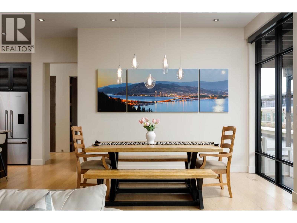
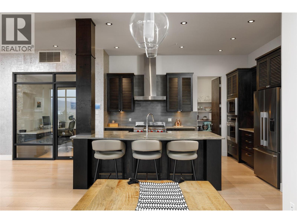
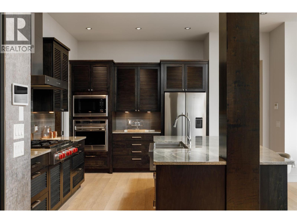
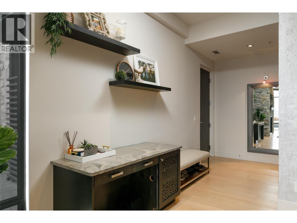
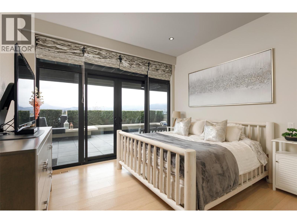
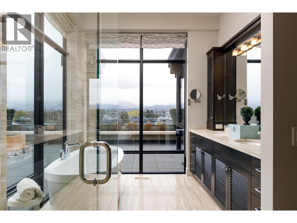
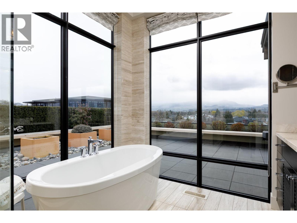
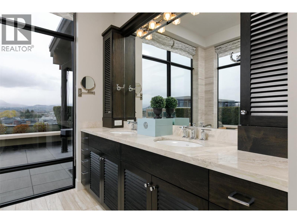
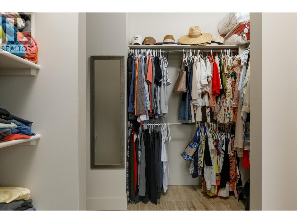
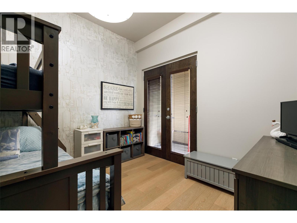
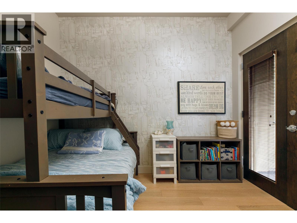
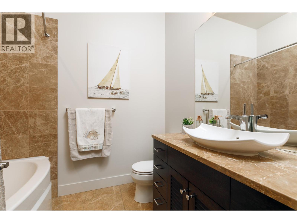
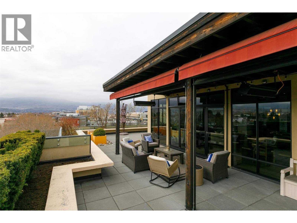
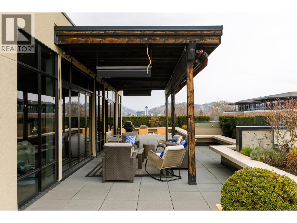
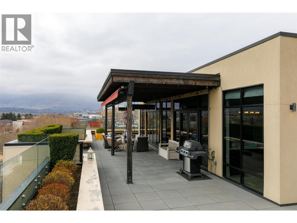
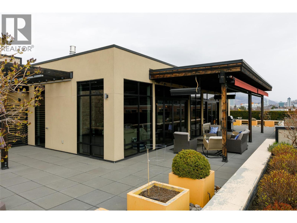
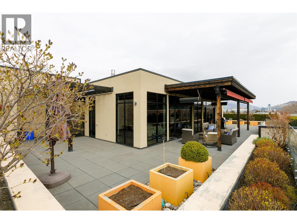
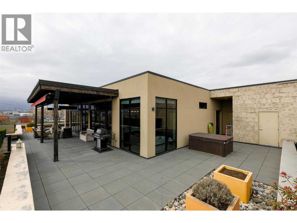
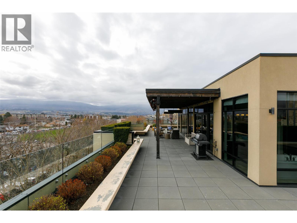
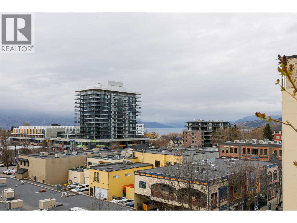
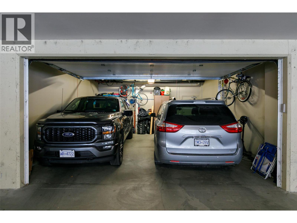
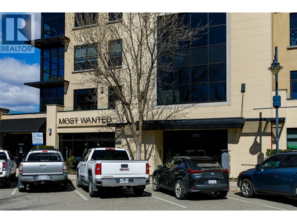
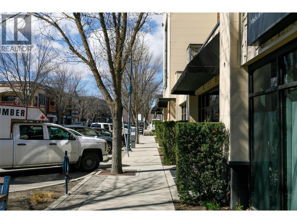
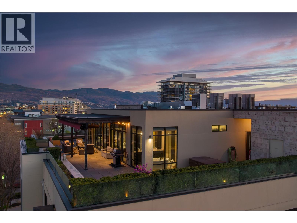
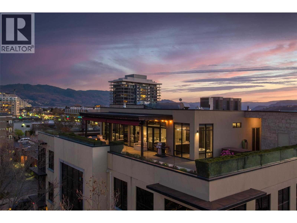
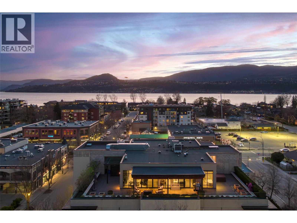
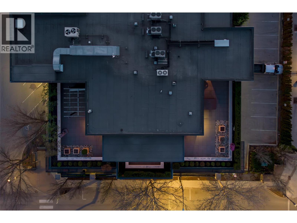
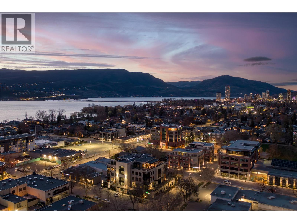
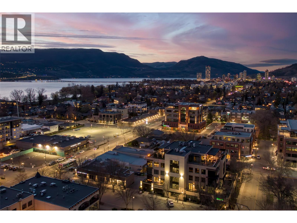
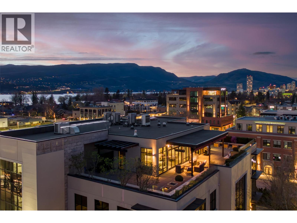
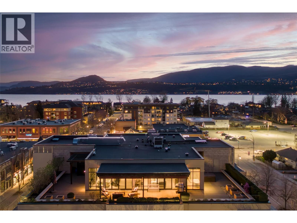
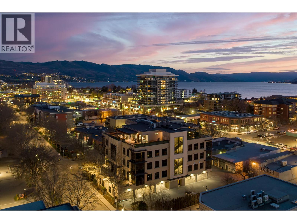
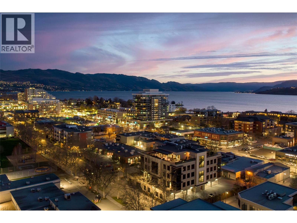
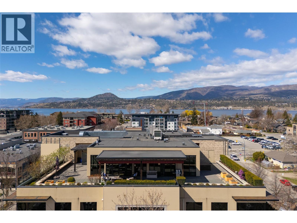
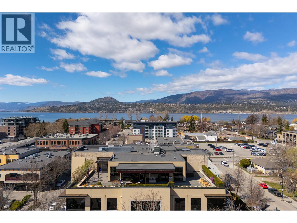
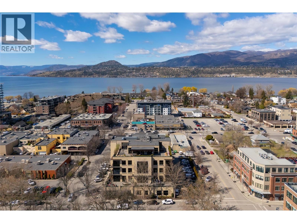
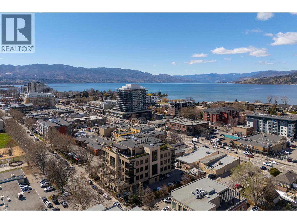
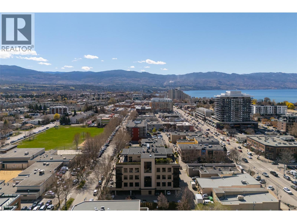
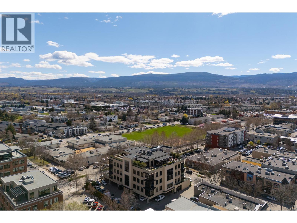
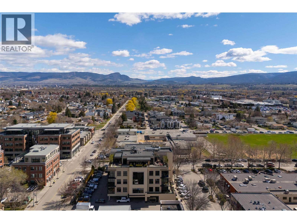
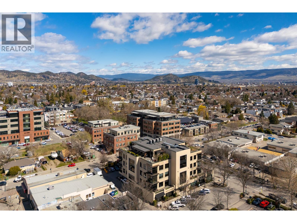
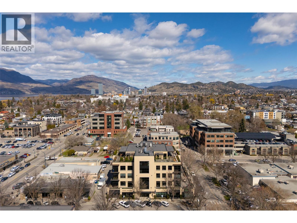
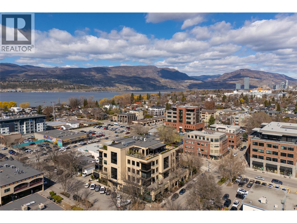
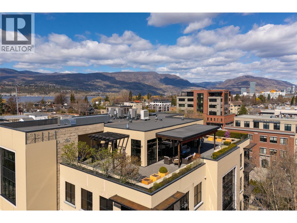
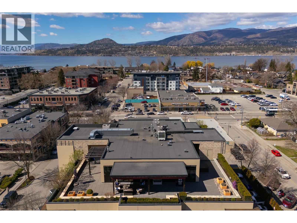
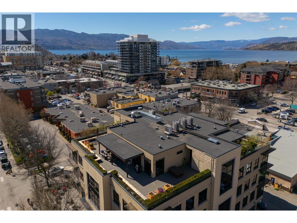
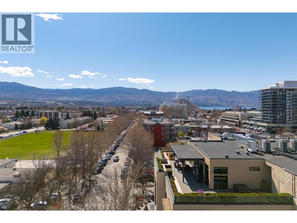
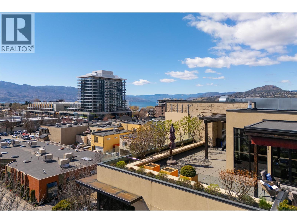
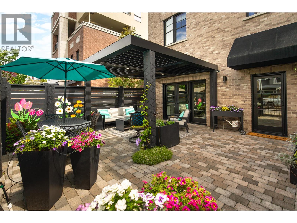
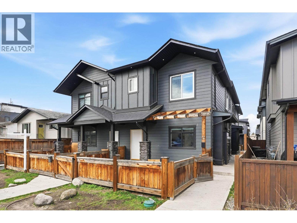
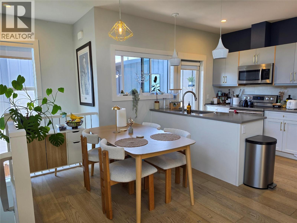
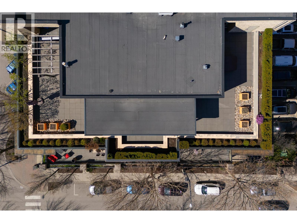
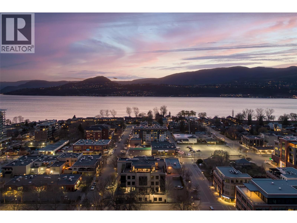
Perched atop one of South Pandosy’s most exclusive boutique buildings, this sophisticated top-floor penthouse offers a rare blend of luxury, privacy, and walkable urban living. Set within an intimate residence, this home offers a secure, private retreat above it all. The open-concept interior is both elegant and inviting, featuring hardwood flooring, tile accents, and high-end appliances and finishings throughout. Expansive windows flood the space with natural light while showcasing stunning lake, city, and mountain views from nearly every room. The true showpiece is the massive private patio/terrace, offering exceptional outdoor living with both covered and open-air spaces—perfect for entertaining or relaxing in the Okanagan sunshine. Seamless indoor-outdoor flow enhances the overall living experience. A rare highlight is the private, secure, heated double garage—an uncommon feature that adds both convenience and peace of mind. Located in the heart of South Pandosy Village, you are just steps from boutique shops, beaches, parks, Okanagan College, Kelowna General Hospital, and some of the city’s best cafes, pubs, and restaurants. A rare opportunity to own a luxury penthouse in one of Kelowna’s most vibrant neighbourhoods. (id:48970) Show More
Details
- Constructed Date: 2010
- Property Type: Single Family
- Type: Apartment
- Community: 550 West Ave
- Neighbourhood: Kelowna South
- Maintenance Fee: 1235.89/Monthly
Features
- Central island
- Balcony
- Pet Restrictions
- Pets Allowed With Restrictions
- Rentals Allowed
- City view
- Mountain view
- Valley view
- View (panoramic)
- Refrigerator
- Cooktop
- Dishwasher
- Dryer
- Cooktop - Gas
- Microwave
- Hood Fan
- Washer
- Central air conditioning
- Security
- Sprinkler System-Fire
- Controlled entry
- Smoke Detector Only
- Forced air
- Storage, Locker
Rooms Details For 550 West Avenue Unit# 501
| Type | Level | Dimension |
|---|---|---|
| 4pc Bathroom | Main level | 8'1'' x 6'8'' |
| Bedroom | Main level | 13'10'' x 10'11'' |
| 5pc Ensuite bath | Main level | 15'1'' x 9'2'' |
| Primary Bedroom | Main level | 15'10'' x 13'0'' |
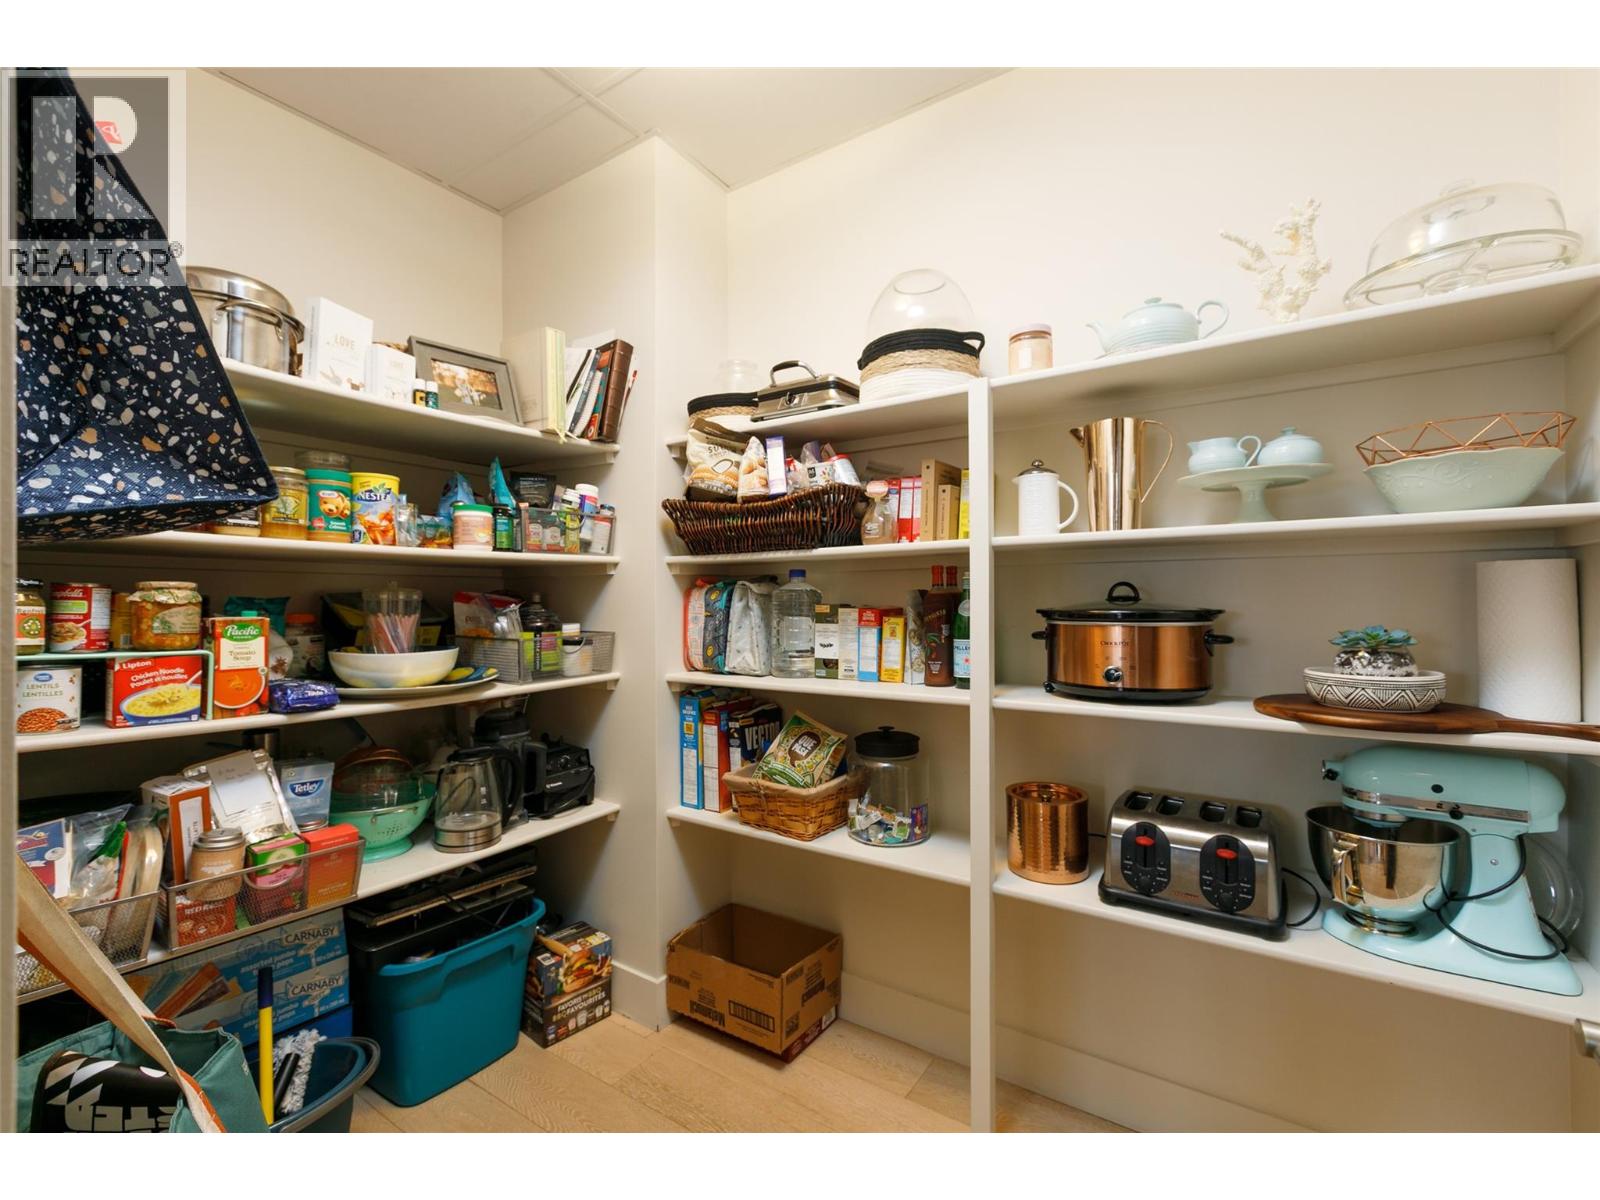
| Pantry | Main level | 8'11'' x 5'10'' |
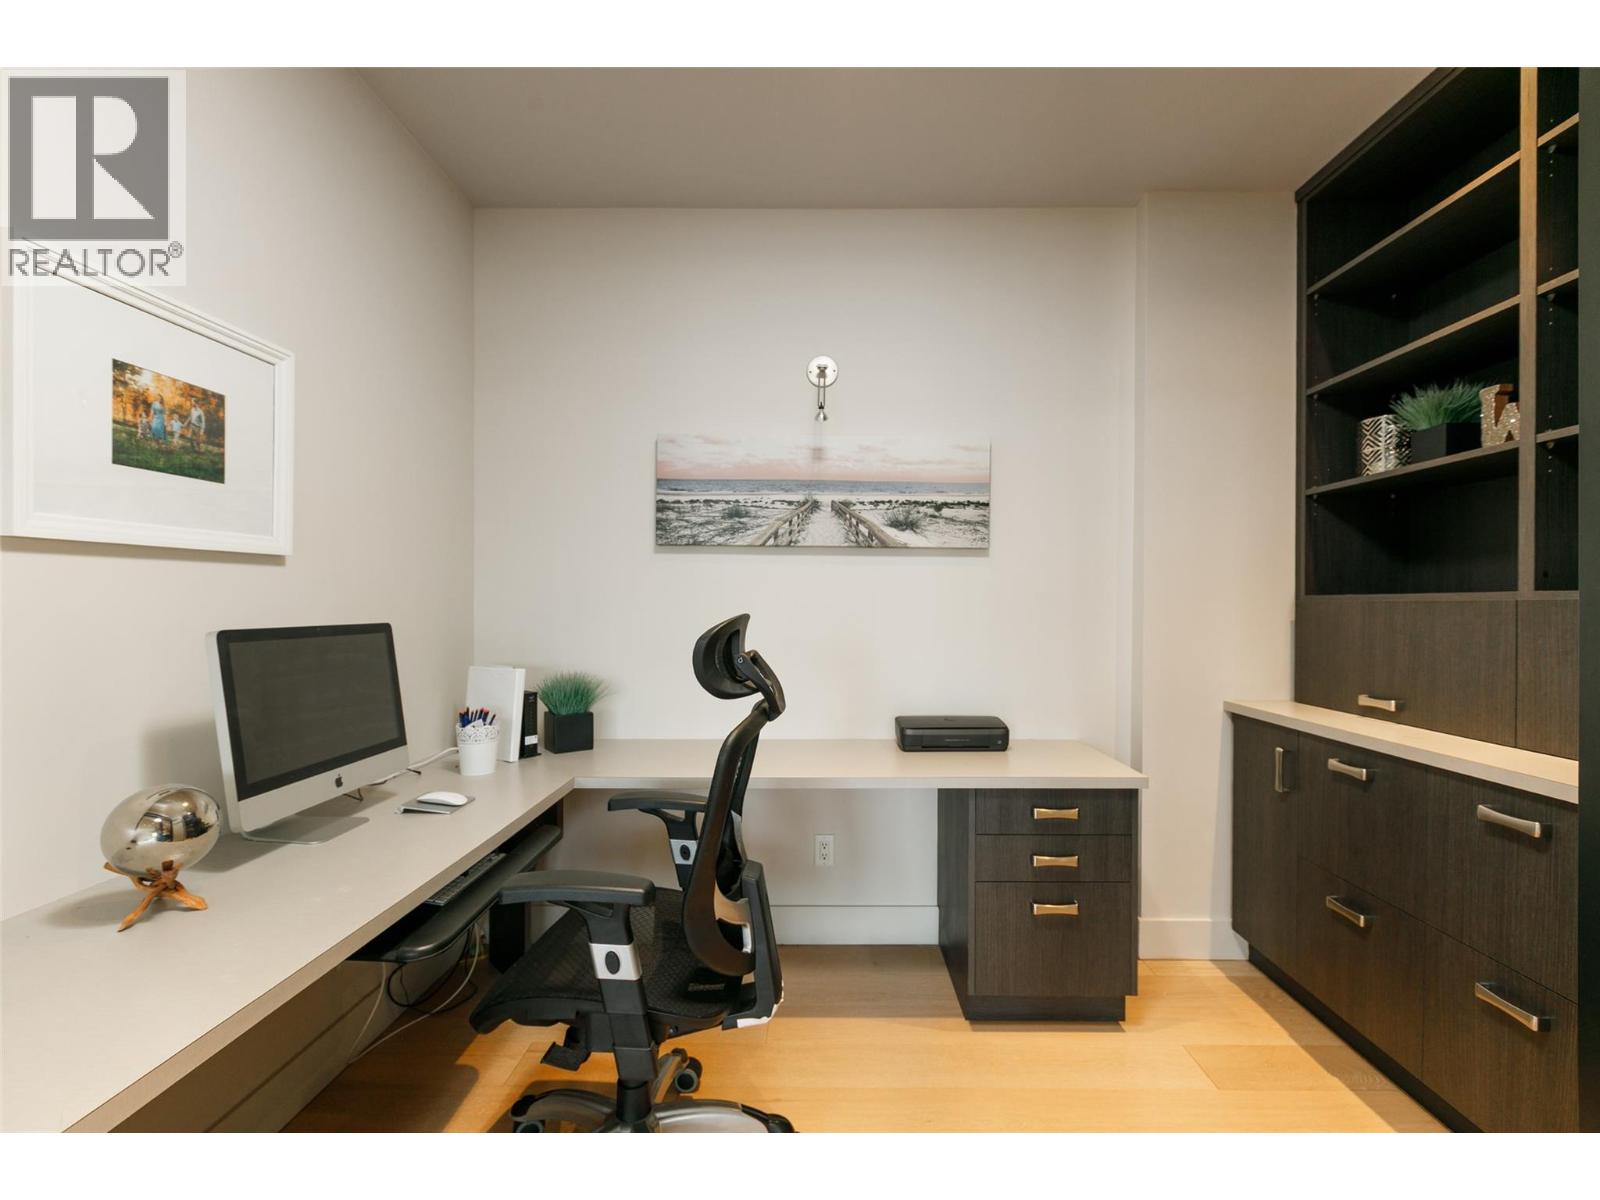
| Office | Main level | 8'4'' x 10'9'' |
| Kitchen | Main level | 14'9'' x 11'3'' |
| Dining room | Main level | 12'4'' x 10'1'' |
| Living room | Main level | 24'4'' x 16'1'' |
Location
Similar Properties
For Sale
$ 750,000 $ 528 / Sq. Ft.
- 10380782 ©MLS
- 2 Bedroom
- 3 Bathroom
For Sale
$ 667,500 $ 583 / Sq. Ft.
- 10382713 ©MLS
- 2 Bedroom
- 2 Bathroom
For Sale
$ 675,000 $ 595 / Sq. Ft.
- 10378986 ©MLS
- 2 Bedroom
- 3 Bathroom
This REALTOR.ca listing content is owned and licensed by REALTOR® members of The Canadian Real Estate Association
Data provided by: Okanagan-Mainline Real Estate Board