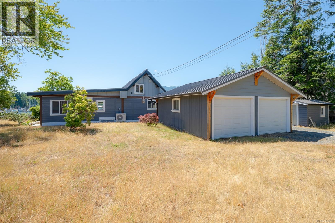
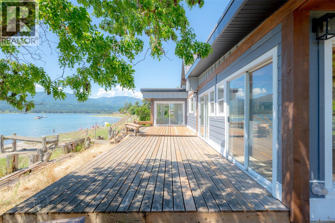
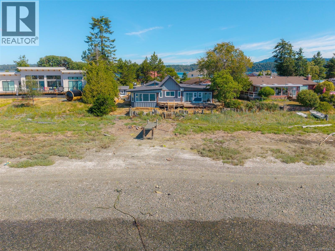
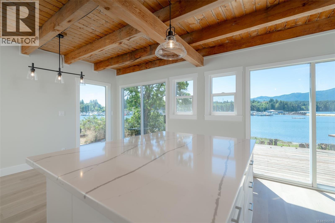
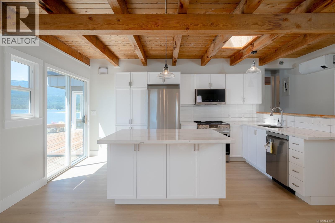
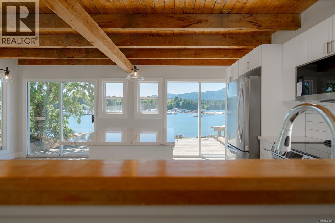
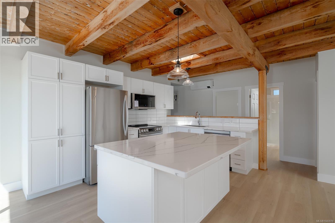
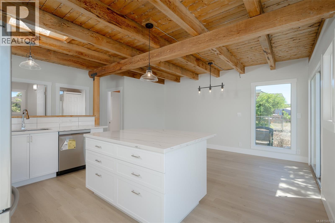
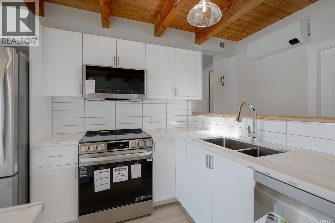
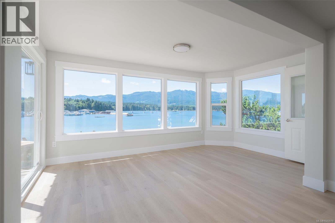
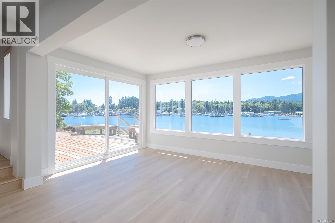
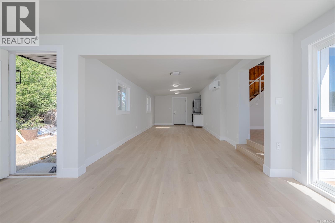
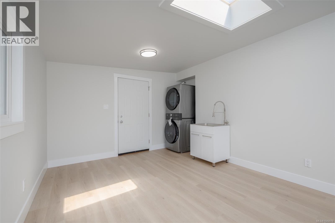
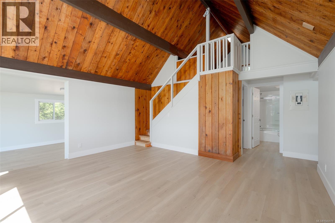
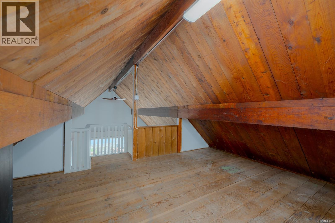
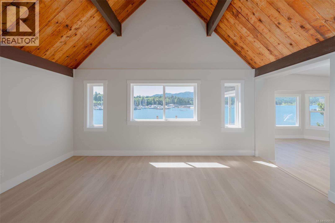
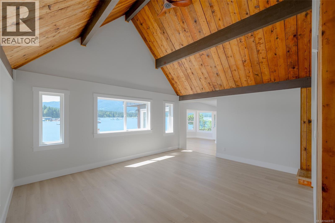
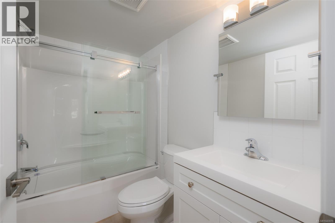
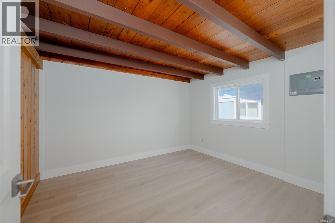
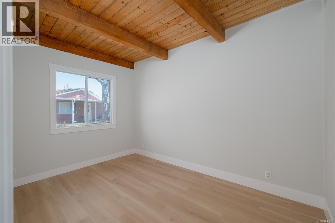
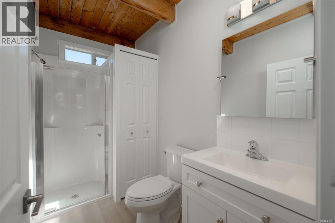
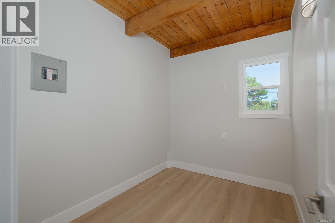
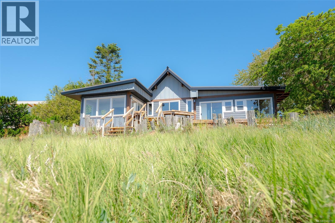
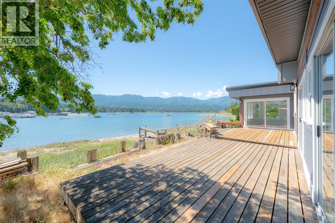
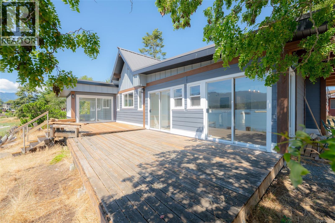
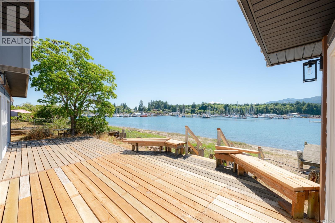
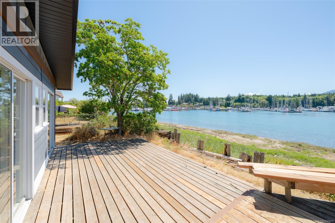
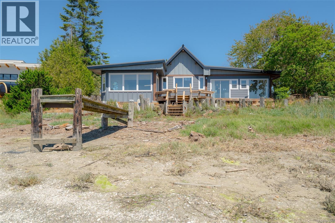
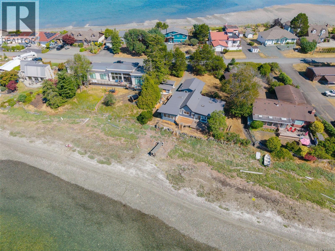
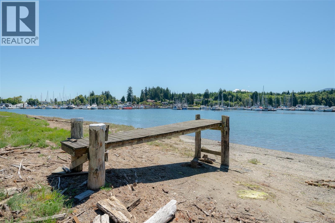
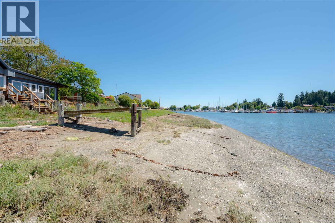
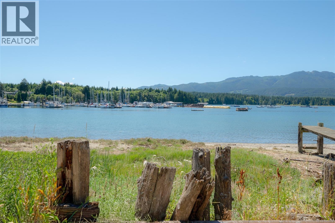
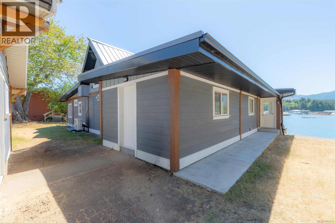
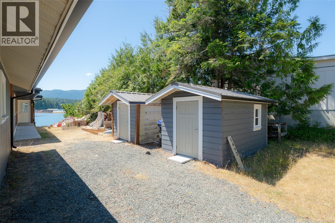
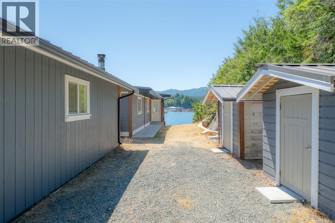
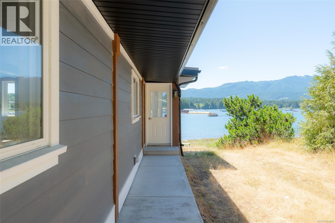
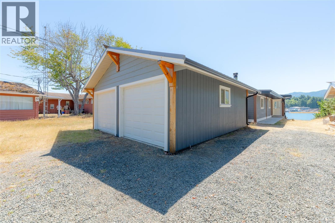
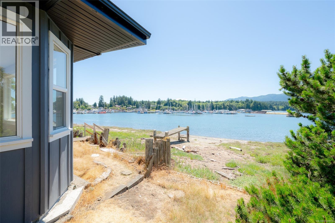
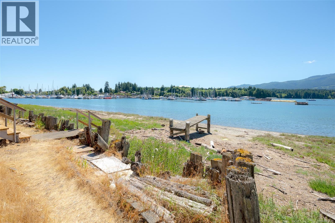
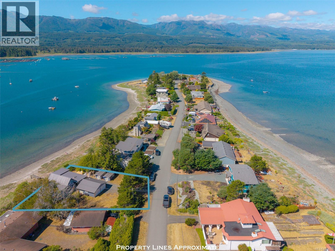
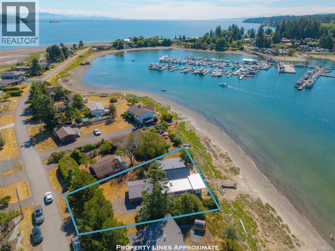
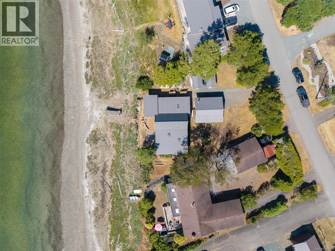
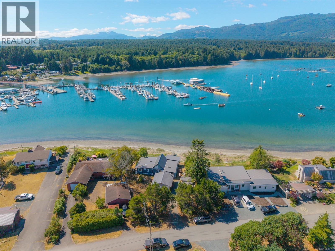
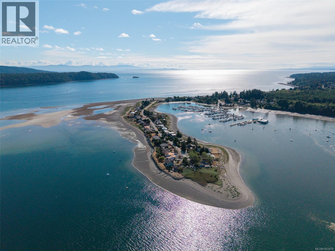
This seaside property has just completed a meticulous top-to-bottom renovation. The full building envelope has been redone with beautiful Hardie Plank siding in a craftsman style, topped with a striking metal roof. Inside, you’ll find new wide plank flooring throughout, a fully renovated kitchen with quartz countertops, fully renovated bathrooms, fresh paint throughout, a brand new heat pump, and new appliances. All that’s left to do is move in and enjoy. Large windows flood the home and vaulted ceilings with natural light. A versatile loft area is perfect for the kids or a home office, and the picture windows offer ever-changing views through every season. Outside, soak up the sun and scenery from the large, south-facing deck overlooking the beach and Deep Bay Marina. Launch your kayaks or SUPs right from your own yard. The property also includes an updated detached double garage, two storage sheds, and plenty of parking for your boat or RV. With a boat ramp just around the corner, your next adventure on the water is only moments away. Don’t miss this exceptional chance to own a piece of coastal paradise! Call to book your private viewing today. All measurements are approximate and should be verified if important. (id:48970)
Show More