- ©MLS R3149811
- Area 2753 sq ft
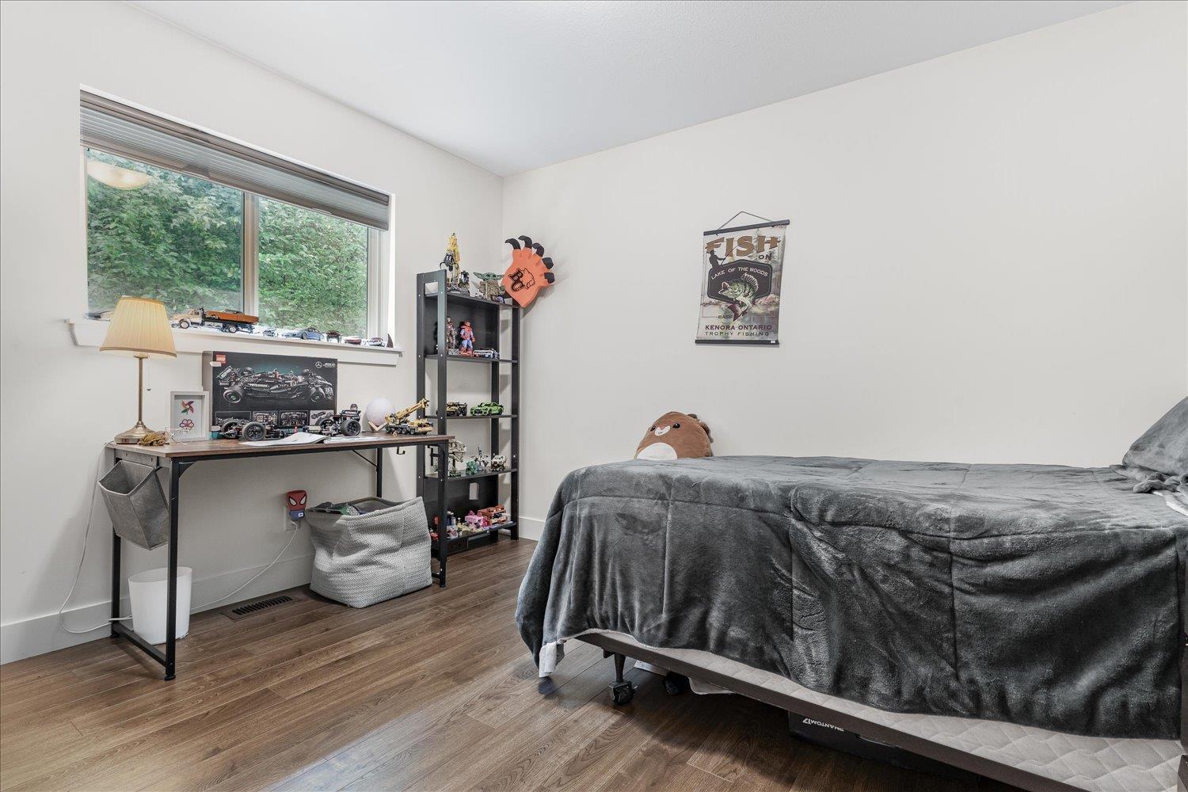
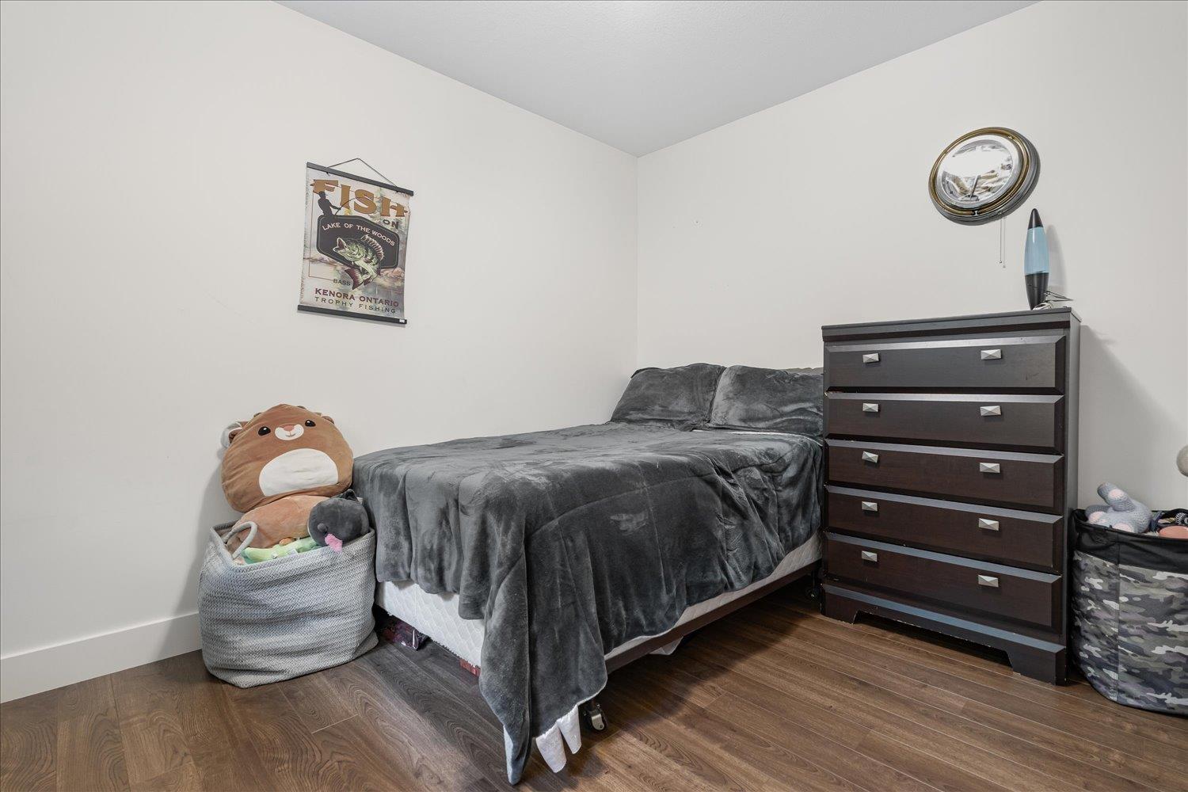
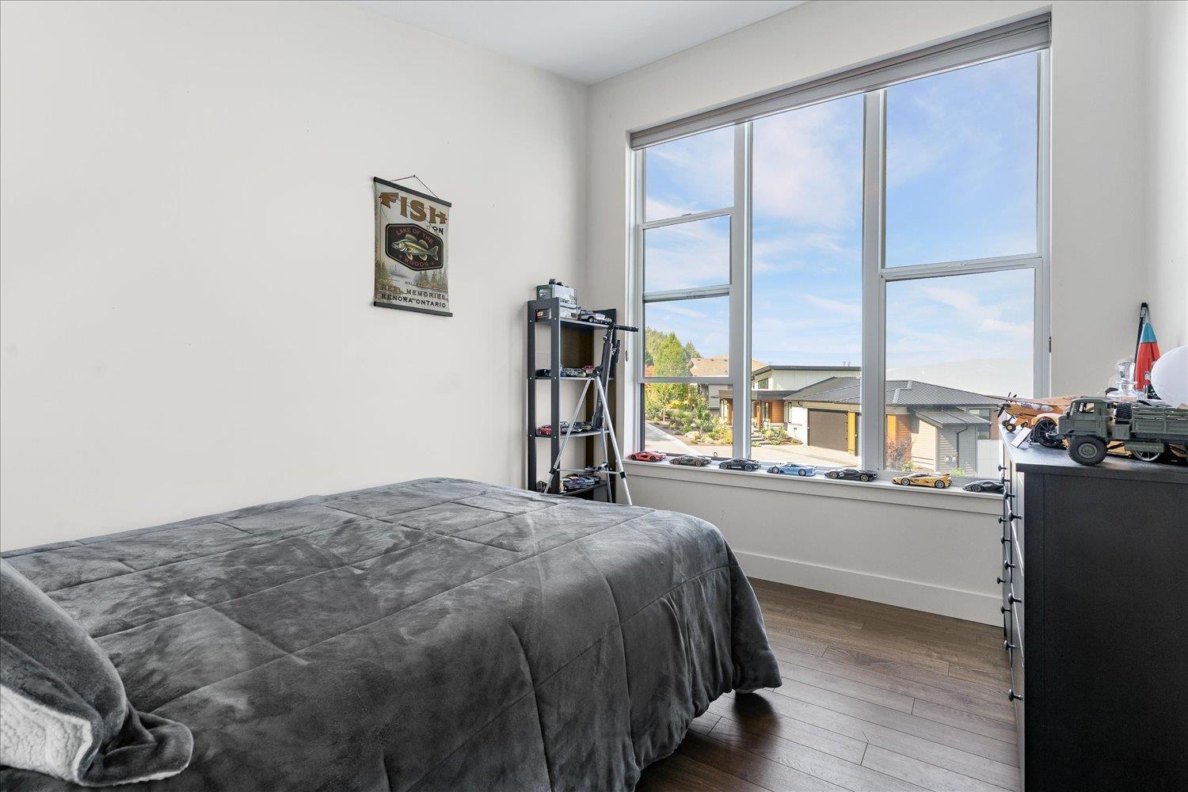
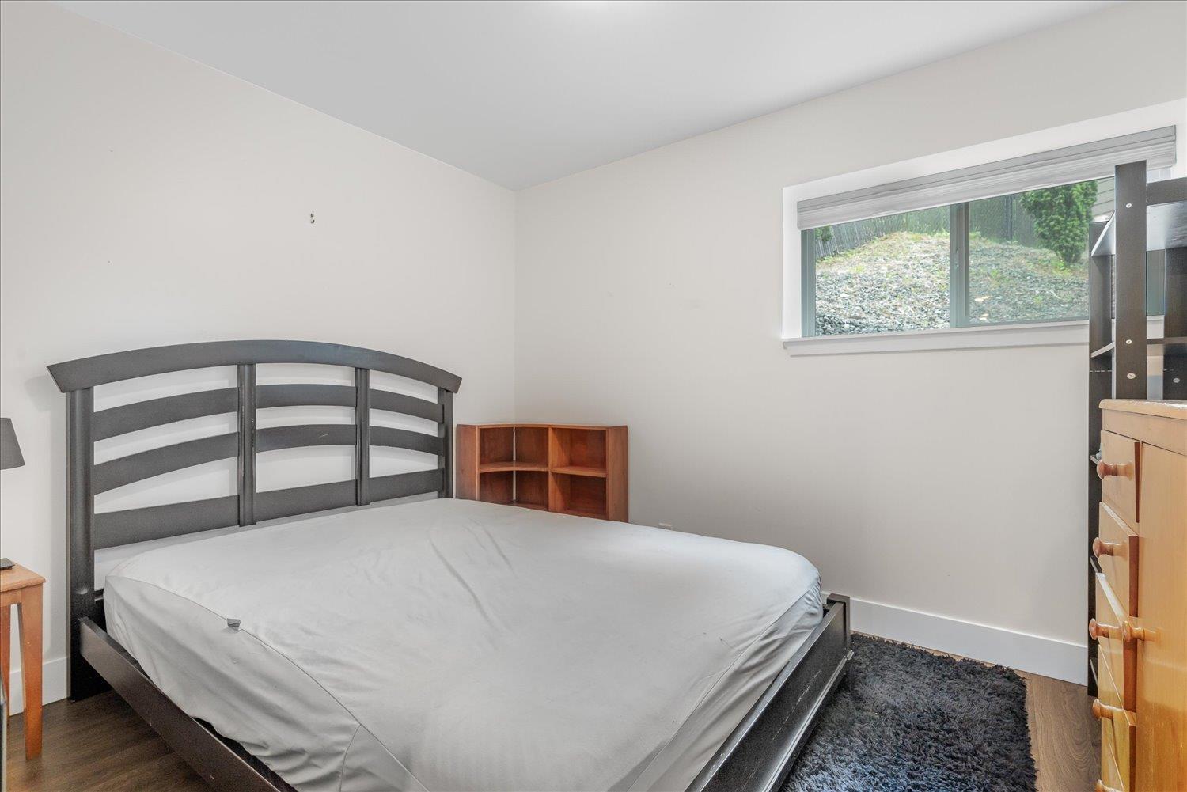
- Bedrooms 5
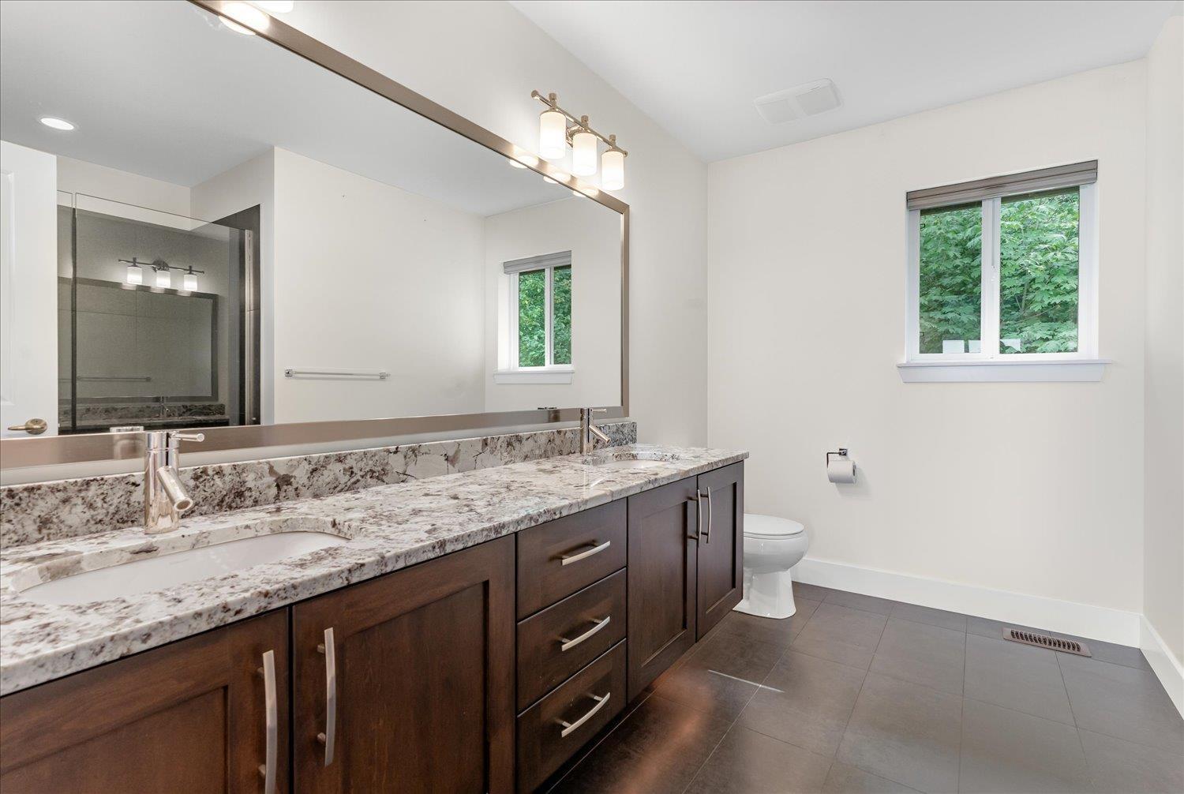
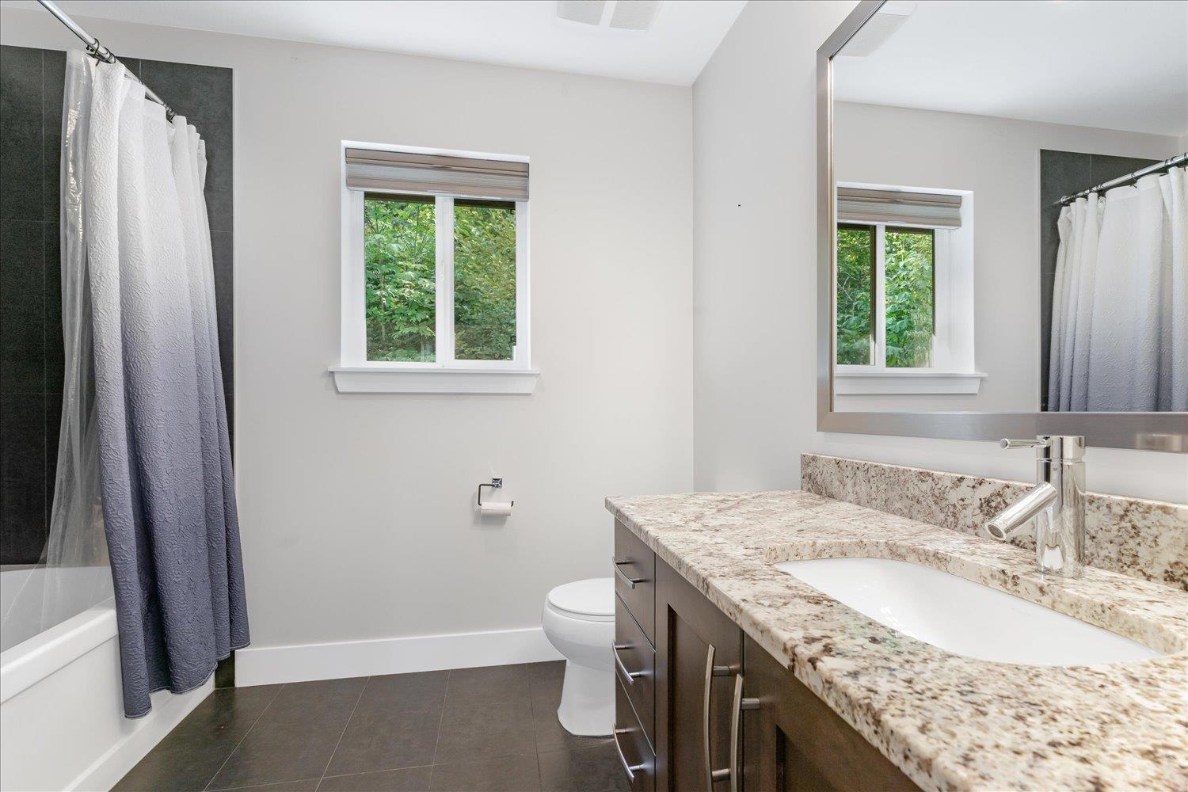
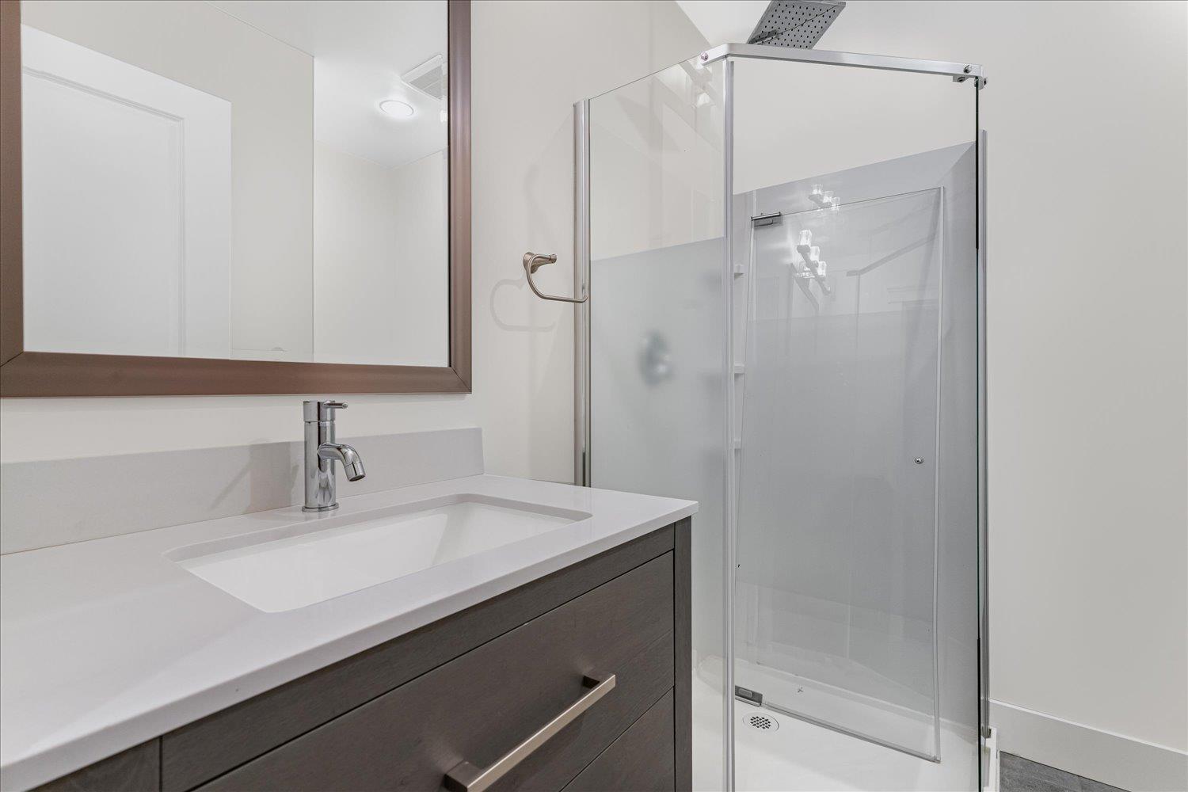
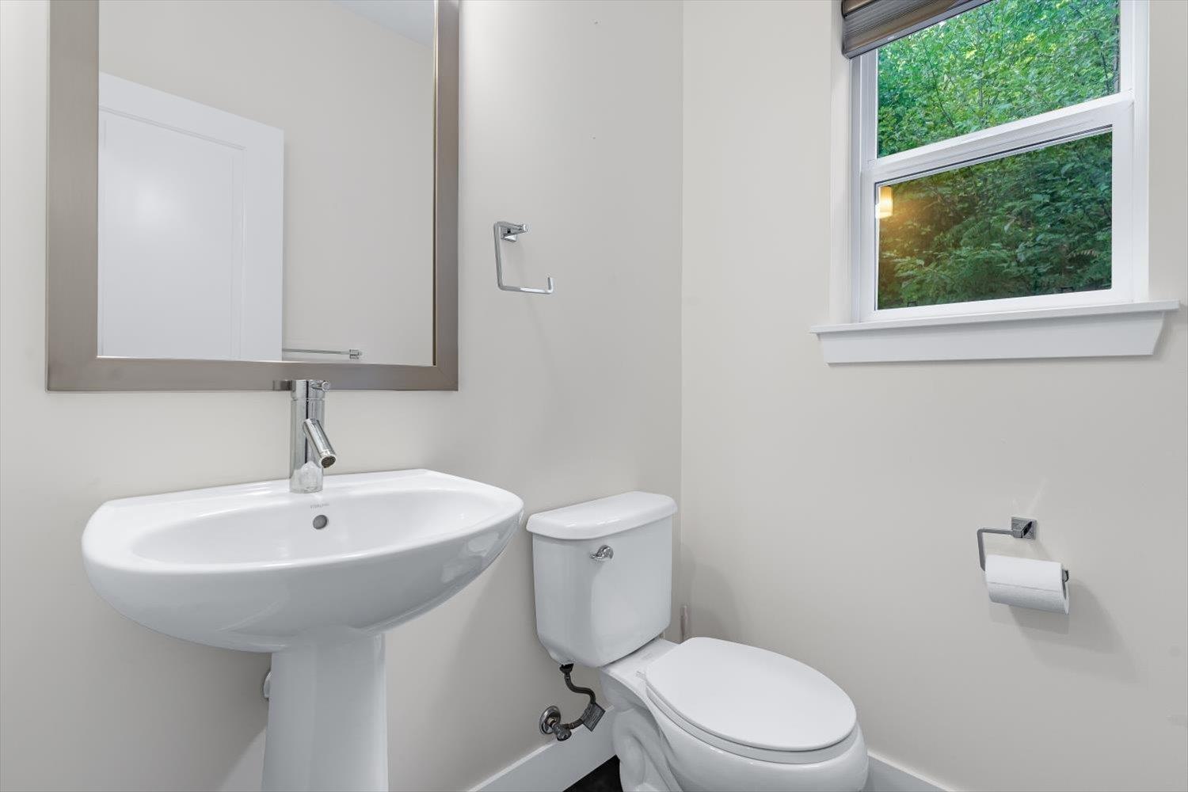
- Bathrooms 4
Description
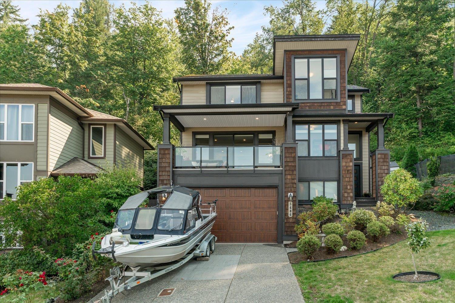
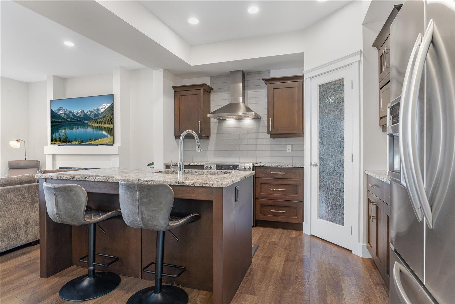
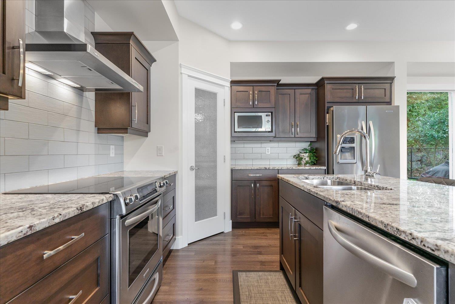
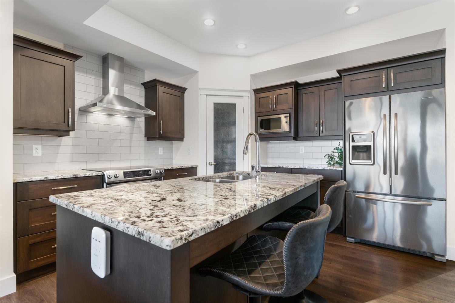
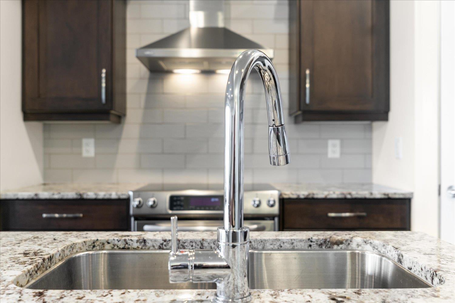
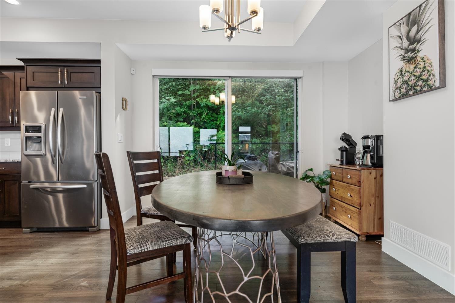
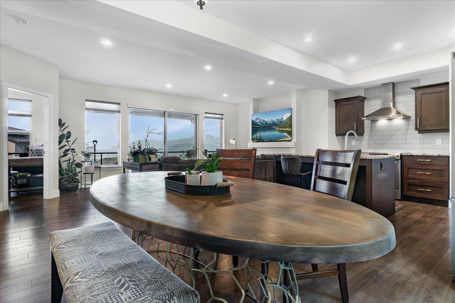
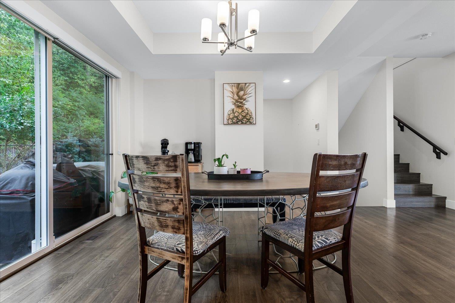
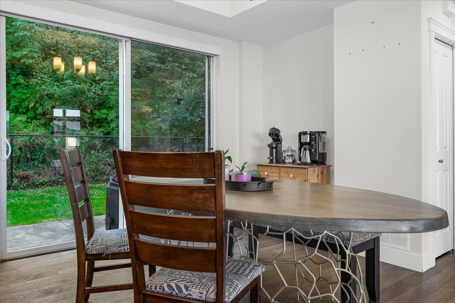
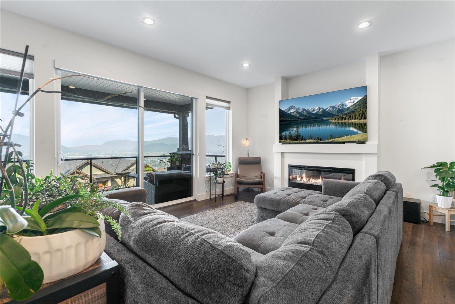
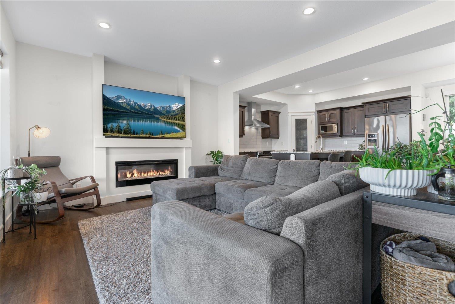
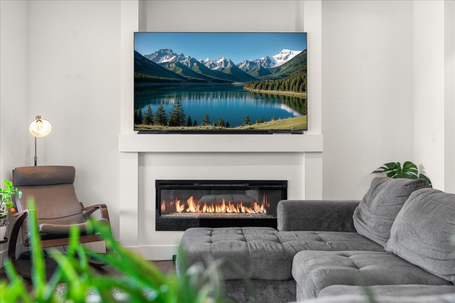
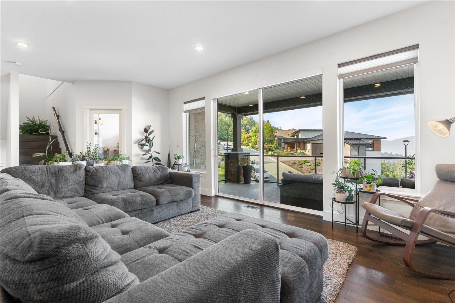
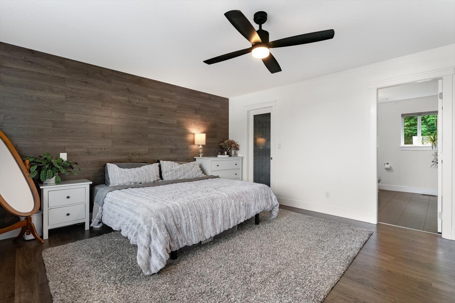
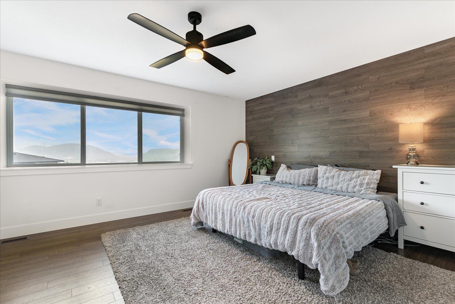
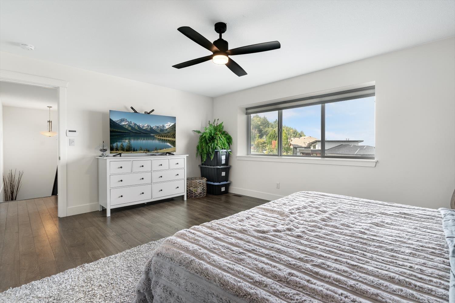
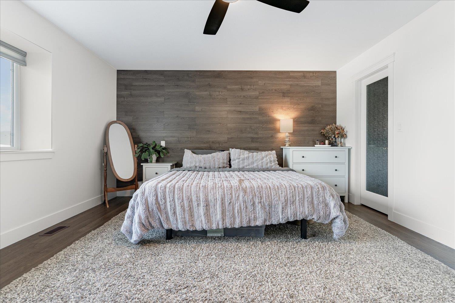
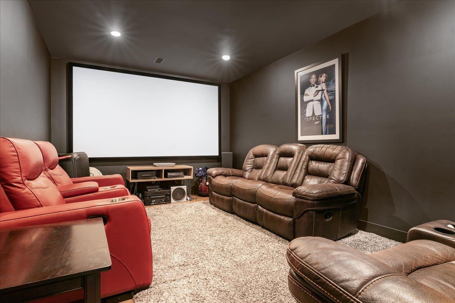
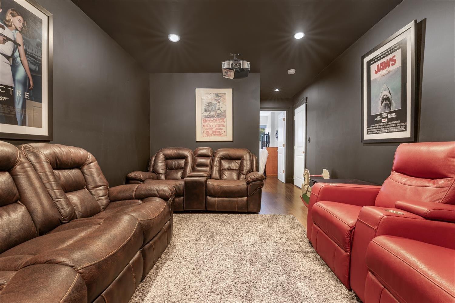
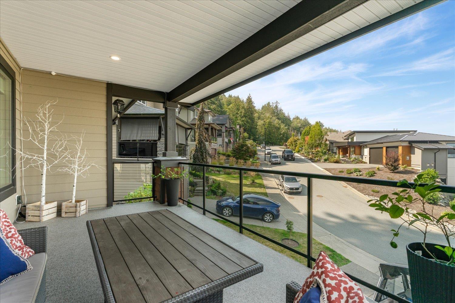
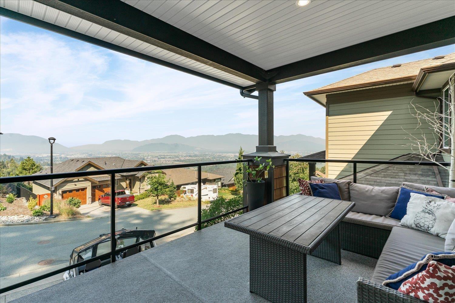
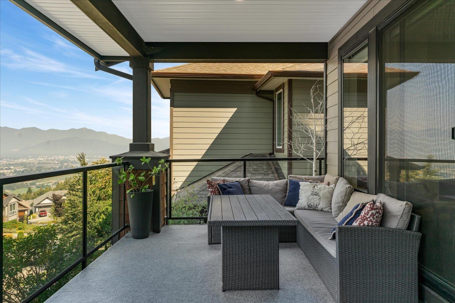
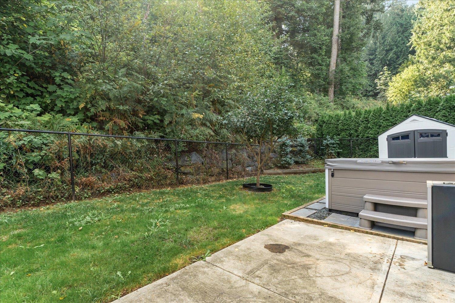
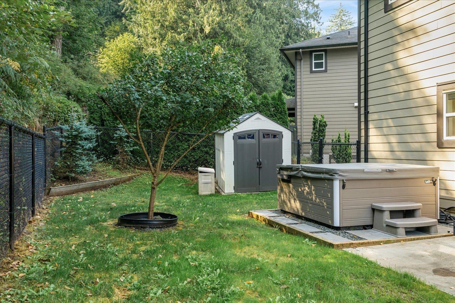
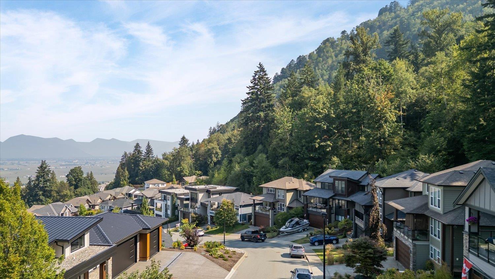
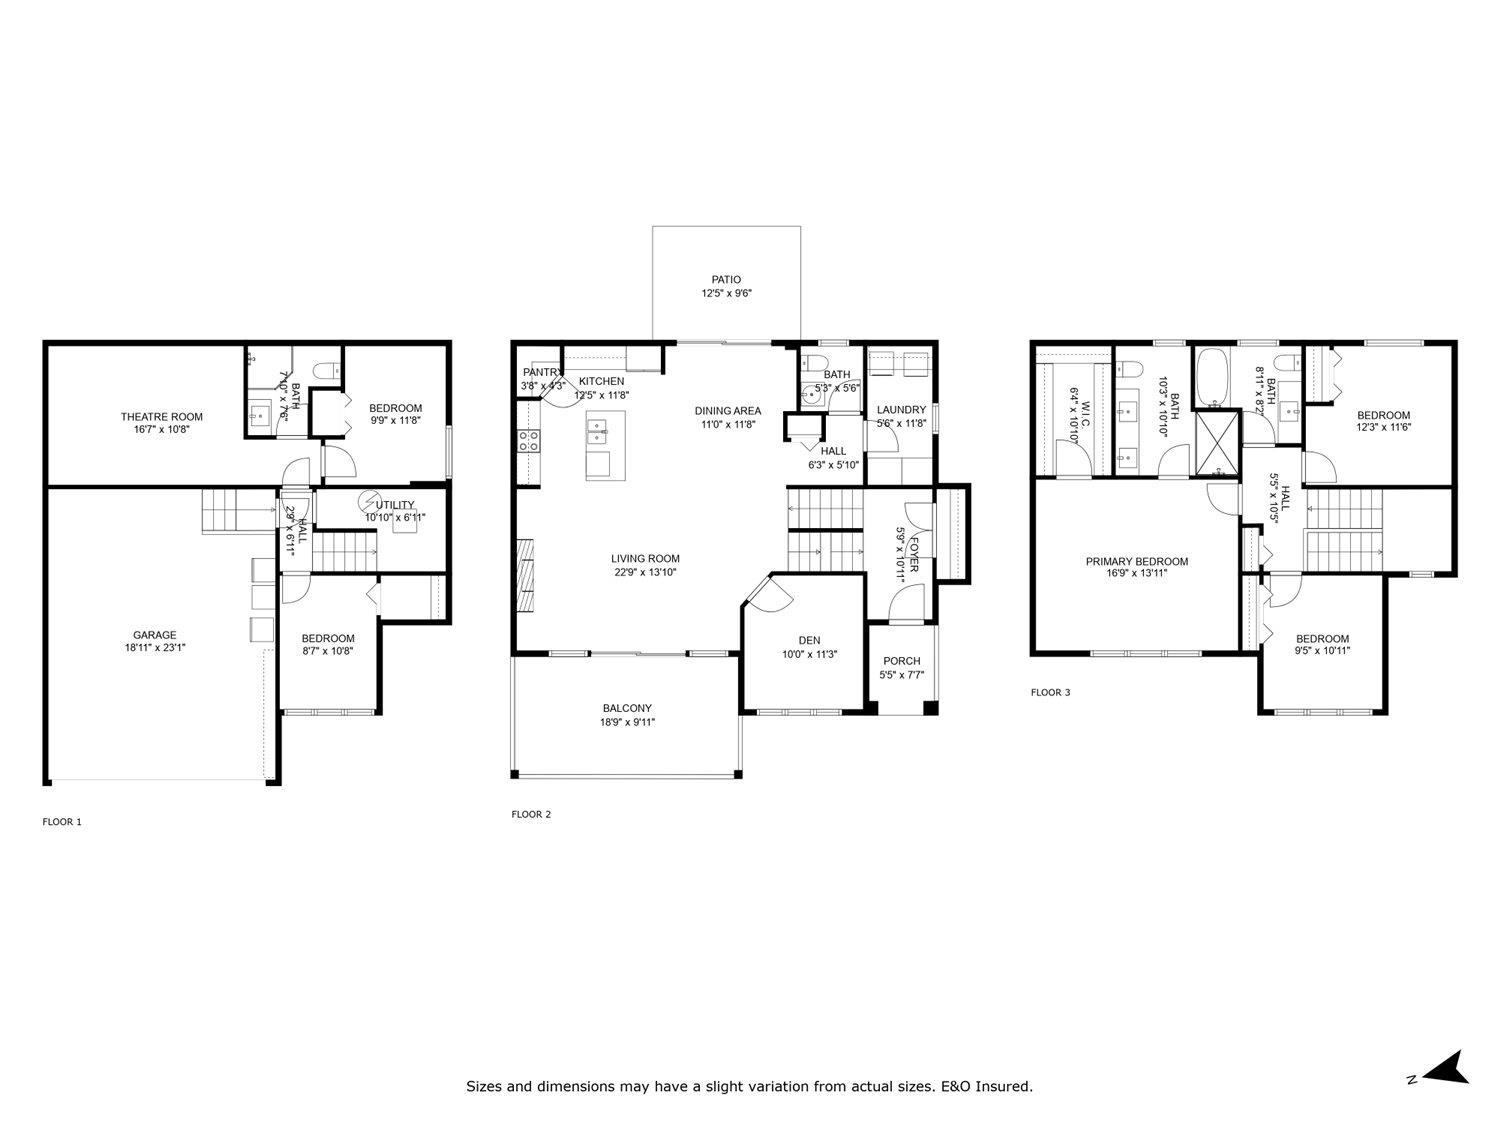
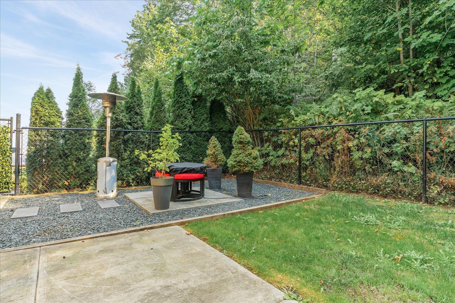
Make luxury your everyday at The Summit Residences! Nestled in nature with serene parkland & endless trails at your back door, this executive 5 bdrm, 4 bath home boasts INCREDIBLE VIEWS day & night. Open concept main floor w/ gourmet kitchen, office, spacious laundry & inviting living room w/ linear fireplace opening to MASSIVE COVERED VIEW PATIO. Fenced yard w/ HOT TUB & ultimate privacy. Upstairs: 3 bdrms incl. master w/ spa-like ensuite, valley views & huge W.I. closet. Bsmt offers 2 bdrms, bath & FULLY EQUIPPED MEDIA ROOM. Insulated double garage, long driveway, AC & more! Executive living at its best! * PREC - Personal Real Estate Corporation (id:48970) Show More
Details
- Constructed Date: 2014
- Property Type: Single Family
- Type: House
Ammenities + Nearby
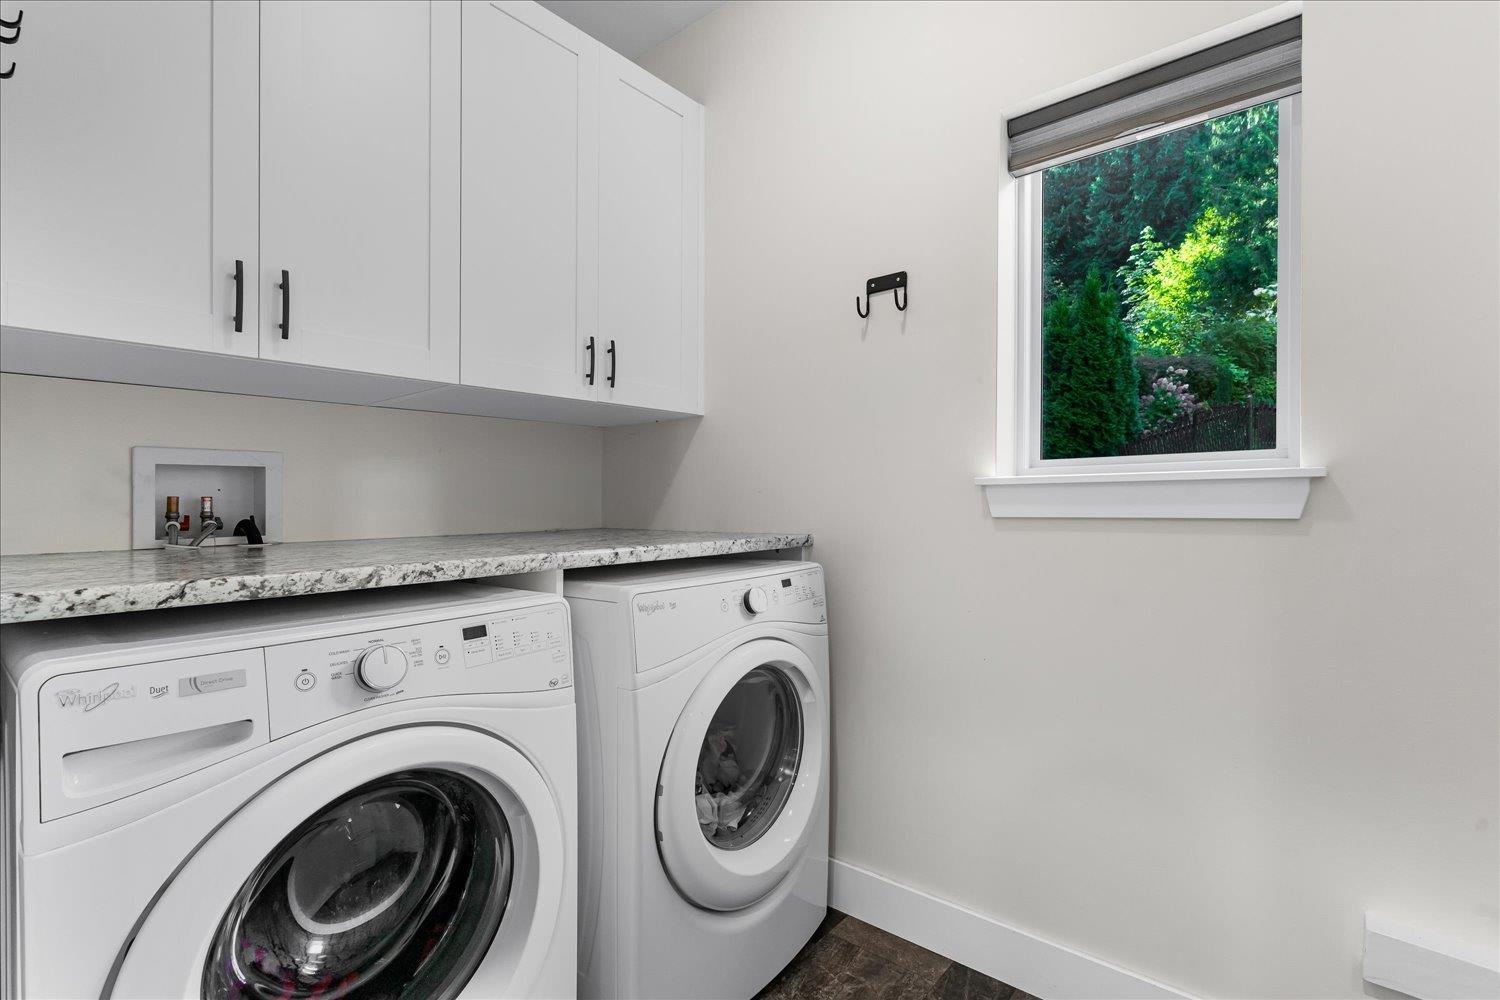
- Laundry - In Suite
Features
- Mountain view
- Valley view
- View (panoramic)
- Washer
- Dryer
- Refrigerator
- Stove
- Dishwasher
- Hot Tub
- Central air conditioning
- Forced air
Rooms Details For 5486 MACLACHLAN PLACE|Promontory
| Type | Level | Dimension |
|---|---|---|
| Primary Bedroom | Above | 16 ft ,9 in x 13 ft ,11 in |
| Bedroom 2 | Above | 9 ft ,5 in x 10 ft ,11 in |
| Bedroom 3 | Above | 12 ft ,3 in x 11 ft ,6 in |
| Other | Above | 6 ft ,4 in x 10 ft ,10 in |
| Recreational, Games room | Lower level | 16 ft ,7 in x 10 ft ,8 in |
| Bedroom 4 | Lower level | 9 ft ,9 in x 11 ft ,8 in |
| Utility room | Lower level | 10 ft ,10 in x 6 ft ,11 in |
| Bedroom 5 | Lower level | 8 ft ,7 in x 10 ft ,8 in |
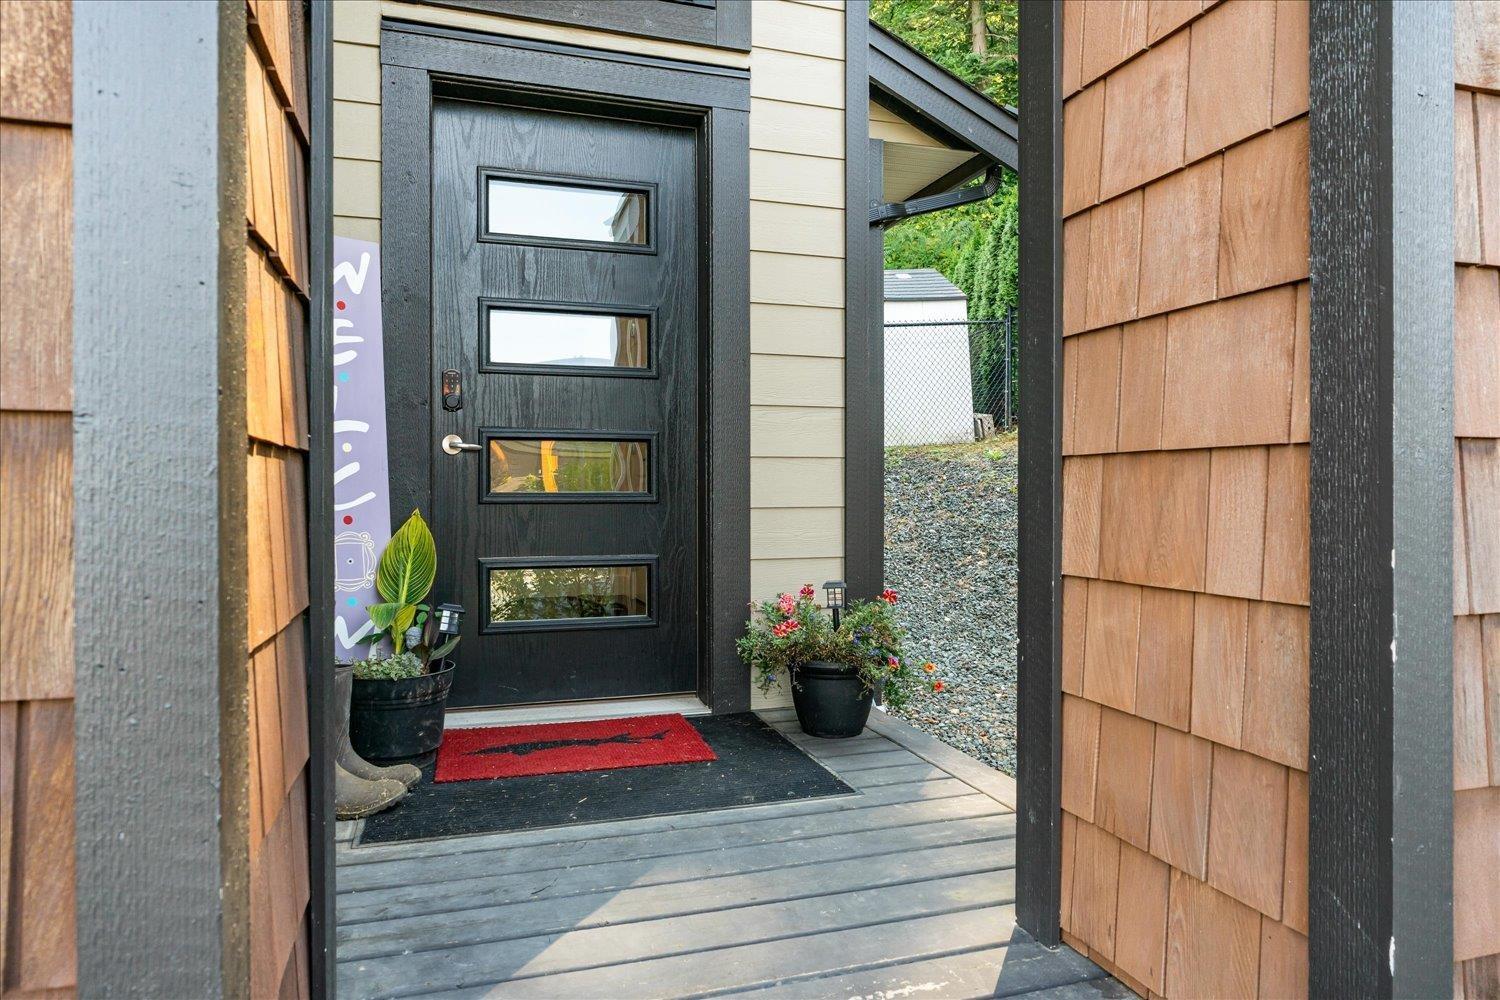
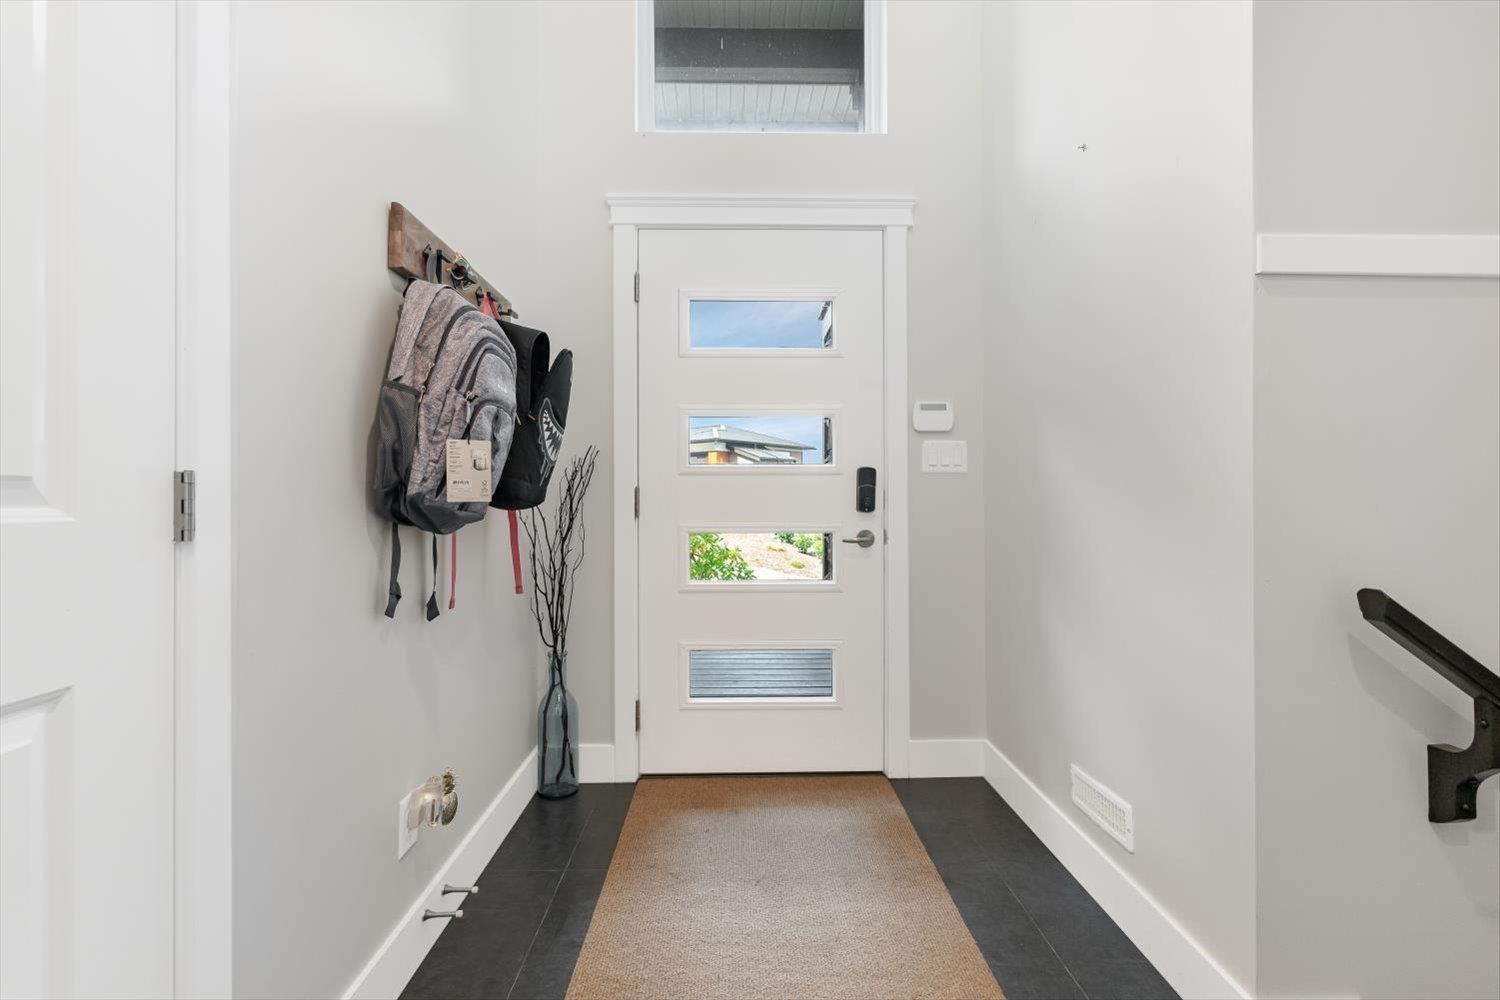
| Foyer | Main level | 5 ft ,5 in x 11 ft |
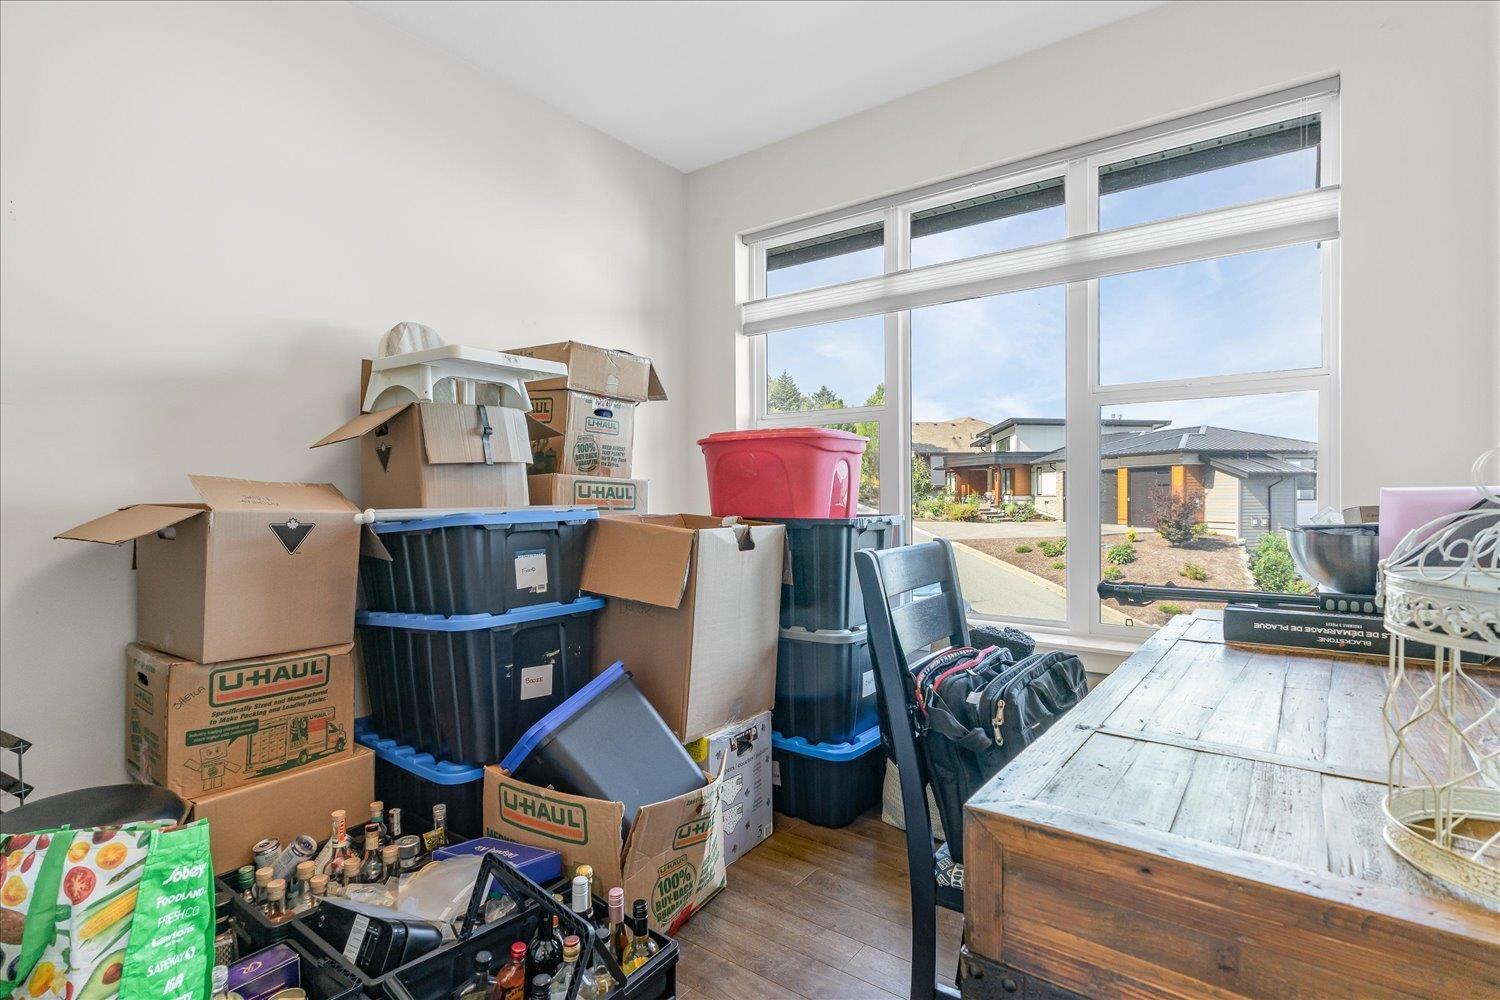
| Den | Main level | 10 ft x 11 ft ,3 in |
| Living room | Main level | 18 ft ,11 in x 13 ft |
| Laundry room | Main level | 5 ft ,5 in x 8 ft ,7 in |
| Dining room | Main level | 11 ft ,2 in x 11 ft ,3 in |
| Kitchen | Main level | 12 ft ,1 in x 11 ft ,6 in |
| Pantry | Main level | 3 ft ,8 in x 4 ft ,3 in |
Location
This REALTOR.ca listing content is owned and licensed by REALTOR® members of The Canadian Real Estate Association
Data provided by: Chilliwack & District Real Estate Board