- ©MLS 10391741
- Area 960 sq ft
- Bedrooms 2
- Bathrooms 2
- Parkings 2
Description
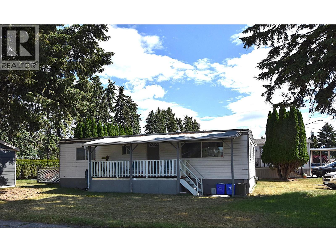
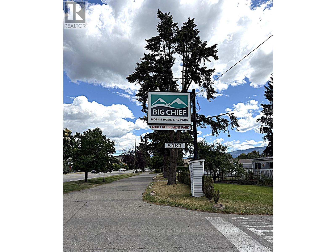
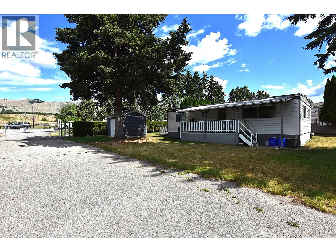
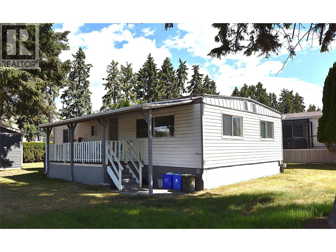
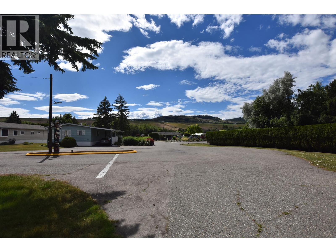
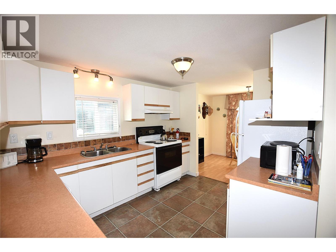
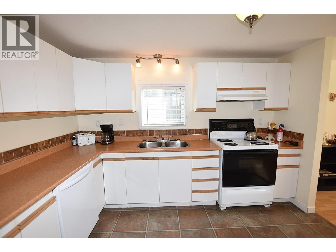
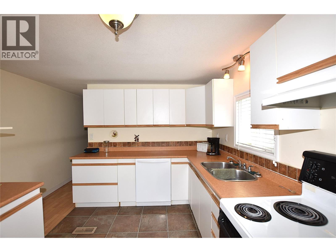
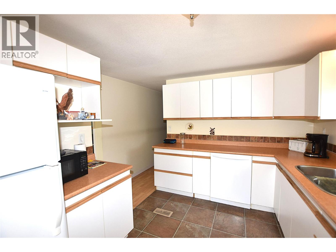
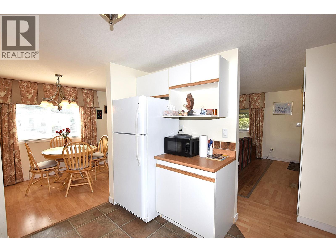
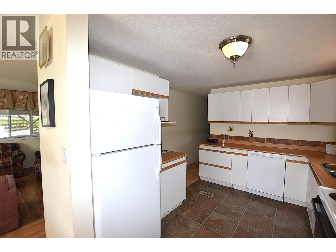
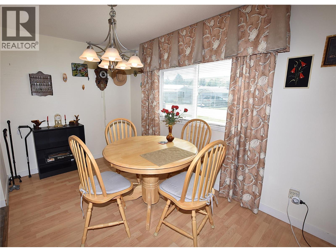
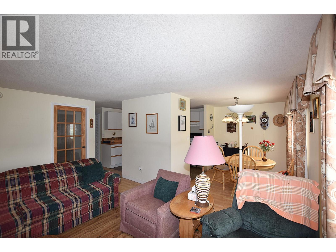
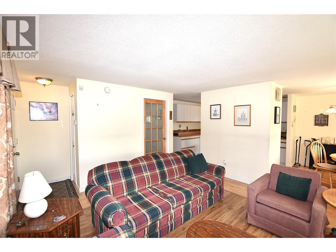
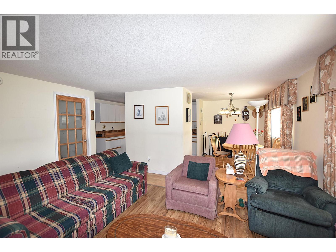
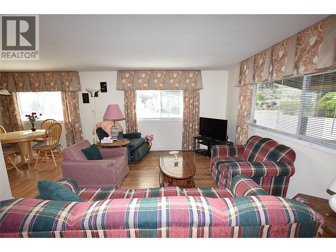
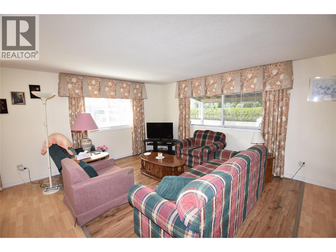
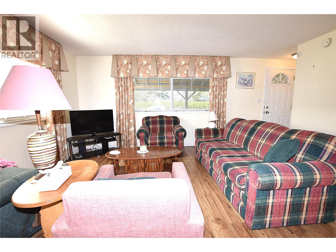
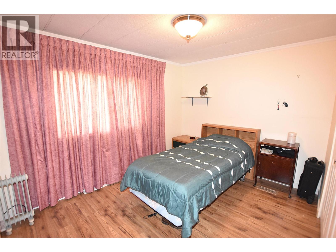
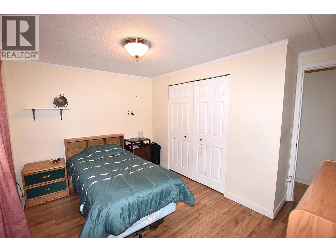
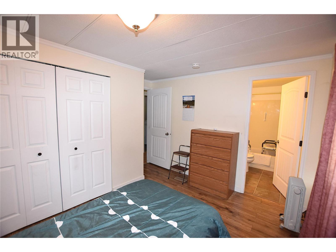
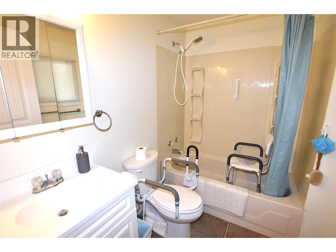
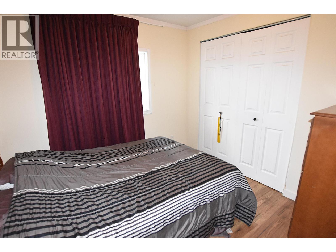
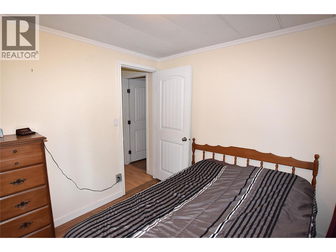
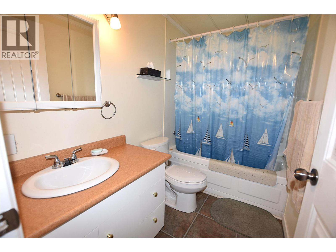
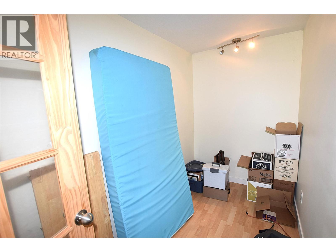
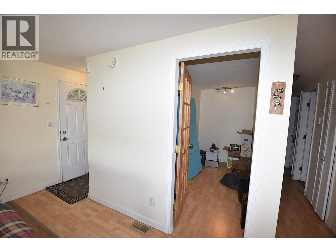
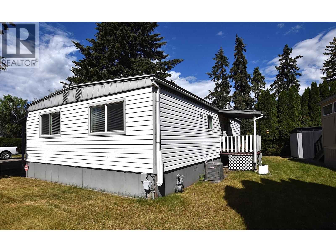
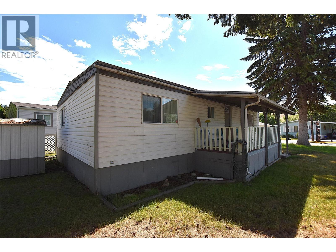
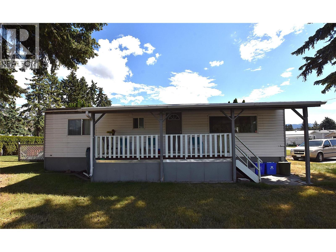
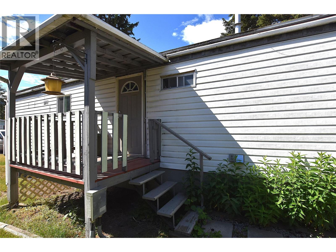
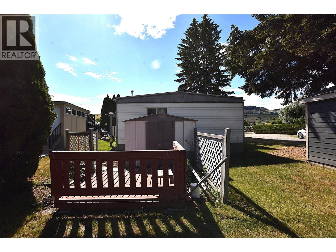
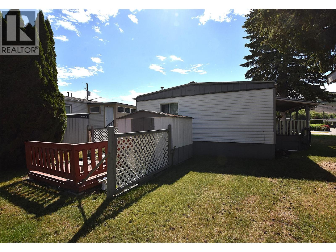
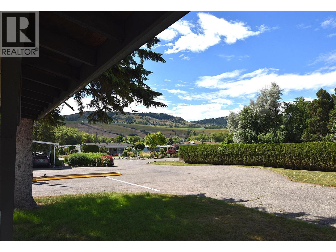
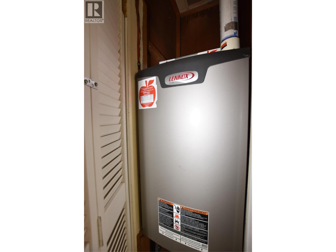
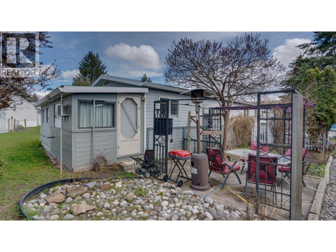
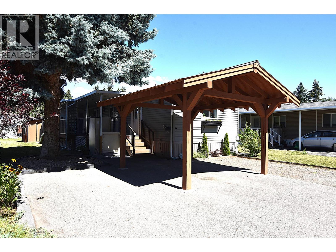
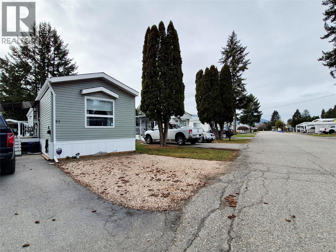
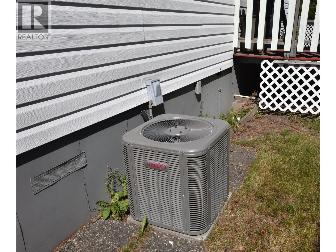
Welcome to Unit 35 in the well-established adult community of Big Chief Mobile Home Park. This well-cared-for double-wide home is situated on a spacious corner lot and enjoys beautiful mountain views. Offering 2 bedrooms plus a den and 2 full bathrooms, this home provides plenty of space for comfortable living. The bright kitchen features ample cabinetry and counter space, with the dining area conveniently located alongside it. The primary bedroom includes a 4-piece ensuite. Step outside and enjoy the large covered deck, perfect for relaxing or entertaining. Additional features include vinyl windows, a storage shed, a private backyard patio area, and a newer furnace and central air conditioning system installed in approximately 2022. Conveniently located directly across the street from a shopping plaza, you'll have easy access to restaurants, services, and everyday amenities. Public transit is also nearby, making it easy to get around without a vehicle. Big Chief Mobile Home Park is a quiet adult community. Please note that dogs are not permitted, while other pets may be allowed with park manager approval. Come discover the comfort, convenience, and value this wonderful home has to offer. (id:48970) Show More
Details
- Constructed Date: 1972
- Property Type: Single Family
- Type: Manufactured Home
- Neighbourhood: Okanagan Landing
- Maintenance Fee: 750.00/Monthly
Features
- Balcony
- Rentals Not Allowed
- Seniors Oriented
- Range
- Refrigerator
- Dishwasher
- Microwave
- Washer & Dryer
- Central air conditioning
- Forced air
- See remarks
Rooms Details For 5484 25 Avenue Unit# 35
| Type | Level | Dimension |
|---|---|---|
| Other | Main level | 16' x 6' |
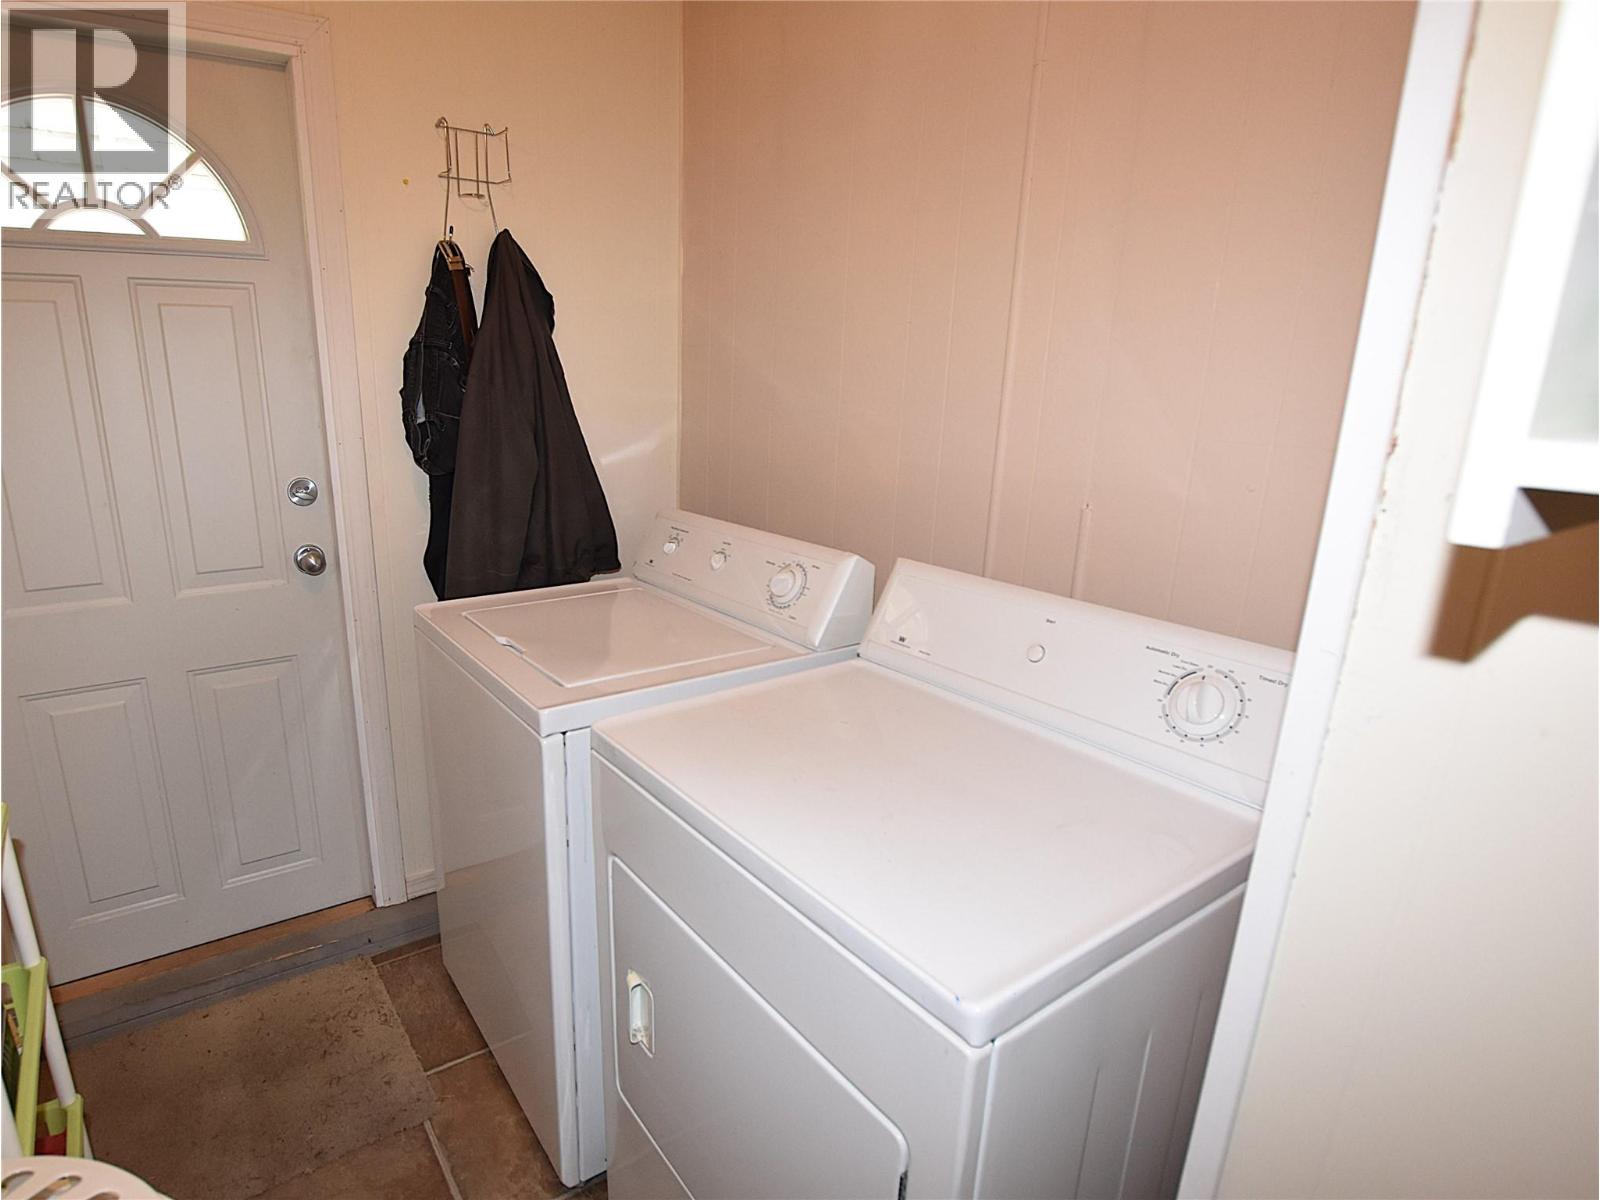
| Laundry room | Main level | 8'7'' x 5'9'' |
| Den | Main level | 11' x 5'2'' |
| Full ensuite bathroom | Main level | Measurements not available |
| Bedroom | Main level | 8'10'' x 8'5'' |
| 4pc Bathroom | Main level | Measurements not available |
| Primary Bedroom | Main level | 12'3'' x 9' |
| Dining room | Main level | 7'8'' x 10' |
| Living room | Main level | 13'8'' x 13'1'' |
| Kitchen | Main level | 11'2'' x 8'10'' |
Location
Similar Properties
For Sale
$ 168,000 $ 134 / Sq. Ft.
- 10370233 ©MLS
- 2 Bedroom
- 2 Bathroom
For Sale
$ 299,900 $ 284 / Sq. Ft.
- 10392238 ©MLS
- 2 Bedroom
- 2 Bathroom
For Sale
$ 299,000 $ 324 / Sq. Ft.
- 10379653 ©MLS
- 2 Bedroom
- 2 Bathroom
This REALTOR.ca listing content is owned and licensed by REALTOR® members of The Canadian Real Estate Association
Data provided by: Okanagan-Mainline Real Estate Board