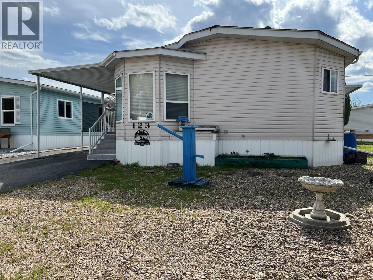
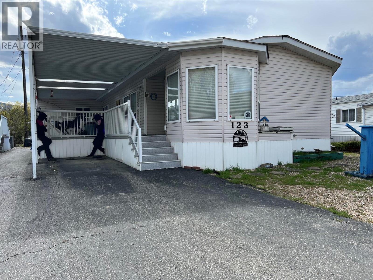
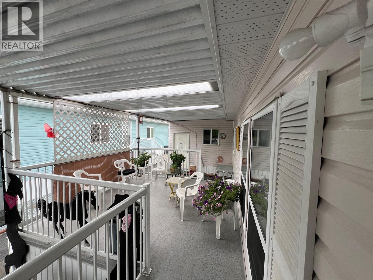
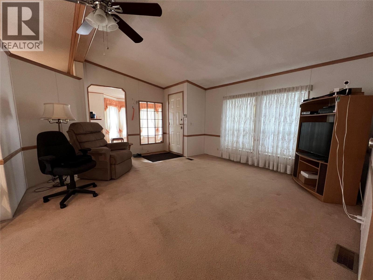
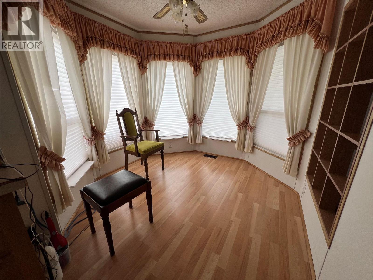
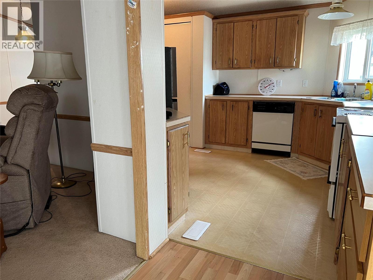
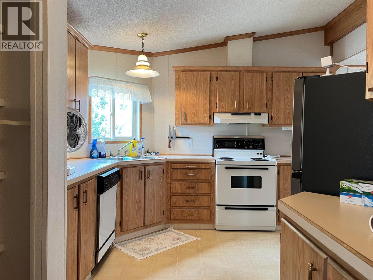
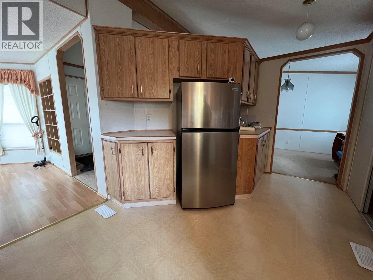
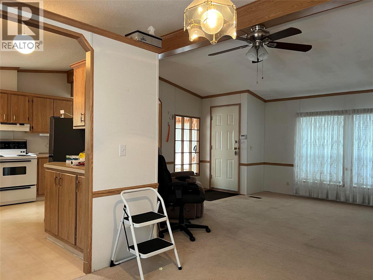
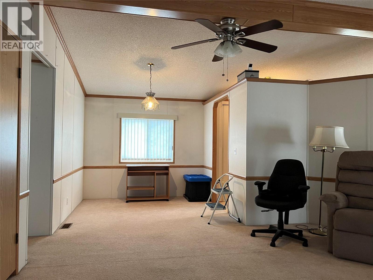
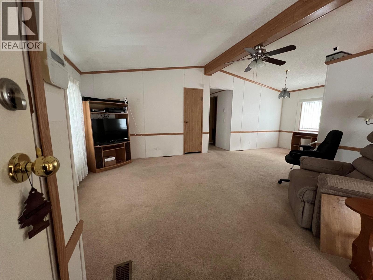
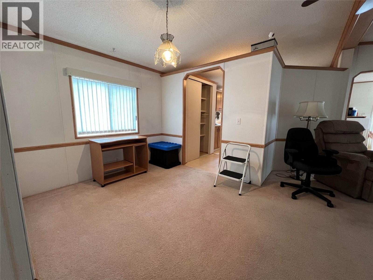
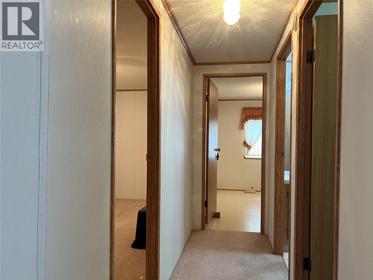
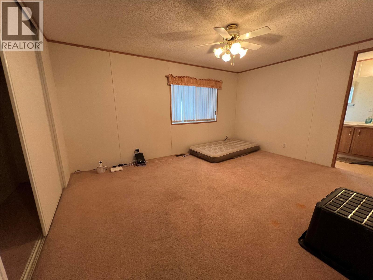
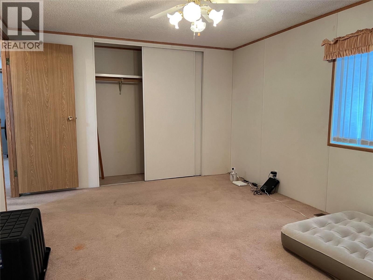
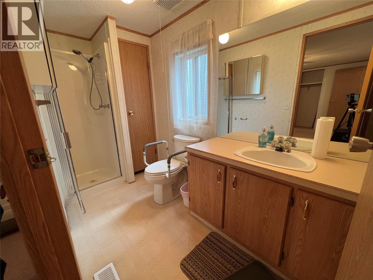
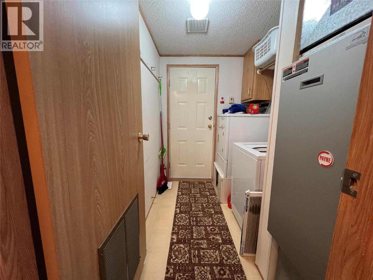
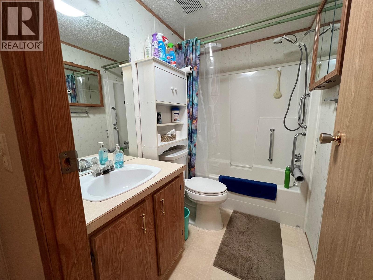
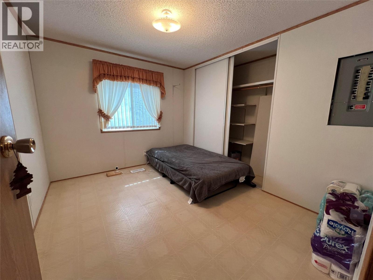
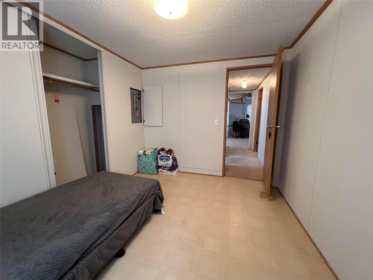
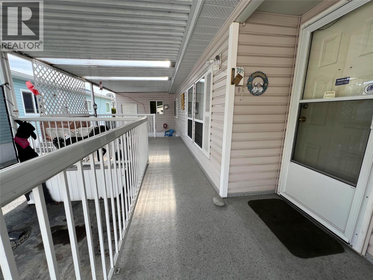
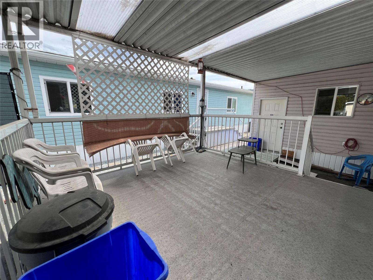
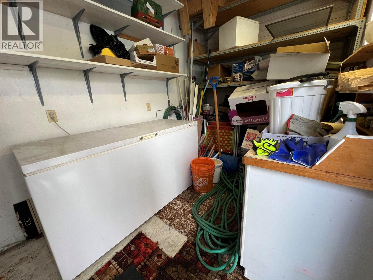
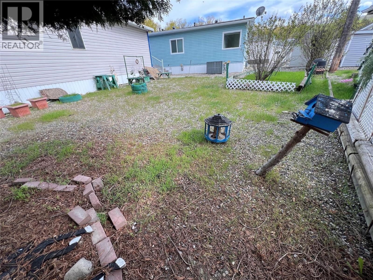
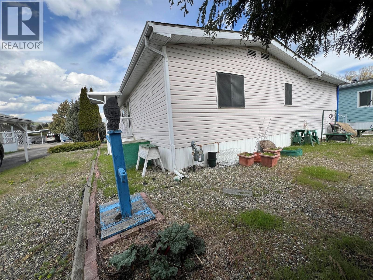
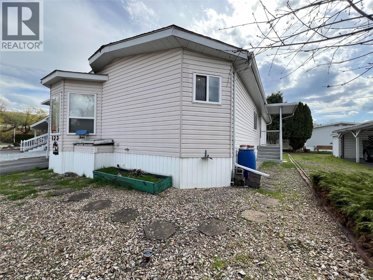
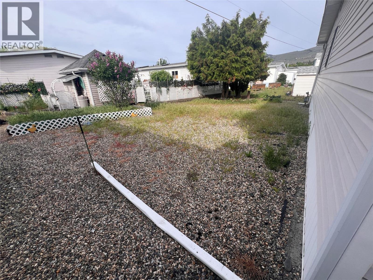
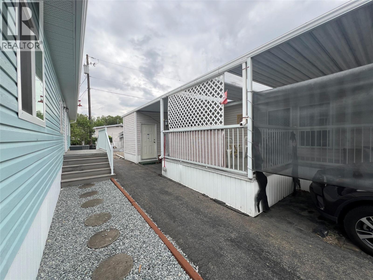
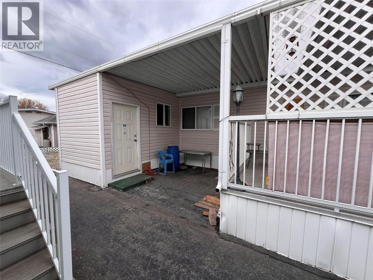
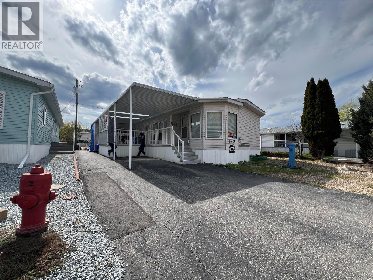
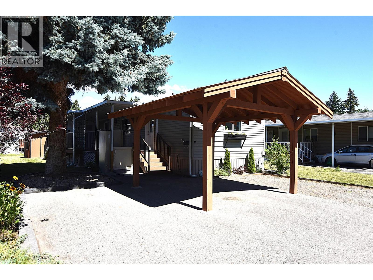
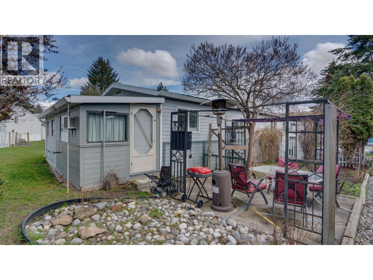
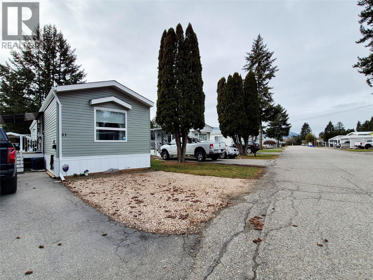
**QUICK POSSESSION ** NEW FLOORING IN THE WORKS! This is Big Chief Mobile Home Park, one of Vernon’s best and sought-after 55+ communities— full of welcoming neighbours, peaceful setting by the creek, and unbeatable central location! This particular spacious double-wide home is in the quietest part of the park and offers 2 bedrooms, 2 bathrooms, and a bright, open layout designed for comfort and functionality. The large living room is filled with natural light from multiple windows, while the dining area off the kitchen makes mealtimes easy and enjoyable. There’s even a cozy flex/office space for hobbies or a home computer! Step outside to a covered deck with sunlights, perfect for morning coffee or evening relaxation. A powered and insulated workshop/storage room and a covered work area give you plenty of space for hobbies, projects and tools. The generous backyard is ready for your personal touch—whether that’s gardening, a seating area, or simply enjoying the Okanagan air. Again, tucked away on one of the quietest streets in the park, this home puts you minutes from every amenity you need: grocery store, pharmacies, restaurant, coffee shops, a local pub, and public transit,. An indoor cat may be allowed with park approval. This unit is move-in ready, awaiting its next proud owner. Call me (or your favourite REALTOR) today to book your private showing and see why Big Chief is such a special place to call home! (id:48970)
Show More