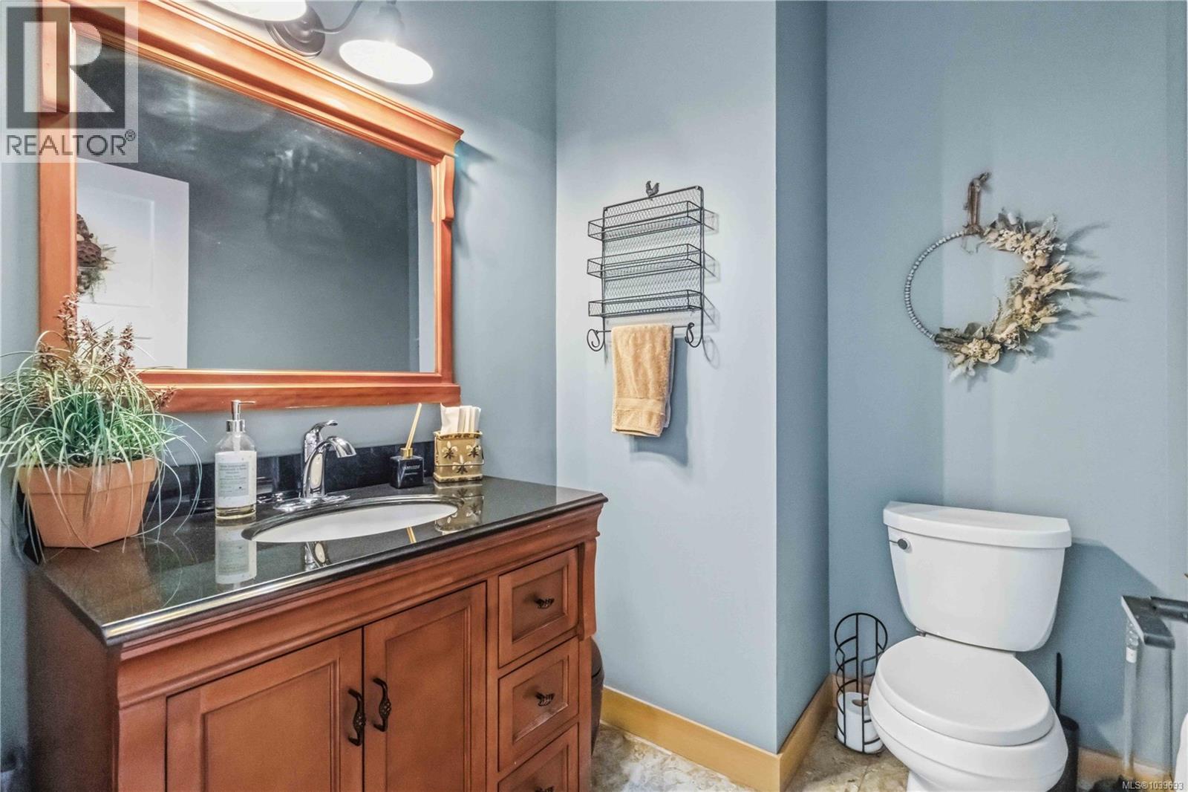
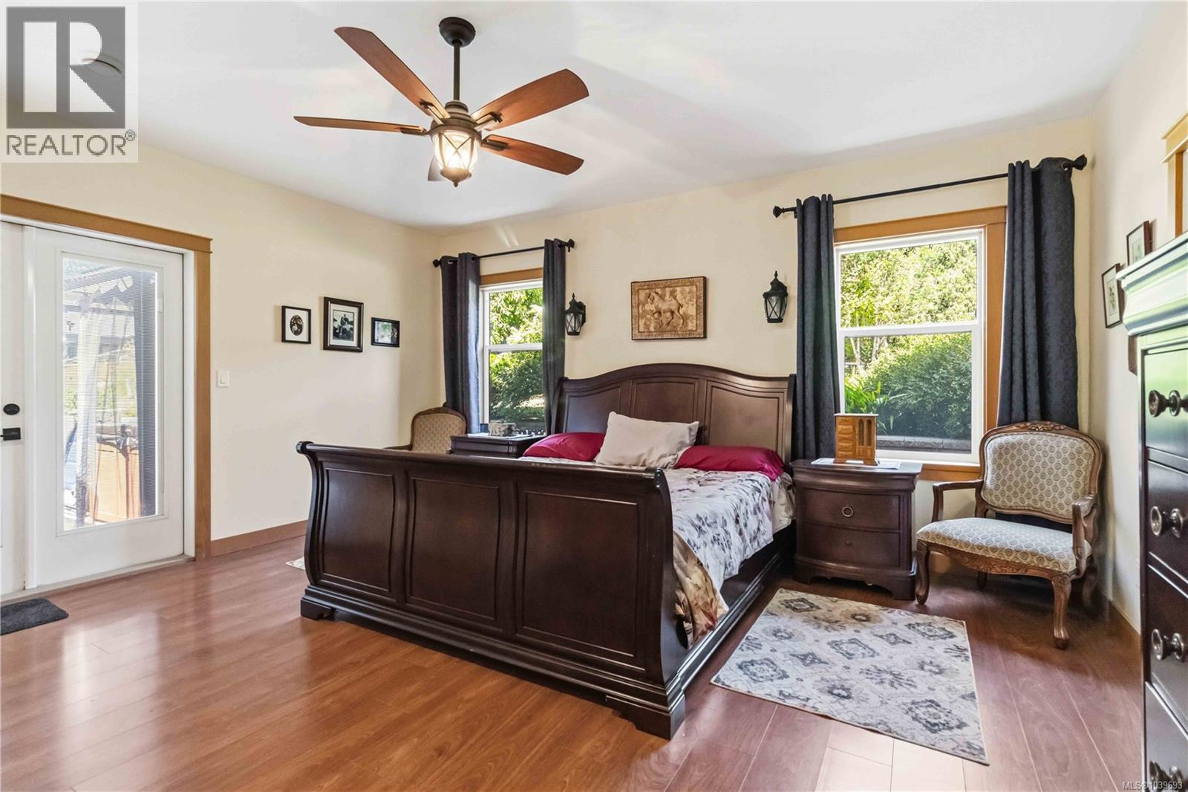
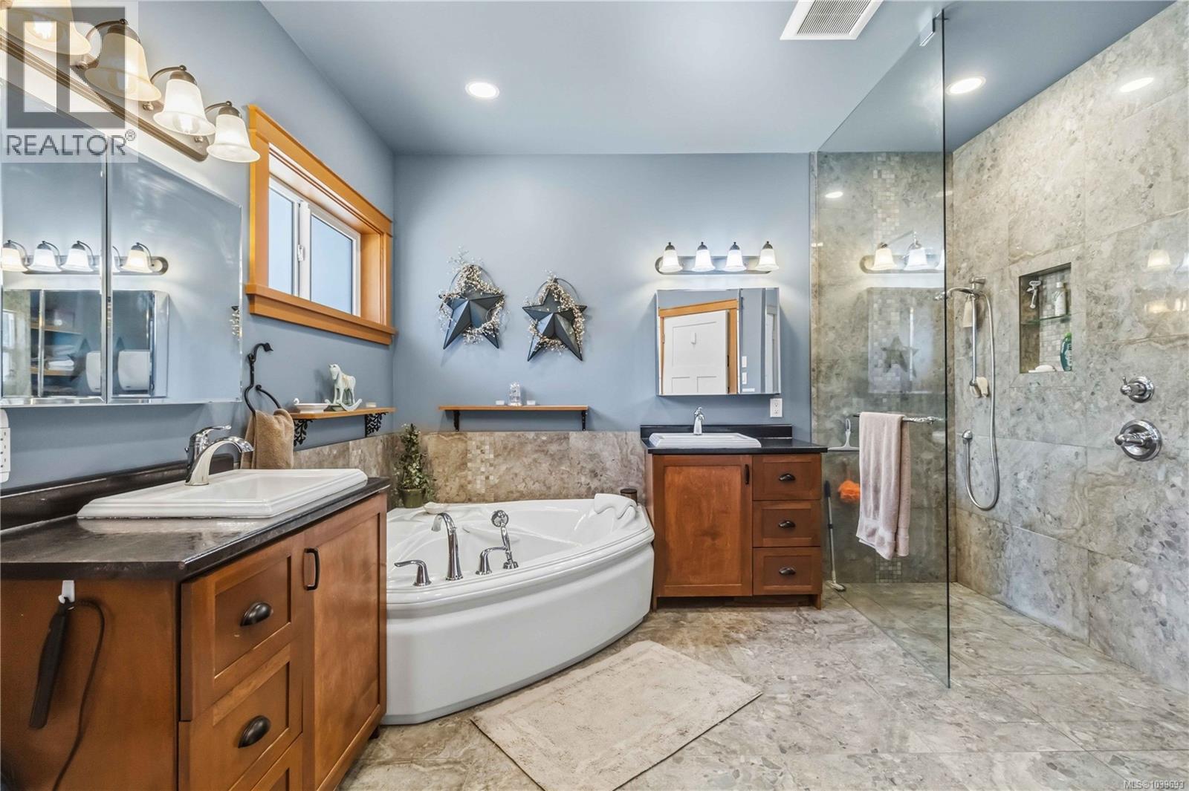
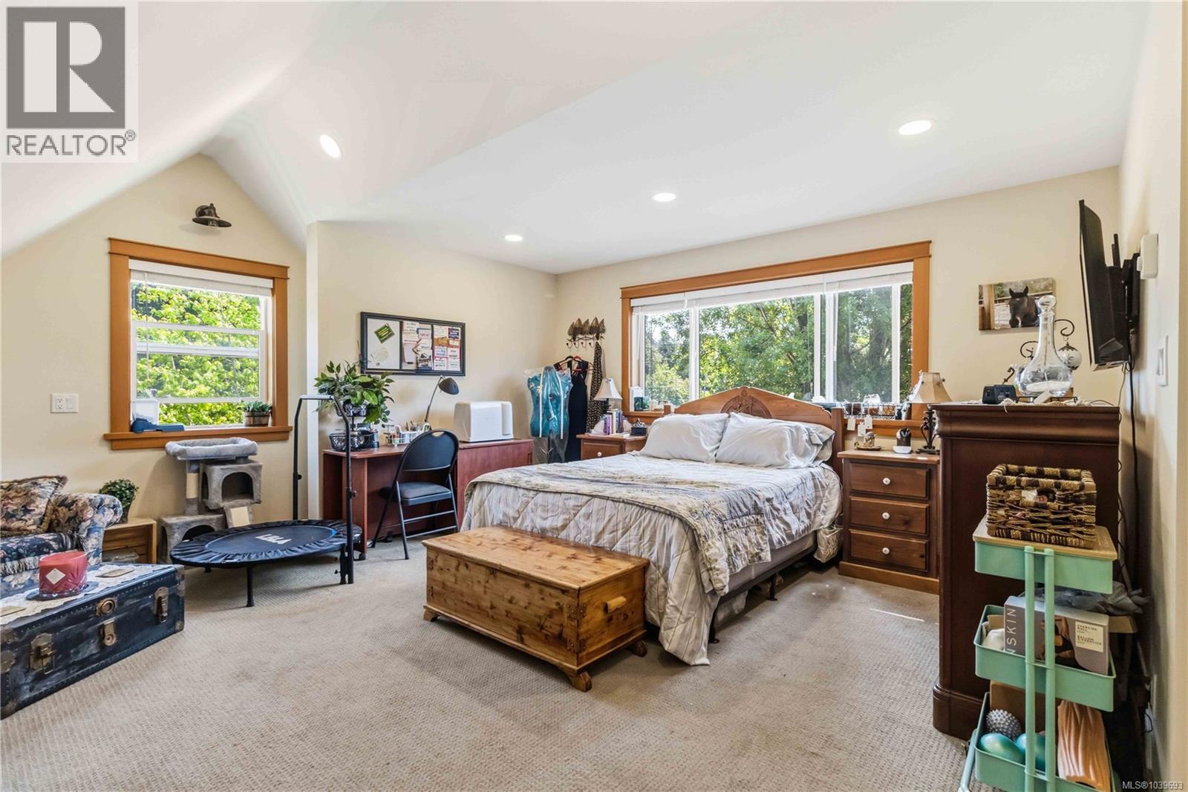
- ©MLS 1039693
- Area 3567 sq ft
- Bedrooms 5
- Bathrooms 5
- Parkings 12
Description
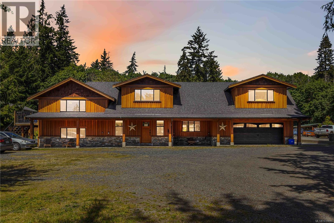
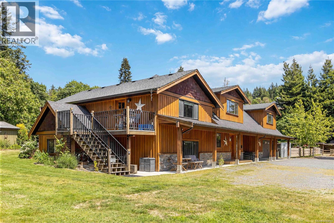
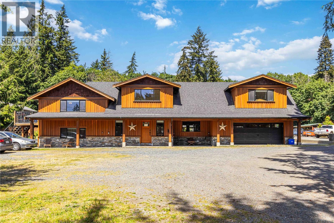
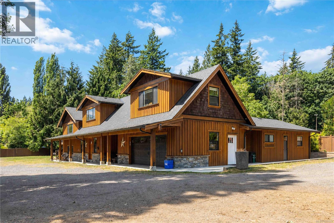
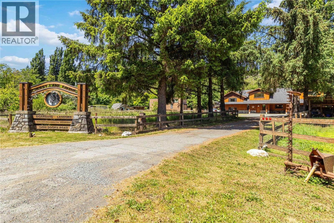
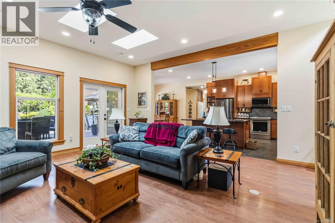
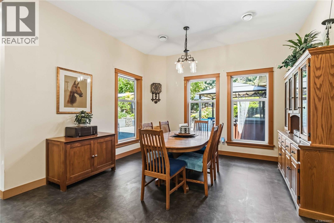
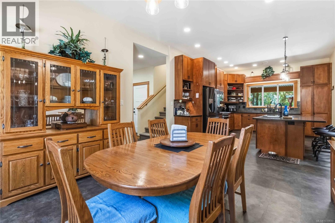
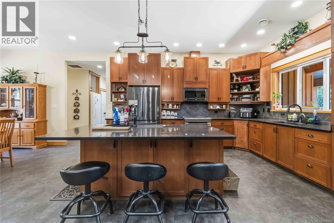
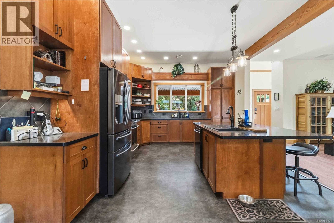
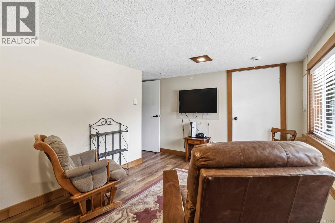
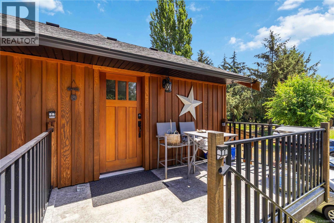
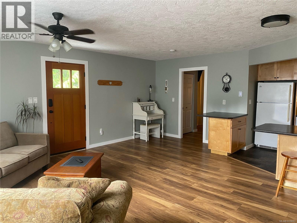
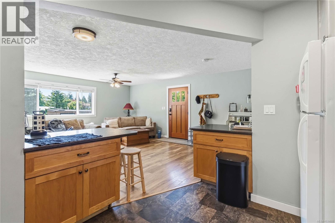
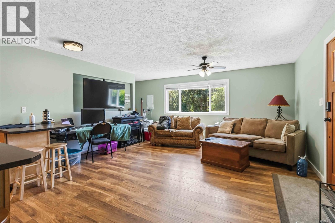
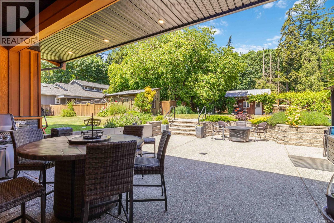
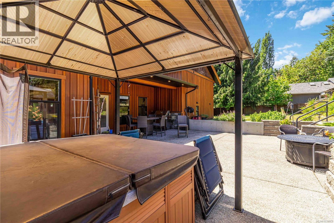
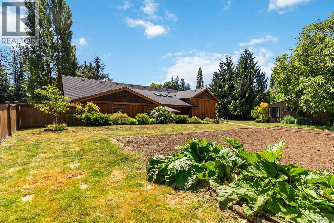
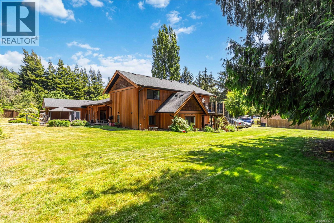
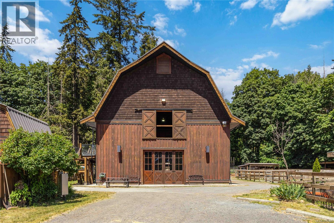
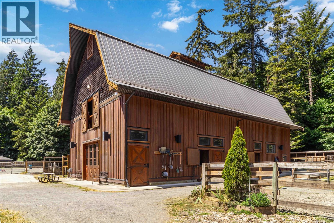
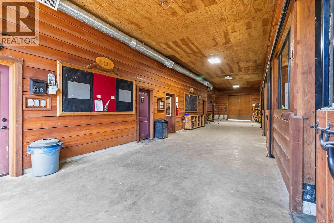
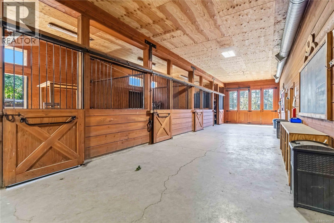
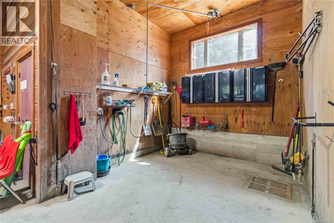
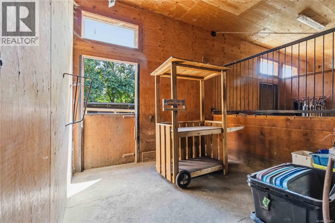
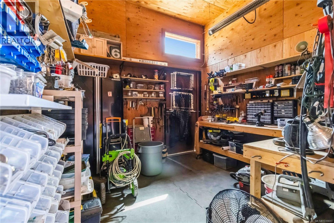
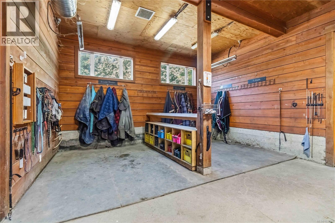
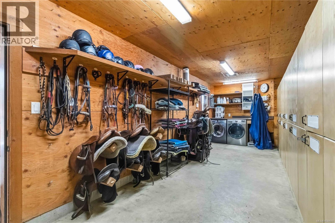
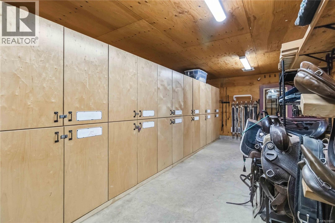
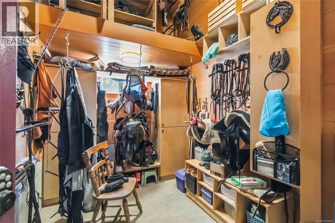
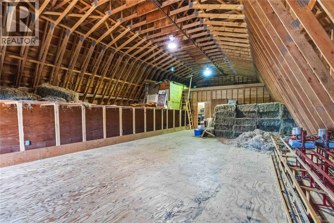
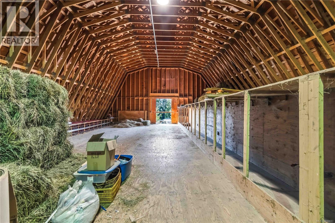
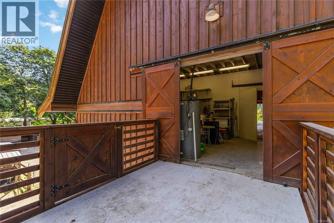
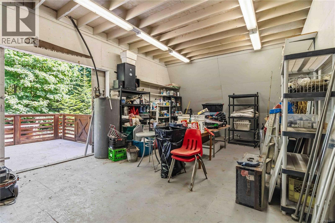
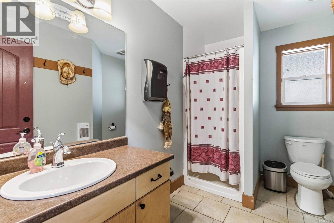
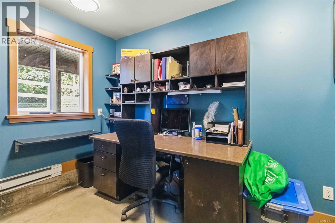
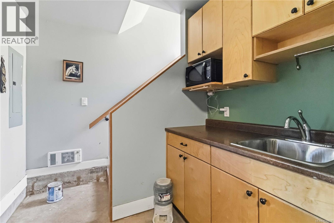
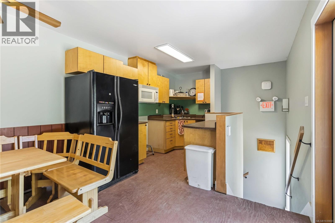
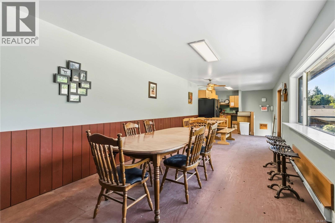
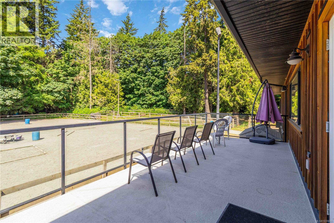
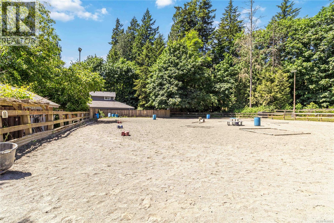
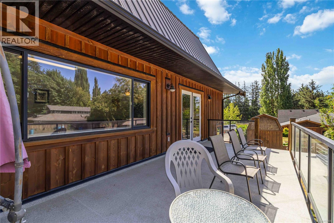
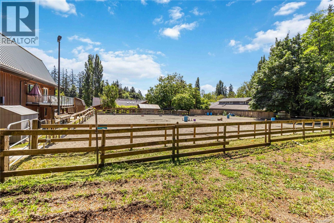
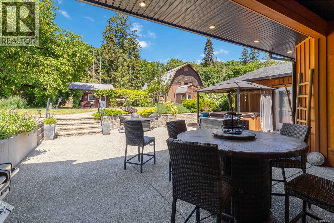
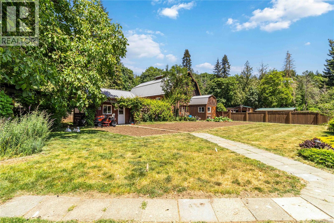
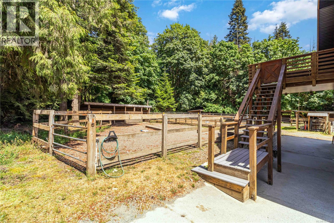
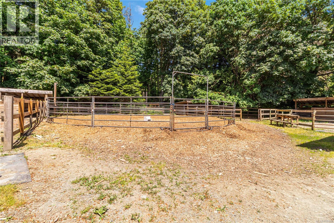
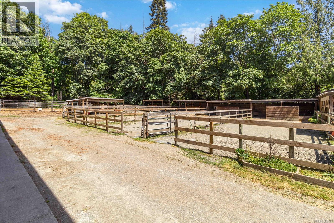
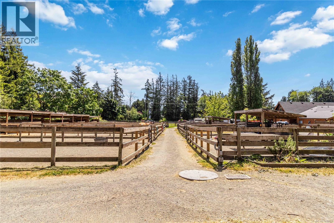
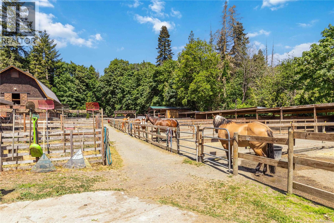
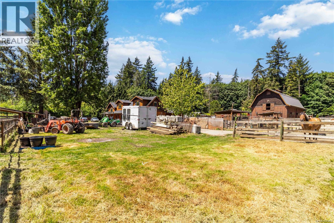
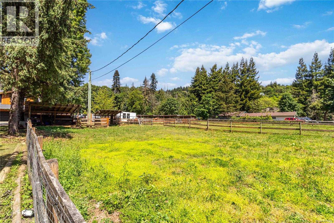
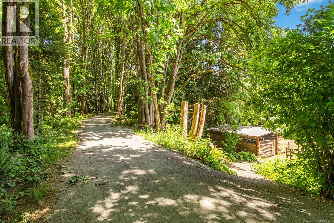
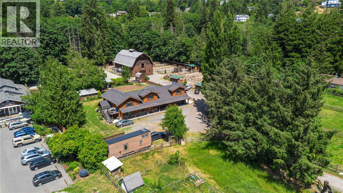
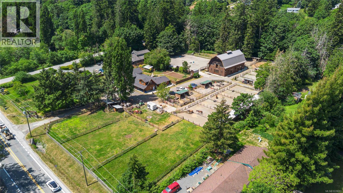
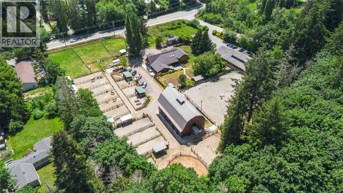
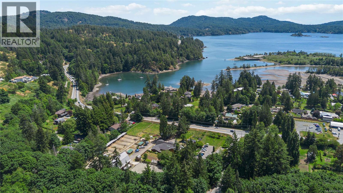
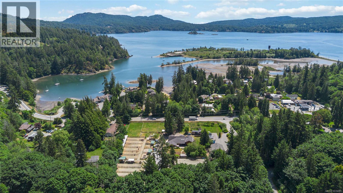
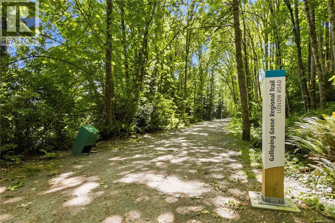
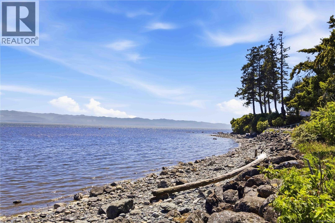
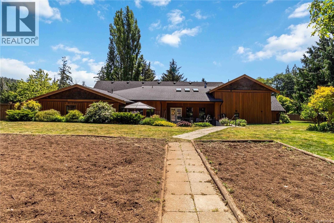
Known to the local community as Cherry Lane Equine— this is the equestrian property you have been waiting for. Set on 3 acres, this haven for boarding, training and riding lessons features a 3,500+ sqft custom home built by Roads End Contracting, a kitchenette and suite perfect for multi-generational living, and a 2010 custom built barn — all designed to pair with a thriving horse operation. The barn leaves nothing to be desired, two tack rooms (one public, one private), cross tie area, hot water wash stall, 4 matted stalls convertible to foaling stalls, viewing lounge and deck, kitchen, office, 3 piece bathroom, and freespan hayloft for 3000 square bales — and much more. Outside, a 100x130ft sand riding ring, 16 paddocks with in/out shelters and a hogfuel round pen. a property designed to maximize every inch of potential. With some imagination this could host weddings, film productions, or operate as an animal rehabilitation clinic — a turn key high revenue opportunity, to be verified by buyers. Not in the ALR. Backing onto the Galloping Goose, seconds to the ocean and nearby amenities. Must see to appreciate (id:48970) Show More
Details
- Constructed Date: 2017
- Property Type: Single Family
- Type: House
- Access Type: Highway access
- Architectural Style: Westcoast
- Neighbourhood: Saseenos
Features
- Acreage
- Partially cleared
- Shed
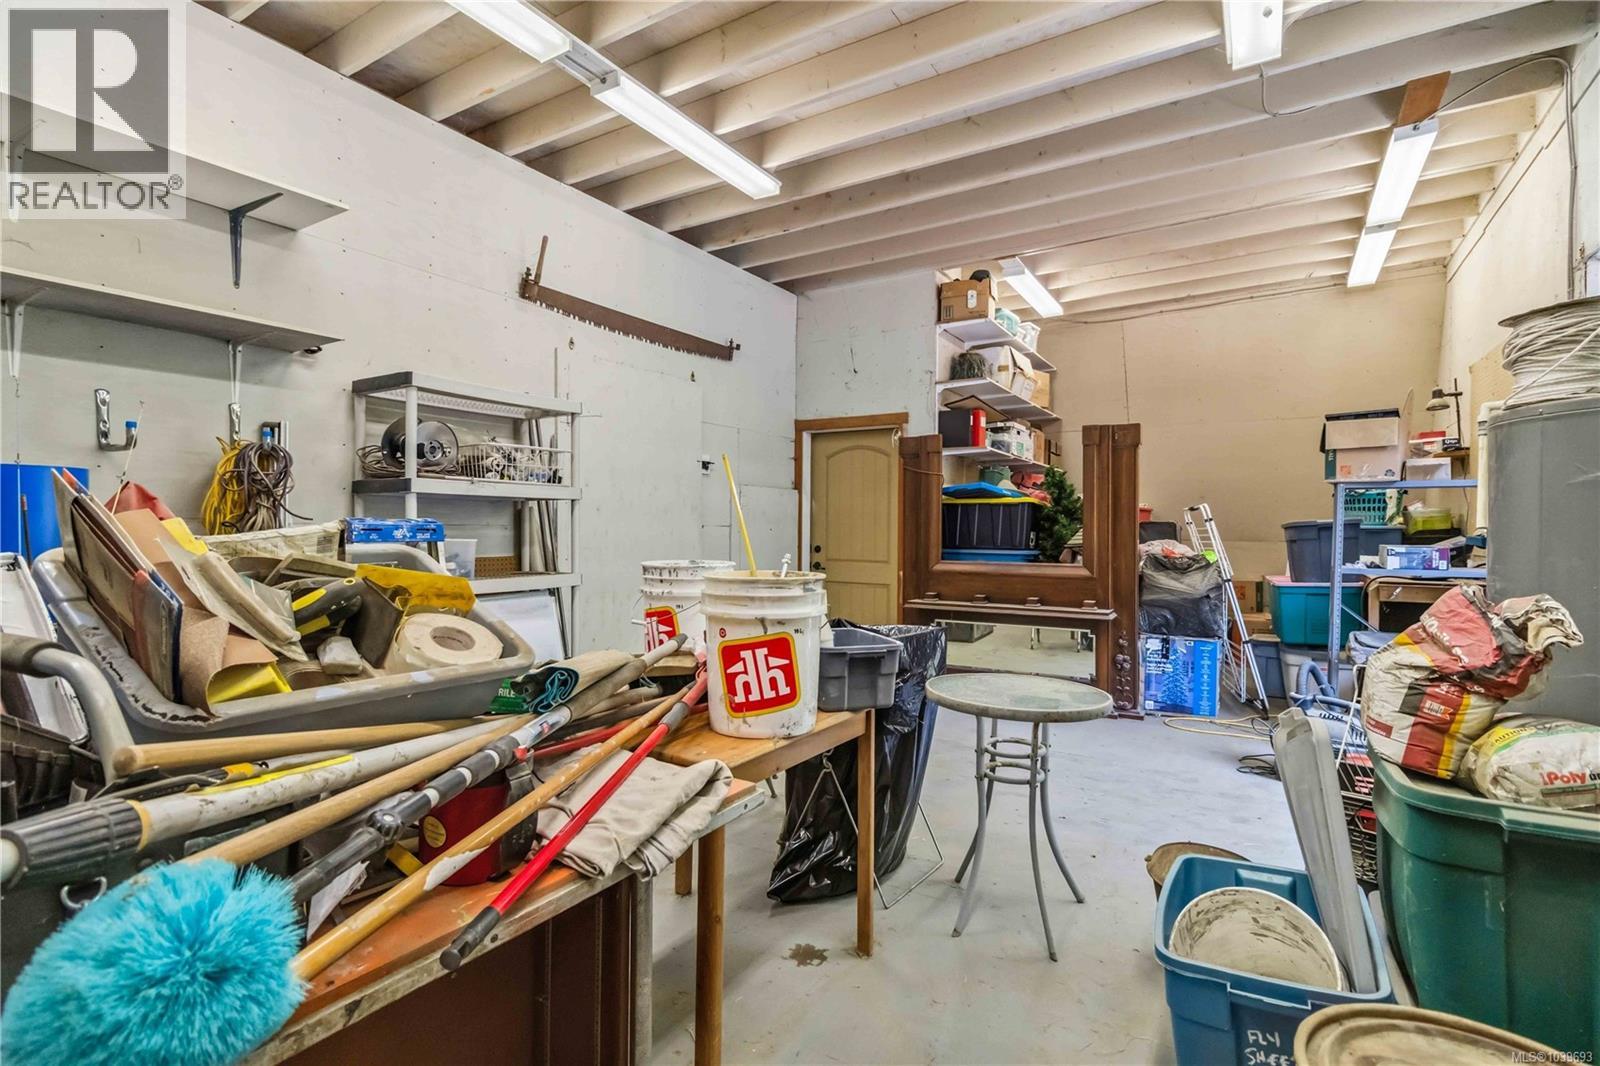
- Workshop
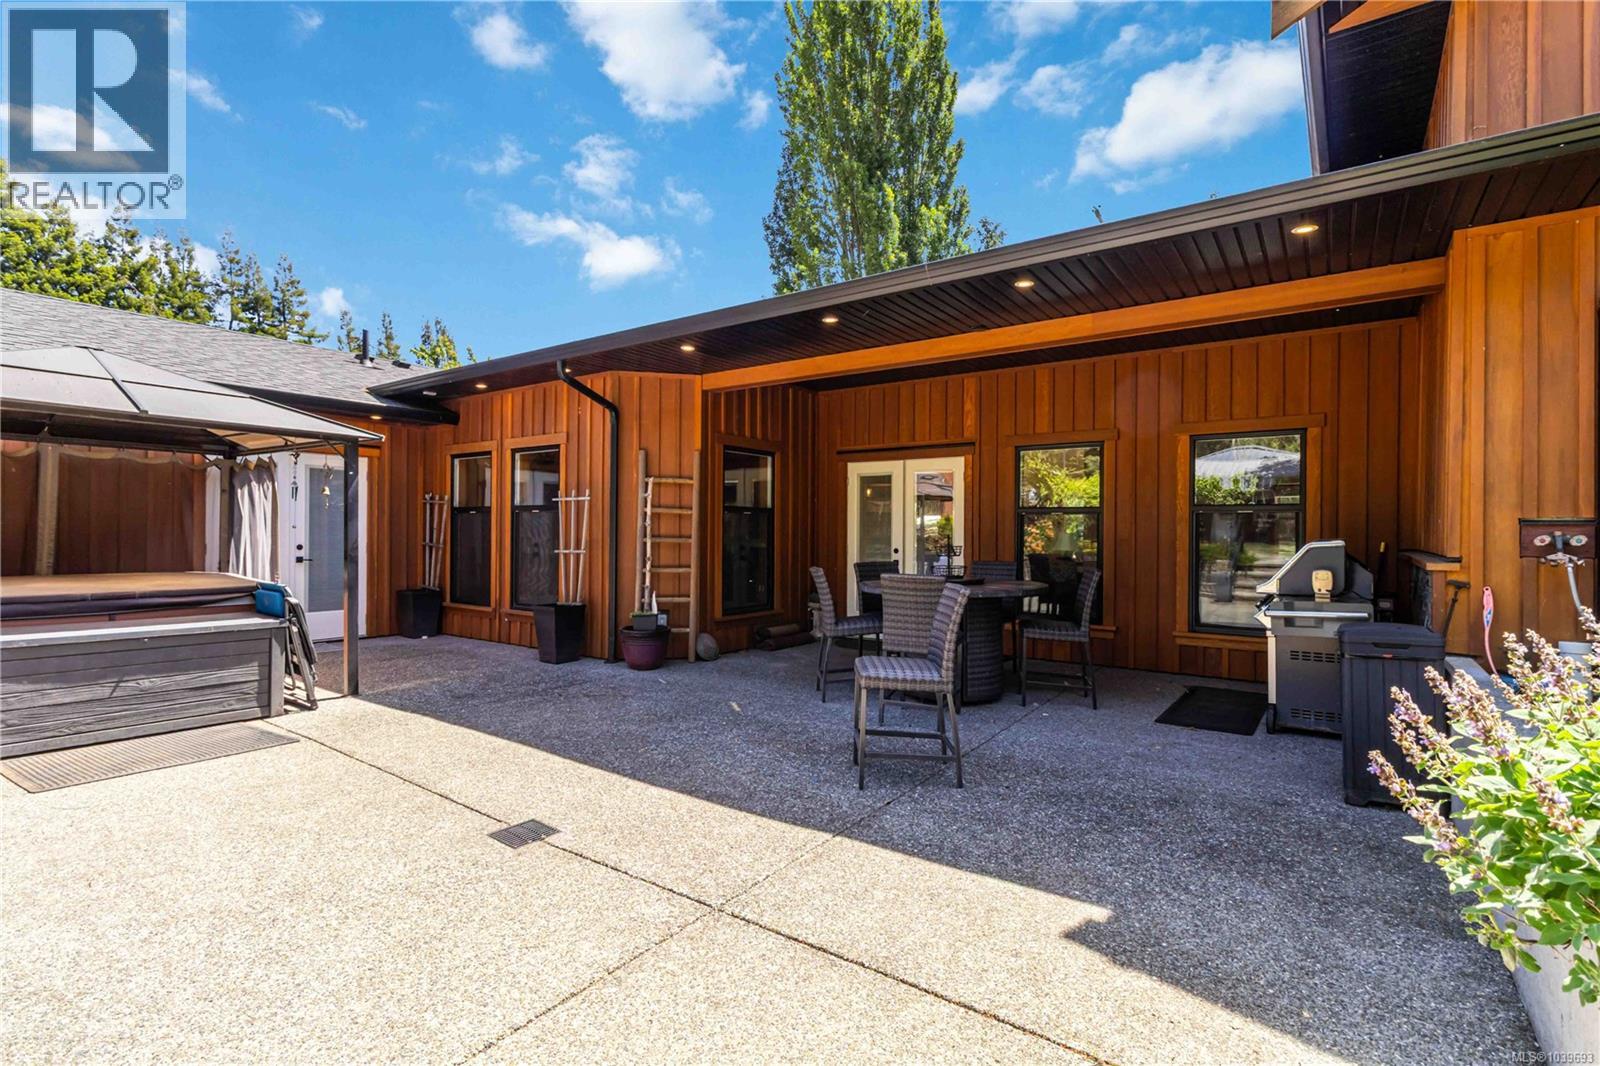
- Patio(s)
- Mountain view
- Ocean view
- Fully air conditioned
- Baseboard heaters
- Heat Pump
Rooms Details For 5480 Sooke Rd
| Type | Level | Dimension |
|---|---|---|
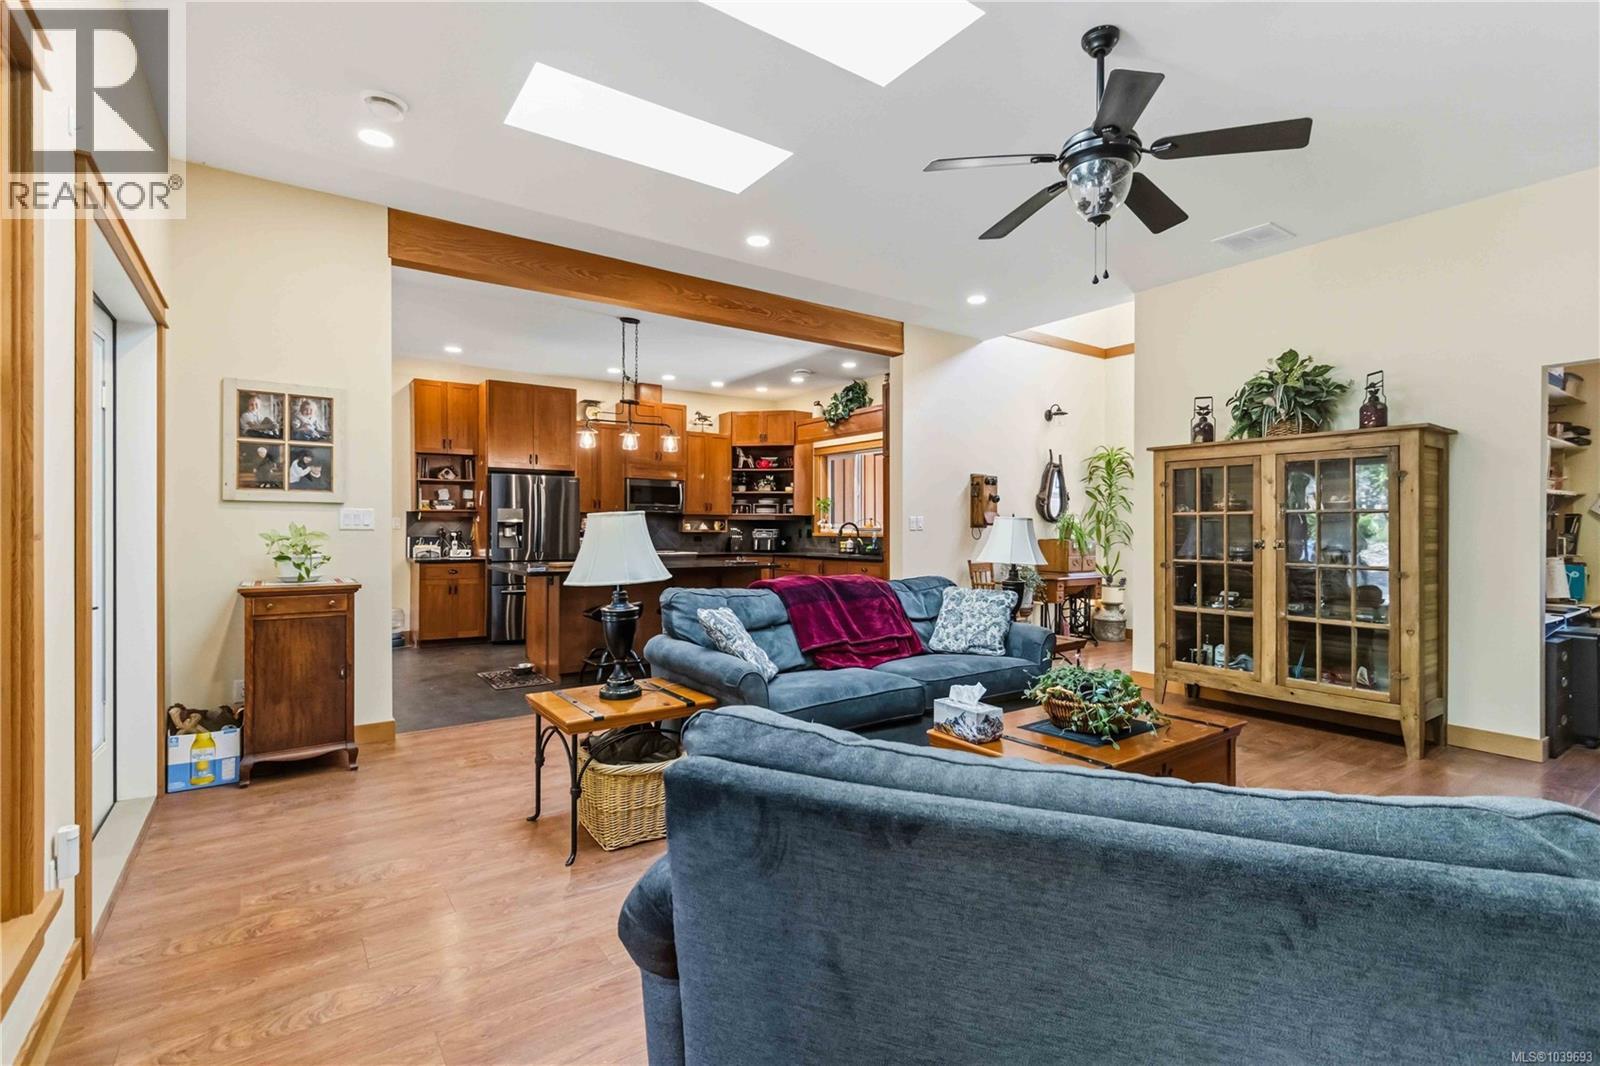
| Living room/Dining room | Second level | 21'5 x 21'11 |
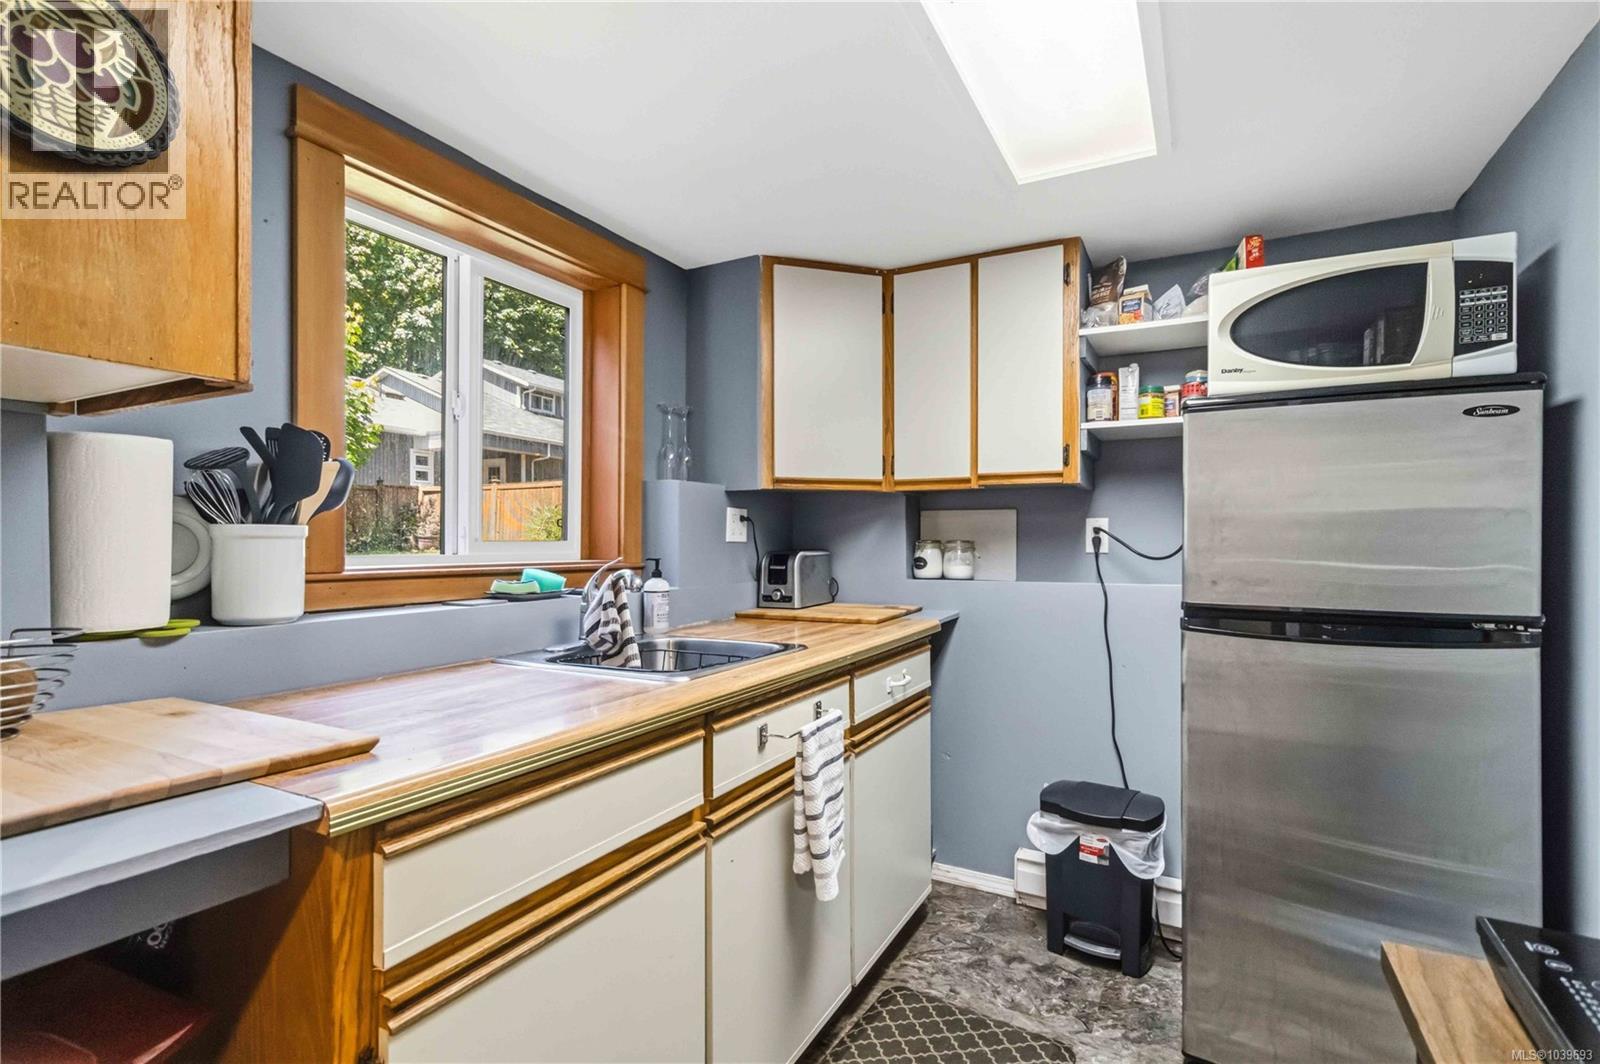
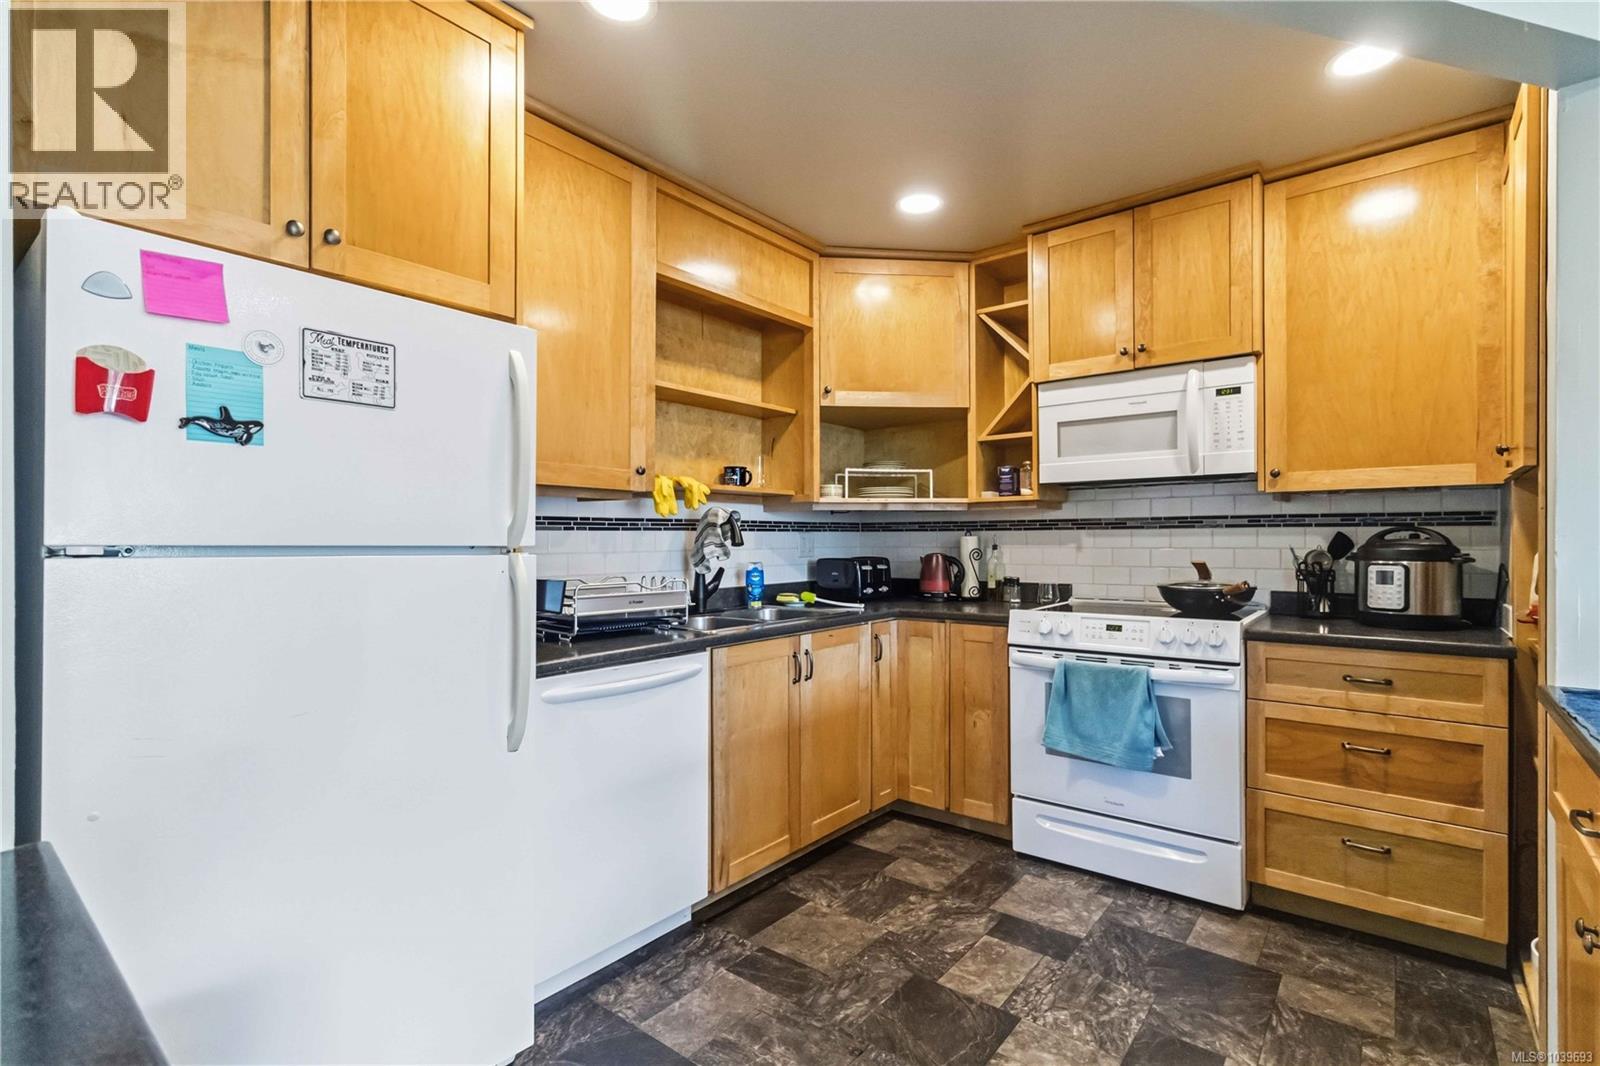
| Kitchen | Second level | 8'9 x 11'2 |
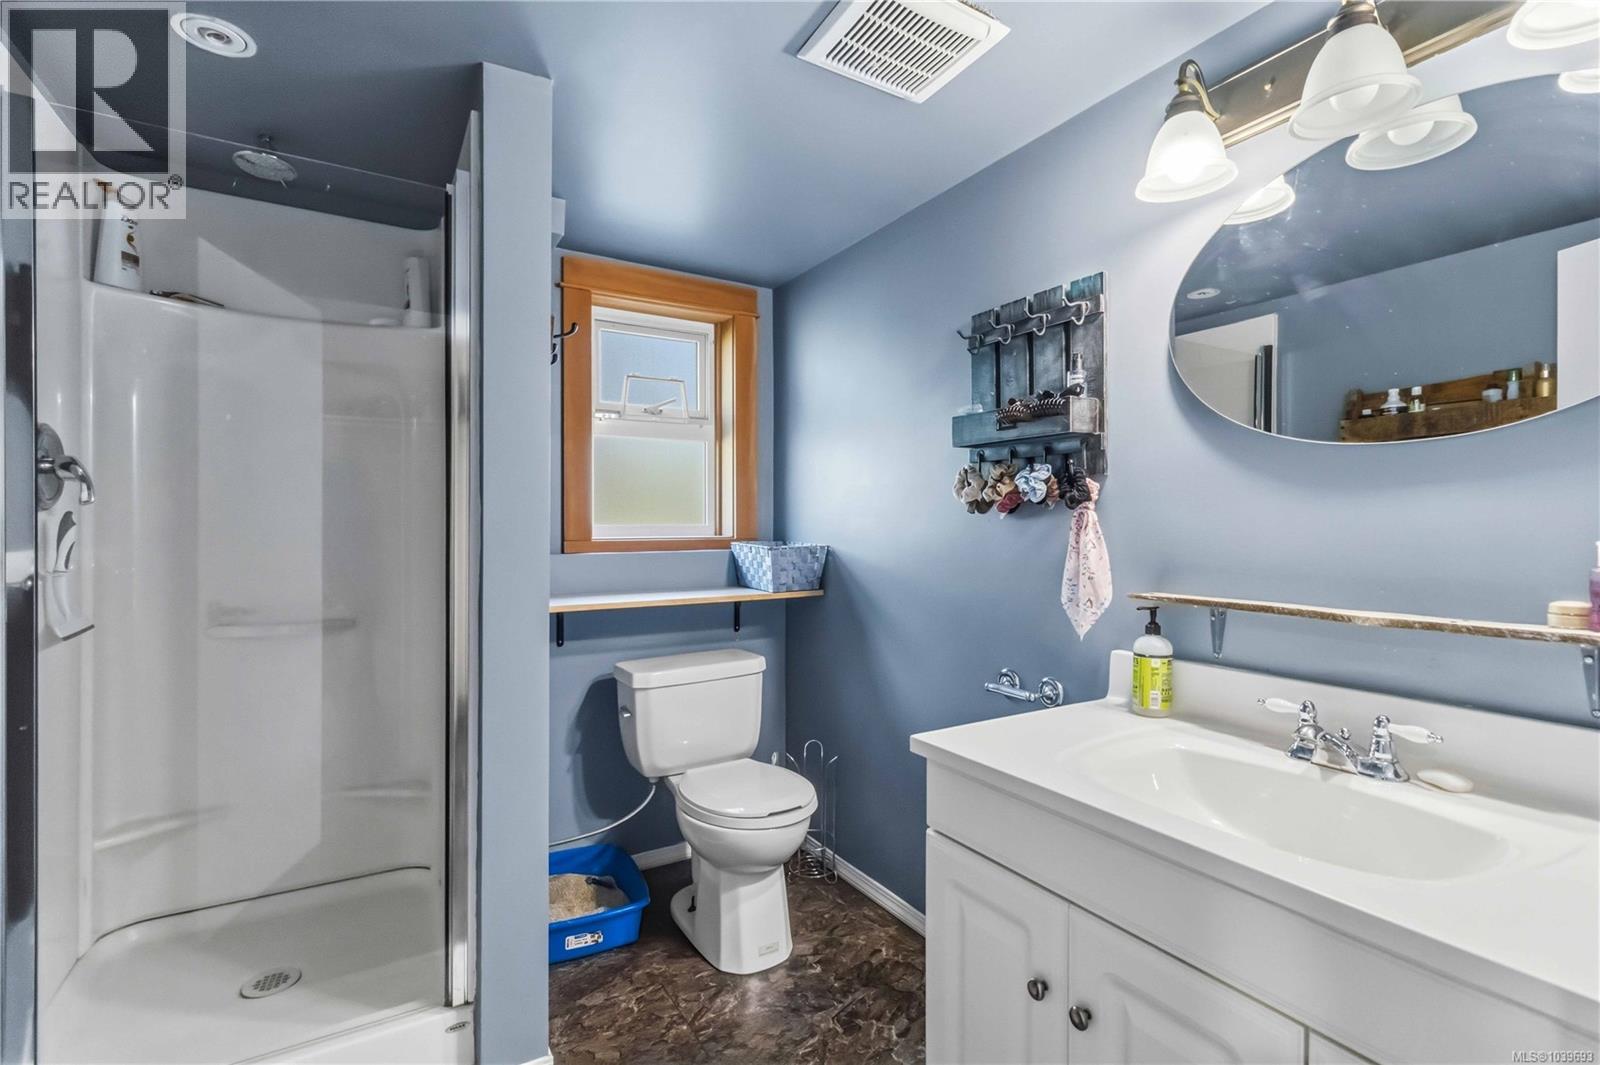
| Bathroom | Second level | 10'10 x 6'2 |
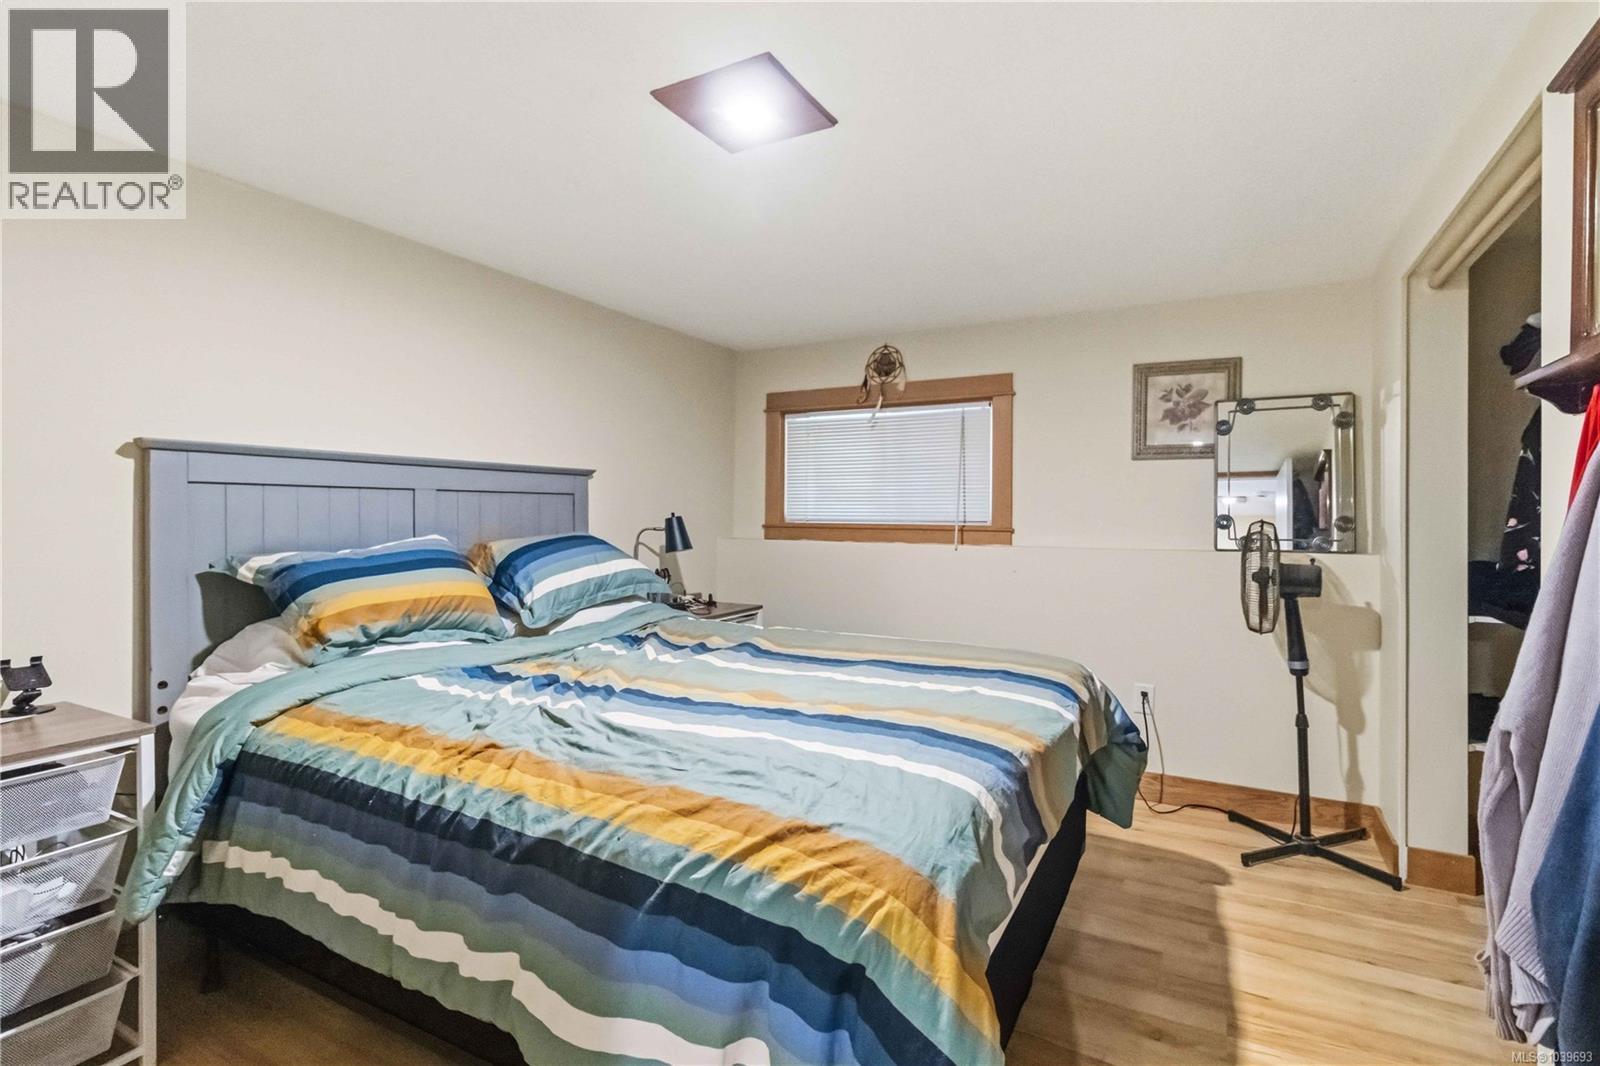
| Bedroom | Second level | Measurements not available x 15 ft |
| Bedroom | Second level | 16'4 x 18'6 |
| Patio | Main level | 33'4 x 27'8 |
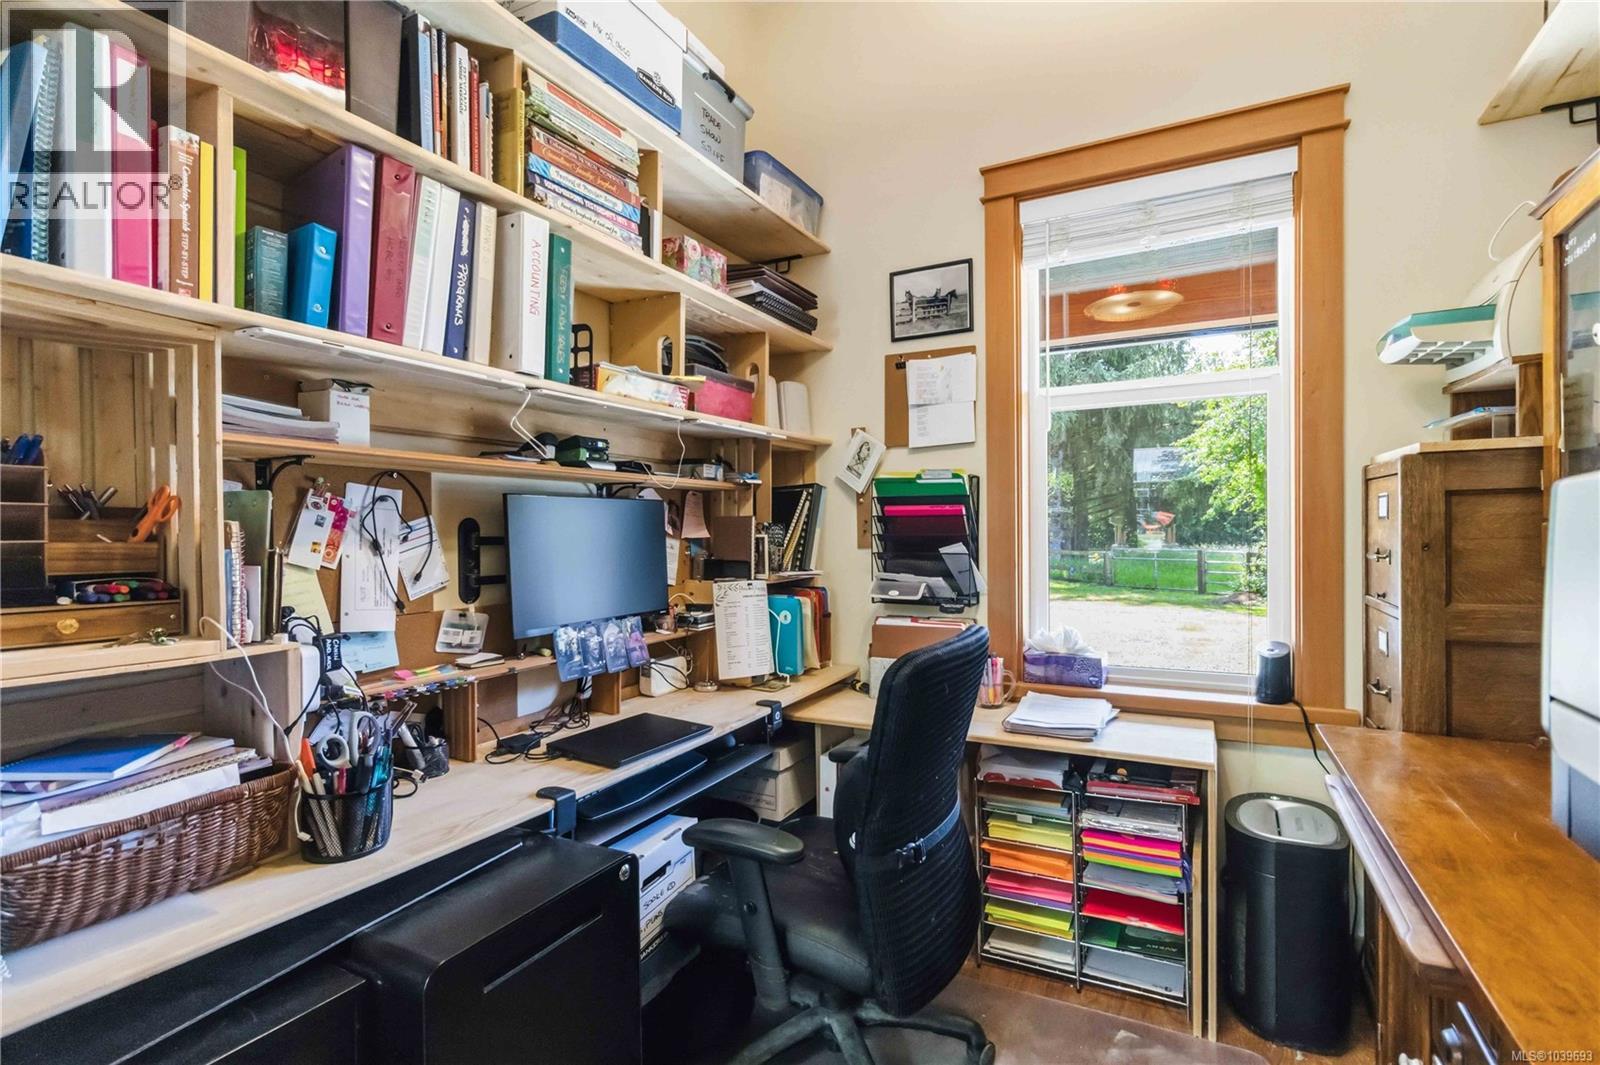
| Office | Main level | 7'9 x 6'11 |
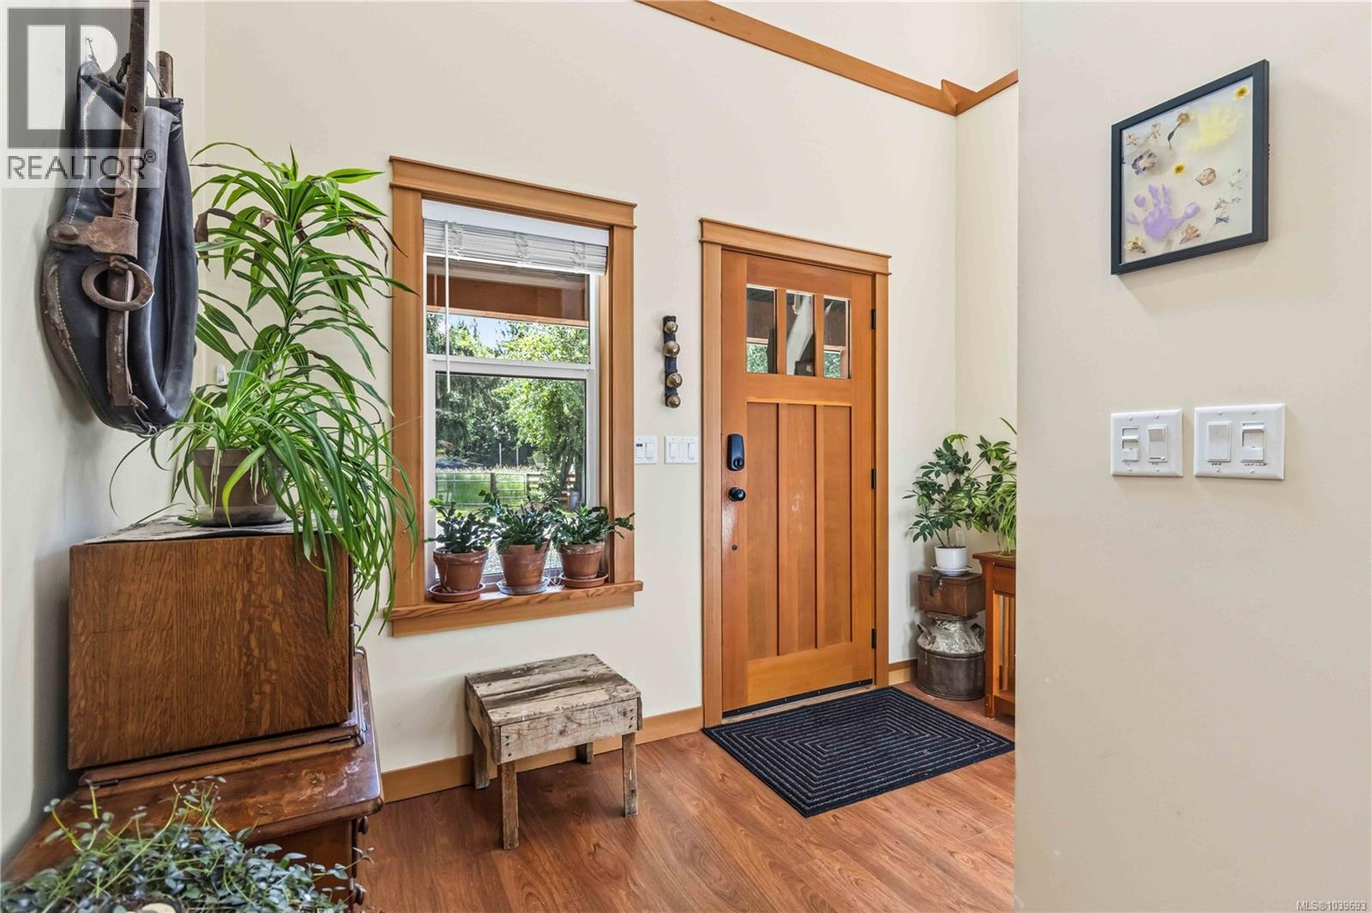
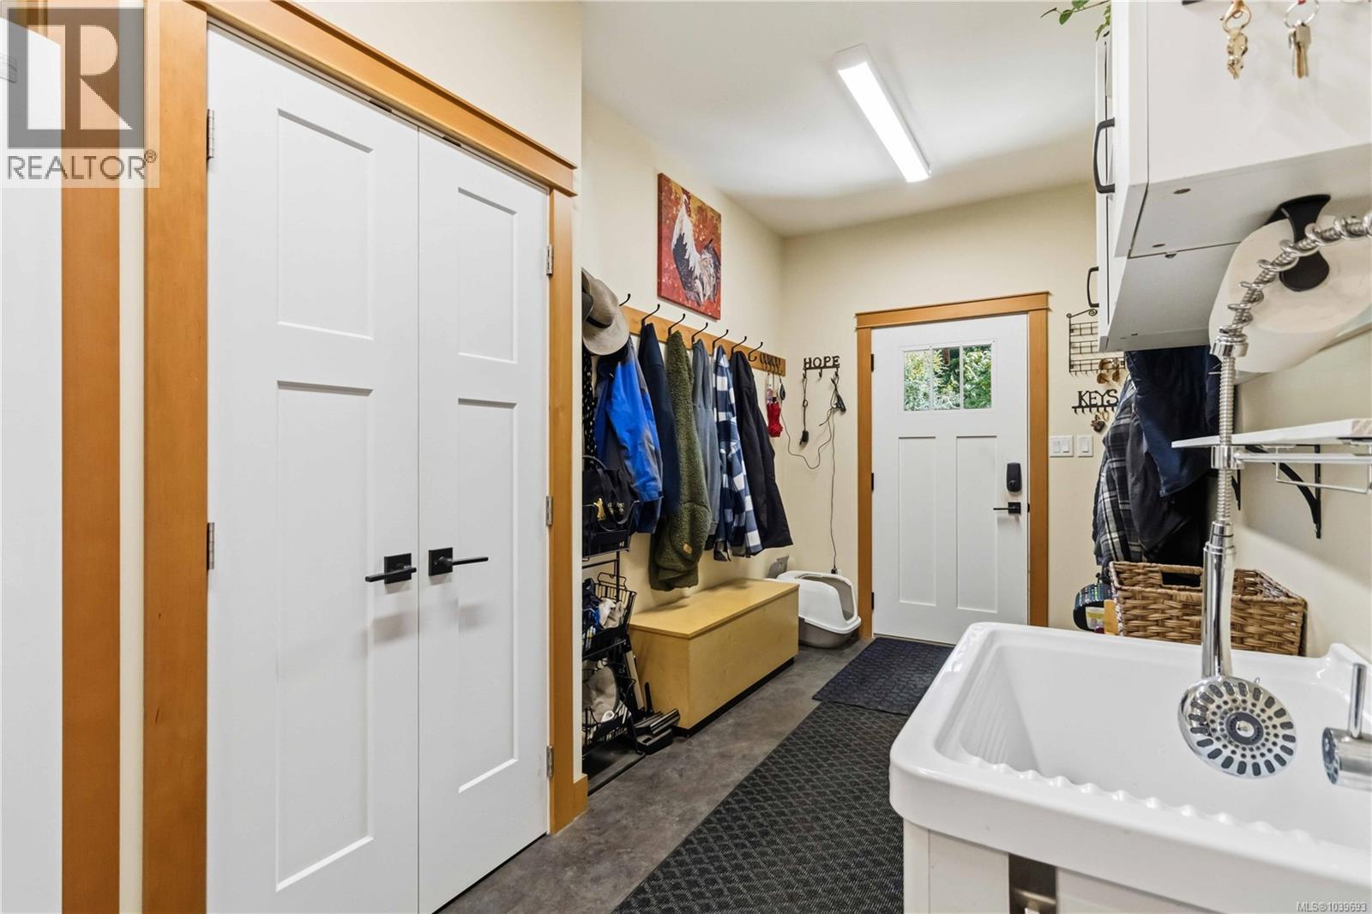
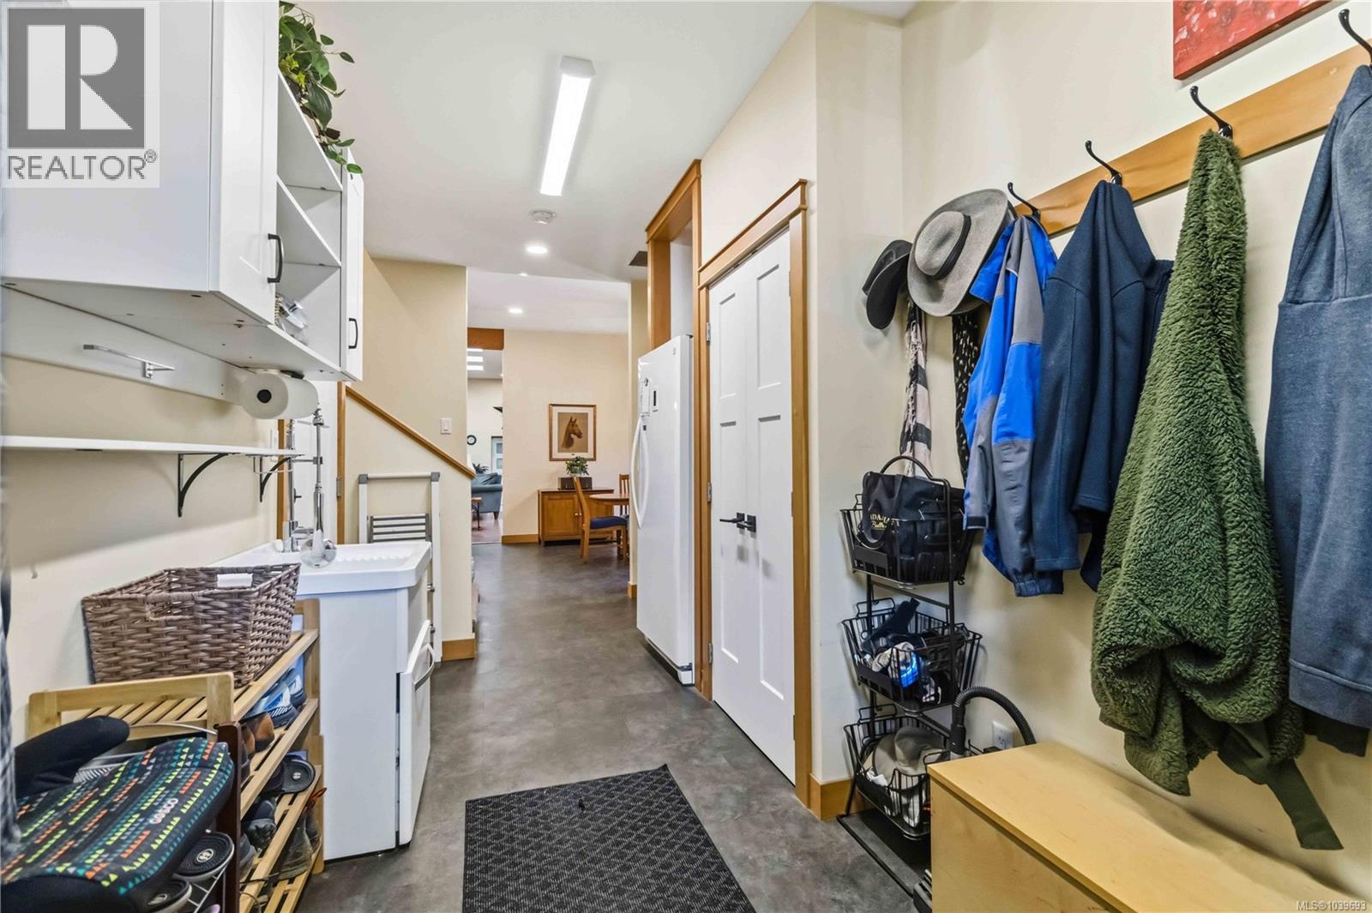
| Entrance | Main level | 11'2 x 6'11 |
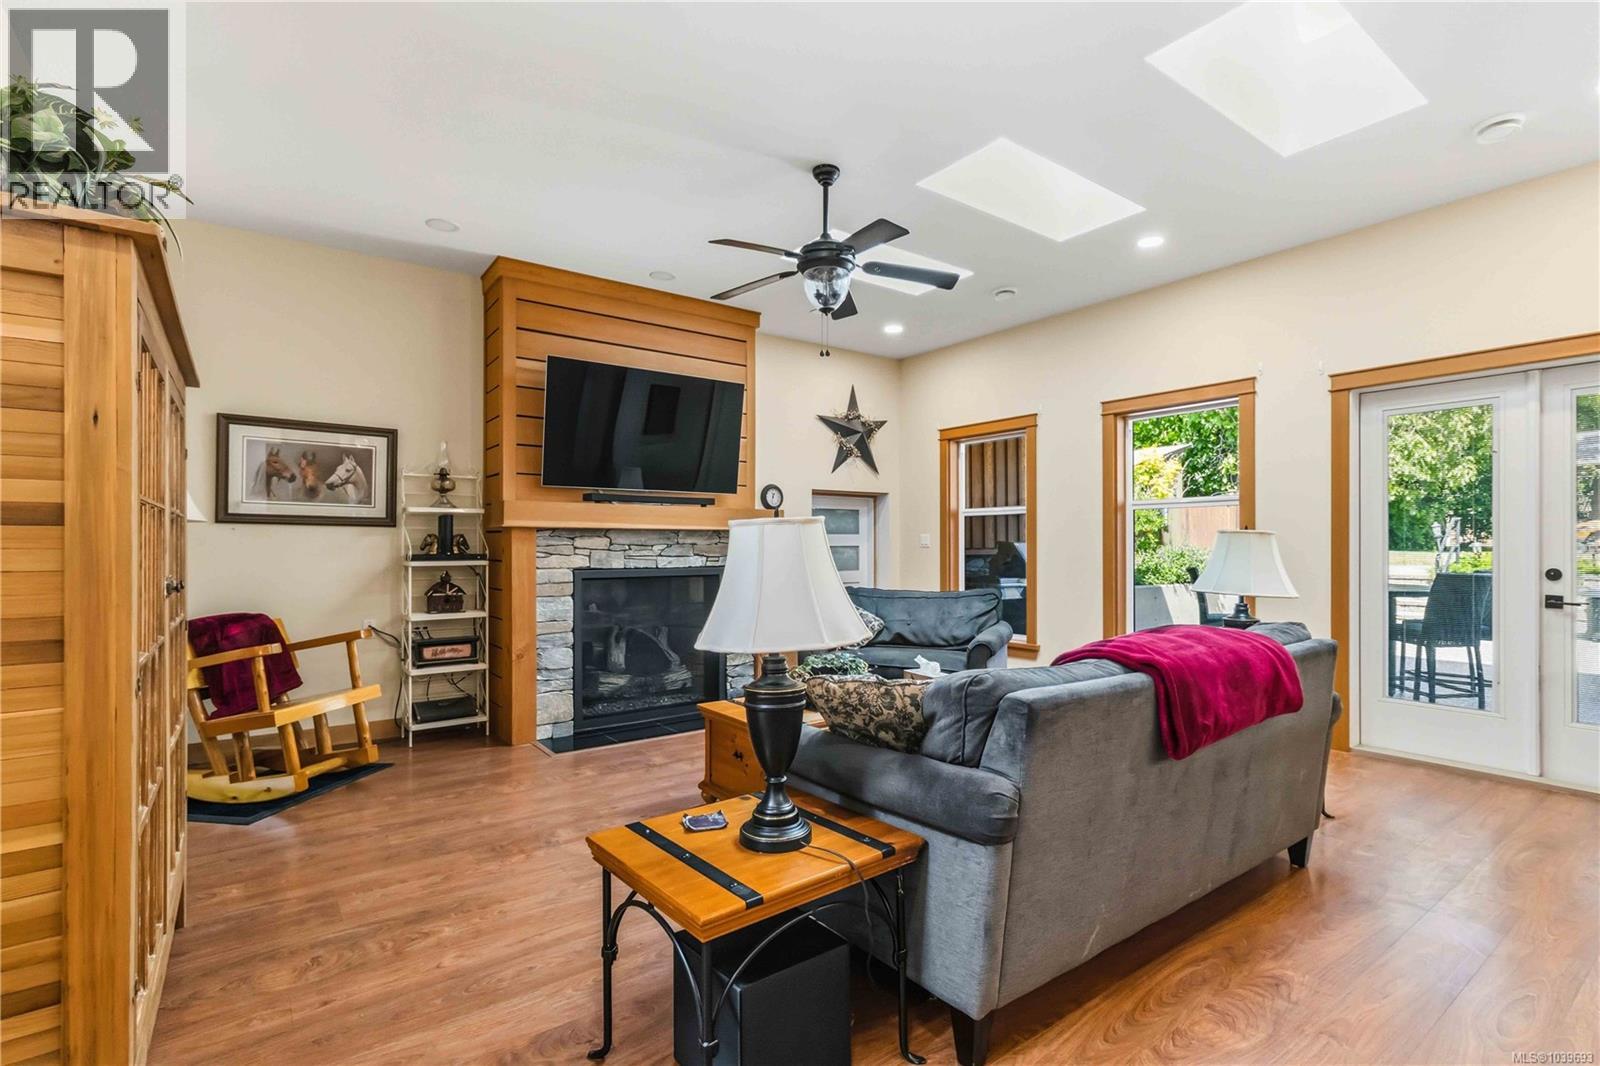
| Living room | Main level | 19'8 x 18'11 |
| Dining room | Main level | 12'11 x 13'9 |
| Kitchen | Main level | 12'11 x 15'0 |
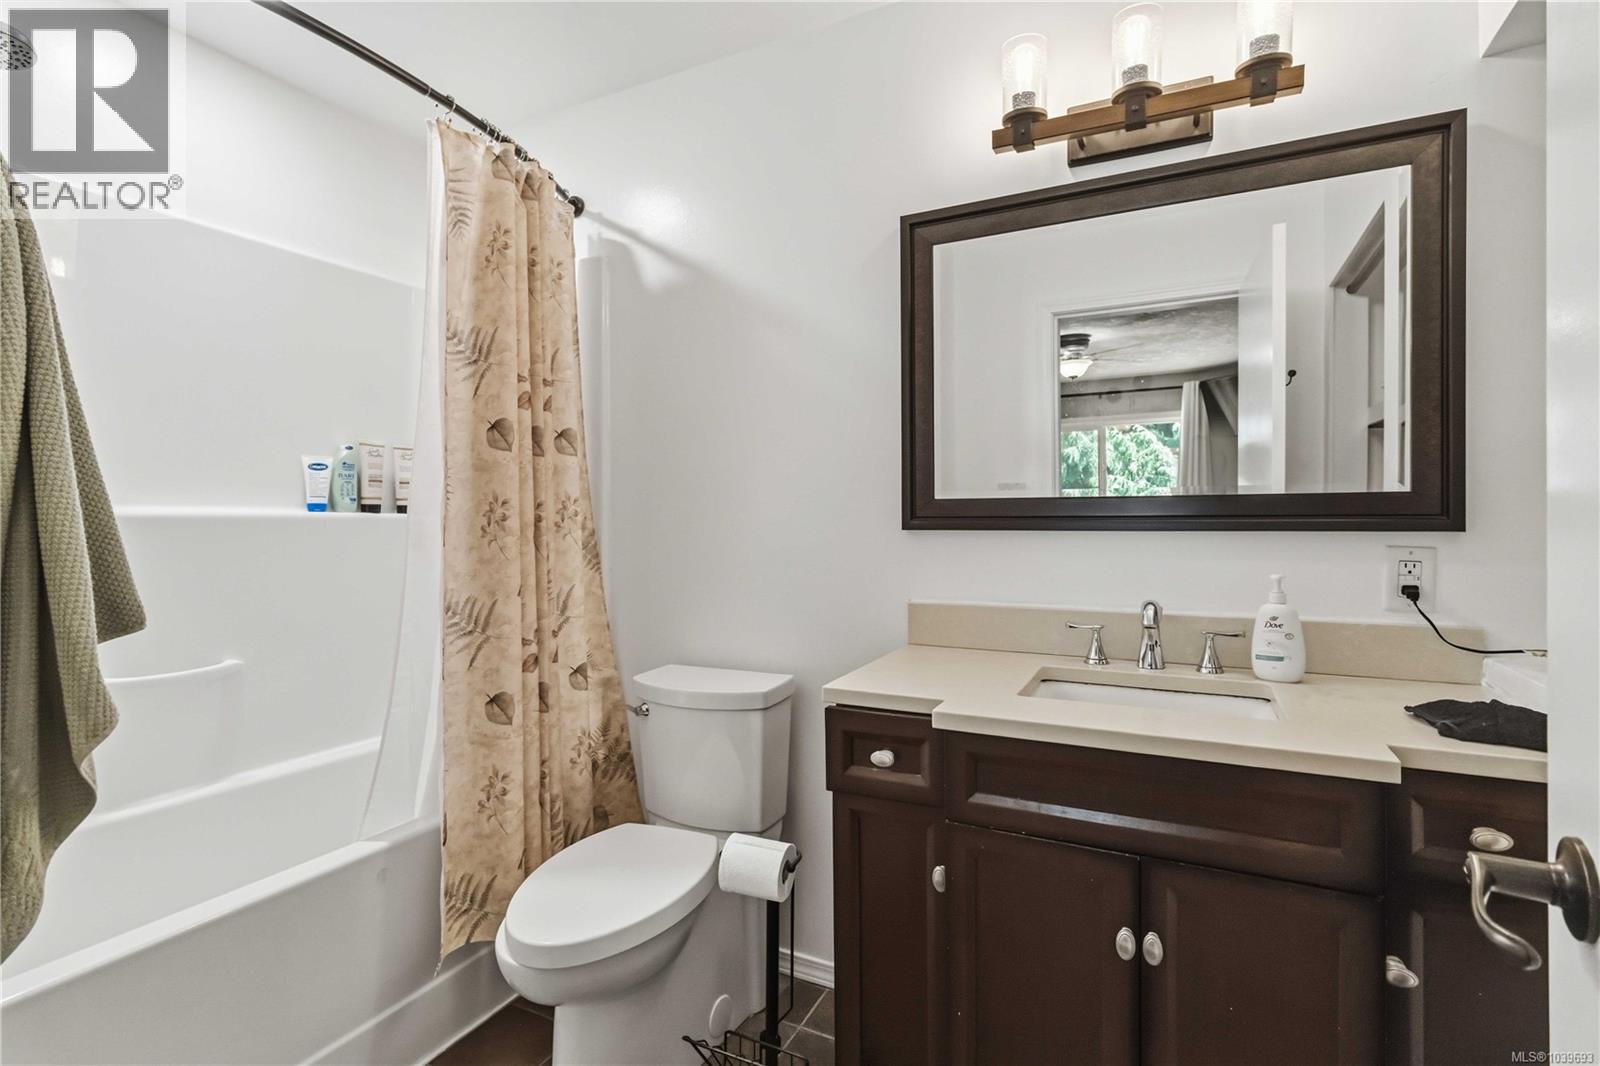
| Bathroom | Main level | 6'5 x 7'10 |
| Bathroom | Main level | 11'9 x 11'9 |
| Bathroom | Main level | 6'10 x 5'8 |
| Bedroom | Main level | 12 ft x Measurements not available |
| Bedroom | Main level | 16 ft x 10 ft |
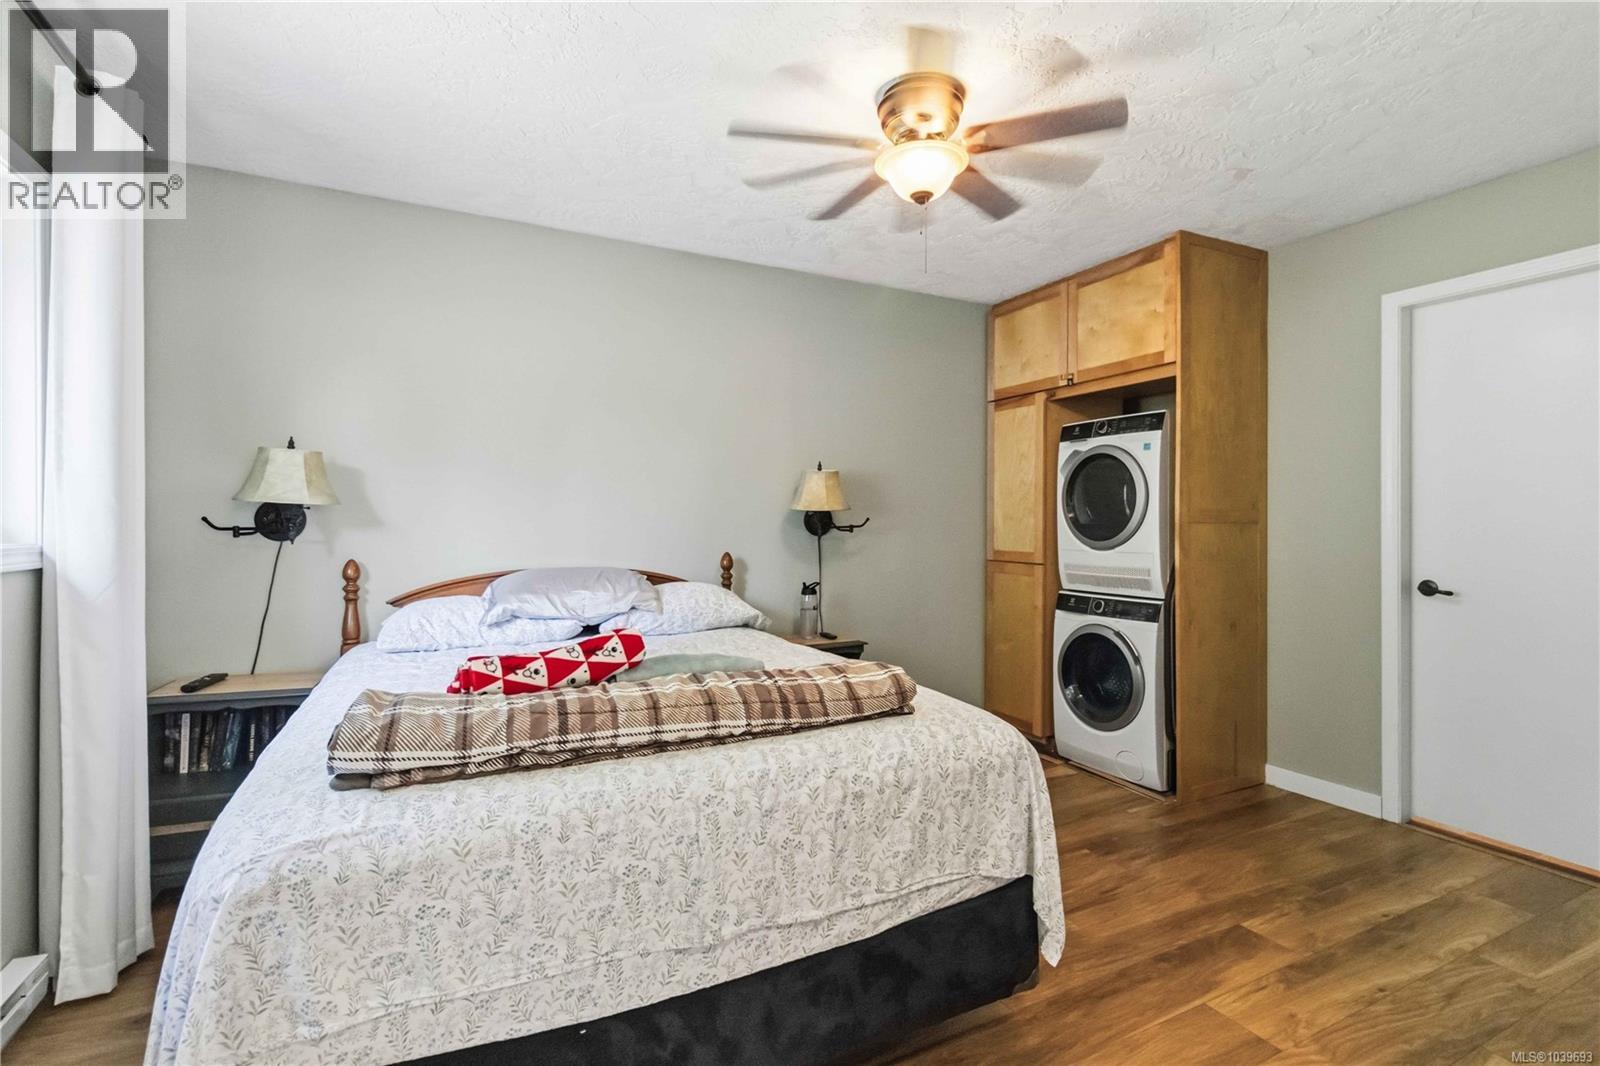
| Primary Bedroom | Main level | 17'1 x 15'11 |
| Kitchen | Other | 39'7 x 10'8 |
| Office | Other | 5'10 x 10'7 |
| Bathroom | Other | 3-Piece |
Location
Similar Properties
For Sale
$ 2,499,000 $ 568 / Sq. Ft.
- 1037587 ©MLS
- 5 Bedroom
- 3 Bathroom
For Sale
$ 1,399,000 $ 555 / Sq. Ft.
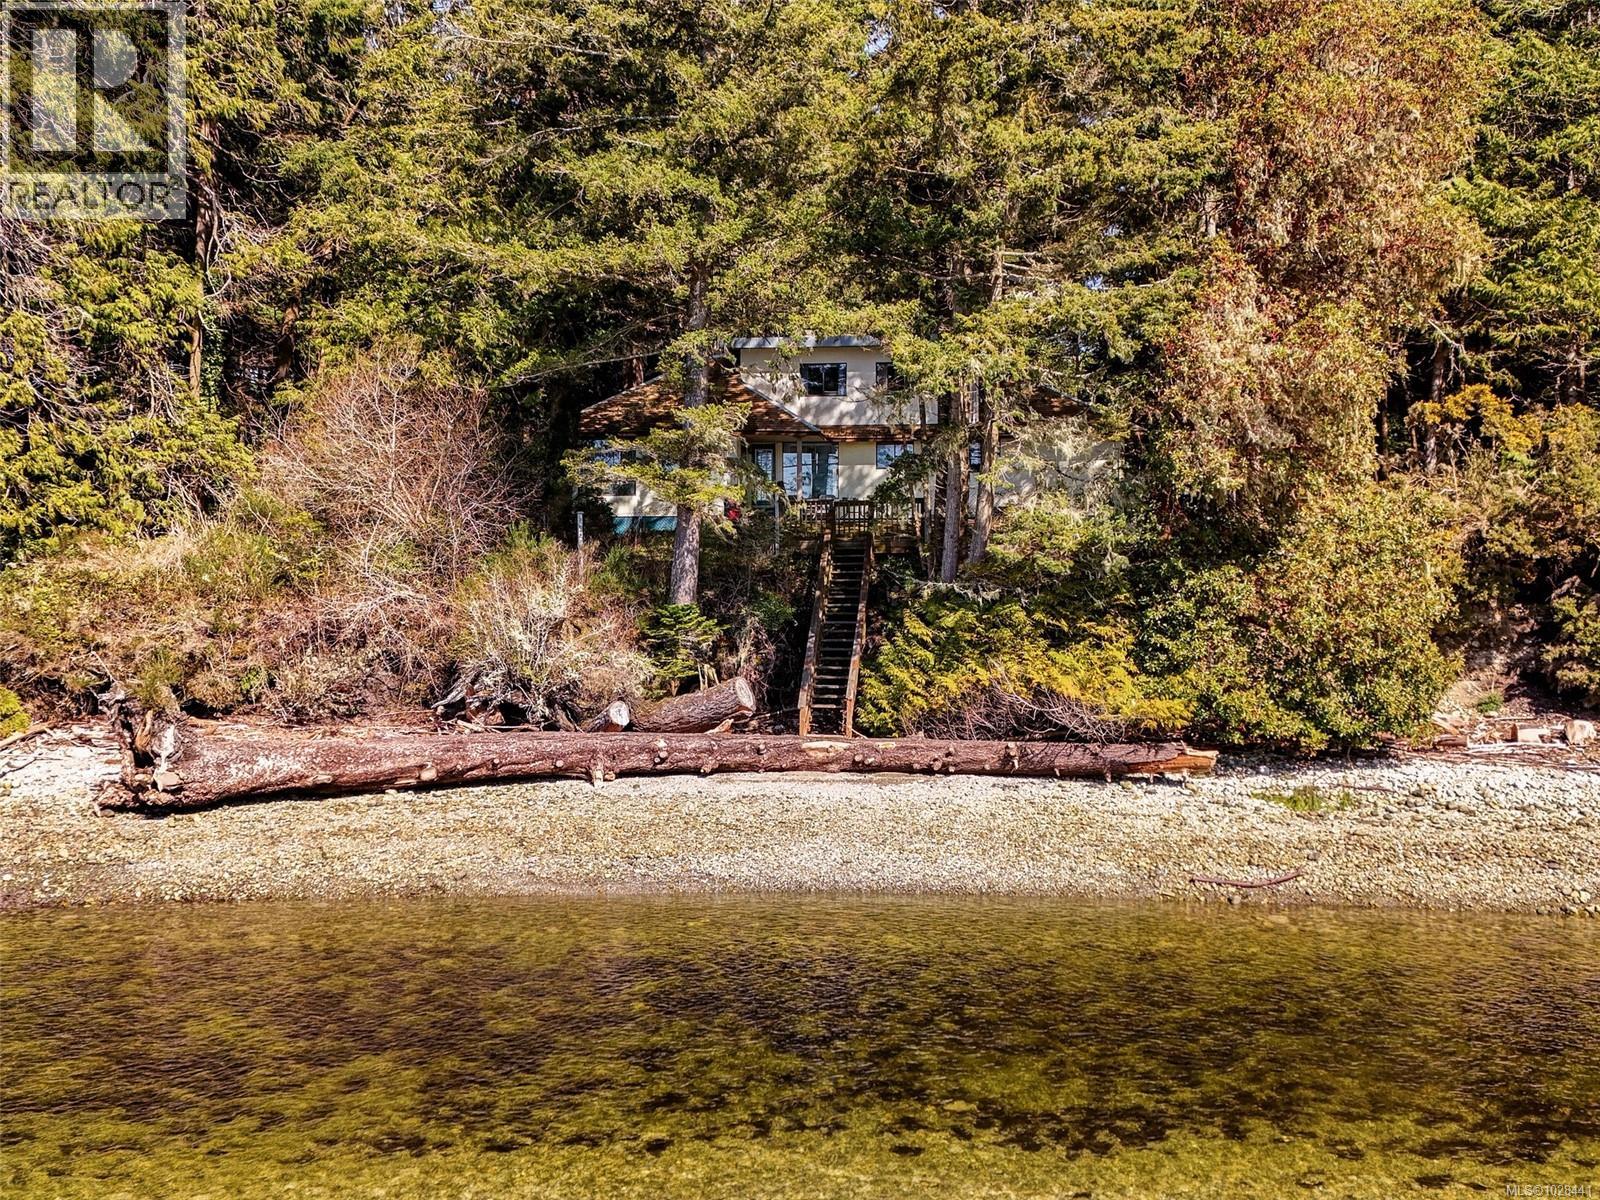
- 1028441 ©MLS
- 5 Bedroom
- 4 Bathroom
For Sale
$ 1,199,900 $ 371 / Sq. Ft.
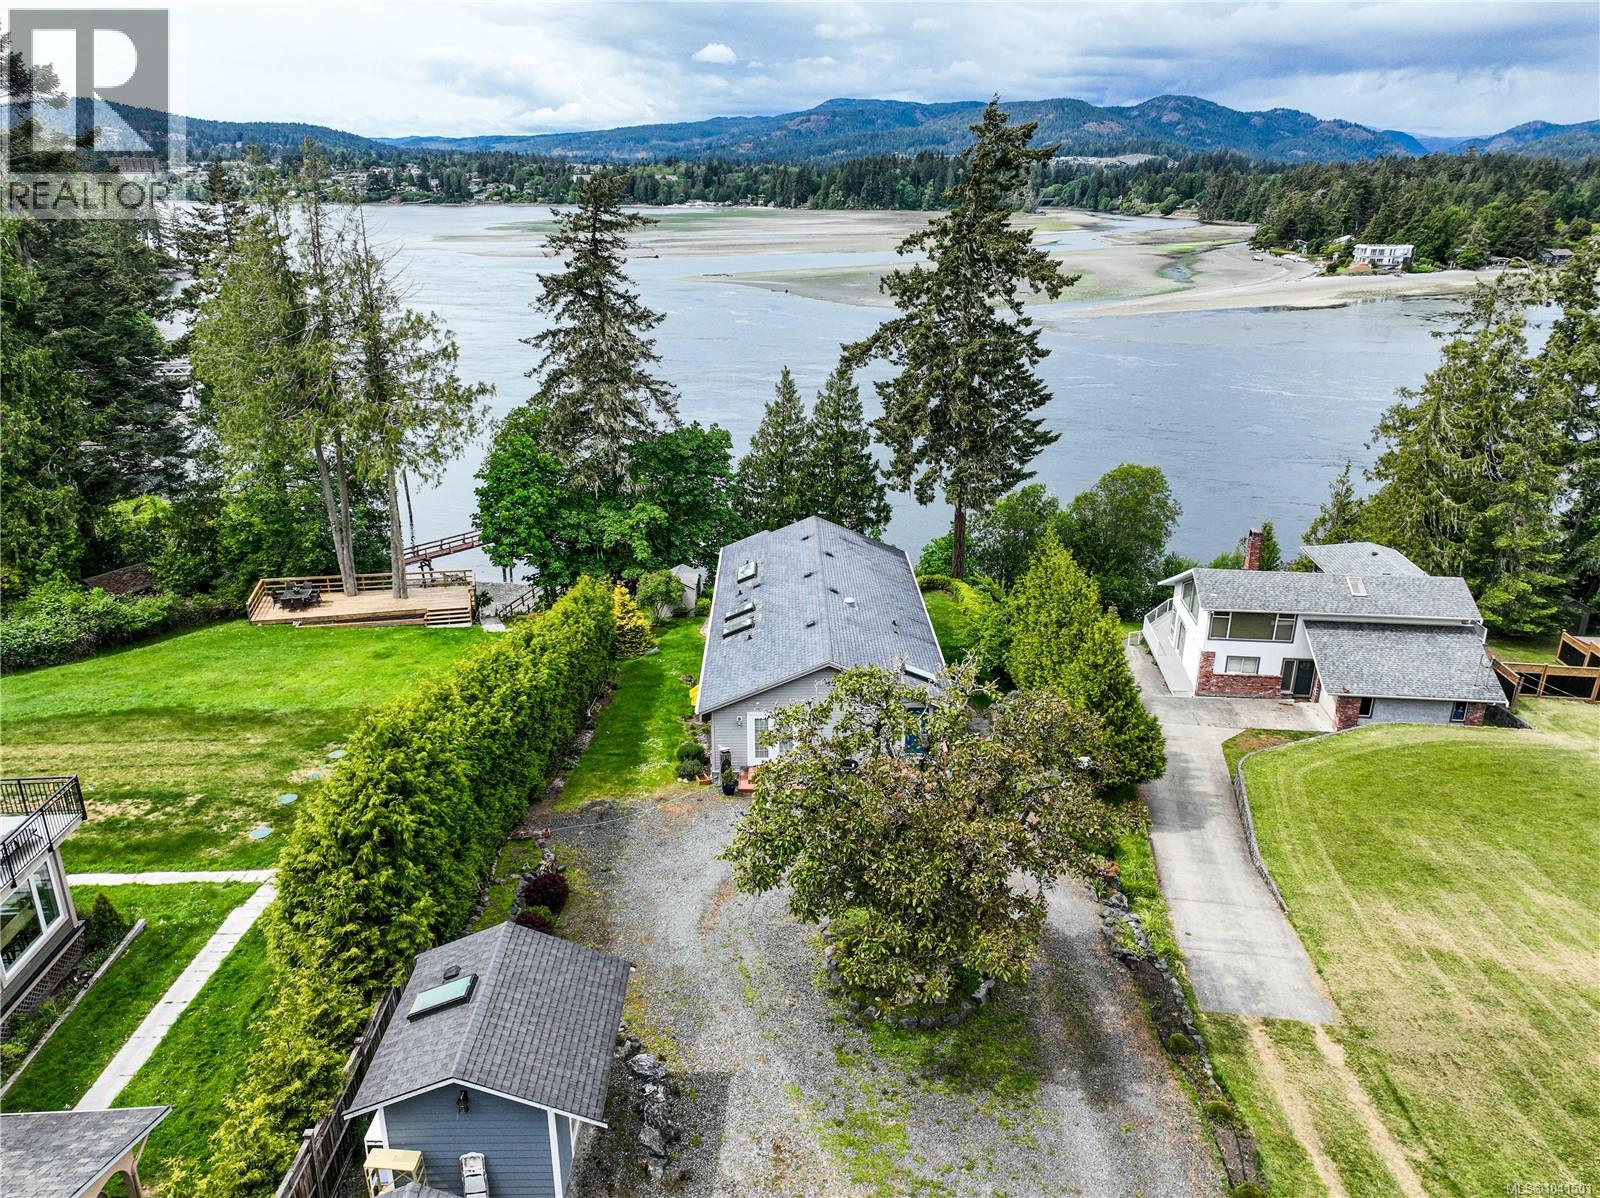
- 1041501 ©MLS
- 5 Bedroom
- 3 Bathroom
This REALTOR.ca listing content is owned and licensed by REALTOR® members of The Canadian Real Estate Association
Data provided by: Victoria Real Estate Board