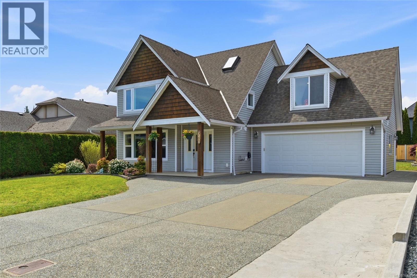
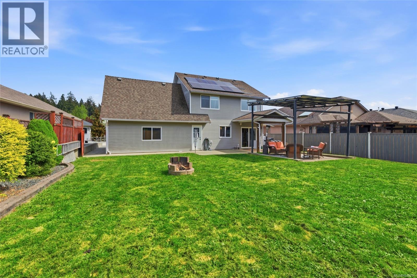
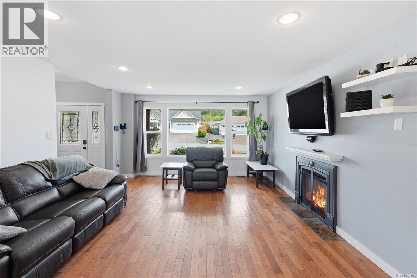
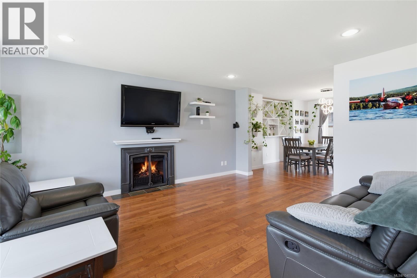
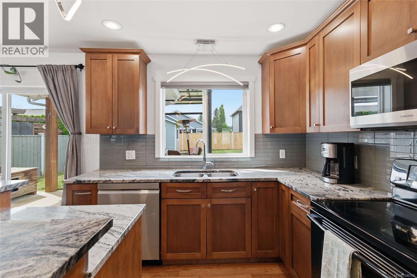
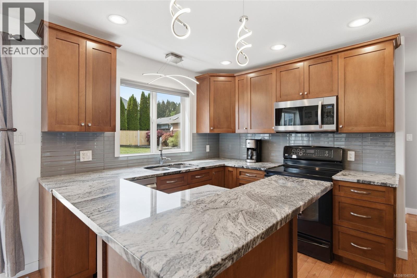
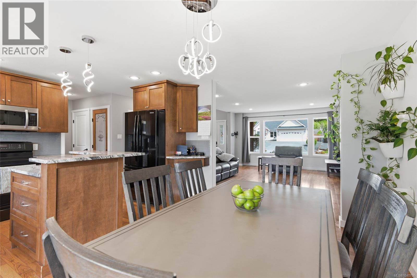
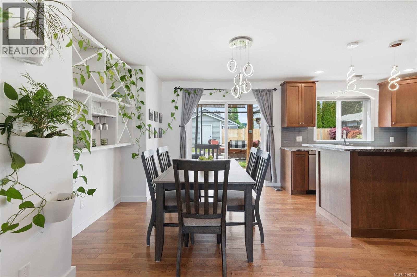
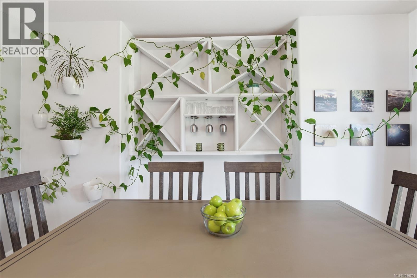
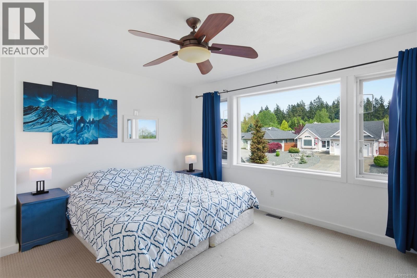
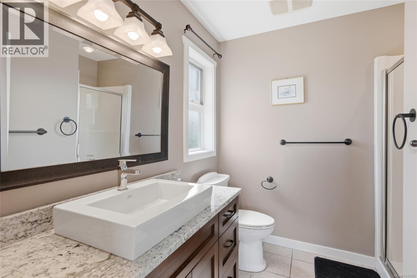
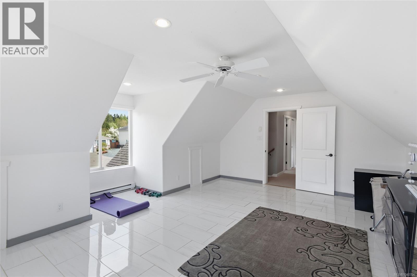
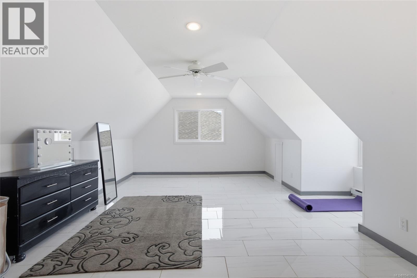
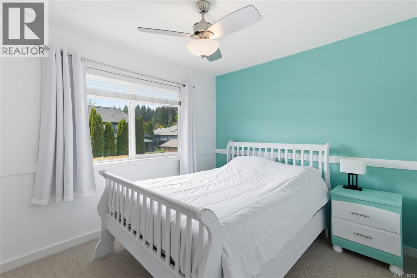
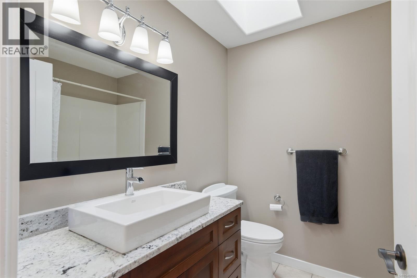
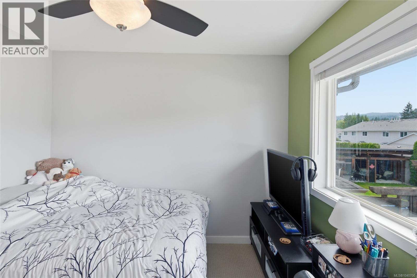
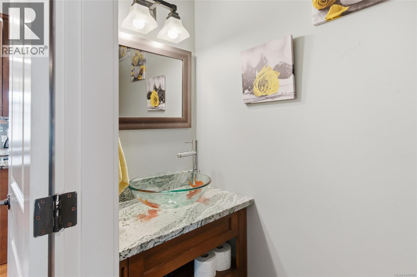
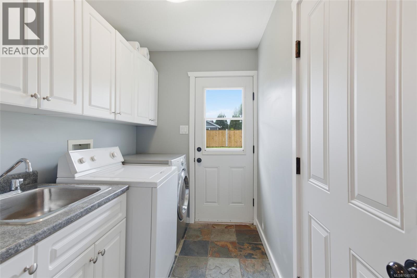
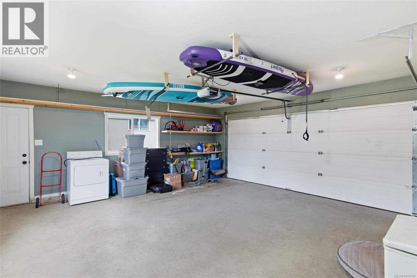
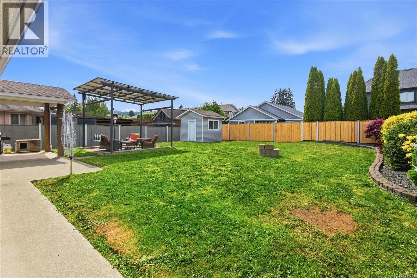
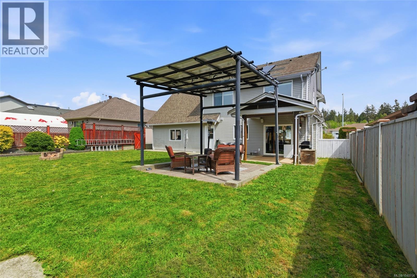
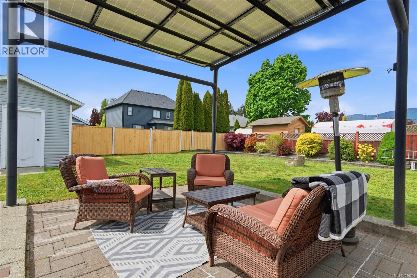
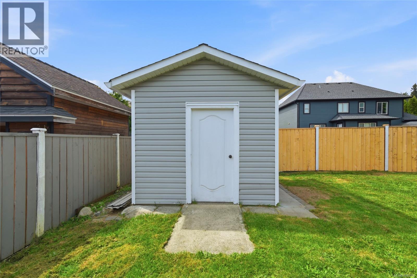
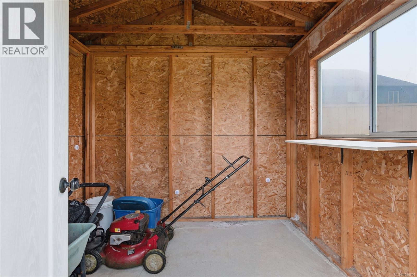
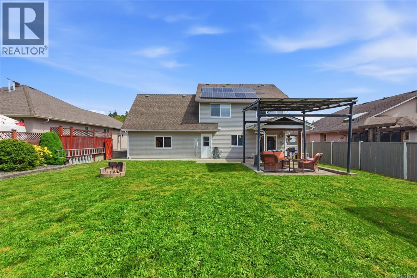
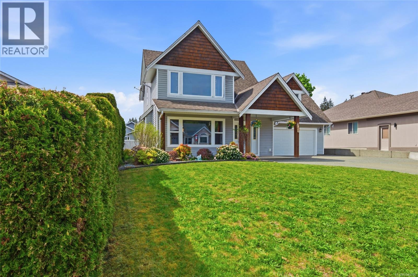
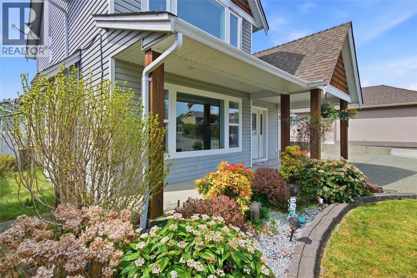
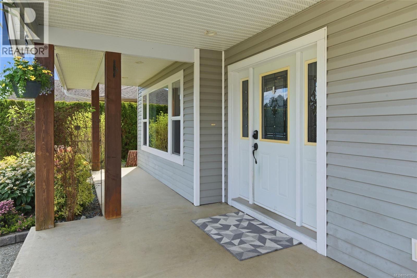
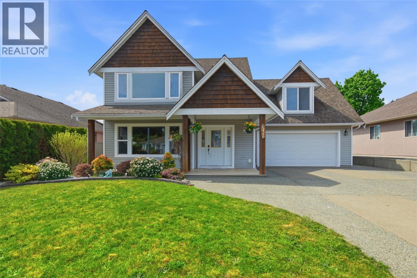
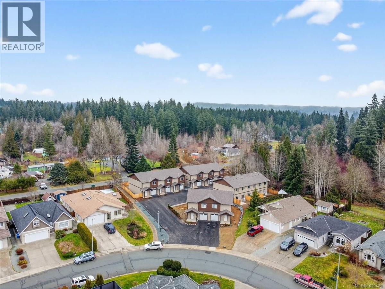
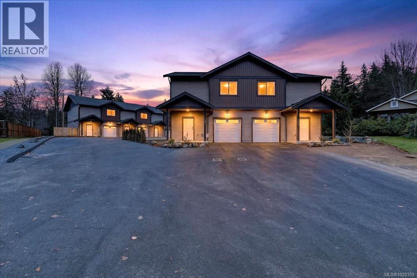
Power your lifestyle while lowering your utility costs. With 24 solar panels spanning both the home and gazebo, this exceptionally energy-efficient Westporte residence stands apart, offering thoughtful upgrades, flexible living space, and a peaceful setting on a quiet cul-de-sac. Inside, a wide entryway welcomes you into a home finished with oak flooring throughout the main level. The spacious living room is centred around a gas fireplace, creating an inviting place to gather. The kitchen blends function and style with granite countertops, stainless appliances, custom maple cabinetry, and a walk-in pantry. A separate dining room opens onto the covered patio, making indoor-outdoor entertaining effortless. A convenient half bath, laundry room, and attached double garage complete the main level. Upstairs, the primary bedroom offers a walk-in closet and private 3-piece ensuite. Two additional bedrooms, a full bathroom, and a generous bonus room provide the flexibility to create a home office, fitness space, hobby room, or additional bedroom as your needs evolve. Outside, mature landscaping surrounds a fully fenced backyard designed for relaxing and entertaining. Enjoy evenings beneath the solar-panel gazebo, fire up the BBQ with the gas hookup, or take advantage of the shed and generous parking space for an RV, boat, or additional vehicles. A heat pump, EV charger, and newer hot water tank add comfort and everyday practicality, while great neighbours on both sides contribute to the welcoming feel of the community. Located just minutes from North Alberni shopping, restaurants, and amenities, and close to Paper Mill Dam Park and scenic walking trails, this home offers the perfect balance of convenience, efficiency, and lifestyle. Reach out any time to arrange your private viewing. (id:48970)
Show More