- ©MLS R3149800
- Area 1641 sq ft
- Bedrooms 3
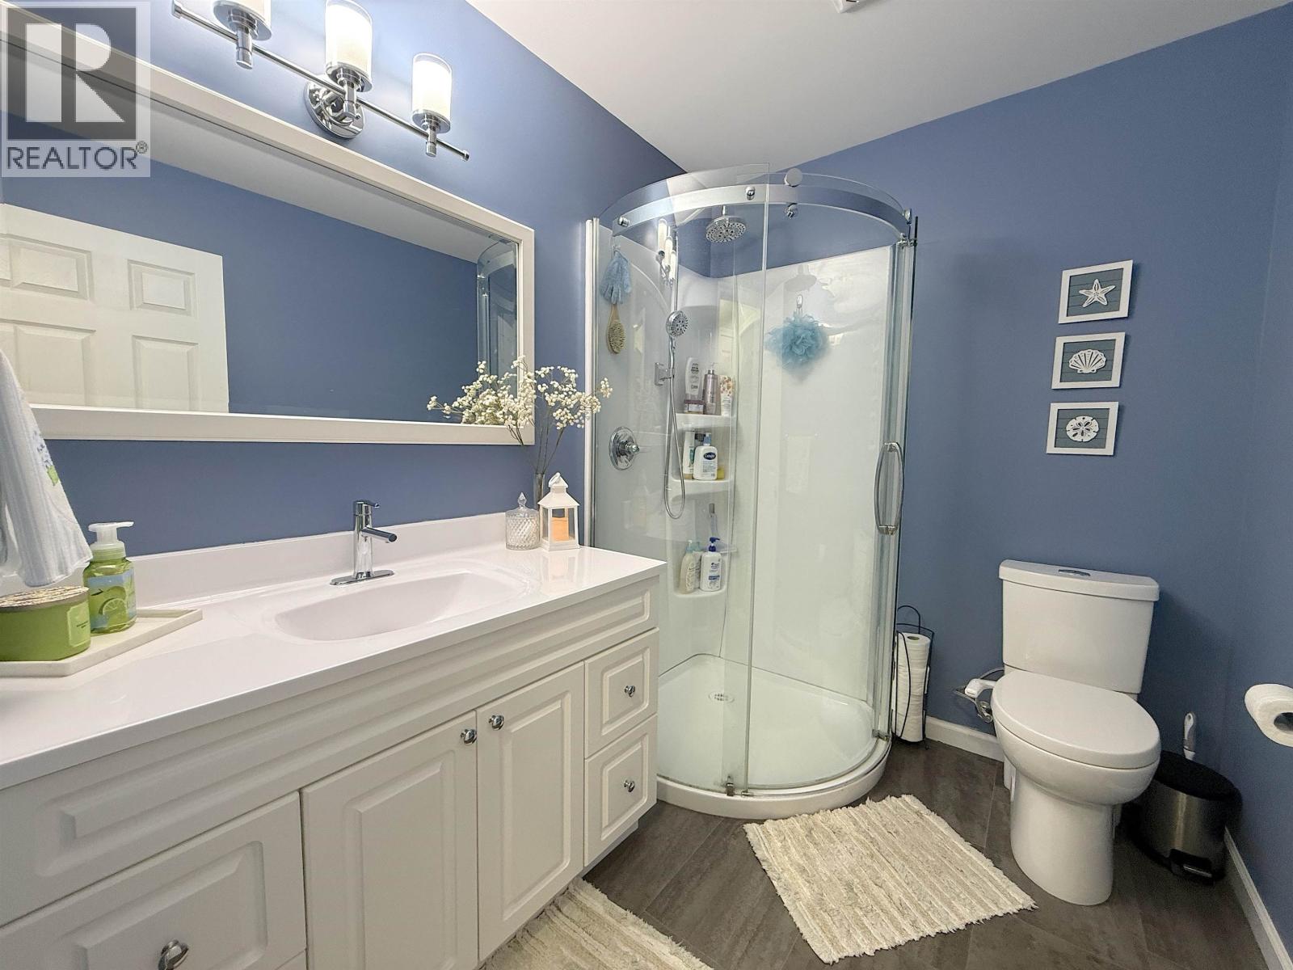
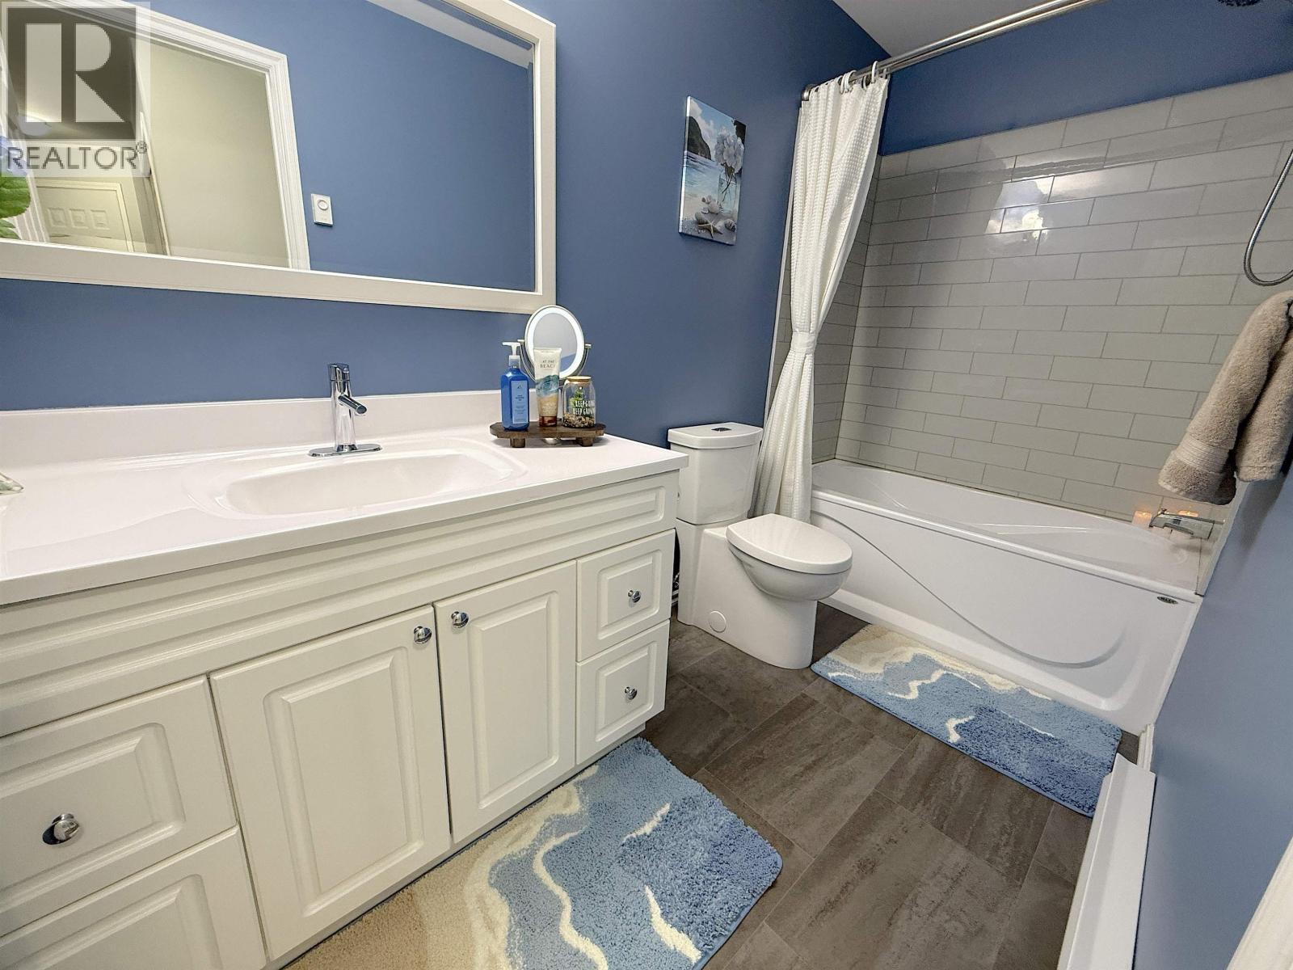
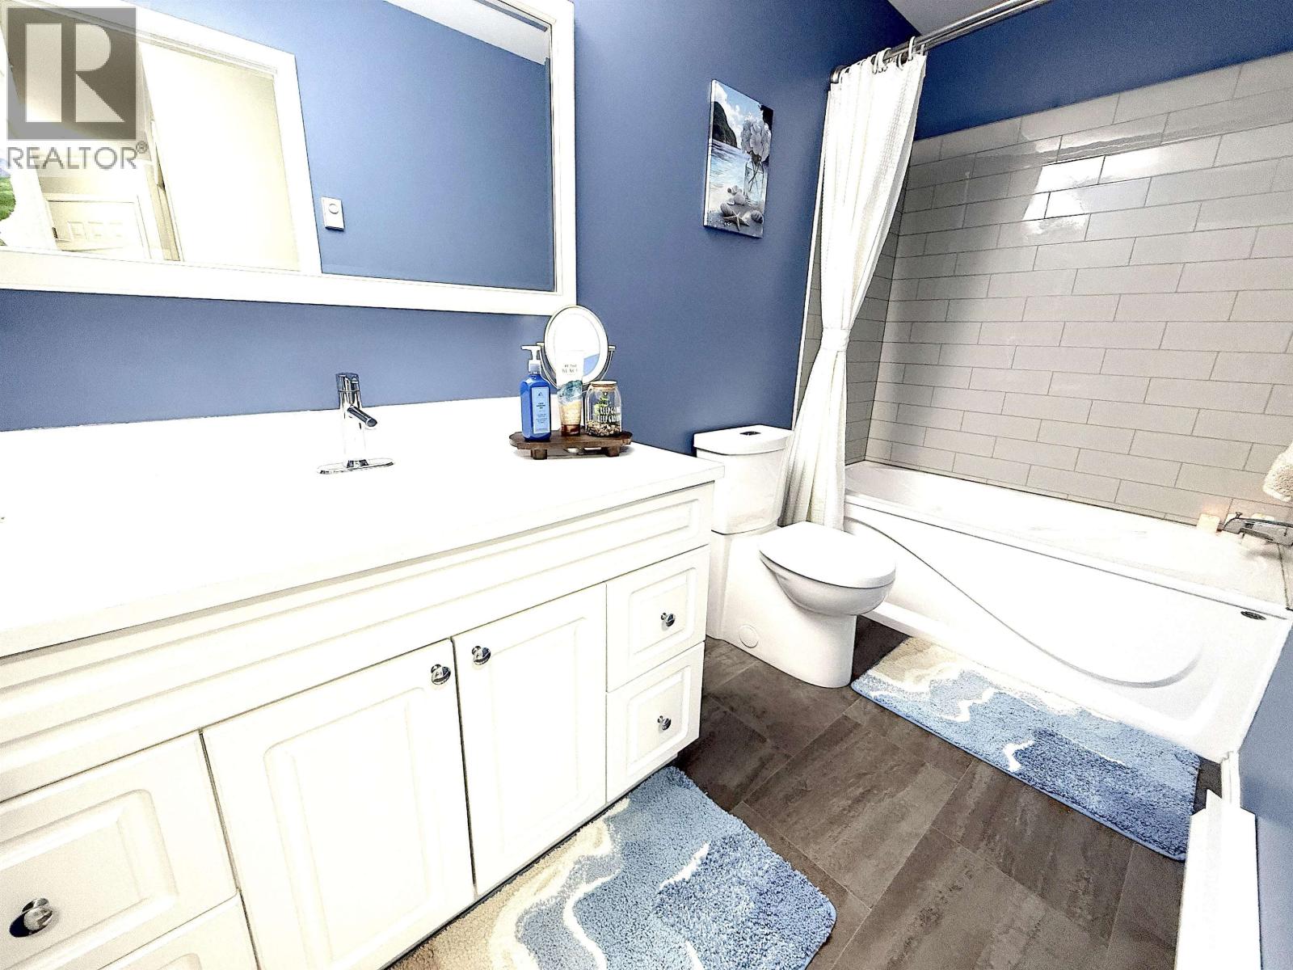
- Bathrooms 2
Description
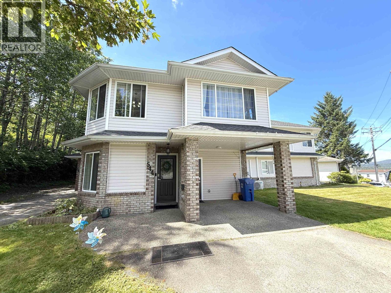
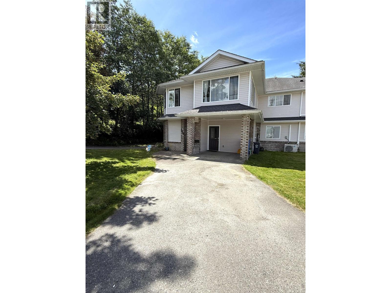
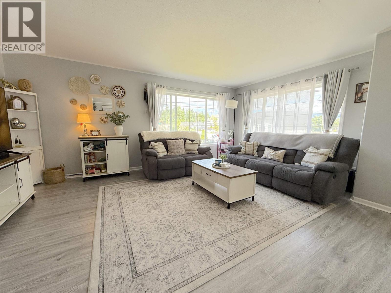
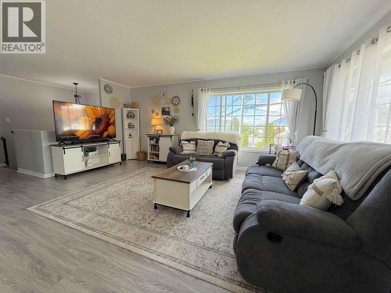
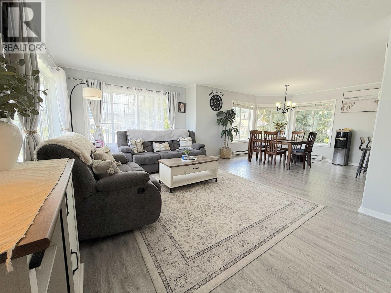
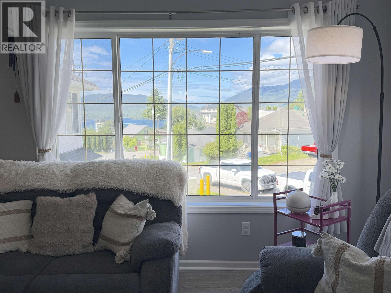
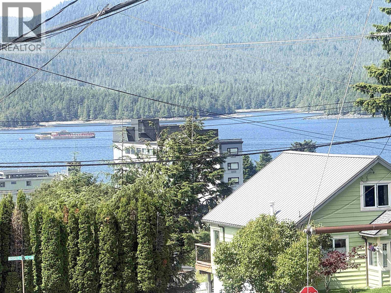
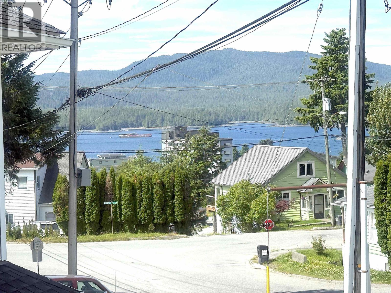
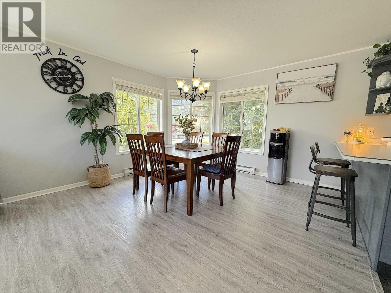
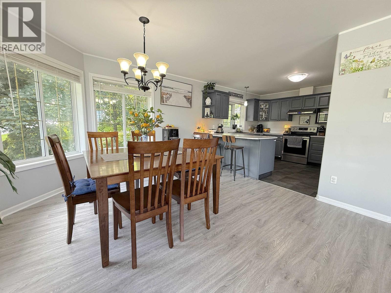
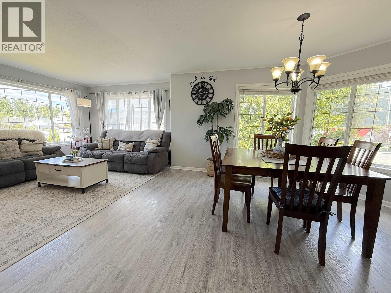
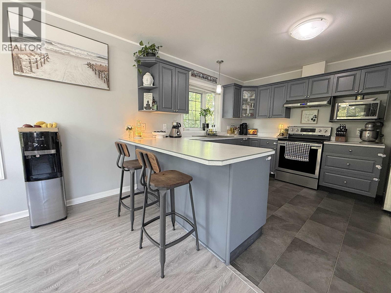
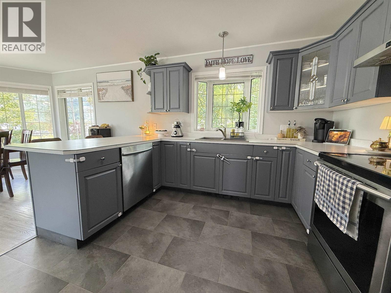
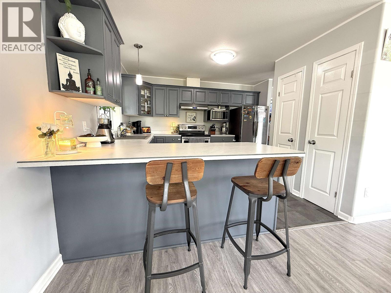
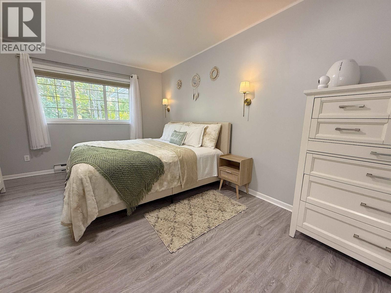
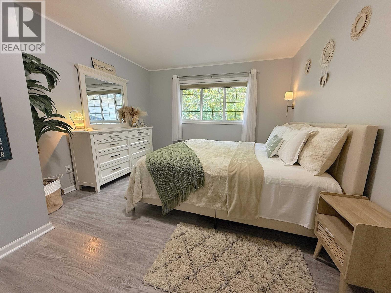
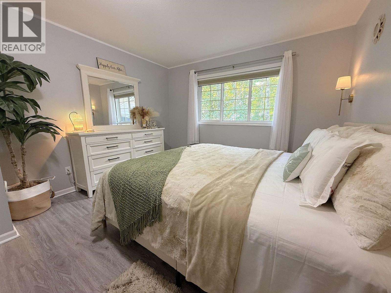
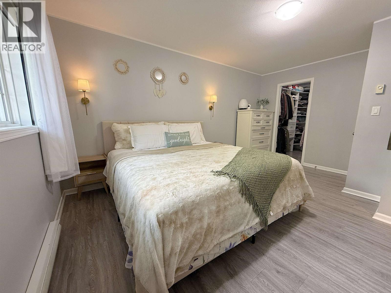
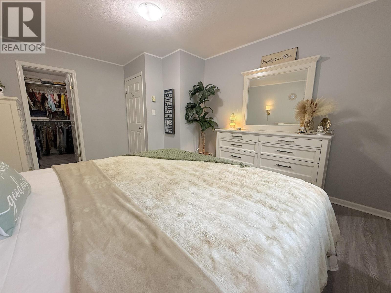
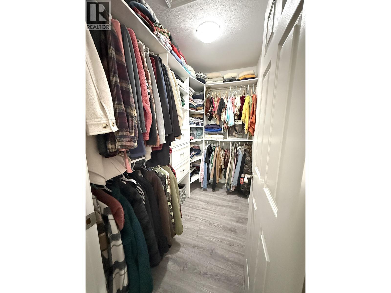
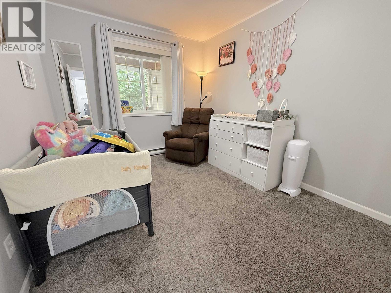
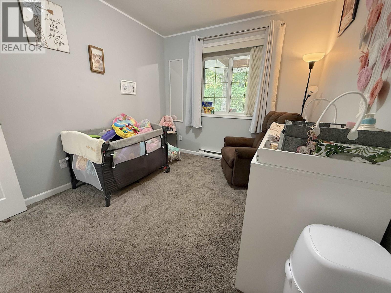
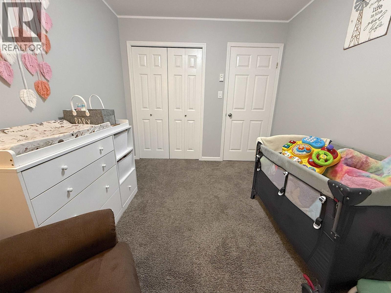
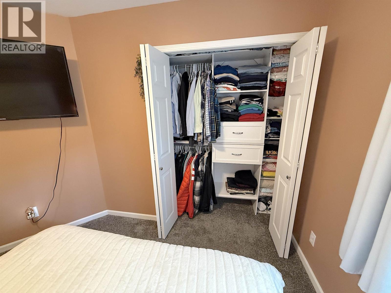
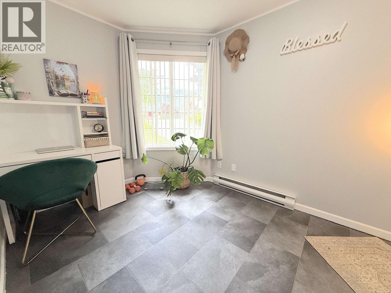
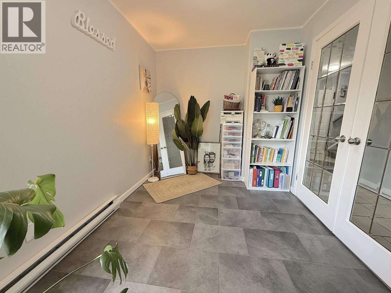
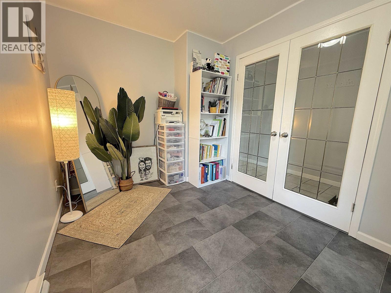
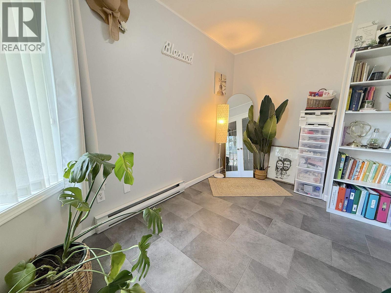
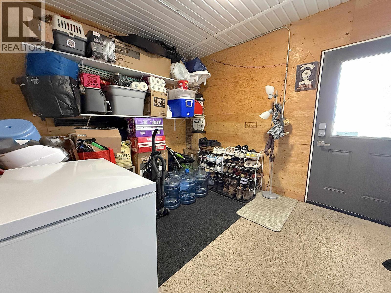
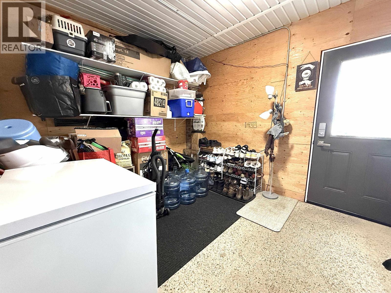
Location, lifestyle, and value come together in this charming 3-bedroom, 2-bathroom no-strata townhouse. One of only four units in this well-kept complex, this bright, functional, low-maintenance home is perfect for families, professionals, and investors alike. Situated in a sought-after neighbourhood, you'll enjoy walking distance to schools, hospital, parks, recreation, and just minutes from downtown shopping and restaurants. Harbour view from the upper living area, a dedicated office, a walk-in closet in the primary bedroom, and off-street parking complete this exceptional property. Don't miss your opportunity to own this stylish home in an unbeatable location. (id:48970) Show More

Details
- Constructed Date: 2007
- Property Type: Single Family
- Type: Row / Townhouse
- Total Finished Area: 1641 sqft
Features
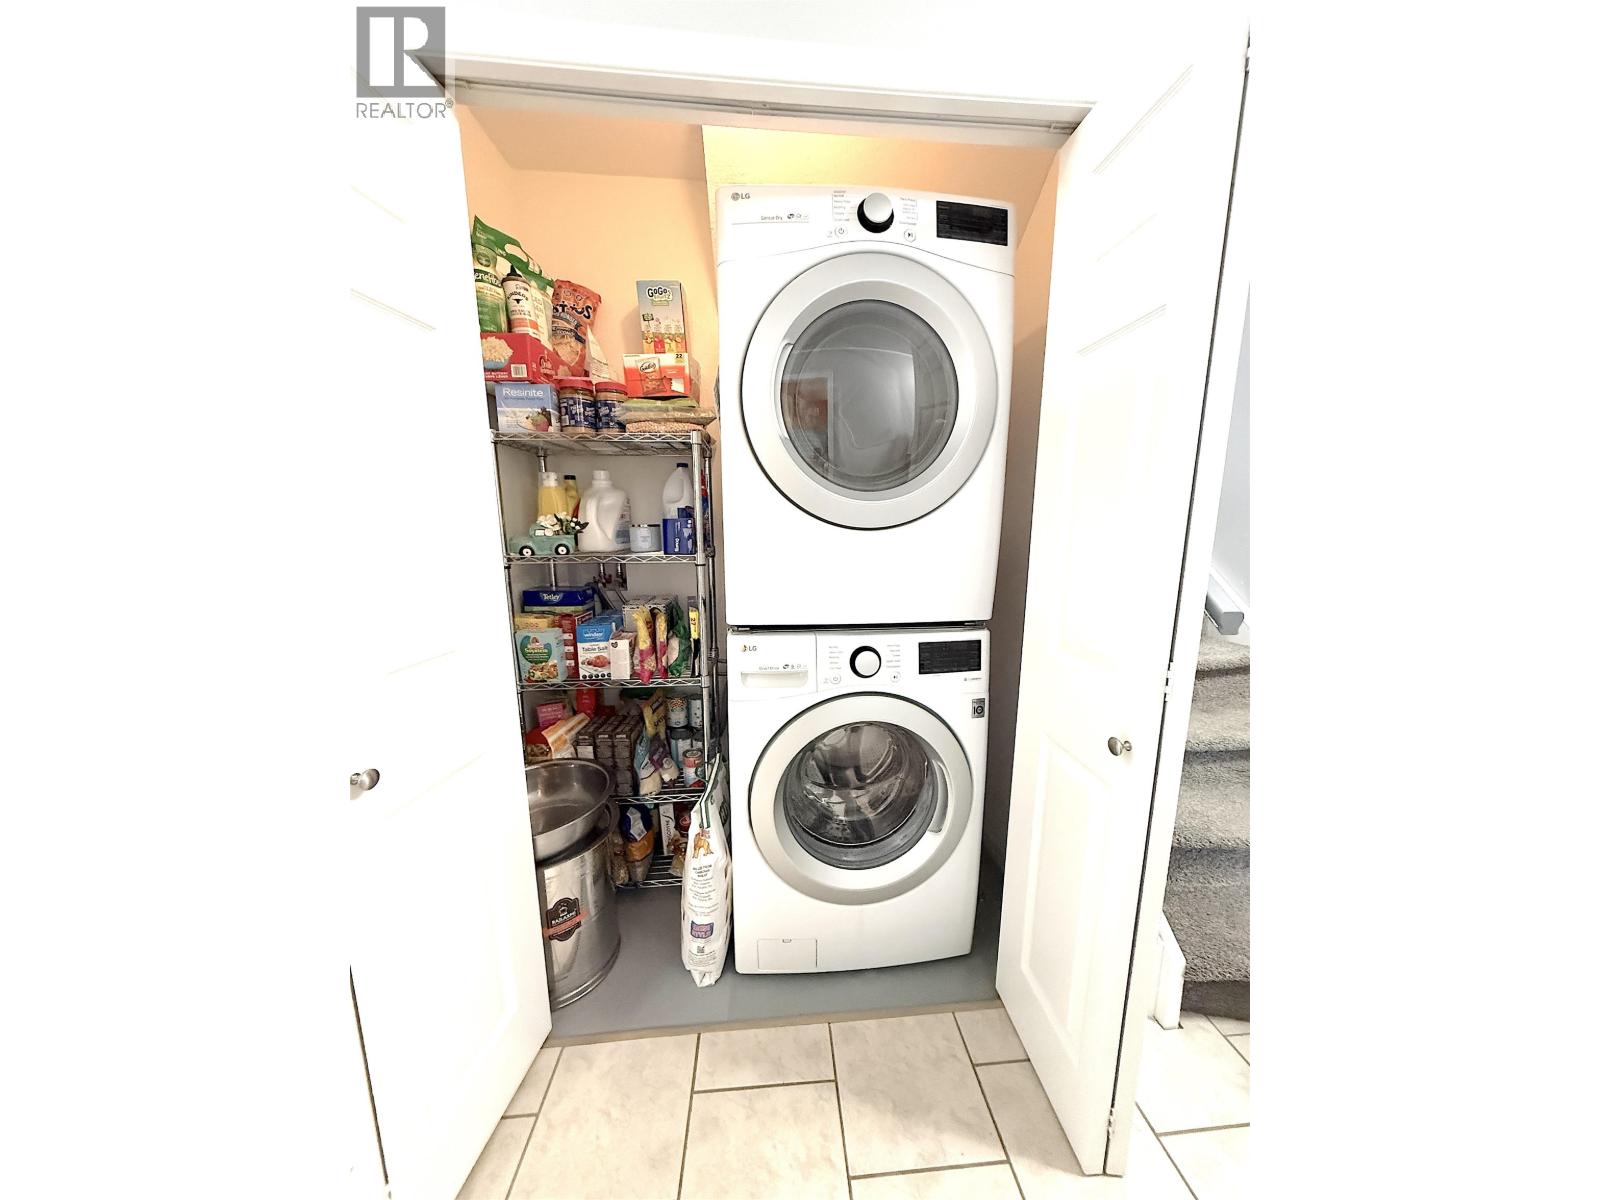
- Washer
- Dryer
- Refrigerator
- Stove
- Dishwasher
- Baseboard heaters
Rooms Details For 544 TAYLOR STREET
| Type | Level | Dimension |
|---|---|---|
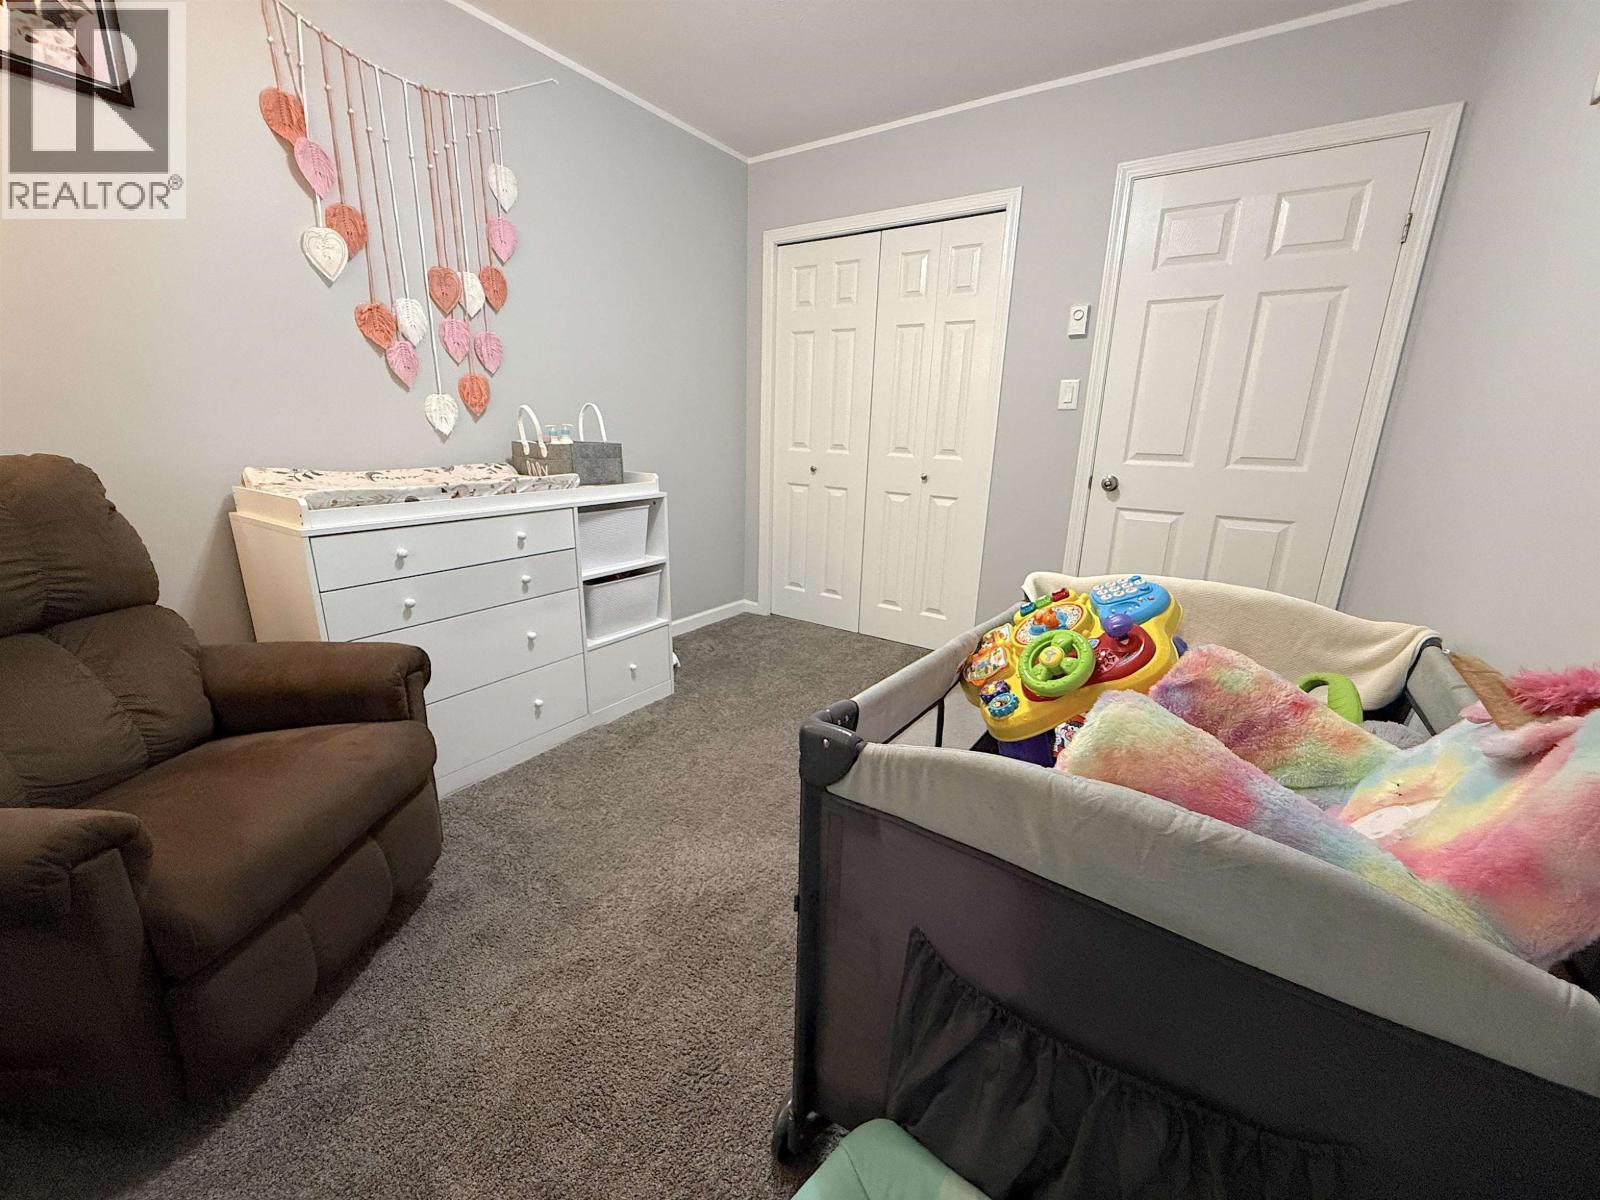
| Bedroom 2 | Lower level | 11 ft x 9 ft |
| Bedroom 3 | Lower level | 10 ft ,1 in x 10 ft |
| Office | Lower level | 12 ft ,6 in x 7 ft |
| Utility room | Lower level | 5 ft ,1 in x 5 ft ,2 in |
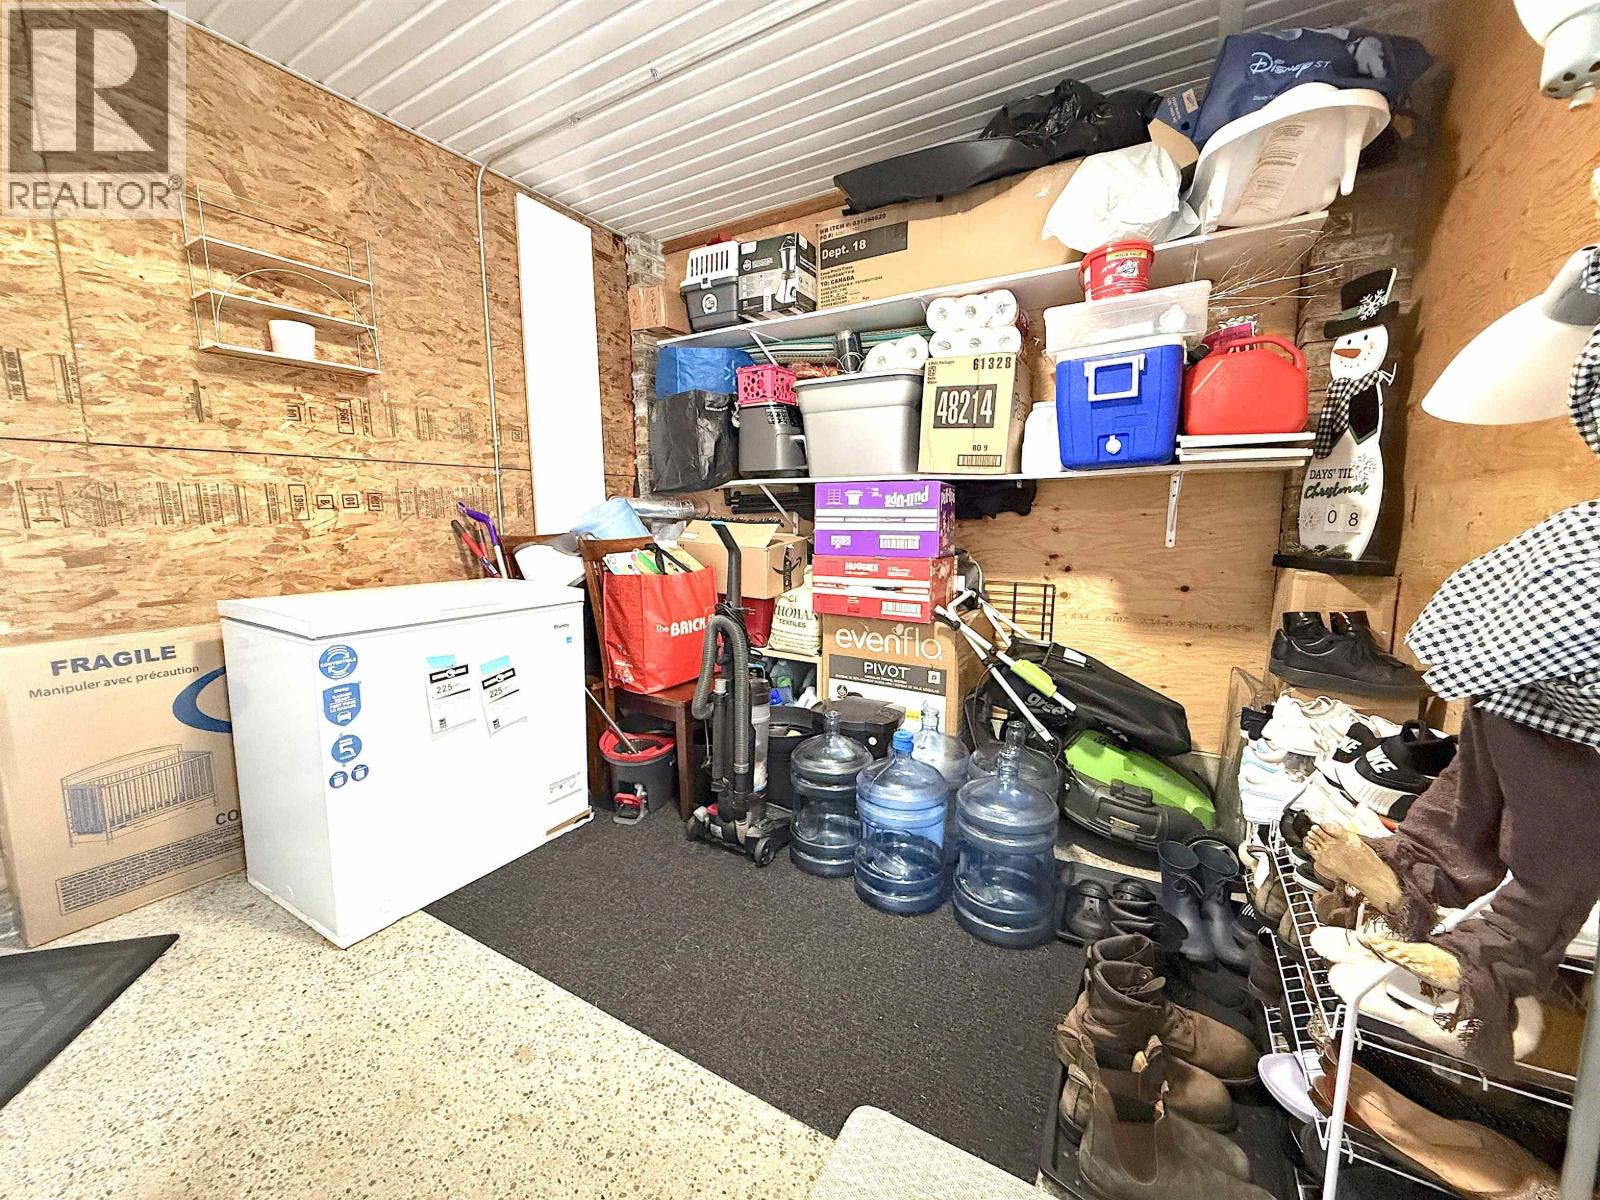
| Storage | Lower level | 11 ft x 10 ft |
| Kitchen | Main level | 11 ft ,7 in x 11 ft ,5 in |
| Living room | Main level | 14 ft x 13 ft ,2 in |
| Dining room | Main level | 14 ft x 12 ft |
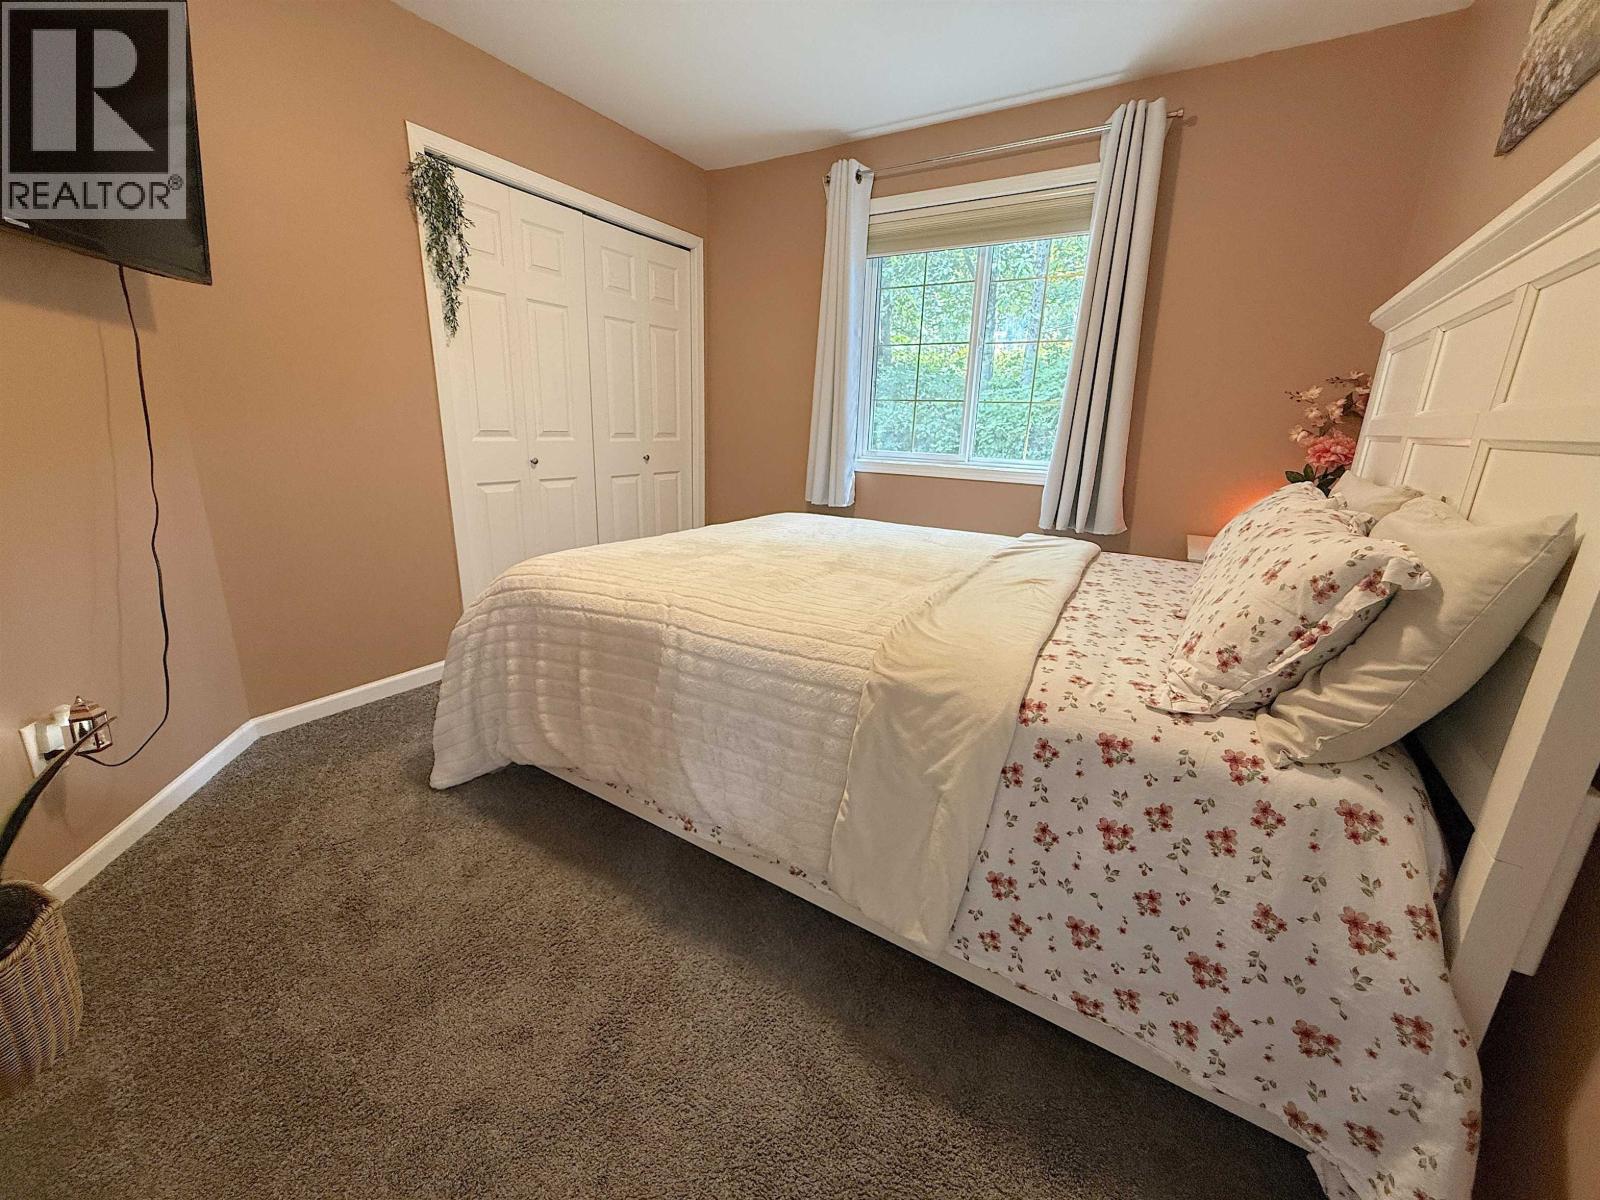
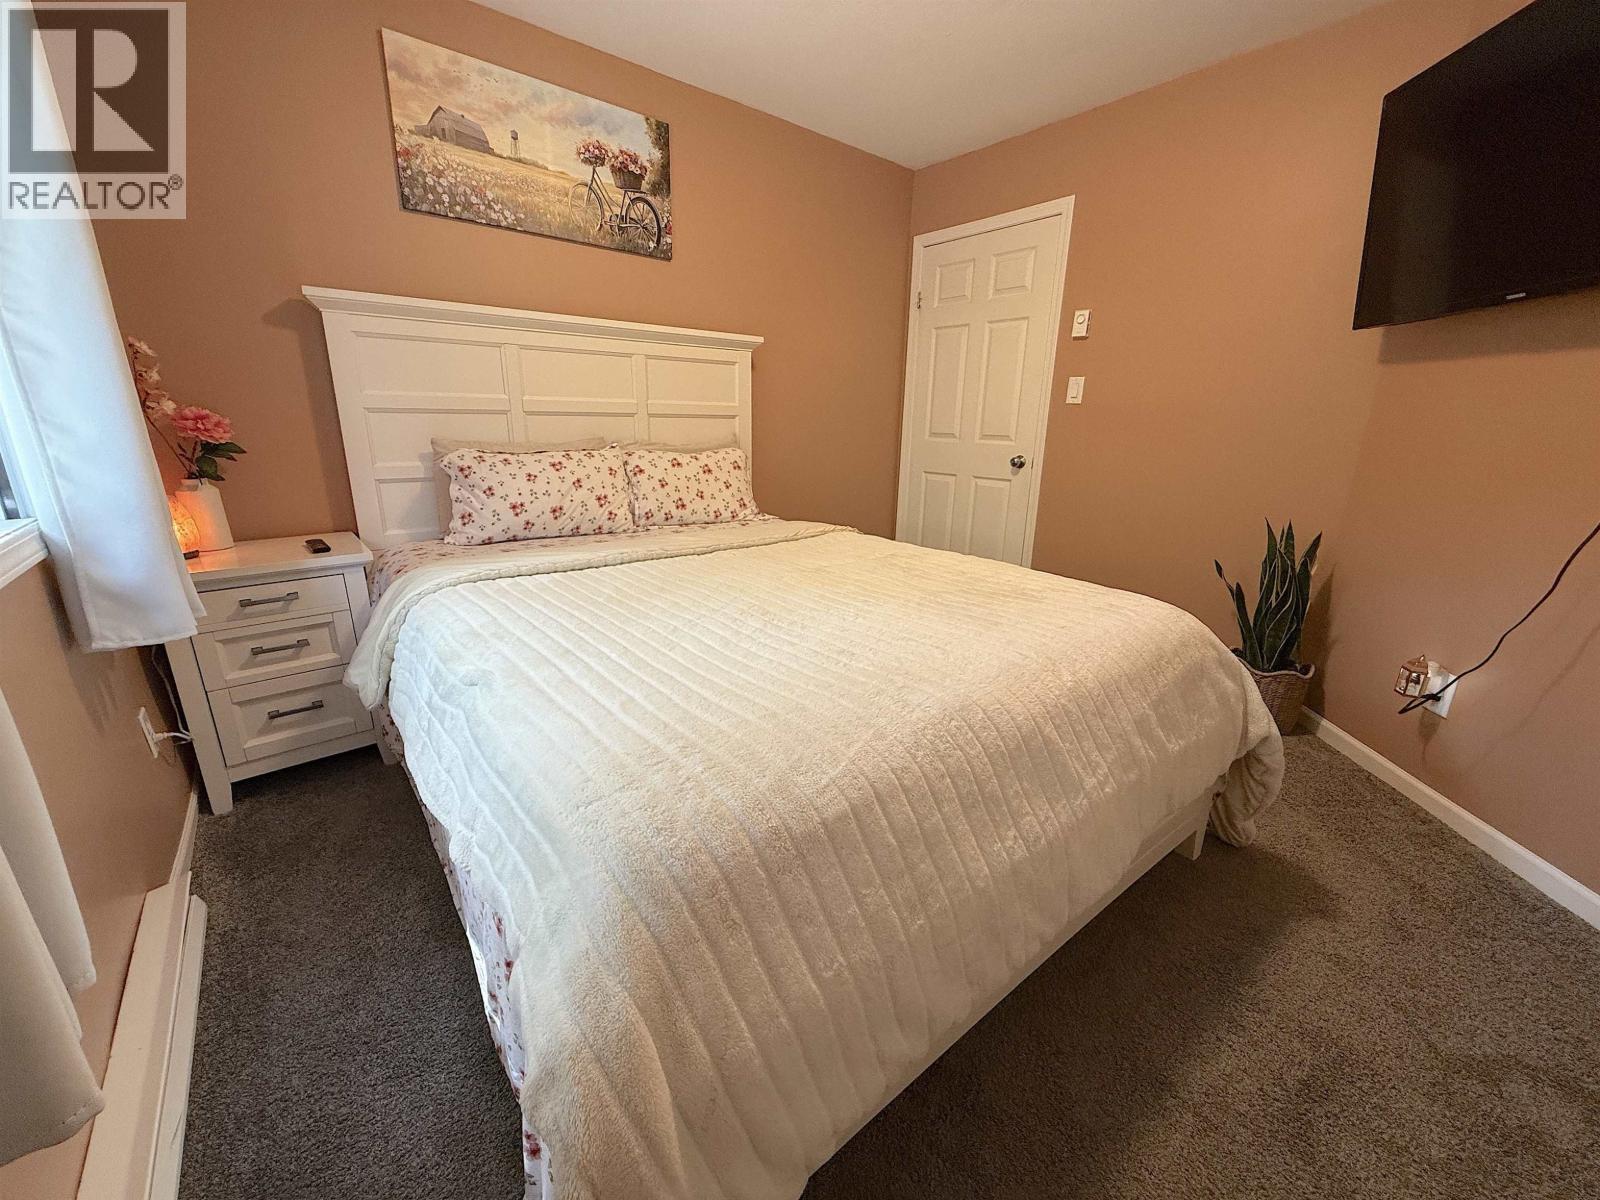
| Primary Bedroom | Main level | 15 ft x 11 ft ,4 in |
| Other | Main level | 7 ft ,1 in x 3 ft ,5 in |
Location
This REALTOR.ca listing content is owned and licensed by REALTOR® members of The Canadian Real Estate Association
Data provided by: BC Northern Real Estate Board