- ©MLS 10391238
- Area 3050 sq ft
- Bedrooms 6
- Bathrooms 3
- Parkings 2
Description
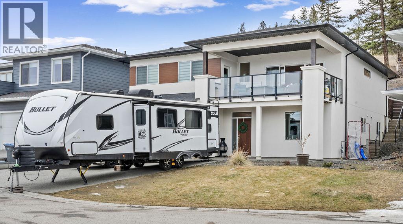
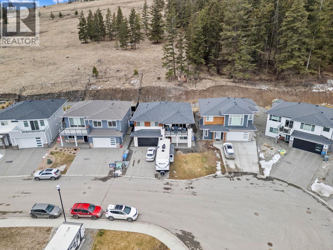
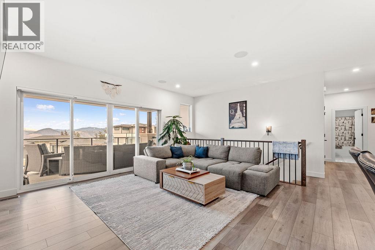
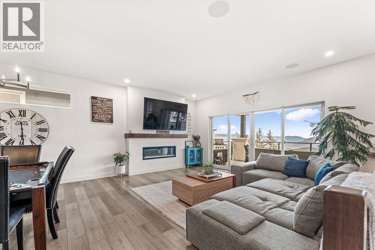
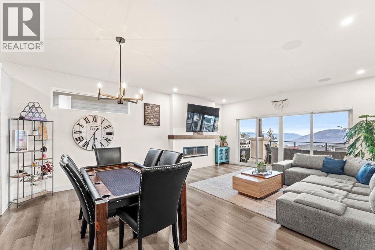
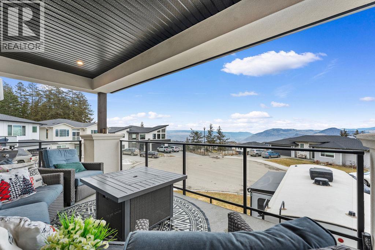
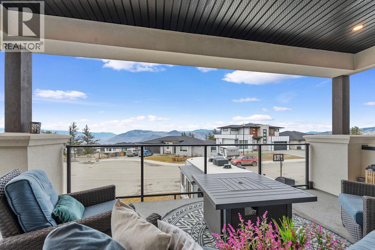
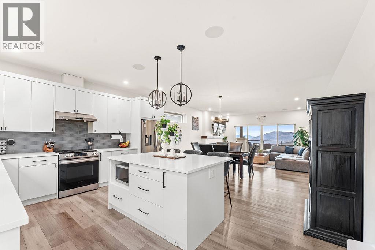
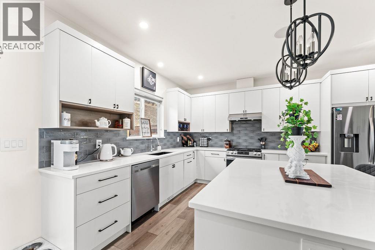
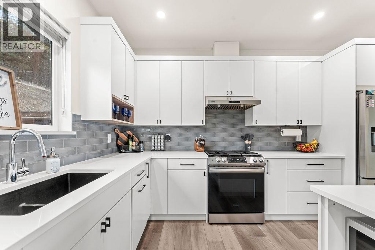
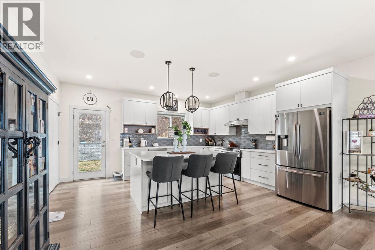
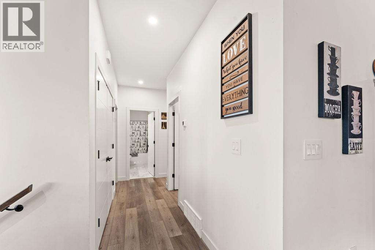
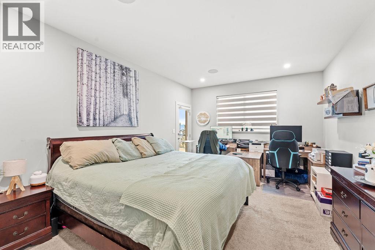
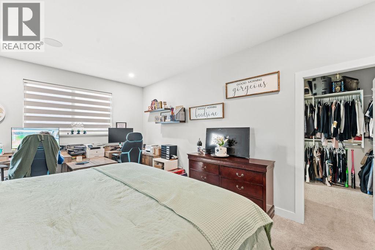
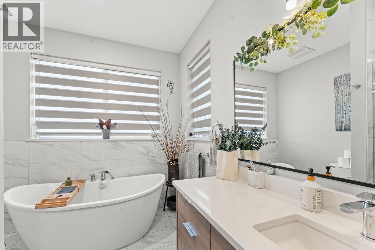
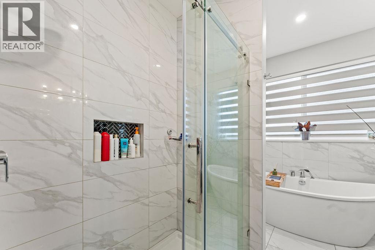
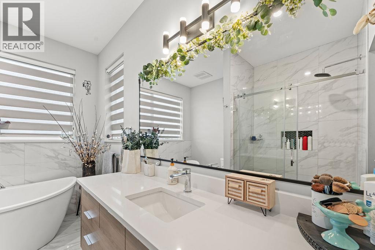
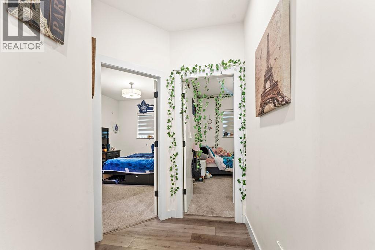
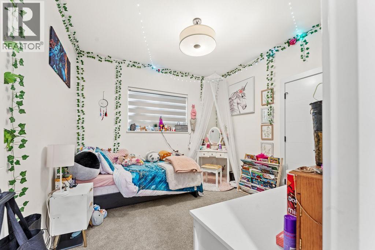
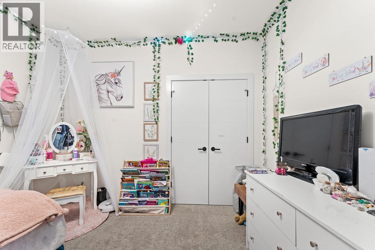
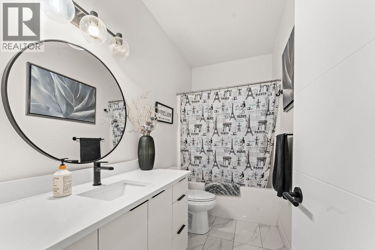
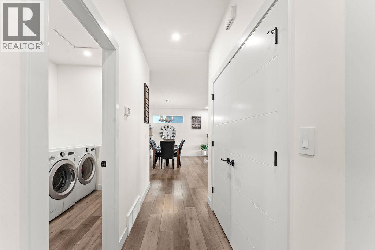
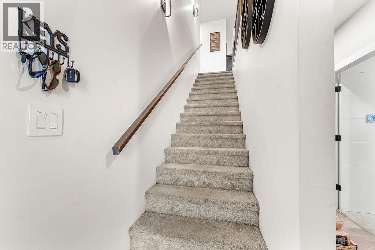
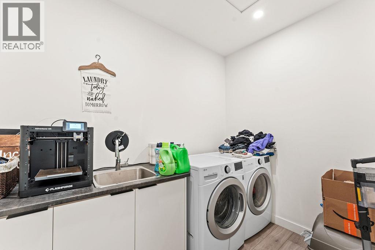
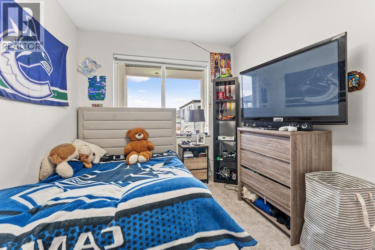
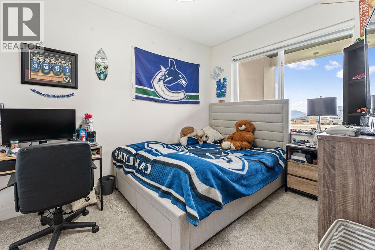
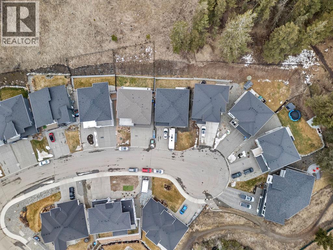
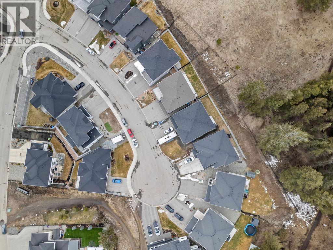
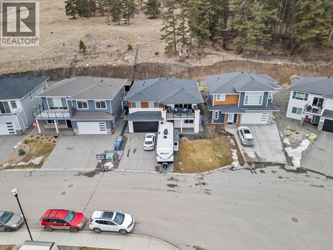
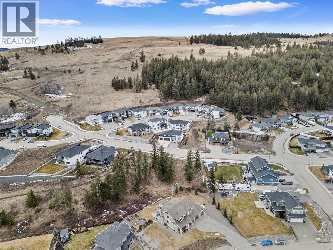
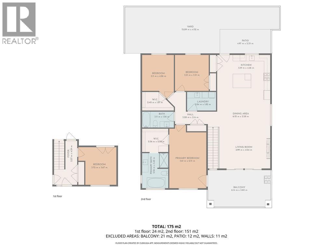
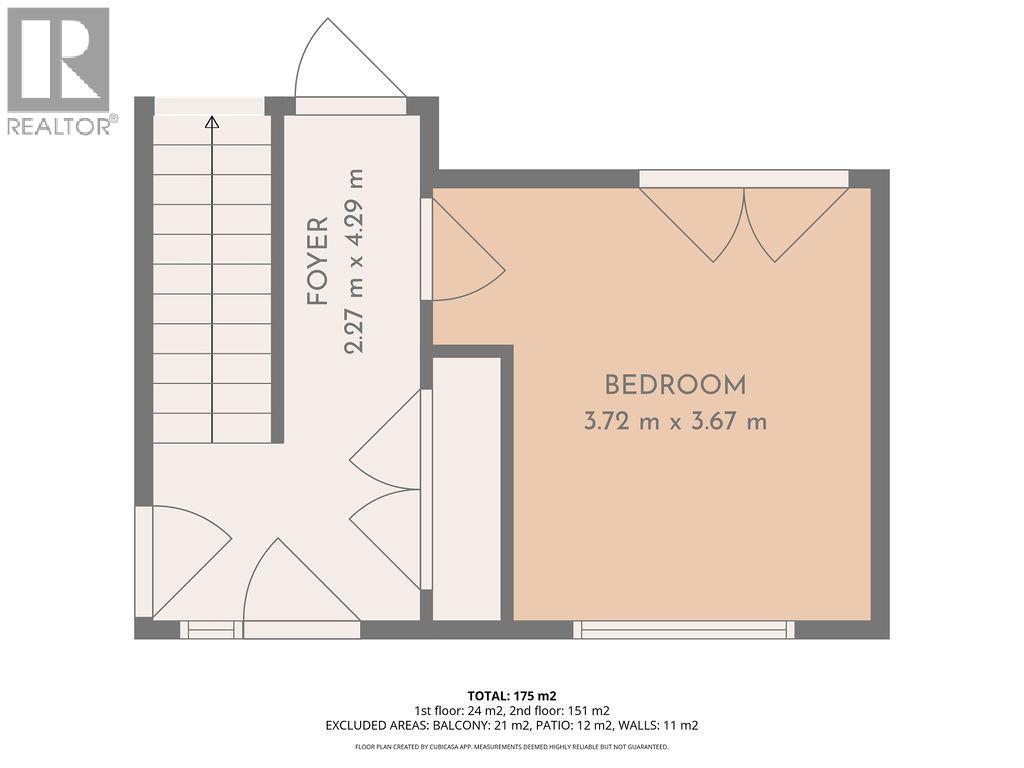
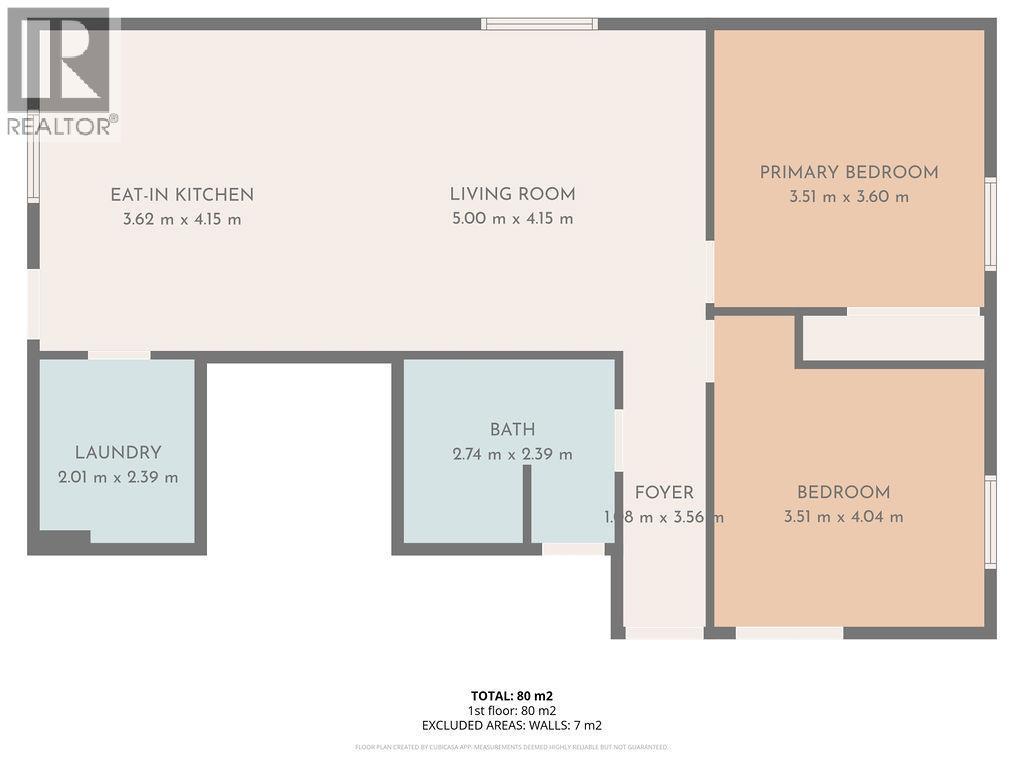
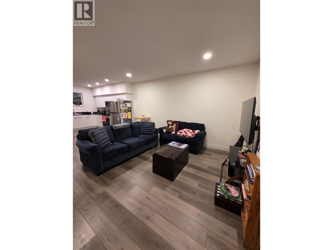
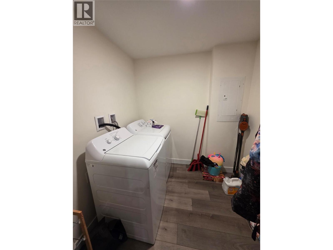
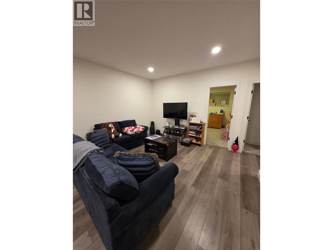
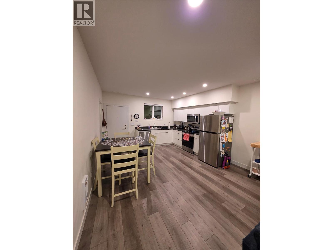
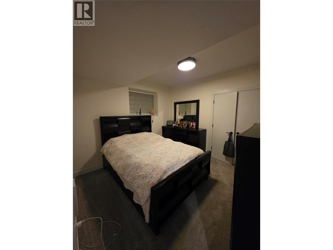
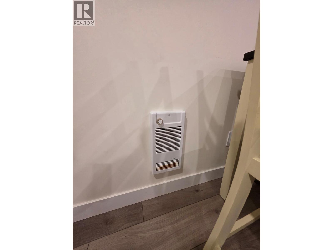
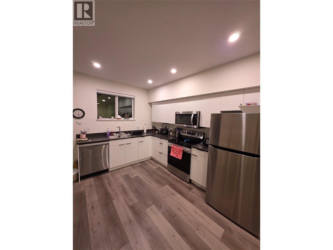
Modern living with income potential in one of Aberdeen’s most desirable neighborhoods. This 2020-built home offers over 3,000 sqft of living space with a bright open-concept design. The main floor features modern cabinetry, quartz countertops, and access to a private backyard. Enjoy a large front patio with beautiful views perfect for relaxing or entertaining. Three bedrooms on the main level include a spacious primary suite with a 5-piece ensuite and walk-in closet. A full 4-piece bathroom and laundry complete the floor. The lower level includes a fourth bedroom-office for upstairs use plus a modern 2-bedroom legal suite with separate entrance, private laundry, separate heating system, and soundproofing. Located on a quiet cul-de-sac close to schools, transportation, and amenities. (id:48970) Show More

Details
- Constructed Date: 2020
- Property Type: Single Family
- Type: House
- Road: Cul de sac
- Architectural Style: Contemporary
- Neighbourhood: Aberdeen
Ammenities + Nearby
- Shopping
- Shopping
Features
- Cul-de-sac
- Private setting
- Family Oriented
- Forced air
- See remarks
Rooms Details For 544 EDINBURGH Court
| Type | Level | Dimension |
|---|---|---|
| Living room | Basement | 20'0'' x 13'7'' |
| Storage | Basement | 7'0'' x 7'9'' |
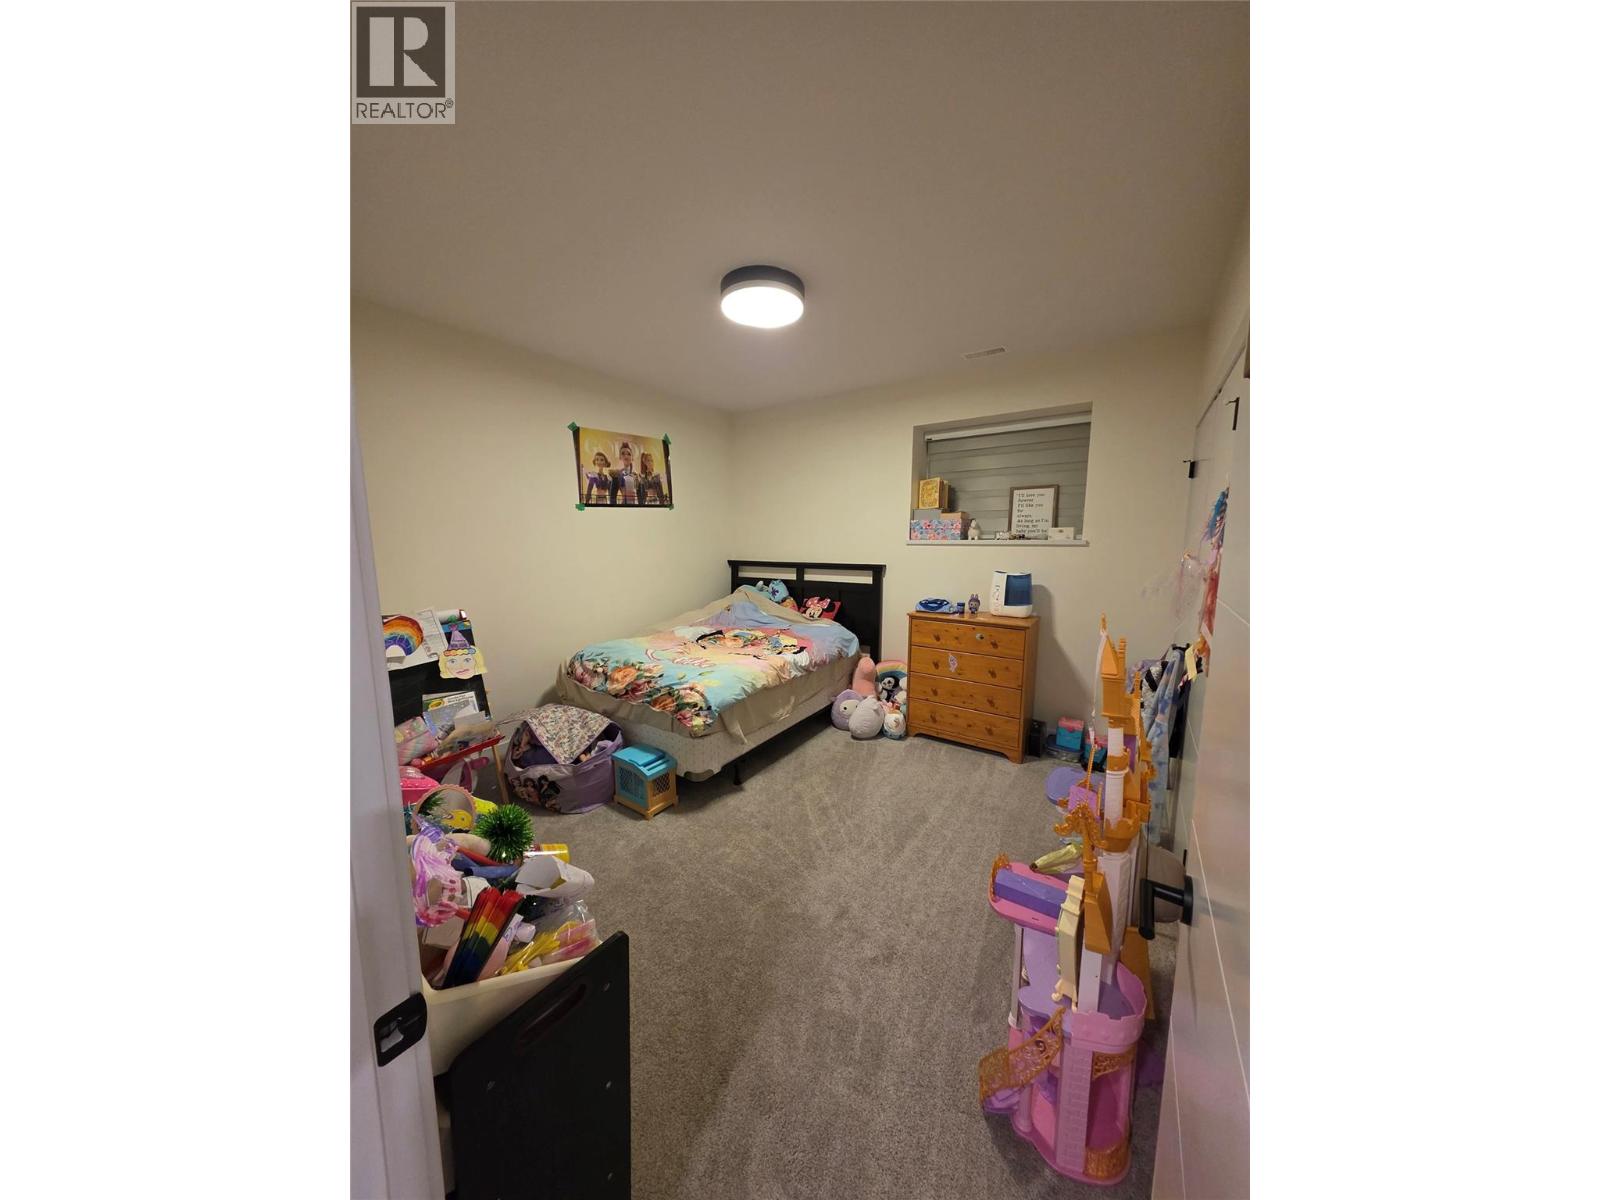
| Bedroom | Basement | 12'2'' x 11'10'' |
| Foyer | Basement | 7'8'' x 14'4'' |
| Bedroom | Basement | 12'2'' x 11'0'' |
| Bedroom | Basement | 9'4'' x 12'0'' |
| Kitchen | Basement | 8'0'' x 13'7'' |
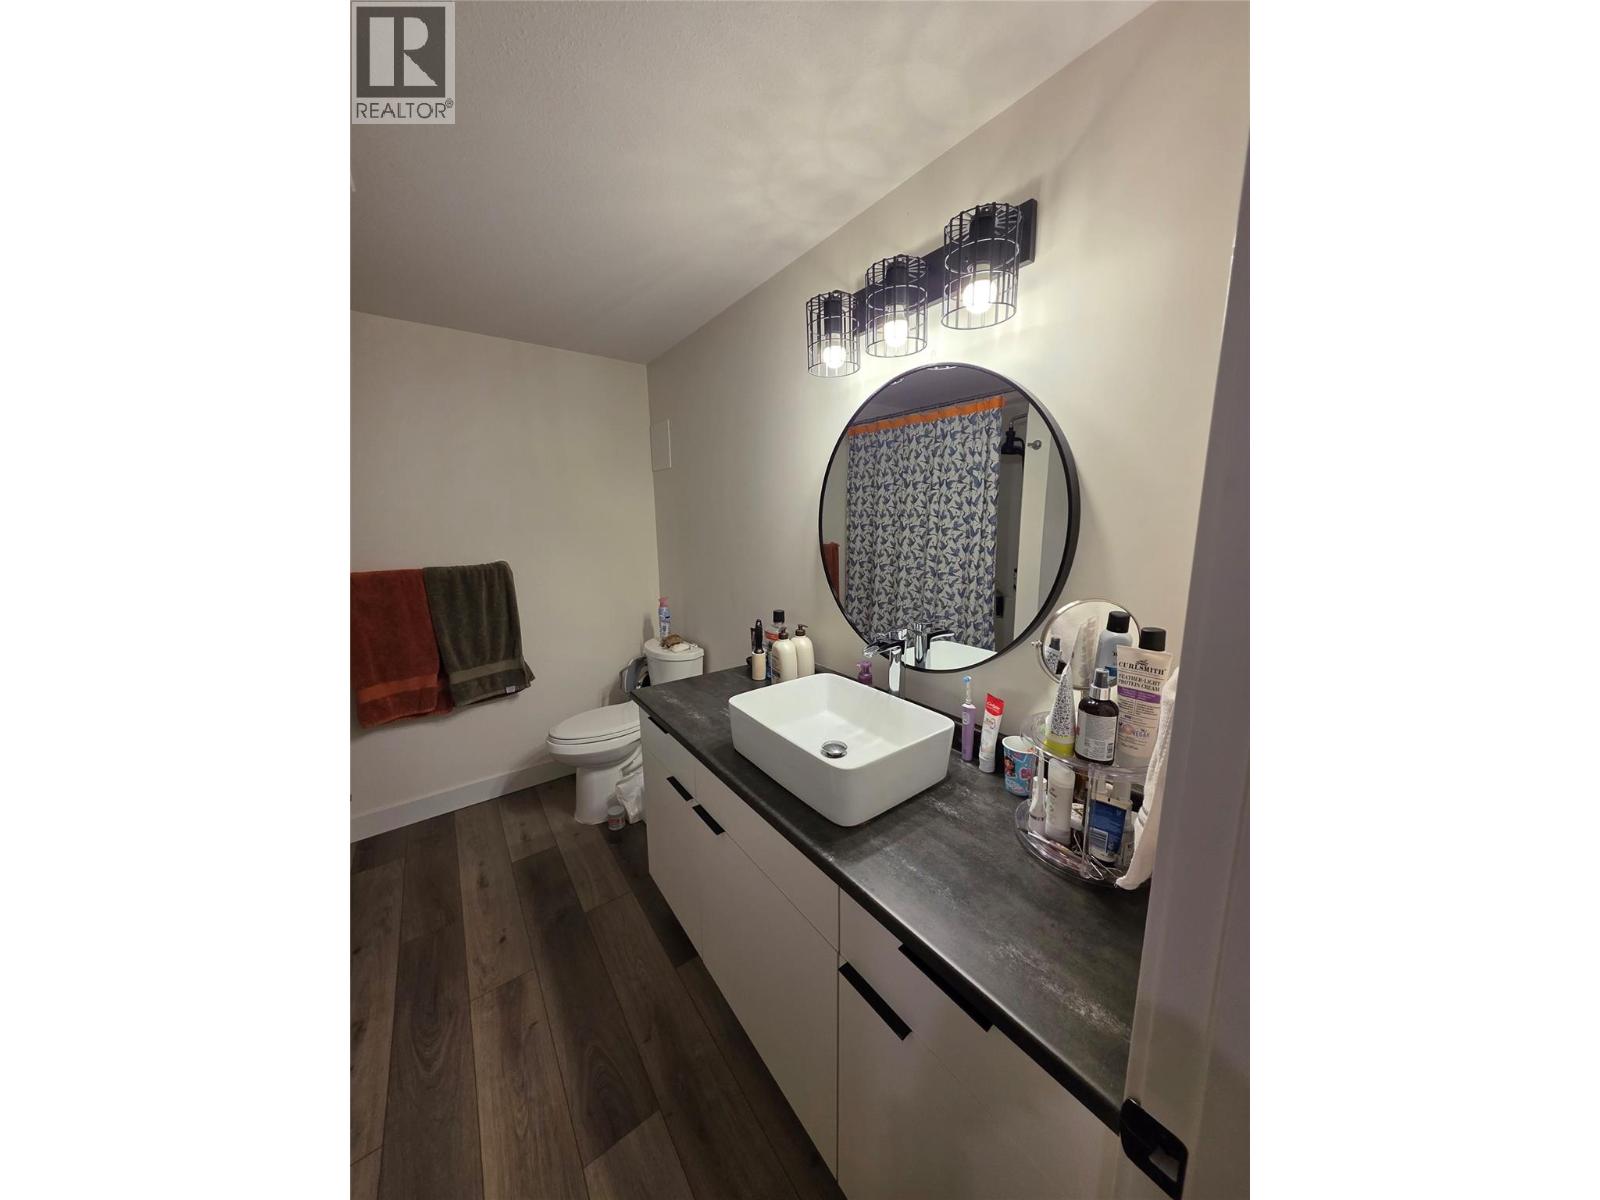
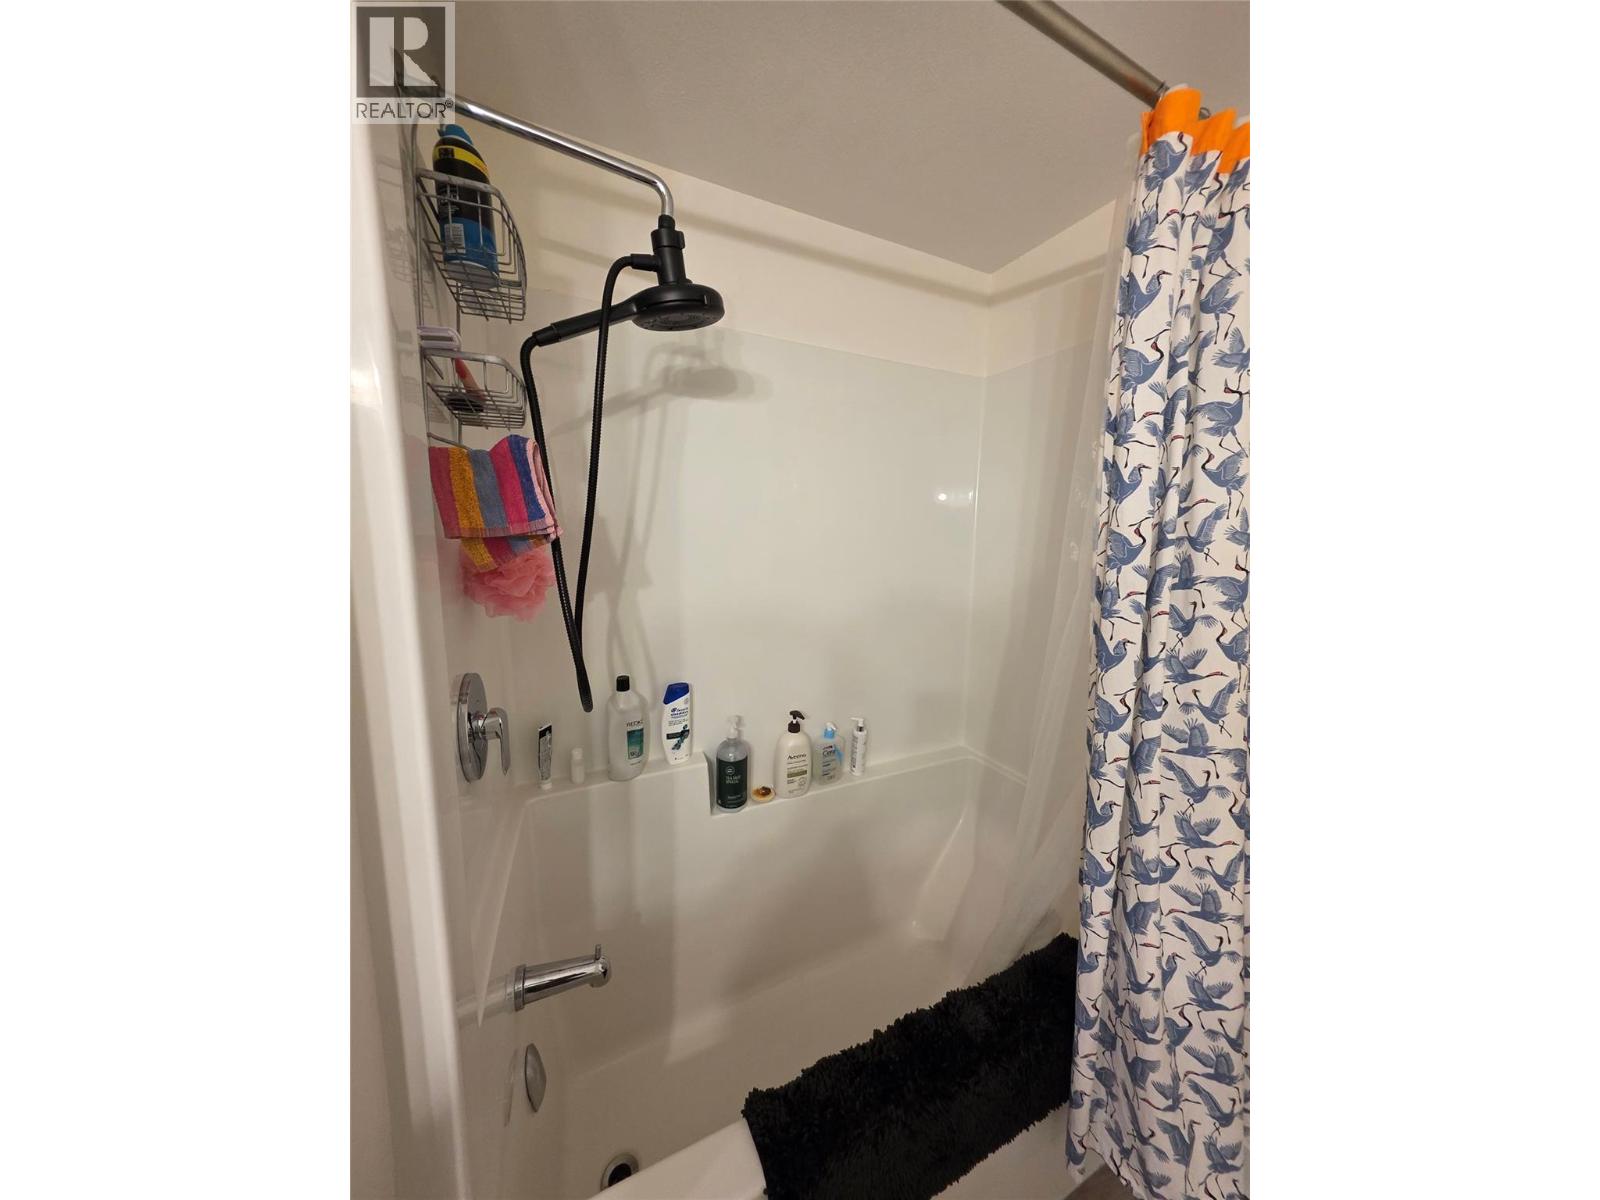
| 3pc Bathroom | Basement | Measurements not available |
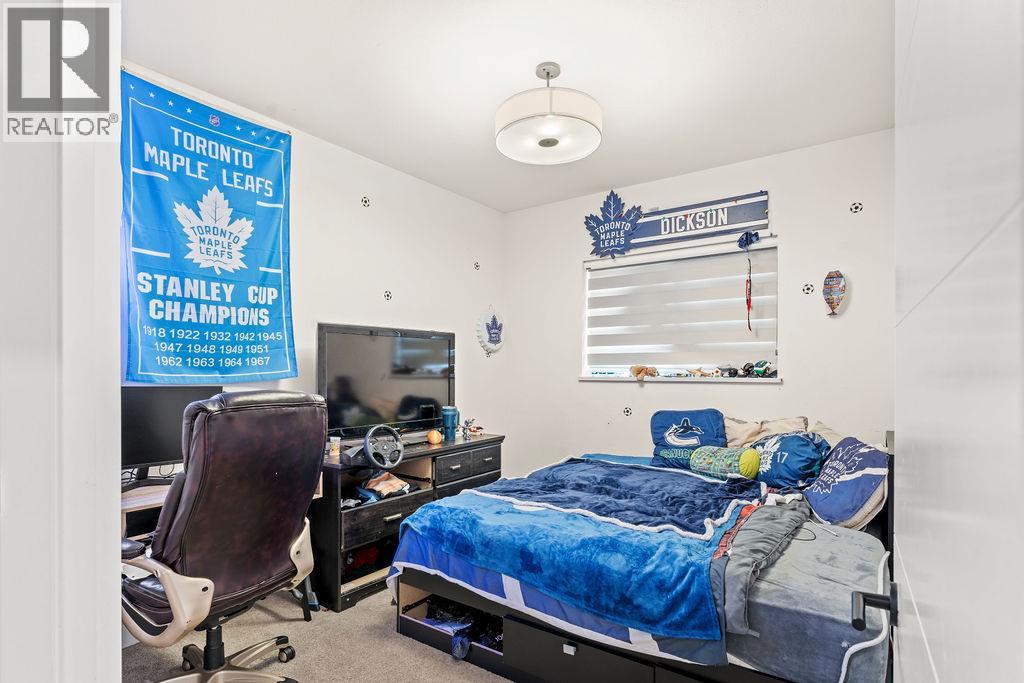
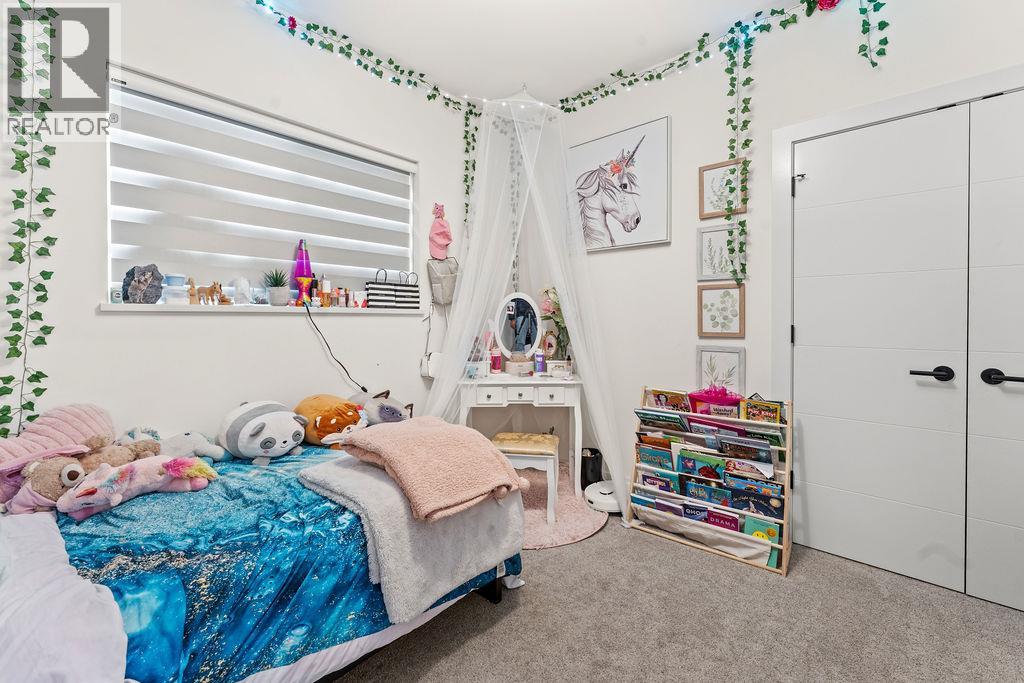
| Bedroom | Main level | 10'10'' x 11'2'' |
| Bedroom | Main level | 10'2'' x 11'4'' |
| Primary Bedroom | Main level | 12'4'' x 17'6'' |
| Dining room | Main level | 16'4'' x 8'10'' |
| Kitchen | Main level | 17'0'' x 14'2'' |
| 4pc Ensuite bath | Main level | Measurements not available |
| 3pc Bathroom | Main level | Measurements not available |
Location
This REALTOR.ca listing content is owned and licensed by REALTOR® members of The Canadian Real Estate Association
Data provided by: Okanagan-Mainline Real Estate Board