- ©MLS 1041292
- Area 2224 sq ft
- Bedrooms 5
- Bathrooms 3
- Parkings 2
Description
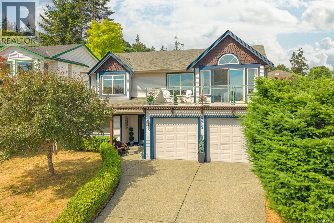
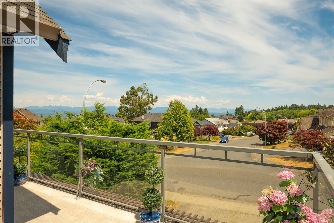
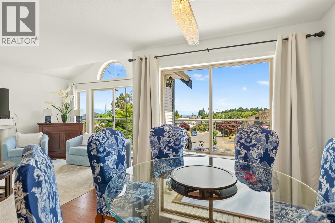
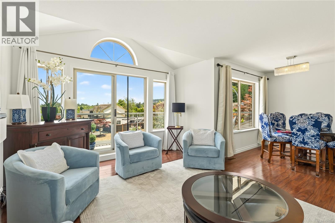
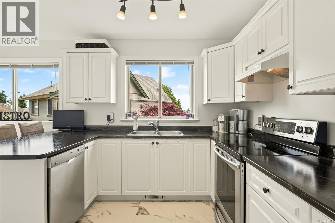
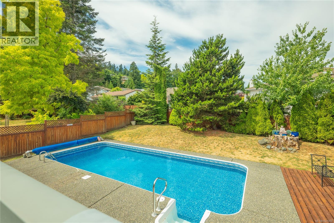
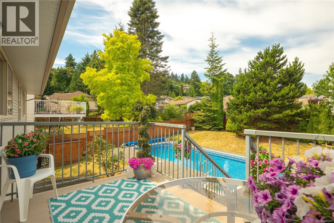
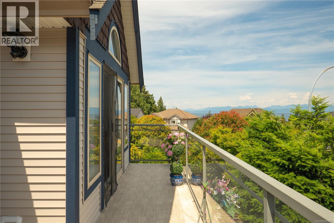
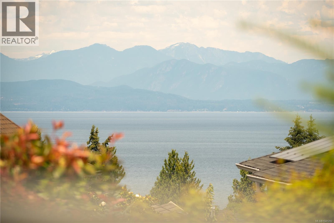
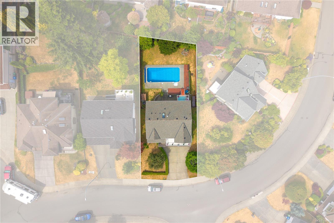
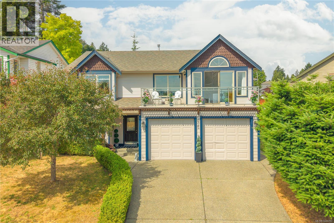
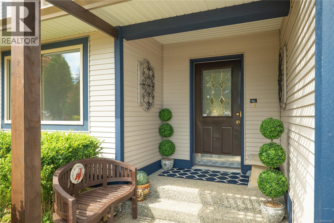
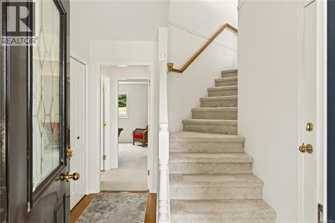
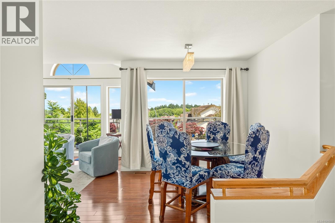
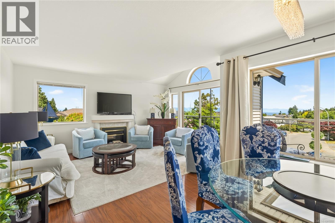
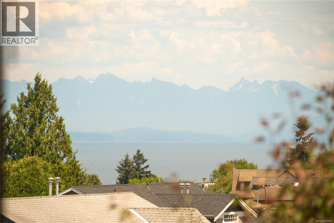
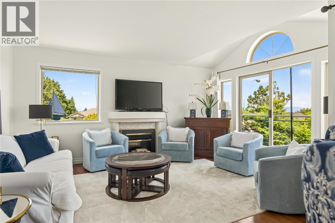
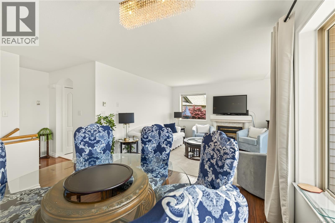
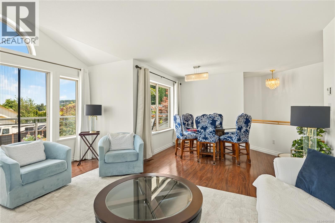
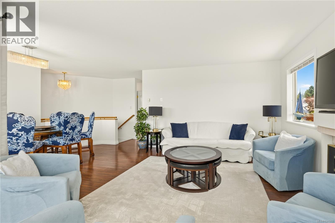
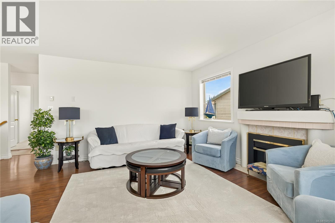
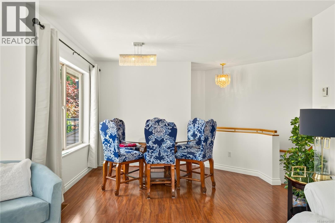
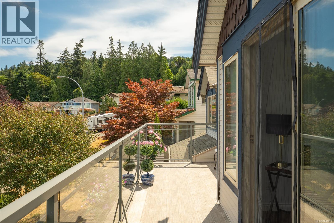
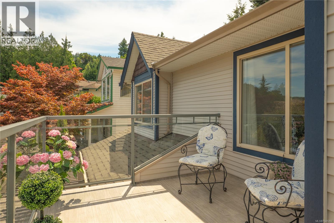
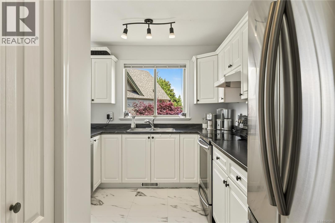
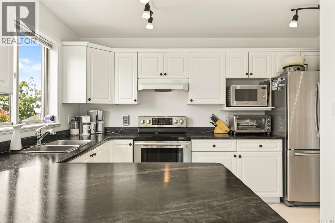
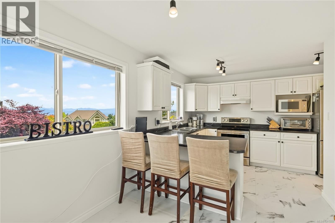
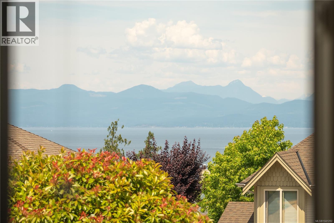
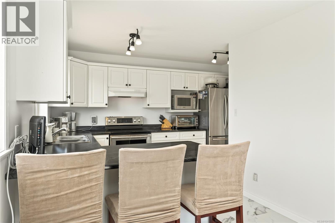
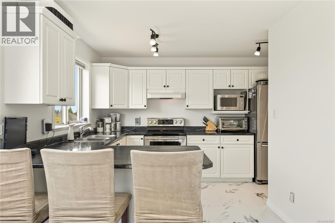
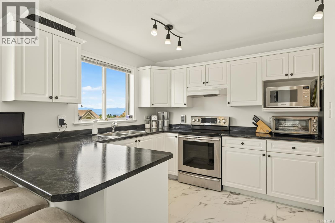
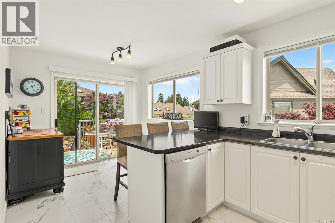
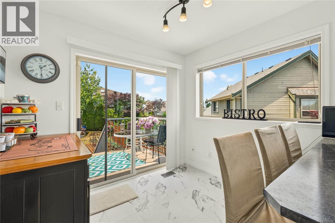
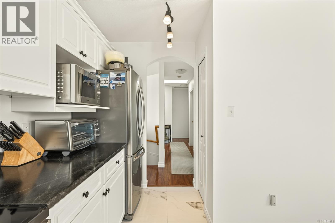
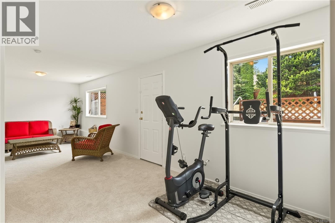
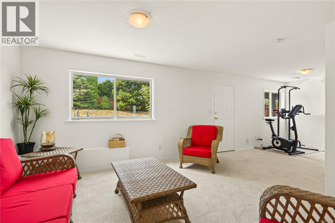
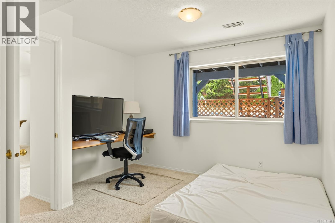
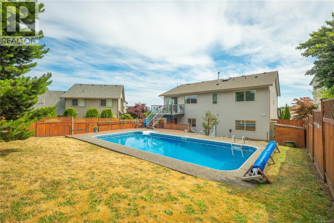
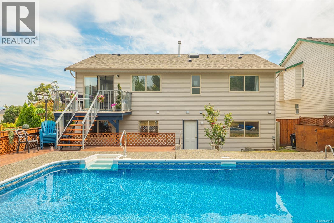
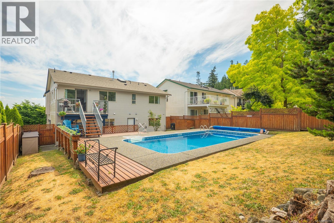
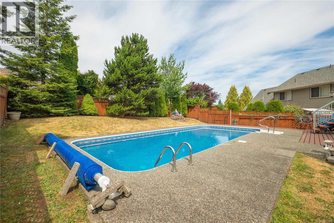
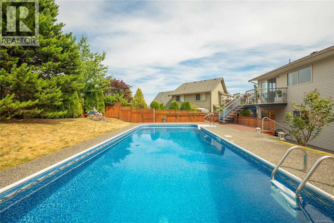
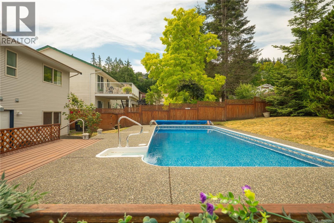
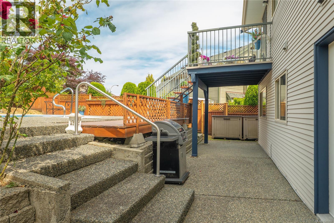
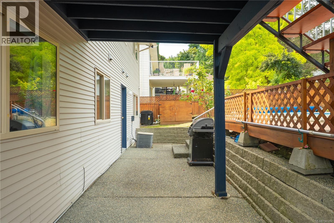
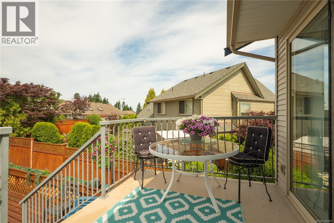
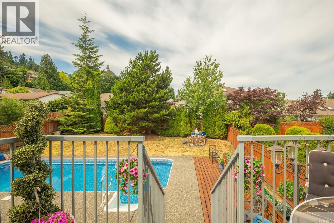
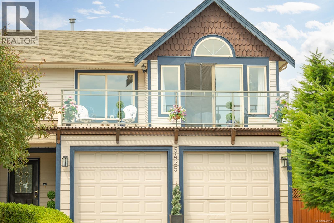
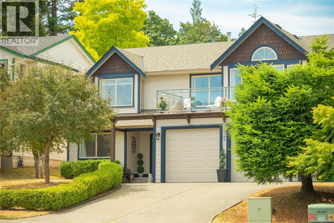
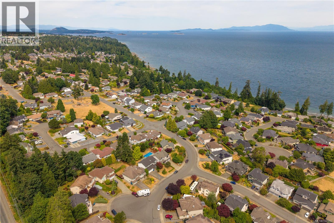
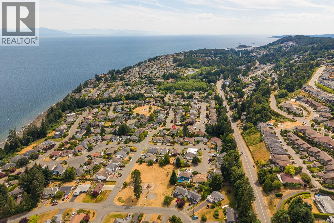
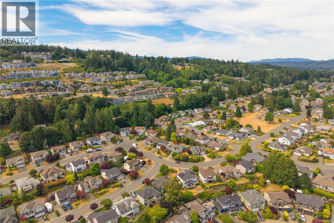
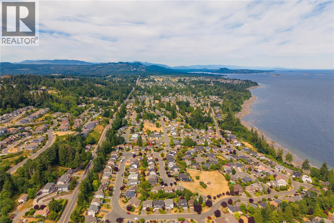
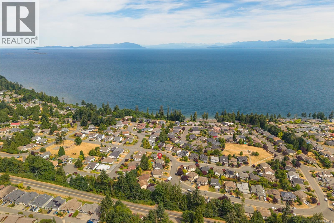
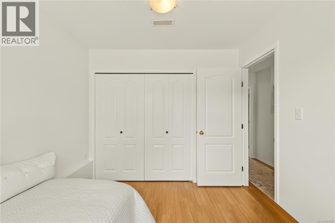
Tucked on a quiet North Nanaimo cul-de-sac between two community parks, this immaculate 5-bed, 3-bath home beautifully balances practical family living with a coastal lifestyle. The upper living area and private primary suite capture sweeping panoramic views of the ocean and coastal mountains. The true standout is the fully fenced backyard oasis, featuring a premium 16' x 32' in-ground swimming pool and patio linked directly to the upper deck. Inside, the 2,200+ sqft layout offers a ground-level entry and flexible lower level easily suited or used as a spacious rec room. Complete peace of mind comes from extensive updates, including a brand-new roof, fresh paint, and a modern kitchen refresh. Families will appreciate the safe pedestrian trail leading directly to local schools, plus the convenience of a quick 5-min drive to Costco and Woodgrove Mall shopping. (id:48970) Show More
Details
- Constructed Date: 1997
- Property Type: Single Family
- Type: House
- Access Type: Road access
- Neighbourhood: North Nanaimo
Features
- Cul-de-sac
- Mountain view
- Ocean view
- Forced air
Rooms Details For 5425 Leslie Cres
| Type | Level | Dimension |
|---|---|---|
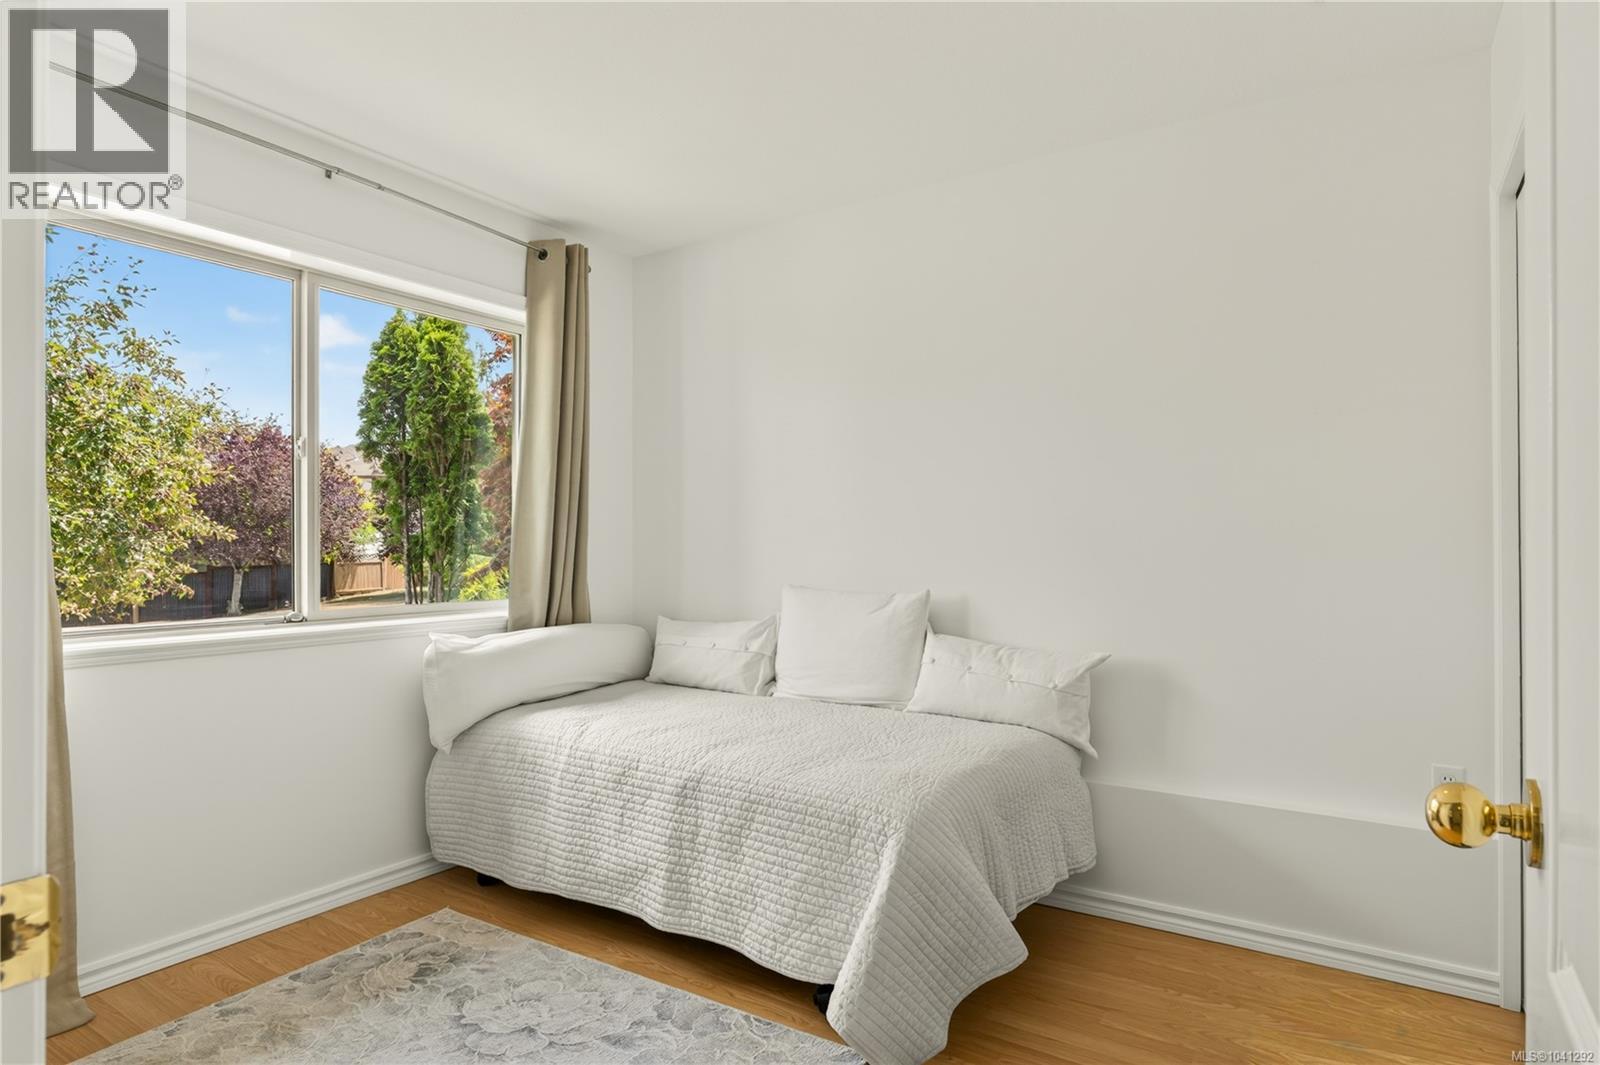
| Bedroom | Lower level | 11'4 x 13'7 |
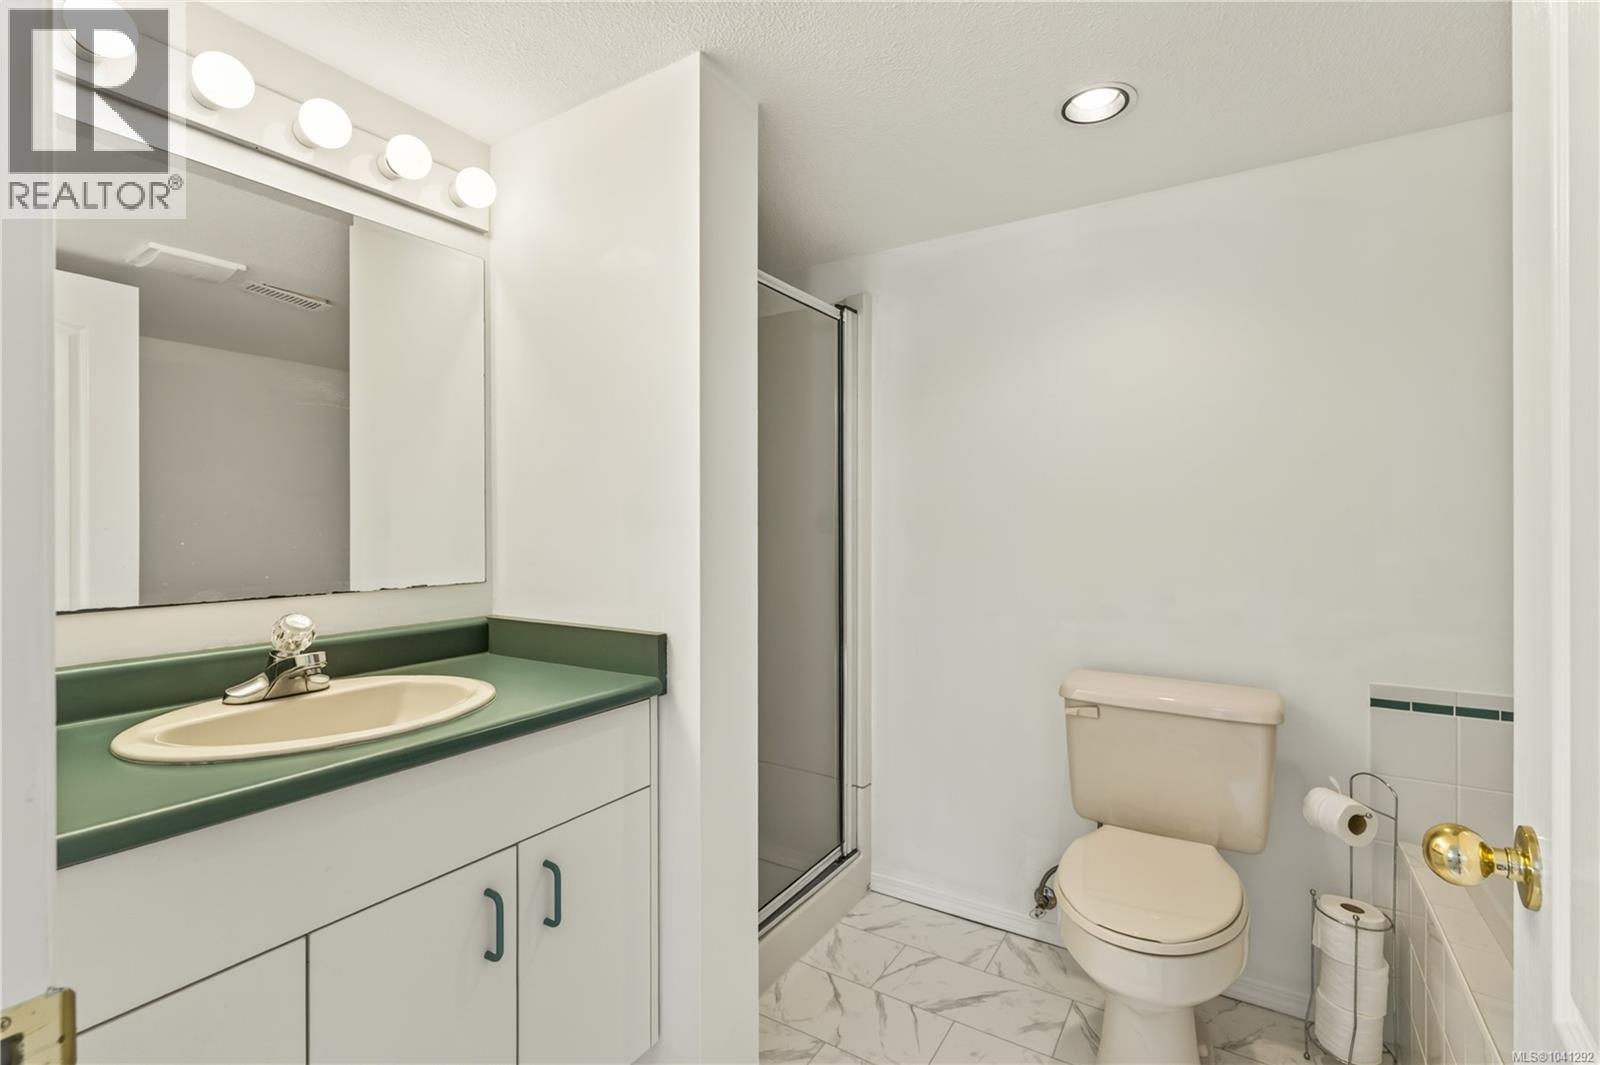
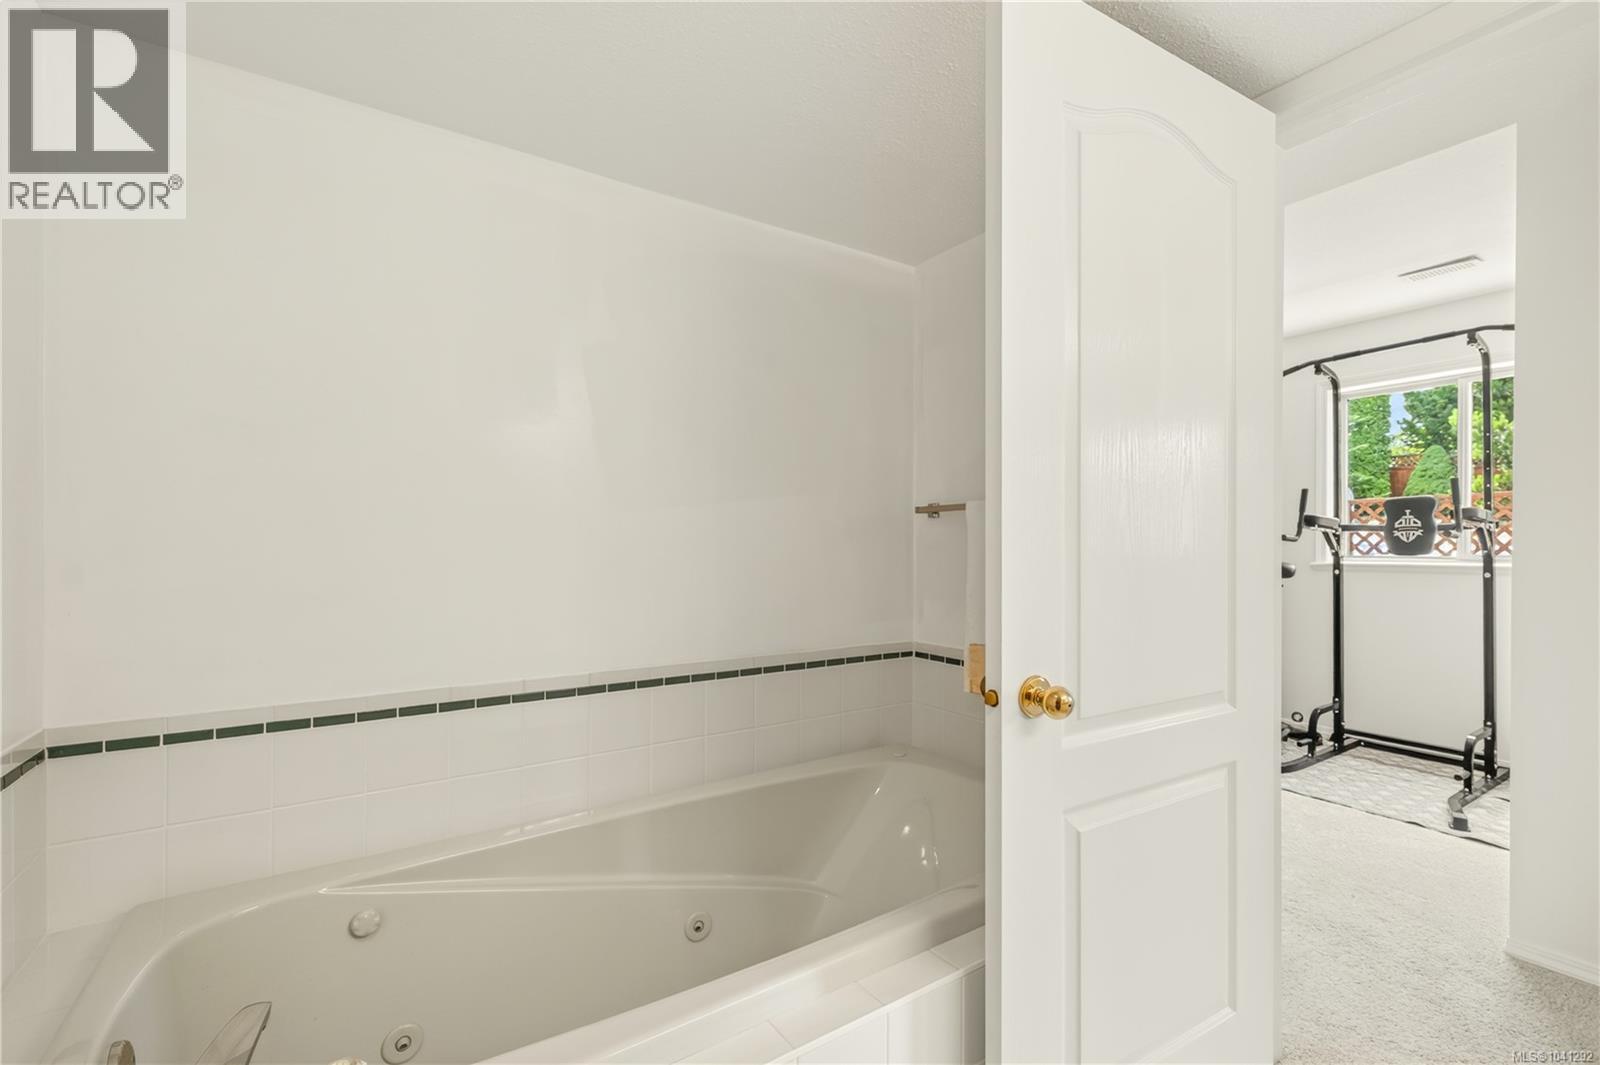
| Bathroom | Lower level | 4-Piece |
| Storage | Lower level | 3'11 x 4'3 |
| Storage | Lower level | 7'7 x 4'7 |
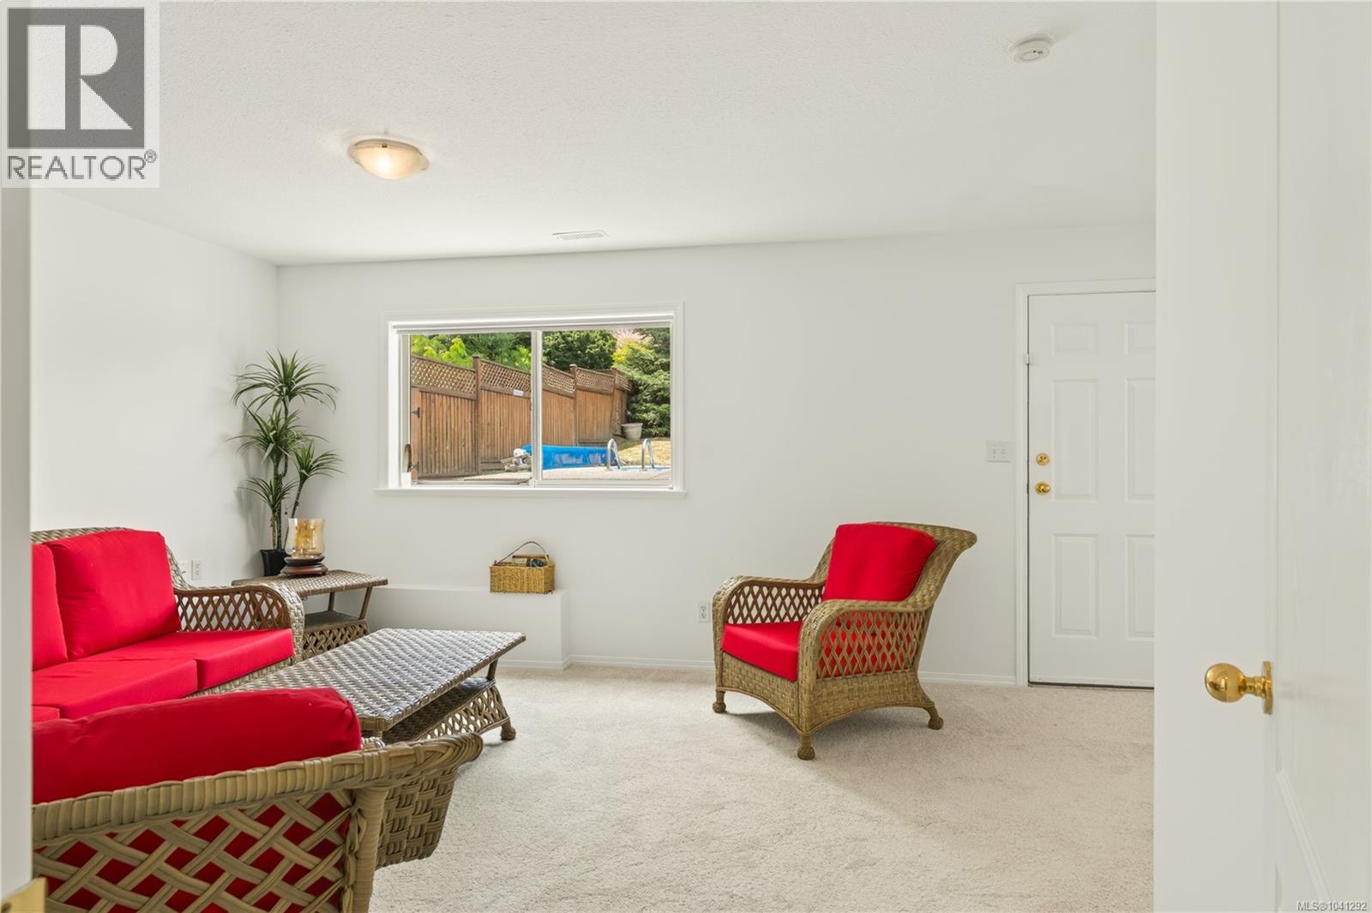
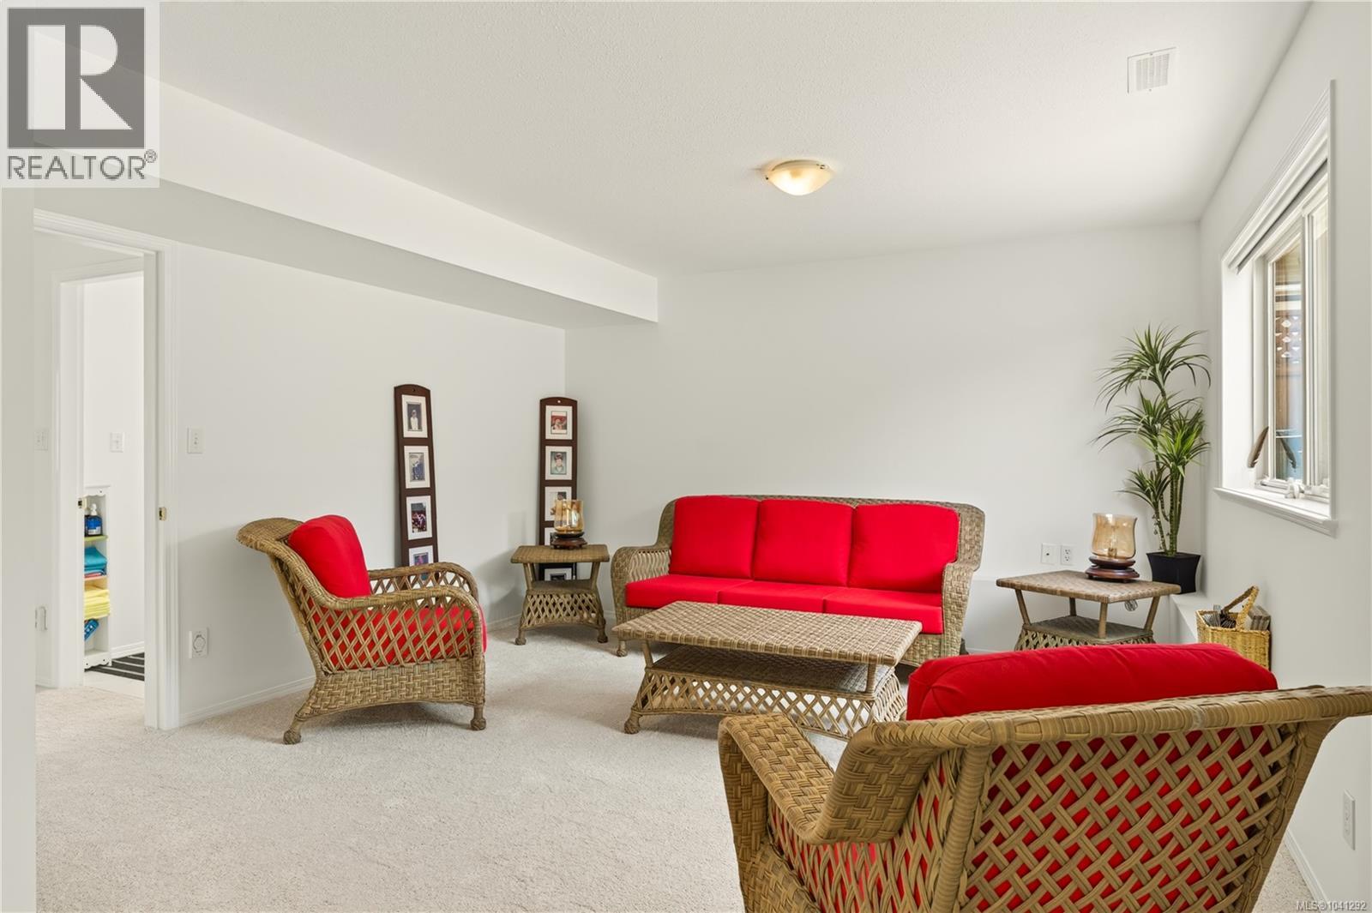
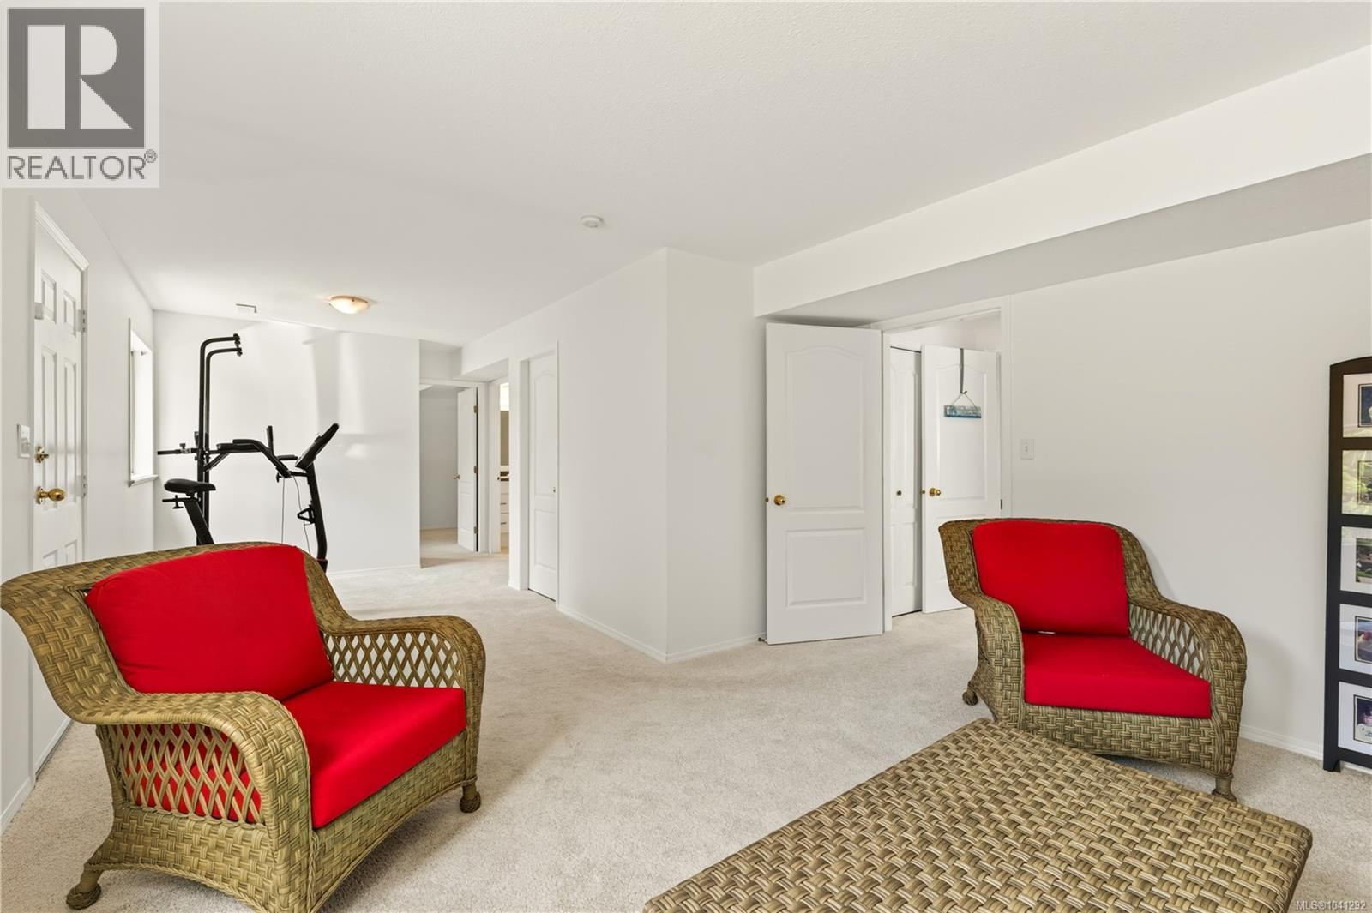
| Living room | Lower level | 28'1 x 13'6 |
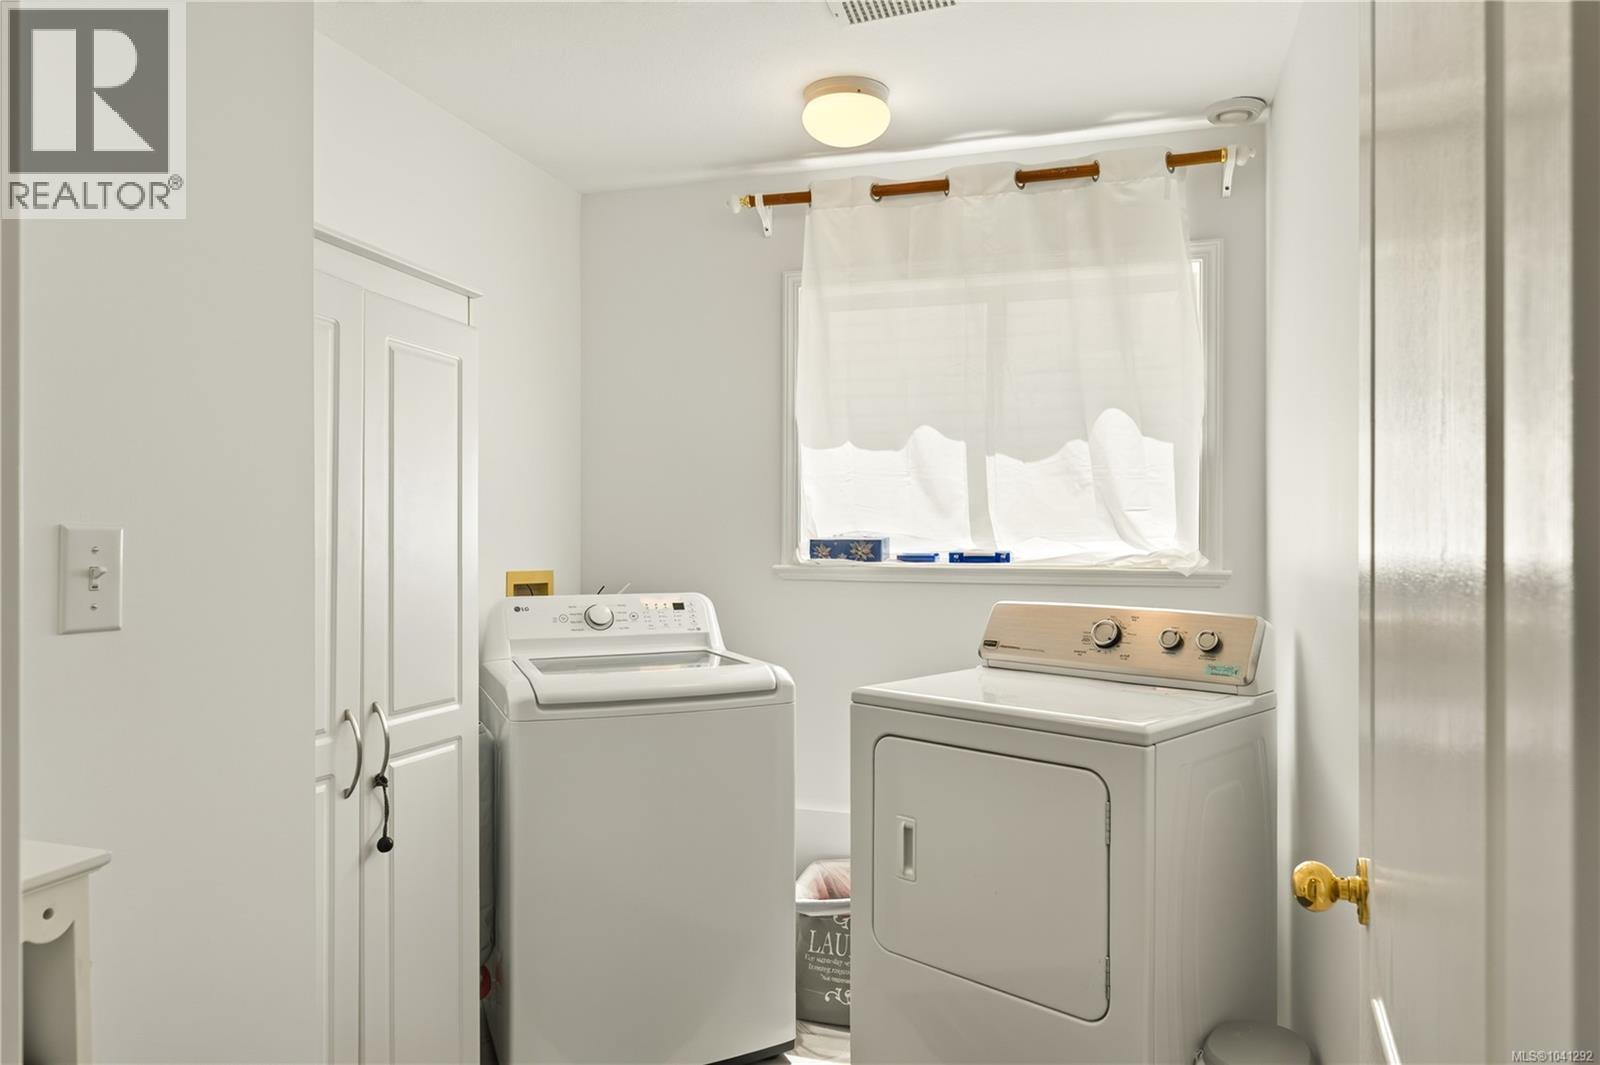
| Laundry room | Lower level | 8'6 x 7'0 |
| Bedroom | Lower level | 8'5 x 10'1 |
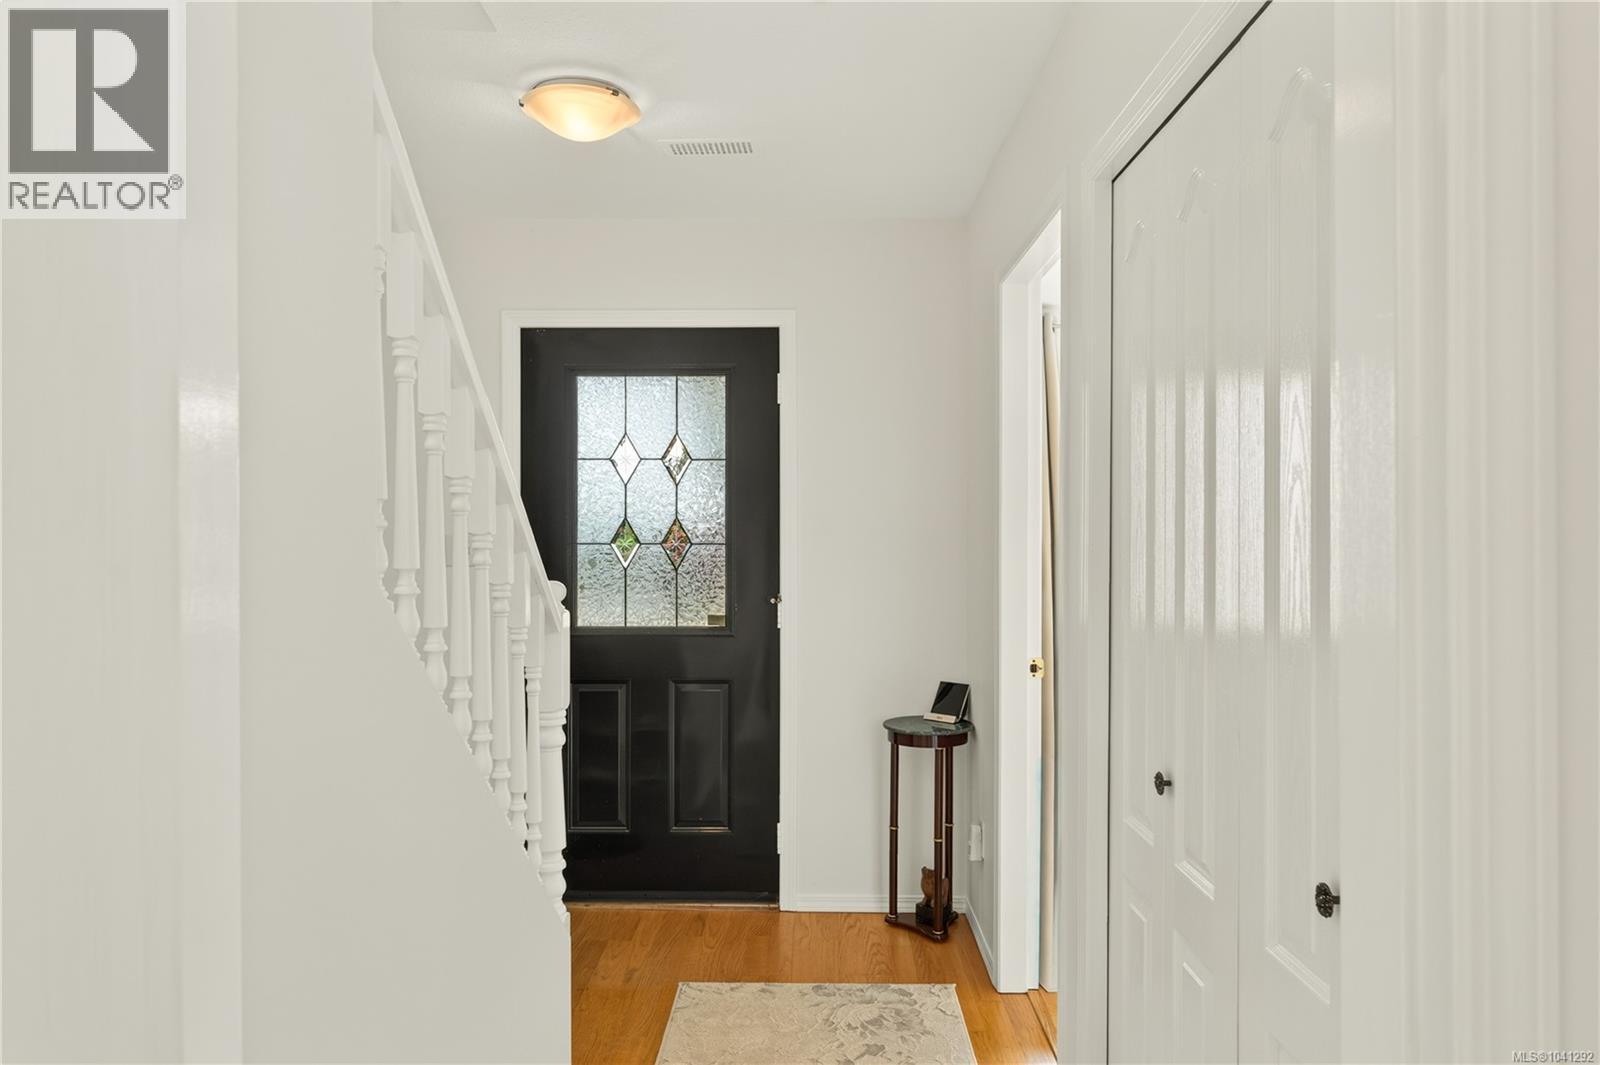
| Entrance | Lower level | 7'2 x 9'9 |
| Bathroom | Main level | 4-Piece |
| Ensuite | Main level | 4-Piece |
| Primary Bedroom | Main level | 15'2 x 13'9 |
| Bedroom | Main level | 11'1 x 9'1 |
| Bedroom | Main level | 8'10 x 10'1 |
| Kitchen | Main level | 12'5 x 17'0 |
| Living room/Dining room | Main level | 21'1 x 16'2 |
Location
This REALTOR.ca listing content is owned and licensed by REALTOR® members of The Canadian Real Estate Association
Data provided by: Vancouver Island Real Estate Board