- ©MLS R3159663
- Area 2585 sq ft
- Bedrooms 5
- Bathrooms 3
Description
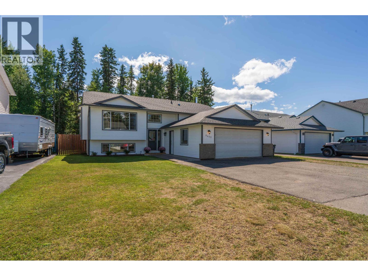
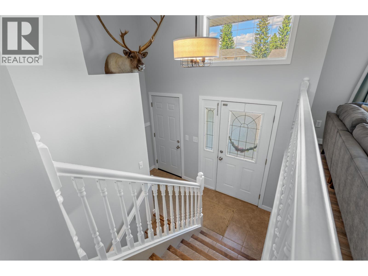
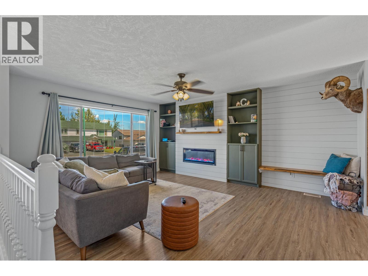
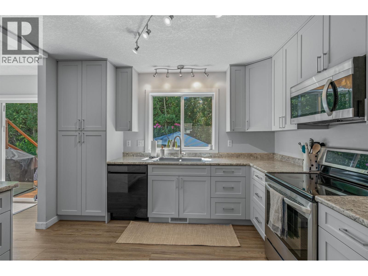
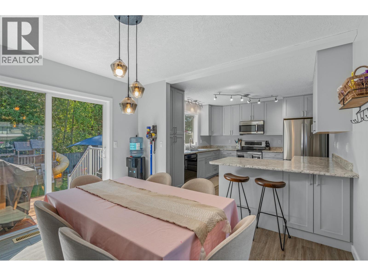
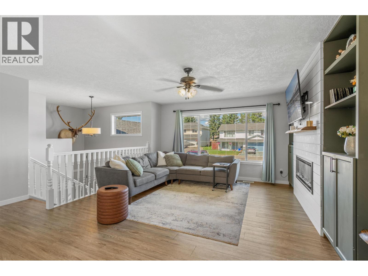
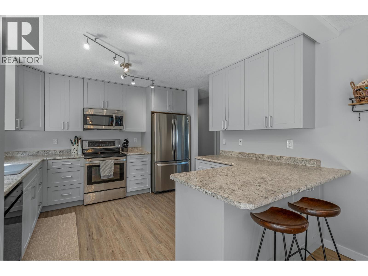
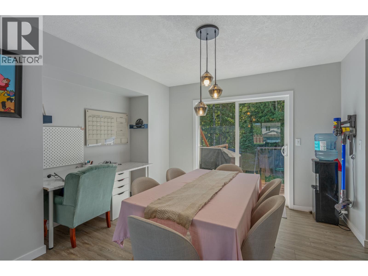
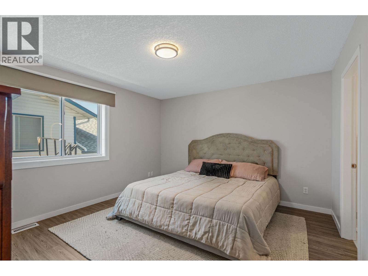
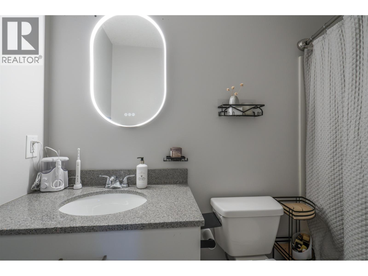
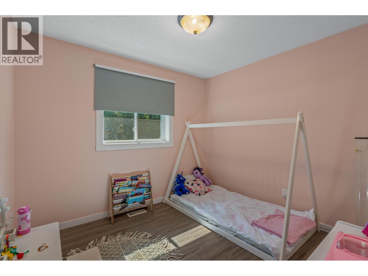
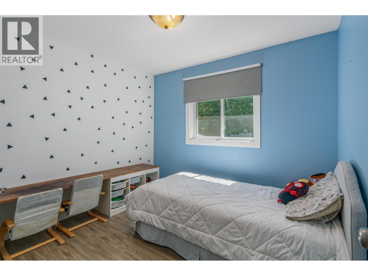
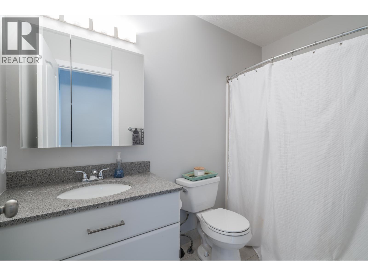
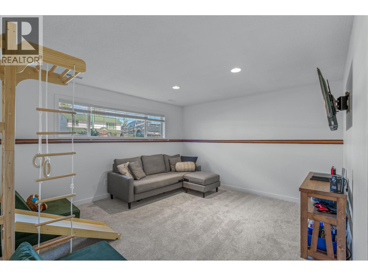
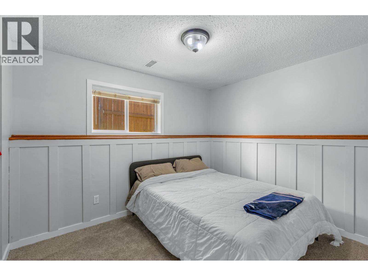
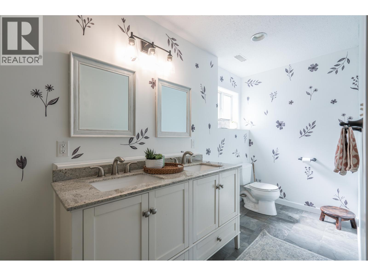
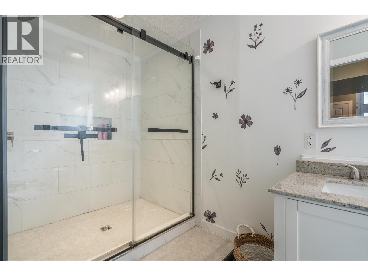
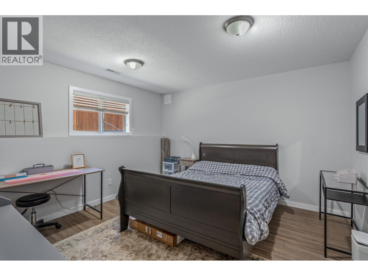
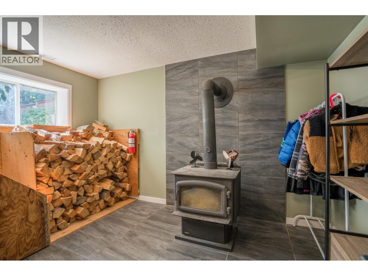
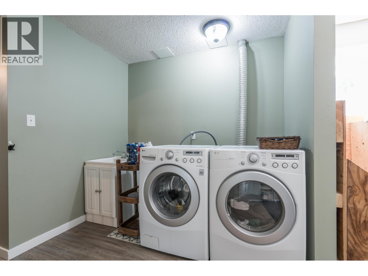
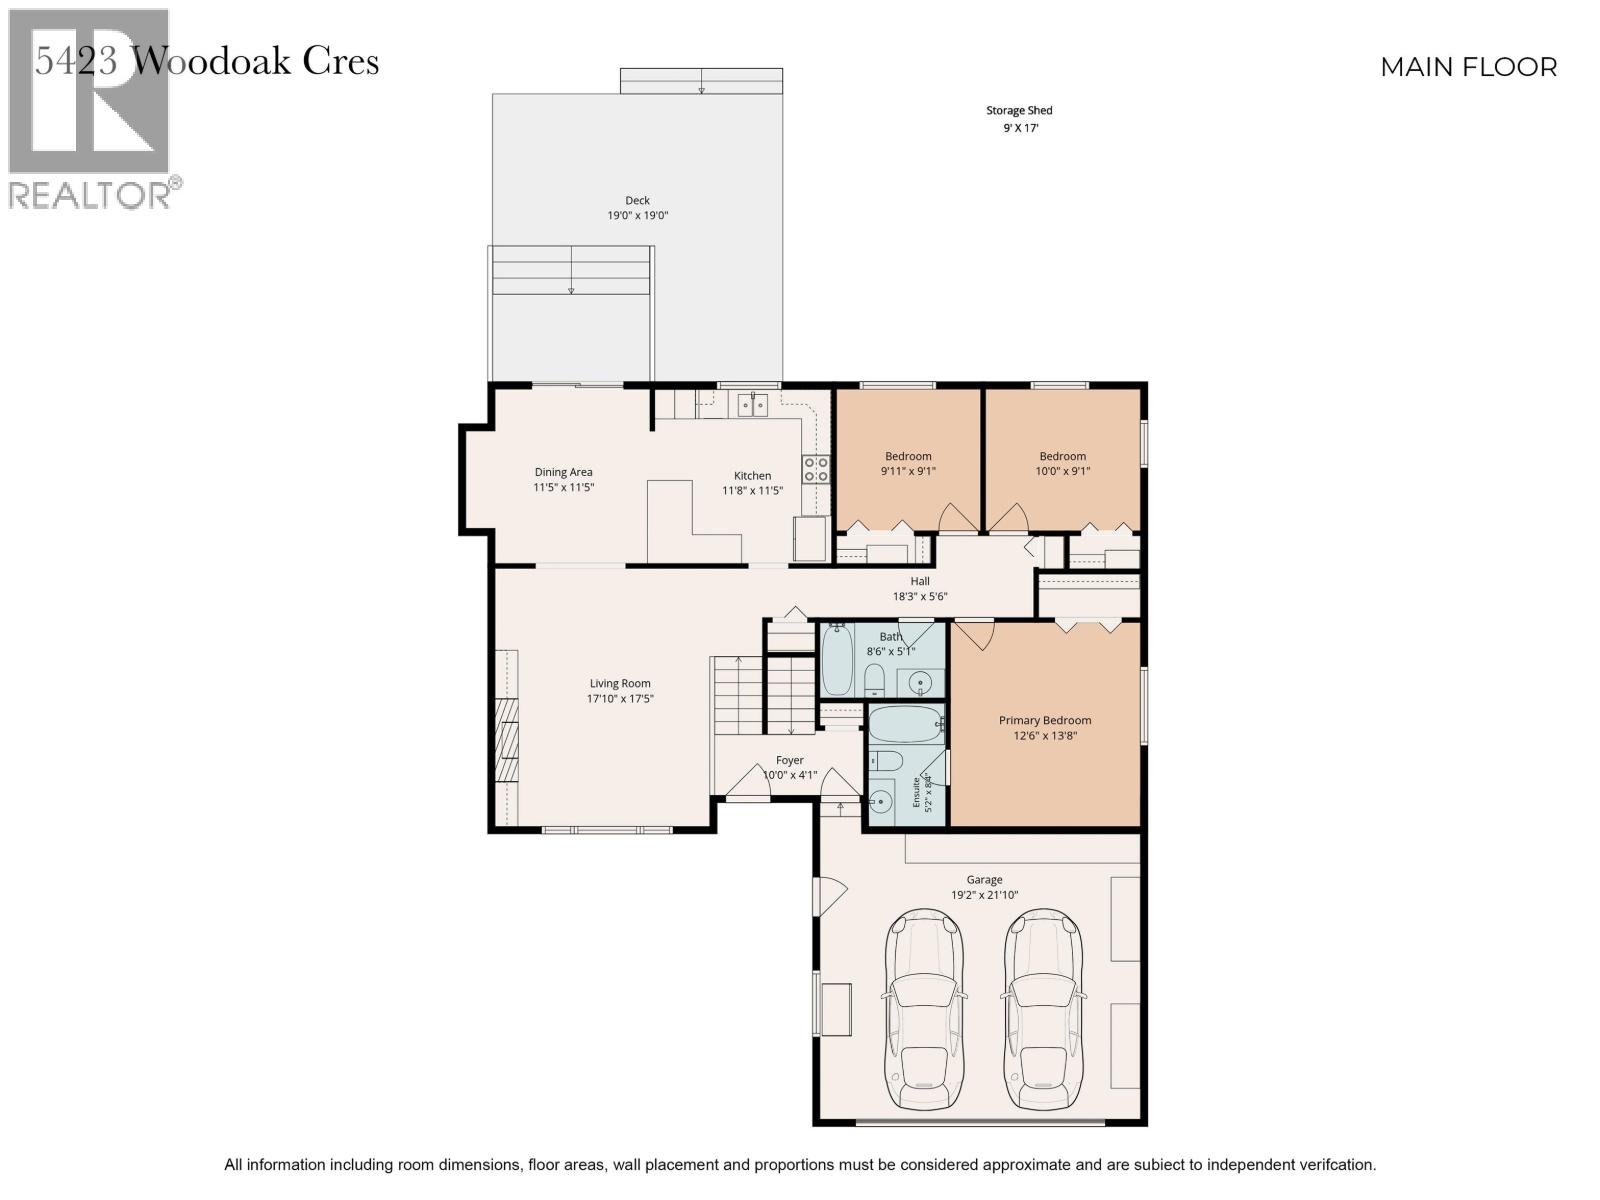
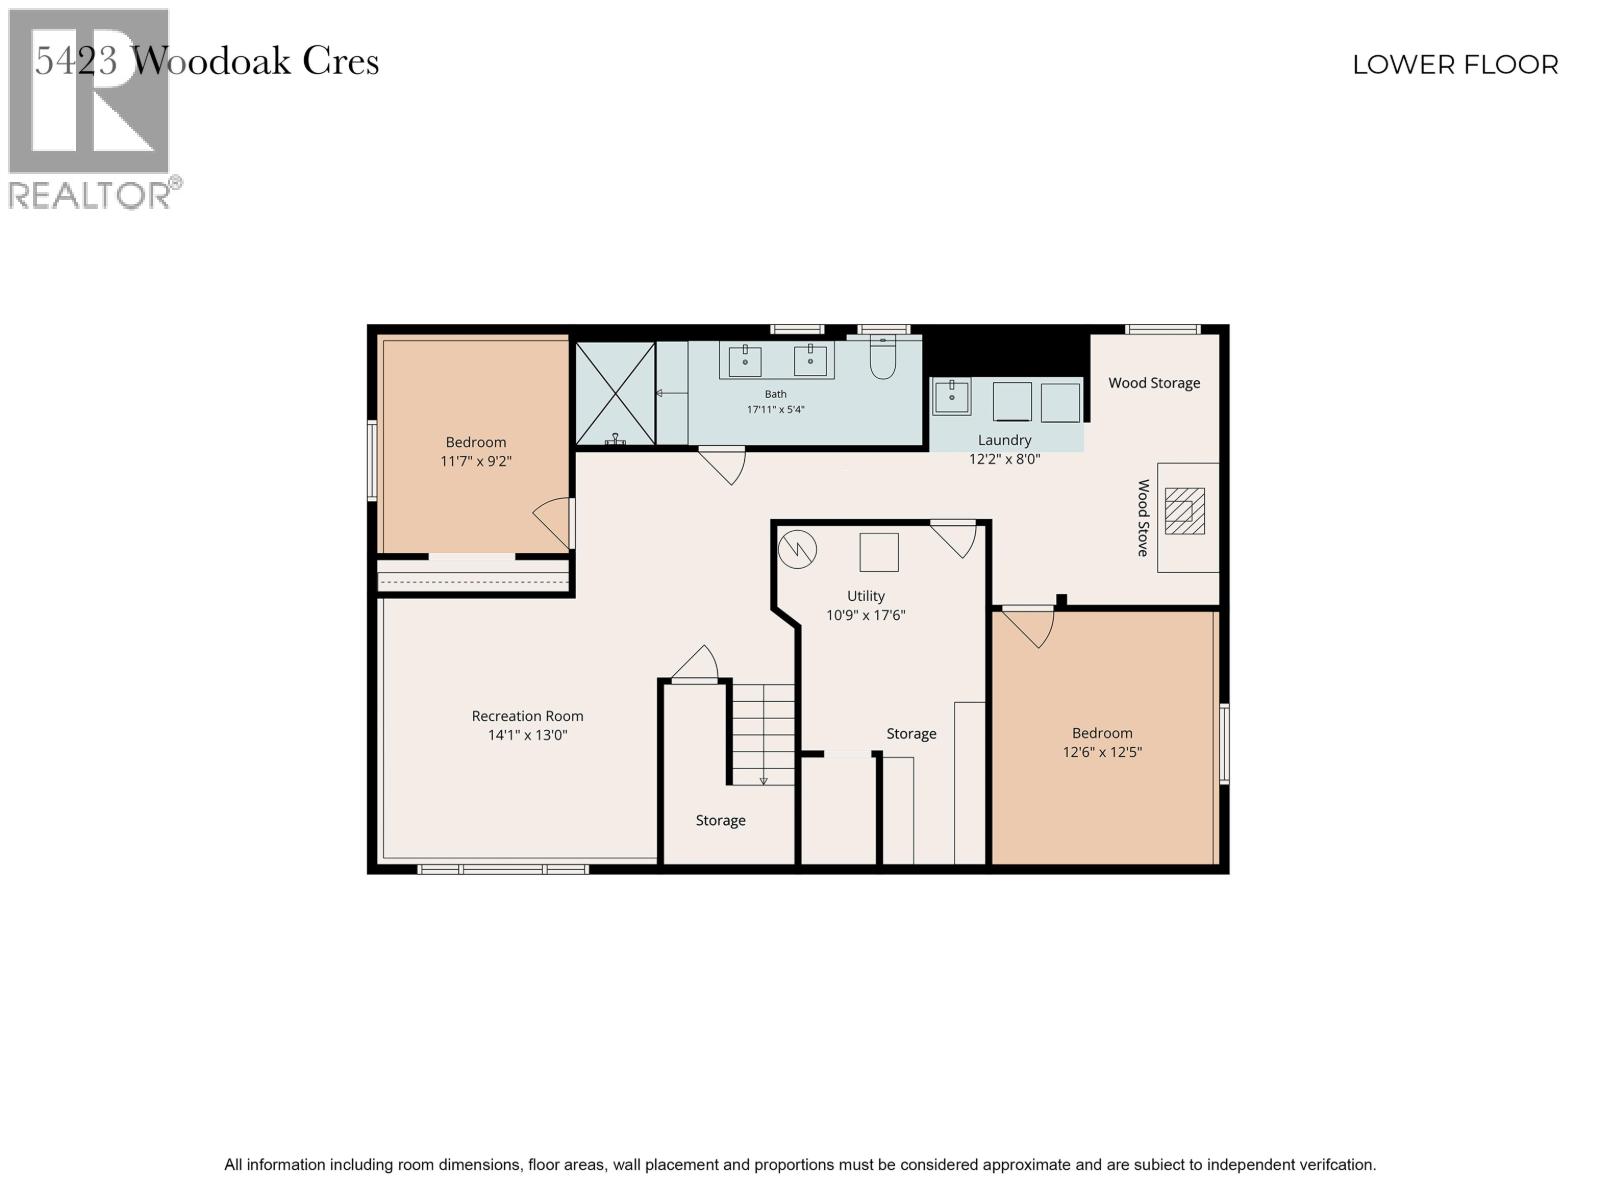
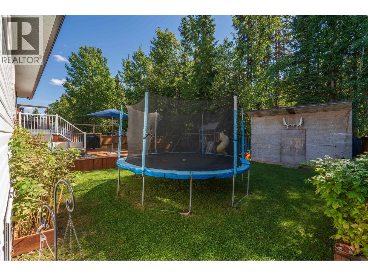
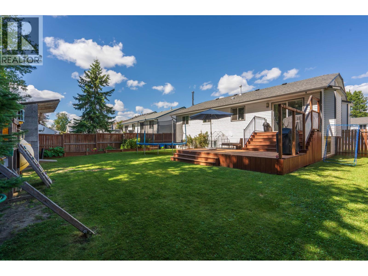
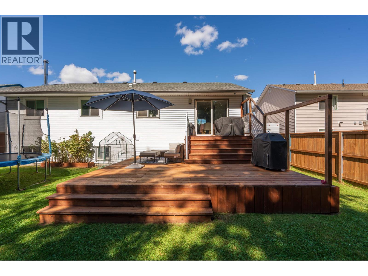
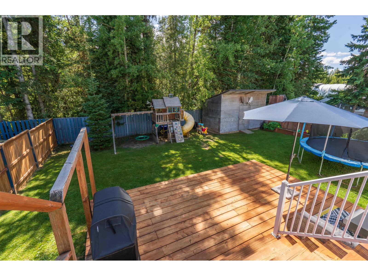
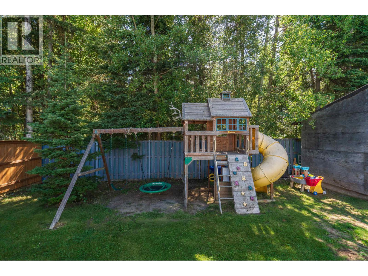
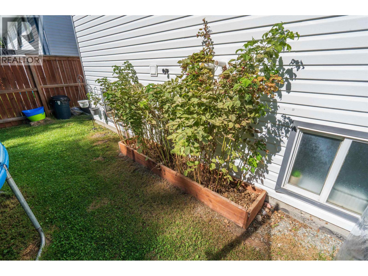
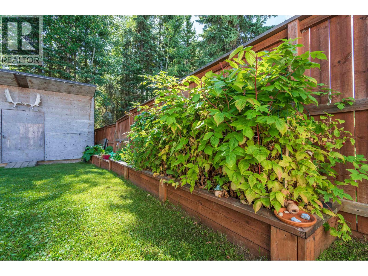
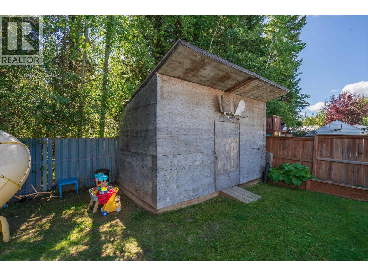
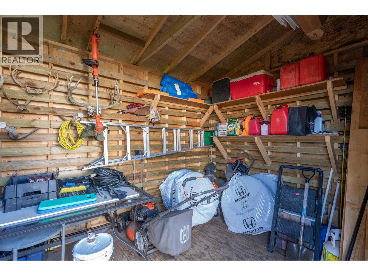
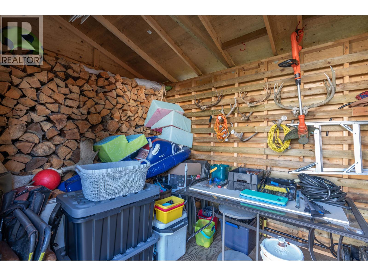
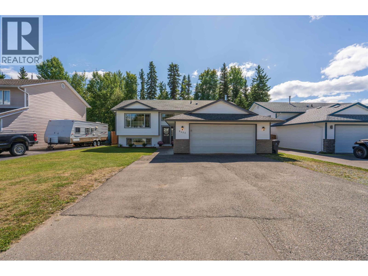
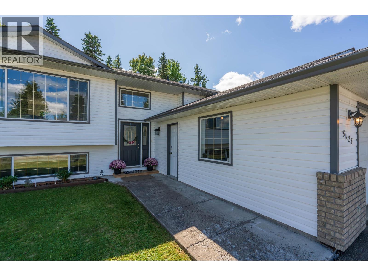
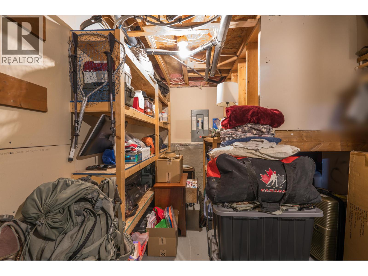
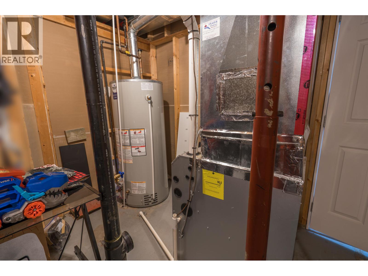
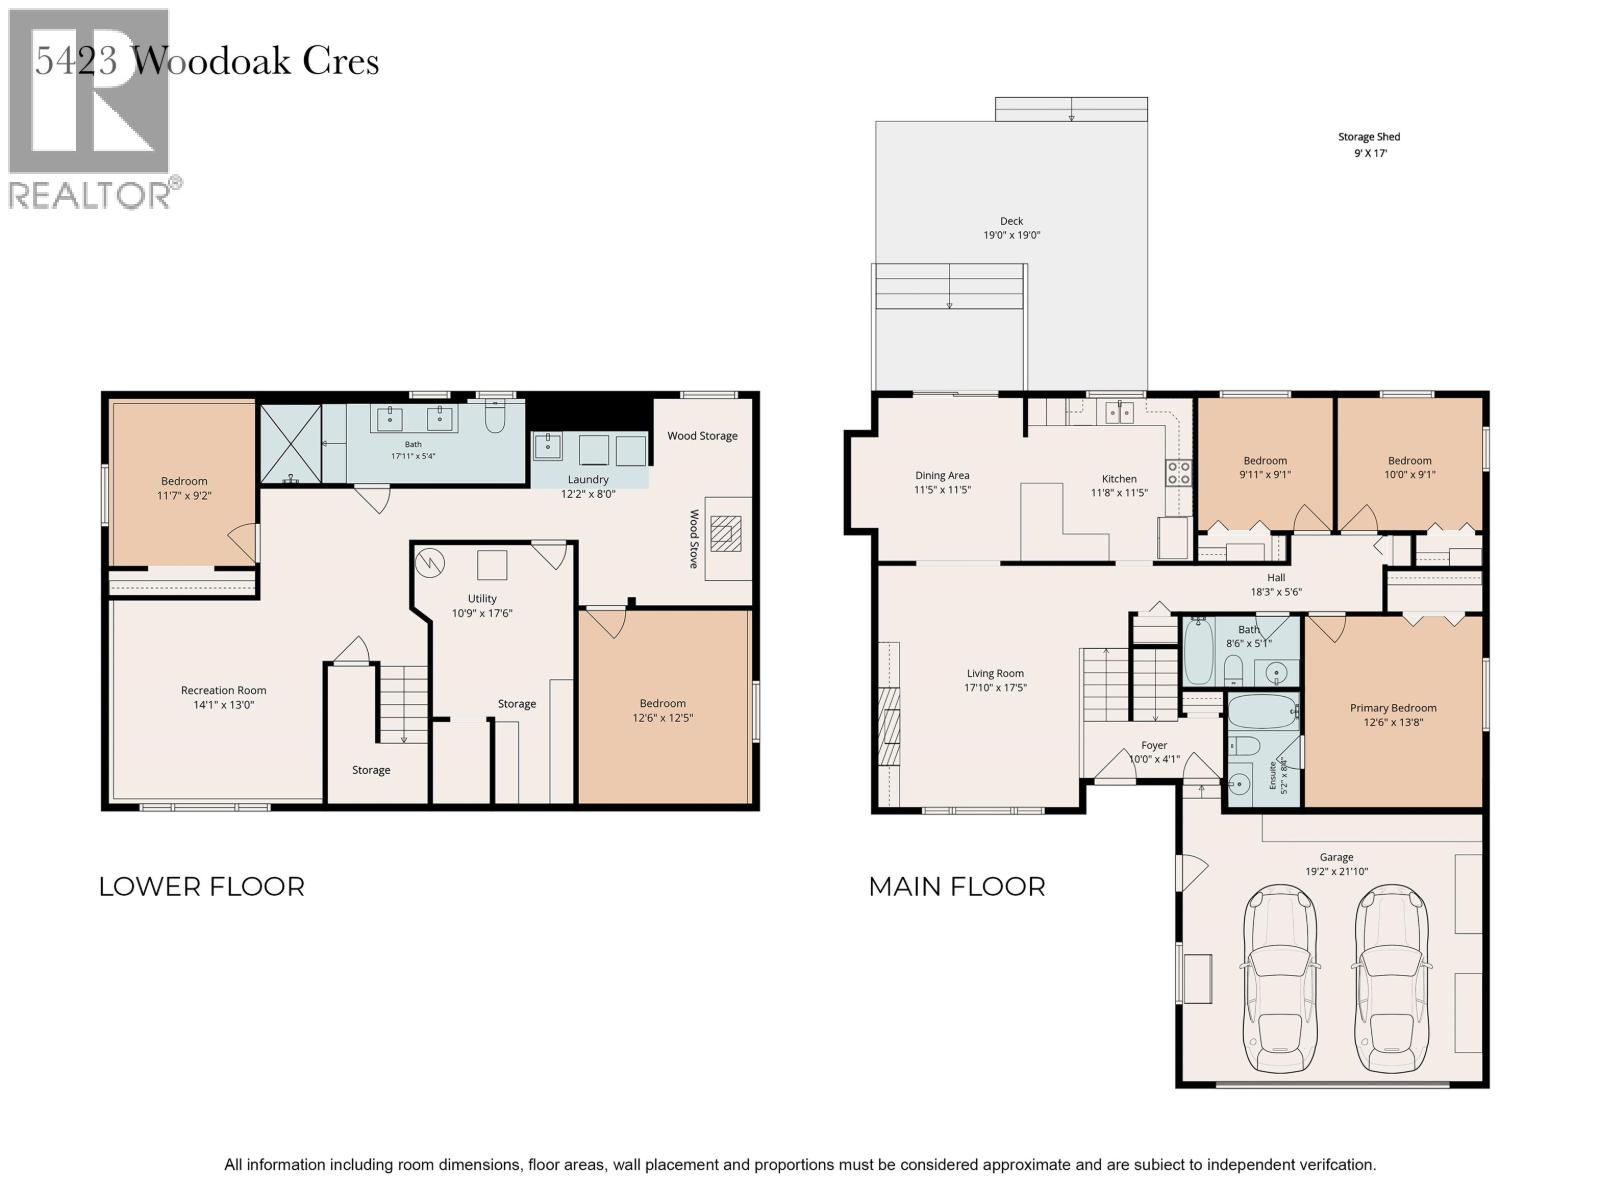
Welcome to 5423 Woodoak Cres in desirable Woodlands Subdivision! This clean split-level rancher is a perfect option for a family looking for a home with excellent value. Main level has been updated with custom built-in cabinets and an electric fire place. The modern kitchen functions well for family gatherings with convenient access to a 19'x19' sundeck. Three bedrooms on the main with two full bathrooms, basement bathroom has been modernly updated. Other updates within the last few years include carpet, paint, some vinyl windows and new HWT & Furnace in 2025. Basement has two bedrooms, games area, well laid out laundry area, storage, & a wood burning stove as a secondary heating option. Backyard is ready for the family to enjoy including the gardening enthusiast. This home is a must view! (id:48970) Show More
Details
- Constructed Date: 1997
- Property Type: Single Family
- Type: House
- Total Finished Area: 2585 sqft
- Architectural Style: Split level entry
Features
- Washer
- Dryer
- Refrigerator
- Stove
- Dishwasher
- Forced air
Rooms Details For 5423 WOODOAK CRESCENT
| Type | Level | Dimension |
|---|---|---|
| Bedroom 4 | Basement | 11 ft ,7 in x 9 ft ,2 in |
| Bedroom 5 | Basement | 12 ft ,6 in x 12 ft ,5 in |
| Laundry room | Basement | 12 ft ,2 in x 8 ft |
| Recreational, Games room | Basement | 14 ft ,1 in x 13 ft |
| Living room | Main level | 17 ft ,1 in x 17 ft ,5 in |
| Dining room | Main level | 11 ft ,5 in x 11 ft ,5 in |
| Kitchen | Main level | 11 ft ,8 in x 11 ft ,5 in |
| Primary Bedroom | Main level | 13 ft ,8 in x 12 ft ,6 in |
| Bedroom 2 | Main level | 9 ft ,1 in x 9 ft ,1 in |
| Bedroom 3 | Main level | 9 ft ,1 in x 10 ft |
Location
This REALTOR.ca listing content is owned and licensed by REALTOR® members of The Canadian Real Estate Association
Data provided by: BC Northern Real Estate Board