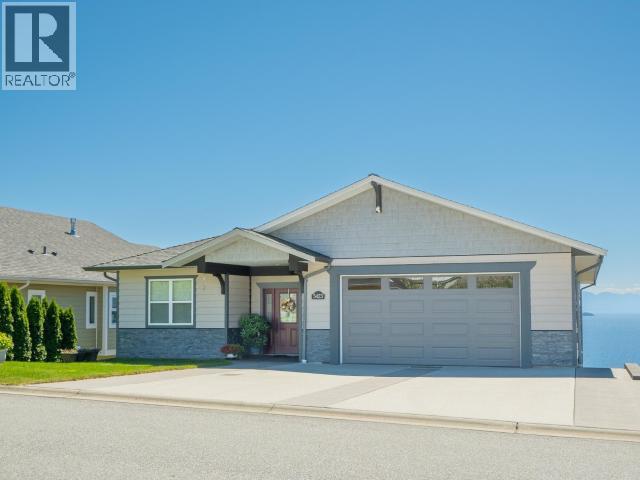


- ©MLS 20018
- Area 3323 sq ft
- Bedrooms 4
- Bathrooms 3
- Parkings 2
Description
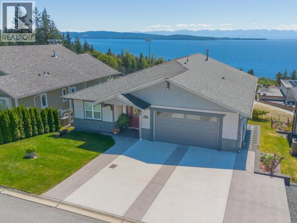
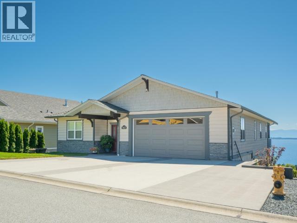
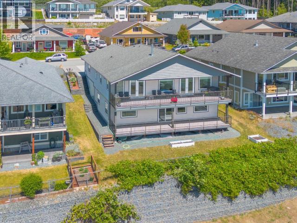
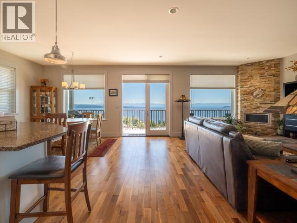
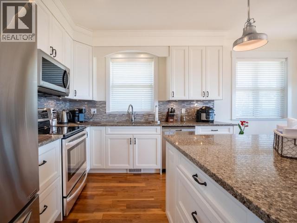
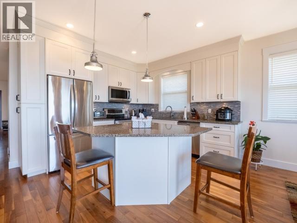
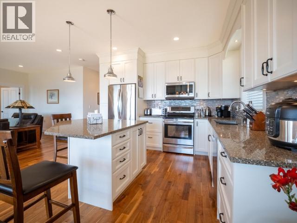
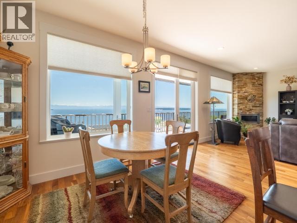
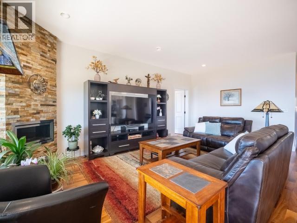
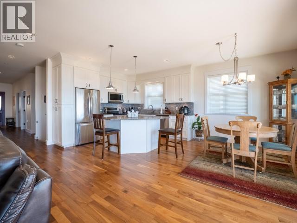
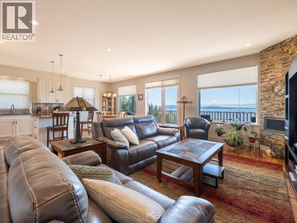
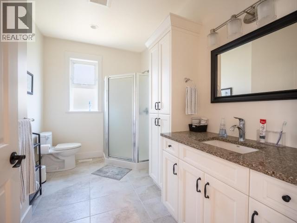
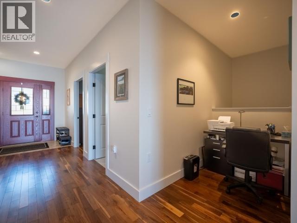
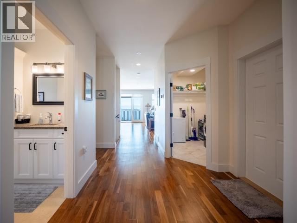
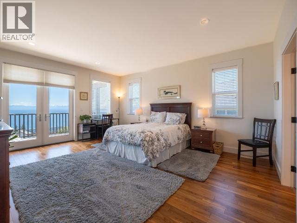
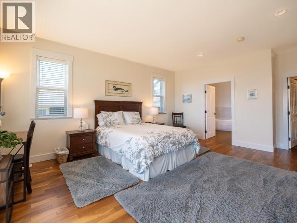
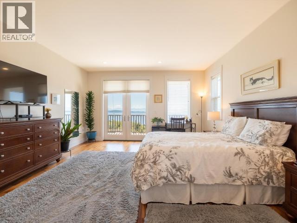
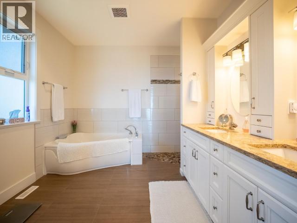
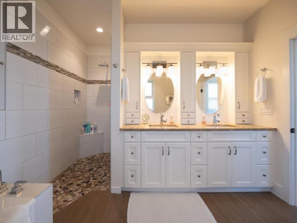
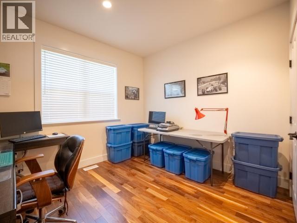
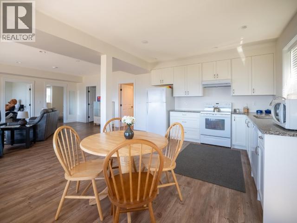
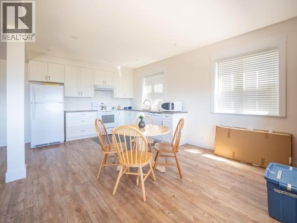
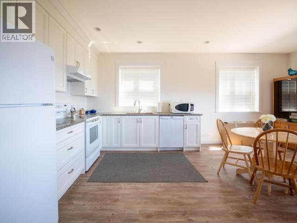
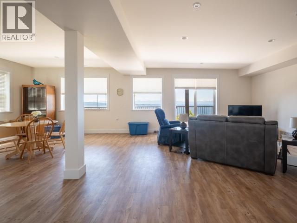
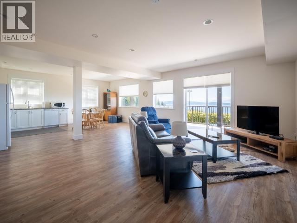
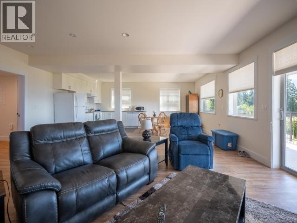
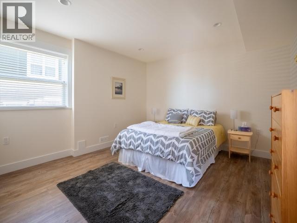
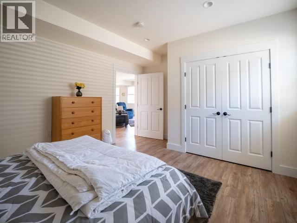
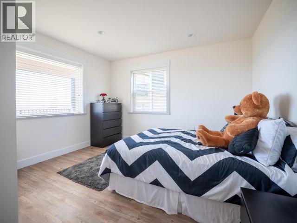
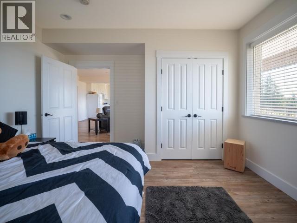
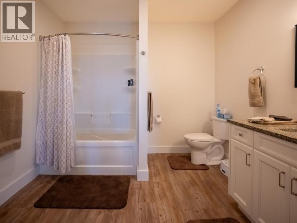
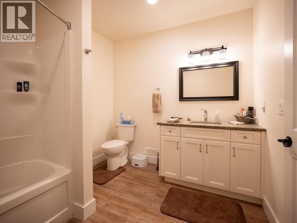
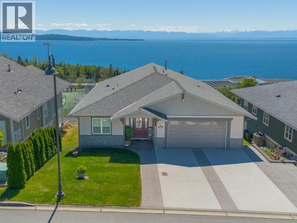
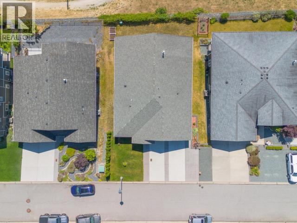
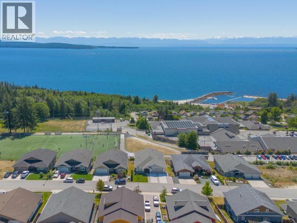
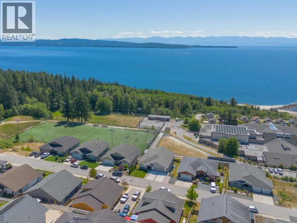
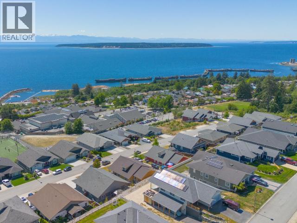
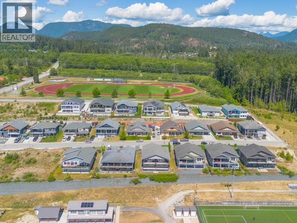
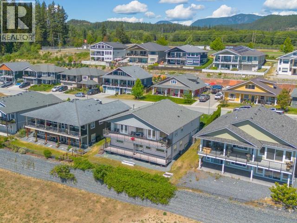
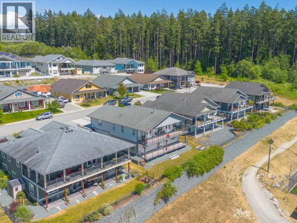
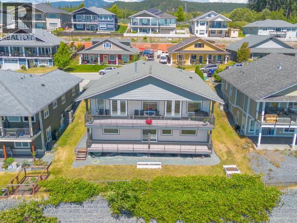
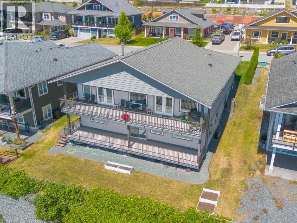
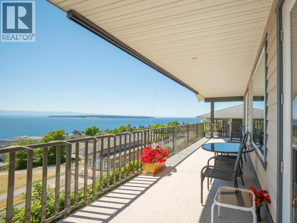
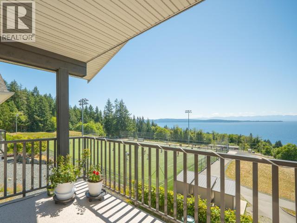
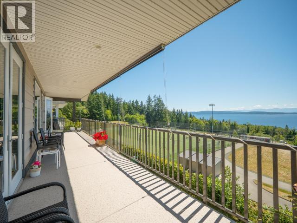
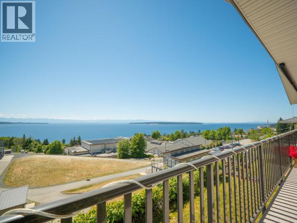
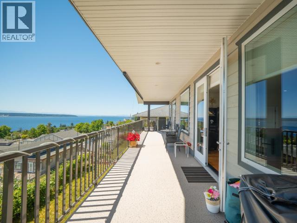
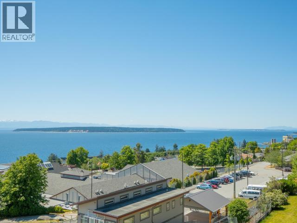
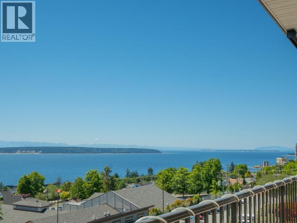
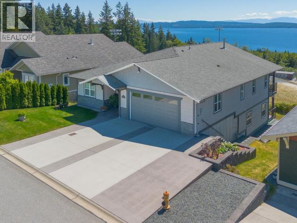
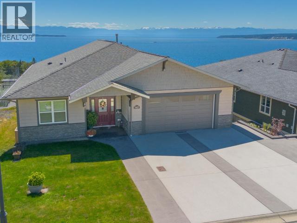
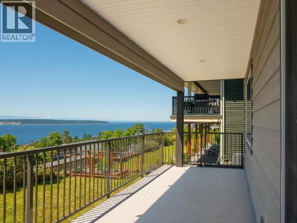
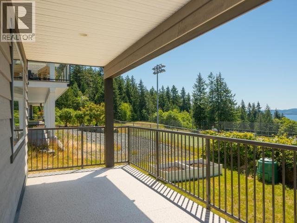
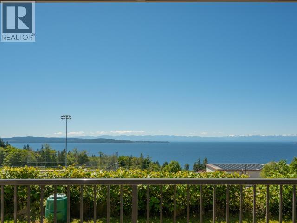
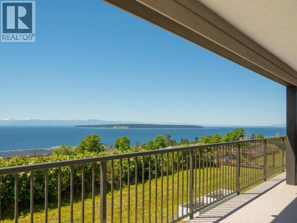
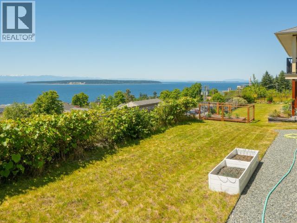
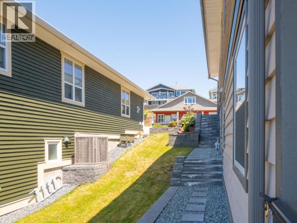
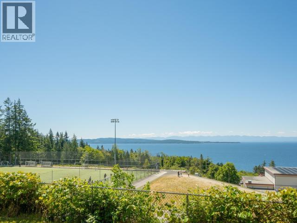
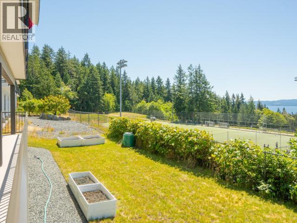
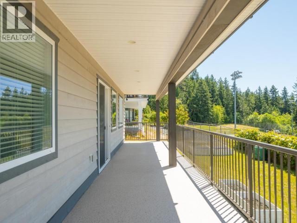
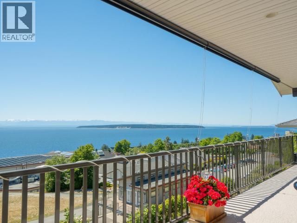
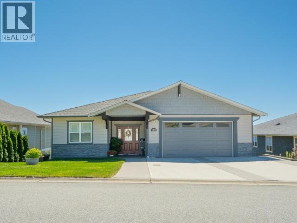
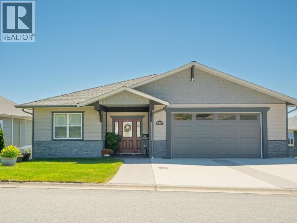
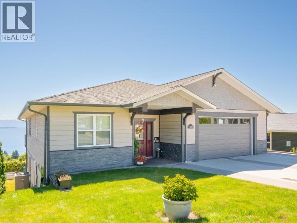
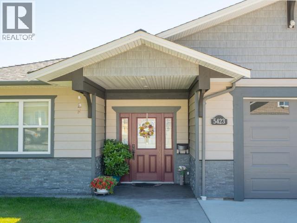
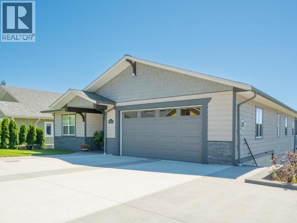
REMARKABLE OCEAN VIEW WITH SUITE! Like new 2016 custom level-entry home boasts full-length decks up & down to enjoy great views of Harwood & Savary Islands. Main floor living room features a wall of windows, natural gas fireplace and opens to a dining room and gorgeous chef's kitchen with five-burner stove and spacious island. Quality finishing throughout with high ceilings, wood floors, nice window coverings, wide hallways & doors. Primary bedroom with own view accesses deck through French doors, has a roomy walk-in closet and 5 piece ensuite. Everything you need is on the main floor with guest bath, office & laundry room. The two-bedroom suite (ready to go) on lower level has great views from living room, kitchen & bedroom plus a private full-length deck and full bath! Just the right sized front and back yards are ideal for container gardens or just relaxing! Double garage and concrete driveway. Located in vibrant Townsite area close to trails, in an area of beautiful homes. (id:48970) Show More
Details
- Constructed Date: 2016
- Property Type: Single Family
- Type: House
Features
- Mountain view
- Ocean view
- Central air conditioning
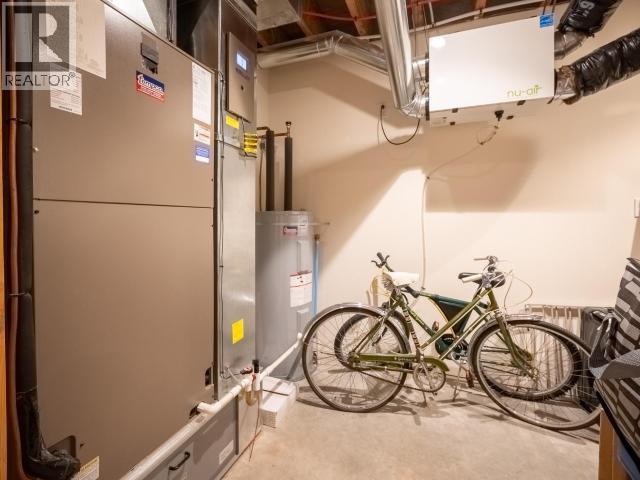
- Forced air
Rooms Details For 5423 HEMLOCK STREET
| Type | Level | Dimension |
|---|---|---|
| Kitchen | Basement | 11 ft ,10 in x 19 ft ,9 in |
| 4pc Bathroom | Basement | Measurements not available |
| Laundry room | Basement | 6 ft ,7 in x 10 ft ,7 in |
| Family room | Basement | 17 ft ,6 in x 19 ft ,9 in |
| Bedroom | Basement | 12 ft ,11 in x 12 ft ,11 in |
| Bedroom | Basement | 12 ft ,11 in x 15 ft ,6 in |
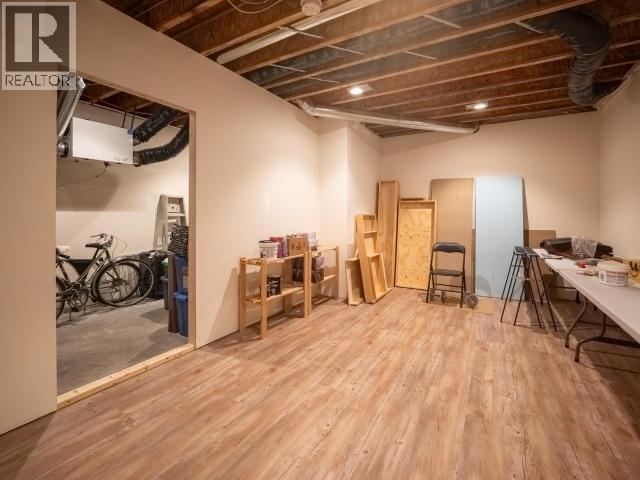
| Workshop | Basement | 12 ft x 17 ft ,8 in |
| Other | Basement | 6 ft ,10 in x 12 ft ,7 in |
| Foyer | Main level | 8 ft ,5 in x 24 ft ,4 in |
| Living room | Main level | 15 ft ,6 in x 20 ft ,3 in |
| Dining room | Main level | 12 ft ,5 in x 9 ft ,5 in |
| Kitchen | Main level | 12 ft ,5 in x 10 ft ,5 in |
| Primary Bedroom | Main level | 14 ft ,11 in x 20 ft ,8 in |
| 3pc Bathroom | Main level | Measurements not available |
| 5pc Bathroom | Main level | Measurements not available |
| Office | Main level | 11 ft ,4 in x 13 ft ,4 in |
| Laundry room | Main level | 7 ft x 8 ft ,8 in |
| Other | Main level | 7 ft ,10 in x 4 ft ,5 in |

Location
This REALTOR.ca listing content is owned and licensed by REALTOR® members of The Canadian Real Estate Association
Data provided by: Powell River Sunshine Coast Real Estate Board


