- ©MLS R3149283
- Area 2782 sq ft
- Bedrooms 3
- Bathrooms 3
Description
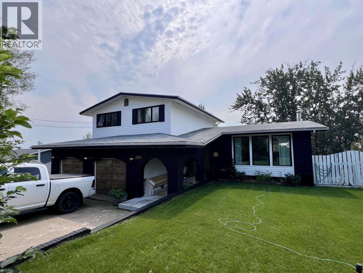
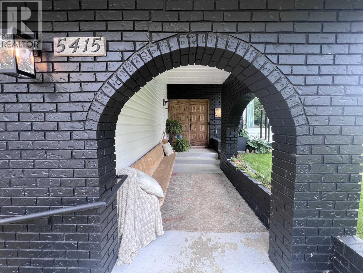
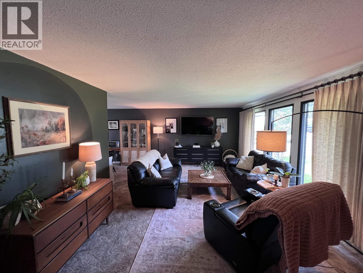
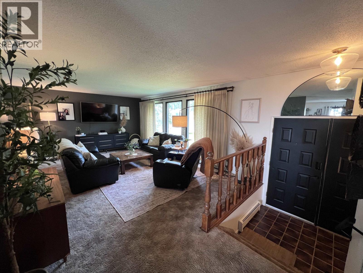
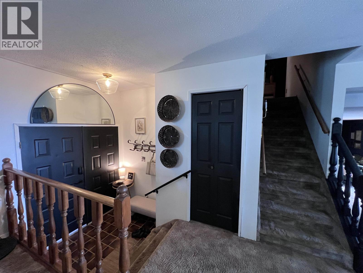
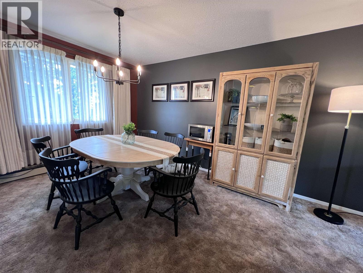
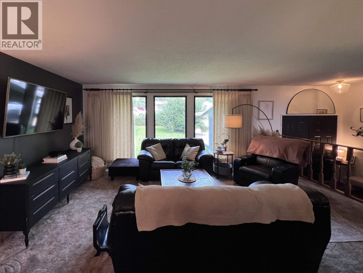
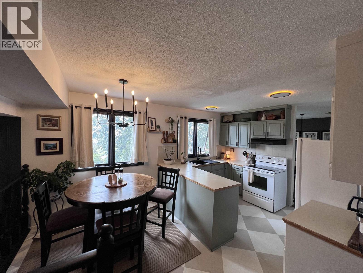
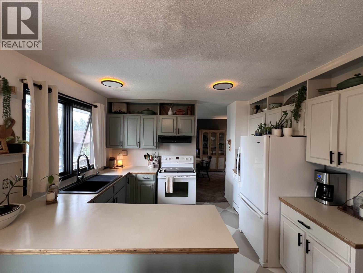
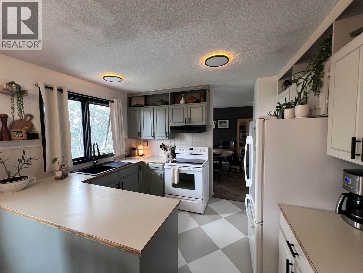
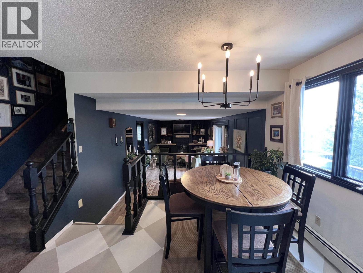
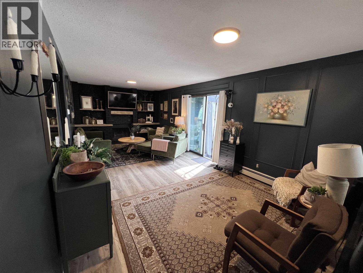
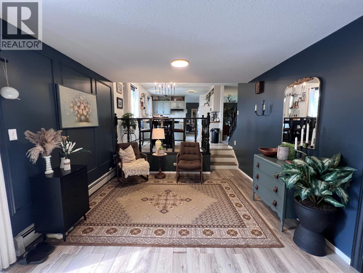
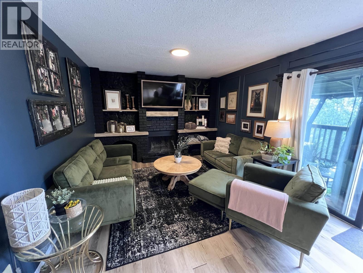
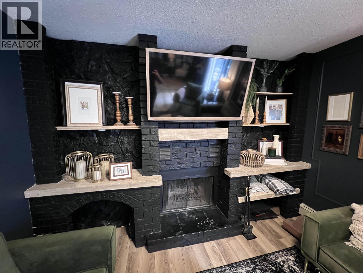
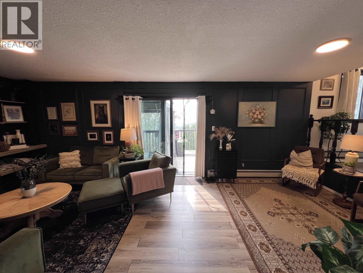
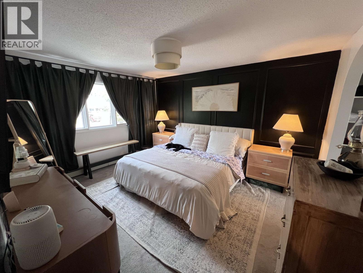
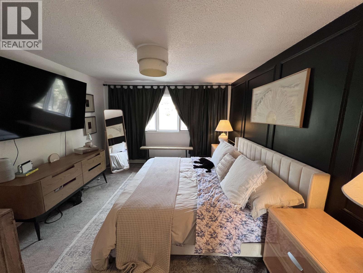
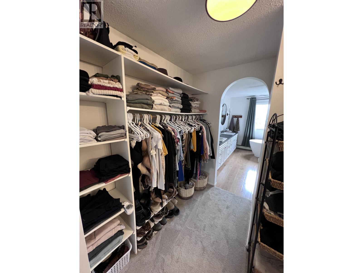
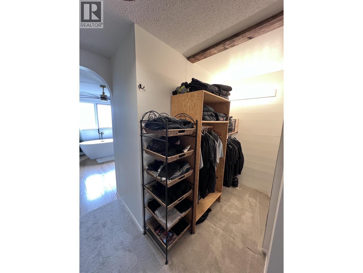
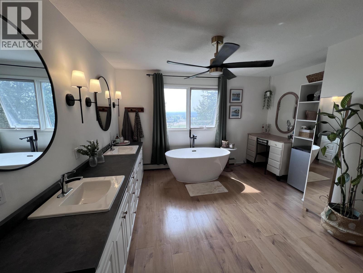
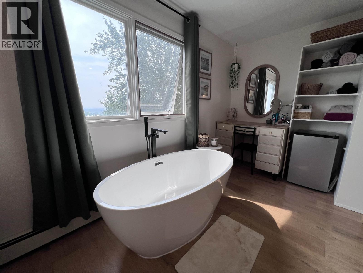
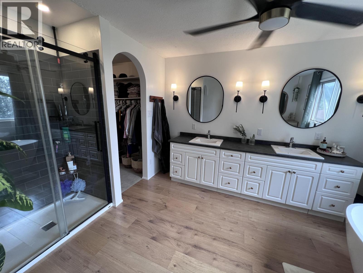
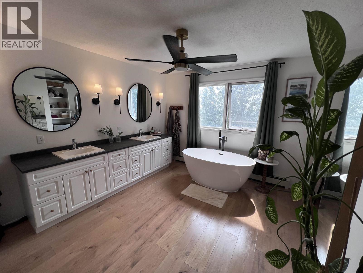
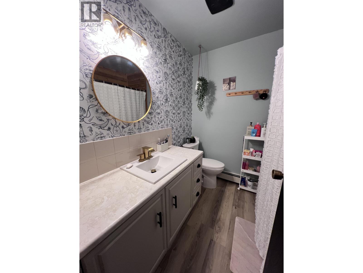
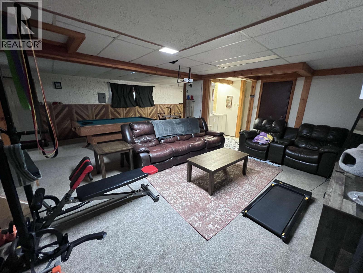
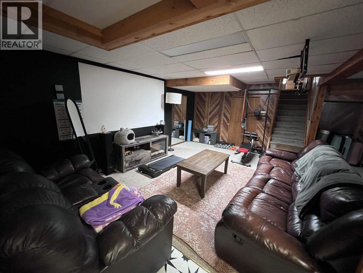
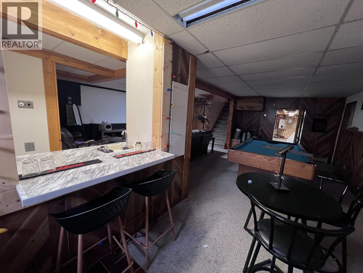
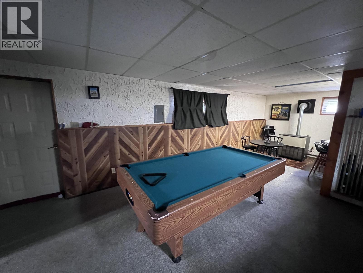
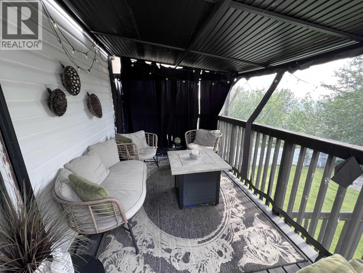
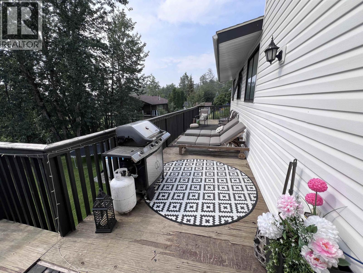
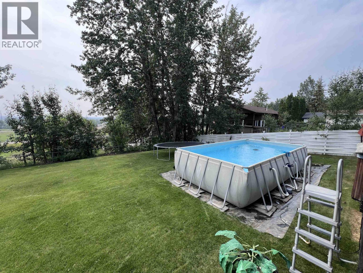
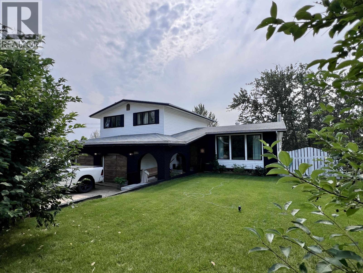
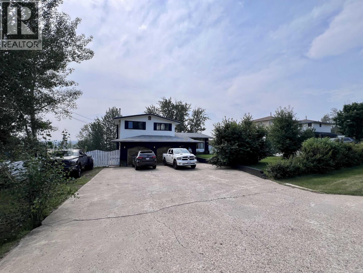
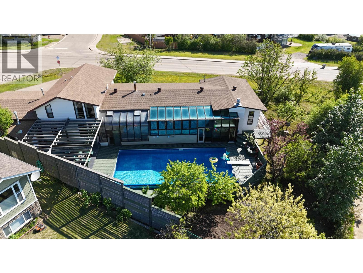
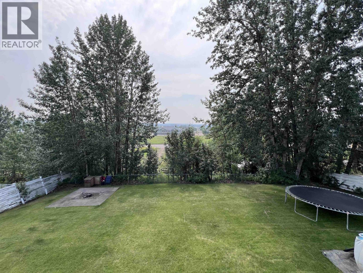
This home is a vibe! Perched to capture panoramic views of the town, valley and mountains, this classic 3-bedroom, 3-bathroom home offers timeless character, incredible space and a floor plan that's hard to find. Located on a quiet street close to schools and recreation, it features a bright four-level split with generous living areas, a cozy wood-burning fireplace, and an entertainer's rec room complete with a wet bar, pool table, and cedar sauna. The primary suite is a true retreat with arched entryways leading to a walk-through closet and then to a beautifully renovated ensuite featuring a freestanding soaker tub, oversized glass shower, double vanity and abundant storage. Outside, enjoy the landscaped 100'x150' yard with a large deck and above-ground pool. You'll want to see this one!! (id:48970) Show More
Details
- Constructed Date: 1979
- Property Type: Single Family
- Type: House
- Total Finished Area: 2782 sqft
Features
- City view
- Mountain view
- Valley view
- Washer
- Dryer
- Refrigerator
- Stove
- Dishwasher
- Baseboard heaters
- Hot Water
Rooms Details For 5415 W 53 AVENUE
| Type | Level | Dimension |
|---|---|---|
| Primary Bedroom | Above | 13 ft ,1 in x 11 ft ,1 in |
| Bedroom 2 | Above | 10 ft ,7 in x 10 ft ,2 in |
| Bedroom 3 | Above | 11 ft ,5 in x 9 ft ,3 in |
| Recreational, Games room | Basement | 24 ft ,5 in x 26 ft ,3 in |
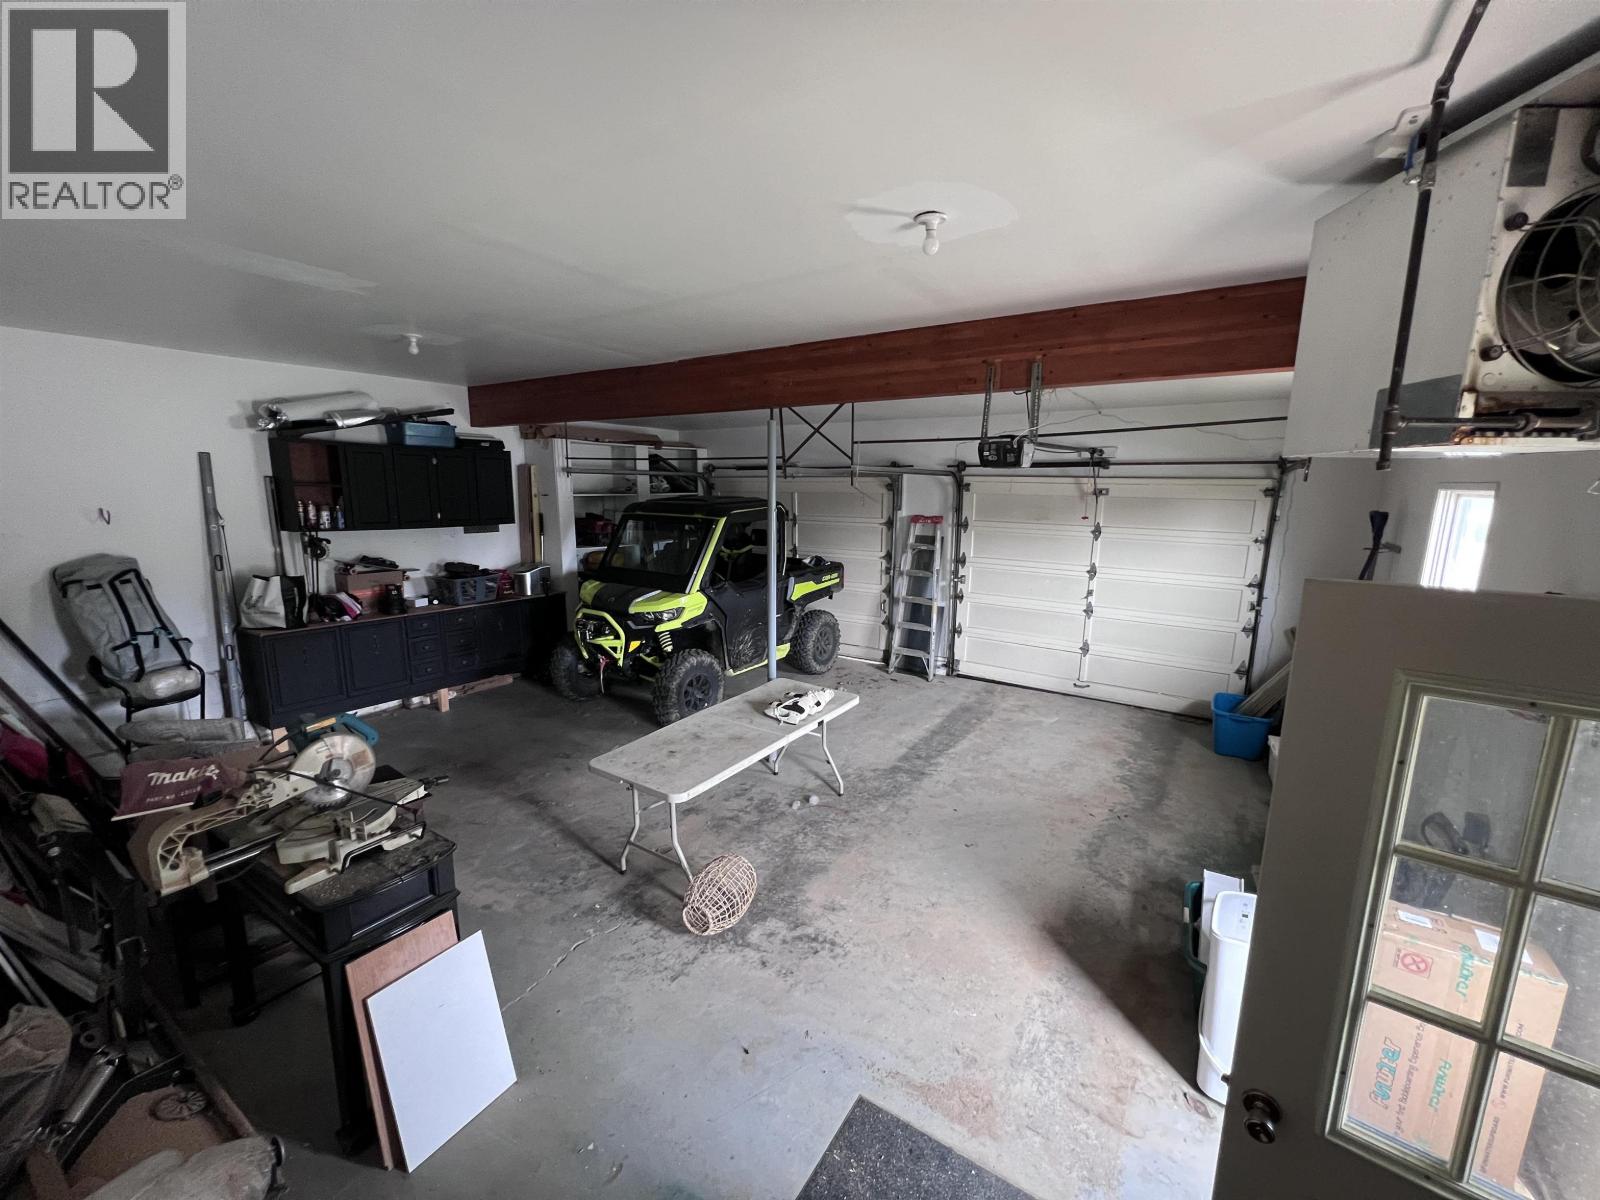
| Storage | Basement | 22 ft ,1 in x 18 ft ,1 in |
| Family room | Lower level | 23 ft ,7 in x 11 ft ,5 in |
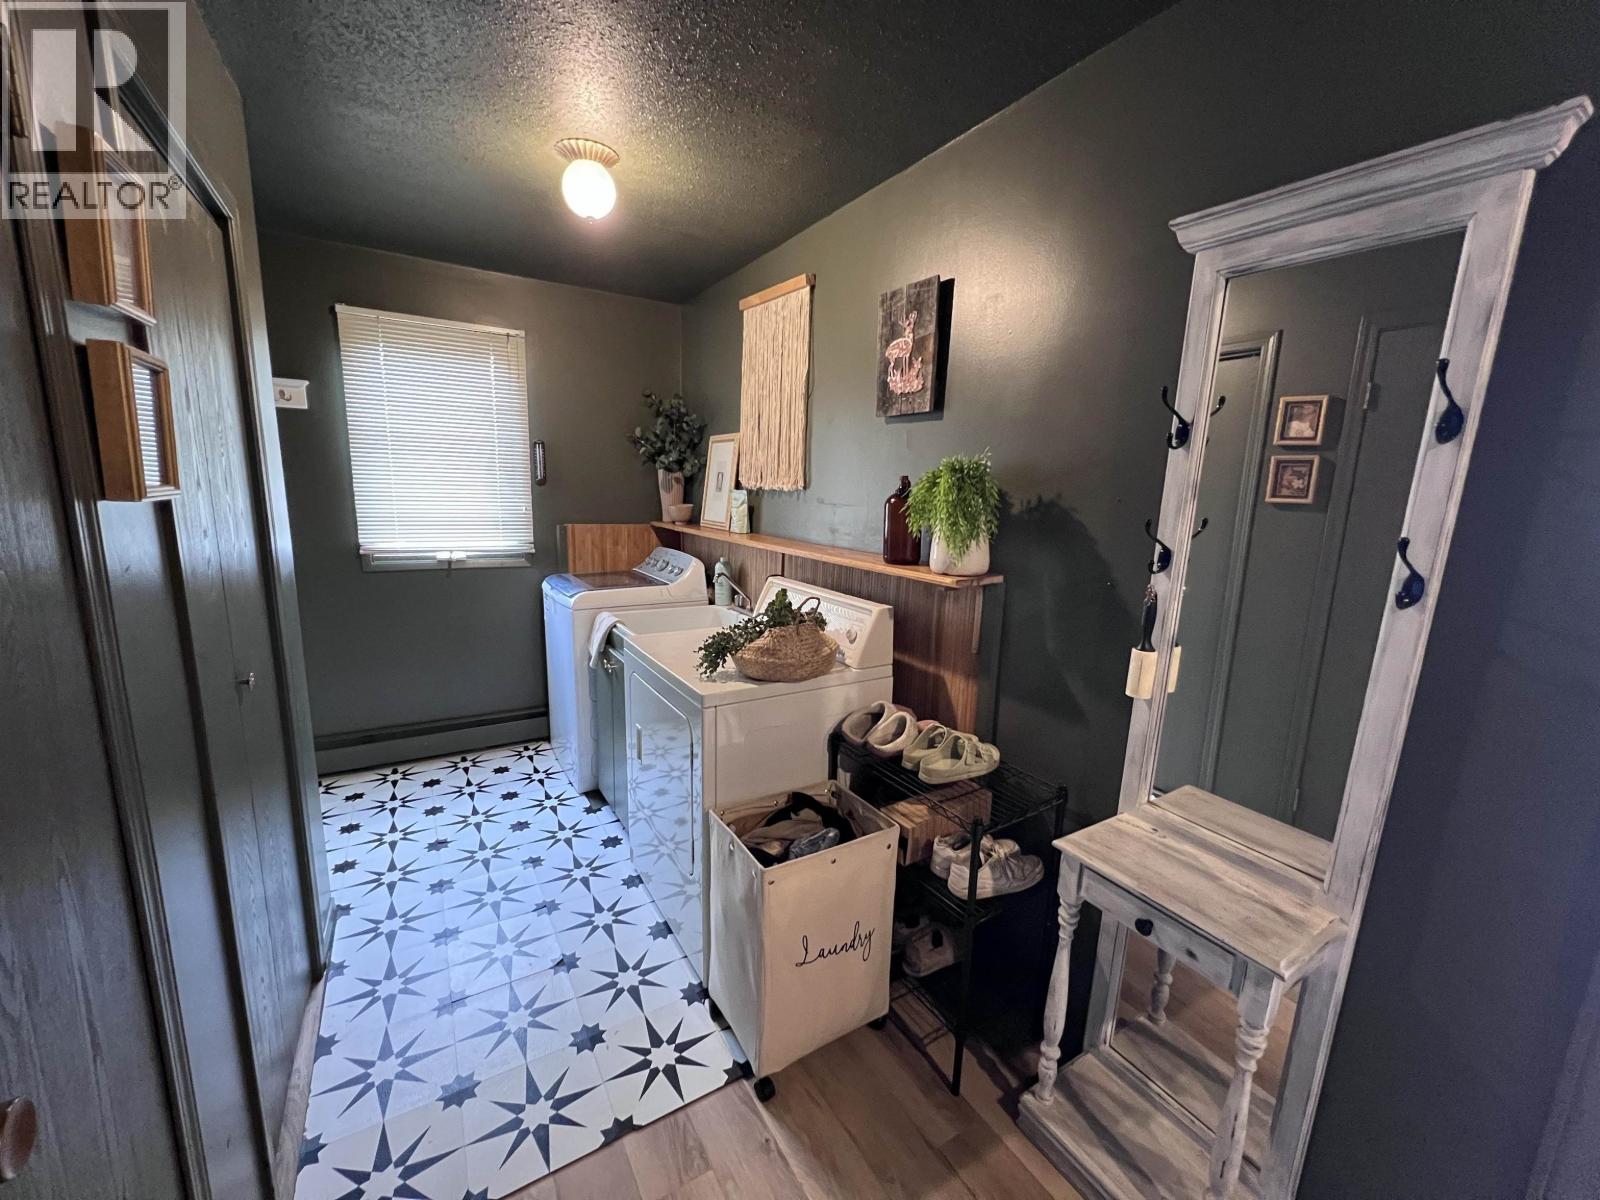
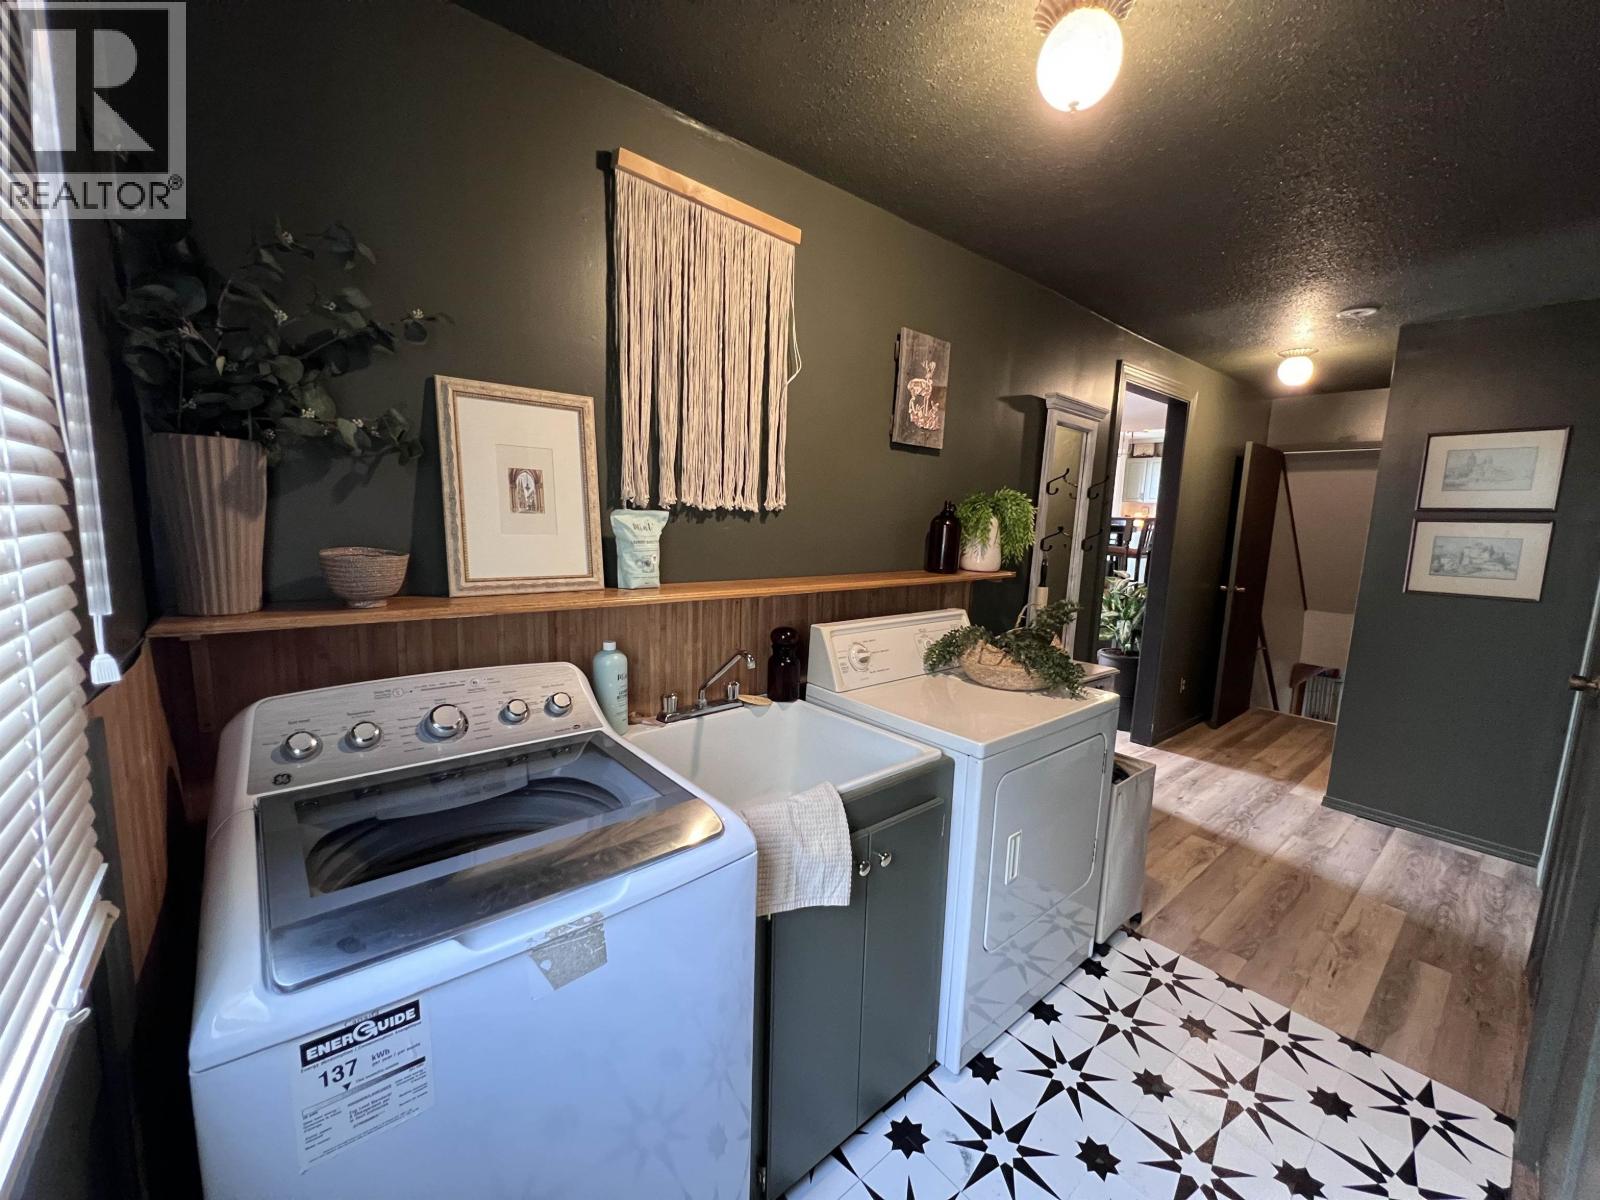
| Laundry room | Lower level | 14 ft ,5 in x 5 ft ,7 in |
| Living room | Main level | 23 ft ,3 in x 13 ft ,5 in |
| Dining room | Main level | 11 ft ,1 in x 10 ft ,2 in |
| Kitchen | Main level | 8 ft ,6 in x 11 ft ,4 in |
| Eating area | Main level | 7 ft ,9 in x 11 ft ,4 in |
Location
Similar Properties
For Sale
$ 269,900 $ 61 / Sq. Ft.
- R3141699 ©MLS
- 3 Bedroom
- 4 Bathroom
For Sale
$ 98,000 $ 57 / Sq. Ft.
- R3134494 ©MLS
- 3 Bedroom
- 1 Bathroom
For Sale
$ 89,000 $ 52 / Sq. Ft.
- R3151555 ©MLS
- 3 Bedroom
- 1 Bathroom
This REALTOR.ca listing content is owned and licensed by REALTOR® members of The Canadian Real Estate Association
Data provided by: BC Northern Real Estate Board