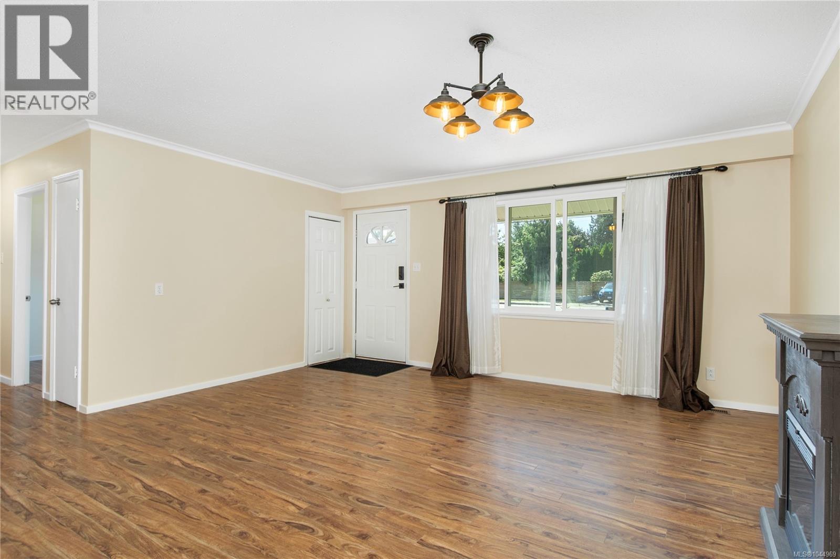
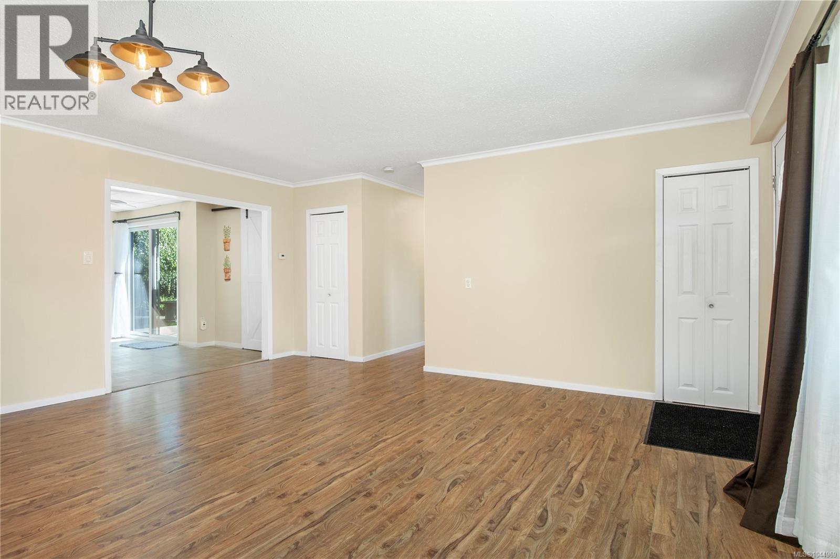
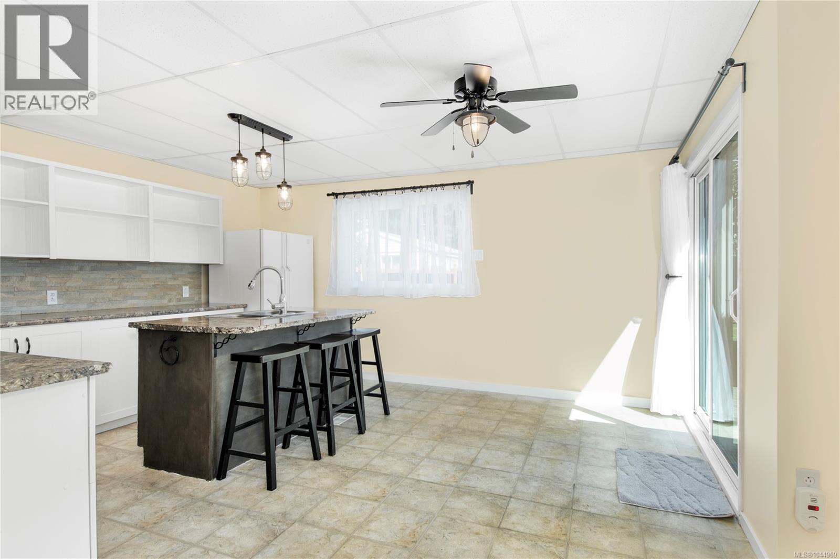
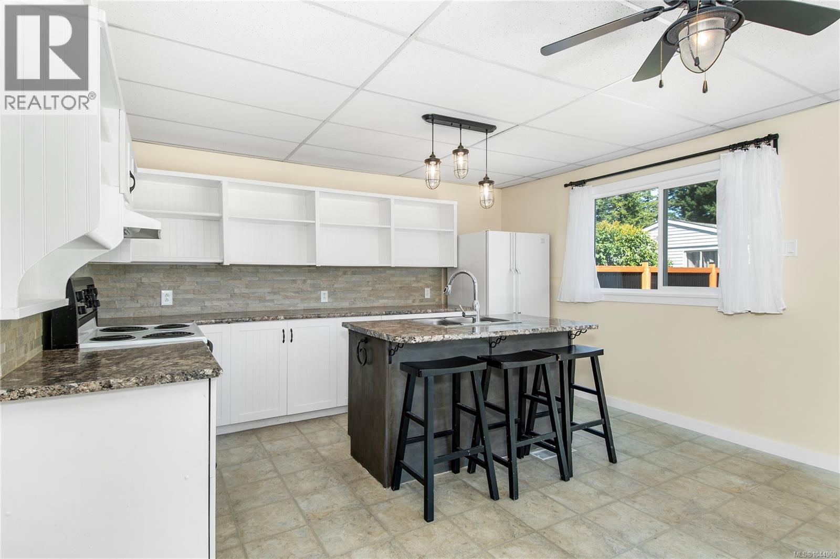
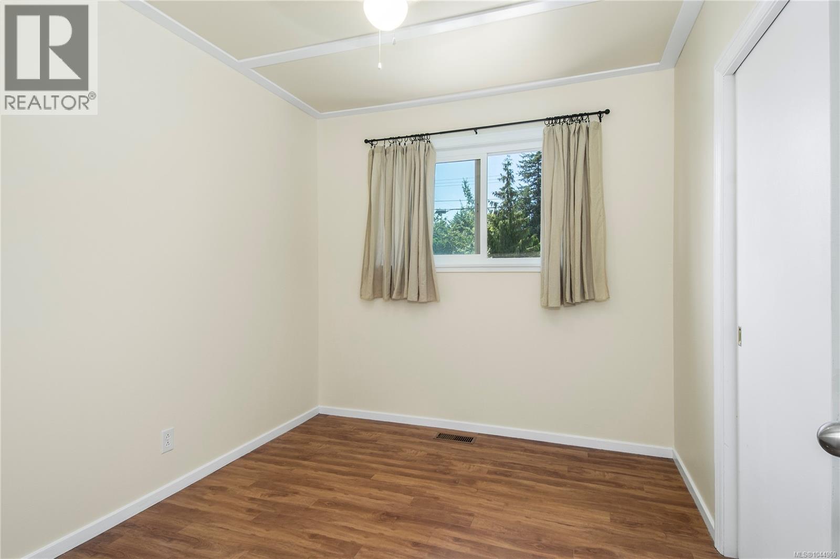
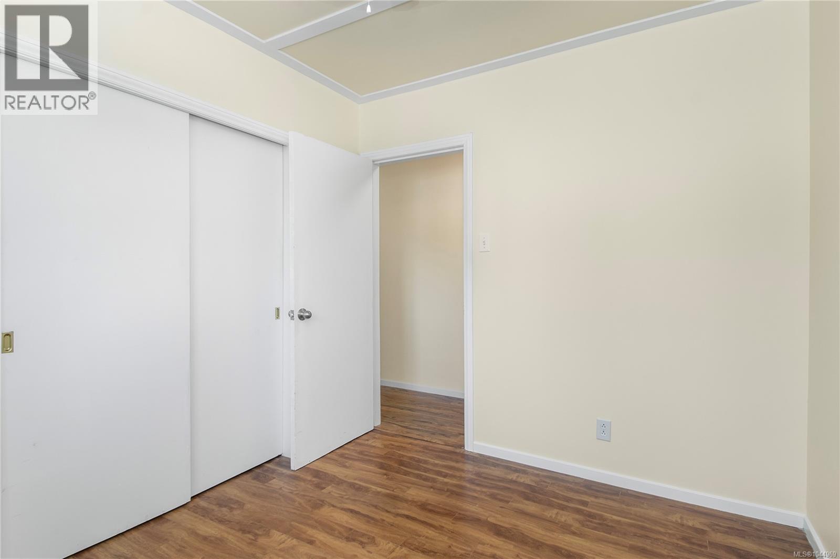
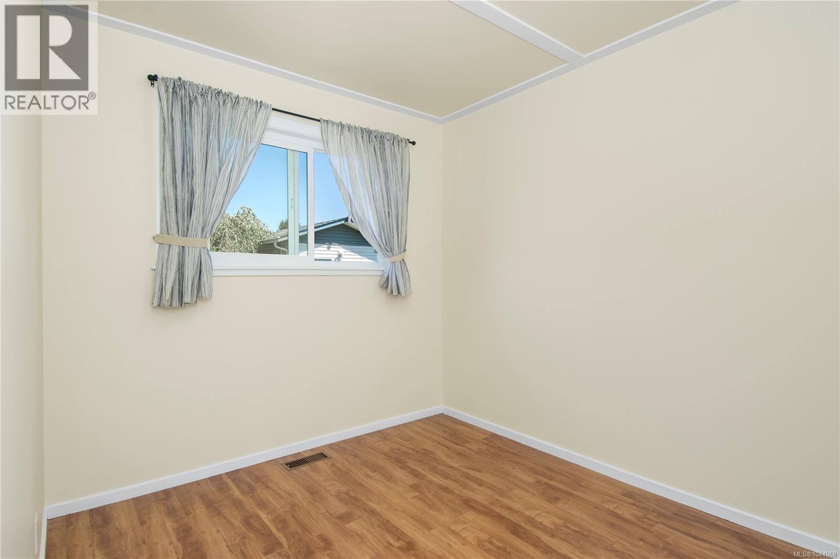
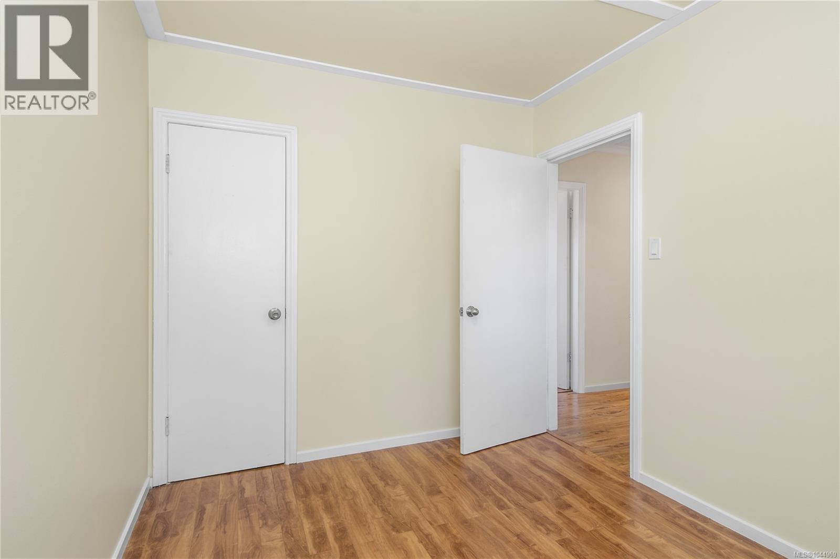
- ©MLS 1044969
- Area 1122 sq ft
- Bedrooms 3
- Bathrooms 2
- Parkings 4
Description
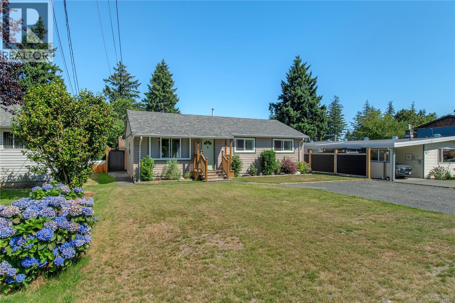
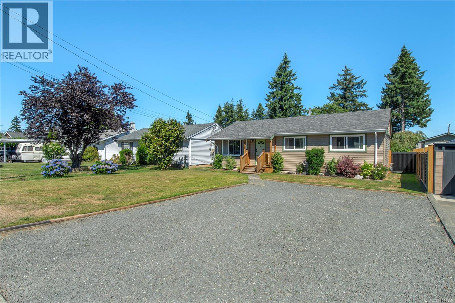
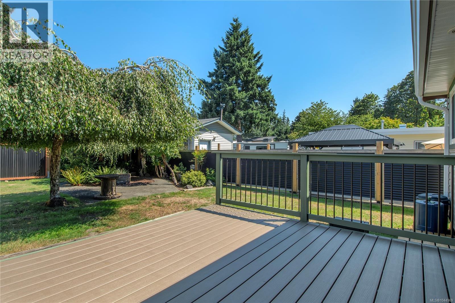
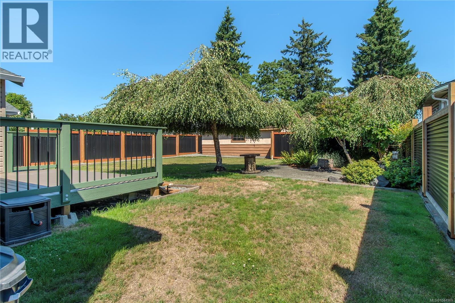
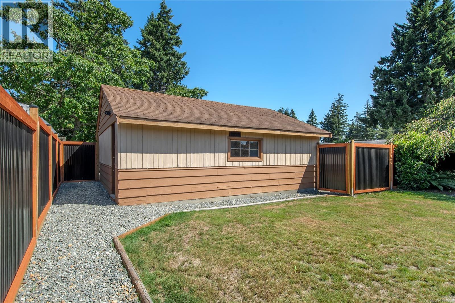
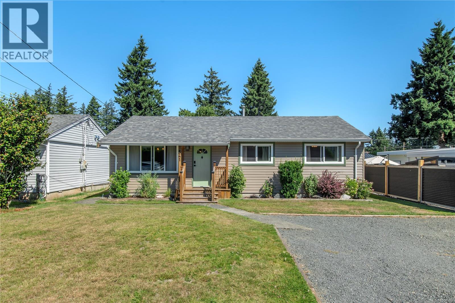
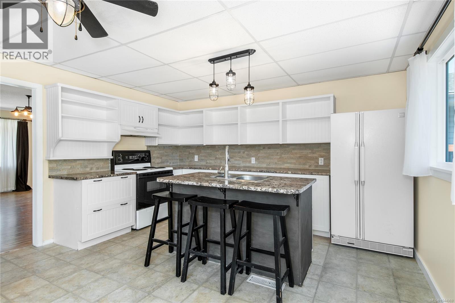
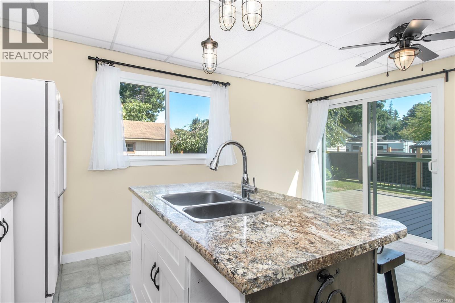
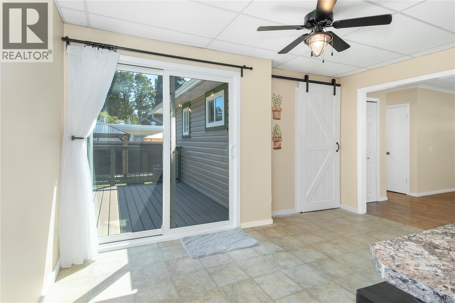
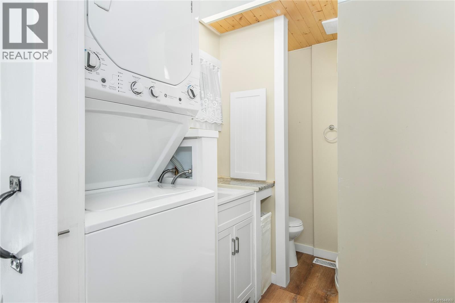
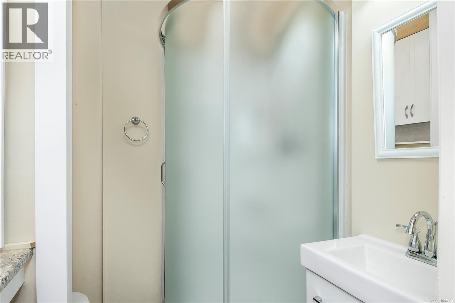
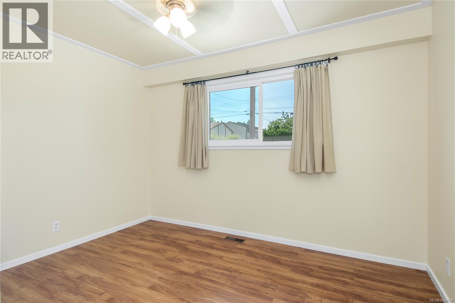
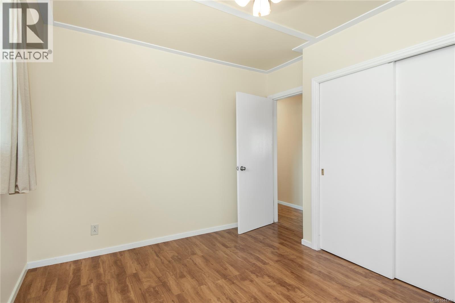
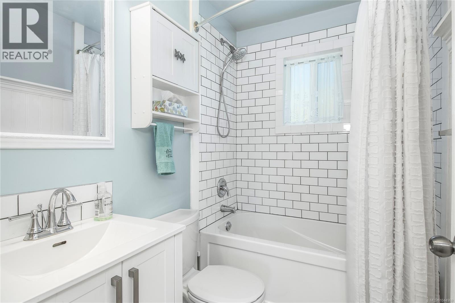
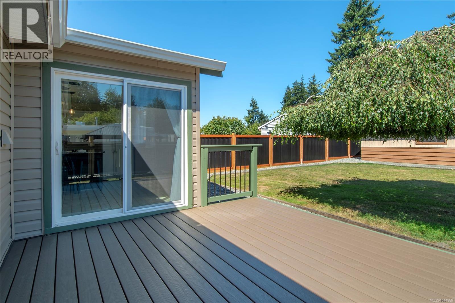
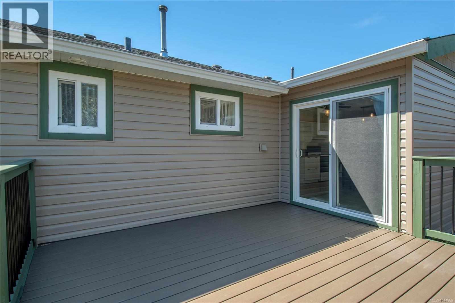
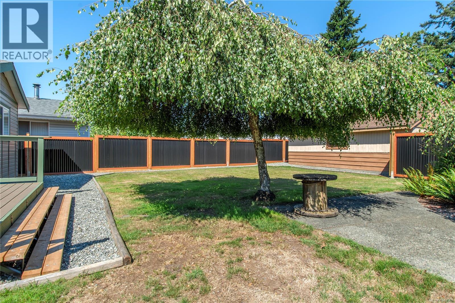

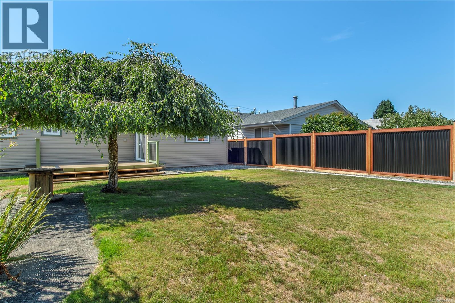
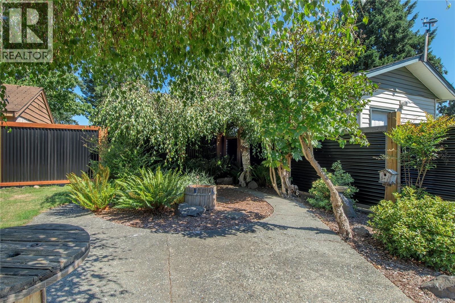
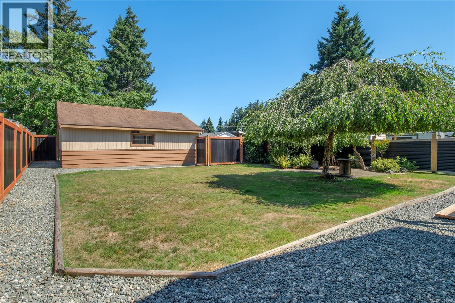
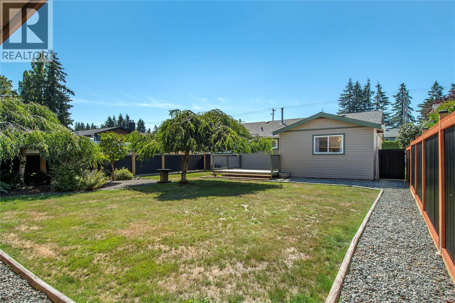
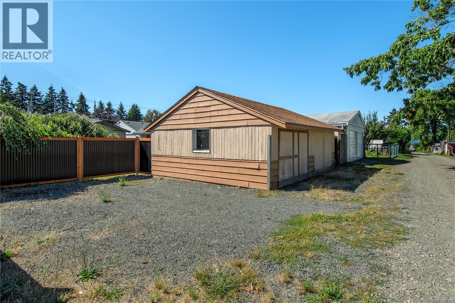
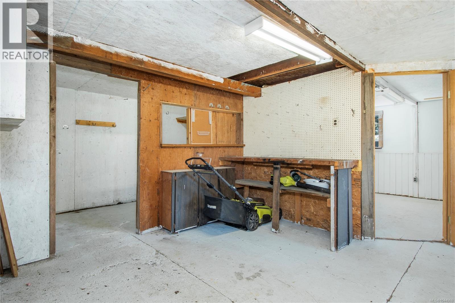
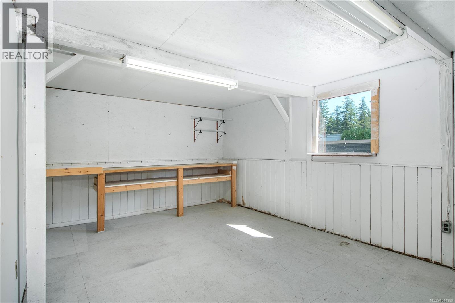
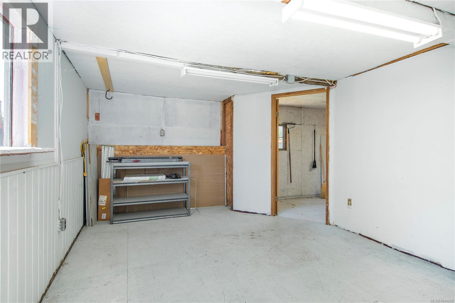
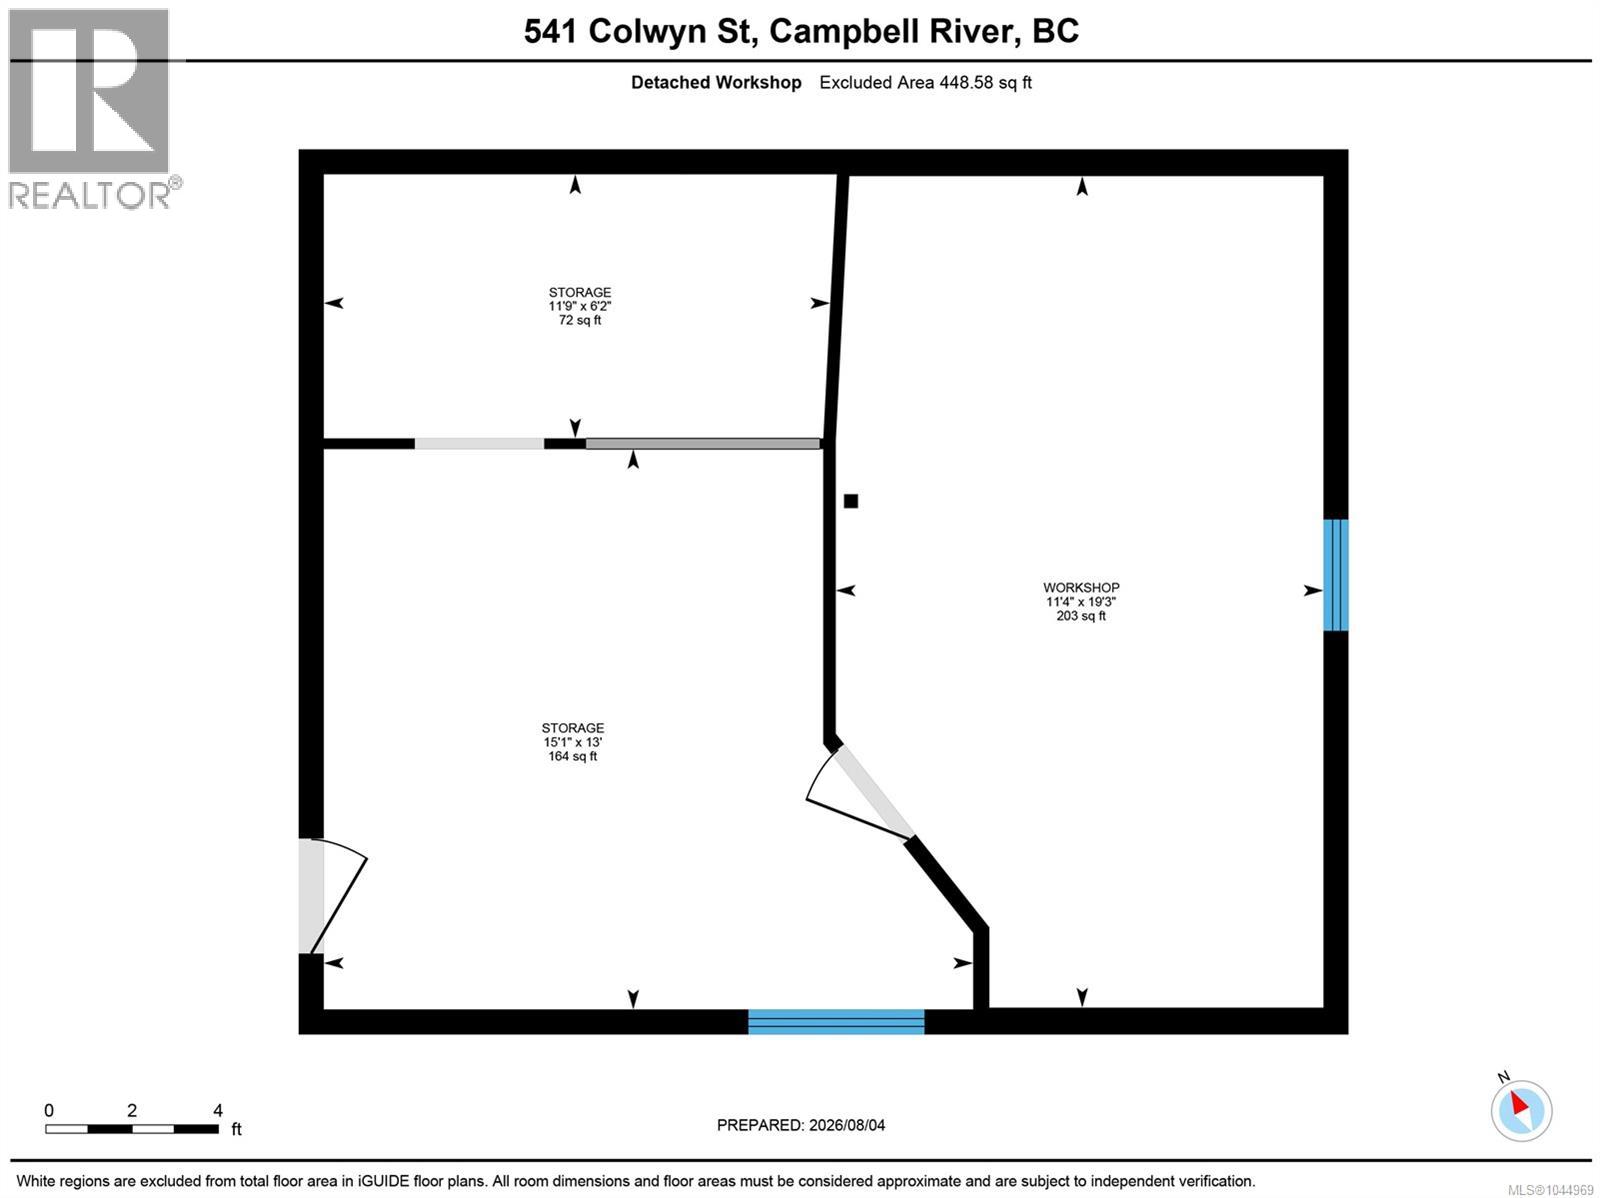
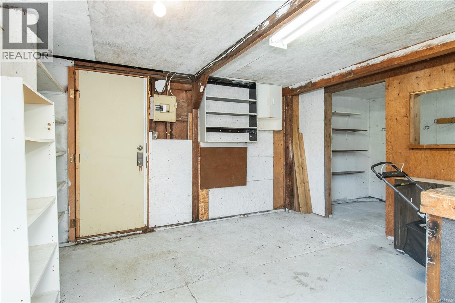
Beautifully updated 3-bedroom, 2-bathroom home with a 24x24 detached shop, lane access, and RV parking! This move-in-ready home has seen extensive renovations over the past five years, including a new roof, vinyl siding, soffits, fascia, gutters, vinyl windows, updated kitchen and bathrooms, flooring, plumbing, electrical improvements, and fresh interior paint throughout. Stay comfortable year-round with a gas furnace, gas hot water, and gas dryer. Outside, enjoy a new fully fenced yard with updated landscaping, a spacious sundeck, and easy-maintenance gravel pathways. The wired workshop features its own electrical sub-panel and excellent attic storage with convenient back alley access, perfect for kayaks, canoes, or seasonal gear. A fantastic package offering modern updates, abundant storage, and exceptional parking in a great location! Quick possession is possible, give us a call today and book your showing! (id:48970) Show More
Details
- Constructed Date: 1956
- Property Type: Single Family
- Type: House
- Access Type: Road access
- Neighbourhood: Campbell River Central
Features
- Central location
- Marine Oriented
- Shed
- Workshop
- Forced air
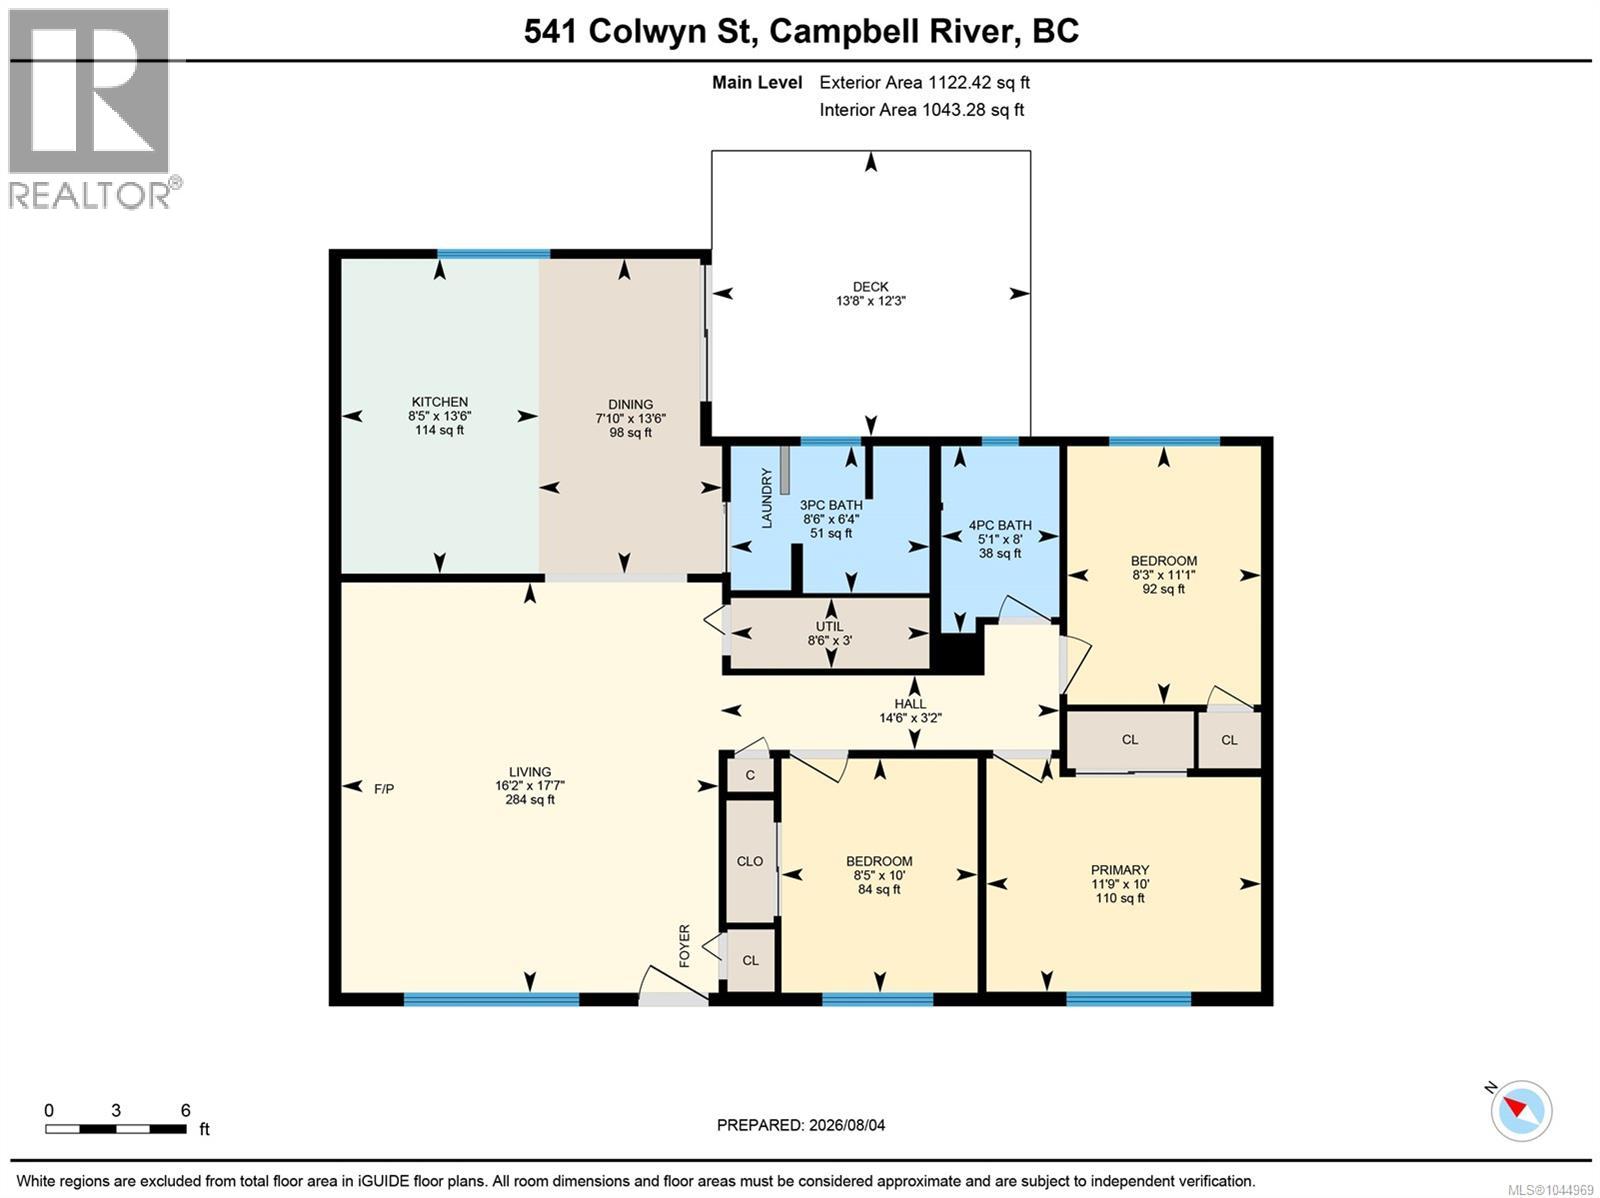
Rooms Details For 541 Colwyn St
| Type | Level | Dimension |
|---|---|---|
| Primary Bedroom | Main level | Measurements not available x 10 ft |
| Bedroom | Main level | Measurements not available x 10 ft |
| Other | Main level | 14'6 x 3'2 |
| Kitchen | Main level | 8'5 x 13'6 |
| Dining room | Main level | 7'10 x 13'6 |
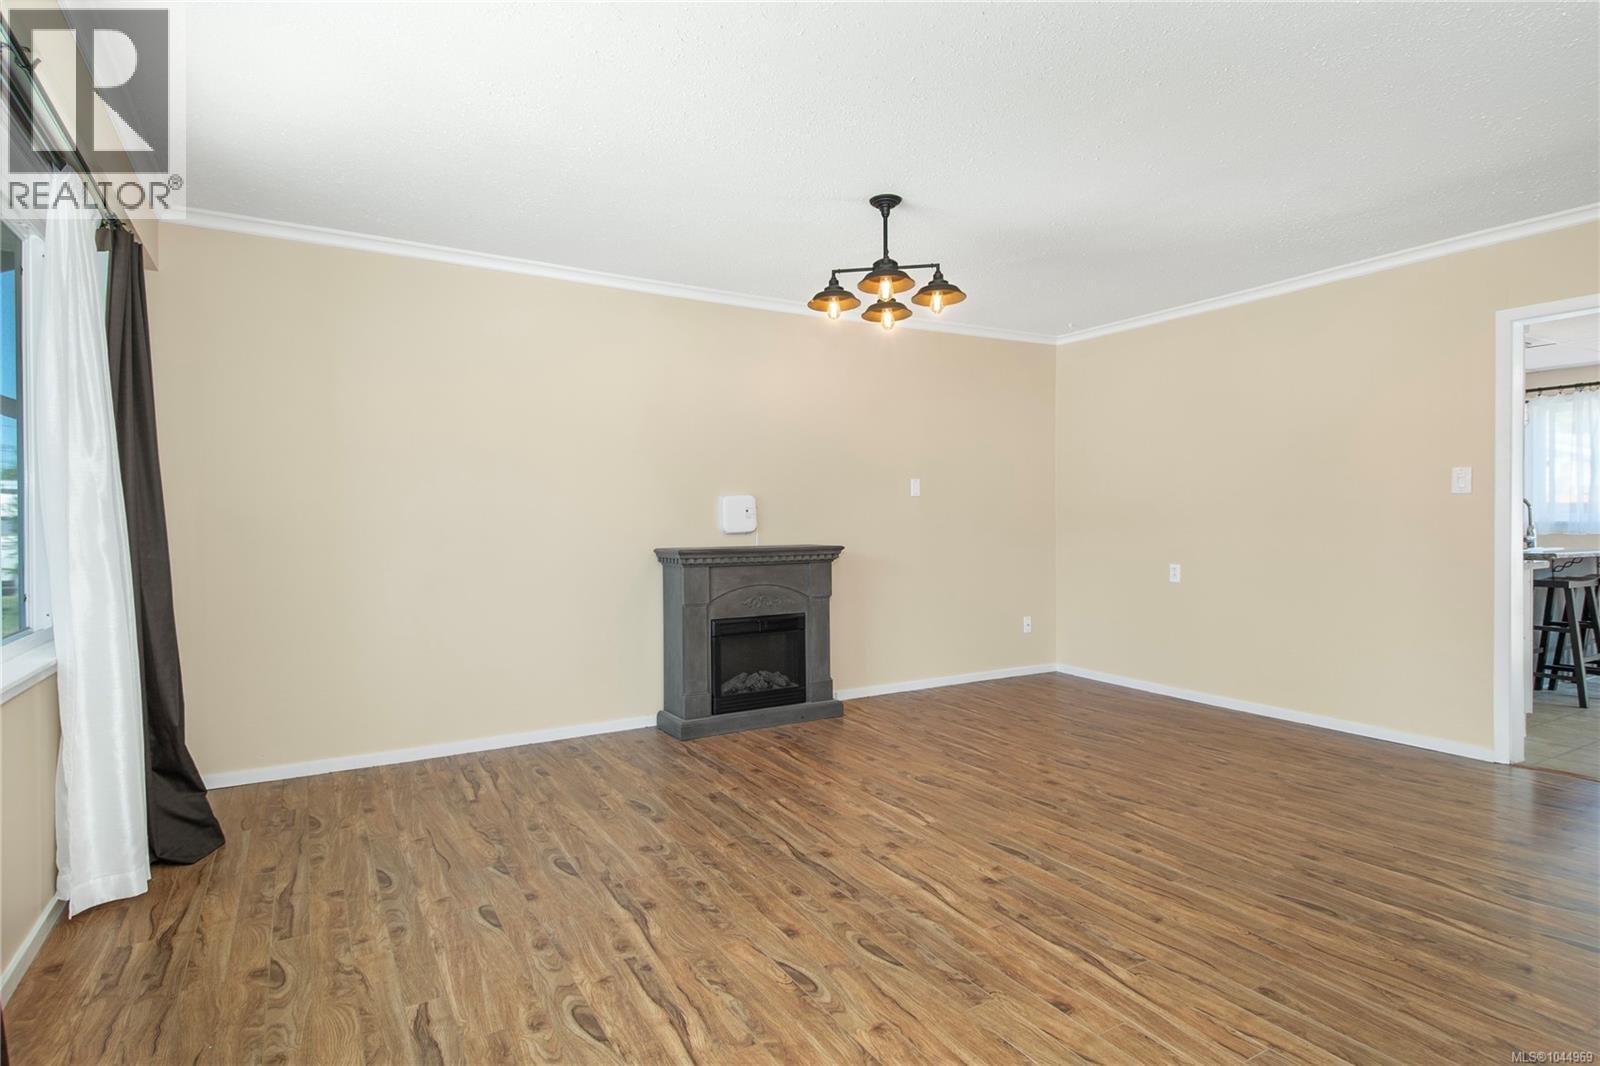
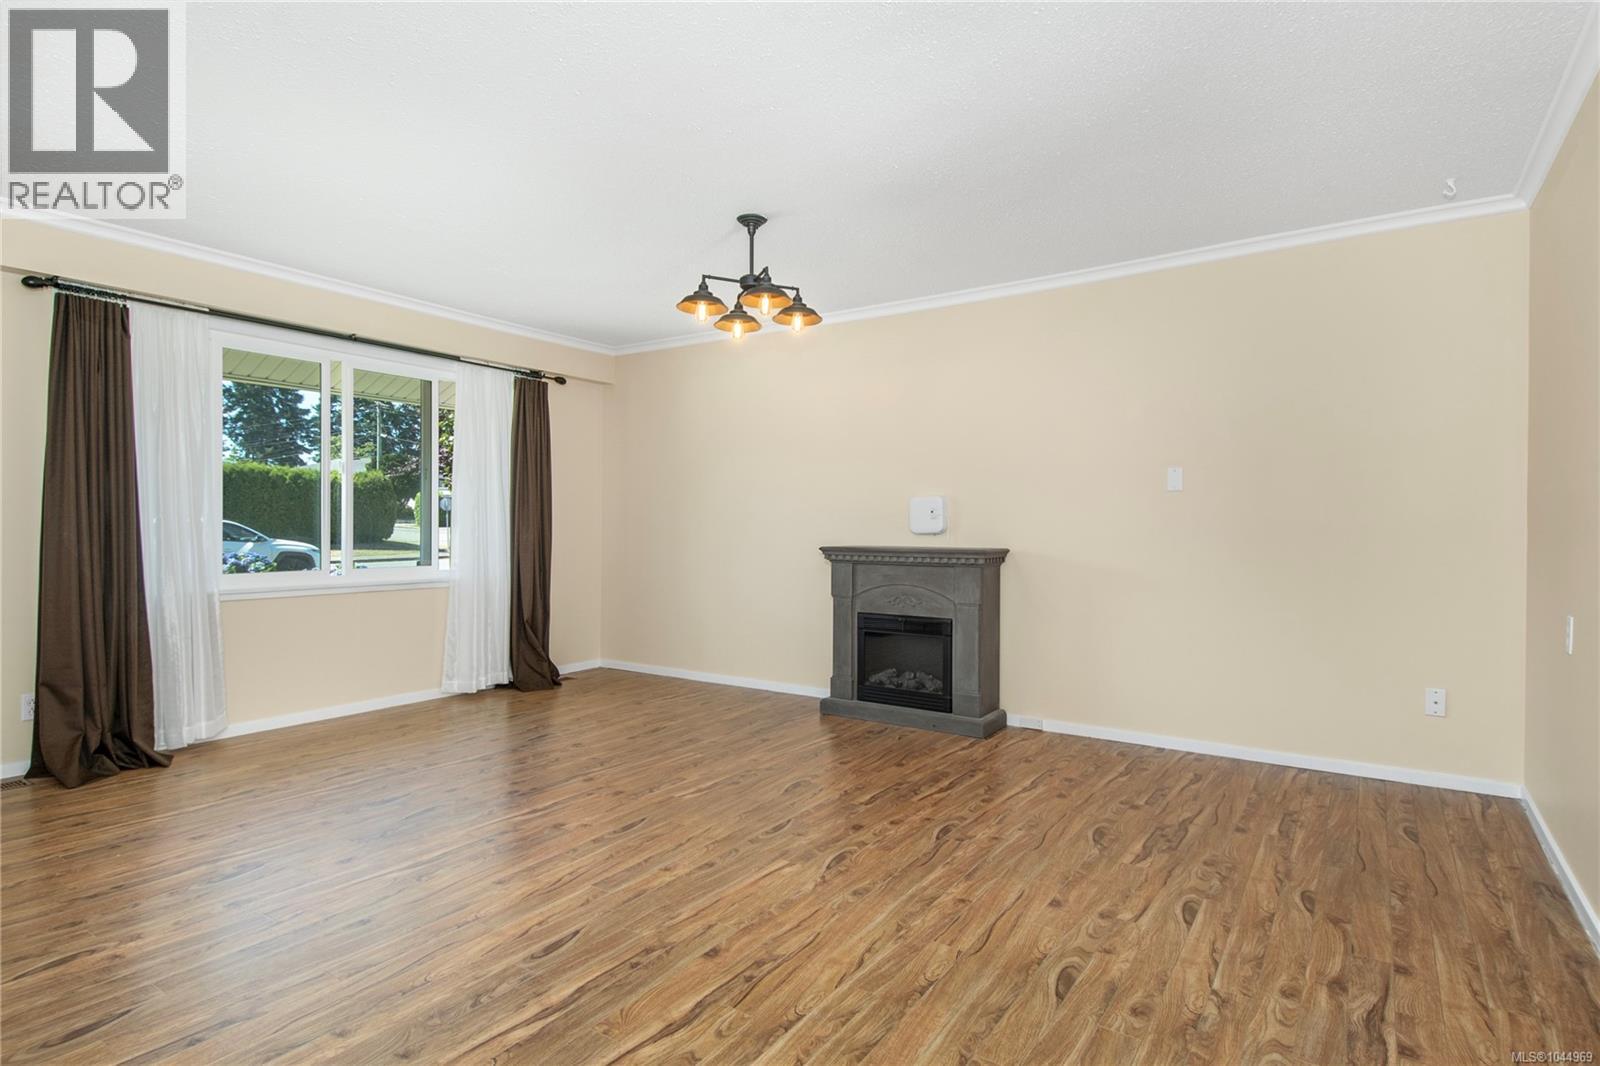
| Living room | Main level | 16'2 x 17'7 |
| Bathroom | Main level | 8'6 x 6'4 |
| Bathroom | Main level | Measurements not available x 8 ft |
| Utility room | Main level | Measurements not available x 3 ft |
| Bedroom | Main level | 8'3 x 11'1 |
| Workshop | Other | 11'4 x 19'3 |
| Storage | Other | Measurements not available x 13 ft |
| Storage | Other | 11'9 x 6'2 |
Location
This REALTOR.ca listing content is owned and licensed by REALTOR® members of The Canadian Real Estate Association
Data provided by: Vancouver Island Real Estate Board