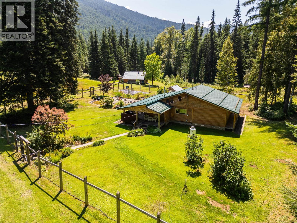
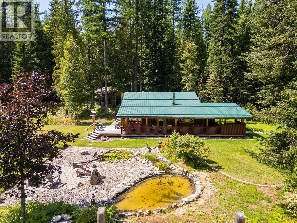
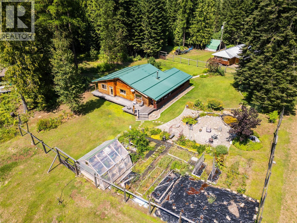
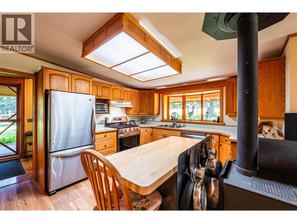
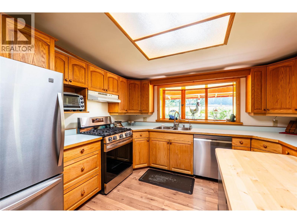
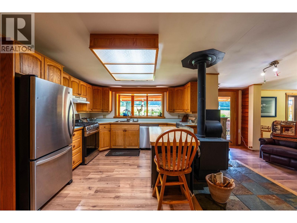
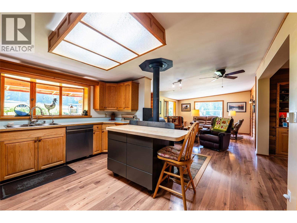
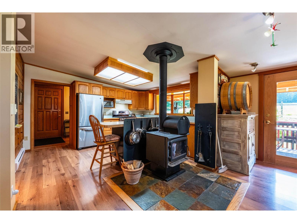
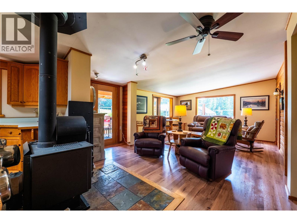
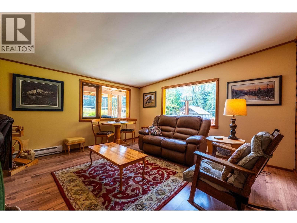
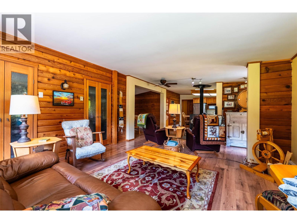
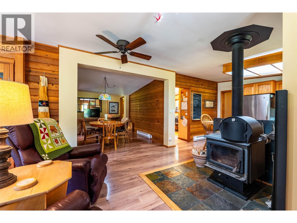
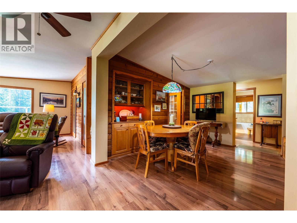
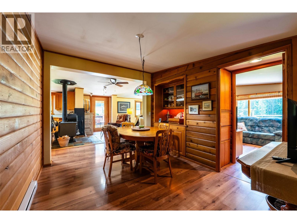
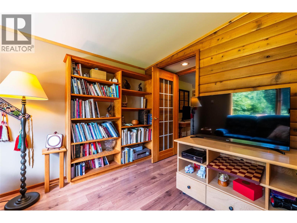
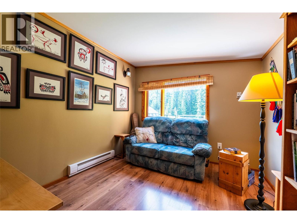
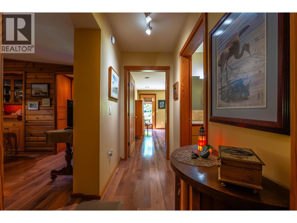
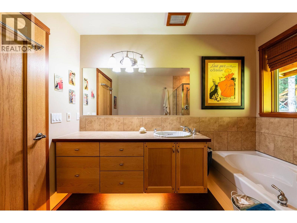
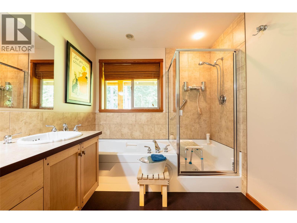
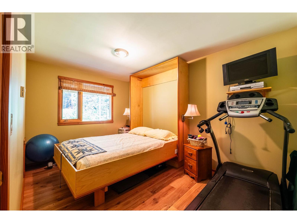
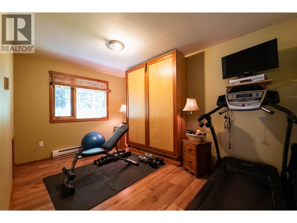
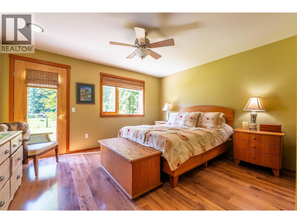
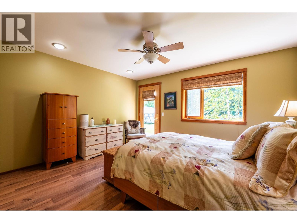
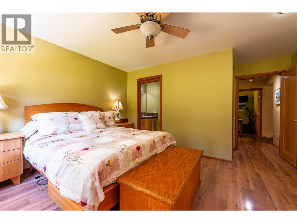
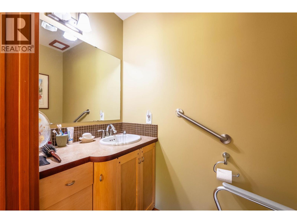
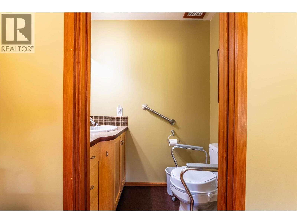
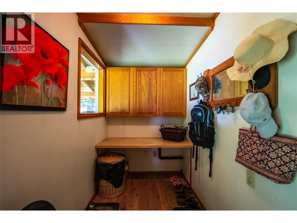
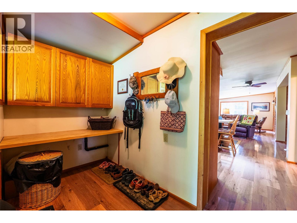
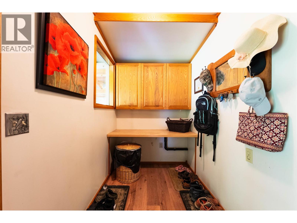
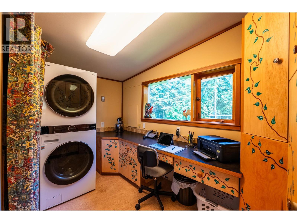
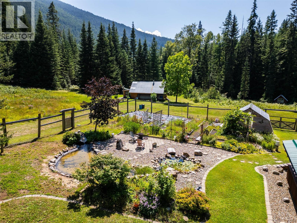
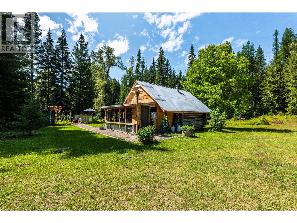
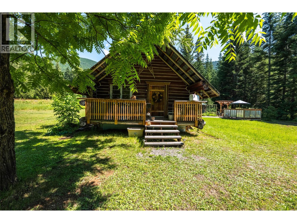
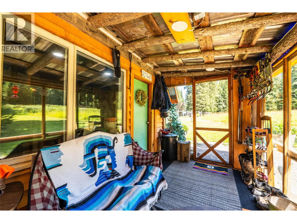
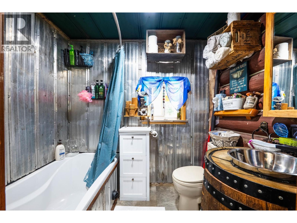
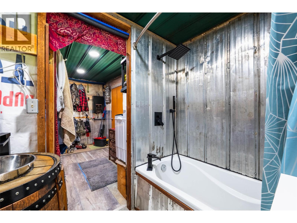
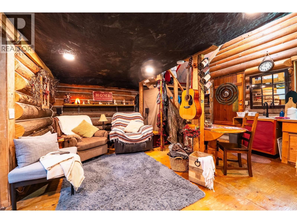
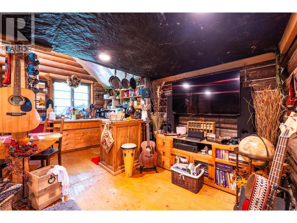
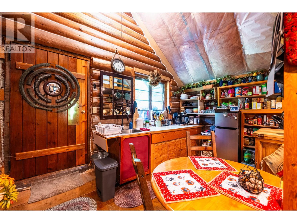
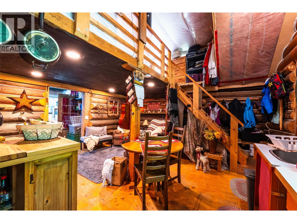
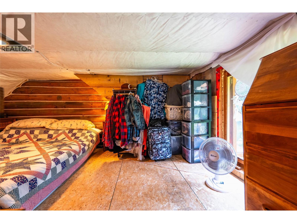
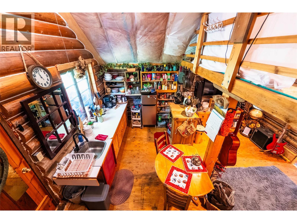
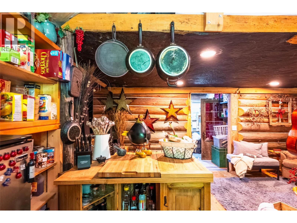
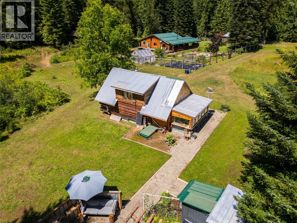
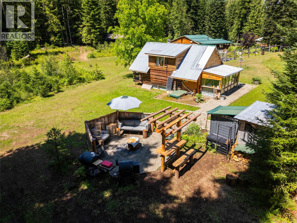
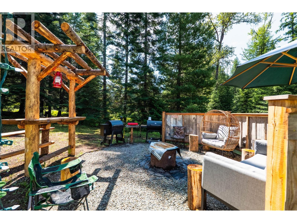
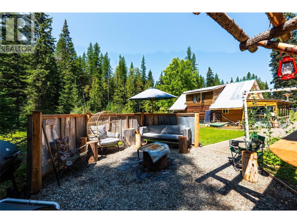
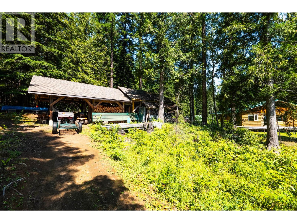
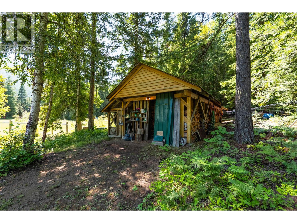
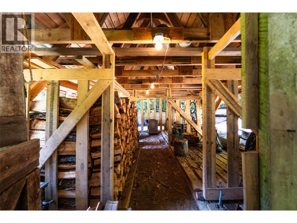
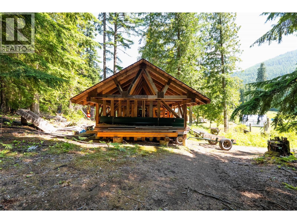
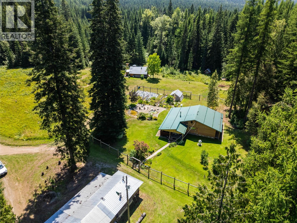
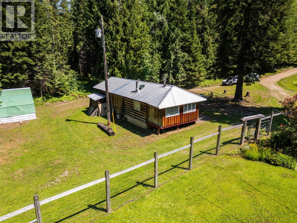
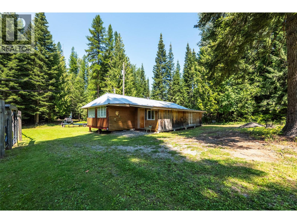
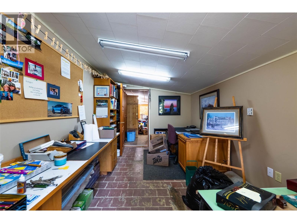
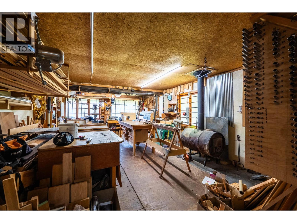
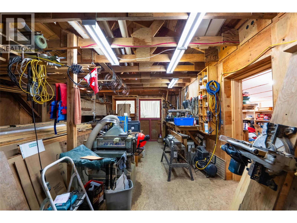
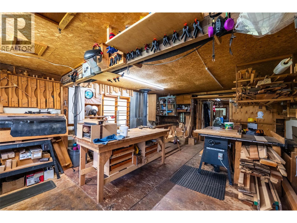
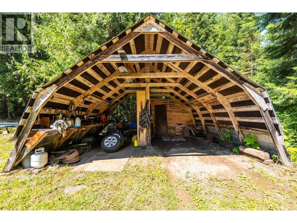
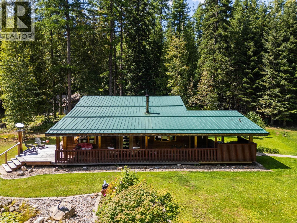
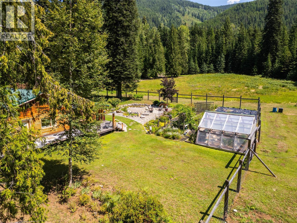
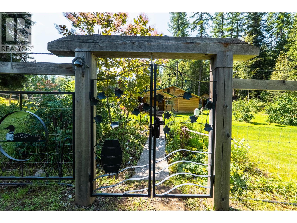
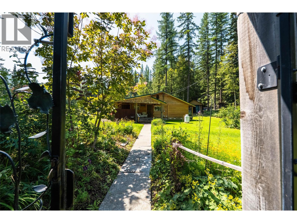
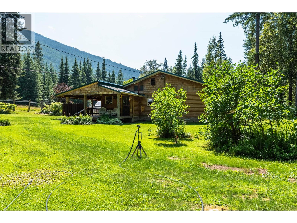
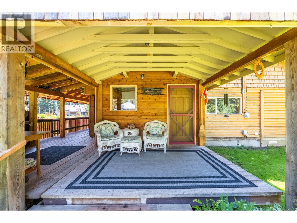
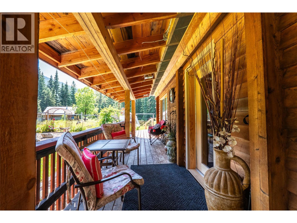
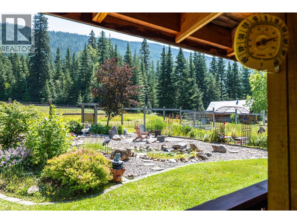
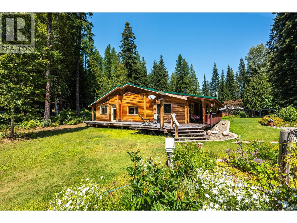
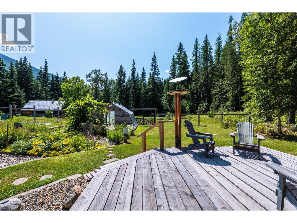
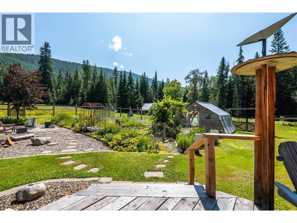
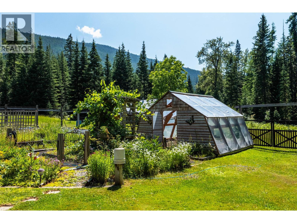
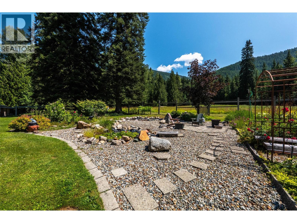
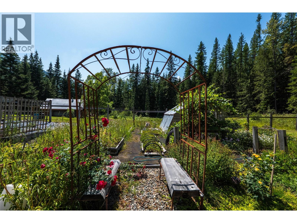
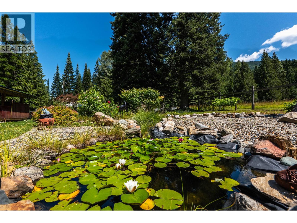
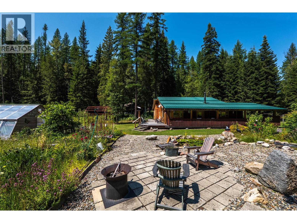
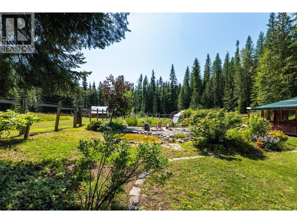
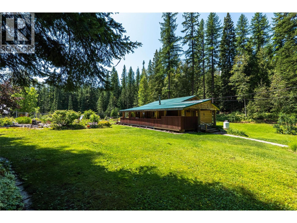
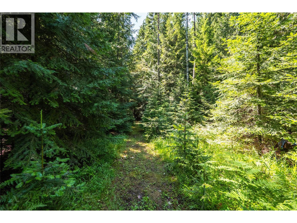
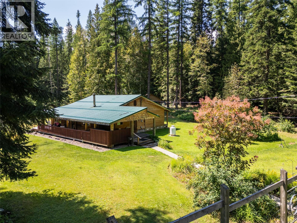
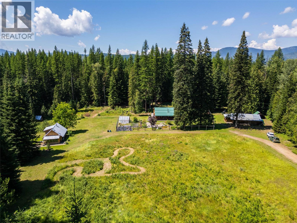
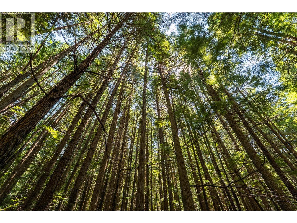
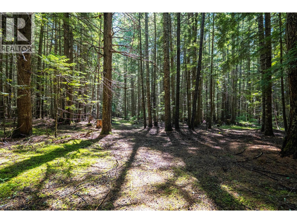
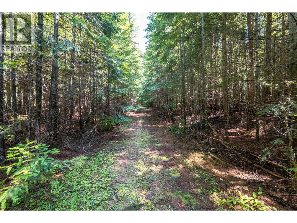
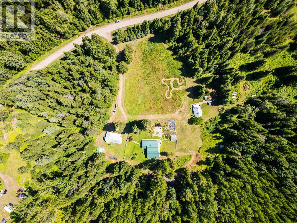
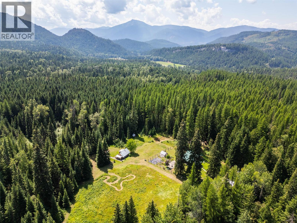
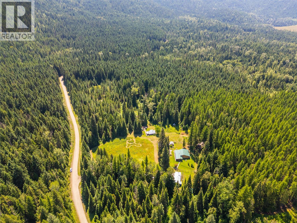
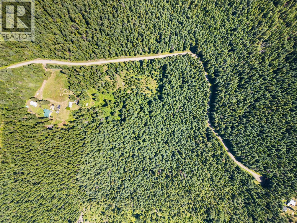
Set on 58 forested acres just 15 minutes south of Salmo, this private retreat is ready for its next chapter. Lovingly handcrafted over the years by the current owners, the 3 bed, 1.5 bath ranch-style home offers 1,474 sq ft filled with warmth and intention. Custom woodwork, large windows, a centrally placed wood stove, newer appliances, and a flexible third bedroom currently used as a den/library create a space that feels both functional and inviting. A spacious wraparound deck welcomes quiet mornings and easy outdoor entertaining, while established trails wind through the trees for walking, biking, snowshoeing, and cross-country skiing. Two creeks, Creggan and Billy (with domestic and irrigation licenses) nourish the landscape and feed peaceful ponds. The 549 sq ft lofted cabin is full of charm, complete with power, propane on-demand hot water, and its own cozy outdoor sitting area. Outbuildings include a 16x16 greenhouse, 16x16 storage/carport, 1,100 sq ft workshop, and 16x40 woodshed. Flat, treed, and offering subdivision potential, all just minutes from Rosebud Lake and the Pend d’Oreille, a truly special property. (id:48970)
Show More