- ©MLS R3147807
- Area 2896 sq ft
- Bedrooms 3
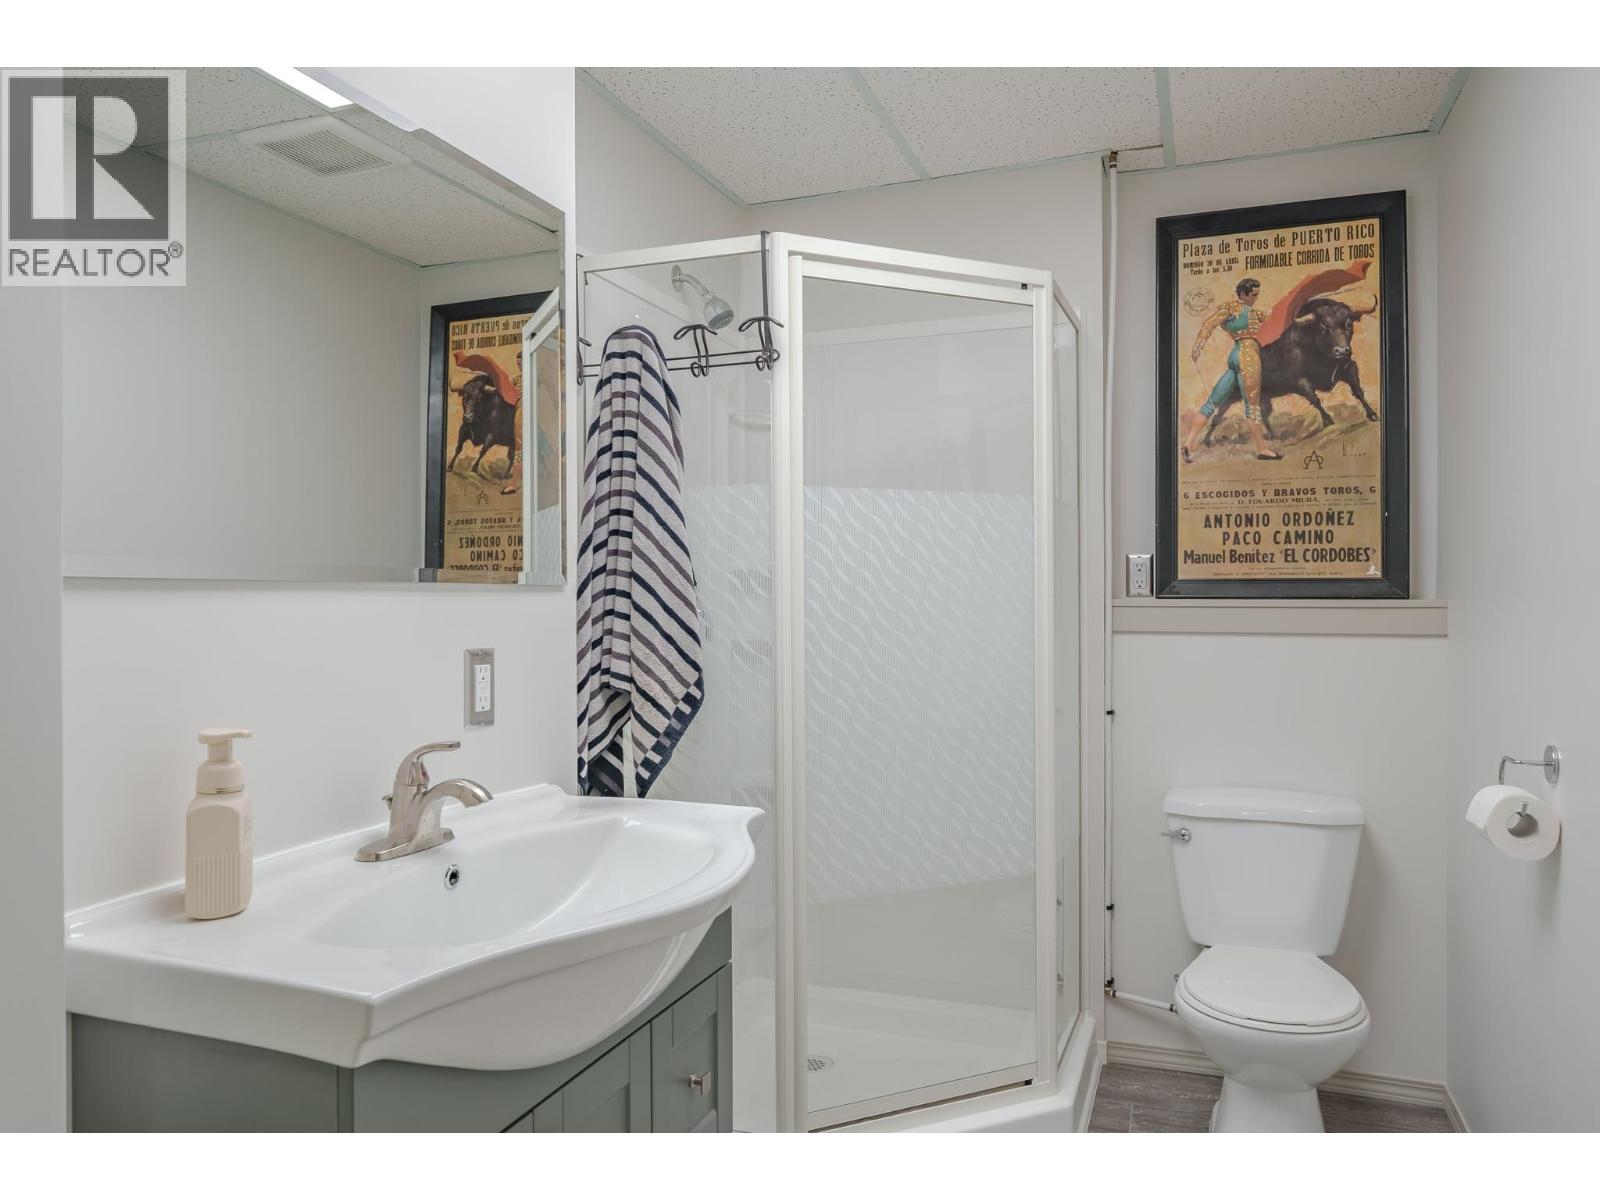
- Bathrooms 2
Description
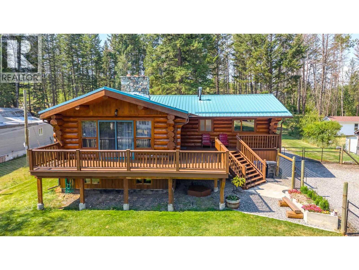
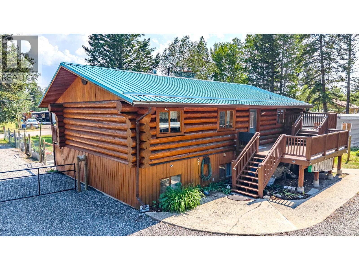
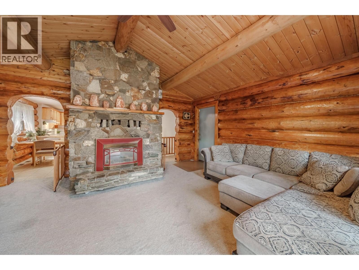
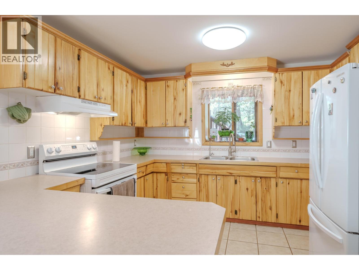
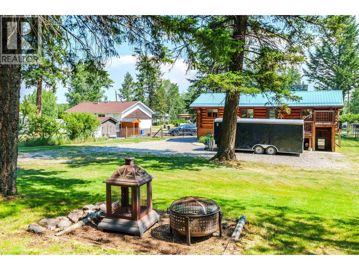
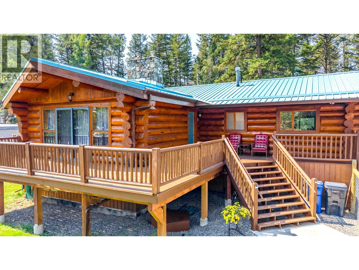
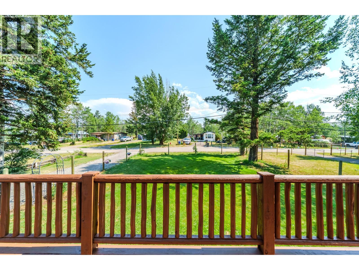
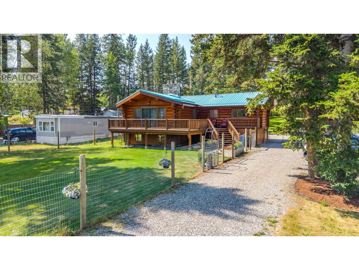
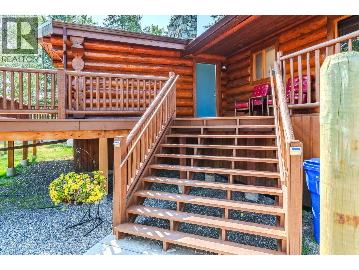
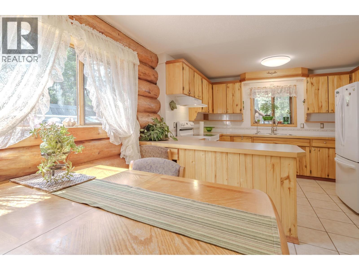
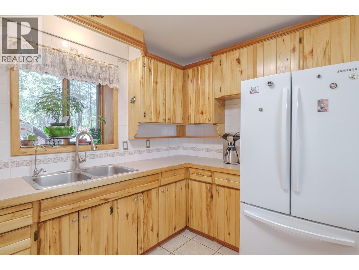
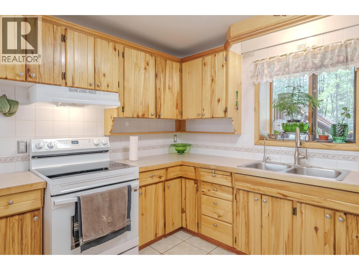
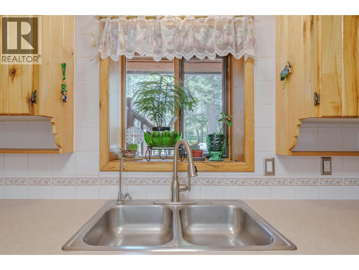
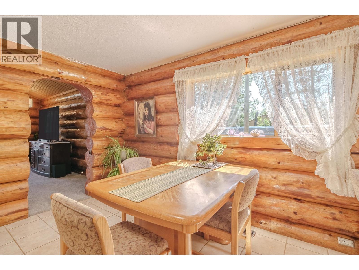
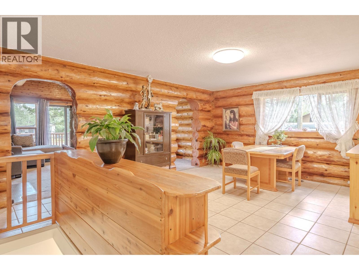
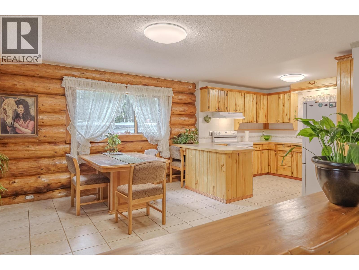
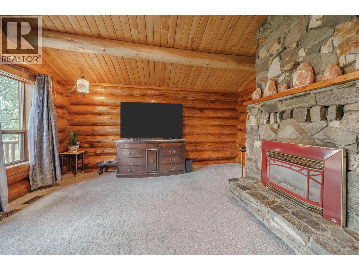
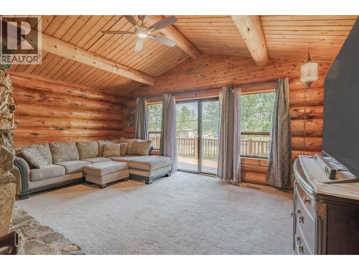
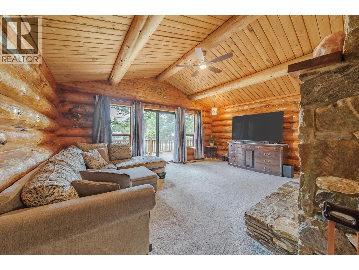
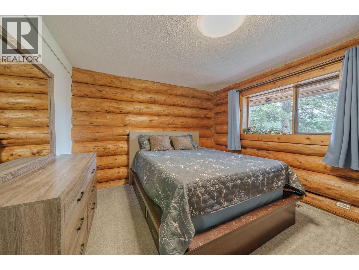
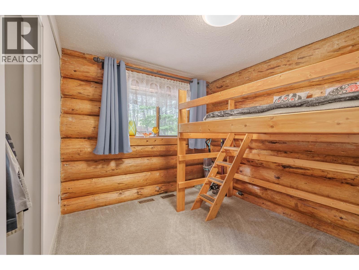
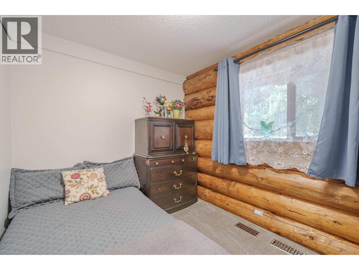
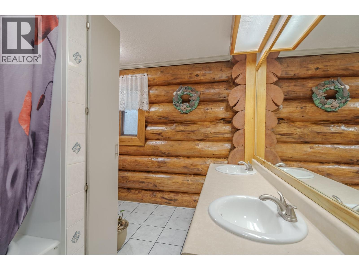
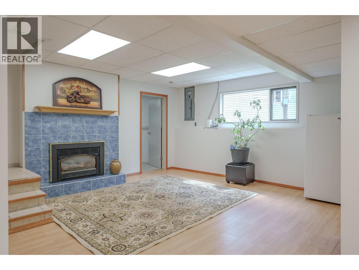
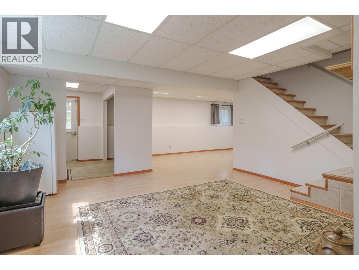
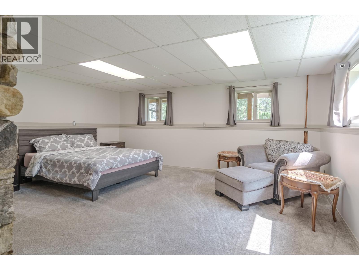
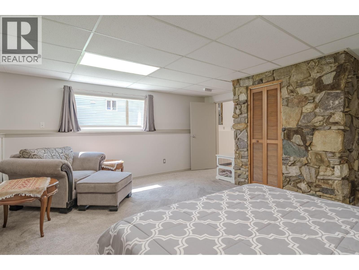
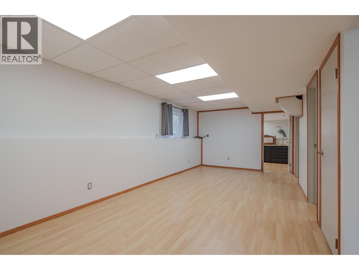
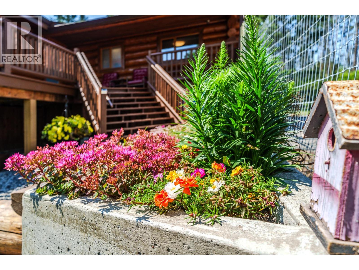
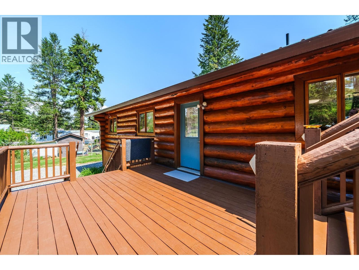
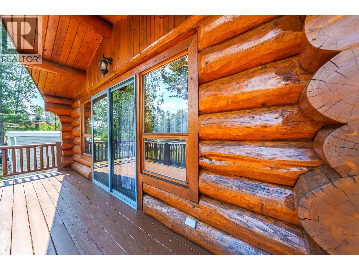
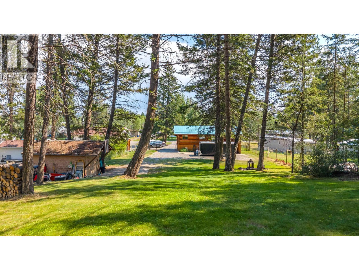
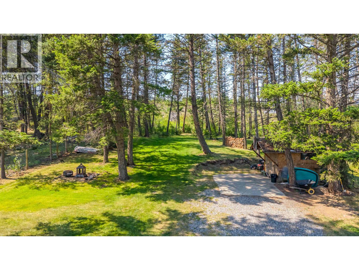
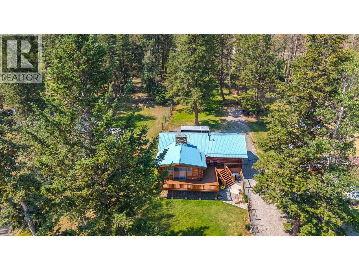
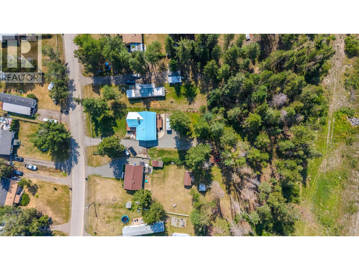
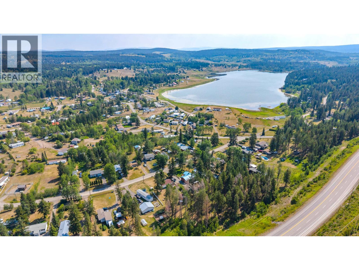
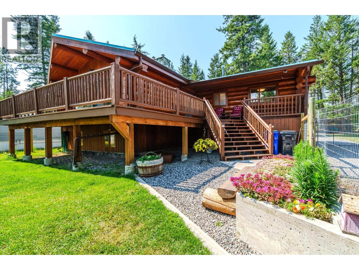
This beautifully kept 2,900 sq ft log home in 103 Mile House blends rustic charm with everyday comfort. Set on a fully fenced 0.79-acre lot, the property features a park-like yard, large storage shed/shop, and inviting outdoor spaces. Inside, enjoy a spacious country kitchen, two natural gas fireplaces, 3–4 bedrooms, and 2 bathrooms. Conveniently set along a paved road, just steps from the bus stop and moments from Farrier Restaurant, this location offers quick access to 100 Mile House—less than five minutes away—while still embracing a calm, rural lifestyle. (id:48970) Show More
Details
- Constructed Date: 1981
- Property Type: Single Family
- Type: House
- Total Finished Area: 2896 sqft
Features
- Washer
- Dryer
- Refrigerator
- Stove
- Dishwasher
- Forced air
Rooms Details For 5406 PARK DRIVE
| Type | Level | Dimension |
|---|---|---|
| Recreational, Games room | Lower level | 17 ft ,9 in x 16 ft |
| Foyer | Lower level | 7 ft ,9 in x 5 ft ,9 in |
| Other | Lower level | 14 ft ,7 in x 14 ft ,9 in |
| Other | Lower level | 21 ft ,5 in x 10 ft ,7 in |
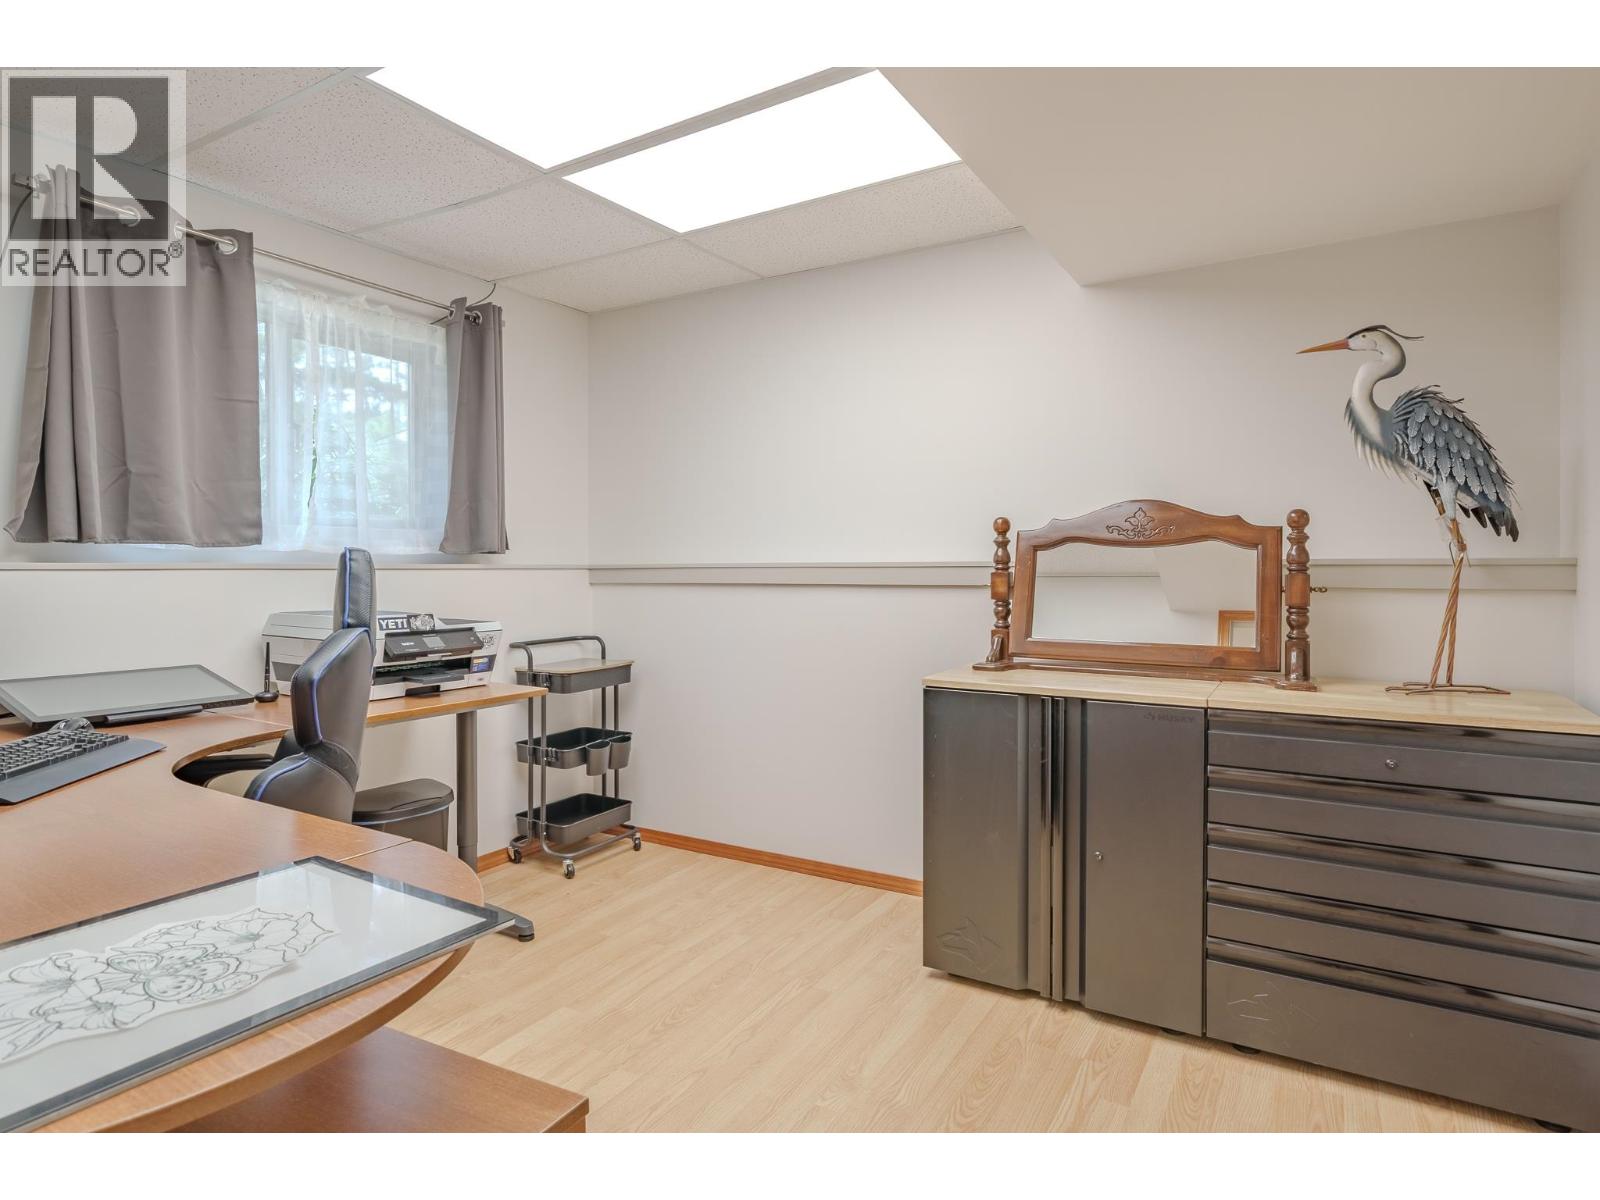
| Office | Lower level | 10 ft ,7 in x 9 ft ,7 in |
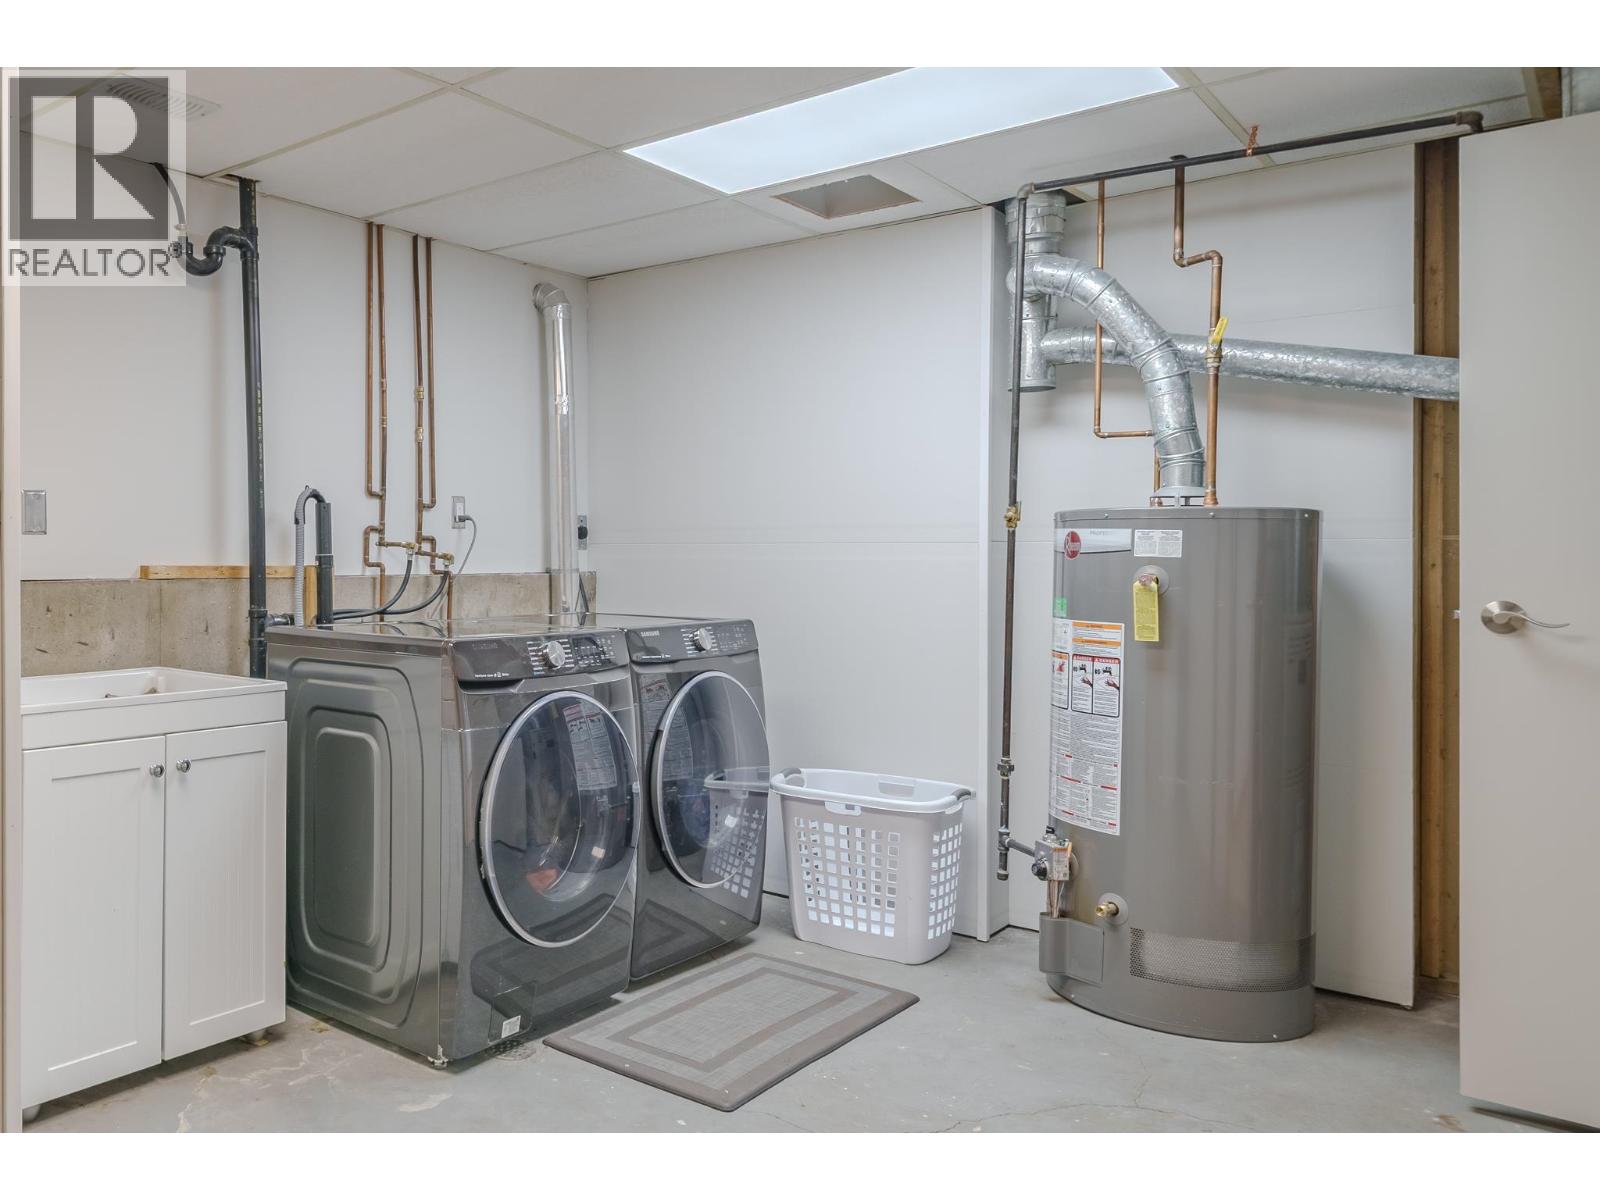
| Laundry room | Lower level | 11 ft ,3 in x 16 ft ,7 in |
| Cold room | Lower level | 3 ft ,7 in x 5 ft ,7 in |
| Living room | Main level | 16 ft x 18 ft ,4 in |
| Dining room | Main level | 13 ft ,9 in x 11 ft ,7 in |
| Kitchen | Main level | 10 ft ,5 in x 11 ft ,2 in |
| Primary Bedroom | Main level | 12 ft ,6 in x 10 ft ,9 in |
| Bedroom 2 | Main level | 10 ft ,1 in x 9 ft ,1 in |
| Bedroom 3 | Main level | 10 ft x 7 ft ,9 in |
| Foyer | Main level | 8 ft ,2 in x 3 ft ,9 in |
Location
This REALTOR.ca listing content is owned and licensed by REALTOR® members of The Canadian Real Estate Association
Data provided by: BC Northern Real Estate Board