- ©MLS R3158729
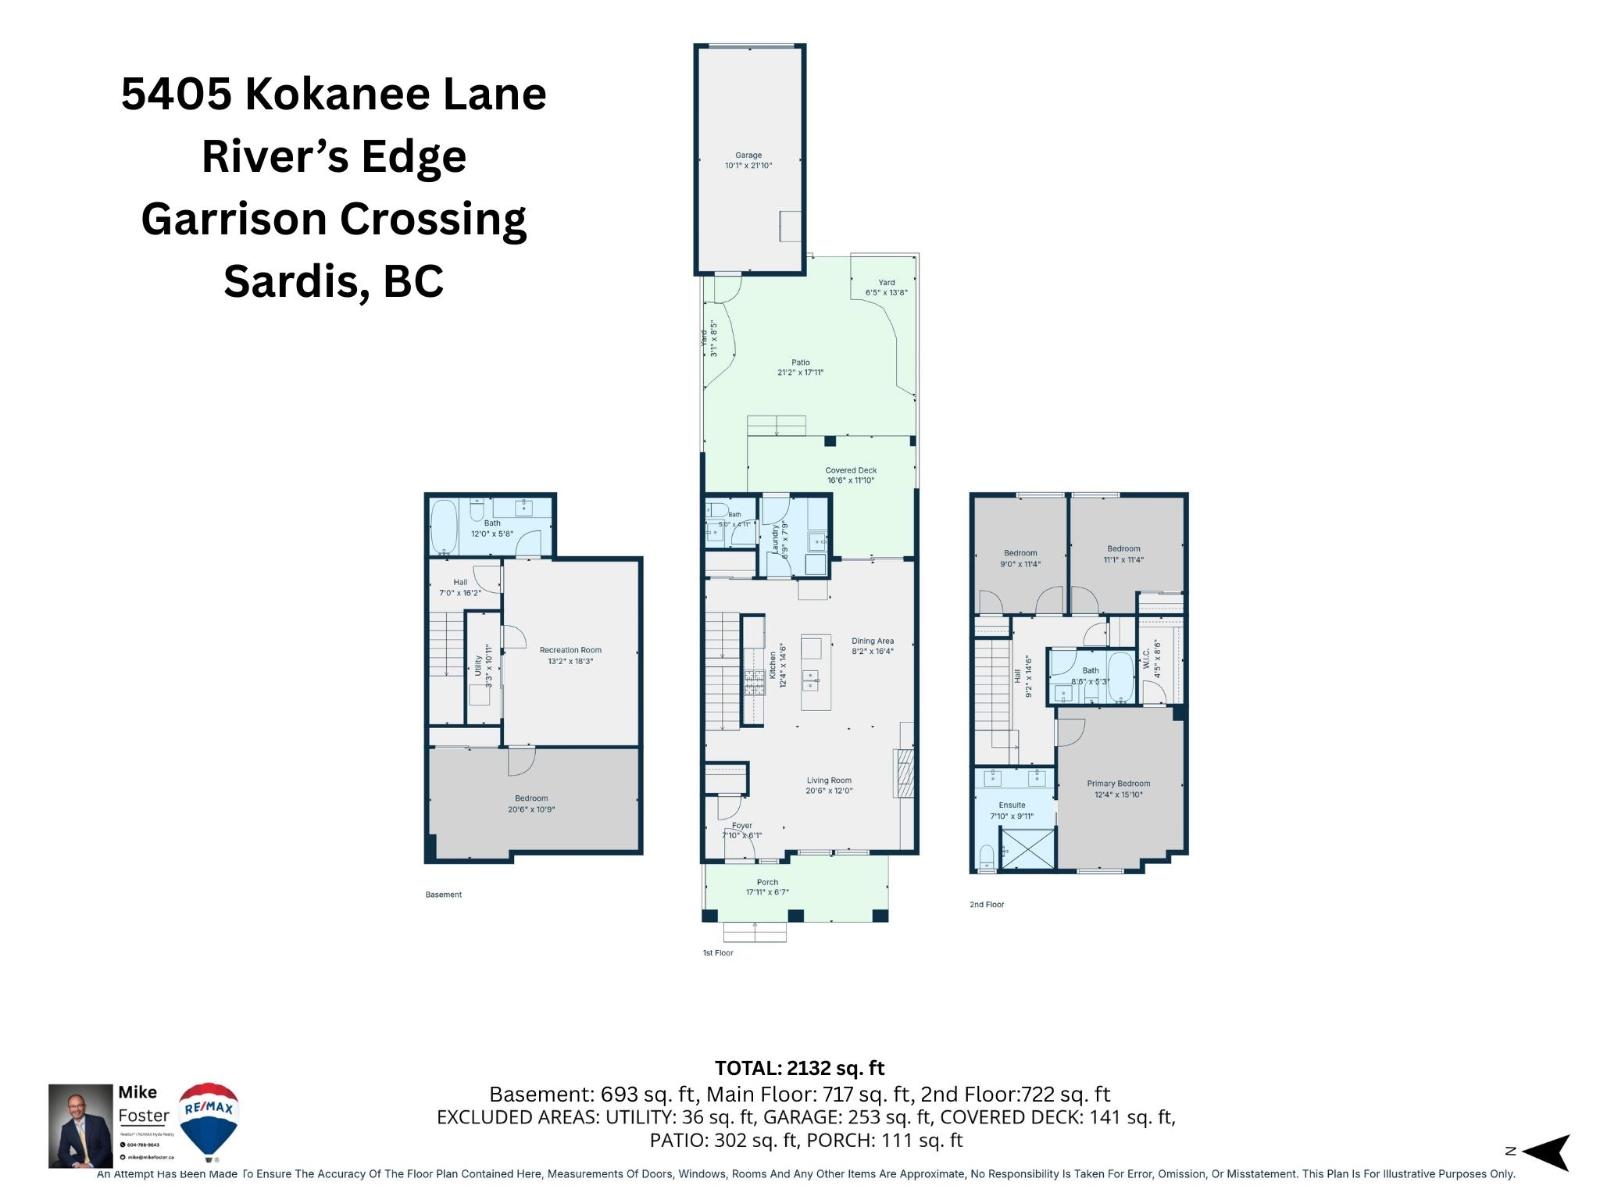
- Area 2132 sq ft
- Bedrooms 4
- Bathrooms 4
Description
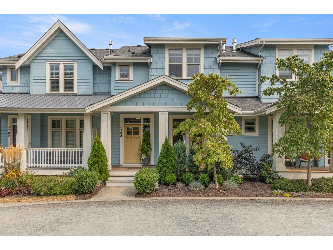
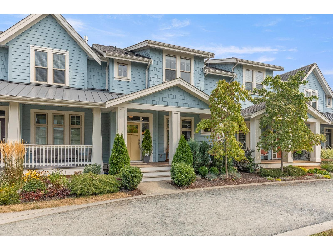
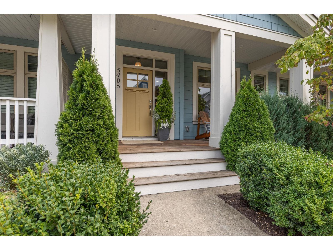
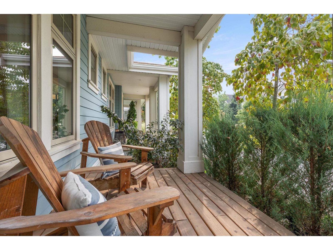
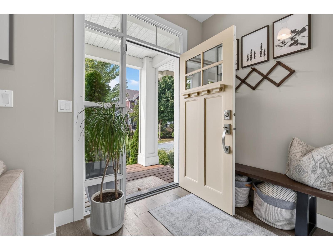
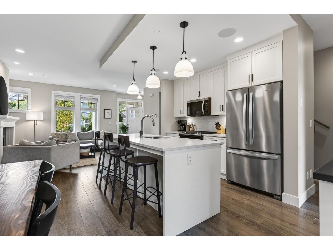
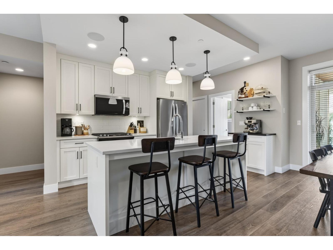
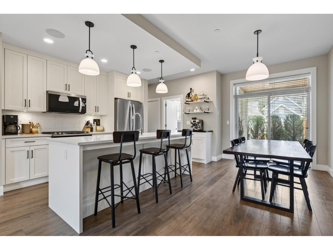
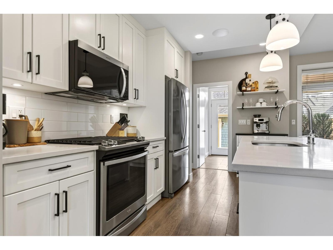
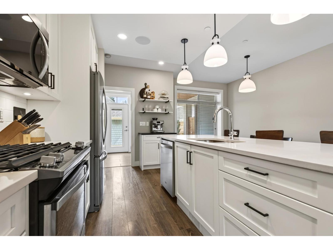
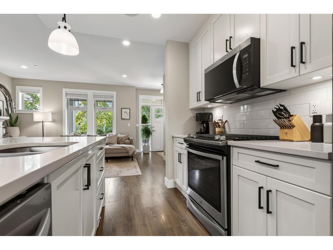
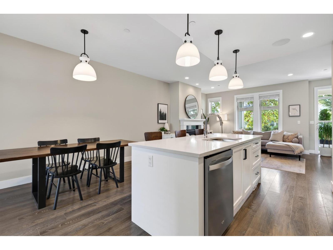
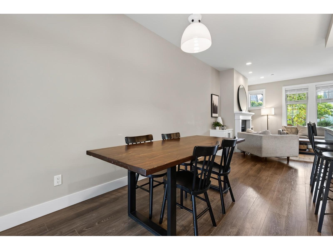
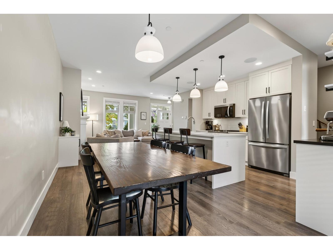
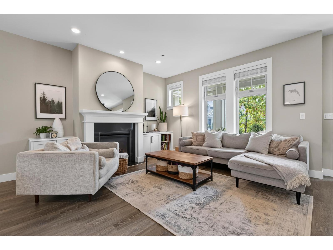
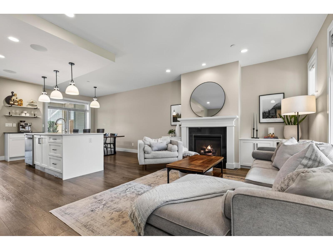
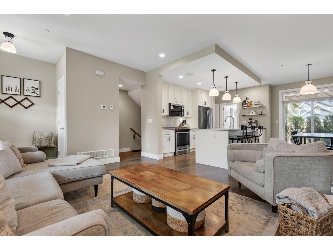
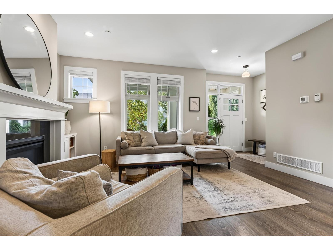
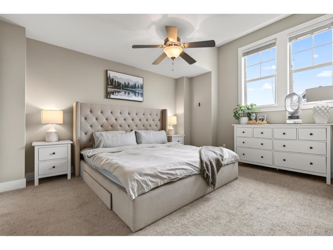
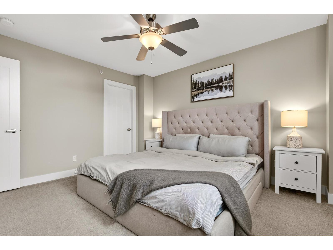
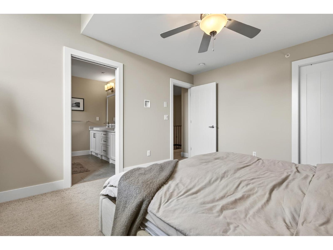
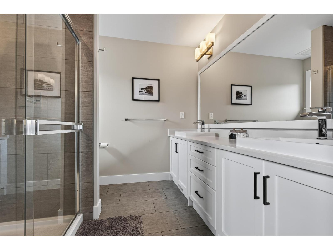
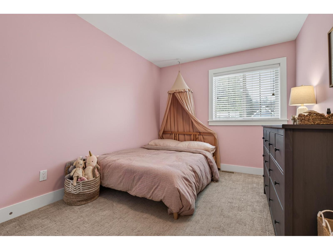
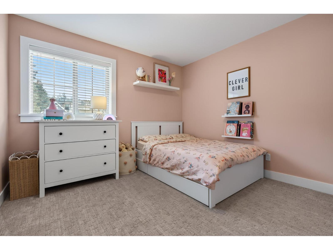
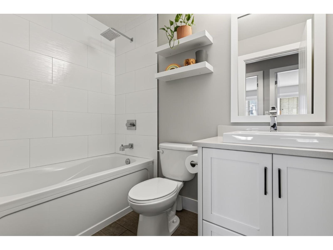
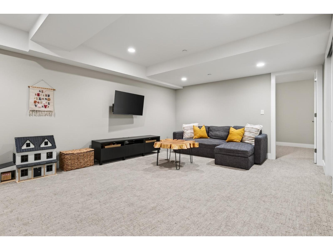
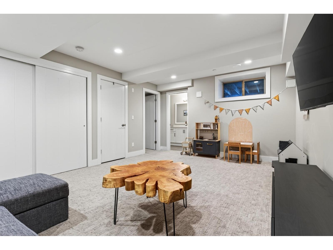
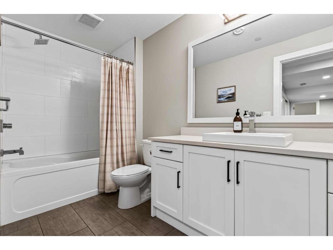
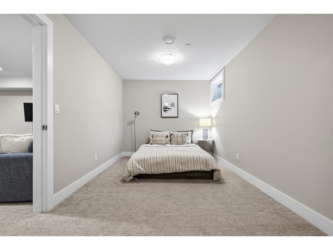
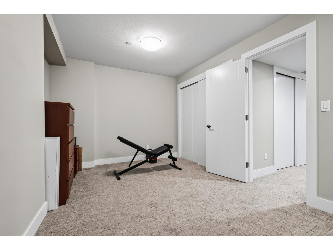
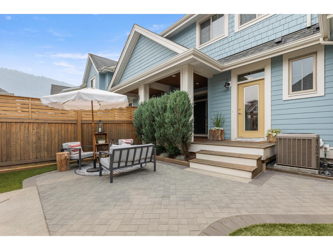
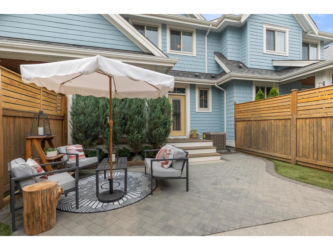
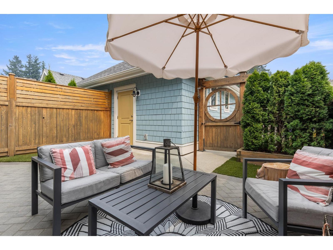
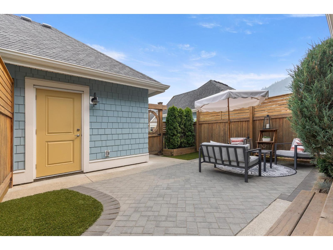
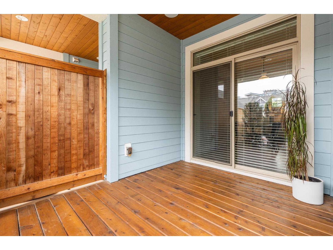
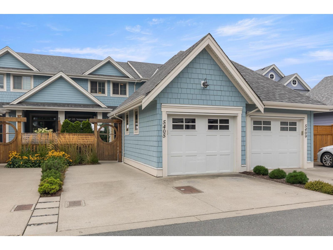
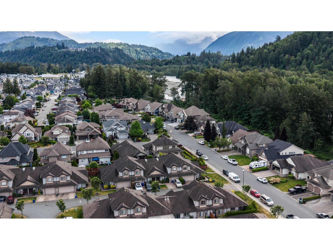
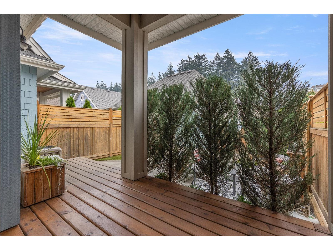
Welcome to The GREEN STREET, 1 of River's Edge's most desired areas! This beautifully maintained 2-storey home w/BSMT boasts 4 BDRM's & 4 BATH's. Custom Built-Ins throughout compliment this ideal family home. The kitchen spurs creativity w/stunning quartz counters, S/S Appliances, Gas Range, & MORE. The bright, open-concept main floor is perfect for entertaining & leads to an idyllic back deck & relaxing patio. Above find a luxurious Primary BDRM w/WIC & relaxing ensuite feat. W/I shower and dbl vanity. Plus 2 more BDRM's. Below is a 4th BDRM and huge rec room! A new A/C in 2023, on-demand HWH, built in sprks & 4 parking spots, all in a fantastic, family-friendly location. Just steps to the Vedder River Trail and minutes to schools, parks, pools, rinks and more! Come live the lifestyle. (id:48970) Show More
Details
- Constructed Date: 2017
- Property Type: Single Family
- Type: Row / Townhouse
Features
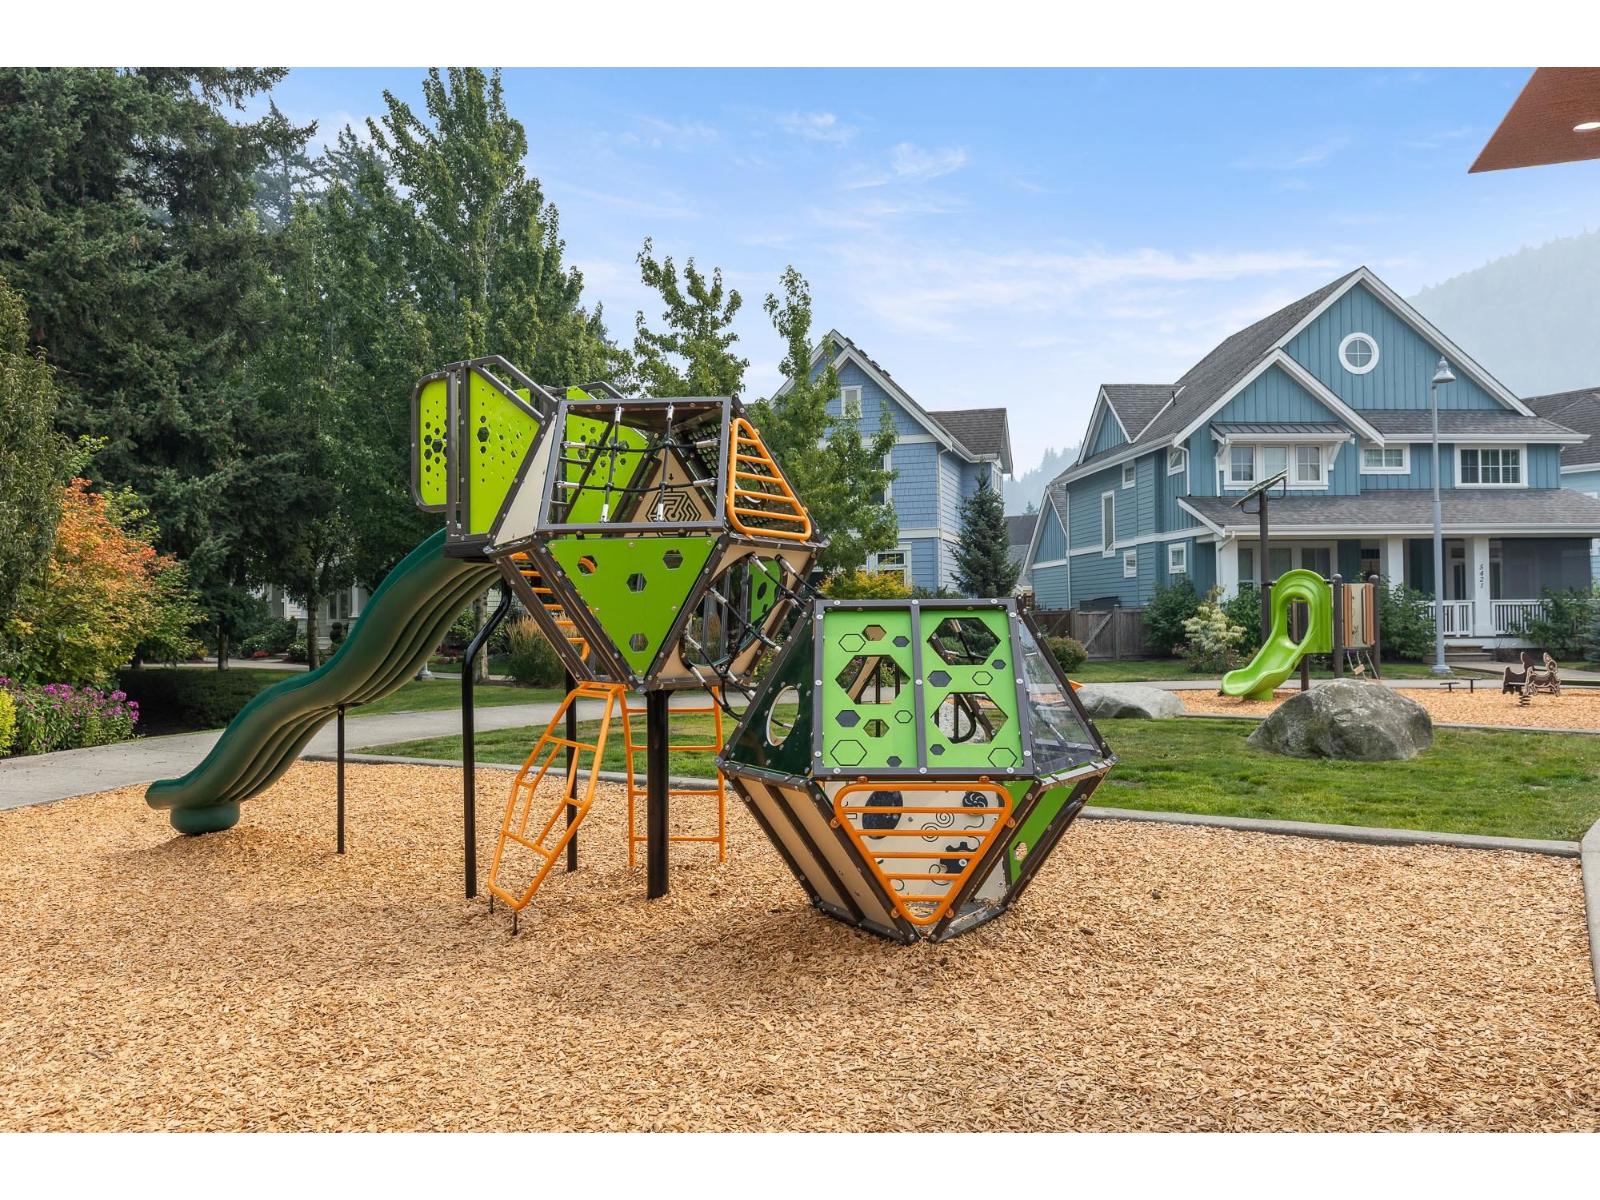
- Playground
- Mountain view
- Washer
- Dryer
- Refrigerator
- Stove
- Dishwasher
- Central air conditioning
- Forced air
Rooms Details For 5405 KOKANEE LANE|Garrison Crossing
| Type | Level | Dimension |
|---|---|---|
| Primary Bedroom | Above | 12 ft ,4 in x 15 ft ,10 in |
| Other | Above | 4 ft ,5 in x 8 ft ,6 in |
| Bedroom 2 | Above | 9 ft x 11 ft ,4 in |
| Bedroom 3 | Above | 11 ft ,4 in x 11 ft ,4 in |
| Recreational, Games room | Basement | 13 ft ,2 in x 18 ft ,3 in |
| Bedroom 4 | Basement | 20 ft ,6 in x 10 ft ,9 in |
| Kitchen | Main level | 12 ft ,4 in x 14 ft ,6 in |
| Dining room | Main level | 8 ft ,2 in x 15 ft ,4 in |
| Living room | Main level | 20 ft ,6 in x 12 ft |
| Foyer | Main level | 7 ft ,10 in x 6 ft ,1 in |
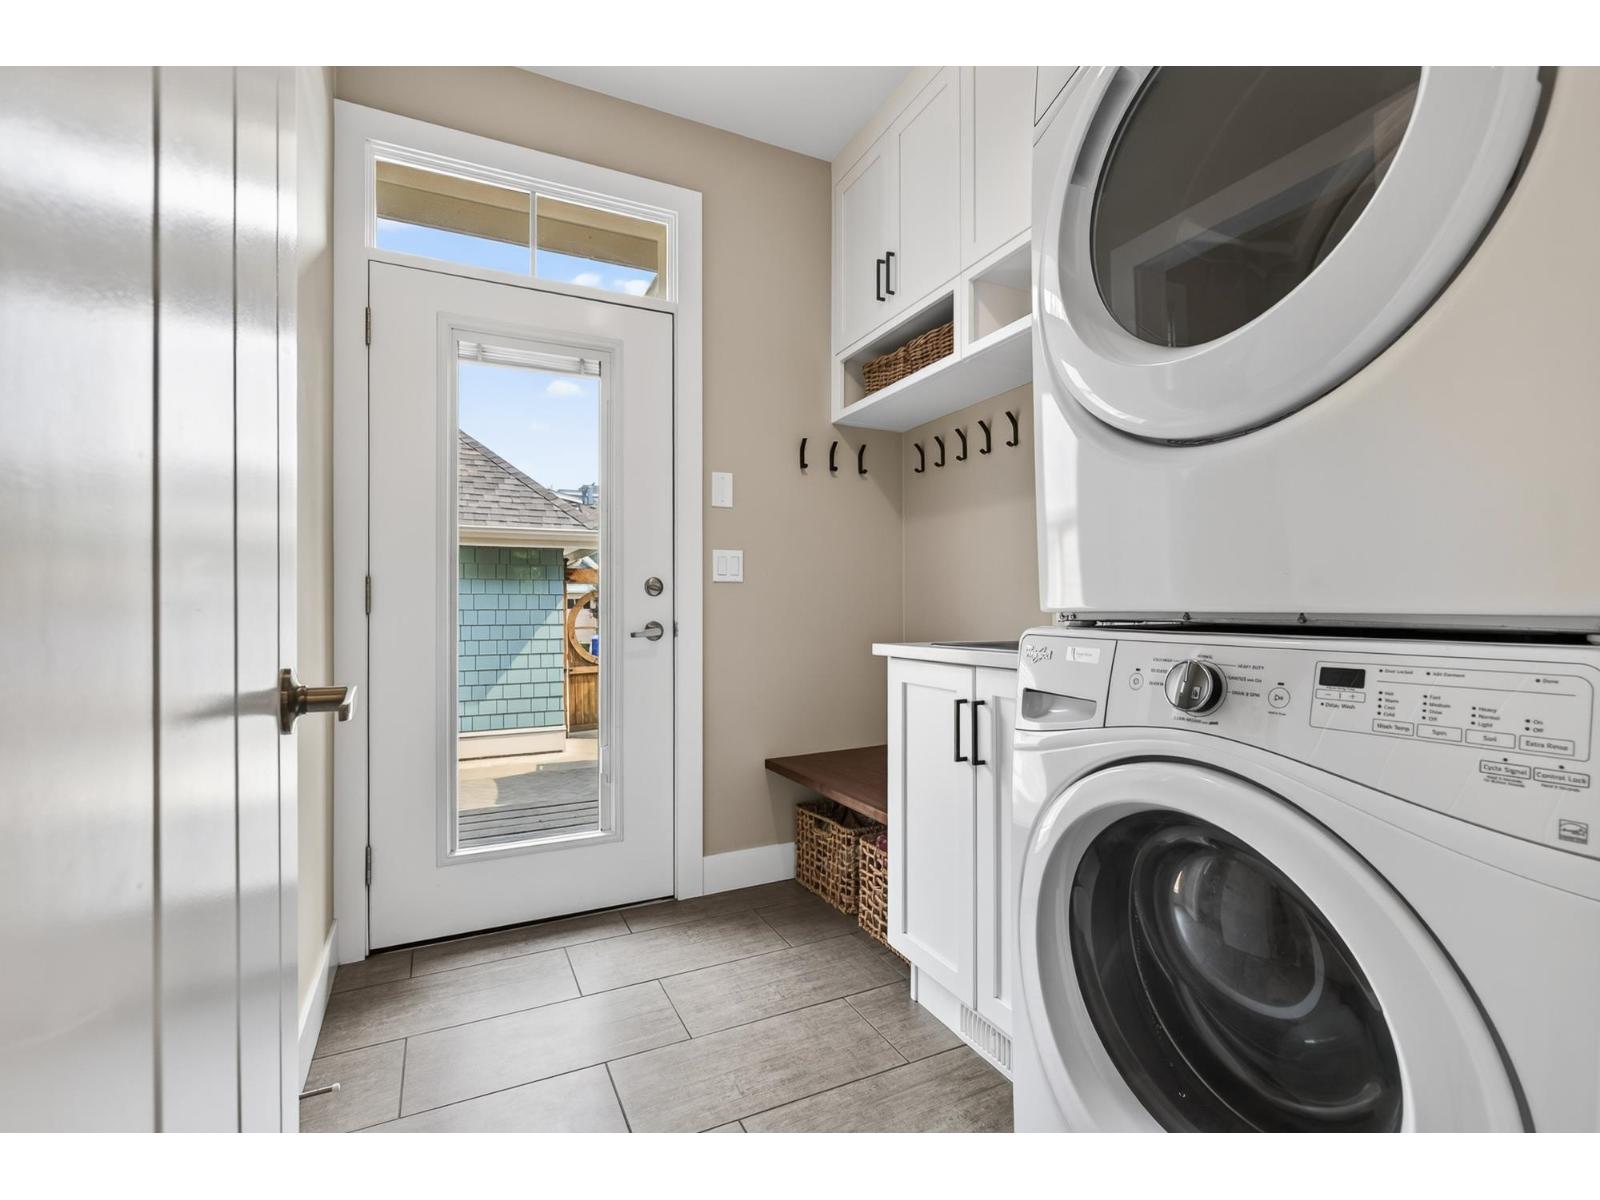
| Laundry room | Main level | 6 ft ,9 in x 7 ft ,9 in |
Location
Similar Properties
For Sale
$ 999,900 $ 433 / Sq. Ft.
- R3147485 ©MLS
- 4 Bedroom
- 3 Bathroom
For Sale
$ 799,000 $ 298 / Sq. Ft.
- R3156537 ©MLS
- 4 Bedroom
- 4 Bathroom
For Sale
$ 1,299,900 $ 450 / Sq. Ft.
- R3139204 ©MLS
- 4 Bedroom
- 2 Bathroom
This REALTOR.ca listing content is owned and licensed by REALTOR® members of The Canadian Real Estate Association
Data provided by: Chilliwack & District Real Estate Board