- ©MLS 10390745
- Area 1951 sq ft
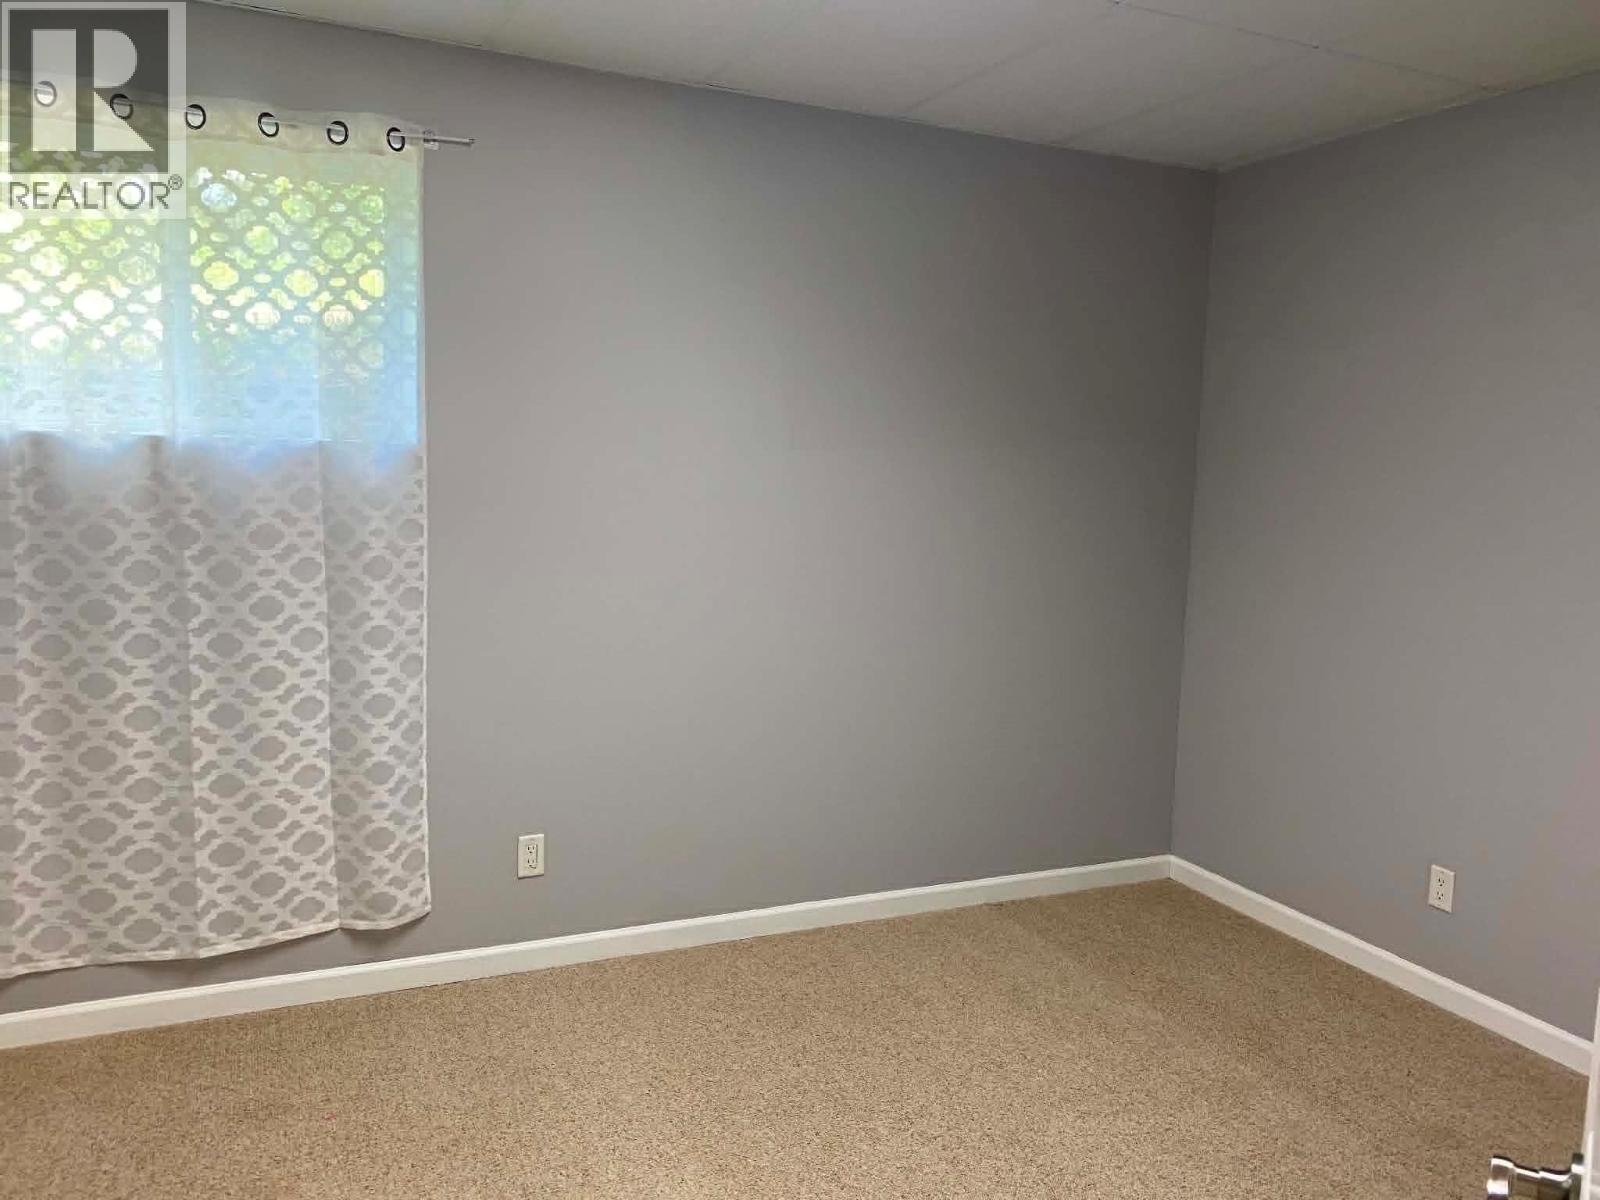
- Bedrooms 5
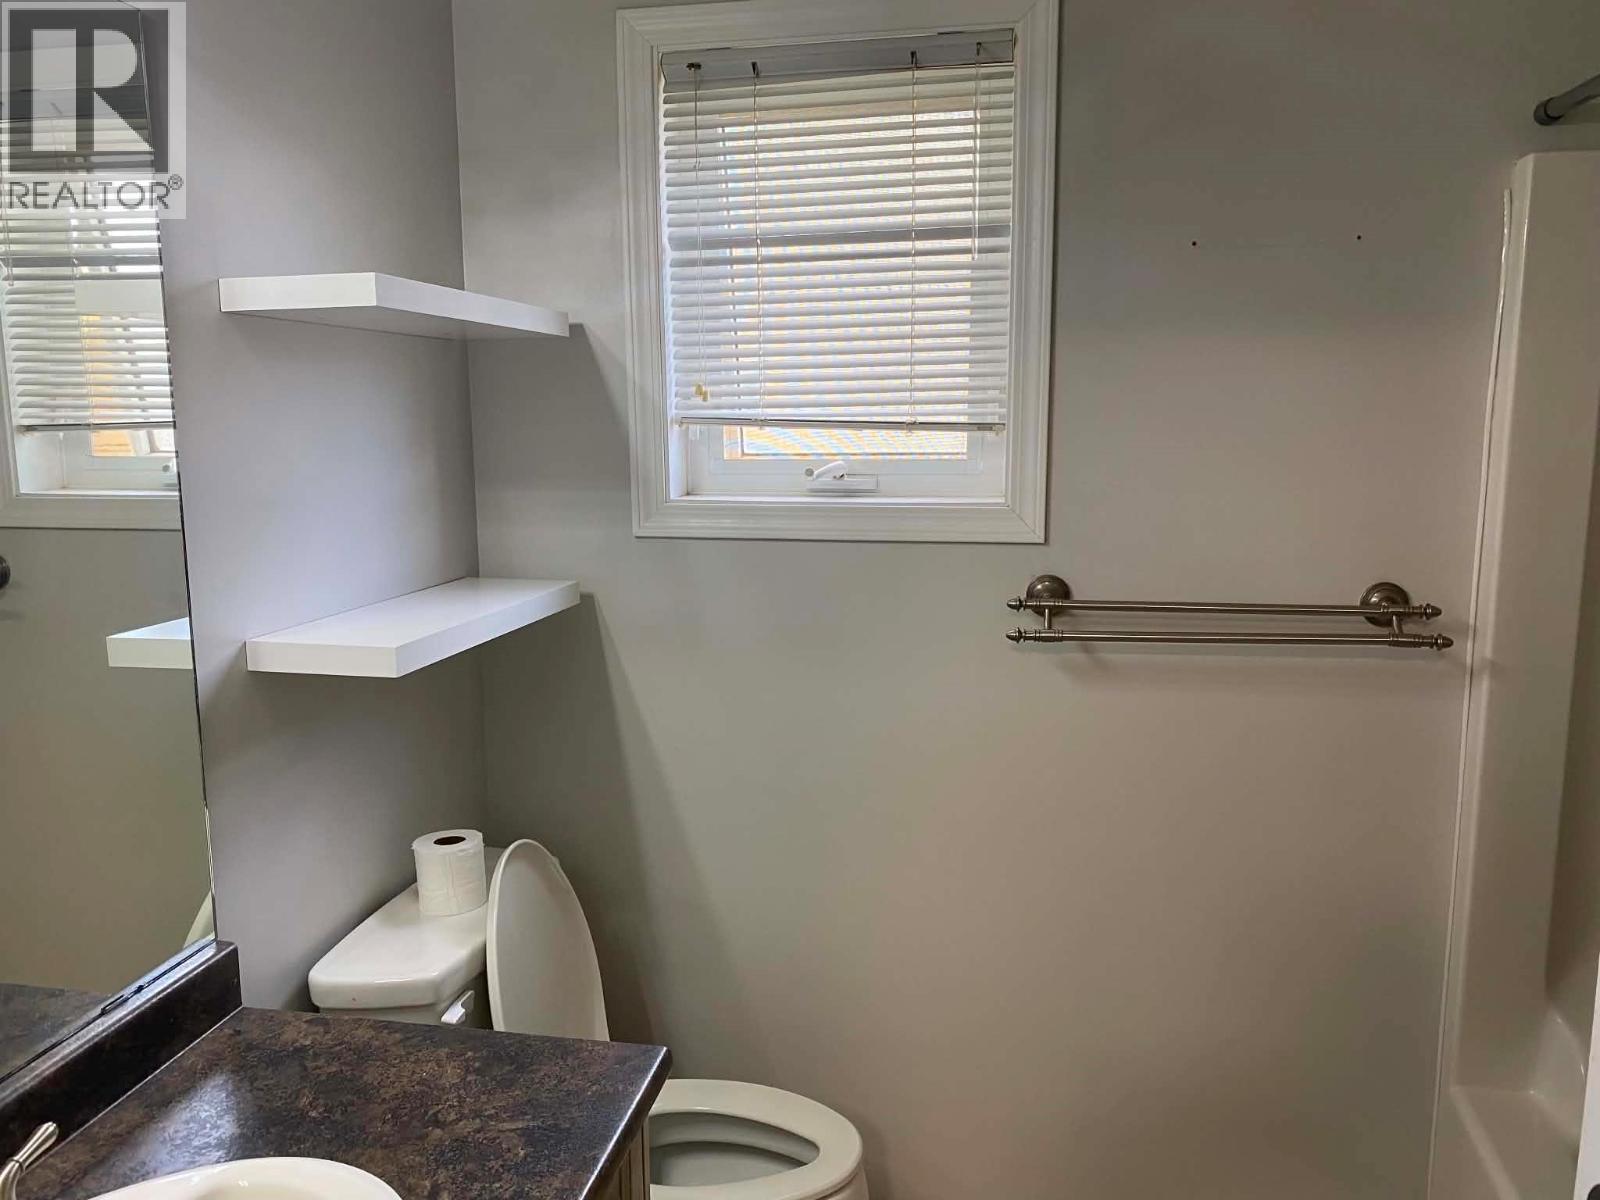
- Bathrooms 3
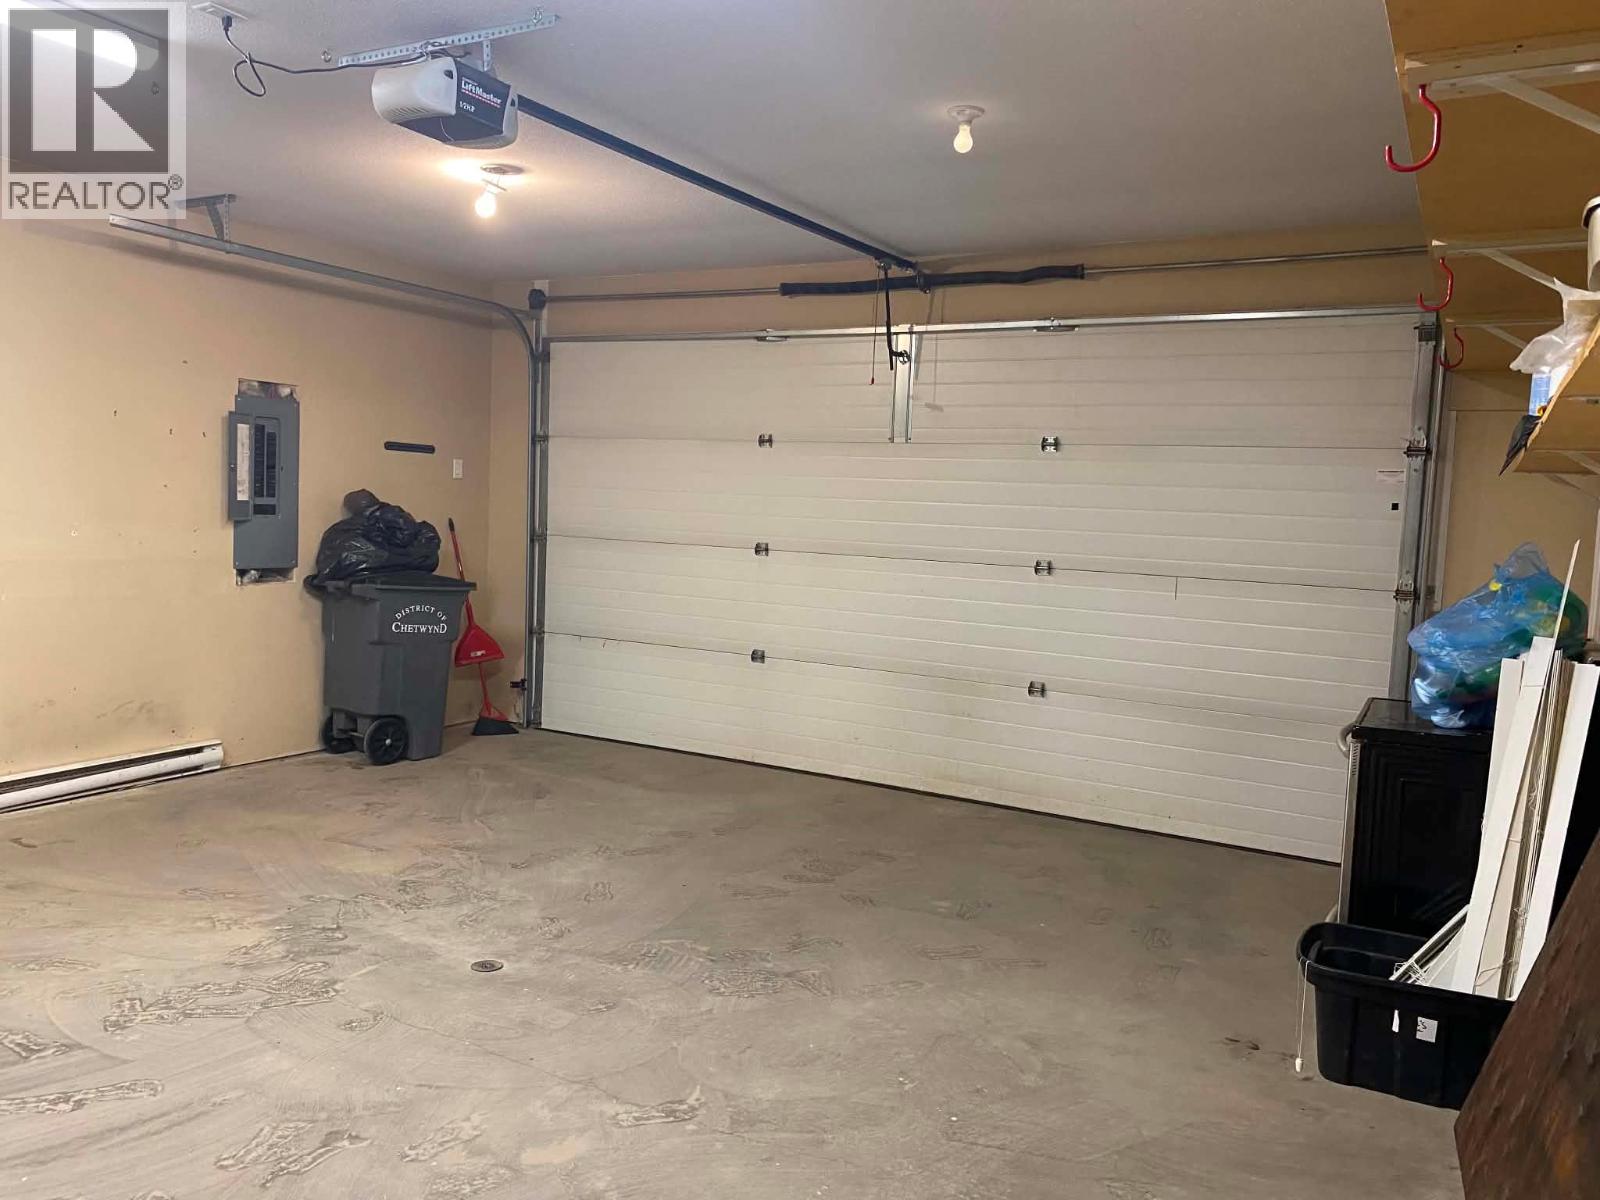
- Parkings 2
Description
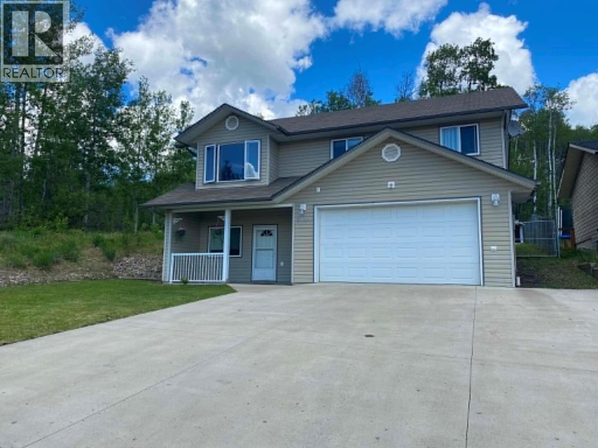
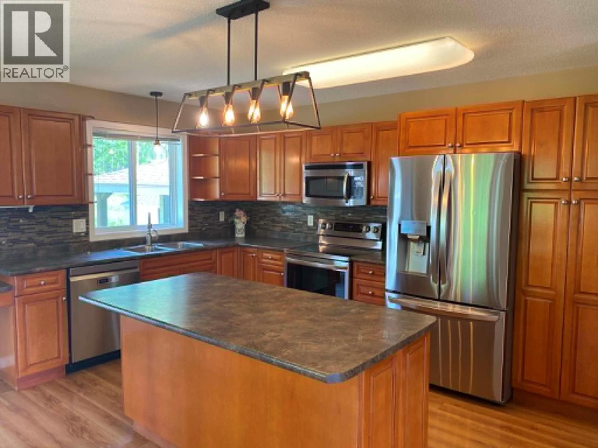
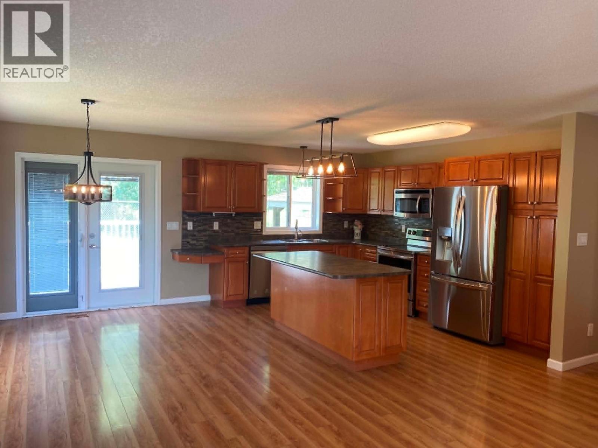
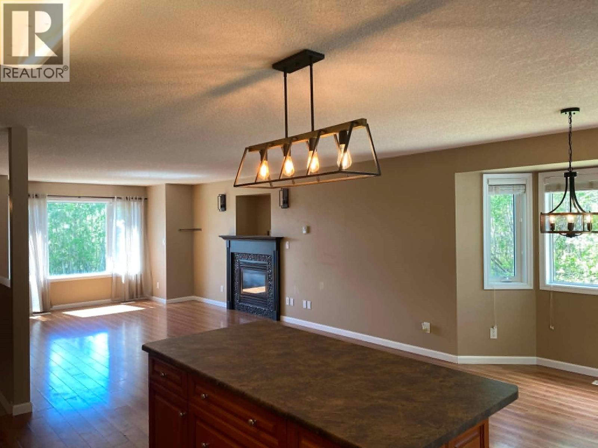
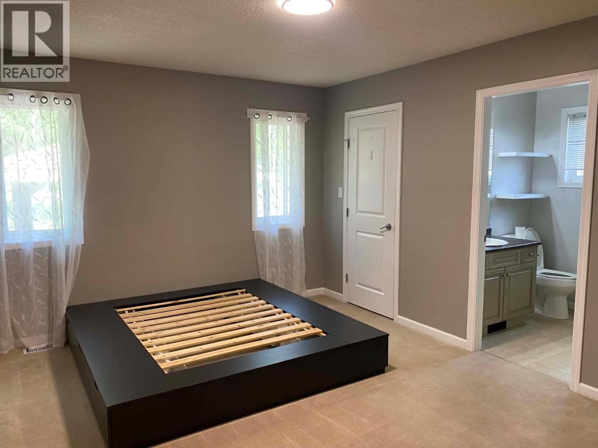
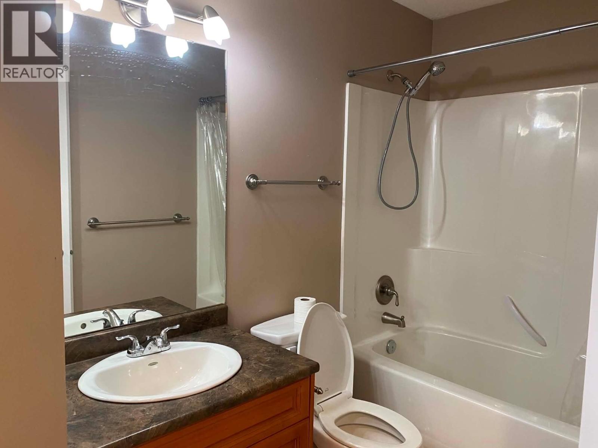
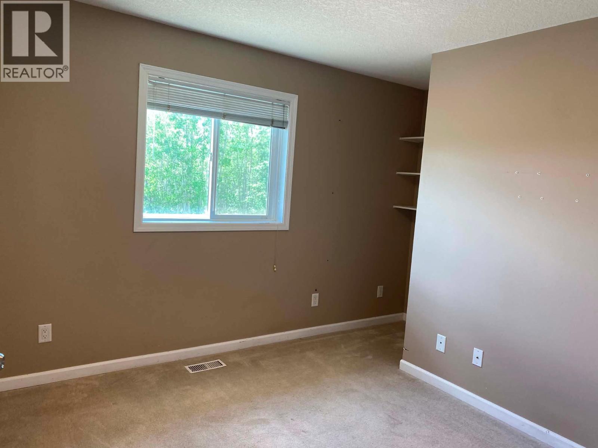
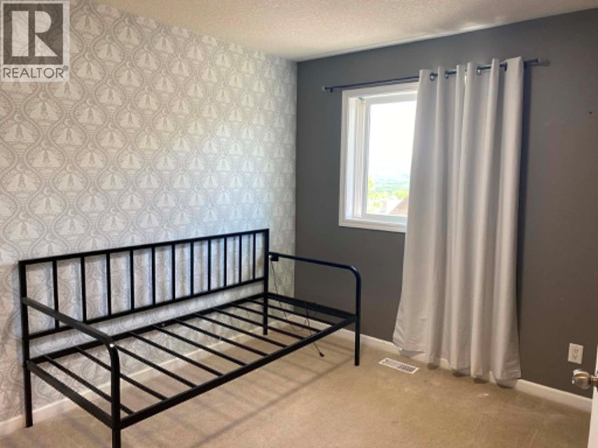
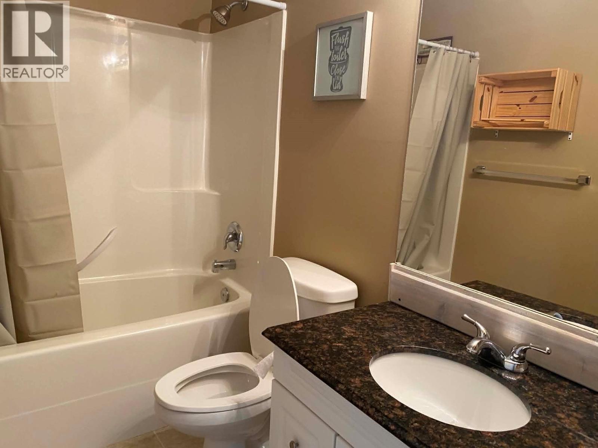
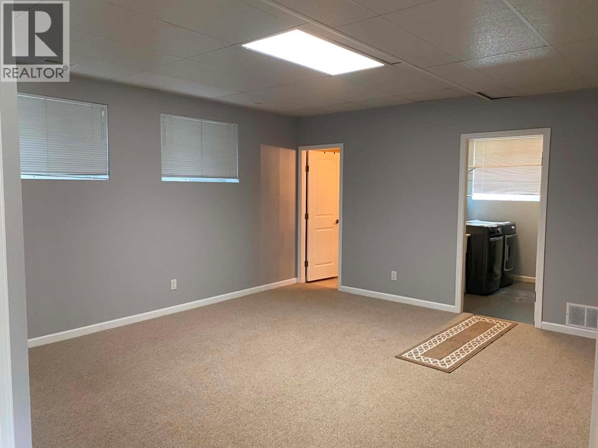
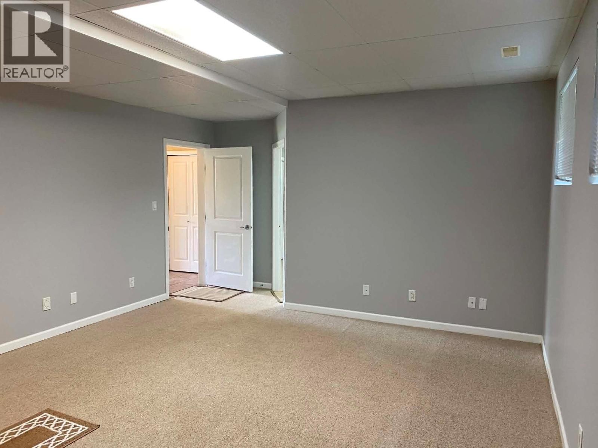
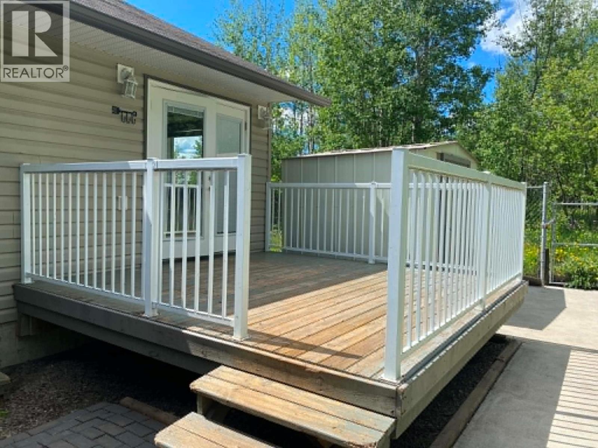
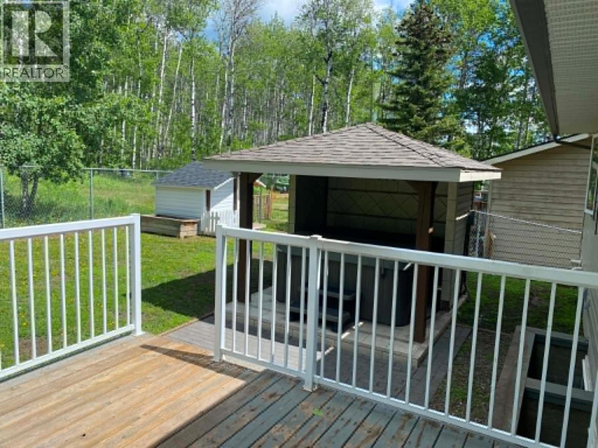
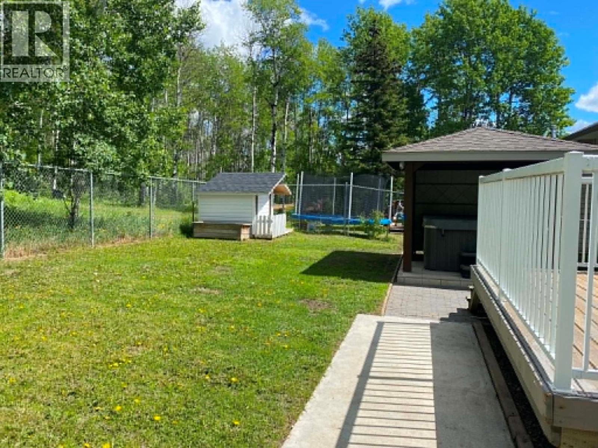
GREAT looking 5 bedroom 3 full bathroom family home! Love to cook? Large open kitchen area with an island, with matching stainless steel appliances. Great size master bedroom with walk in closet and 4pc ensuite. Large bonus room downstairs with two more bedrooms and a full athroom. Heated garage for indoor parking and storage. This home also has 200 amps for power and central vac! Back yard cannot be more private which boasts a gazebo and hottub. Call your rep to View! (id:48970) Show More
Details
- Constructed Date: 2005
- Property Type: Single Family
- Type: House
- Neighbourhood: Chetwynd
Features
- Range
- Refrigerator
- Dishwasher
- Microwave
- Washer & Dryer
- Forced air
- See remarks
Rooms Details For 5404 Hillside Avenue
| Type | Level | Dimension |
|---|---|---|
| 4pc Bathroom | Second level | Measurements not available |
| Bedroom | Second level | 10'3'' x 10'0'' |
| Bedroom | Second level | 11'0'' x 11'0'' |
| 4pc Ensuite bath | Second level | Measurements not available |
| Primary Bedroom | Second level | 13'0'' x 12'0'' |
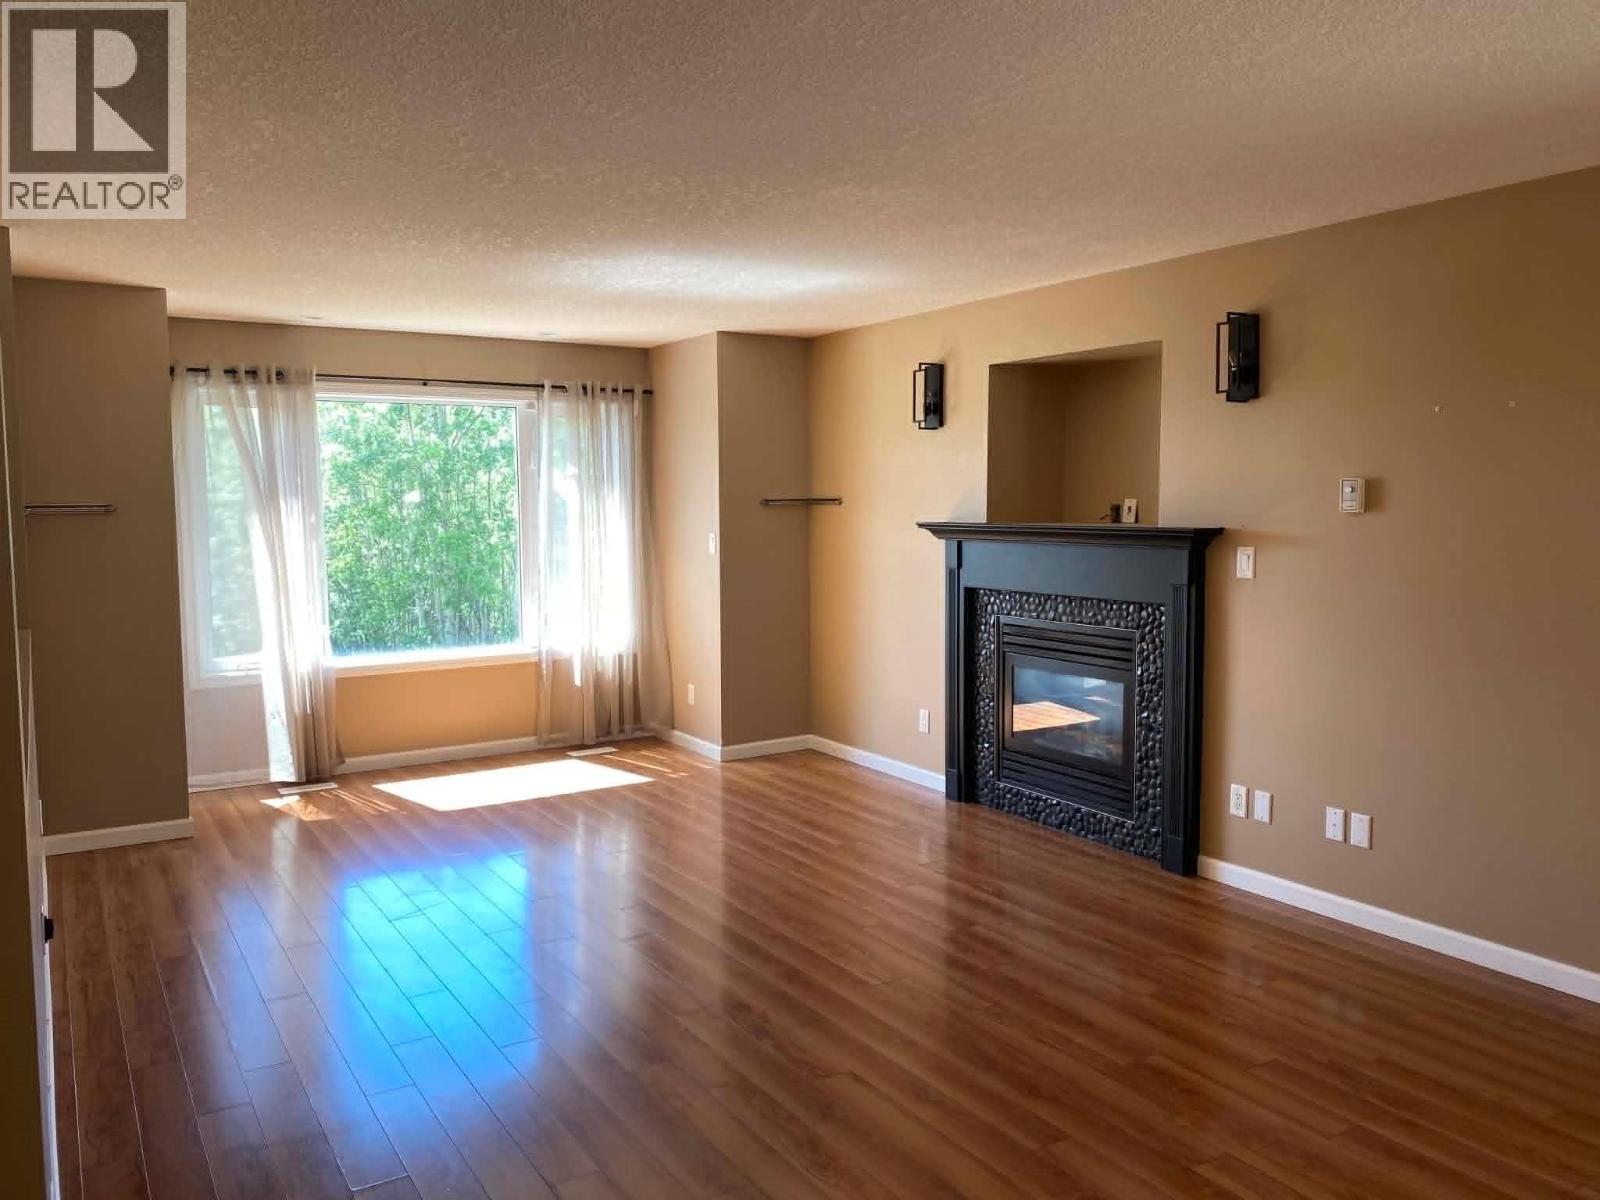
| Living room | Second level | 12'7'' x 17'8'' |
| Kitchen | Second level | 16'0'' x 13'5'' |
| 4pc Bathroom | Main level | Measurements not available |
| Bedroom | Main level | 8'5'' x 14'8'' |
| Bedroom | Main level | 6'8'' x 10'3'' |
| Other | Main level | 14'5'' x 15'9'' |
Location
This REALTOR.ca listing content is owned and licensed by REALTOR® members of The Canadian Real Estate Association
Data provided by: Okanagan-Mainline Real Estate Board