- ©MLS R3141699
- Area 4412 sq ft
- Bedrooms 3
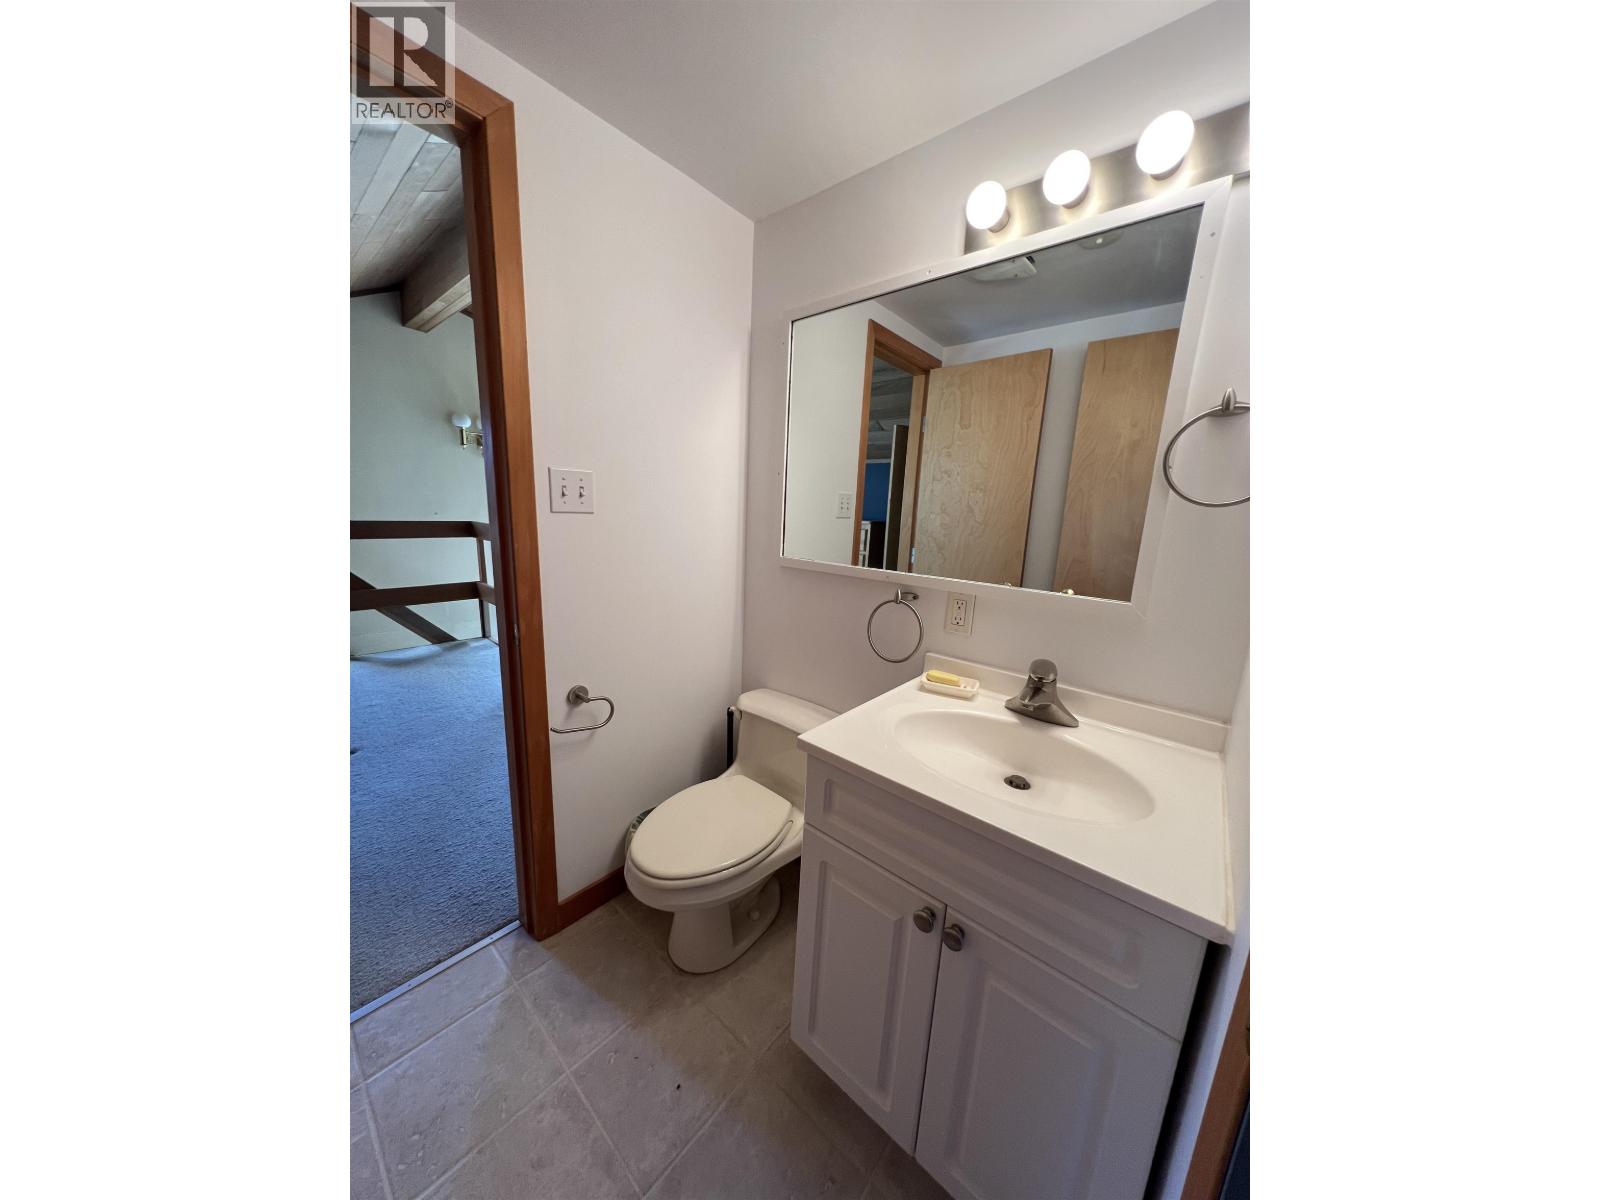
- Bathrooms 4
Description
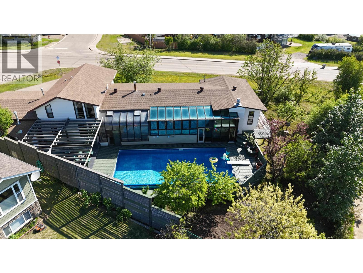
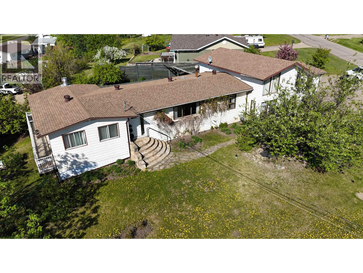
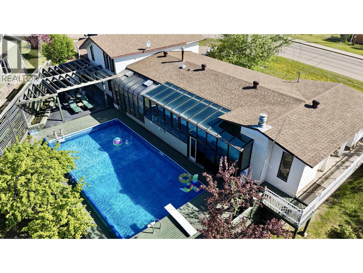
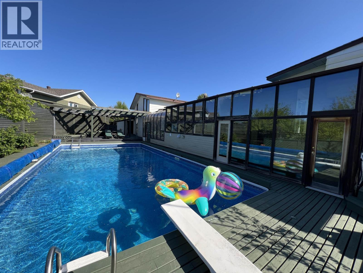
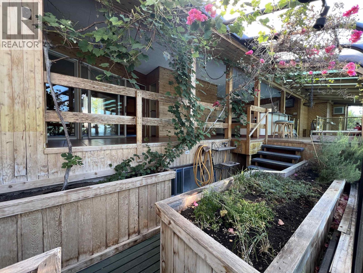
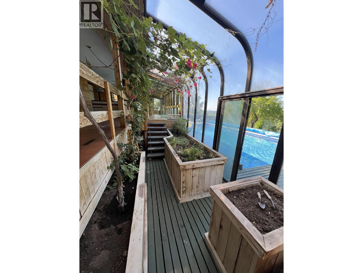
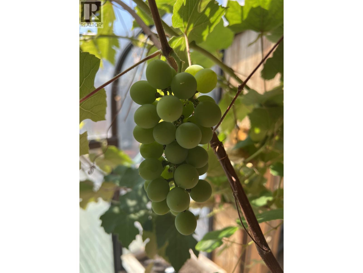
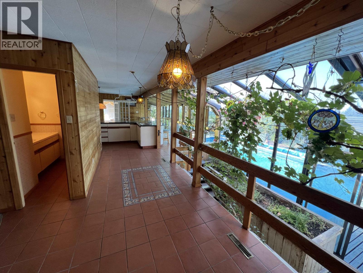
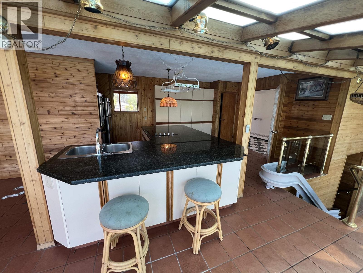
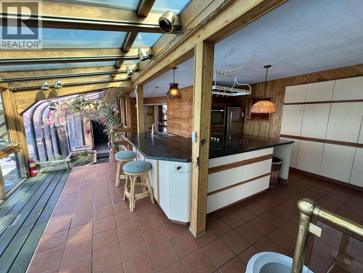
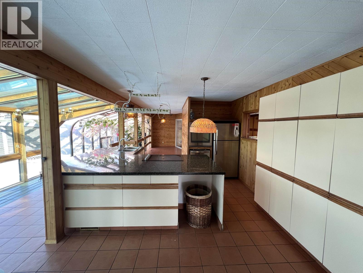
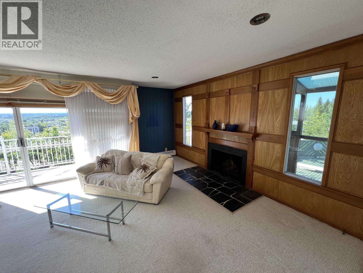
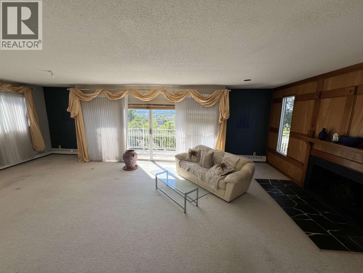
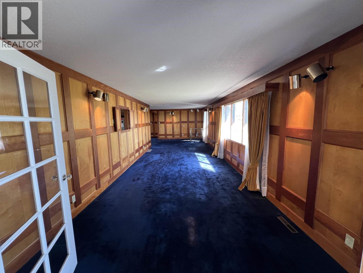
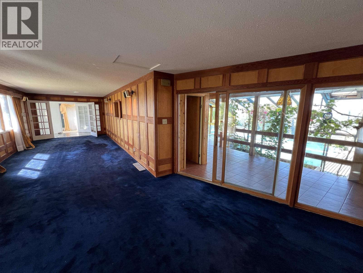
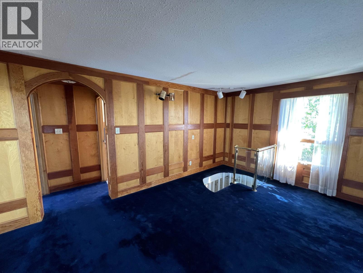
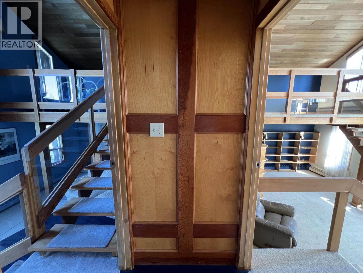
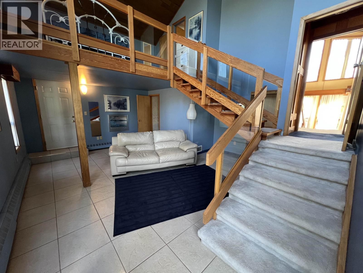
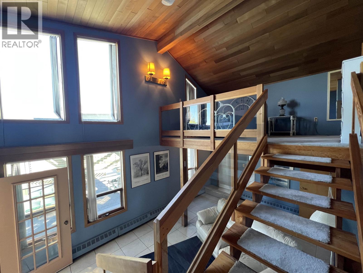
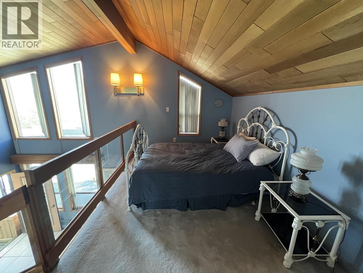
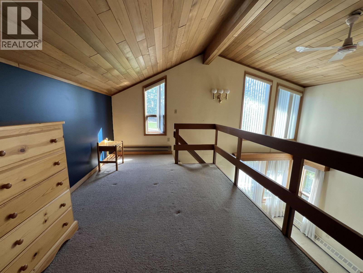
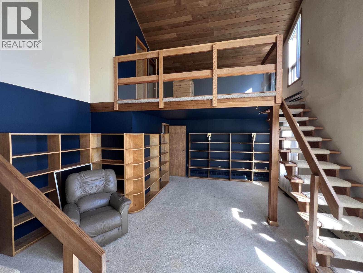
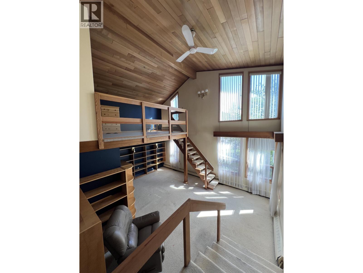
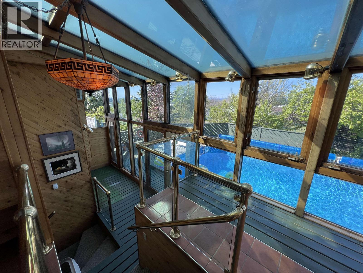
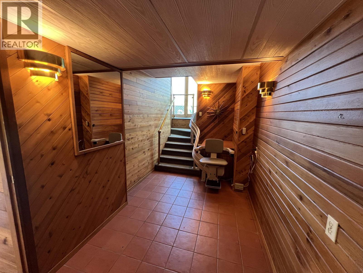
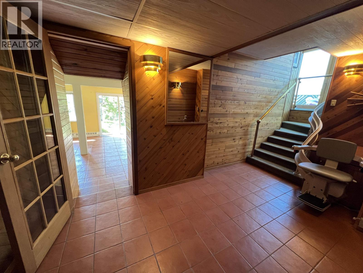
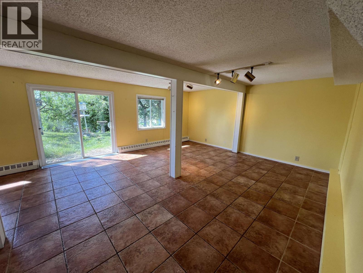
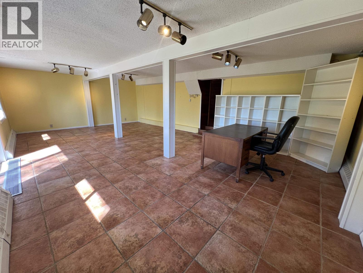
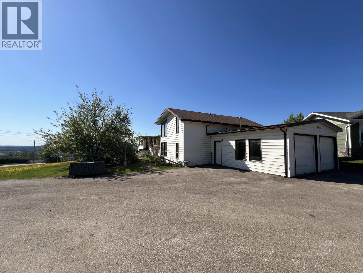
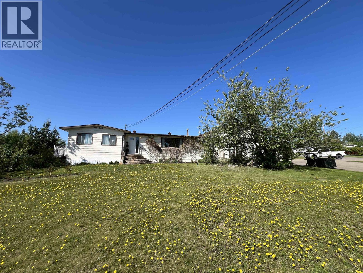
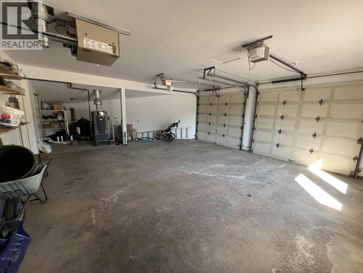
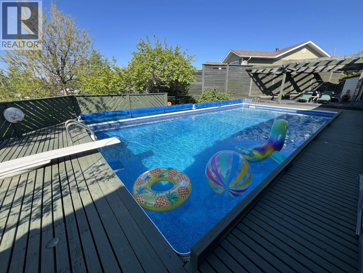
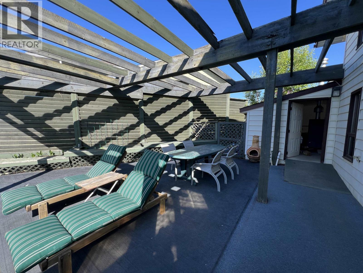
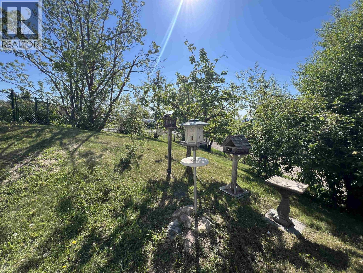
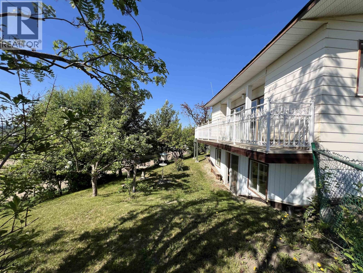
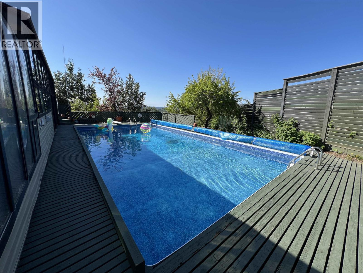
A home unlike any other. Perched on the hill with panoramic views, this remarkable residence combines distinctive architecture, exceptional living space, a heated outdoor in-ground pool and a sun-filled atrium to create an unforgettable property. Walls of glass blur the line between indoors and out, while soaring ceilings, lofted spaces and expansive entertaining areas create a sense of openness and character rarely found. The atrium also offers a unique opportunity for year-round gardening. Mature trees, private outdoor spaces, an oversized attached garage and a flexible layout complete the package. Whether you're entertaining friends, enjoying family time or simply taking in the view, this is a home that offers a lifestyle as unique as the property itself. Quick possession available! (id:48970) Show More
Details
- Constructed Date: 1964
- Property Type: Single Family
- Type: House
- Total Finished Area: 4412 sqft
- Pool Type: Outdoor pool
Features
- Valley view
- Washer
- Dryer
- Refrigerator
- Stove
- Dishwasher
- Forced air
- Hot Water
Rooms Details For 5403 LIARD STREET
| Type | Level | Dimension |
|---|---|---|
| Loft | Above | 16 ft ,6 in x 10 ft |
| Loft | Above | 14 ft x 10 ft |
| Family room | Basement | 18 ft x 30 ft |
| Bedroom 4 | Basement | 23 ft ,6 in x 11 ft ,6 in |
| Wine Cellar | Basement | 5 ft ,3 in x 9 ft |
| Laundry room | Basement | 11 ft x 8 ft |
| Utility room | Basement | 6 ft ,8 in x 12 ft |
| Workshop | Basement | 10 ft x 12 ft |
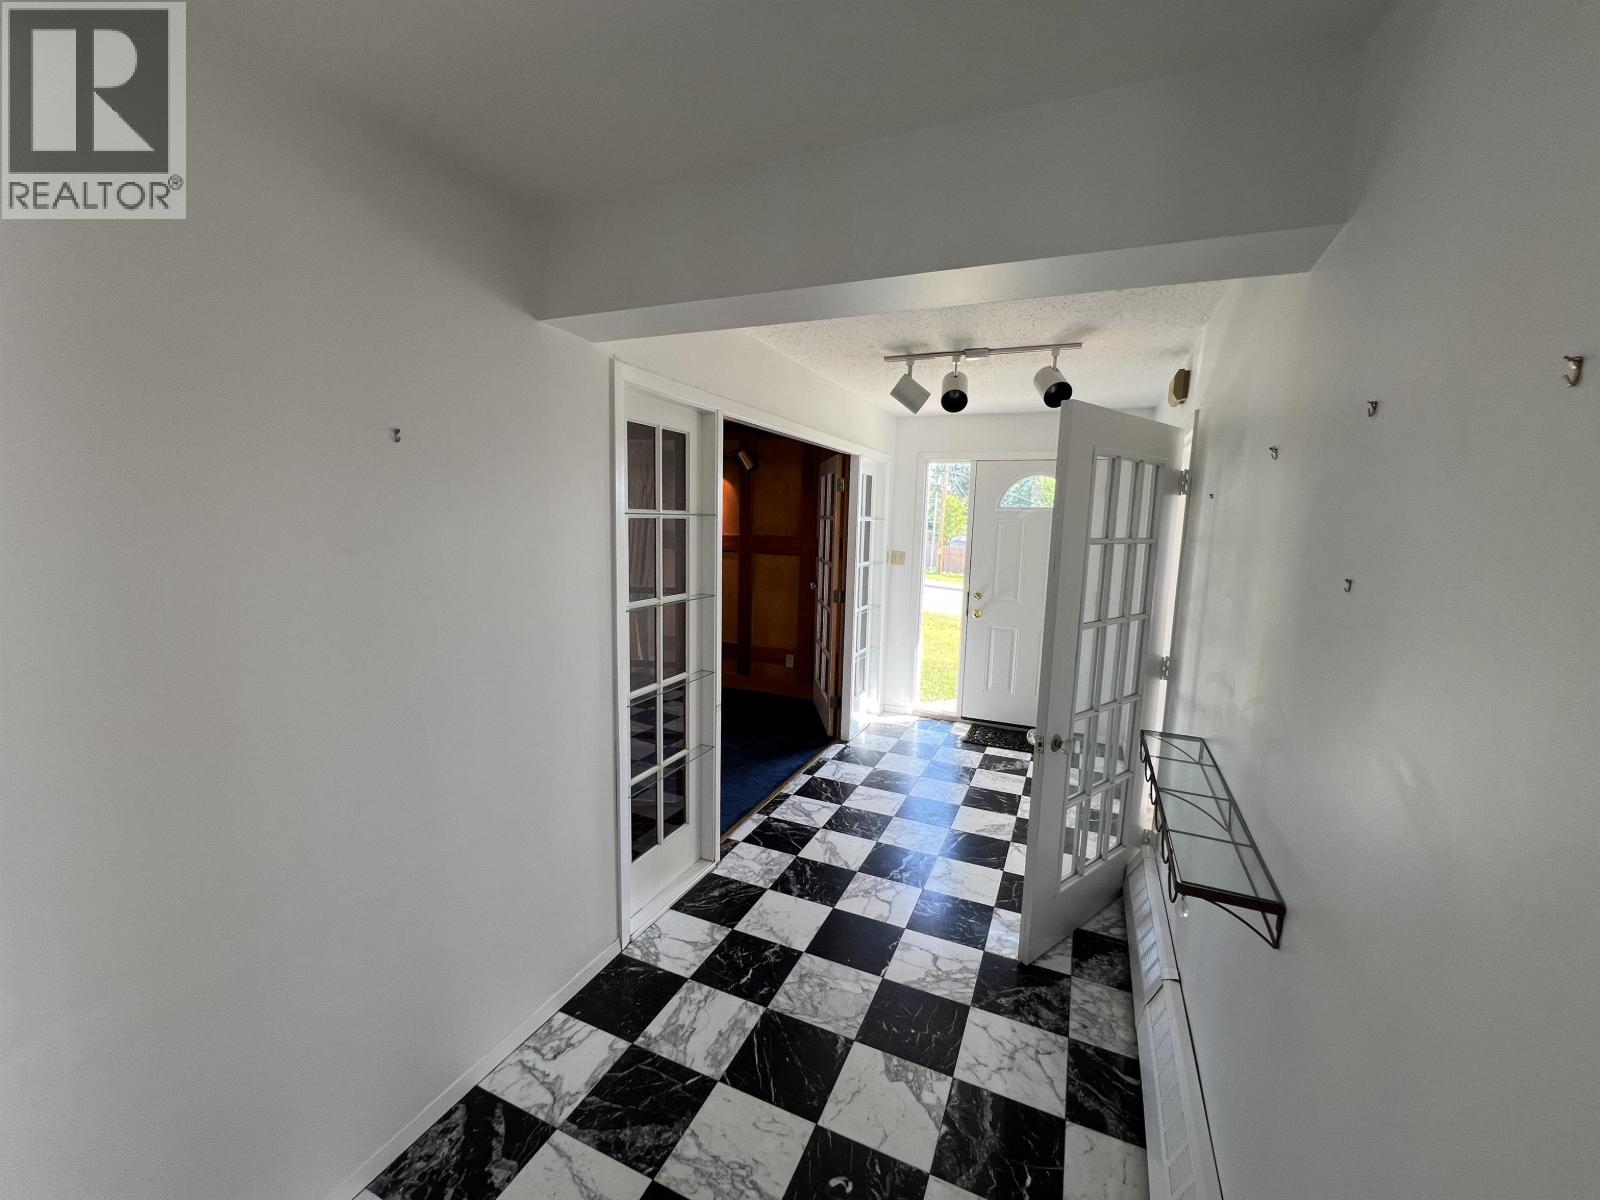
| Foyer | Main level | 6 ft x 30 ft |
| Great room | Main level | 16 ft x 30 ft |
| Kitchen | Main level | 17 ft ,3 in x 12 ft ,2 in |
| Dining room | Main level | 11 ft ,4 in x 25 ft ,5 in |
| Living room | Main level | 11 ft ,2 in x 12 ft |
| Solarium | Main level | 8 ft x 50 ft |
| Bedroom 2 | Main level | 16 ft ,6 in x 20 ft |
| Bedroom 3 | Main level | 16 ft x 20 ft |
Location
This REALTOR.ca listing content is owned and licensed by REALTOR® members of The Canadian Real Estate Association
Data provided by: BC Northern Real Estate Board