- ©MLS R3158161
- Area 6598 sq ft
- Bedrooms 7
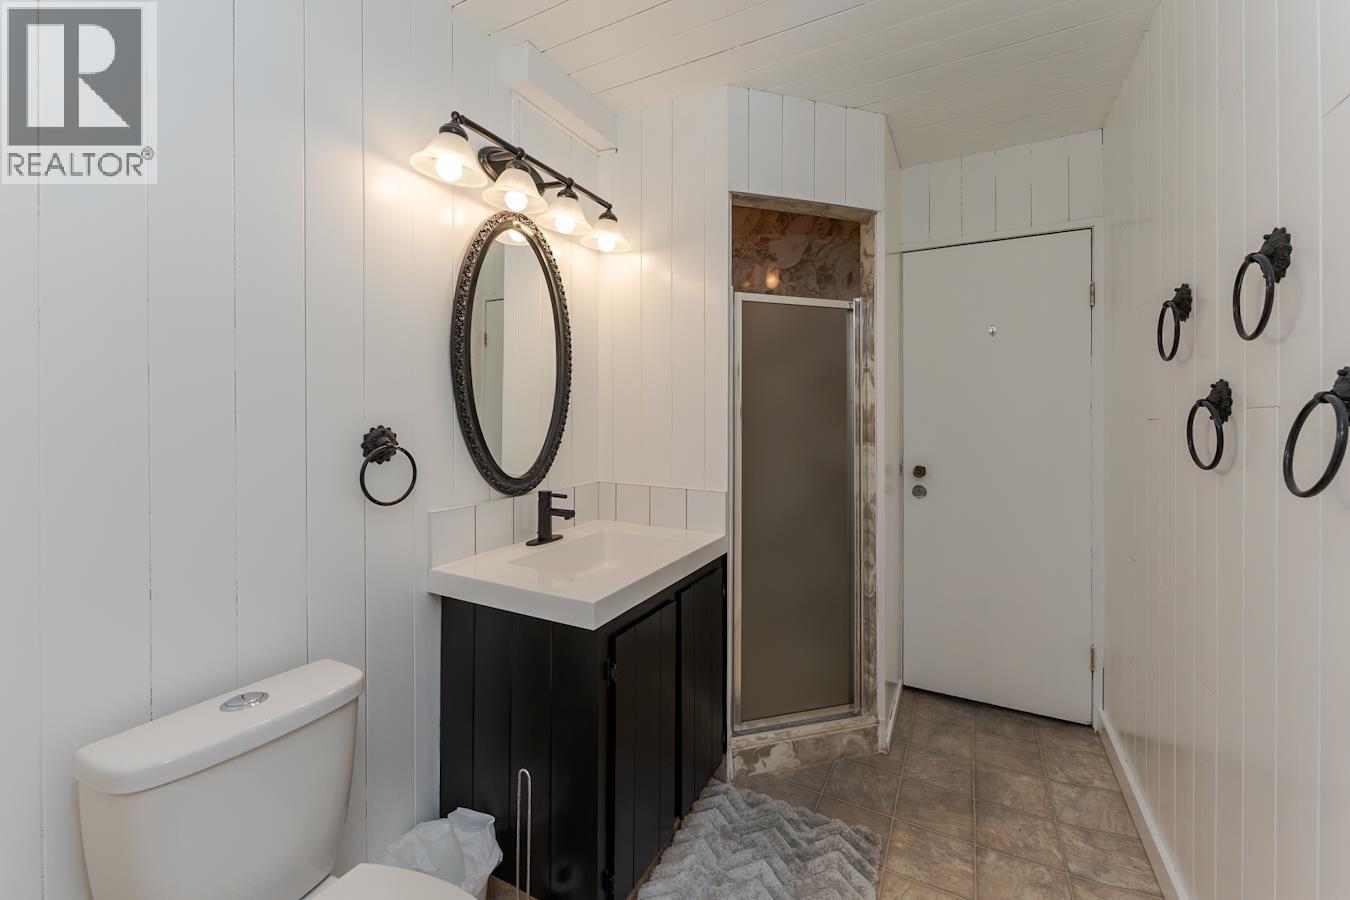
- Bathrooms 4
Description
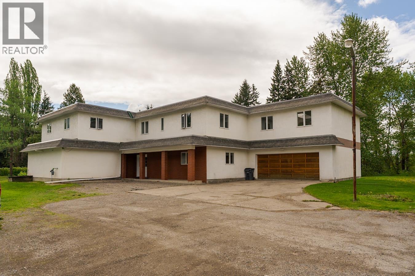
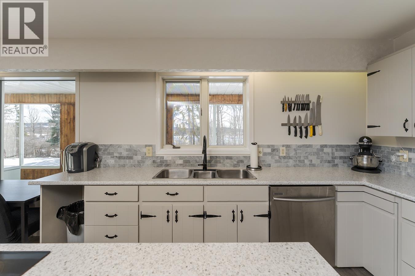
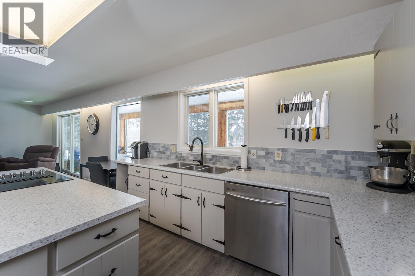
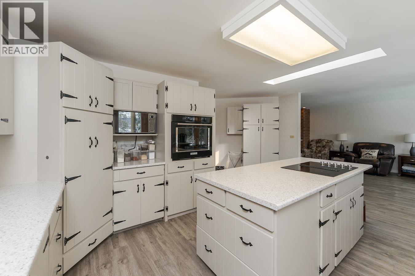
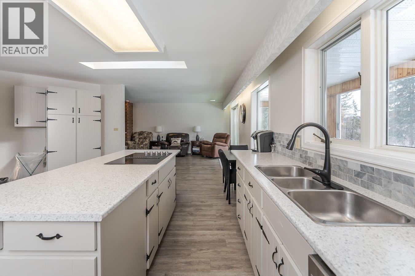
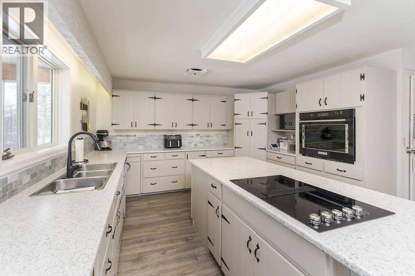
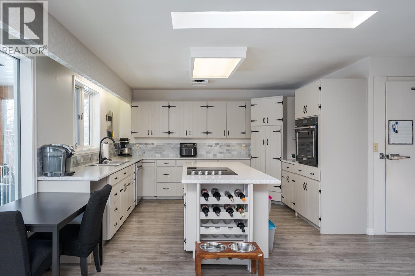
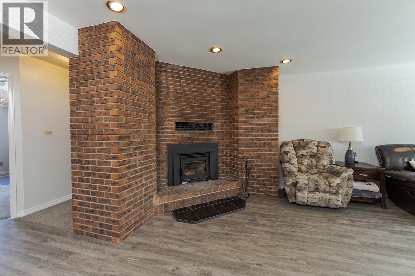
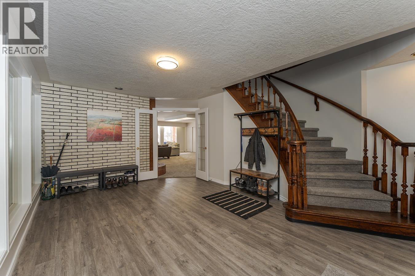
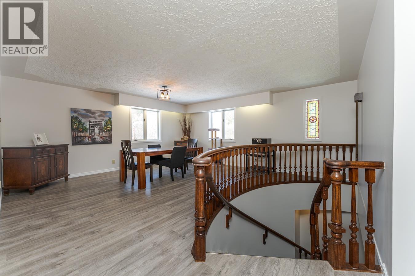
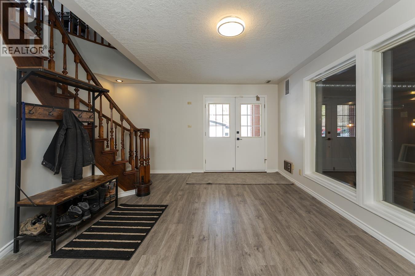
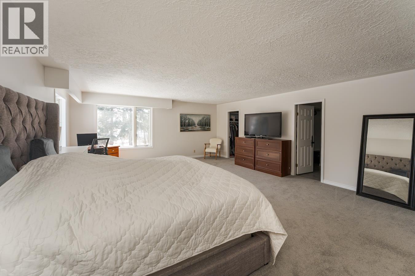
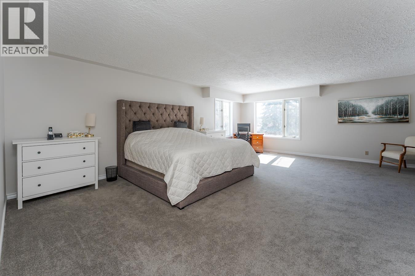
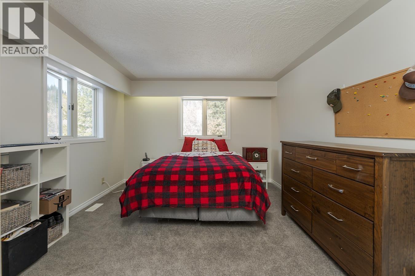
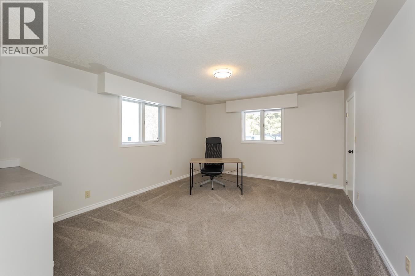
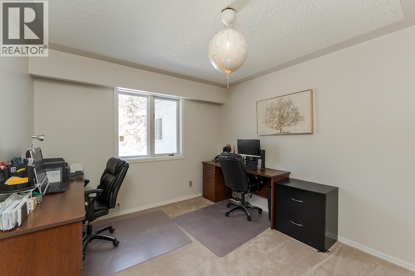
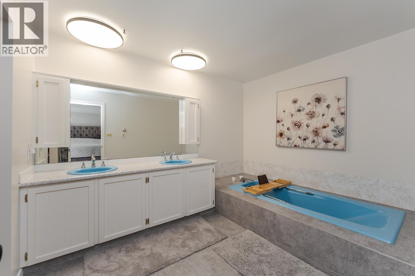
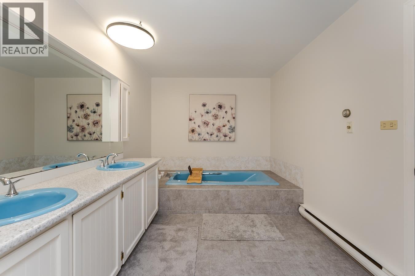
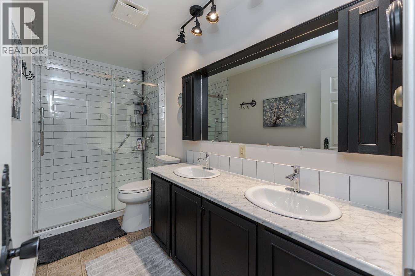
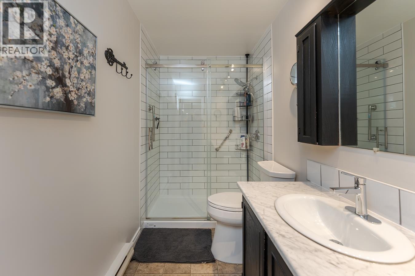
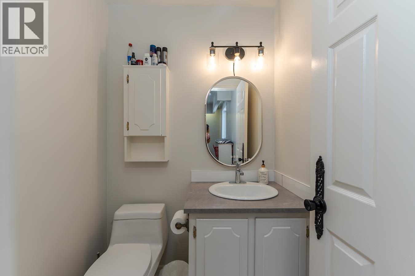
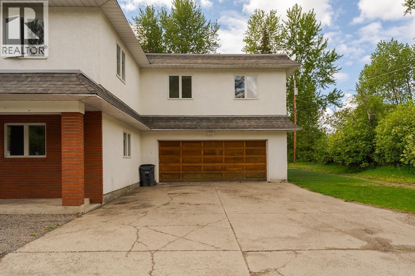
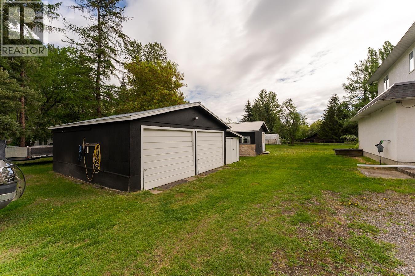
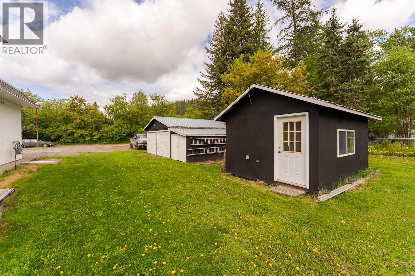
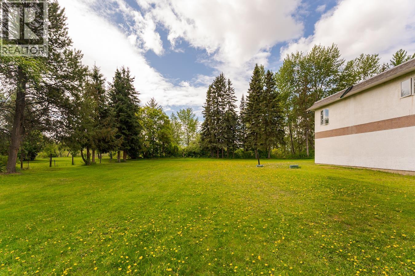
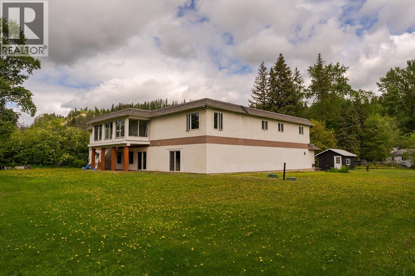
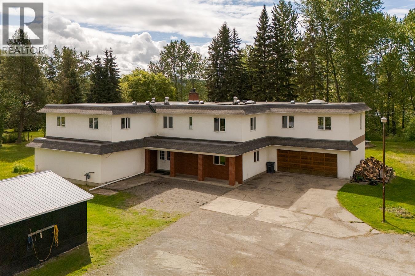
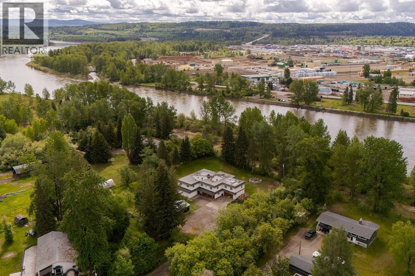
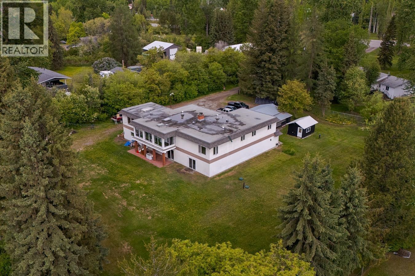
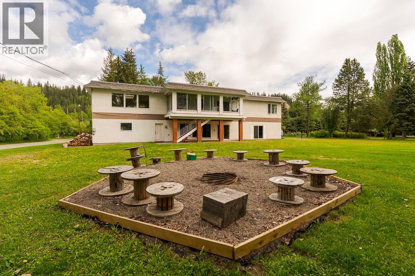
Nestled on a private 1.07-acre riverfront lot along the North Nechako, this stunning custom-built 1977 home offers 7 bedrooms and 4 bathrooms, a rare combination of space, privacy and an unbeatable location. The large kitchen features a walk-in commercial fridge, making it ideal for accommodating larger households. Could this be the perfect property for university housing, staff or workforce accommodation, a bed and breakfast, a studio or retreat-style concept? Any alternate or commercial use is subject to buyer verification of zoning, licensing and all applicable approvals. All measurements are approximate and should be verified by the buyer if deemed important. Buyers are advised to independently verify zoning, permitted uses and any requirements for their intended use of the property. (id:48970) Show More
Details
- Constructed Date: 1977
- Property Type: Single Family
- Type: House
- Total Finished Area: 6598 sqft
- Architectural Style: Basement entry
Features
- River view
- Forced air
- Waterfront
Rooms Details For 540 CUTBANK ROAD
| Type | Level | Dimension |
|---|---|---|
| Foyer | Lower level | 17 ft ,6 in x 11 ft ,6 in |
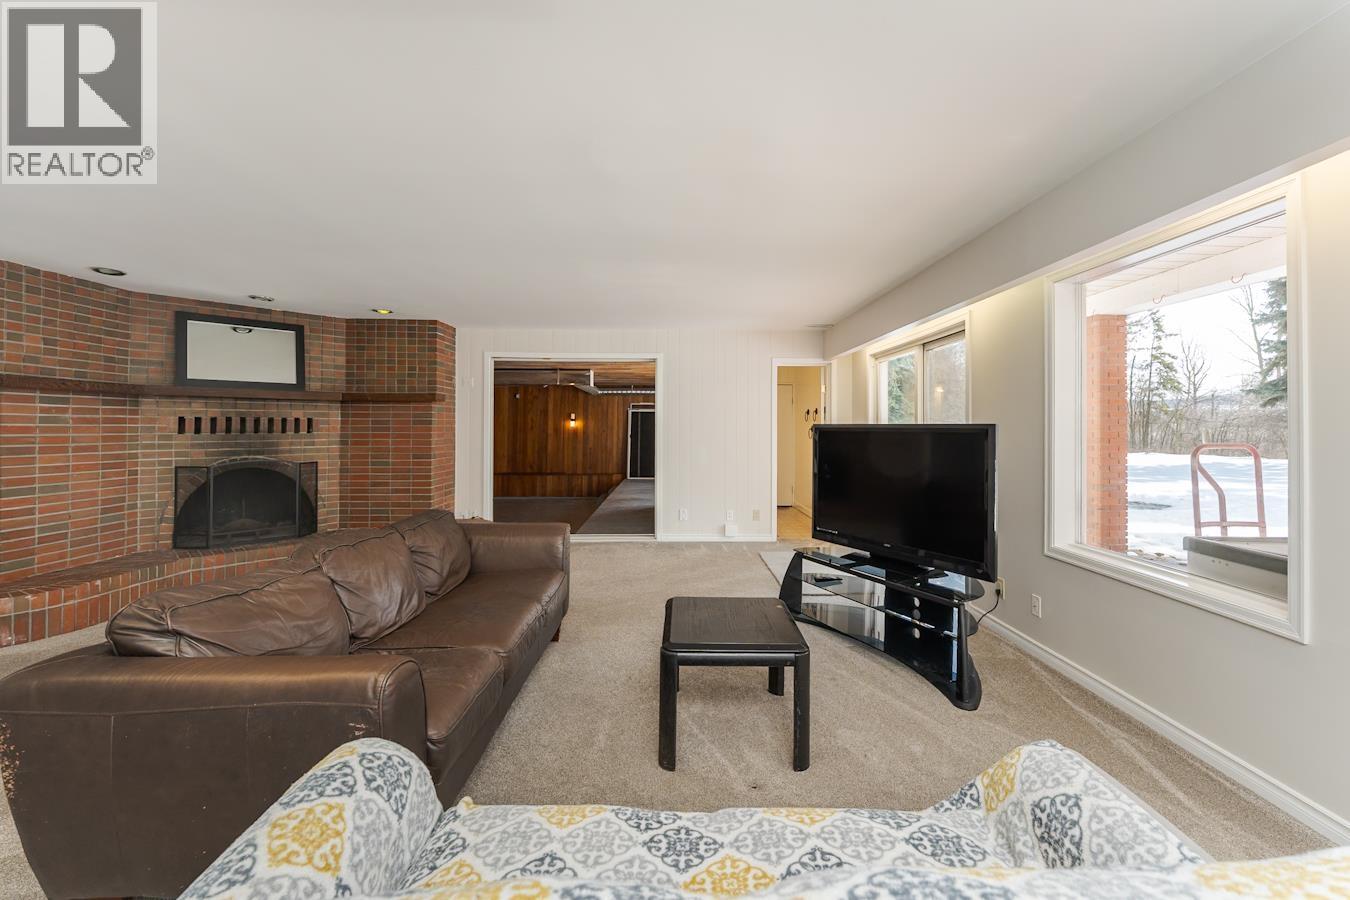
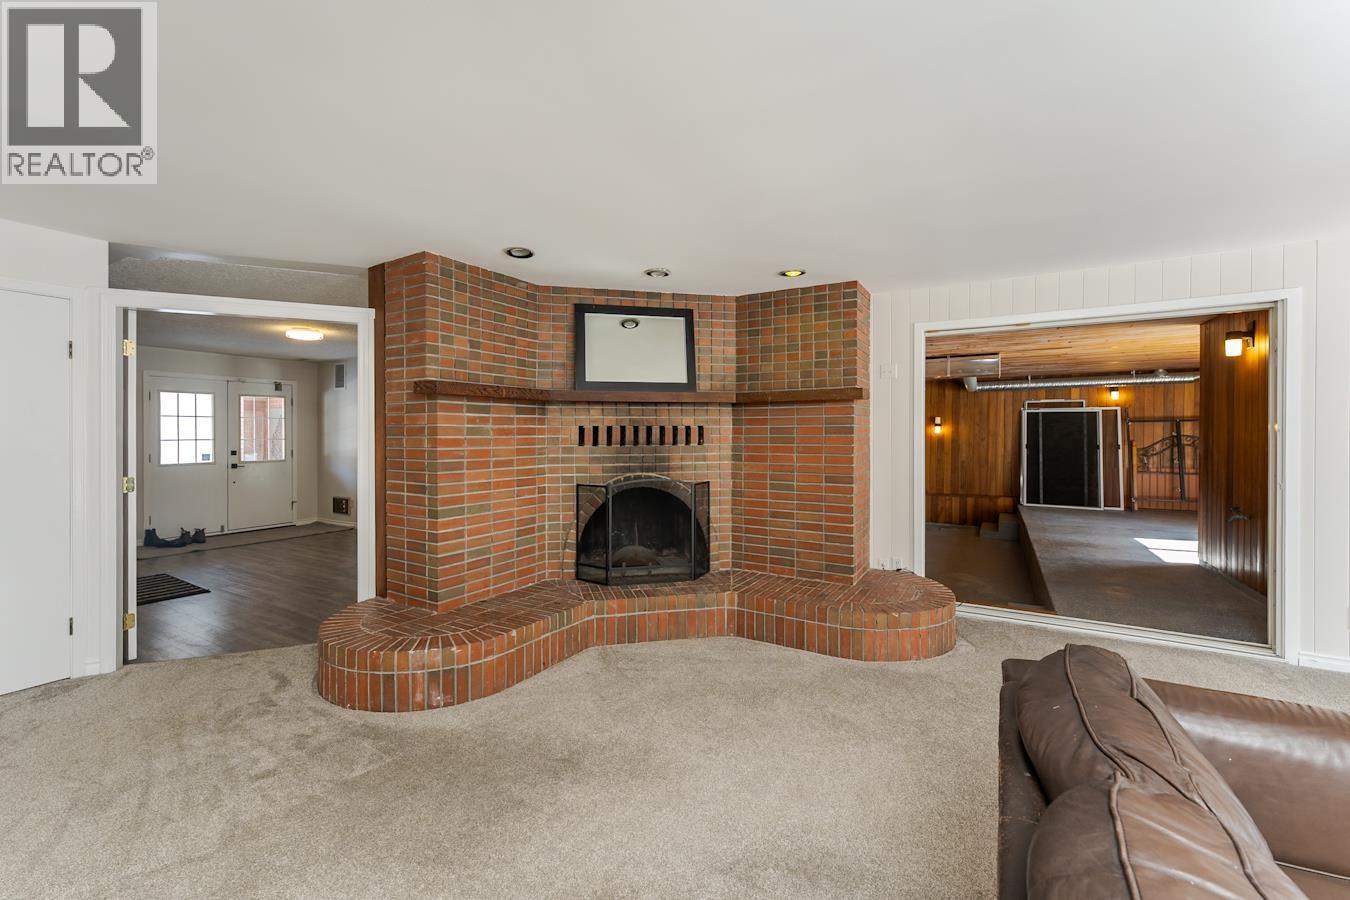
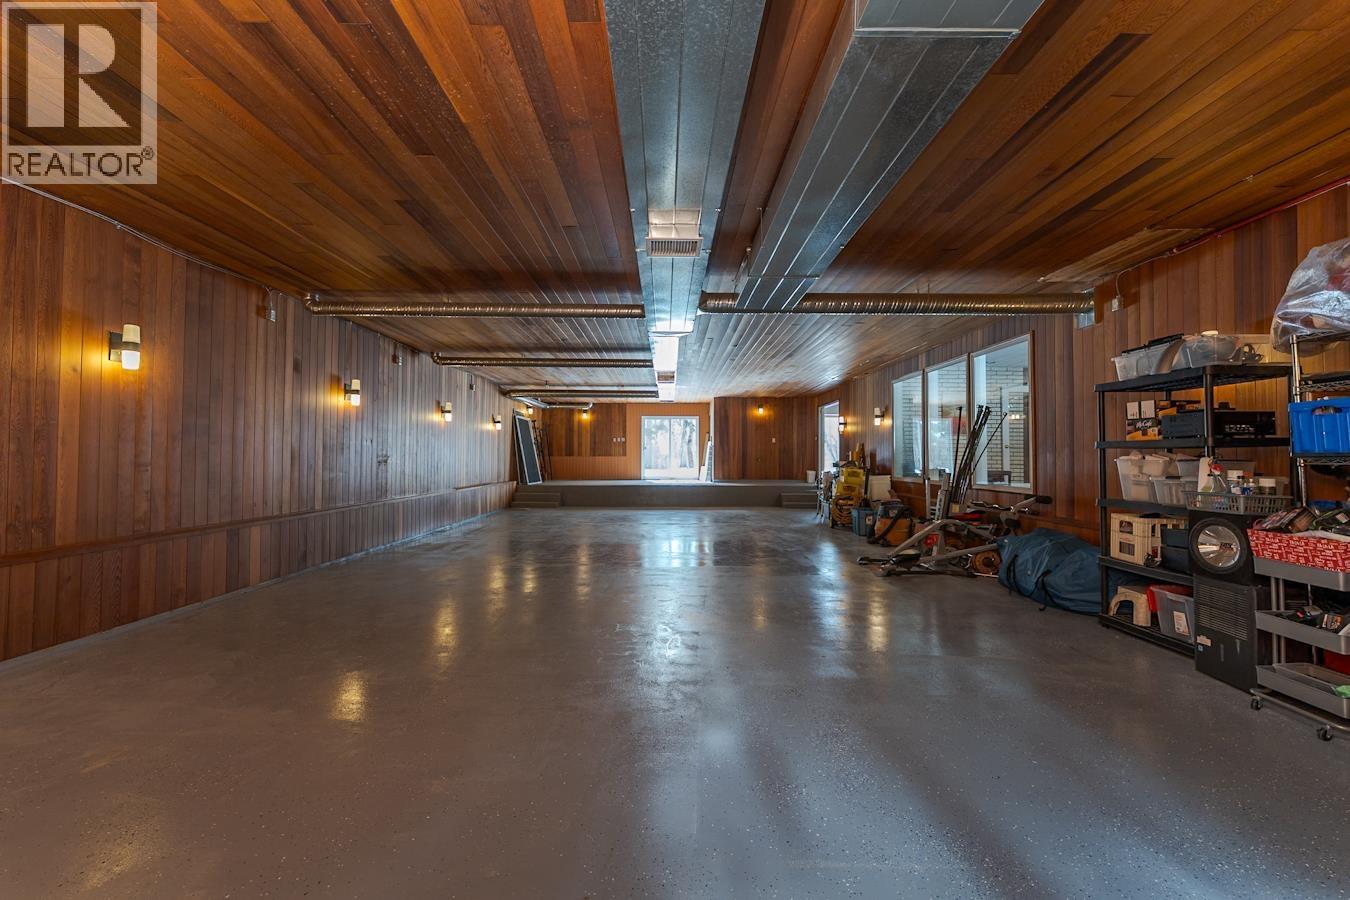
| Recreational, Games room | Lower level | 23 ft x 27 ft ,1 in |
| Recreational, Games room | Lower level | 58 ft x 27 ft ,1 in |
| Additional bedroom | Lower level | 17 ft ,6 in x 13 ft |
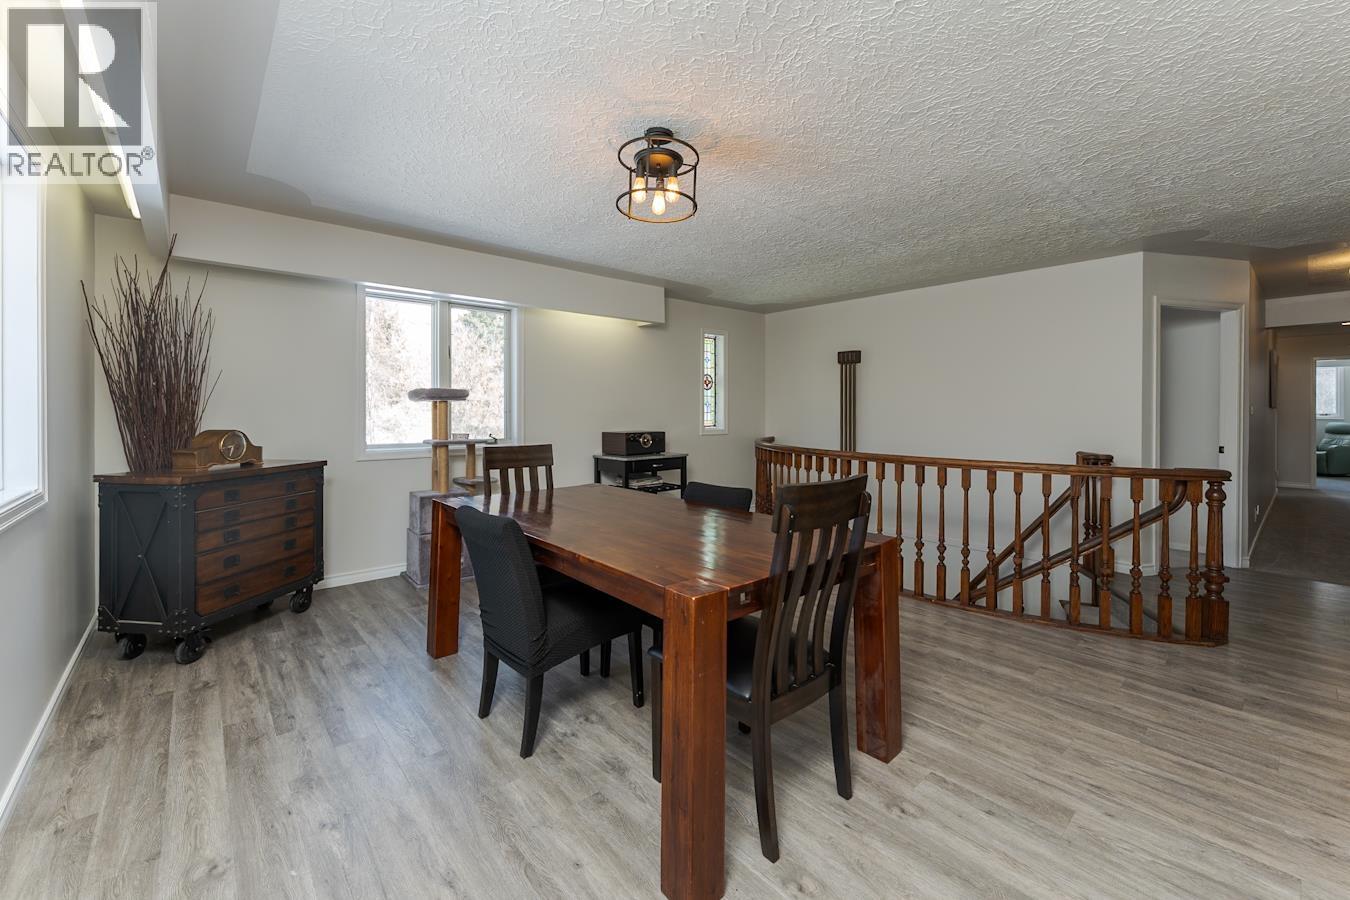
| Dining room | Main level | 13 ft ,6 in x 17 ft ,6 in |
| Kitchen | Main level | 13 ft x 17 ft ,1 in |
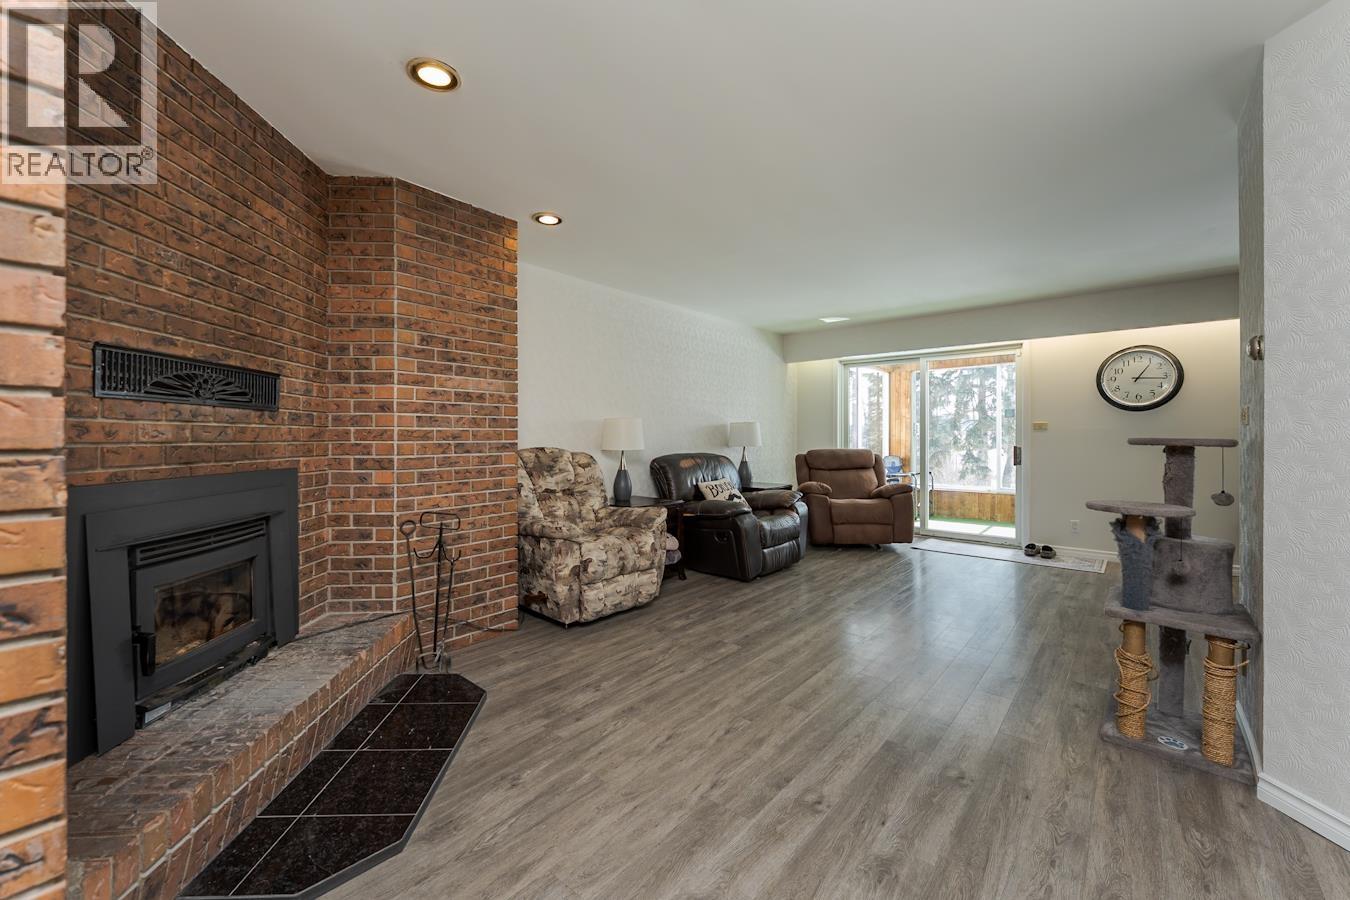
| Family room | Main level | 12 ft ,1 in x 21 ft |
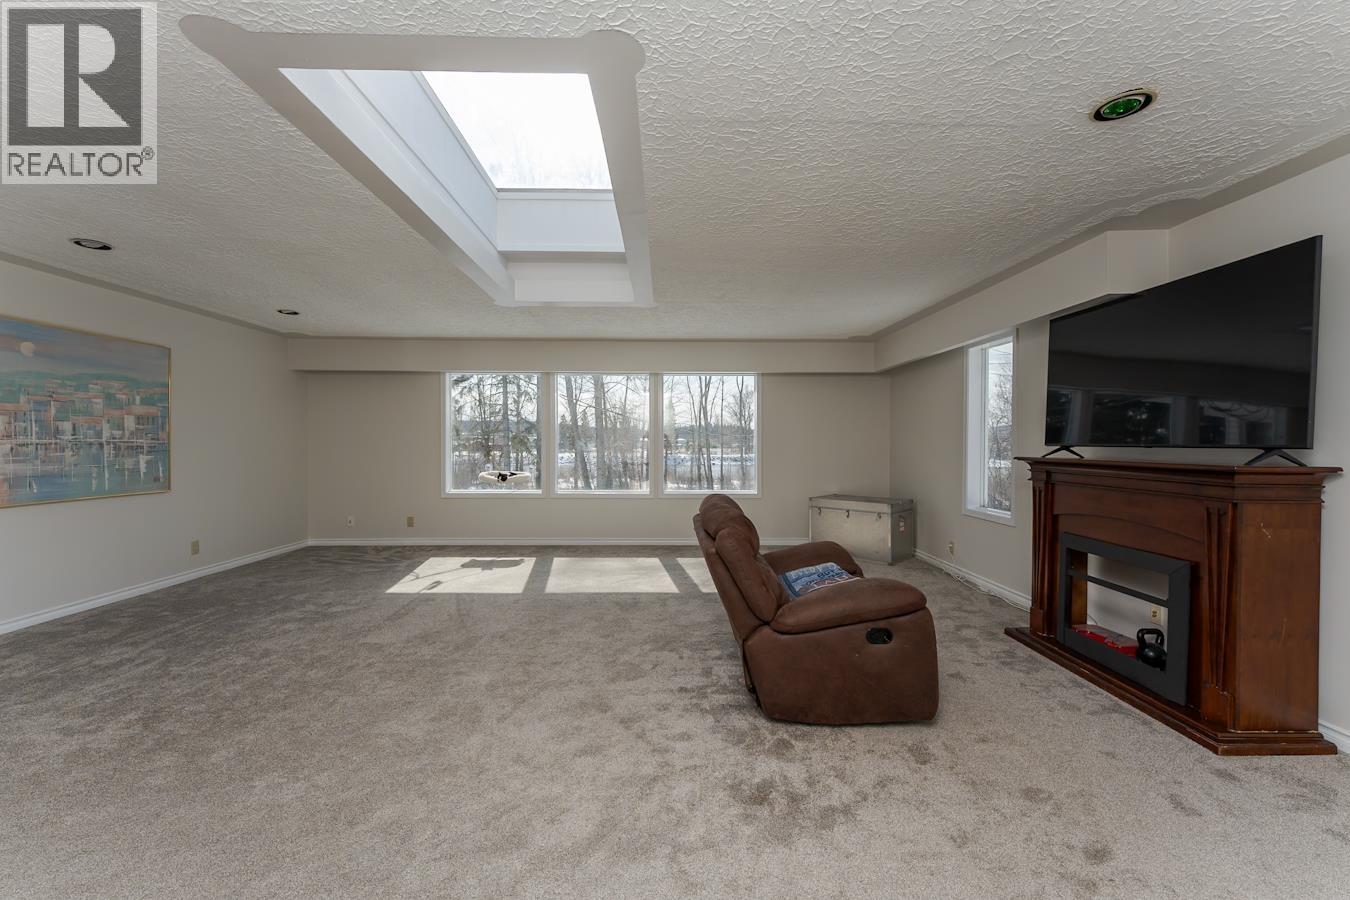
| Great room | Main level | 23 ft ,1 in x 23 ft |
| Bedroom 2 | Main level | 10 ft ,4 in x 10 ft ,6 in |
| Primary Bedroom | Main level | 23 ft ,1 in x 18 ft |
| Other | Main level | 8 ft ,7 in x 7 ft ,2 in |
| Bedroom 3 | Main level | 11 ft ,2 in x 7 ft ,4 in |
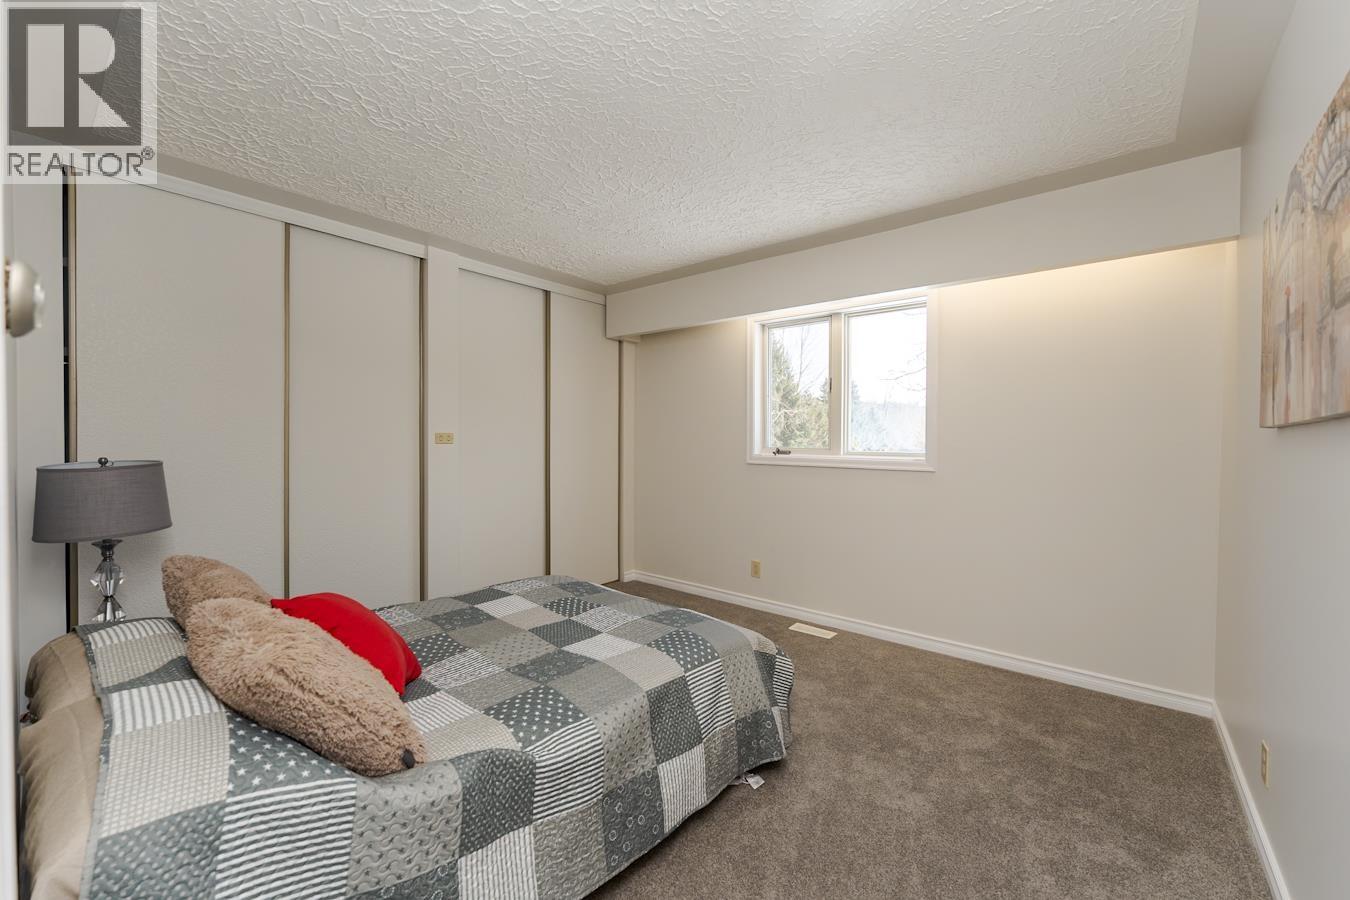
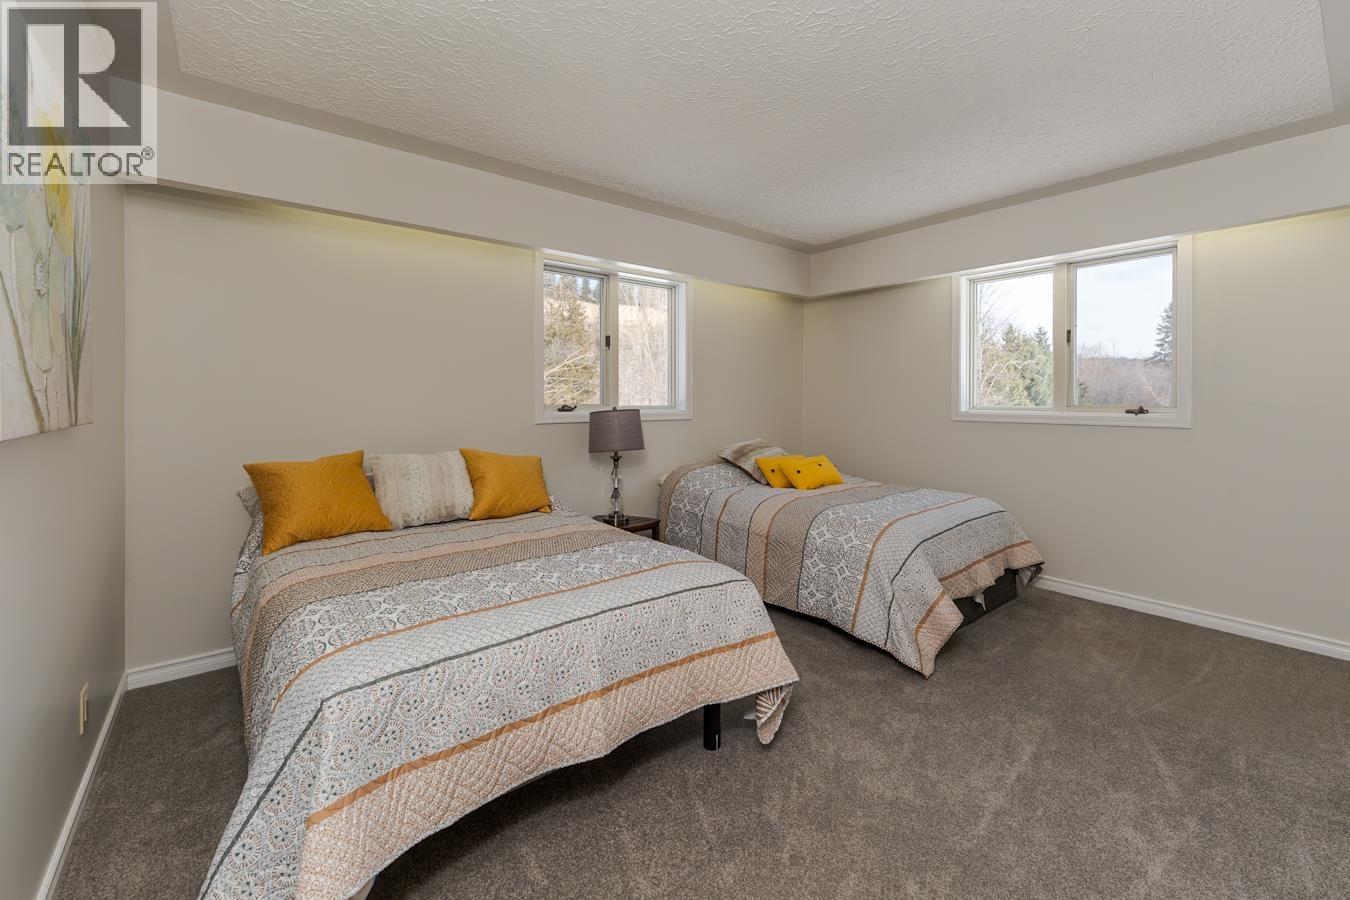
| Bedroom 4 | Main level | 11 ft ,4 in x 12 ft |
| Bedroom 5 | Main level | 14 ft ,8 in x 11 ft |
| Bedroom 6 | Main level | 12 ft x 12 ft ,8 in |
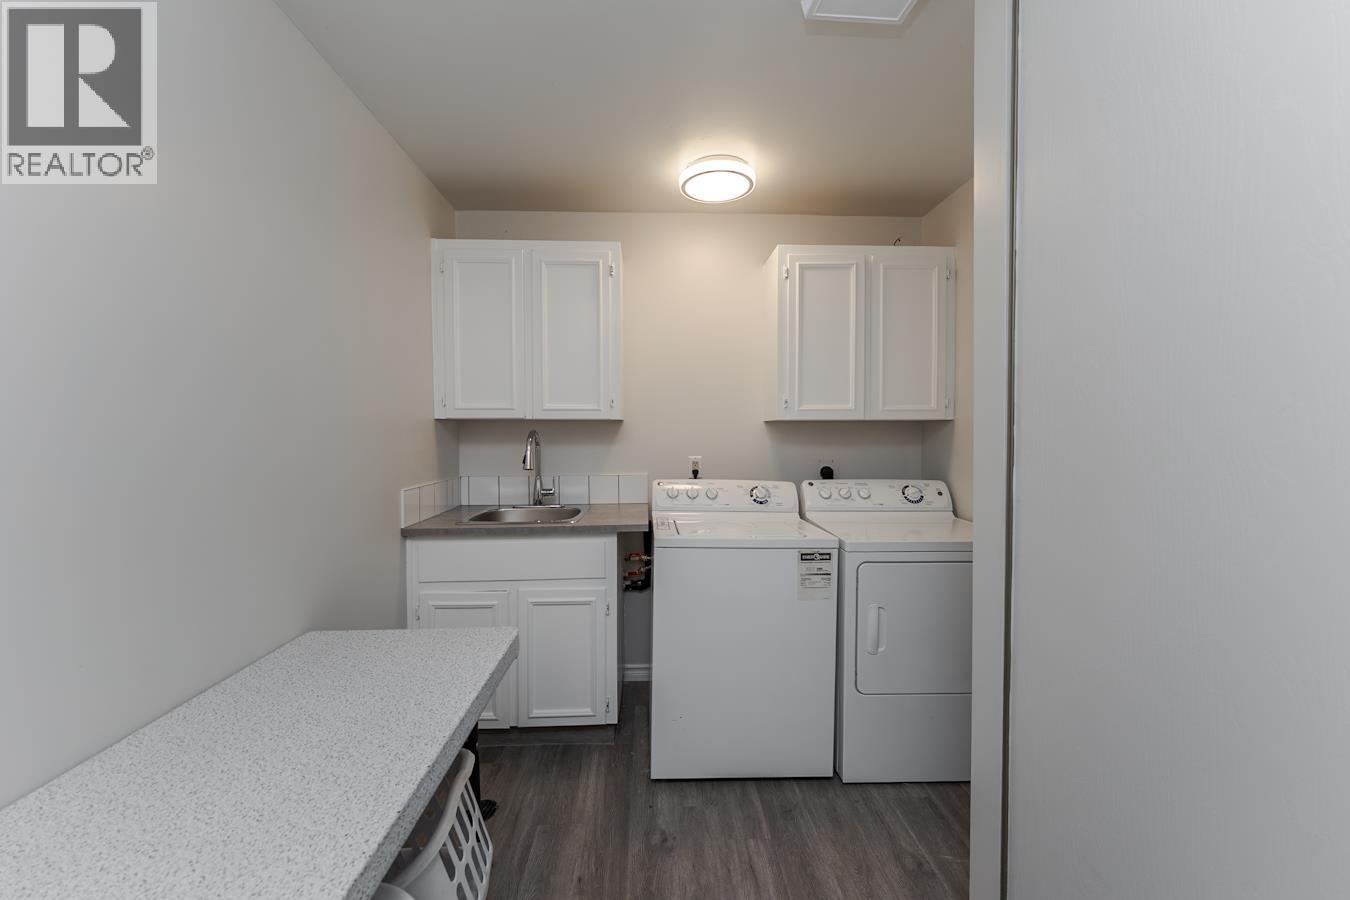
| Laundry room | Main level | 11 ft x 7 ft ,1 in |
Location
This REALTOR.ca listing content is owned and licensed by REALTOR® members of The Canadian Real Estate Association
Data provided by: BC Northern Real Estate Board