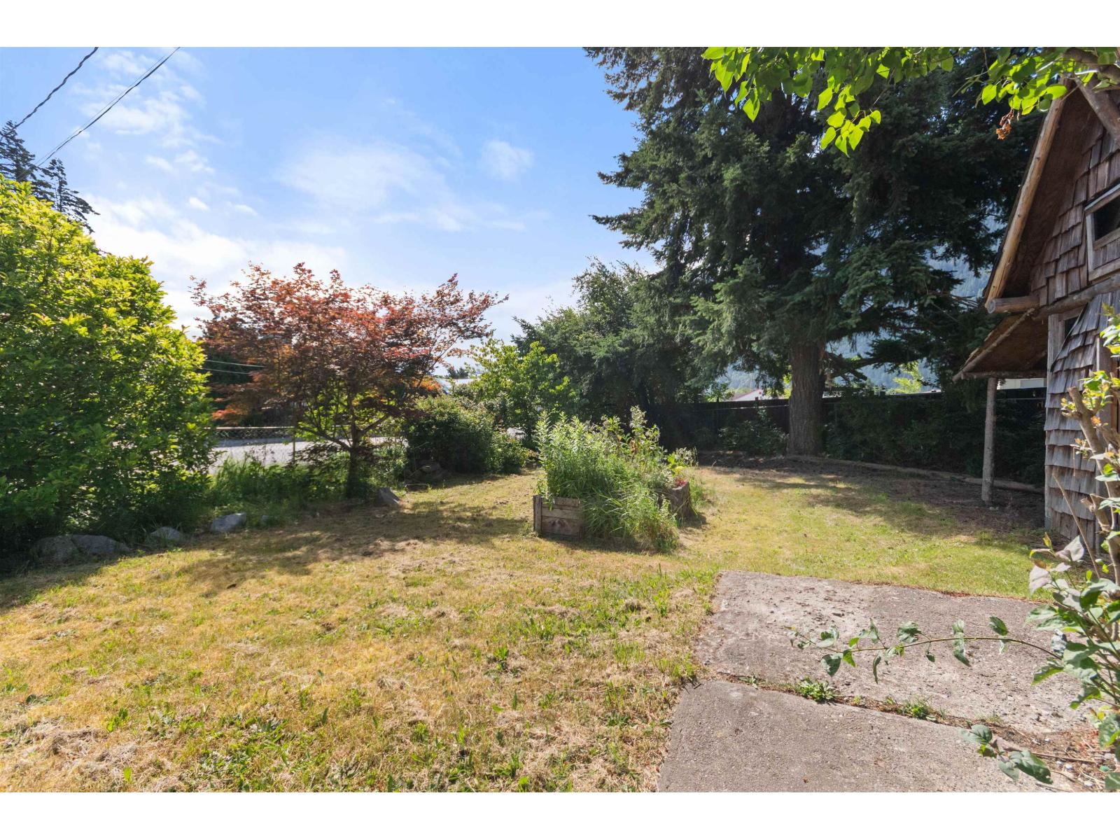
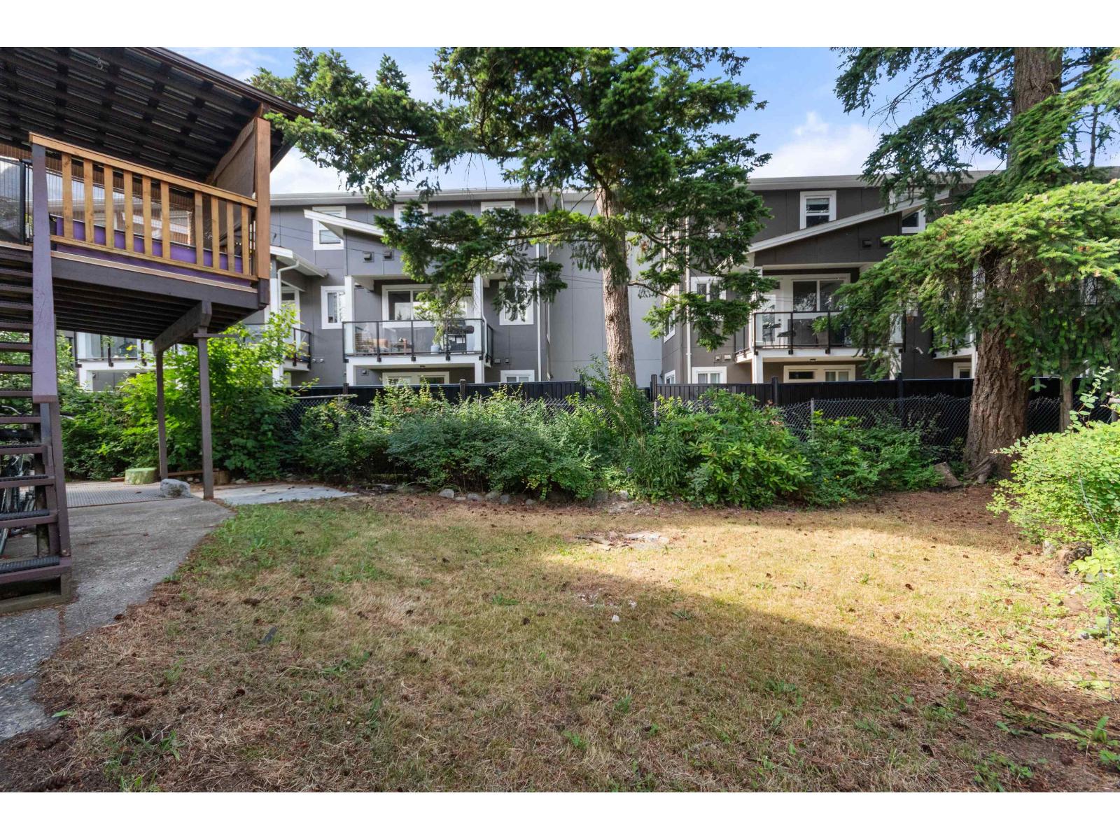
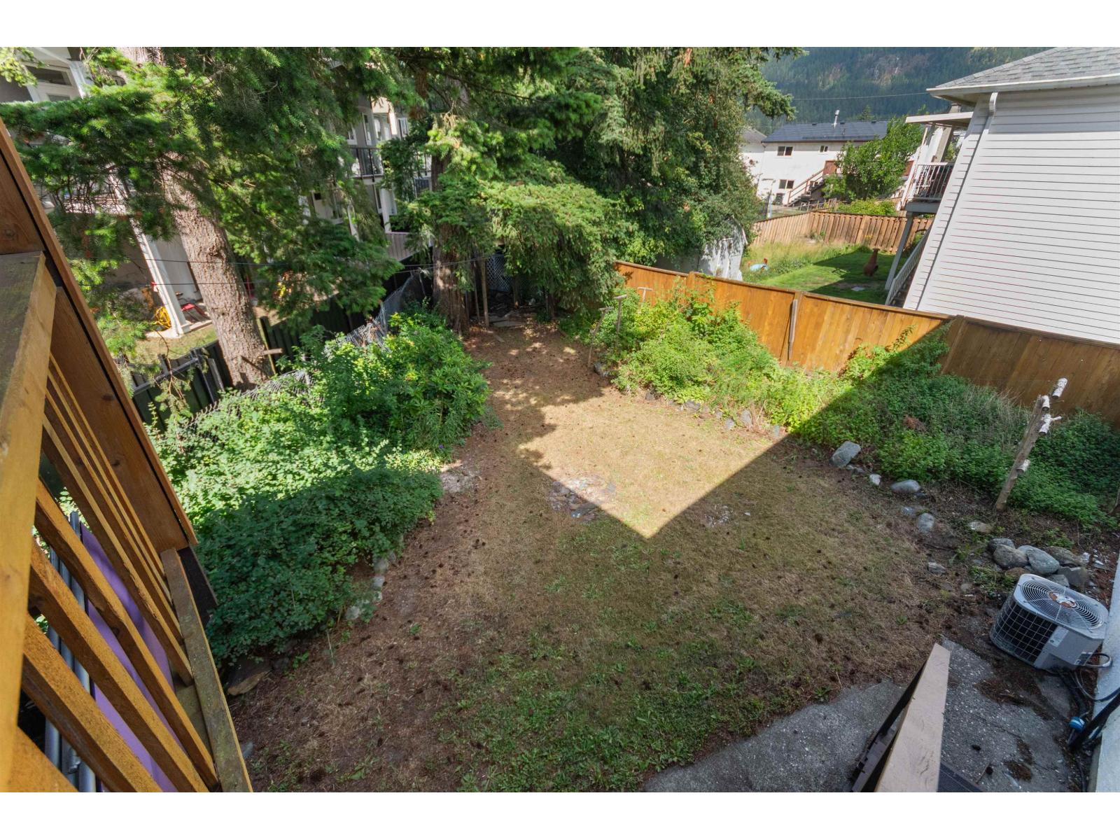
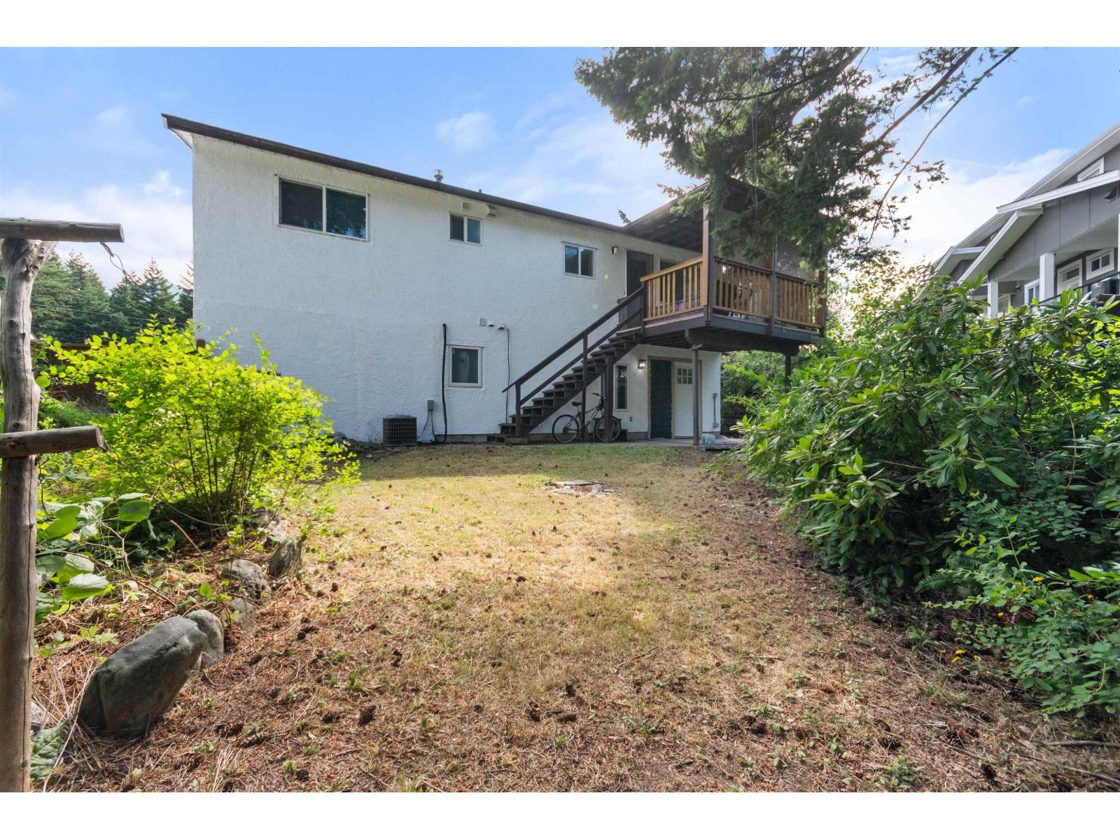
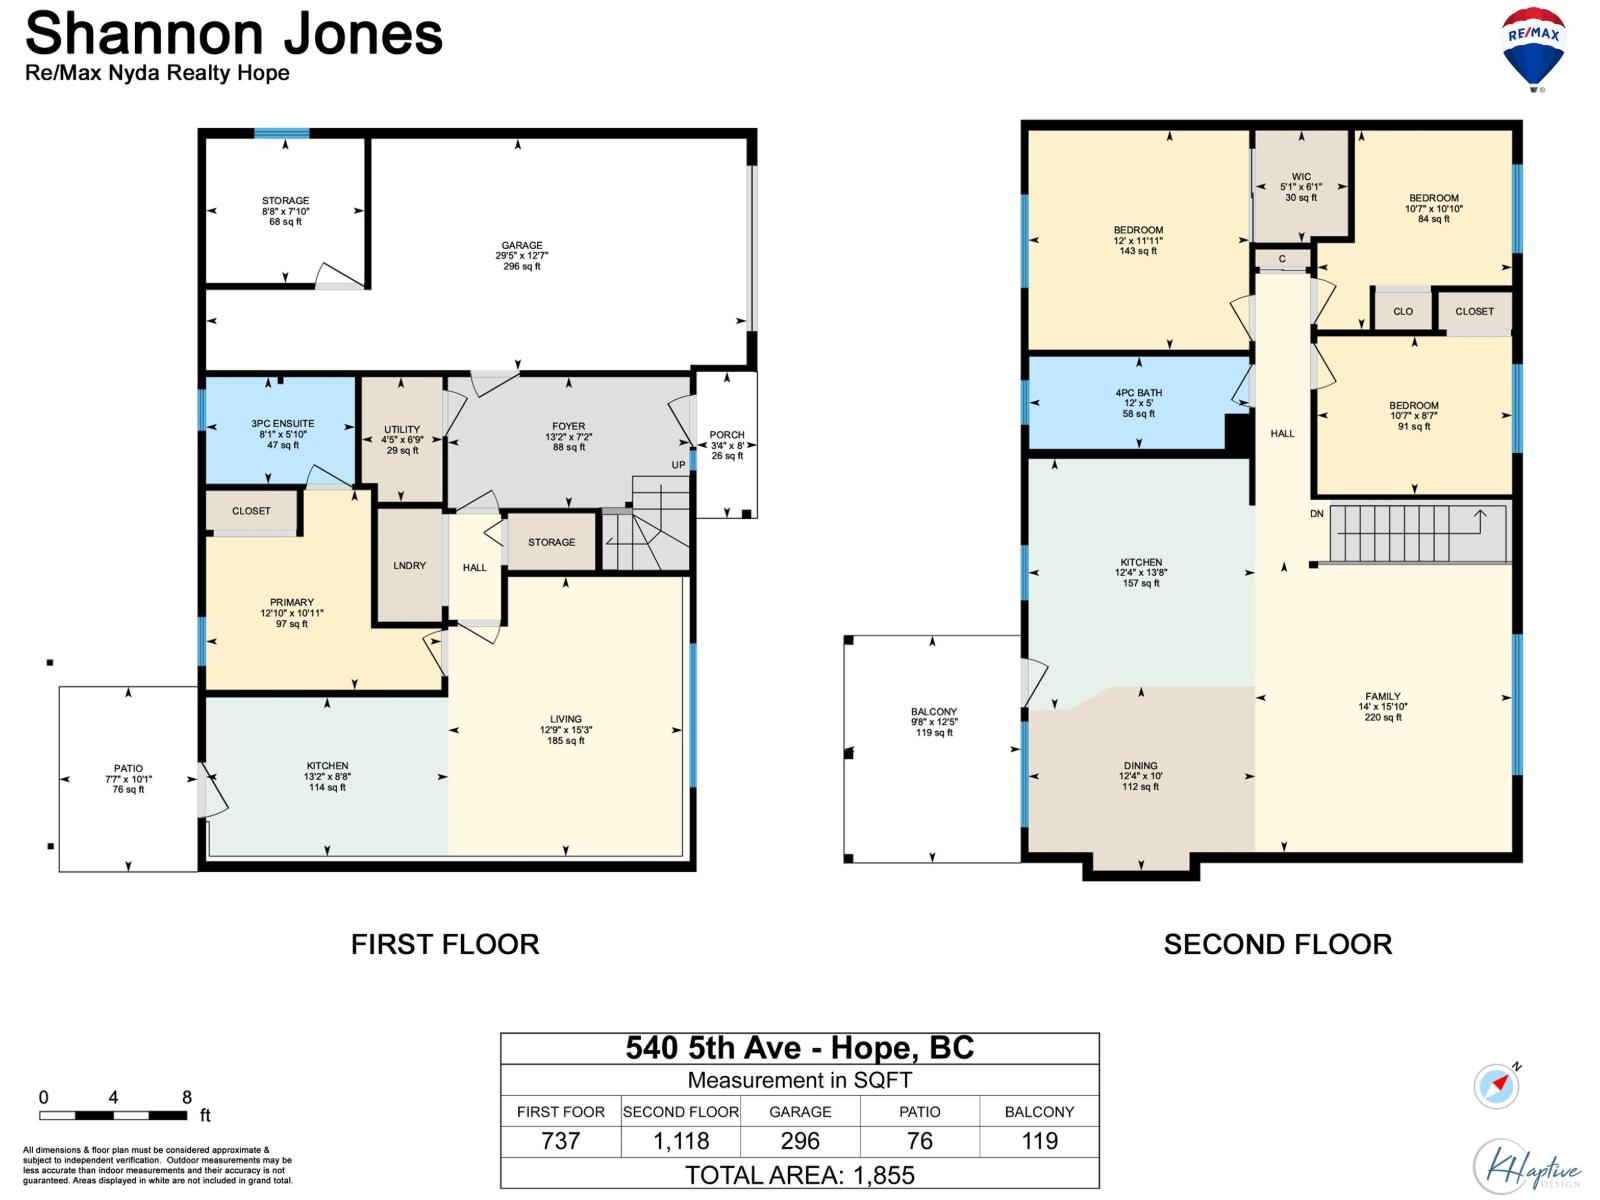
- ©MLS R3137664
- Area 1855 sq ft
- Bedrooms 4
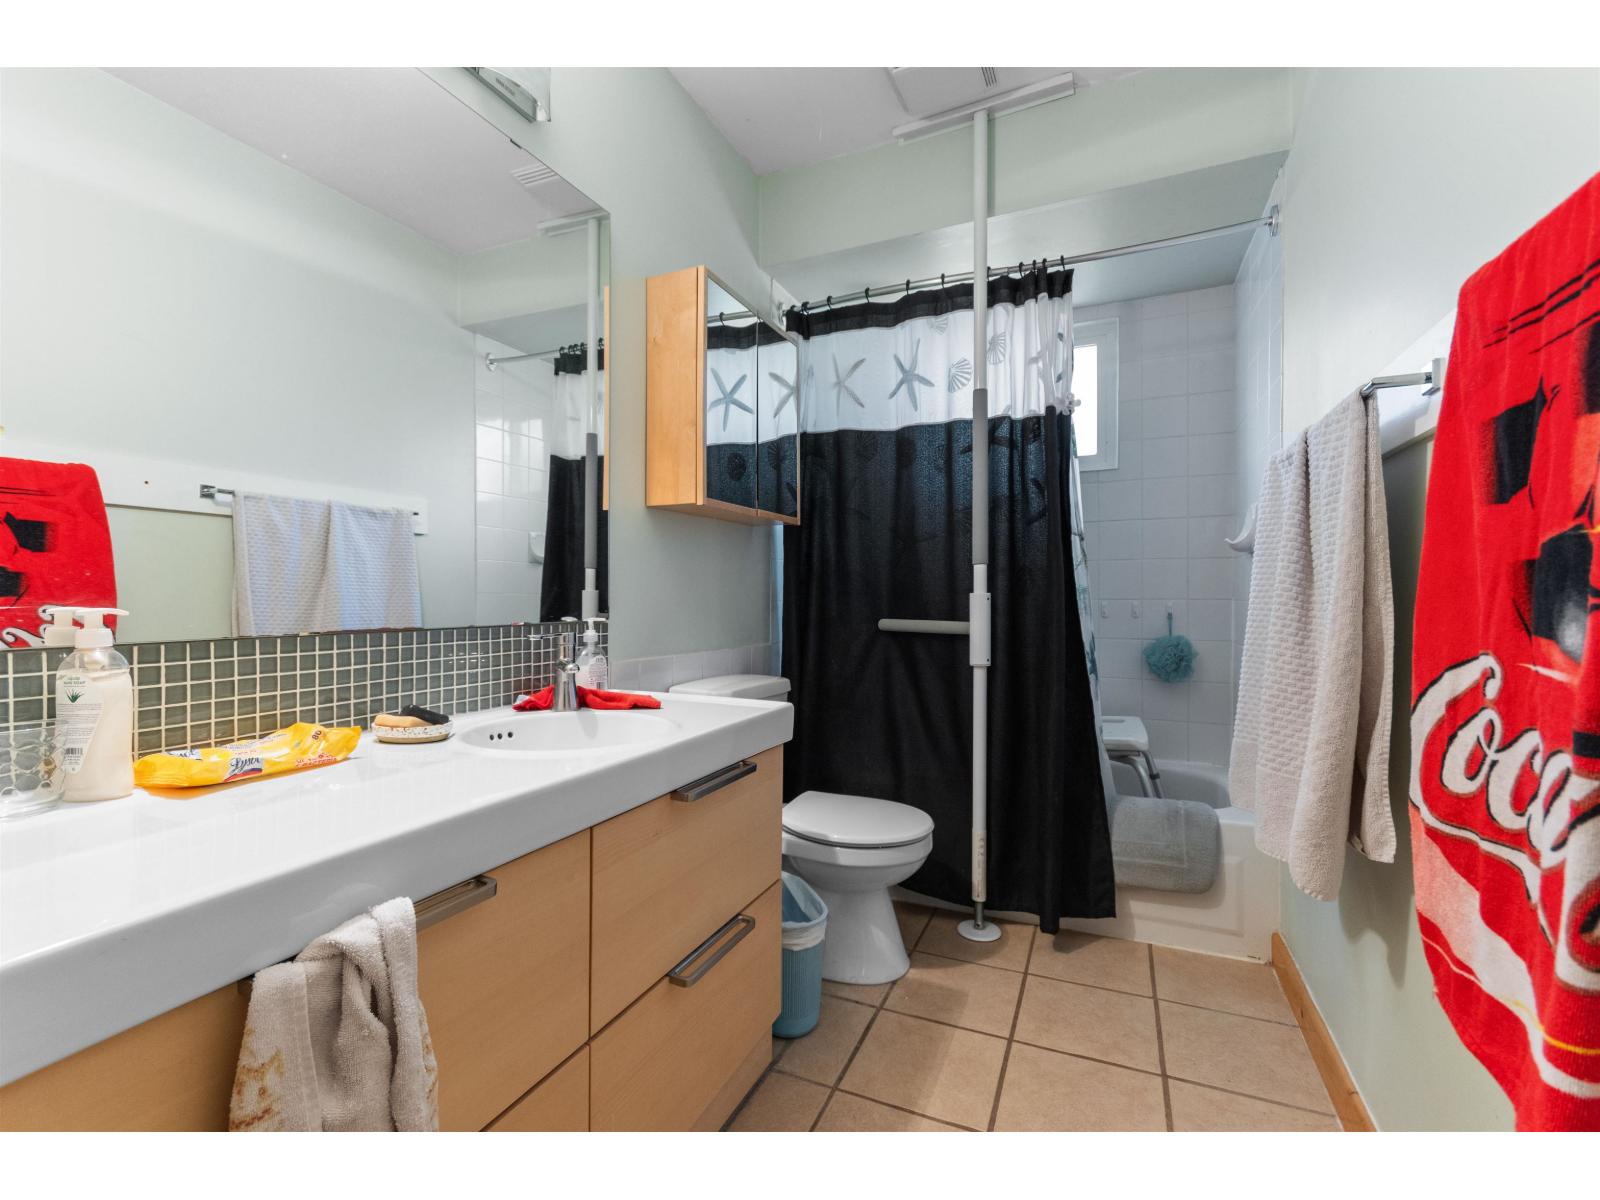
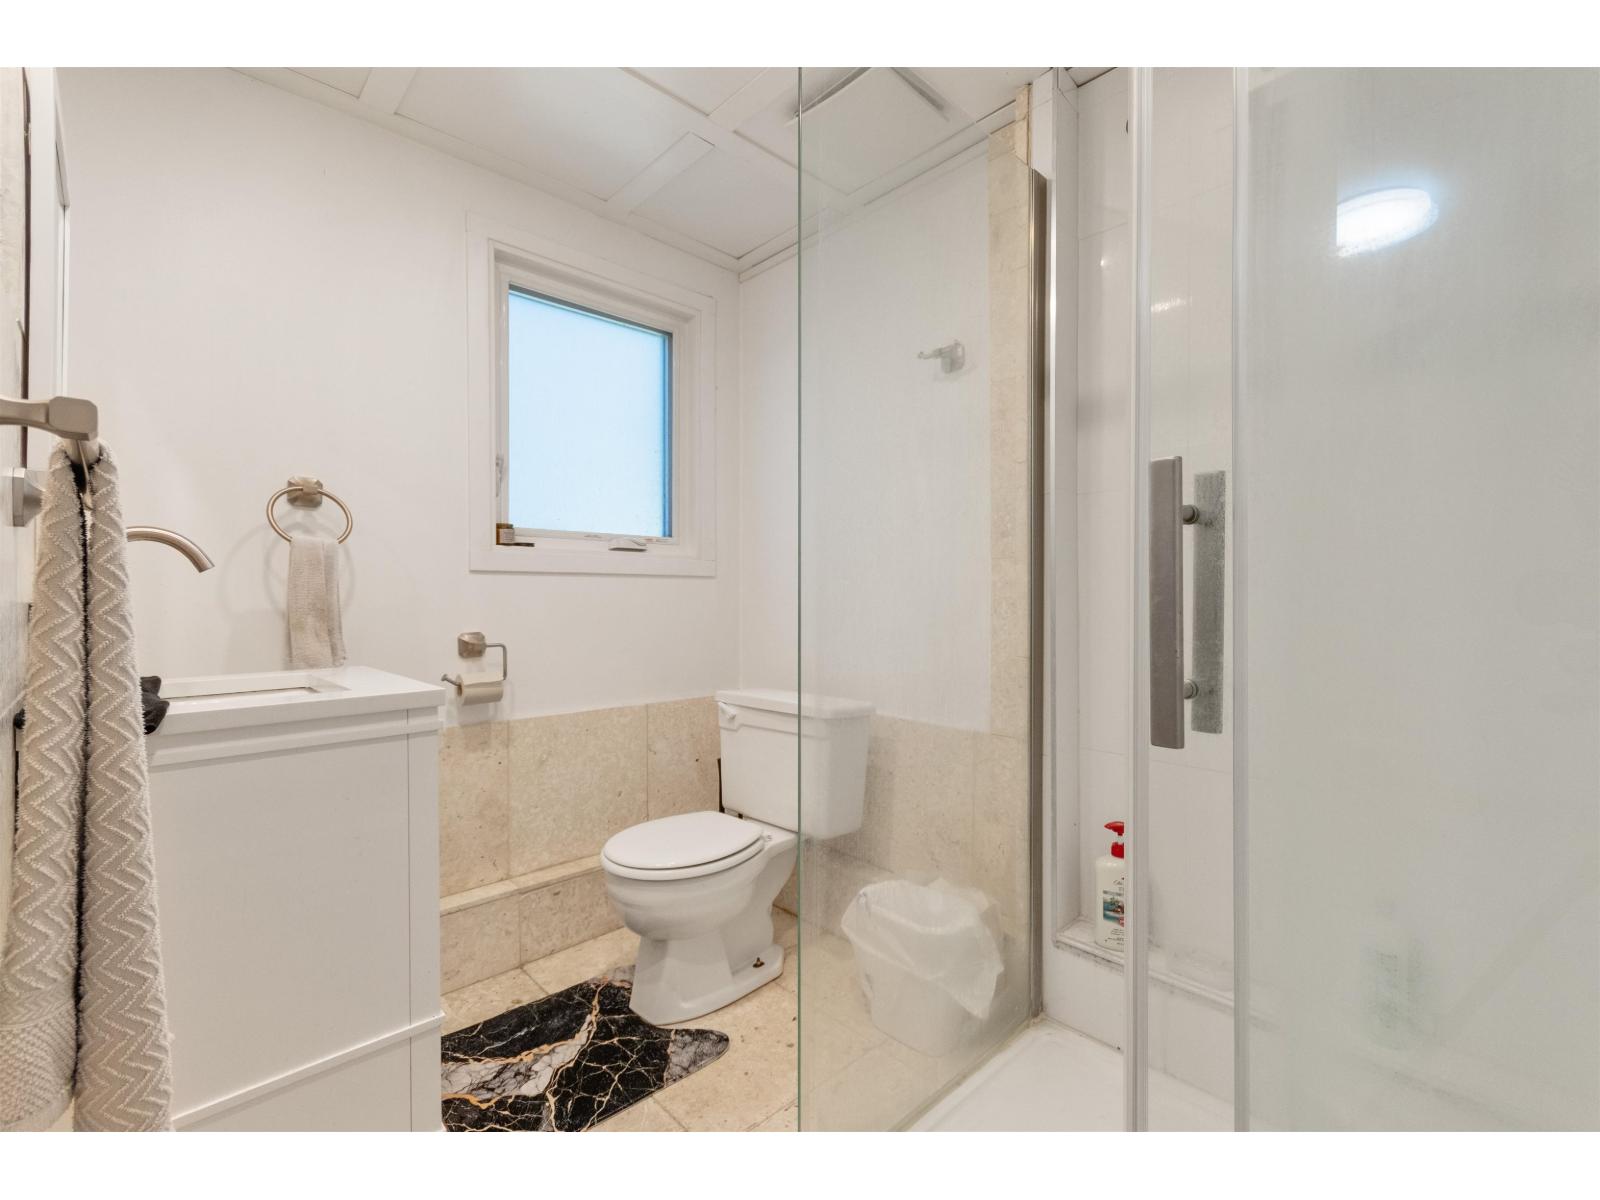
- Bathrooms 2
Description
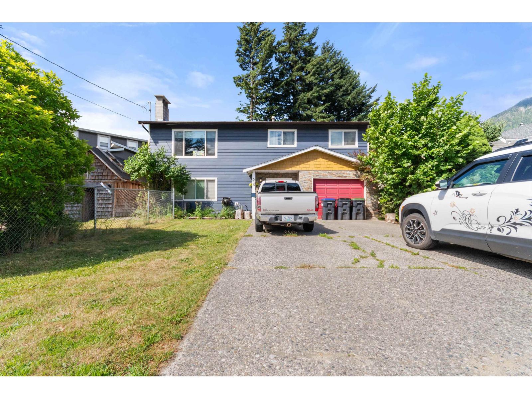
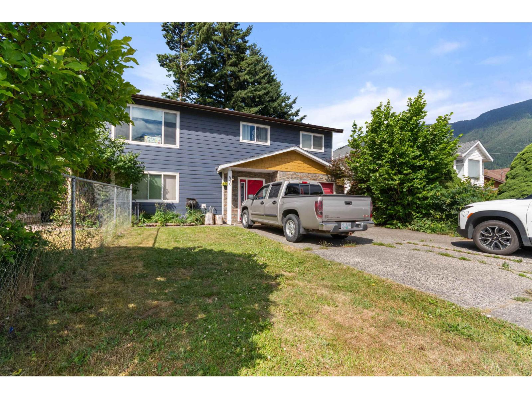
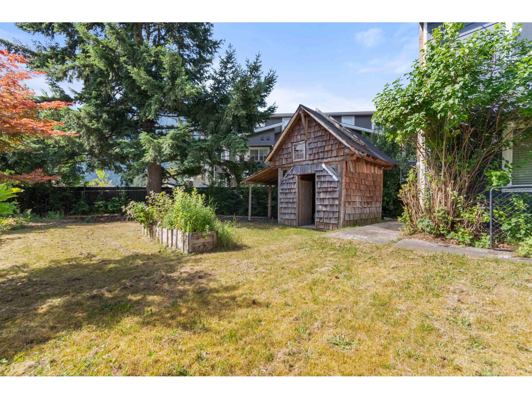
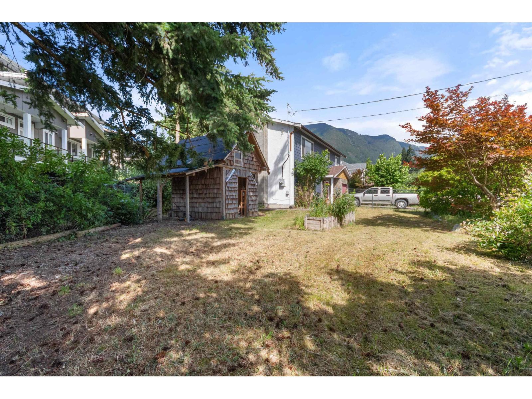
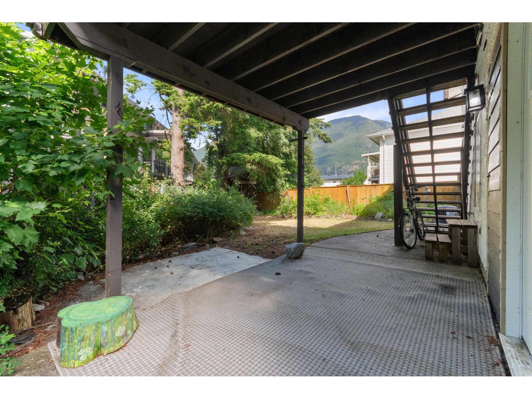
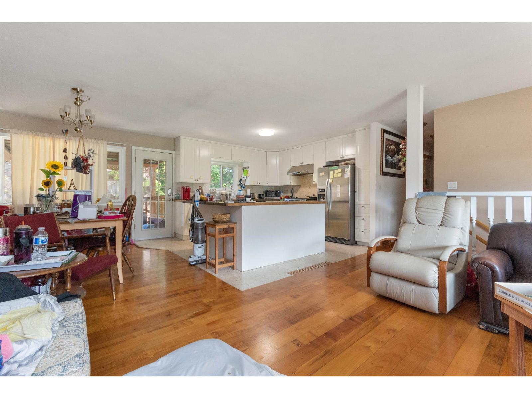
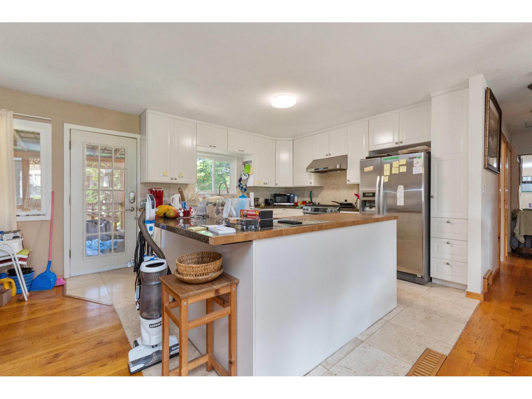
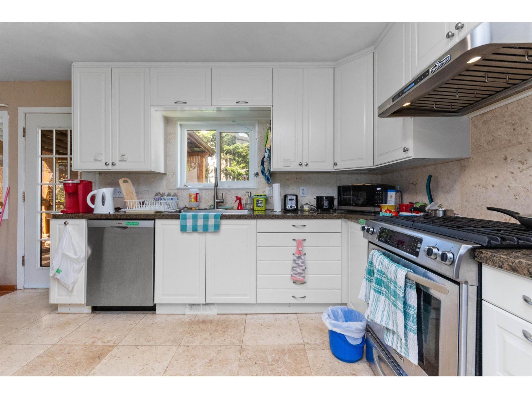
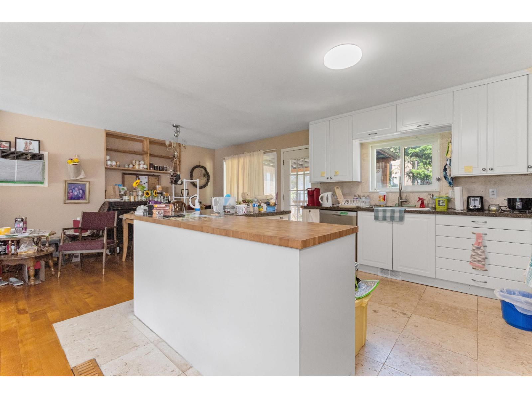
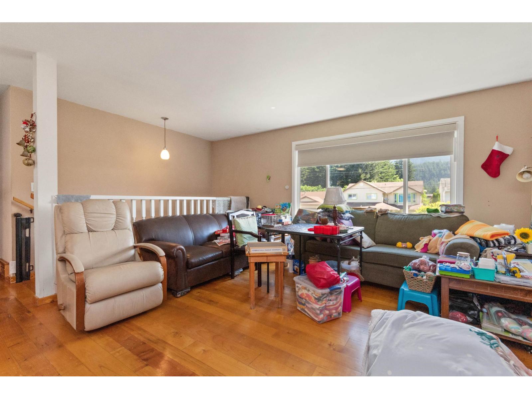
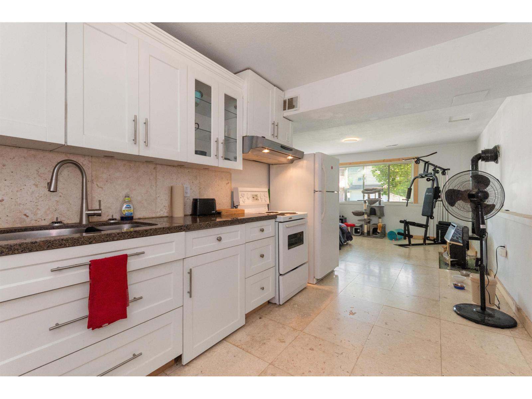
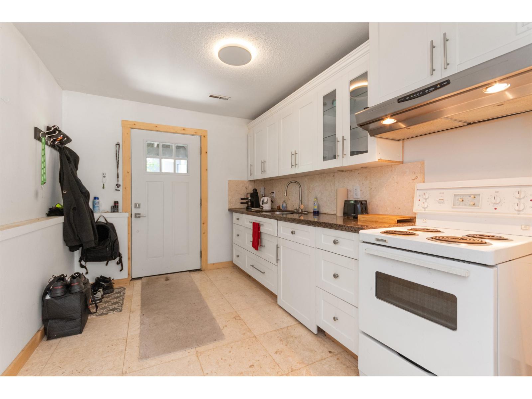
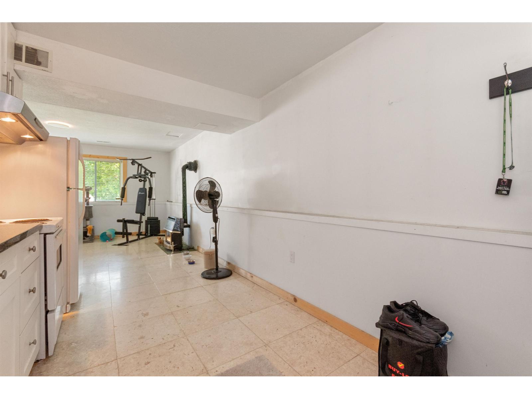
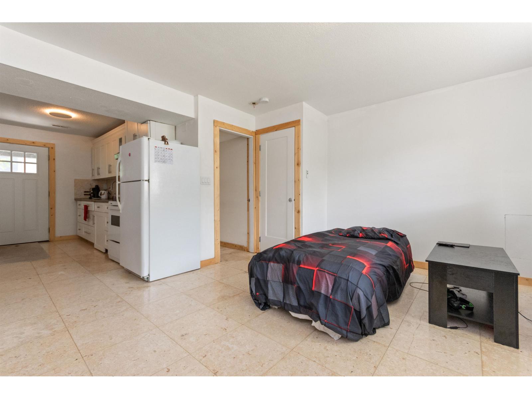
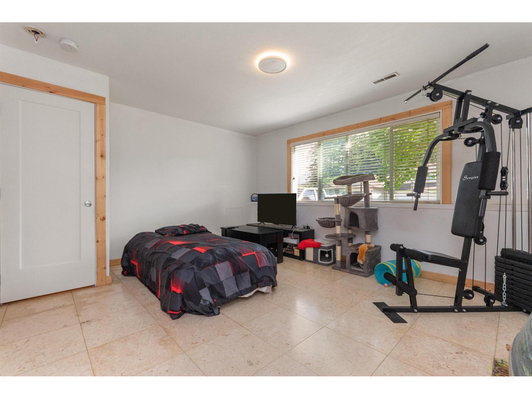
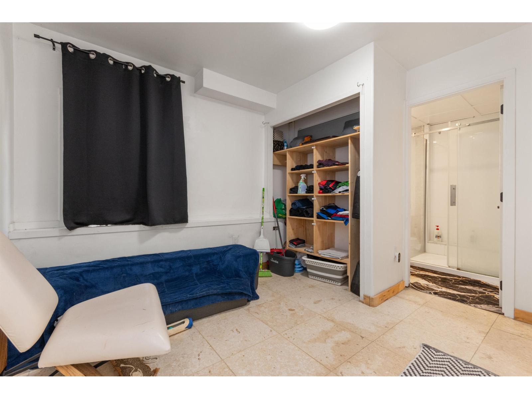
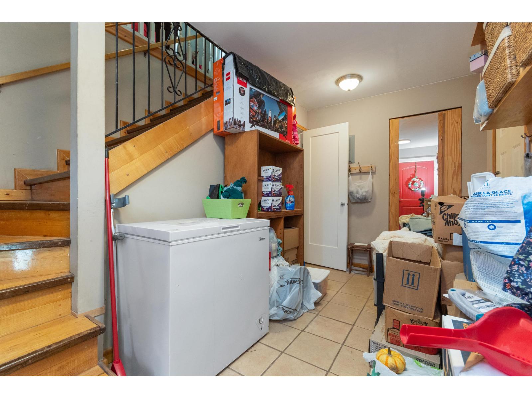
Whether you're looking for a single-family residence, a multi-generational living arrangement, or an investment property, this home easily adapts to your needs. The lower-level suite features a separate entrance, kitchen (wired & plumbed for dishwasher)& fossil stone tile throughout - ideal for generating rental income & with the current tenant keen to stay, this ensures immediate cash flow. Upstairs enjoy Hunter Douglas smart blinds, maple hardwood floors, a newly renovated kitchen with granite counter tops, fossil tile, Bosch dishwasher, premium gas stove and more! (Full list of home upgrades available). A new 200 amp subpanel is perfect for a workshop or electric vehicle. New roof March 2026, stucco sealed w/ elastomeric paint Apr 2026,all windows & exterior doors replaced in 2020. * PREC - Personal Real Estate Corporation (id:48970) Show More
Details
- Constructed Date: 1979
- Property Type: Single Family
- Type: House
Features
- Forced air
Rooms Details For 540 5TH AVENUE|Hope
| Type | Level | Dimension |
|---|---|---|
| Foyer | Basement | 13 ft ,2 in x 7 ft ,2 in |
| Kitchen | Basement | 13 ft ,2 in x 8 ft ,8 in |
| Living room | Basement | 12 ft ,9 in x 15 ft ,3 in |
| Primary Bedroom | Basement | 12 ft ,10 in x 10 ft ,11 in |
| Utility room | Basement | 4 ft ,5 in x 6 ft ,9 in |
| Storage | Basement | 8 ft ,8 in x 7 ft ,10 in |
| Family room | Main level | 14 ft x 15 ft ,10 in |
| Kitchen | Main level | 12 ft ,4 in x 13 ft ,8 in |
| Dining room | Main level | 12 ft ,4 in x 10 ft |
| Bedroom 2 | Main level | 12 ft x 11 ft ,11 in |
| Bedroom 3 | Main level | 10 ft ,7 in x 8 ft ,7 in |
| Bedroom 4 | Main level | 10 ft ,7 in x 10 ft ,10 in |
| Other | Main level | 5 ft ,1 in x 6 ft ,1 in |
Location
This REALTOR.ca listing content is owned and licensed by REALTOR® members of The Canadian Real Estate Association
Data provided by: Chilliwack & District Real Estate Board