- ©MLS 1040395
- Area 2858 sq ft
- Bedrooms 4
- Bathrooms 3
- Parkings 4
Description
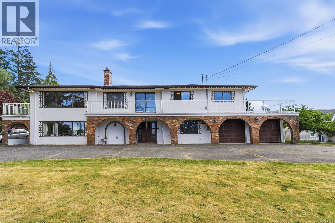
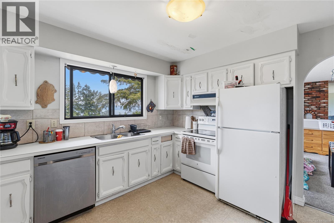
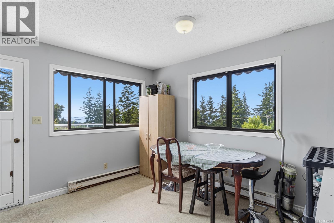
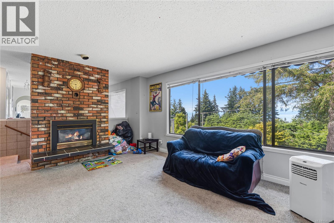
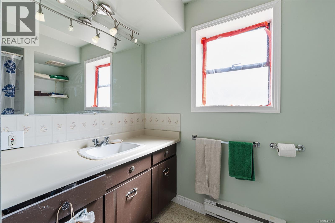
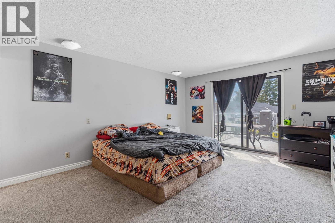
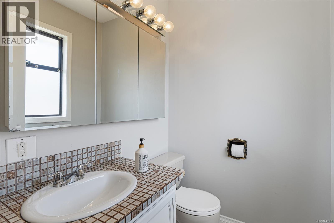
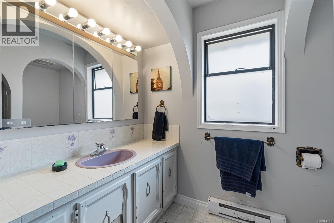
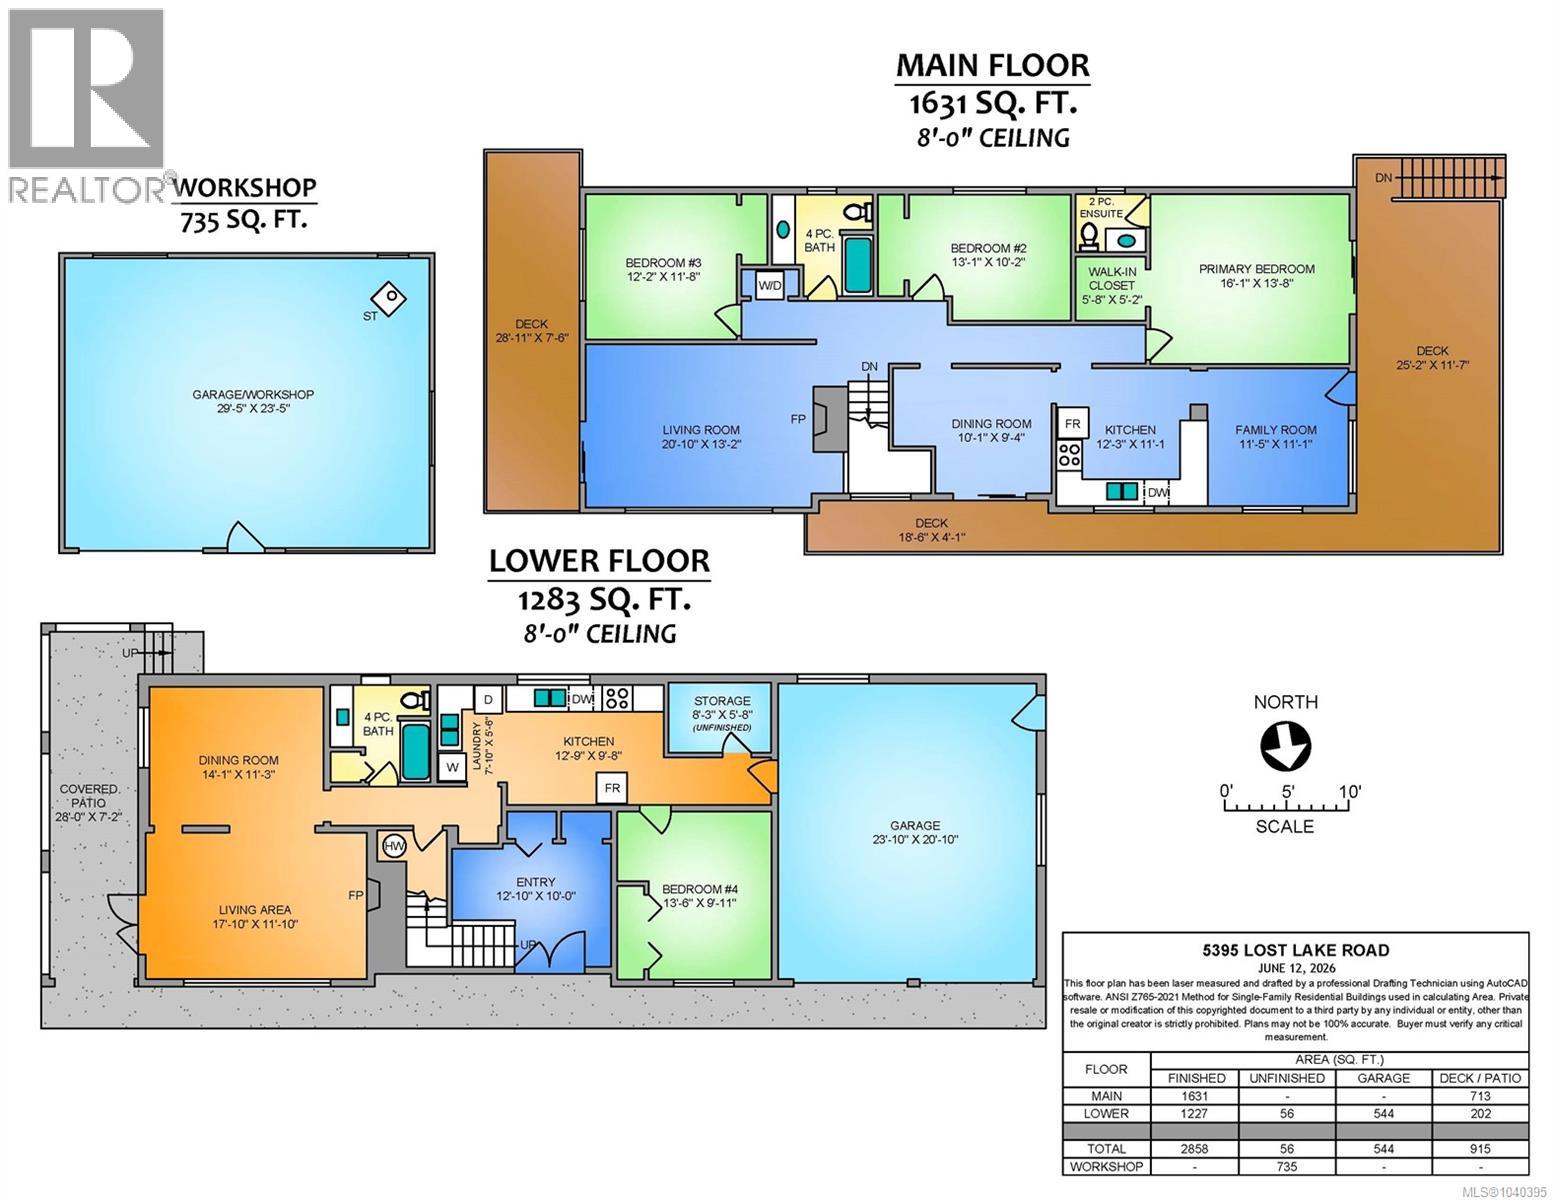
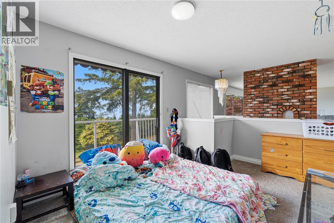
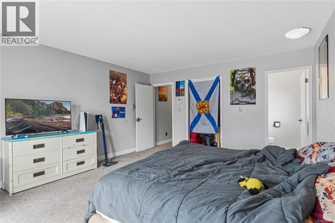
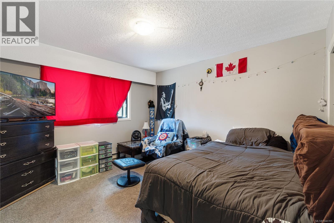
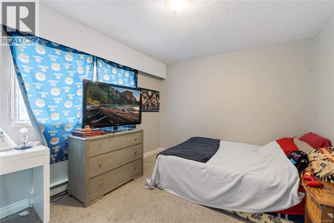
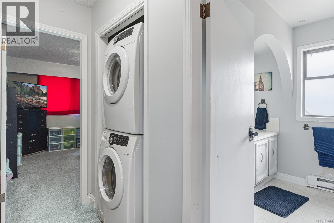
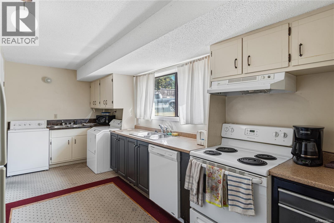
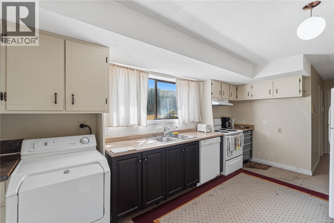
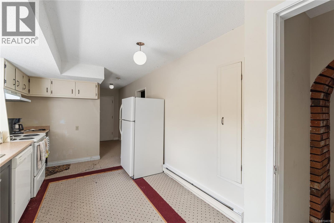
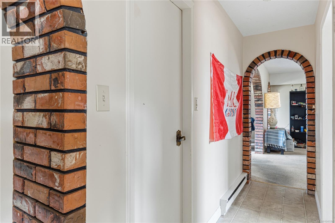
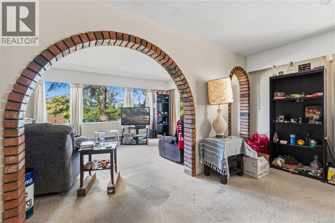
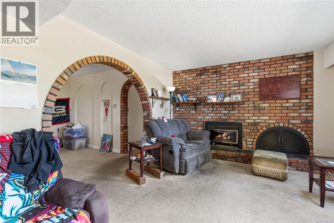
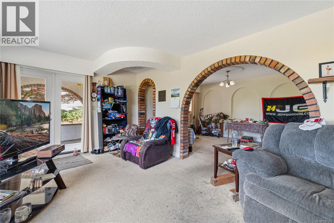
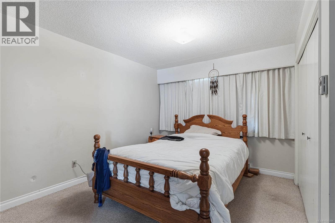
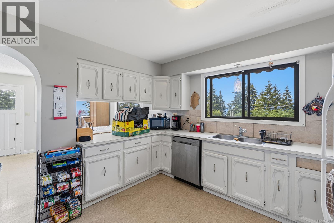
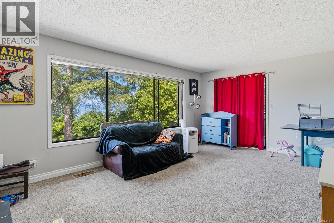
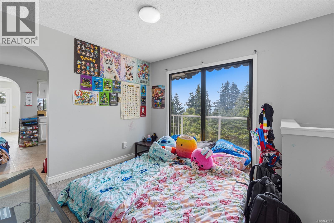
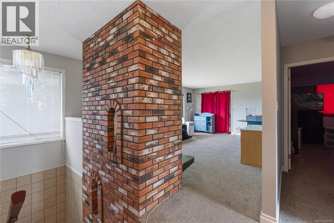
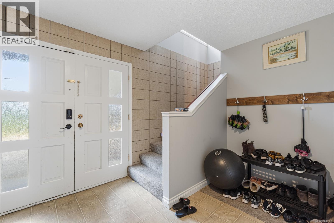
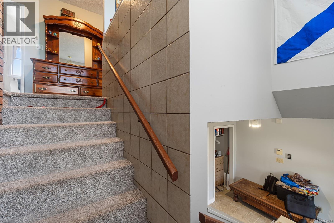
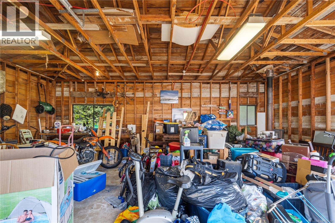
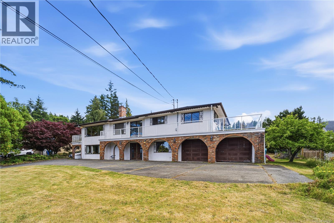
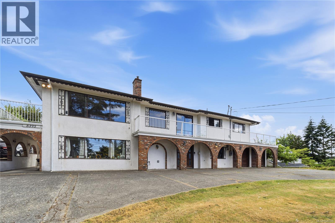
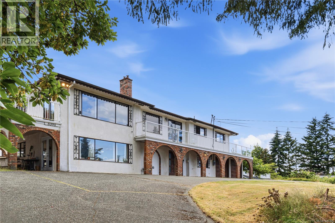
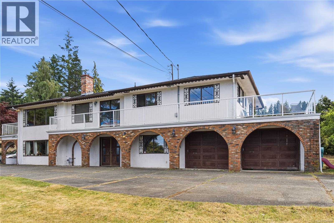
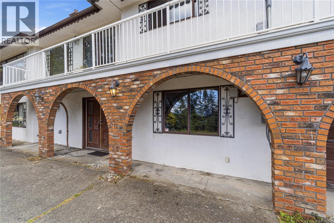
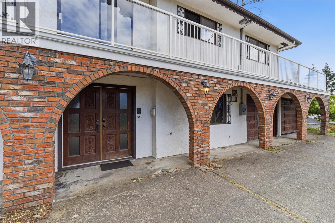
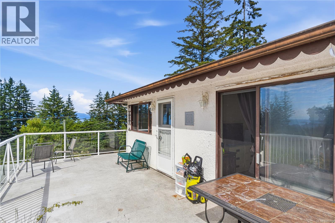
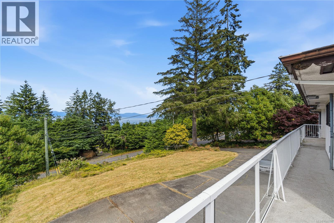
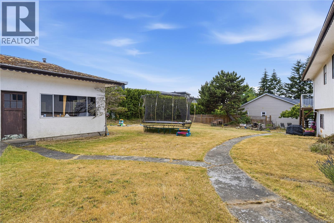
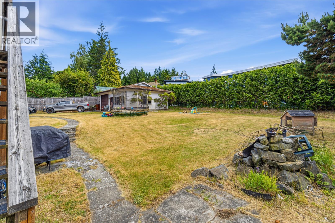
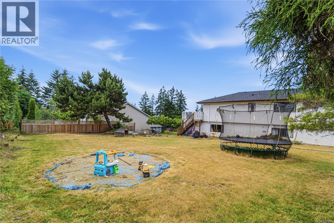
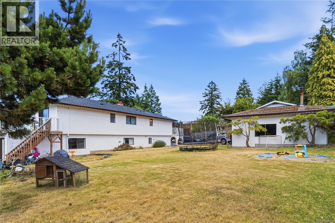
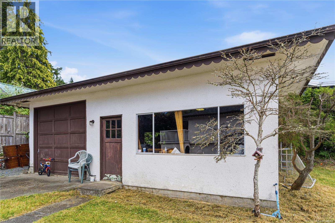
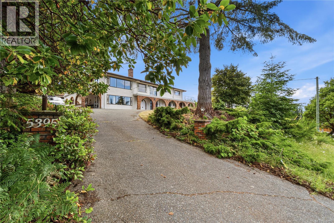
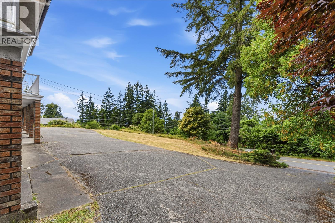
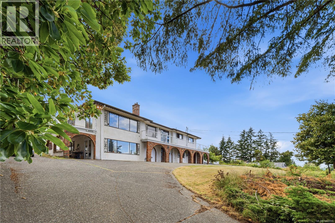
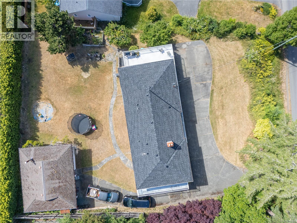
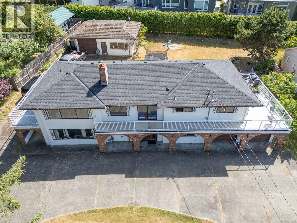
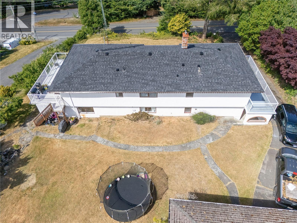
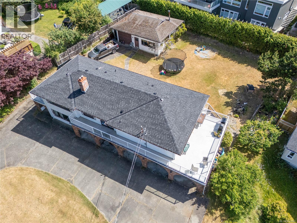
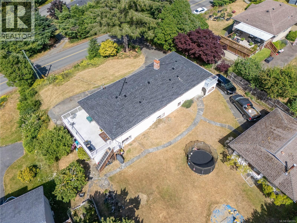
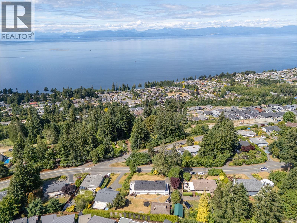
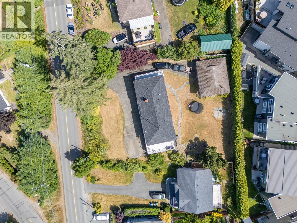
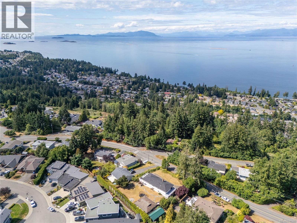
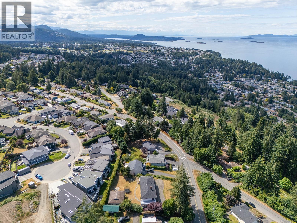
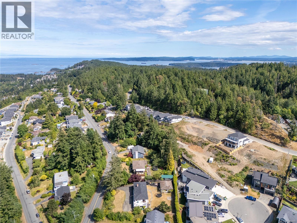
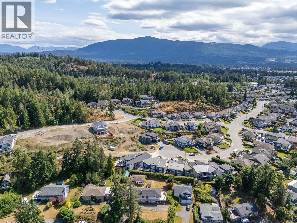
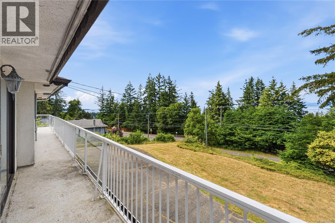
Grand ocean view home with spectacular sunset views over the islands and mainland mountain range. Offering 2,858 sqft of finished living space, this North Nanaimo property sits high above the surrounding area and offers flexibility for investors or extended family. The main and lower levels are currently rented separately, with current rent of $1,965/mo. upstairs and $1,135/mo. downstairs, creating the opportunity to continue as a full or partial investment property while also offering the potential to transition back into one spacious home. The main level features a bright living room with access to the ocean view deck, an original kitchen, 3 bedrooms, and a 4-piece main bathroom. The primary bedroom includes a walk-in closet and 2-piece ensuite. The lower level offers a family room with propane fireplace, dining area, kitchen with laundry, 4-piece bathroom, storage, and additional living space. Outside, enjoy a large yard, double garage, and an additional 720 sqft garage/workshop. For more information contact the listing agent, Kirk Walper, at 250-228-4275. (id:48970) Show More
Details
- Constructed Date: 1975
- Property Type: Single Family
- Type: House
- Access Type: Road access
- Neighbourhood: North Nanaimo
Features
- Workshop
- Patio(s)
- Mountain view
- Ocean view
- Dryer
- Range - Electric
- Refrigerator
- Washer
- Baseboard heaters
Rooms Details For 5395 Lost Lake Rd
| Type | Level | Dimension |
|---|---|---|
| Entrance | Lower level | 12'10 x 10'0 |
| Bedroom | Lower level | 13'6 x 9'11 |
| Kitchen | Lower level | 12'9 x 9'8 |
| Laundry room | Lower level | 7'10 x 5'6 |
| Dining room | Lower level | 14'1 x 11'3 |
| Living room | Lower level | 17'10 x 11'10 |
| Bathroom | Lower level | 4-Piece |
| Primary Bedroom | Main level | 16'1 x 13'8 |
| Bathroom | Main level | 2-Piece |
| Bedroom | Main level | 13'1 x 10'2 |
| Bathroom | Main level | 4-Piece |
| Bedroom | Main level | 12'2 x 11'8 |
| Family room | Main level | 11'5 x 11'1 |
| Kitchen | Main level | 12'3 x 11'1 |
| Dining room | Main level | 10'1 x 9'4 |
| Living room | Main level | 20'10 x 13'2 |
| Workshop | Other | 29'5 x 23'5 |
| Patio | Other | 28'0 x 7'2 |
Location
This REALTOR.ca listing content is owned and licensed by REALTOR® members of The Canadian Real Estate Association
Data provided by: Vancouver Island Real Estate Board