- ©MLS R3039273
- Area 2352 sq ft
- Bedrooms 6
- Bathrooms 4
Description
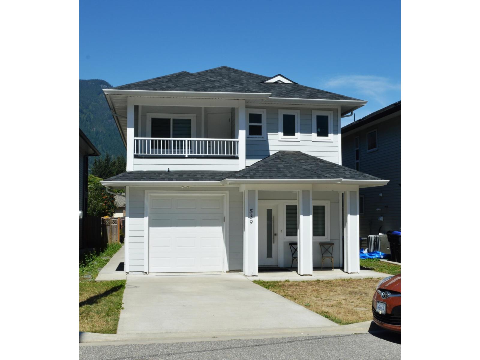
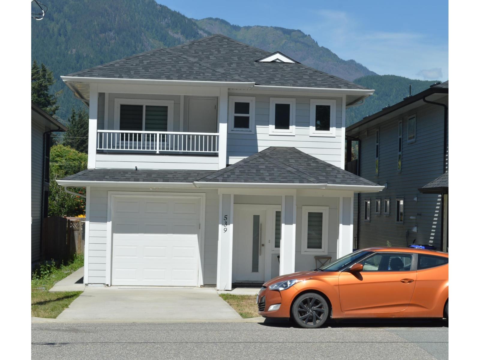
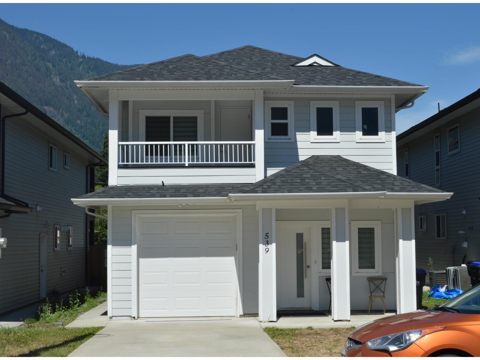
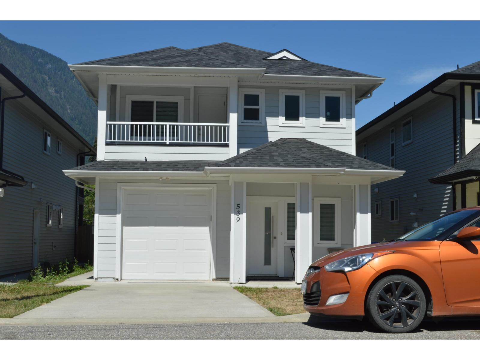
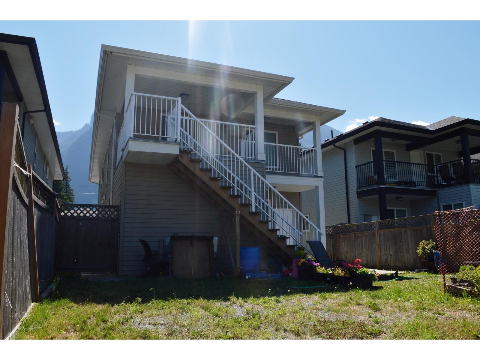
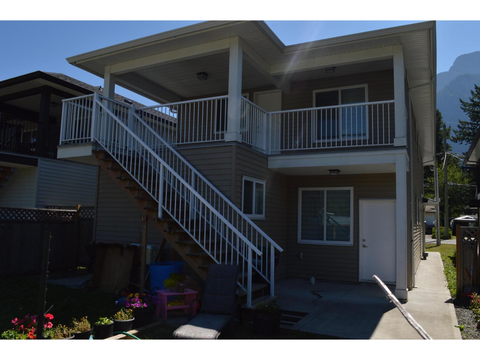
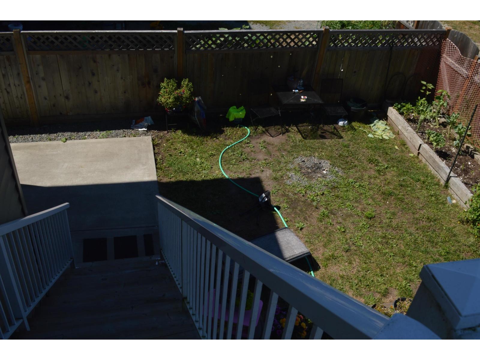
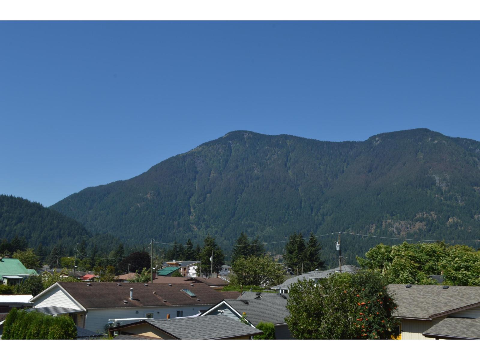
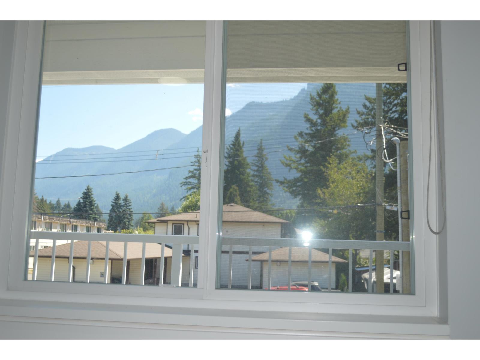
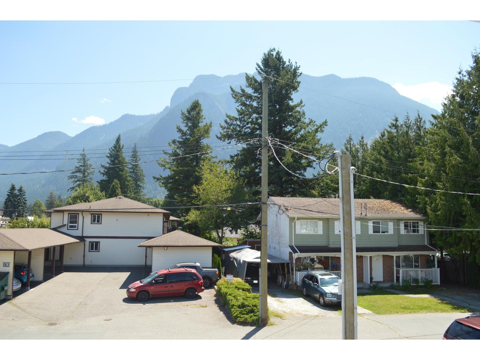
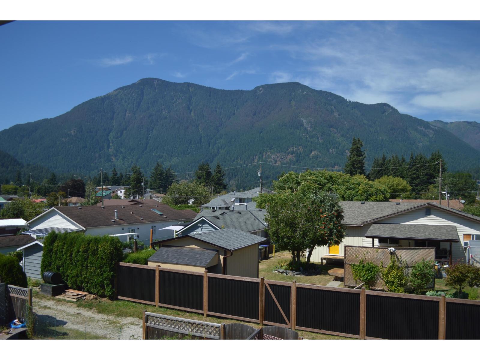
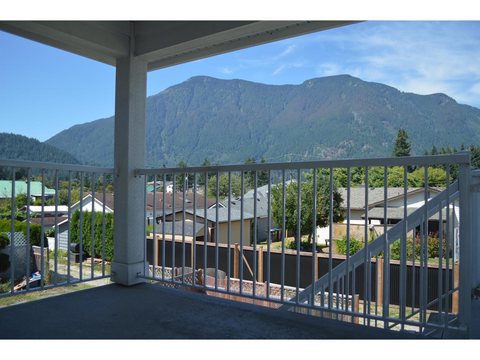
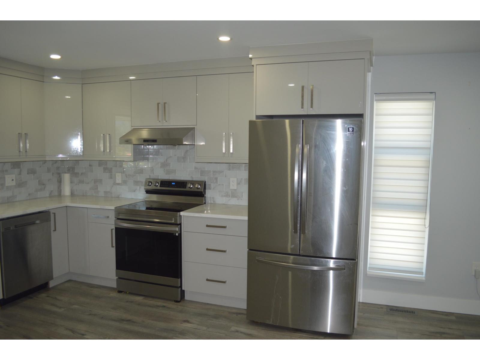
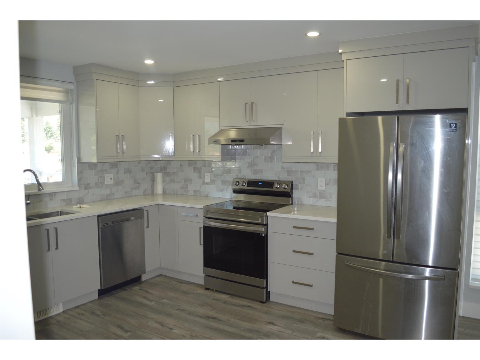
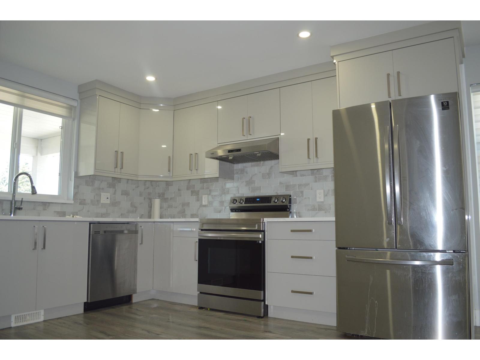
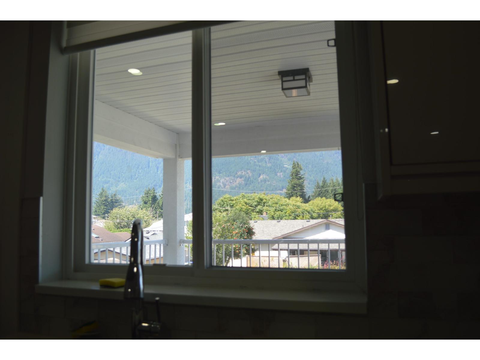
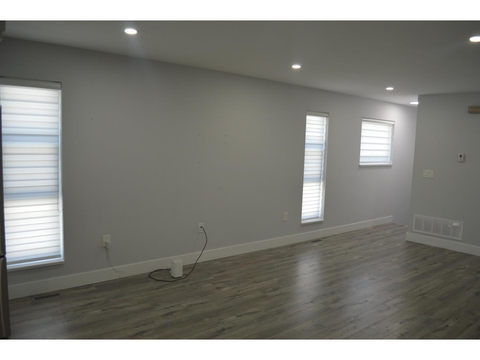
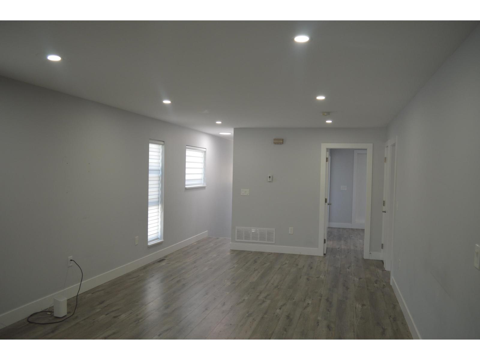
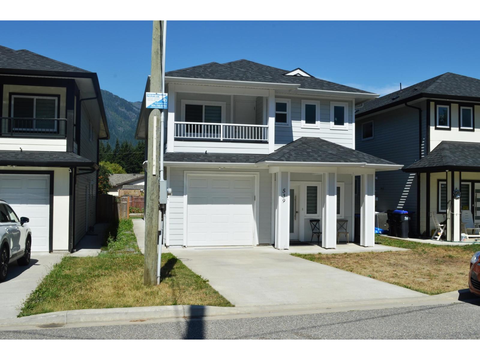
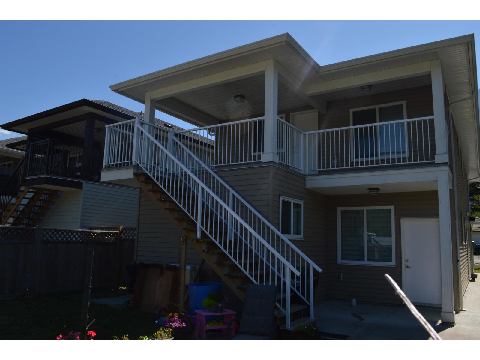
Built in 2021 by experienced builders, this 6-bedroom, 4-bathroom home in Central Hope offers modern luxury, breathtaking mountain views, and $2,400/month rental income from two basement suites. Perfect for families or investors, it combines upscale living with smart financial potential. Main Floor: Two bedrooms suite, and a one bed suite , and two full baths. Upstairs: Three bedrooms, including a master suite with a private covered deck, walk-in closet, and ensuite. The open-concept kitchen and living area feature sleek finishes and abundant natural light. Outdoor & Community Perks: Enjoy nearby tennis, basketball courts, a running track, playground, and Memorial Park"-ideal for active families. Don't miss this turnkey property"-schedule a viewing today! * PREC - Personal Real Estate Corporation (id:48970) Show More

Details
- Constructed Date: 2021
- Property Type: Single Family
- Type: House
Features
- Mountain view
- Washer
- Dryer
- Refrigerator
- Stove
- Dishwasher
- Central air conditioning
- Forced air
Rooms Details For 539 DOUGLAS STREET|Hope
| Type | Level | Dimension |
|---|---|---|
| Kitchen | Above | 10 ft ,6 in x 12 ft ,8 in |
| Living room | Above | 12 ft ,9 in x 21 ft |
| Bedroom 2 | Above | 10 ft ,2 in x 10 ft |
| Bedroom 3 | Above | 10 ft x 9 ft |
| Primary Bedroom | Above | 13 ft ,3 in x 13 ft |
| Kitchen | Lower level | 12 ft ,2 in x 11 ft |
| Bedroom 4 | Lower level | 10 ft ,5 in x 9 ft ,7 in |
| Kitchen | Lower level | 17 ft ,5 in x 11 ft ,7 in |
| Bedroom 5 | Lower level | 11 ft ,9 in x 10 ft |
| Bedroom 6 | Lower level | 10 ft x 9 ft ,5 in |
| Laundry room | Lower level | 7 ft x 6 ft ,6 in |
Location
This REALTOR.ca listing content is owned and licensed by REALTOR® members of The Canadian Real Estate Association
Data provided by: Chilliwack & District Real Estate Board