- ©MLS R3155224
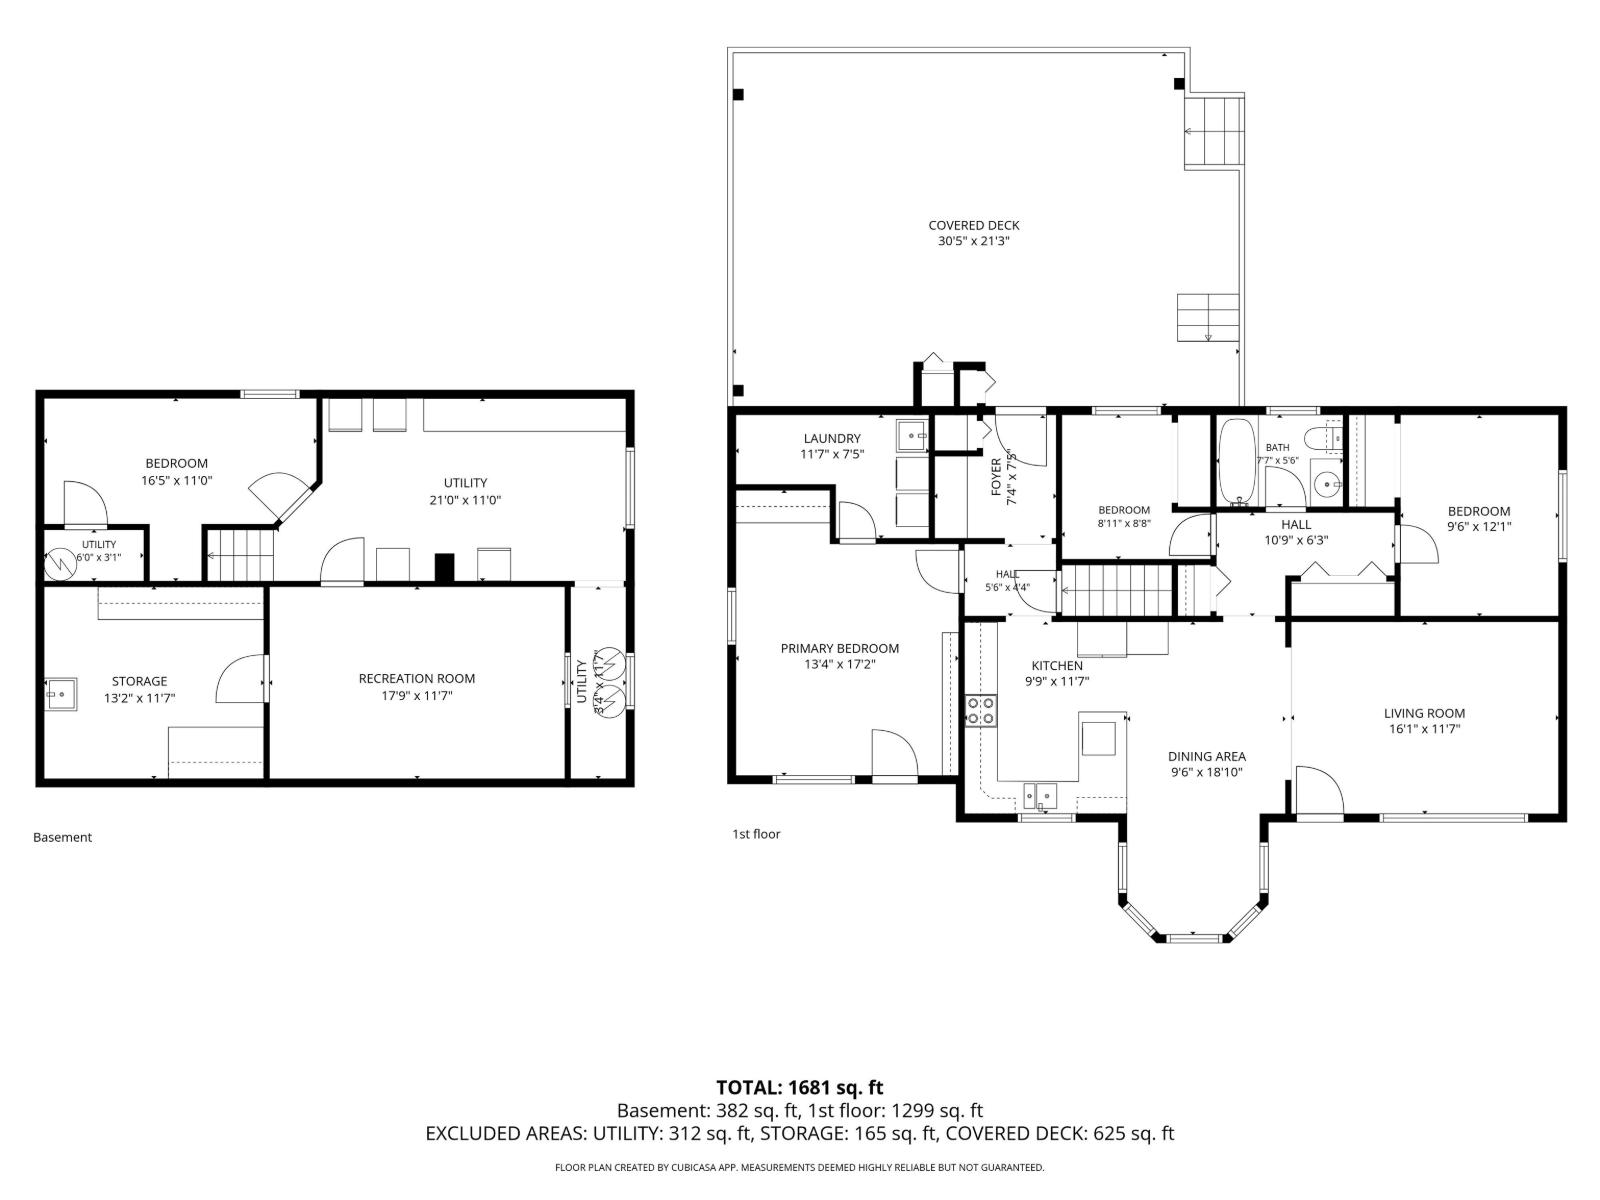
- Area 1681 sq ft
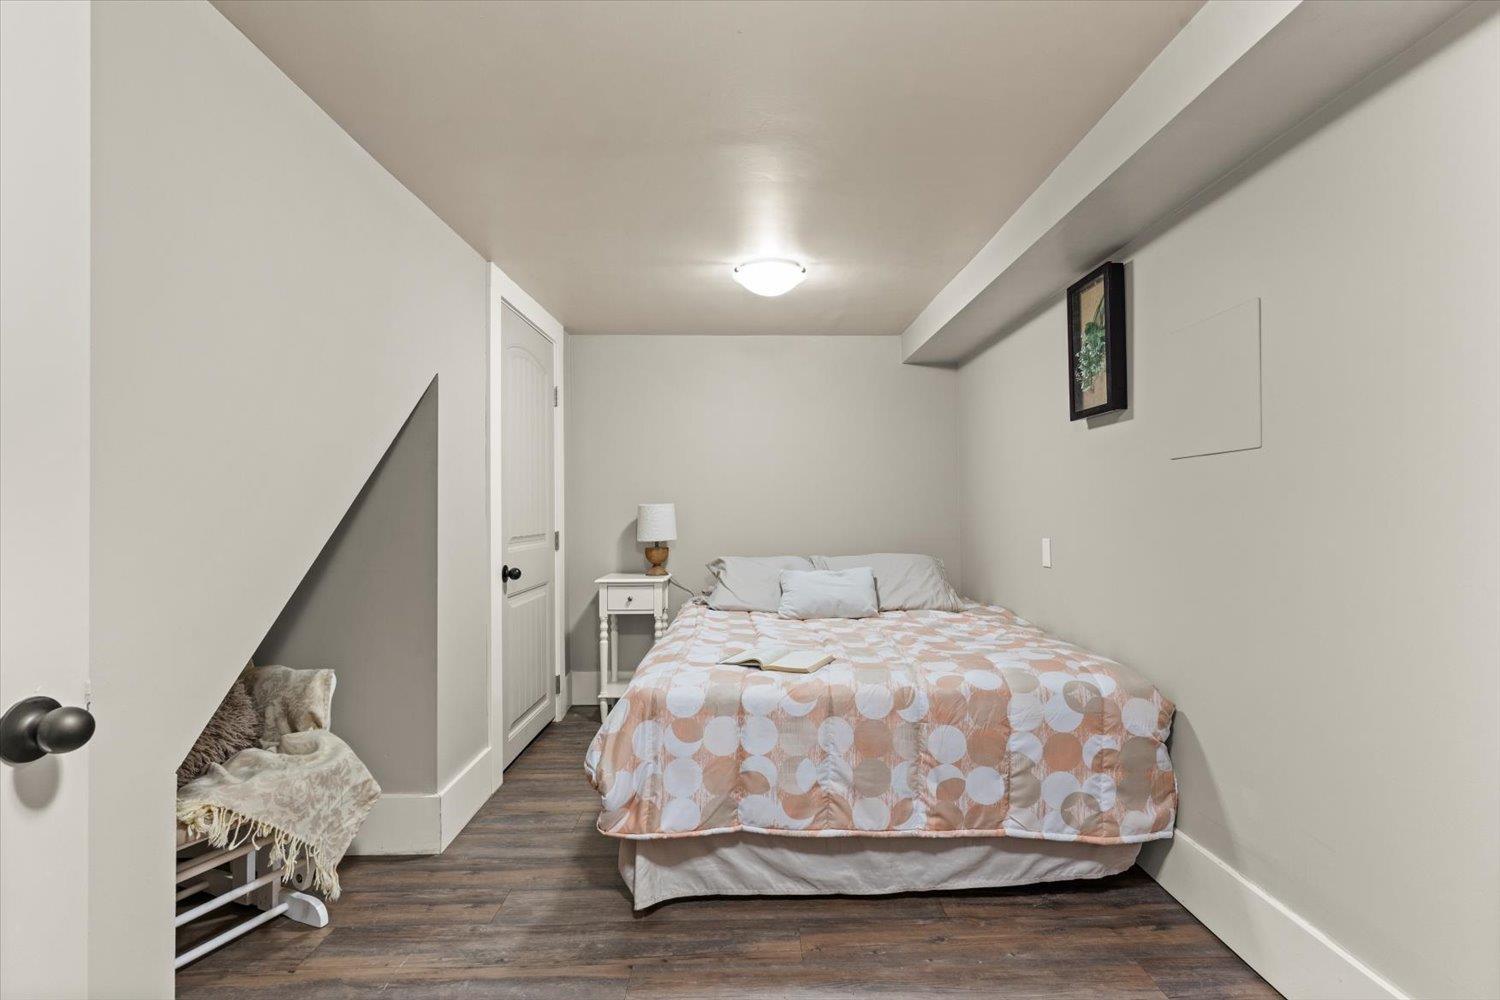
- Bedrooms 5
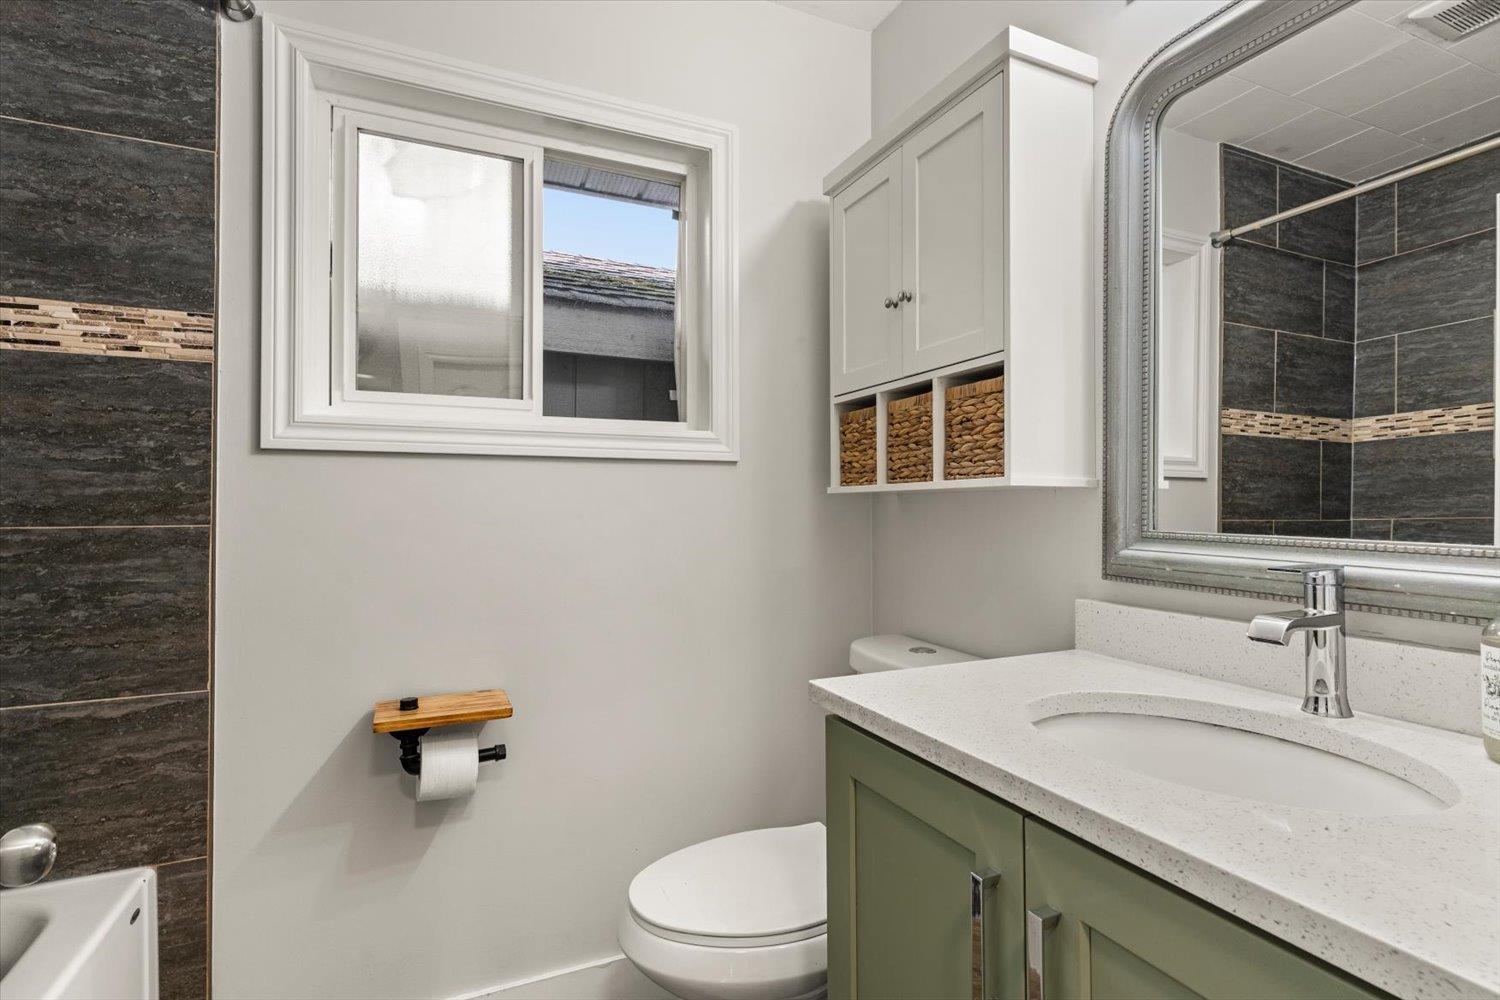
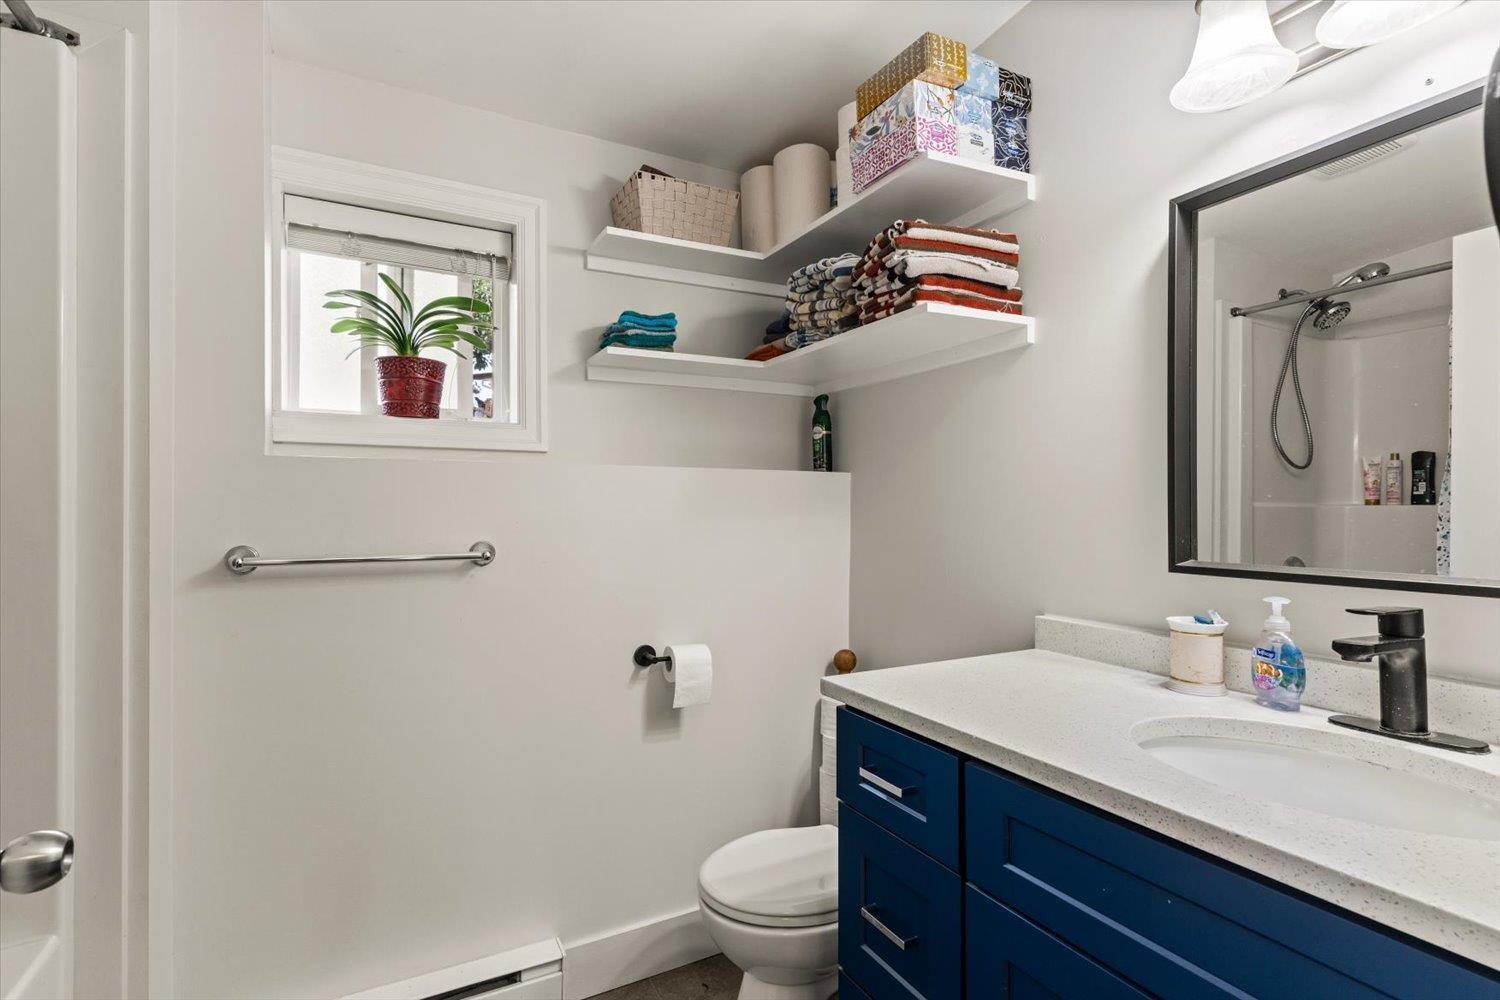
- Bathrooms 2
Description
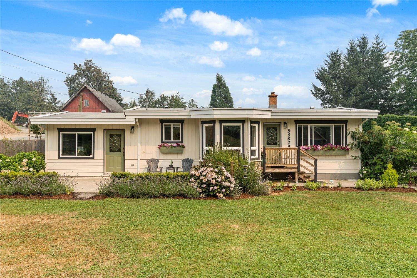
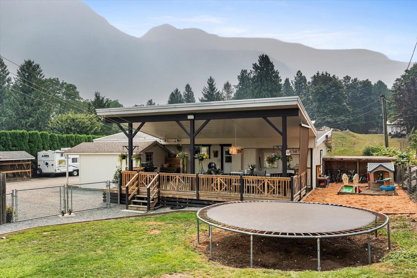
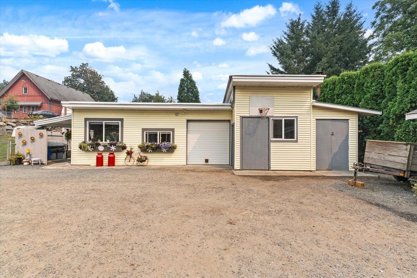
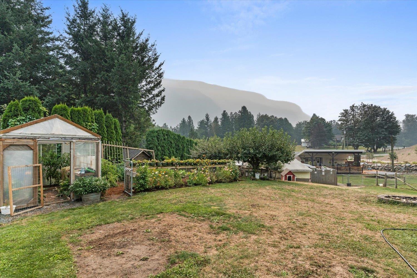
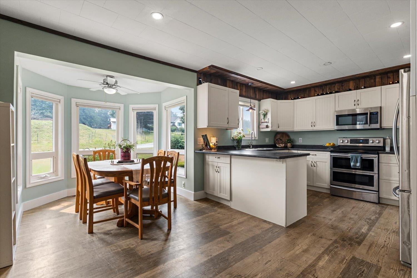
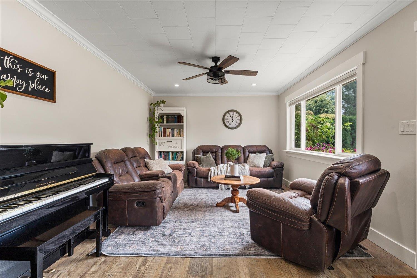
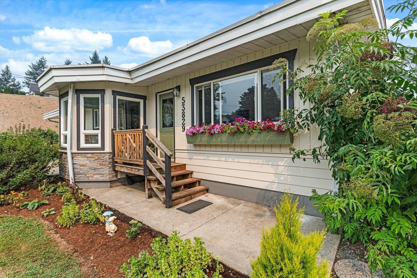
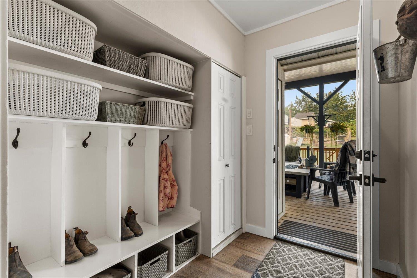
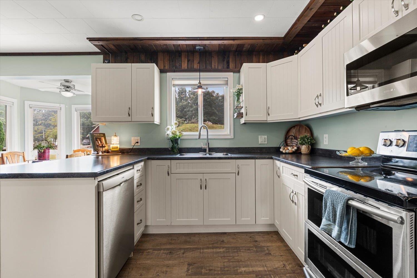
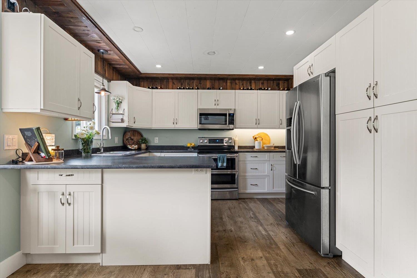
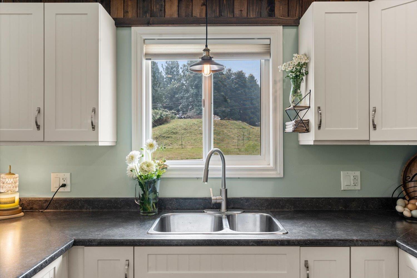
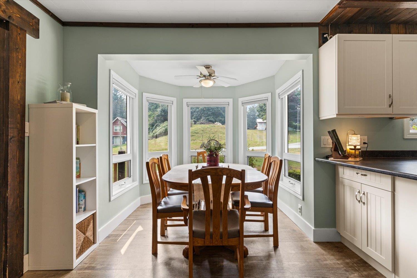
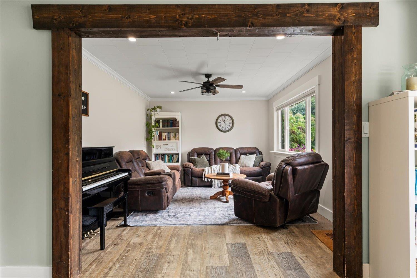
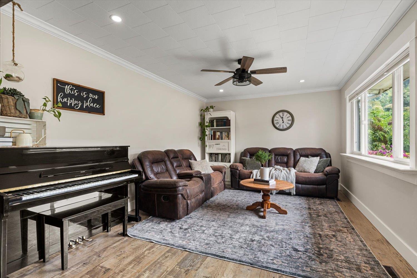
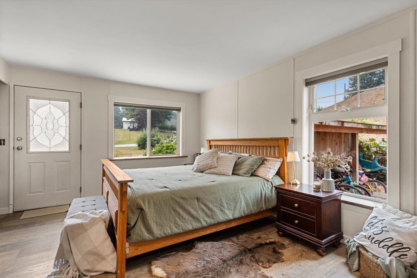
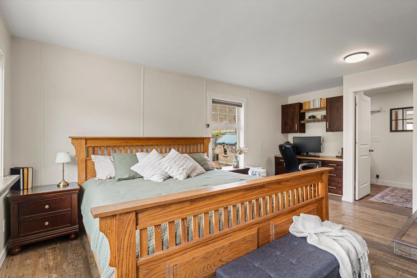
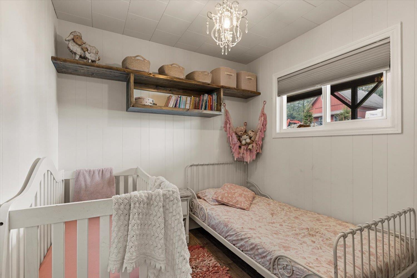
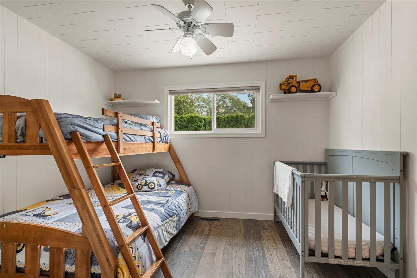
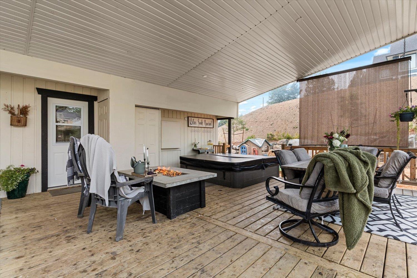
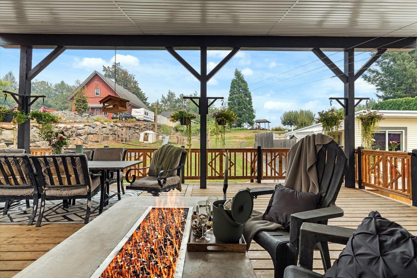
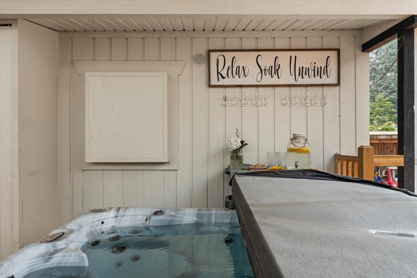
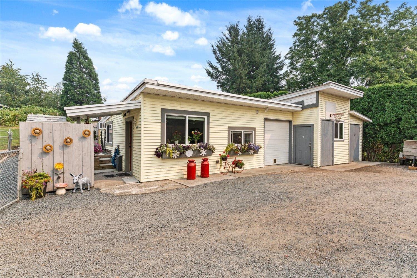
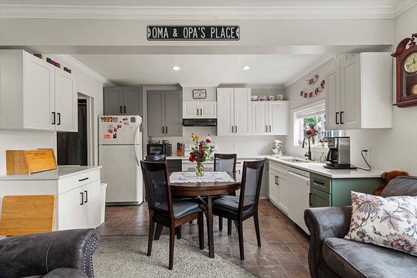
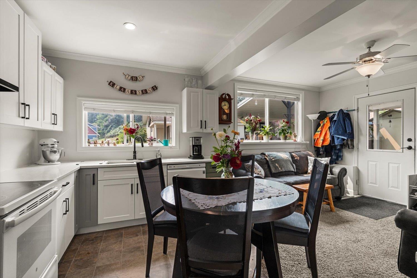
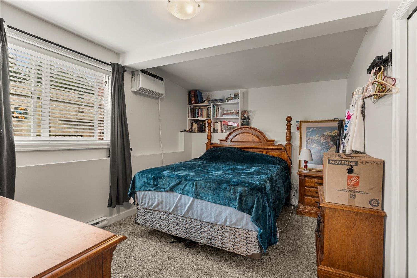
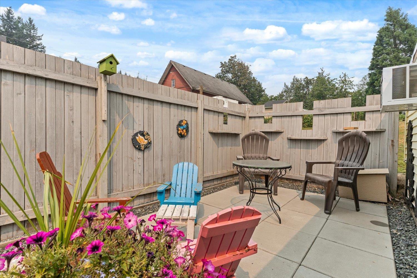
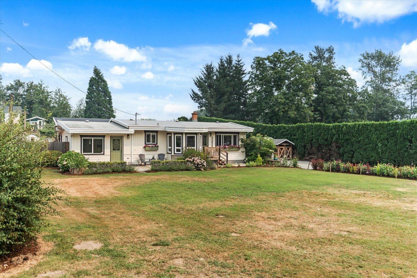
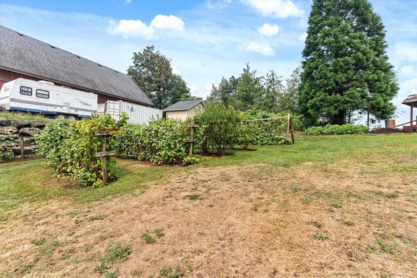
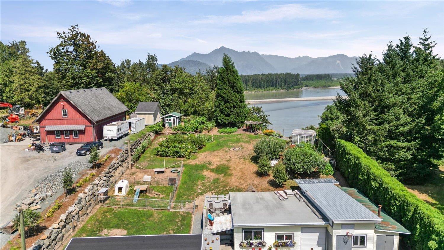
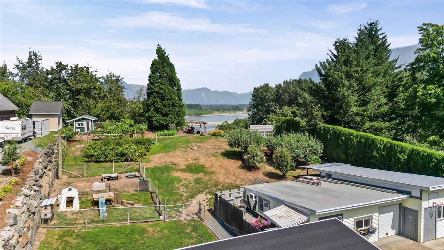
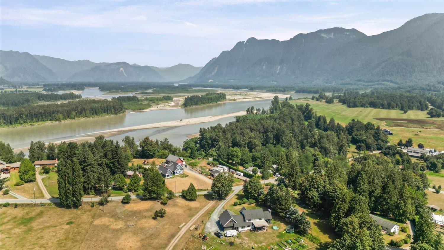
A rare offering! RANCHER + GARDEN SUITE + SHOP on 0.58 acre in EAST CHILLIWACK with views of Cheam and the Fraser River. Here's your opportunity to settle in the countryside with plenty of space for your family, gardens, toys, and chickens. A tastefully renovated 4 bedroom rancher with basement and a sprawling covered deck with hot tub makes a welcoming family home. The fully fenced yard features a play area for the kids, greenhouse, animal enclosures, fruit trees, berry bushes, and chicken coop. You'll love the private and self contained 1 bedroom GARDEN SUITE with its own patio and laundry -- great for family or rental income. Plenty of extras such as upgraded septic, loads of parking, transfer switch for generator, new electrical panel, and workshop make this property an easy move! (id:48970) Show More
Details
- Constructed Date: 1967
- Property Type: Single Family
- Type: House
Ammenities + Nearby
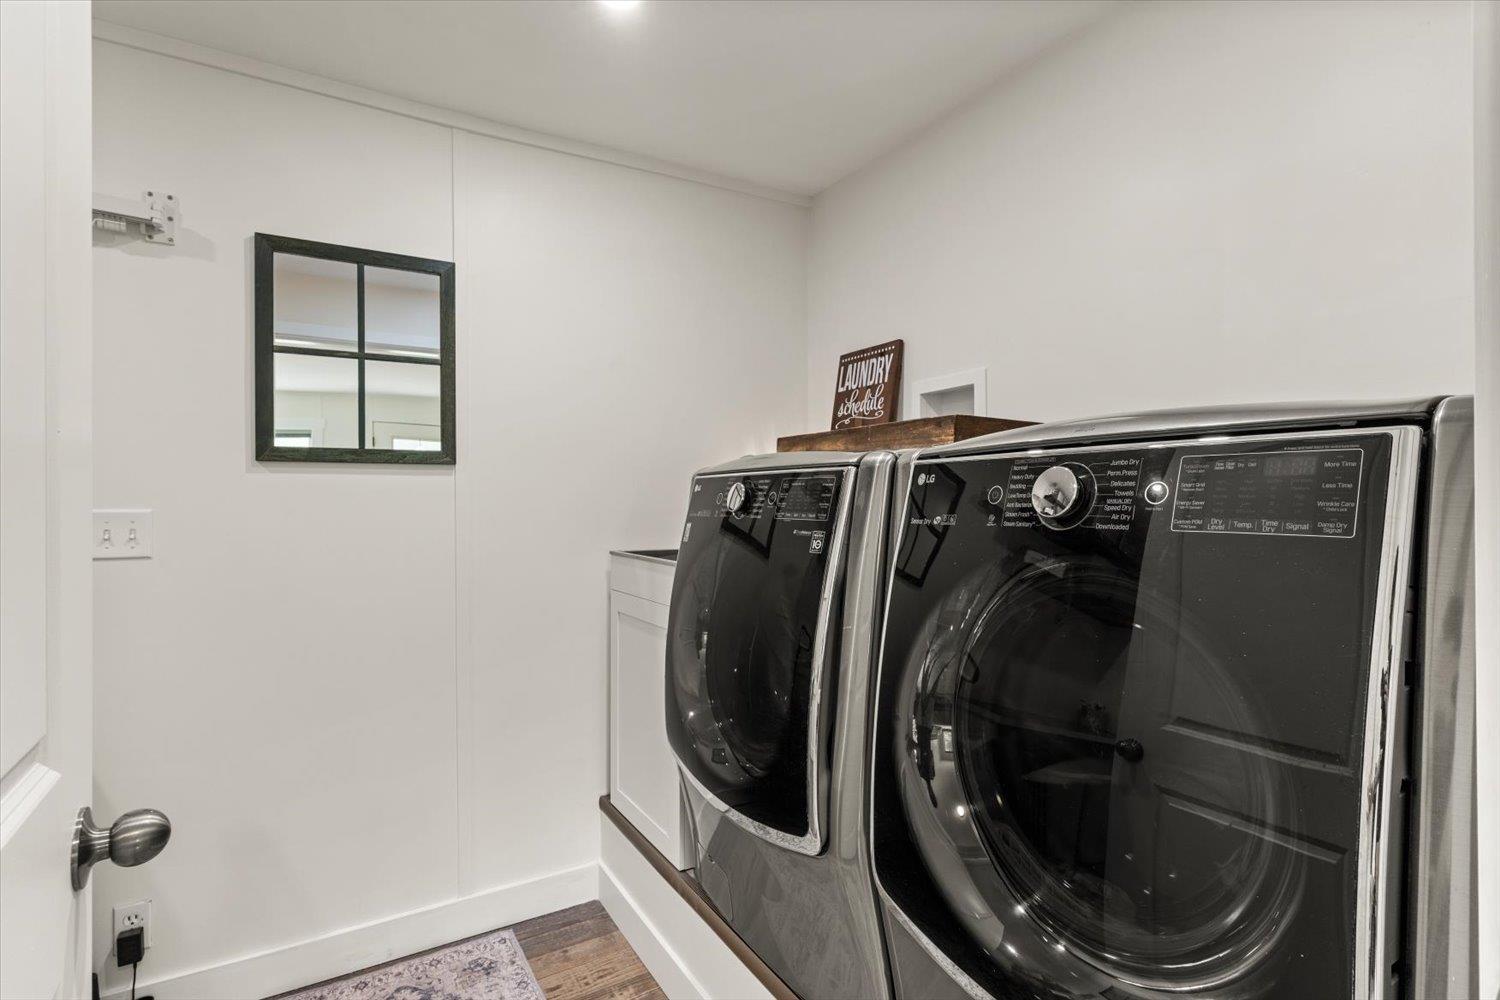
- Laundry - In Suite
Features
- Workshop
- Mountain view
- River view
- Washer
- Dryer
- Refrigerator
- Stove
- Dishwasher
- Hot Tub
- Smoke Detectors
- Forced air
Rooms Details For 53829 MCGREGOR ROAD|Popkum
| Type | Level | Dimension |
|---|---|---|
| Bedroom 4 | Basement | 16 ft ,5 in x 11 ft |
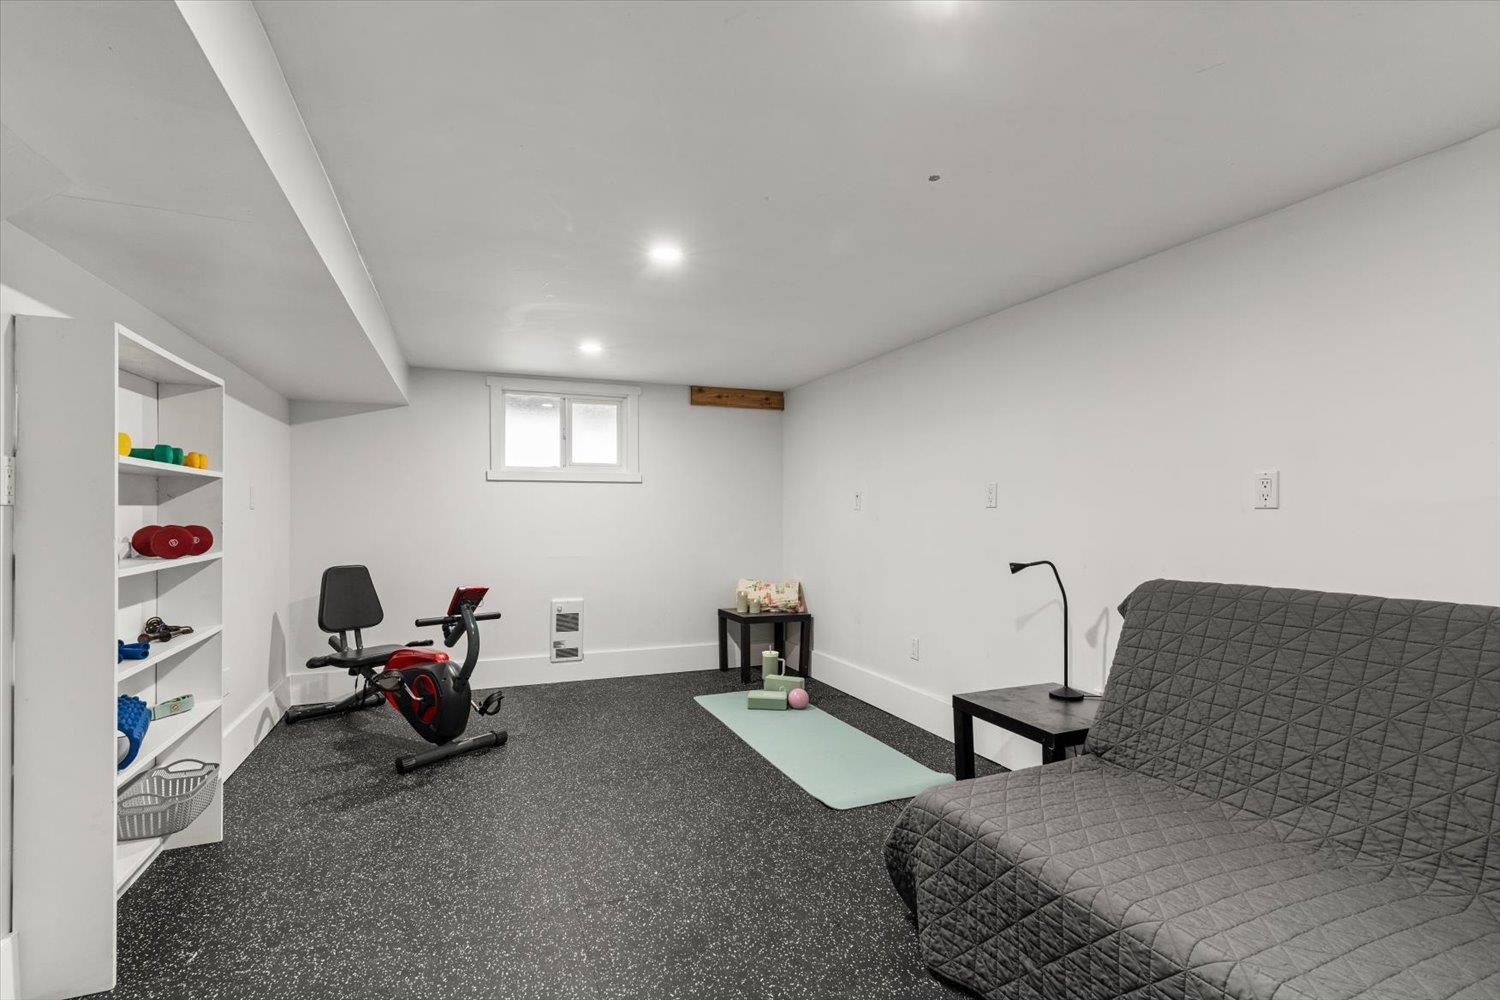
| Recreational, Games room | Basement | 17 ft ,9 in x 11 ft ,7 in |
| Storage | Basement | 13 ft ,2 in x 11 ft ,7 in |
| Utility room | Basement | 21 ft x 11 ft |
| Living room | Main level | 16 ft ,1 in x 11 ft ,7 in |
| Kitchen | Main level | 11 ft ,7 in x 9 ft ,9 in |
| Dining room | Main level | 18 ft ,10 in x 9 ft ,6 in |
| Foyer | Main level | 7 ft ,5 in x 7 ft ,4 in |
| Laundry room | Main level | 11 ft ,7 in x 7 ft ,5 in |
| Primary Bedroom | Main level | 17 ft ,2 in x 13 ft ,4 in |
| Bedroom 2 | Main level | 8 ft ,11 in x 8 ft ,8 in |
| Bedroom 3 | Main level | 12 ft ,1 in x 9 ft ,6 in |
| Enclosed porch | Main level | 30 ft ,5 in x 21 ft ,3 in |
| Kitchen | Main level | 9 ft x 8 ft |
| Living room | Main level | 9 ft x 9 ft |
| Bedroom 5 | Main level | 10 ft x 10 ft |
Location
This REALTOR.ca listing content is owned and licensed by REALTOR® members of The Canadian Real Estate Association
Data provided by: Chilliwack & District Real Estate Board