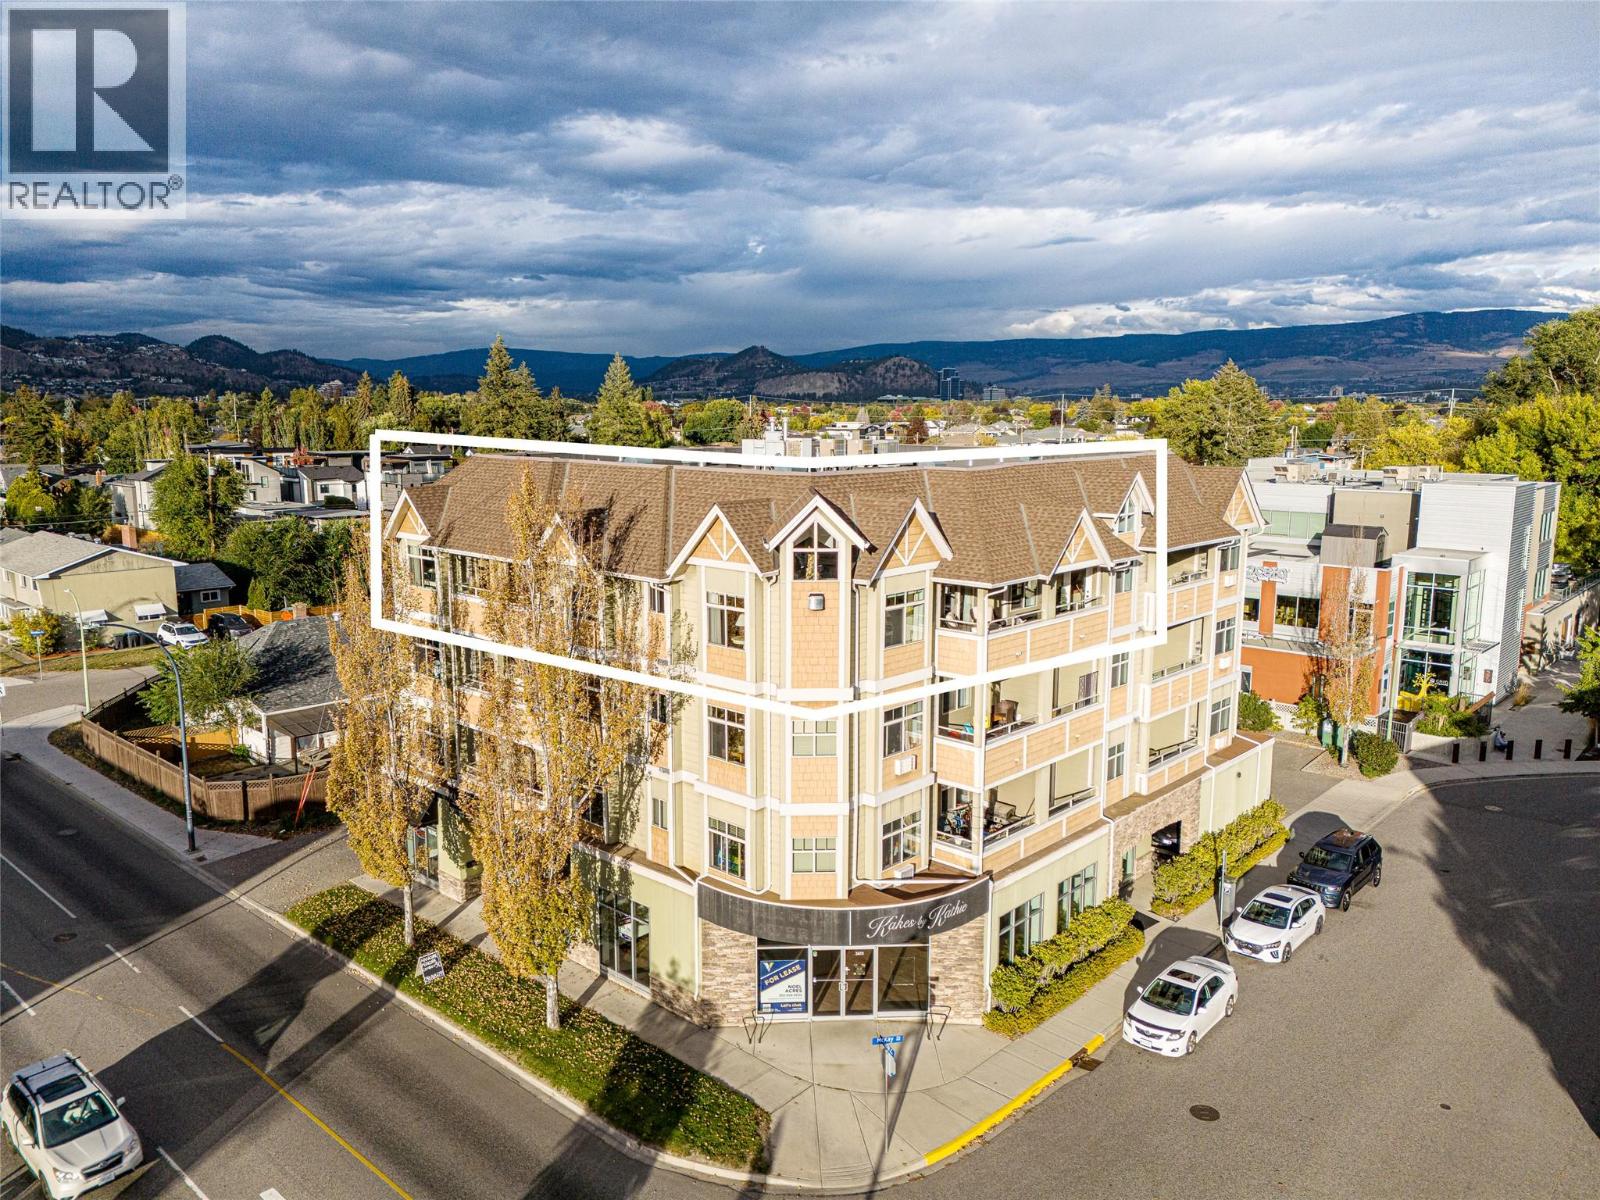
- ©MLS 10378786
- Area 2478 sq ft
- Bedrooms 3
- Bathrooms 2
- Parkings 3
Description
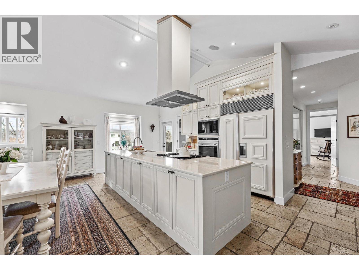
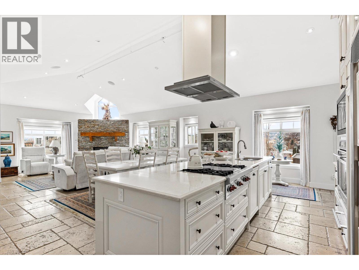
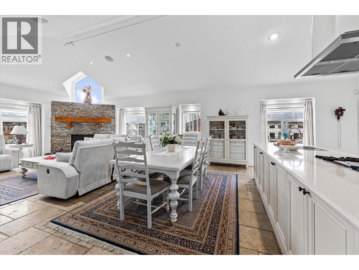
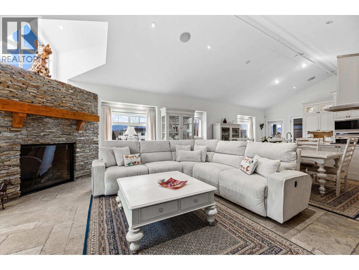
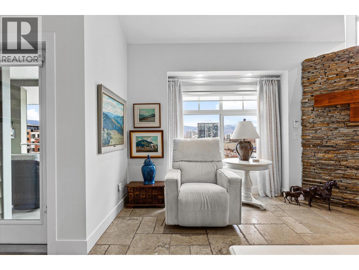
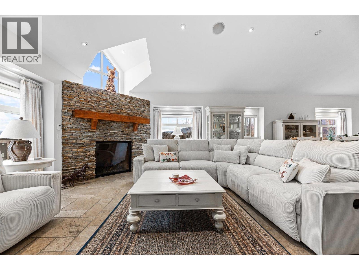
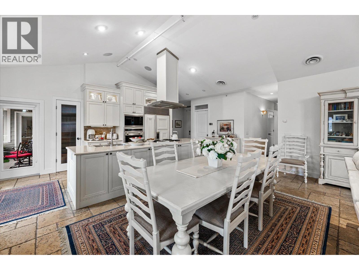
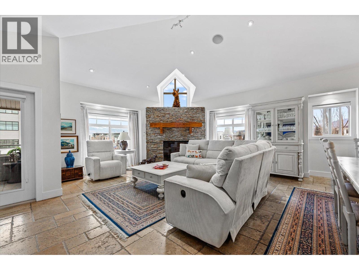
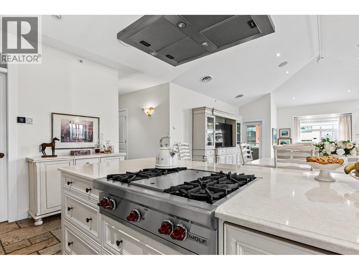
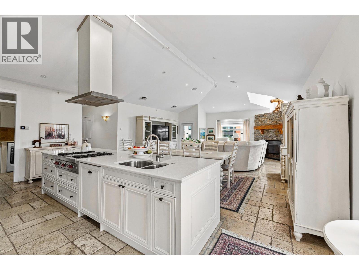
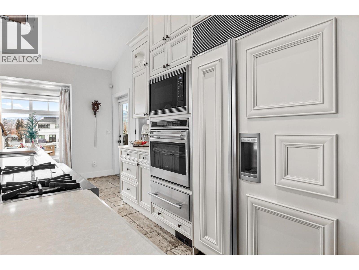
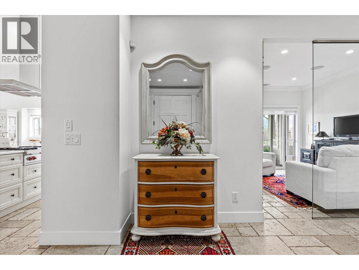
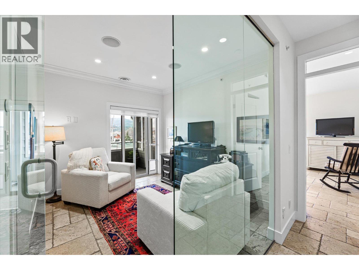
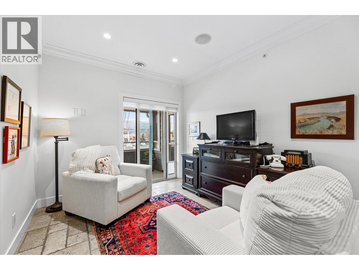
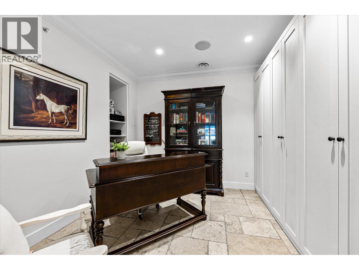
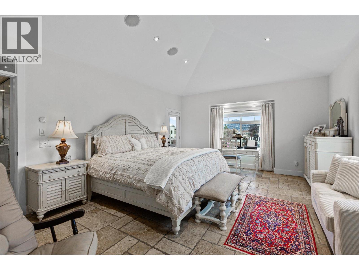
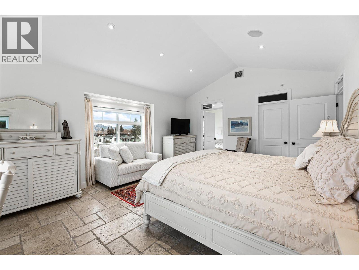
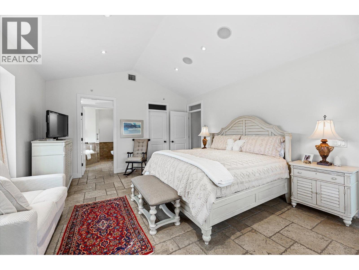
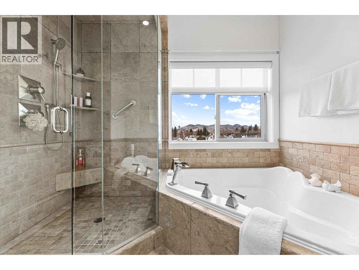
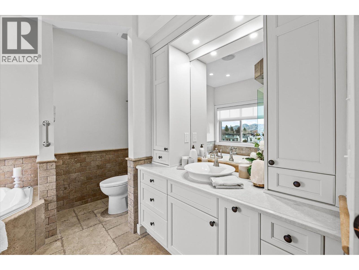
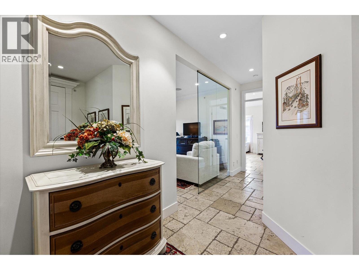
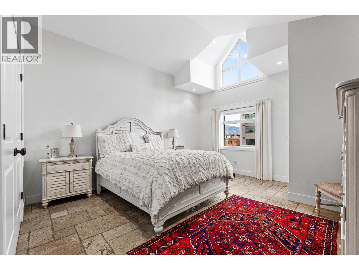
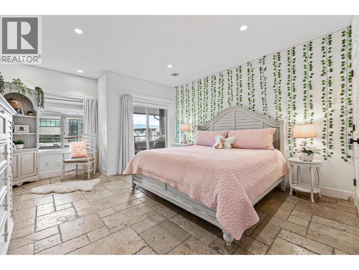
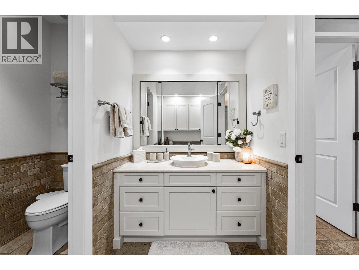
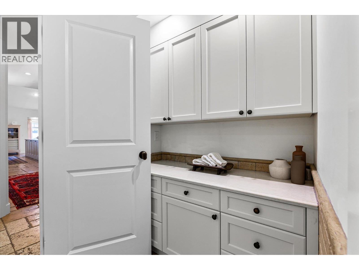
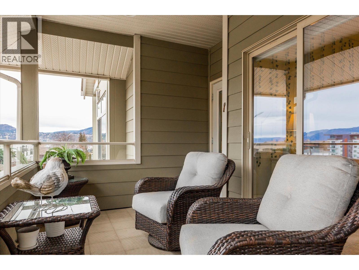
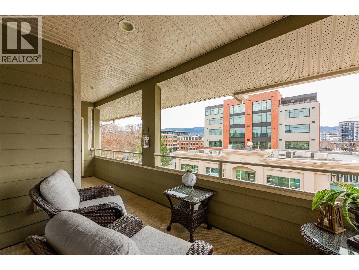
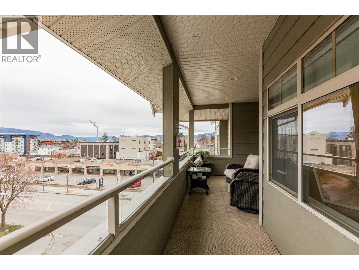
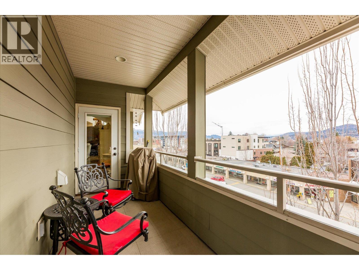
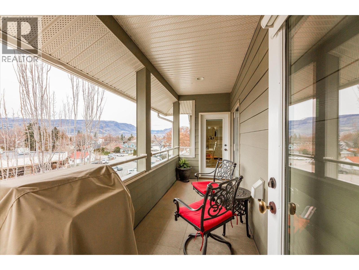
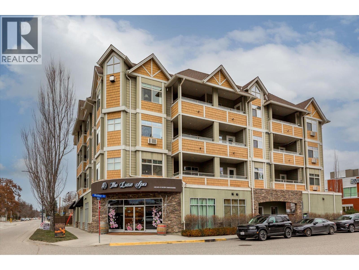
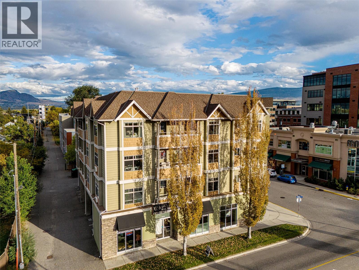
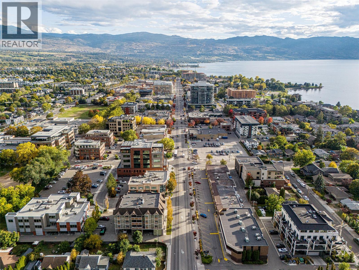
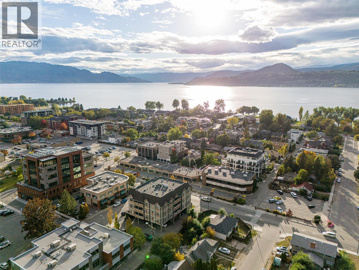
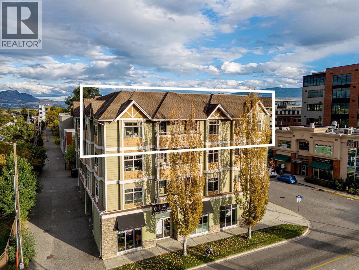
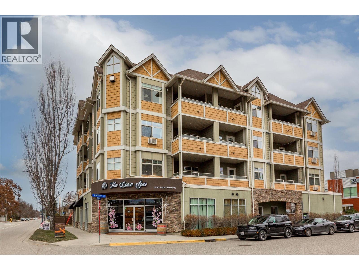
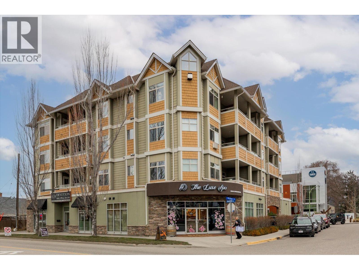
Pandosy Village Penthouse! Featuring an impressive 2,478 sq. ft. of living space this elegant residence includes 3 bedrooms, 2 bathrooms, a glass-walled den and a dedicated office with new custom cabinetry. The bright open-concept kitchen, dining and living area showcases a vaulted ceiling, a stone-encased gas fireplace, abundant natural light and seamless access to two private patios. The upscale kitchen which was updated in 2022 with custom cabinets and quartz countertops also provides a large island with additional under storage, a walk-in pantry and top of the line appliances including a Sub-Zero refrigerator, a Wolf gas cooktop and a Wolf oven with a warming drawer. Comfort is elevated with zone-controlled radiant heated Travertine flooring and surround-sound built-in speakers throughout. The spacious primary suite features a 4-piece ensuite with a soaker tub and a walk-in closet, while the additional bedrooms and full bathroom are thoughtfully positioned on the opposite end of the home for privacy. Complete with three designated parking stalls, this beautifully designed penthouse offers spacious living, impressive finishings and exceptional walkability to nearby shopping, cafe's, KGH, the lake and nearby beaches. (id:48970) Show More
Details
- Constructed Date: 2006
- Property Type: Single Family
- Type: Apartment
- Access Type: Easy access
- Community: Pandosy Place
- Neighbourhood: Kelowna South
- Maintenance Fee: 1310.00/Monthly
Ammenities + Nearby
- Public Transit
- Park
- Recreation
- Schools
- Shopping
- Public Transit
- Park
- Recreation
- Schools
- Shopping
Features
- Corner Site
- Central island
- Two Balconies
- Range
- Refrigerator
- Dishwasher
- Dryer
- Cooktop - Gas
- Microwave
- Hood Fan
- Washer
- Oven - Built-In
- Central air conditioning
- Sprinkler System-Fire
- Security system
- Smoke Detector Only
- In Floor Heating
- Forced air
- See remarks
Rooms Details For 538 McKay Avenue Unit# 401
| Type | Level | Dimension |
|---|---|---|
| Storage | Main level | 5'11'' x 8'1'' |
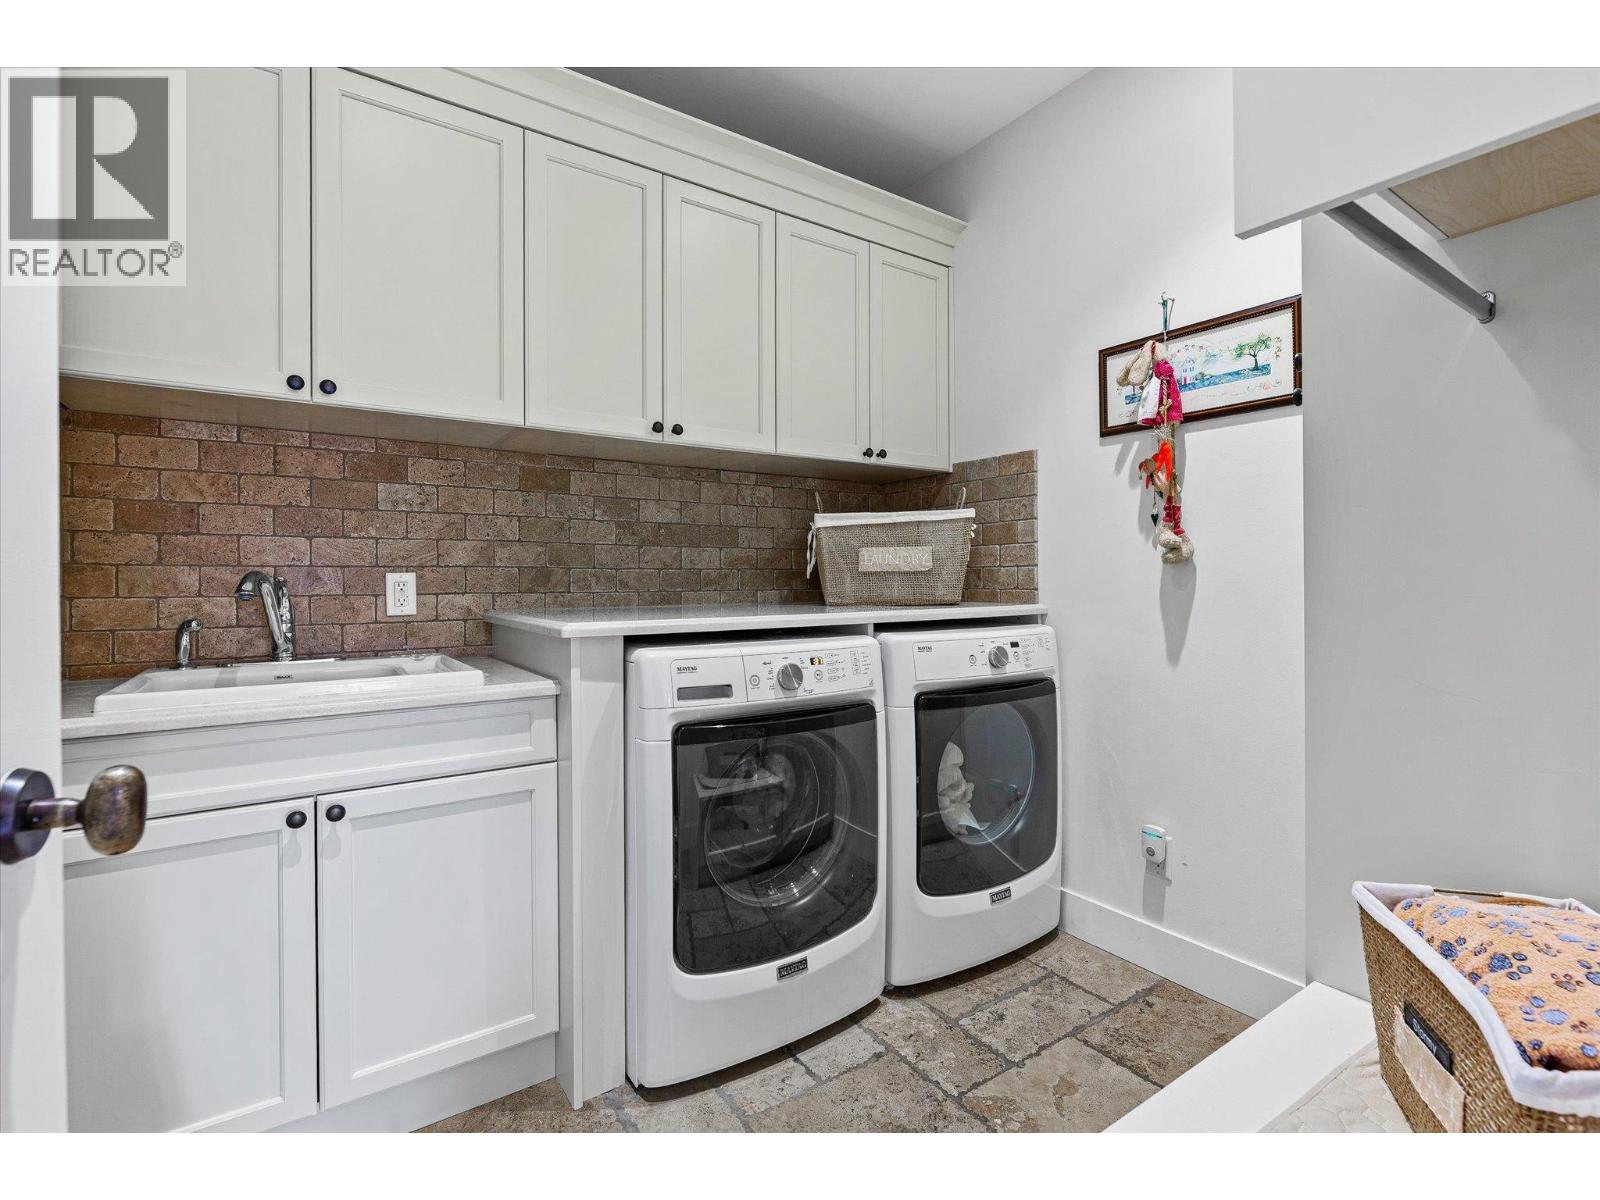
| Laundry room | Main level | 7'9'' x 8'1'' |
| 3pc Bathroom | Main level | 8'10'' x 9'9'' |
| Bedroom | Main level | 13'10'' x 19'5'' |
| Bedroom | Main level | 13'8'' x 19'6'' |
| 4pc Ensuite bath | Main level | 9'4'' x 9'11'' |
| Primary Bedroom | Main level | 19'9'' x 15'6'' |
| Den | Main level | 10'10'' x 13'3'' |
| Office | Main level | 11'2'' x 10' |
| Living room | Main level | 21'6'' x 17'4'' |
| Dining room | Main level | 22'10'' x 9'6'' |
| Kitchen | Main level | 22'10'' x 8' |
Location
This REALTOR.ca listing content is owned and licensed by REALTOR® members of The Canadian Real Estate Association
Data provided by: Okanagan-Mainline Real Estate Board