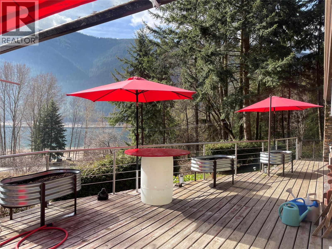
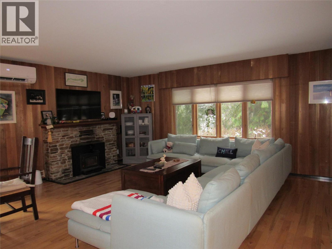
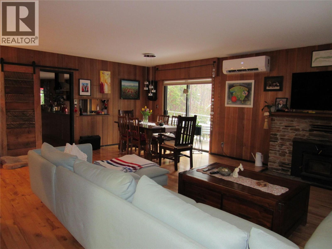
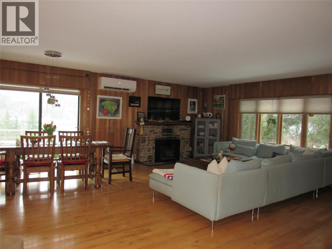
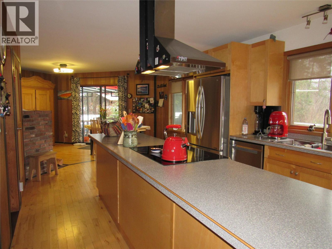
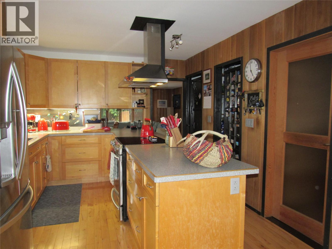
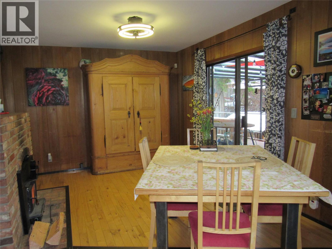
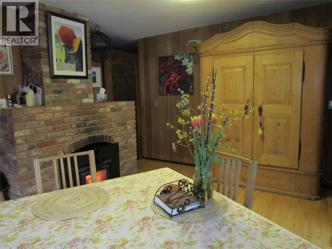
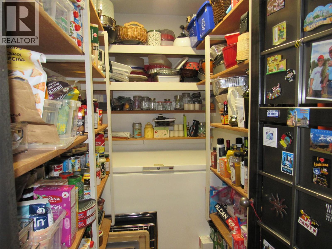
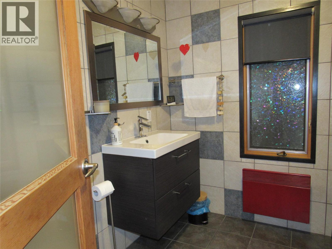
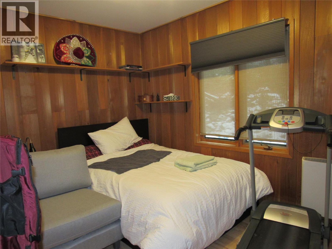
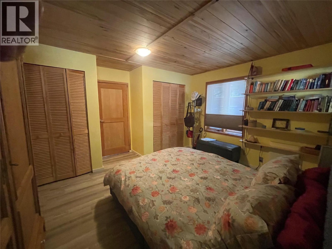
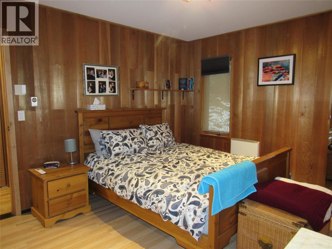
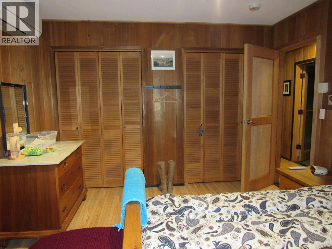
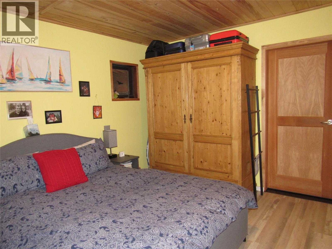
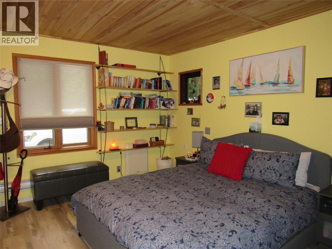
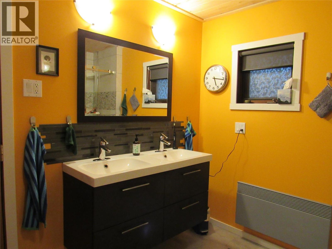
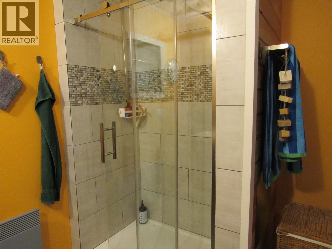
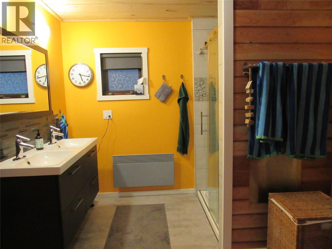
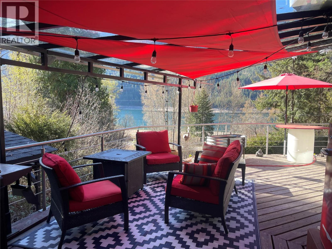
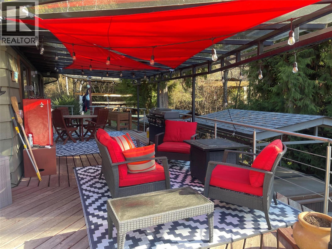
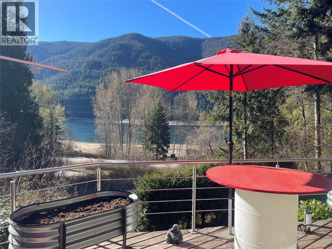
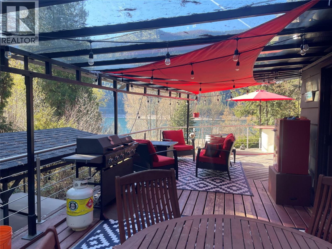
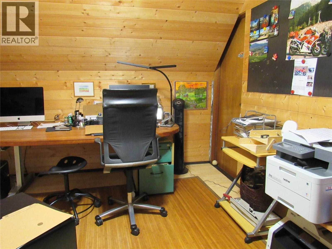
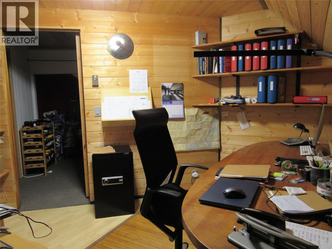
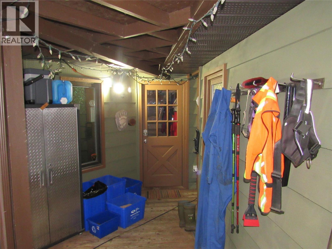
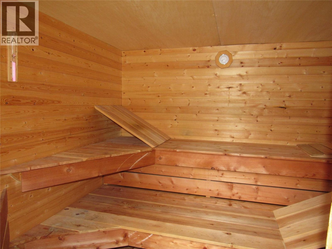
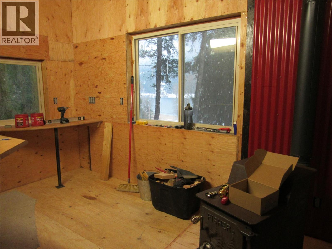
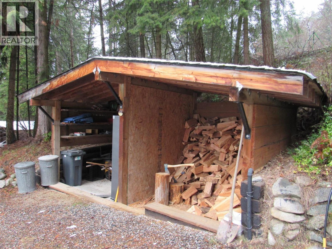
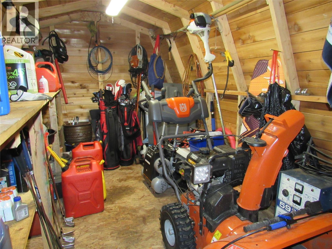
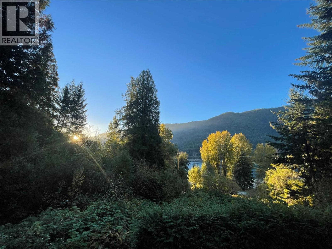
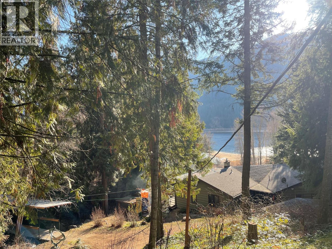
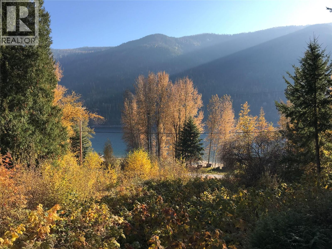
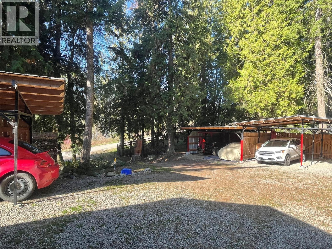
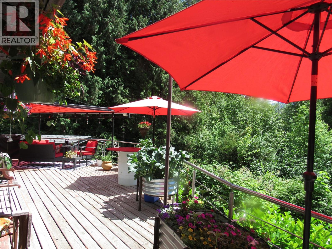
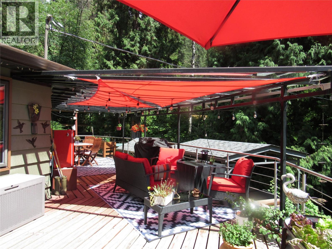
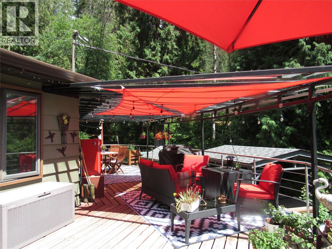
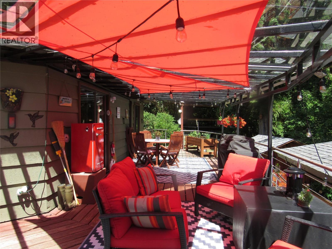
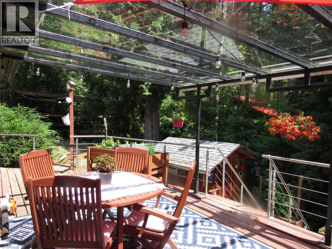
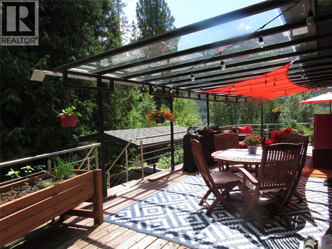
THE LAKE LIFE! There is nothing quite like it! You'll feel the love from the moment you enter this amazing acreage. Nicely treed property offers a park like setting with so many out buildings for your big-kid toys. YES, a creek runs through it & the bridge is yours. Hang your coat and kick off your boots and sit by the wood burning fireplace. Kitchen is a space where form follows function and it's the heart of this home with lots of prep space, great lighting a large panty and a stainless steel appliance package. Eating area has a great view and just melds with the outdoor living space. The barbecue is always welcome and this private deck has room for a large family gathering. Living dining room combines with a formal dining area and offers a peaceful place to relax and enjoy yet another fireplace. Maple flooring underfoot and warm wood elements offer a feeling of comfortable elegance. Two good sized bedrooms on the main level, as well as a master suite with ensuite bath that has walk-in shower and twin sinks. There's a fourth bedroom down as well as a home office and plenty of storage. You'll love jumping into the hot tub and enjoying the sauna after a day on the slopes. Head down to the beach and go for a swim or take out the kayaks and just relax. You can have a campfire and light up the pristine Arrow Lake. There's always time for a ski. Features: four car covered parking, RV parking, heat pump, and great water. (id:48970)
Show More