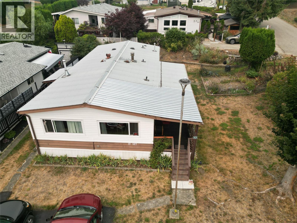
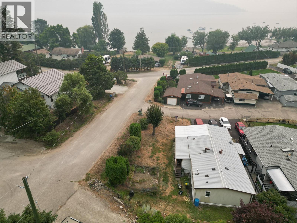
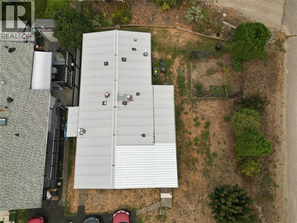
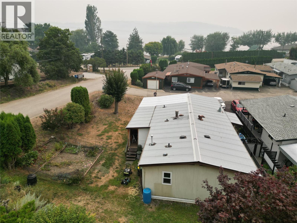
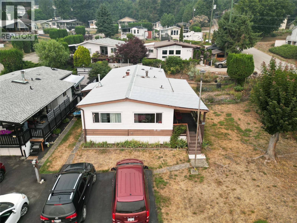
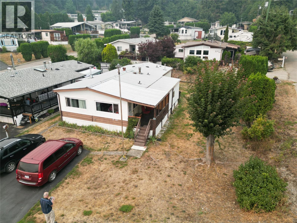
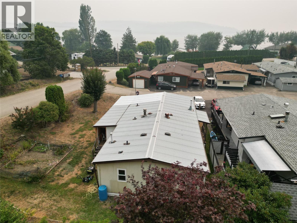
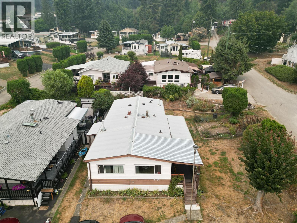
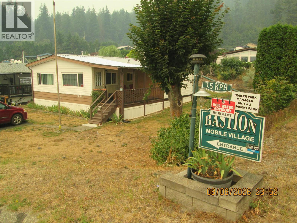
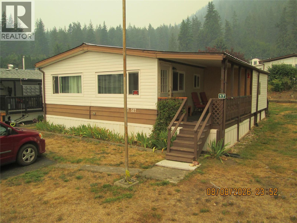
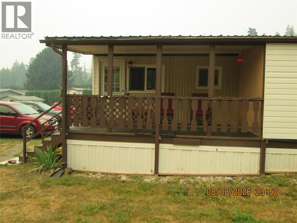
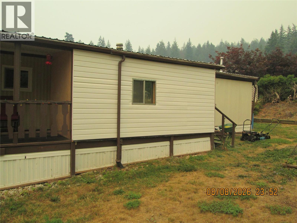
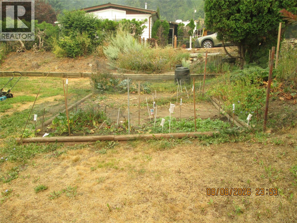
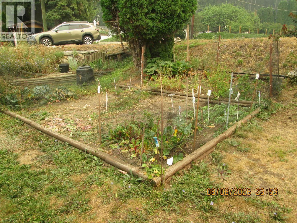
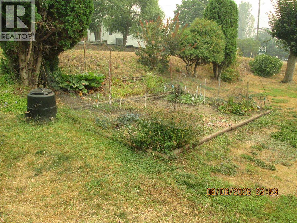
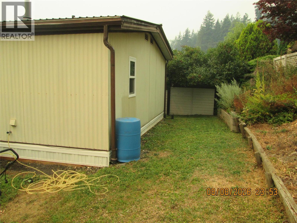
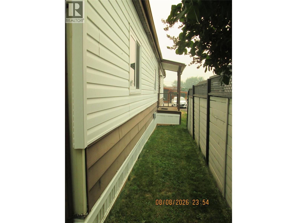
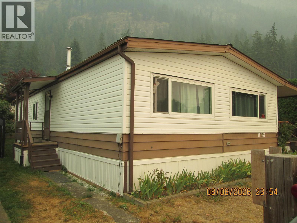
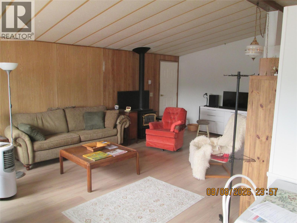
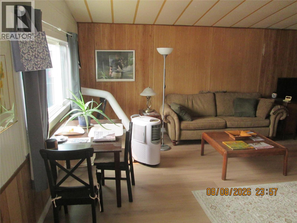
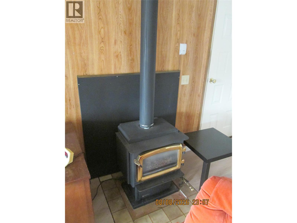
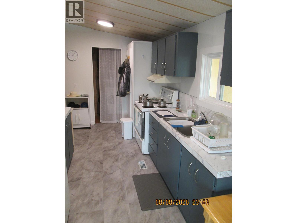
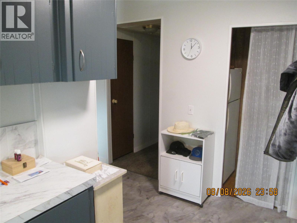
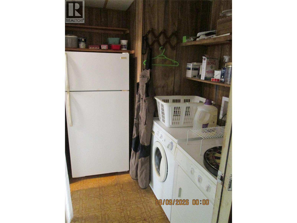
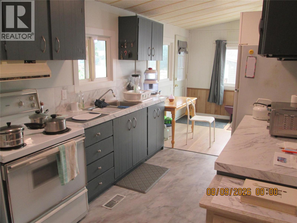
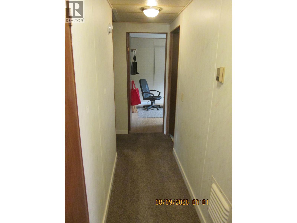
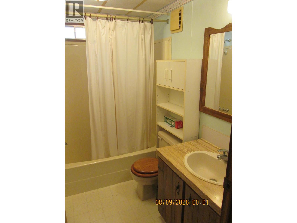
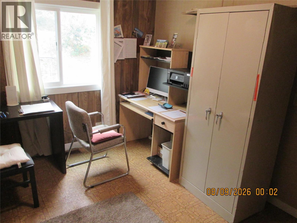
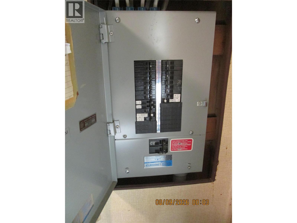
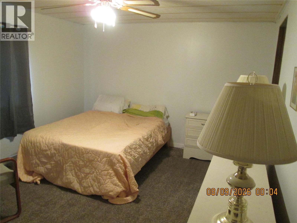
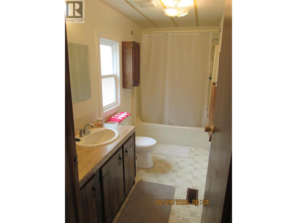
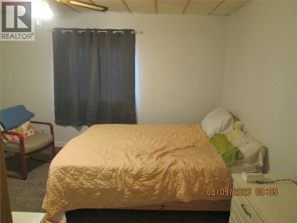
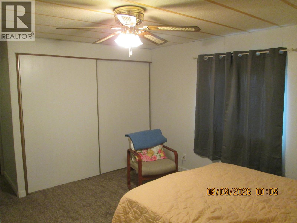
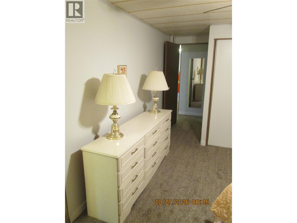
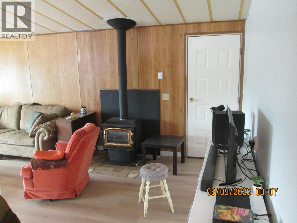
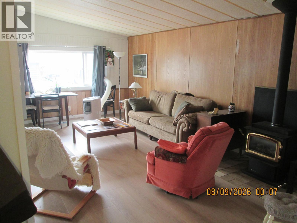
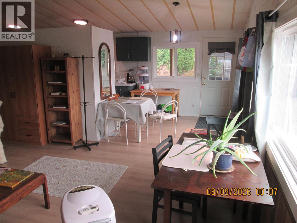
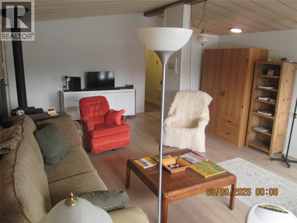
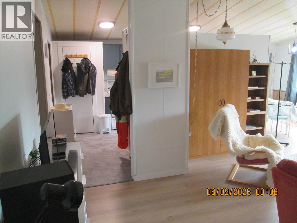
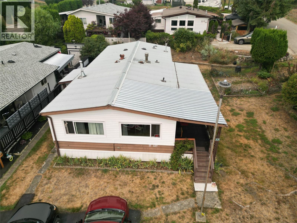
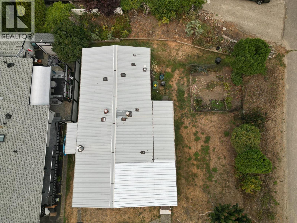
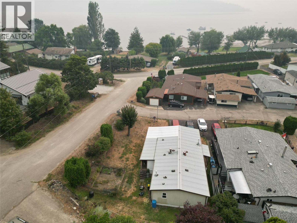
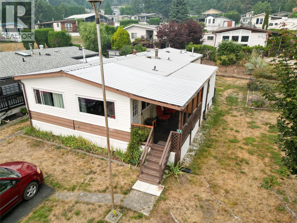
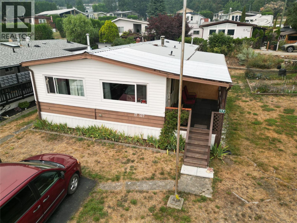
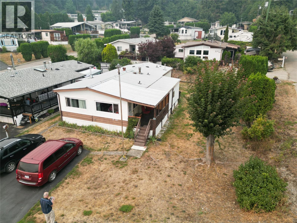
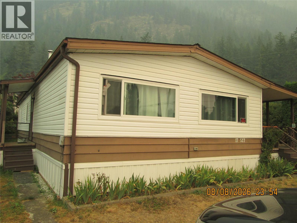
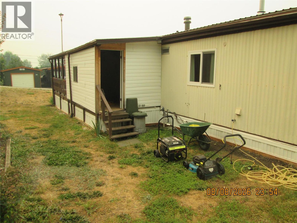
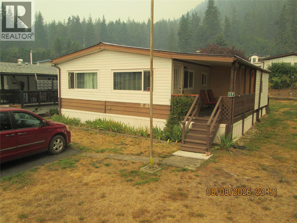
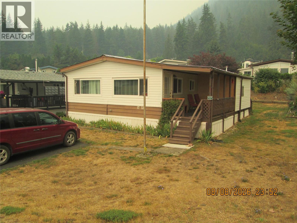
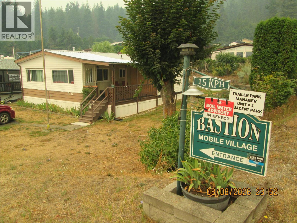
1983 3 Bedroom, 2 Bathroom Double wide Modular Home in Popular 55+ Bastion MHP in Sunnybrae, steps from Shuswap Lake. This Home has had many recent updates, including New Pex Plumbing, All New Vinyl Windows, Vinyl Flooring, Some New Carpets, Vinyl Skirting, some metal roofing. Nat. Gas Furnace and Free Standing Gas Fireplace. Extensive yard clean-up. Large corner Lot with a covered Deck & Large private garden area. Beautiful natural surroundings to enjoy the awesome views in this peaceful environment. 2 Pets allowed with Park Approval (Dogs or Cats, max 16 inch height). The Beach is only a 5 minute walk away. As well a nearby Boat Launch. Harold's Provincial Park and RV Camping, as well as Margaret Falls with walking trails and Sunnybrae Winery are also close by & exciting places to visit. Don't miss a great opportunity to own a piece of paradise in a quiet neighborhood only 15 minute drive to Salmon Arm for all amenities. - Note: Pad Rent increases from $549. per mo. now to $565. per mo. Oct. 1, 2026. - Call or E-mail anytime for more info or to view this fantastic home! - I hope you have a great day! (id:48970)
Show More