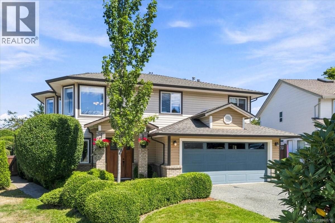
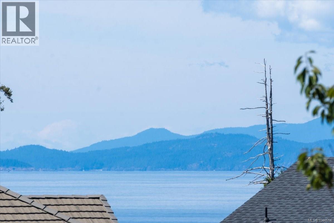
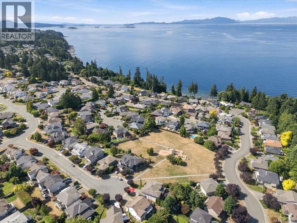
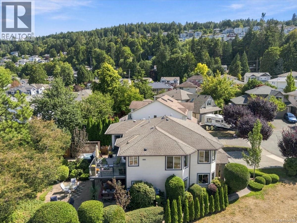
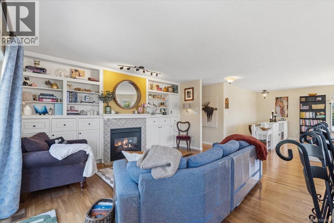
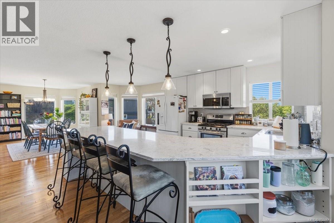
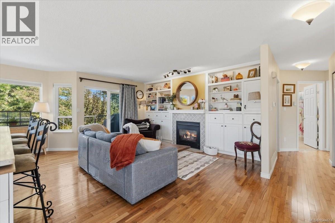
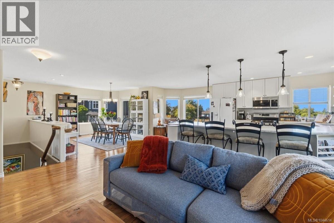
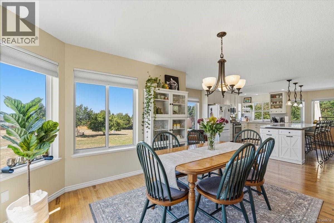
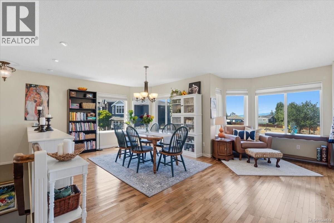
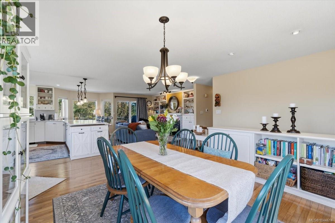
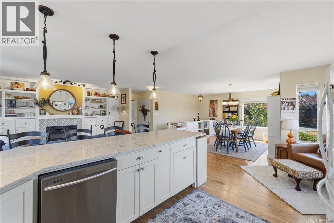
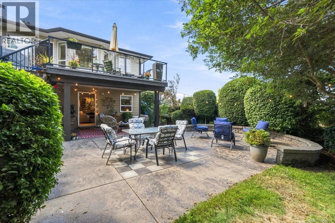
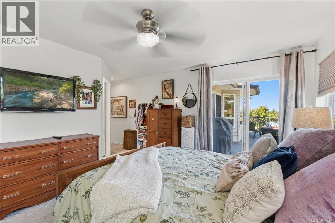
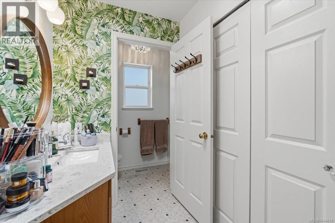
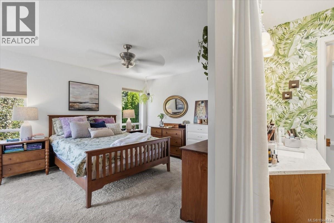
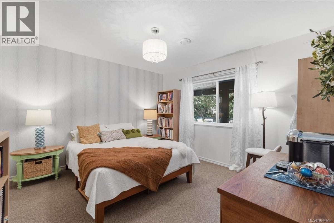
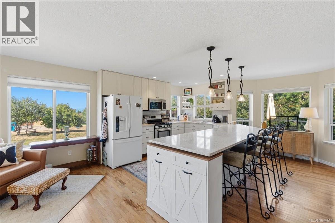
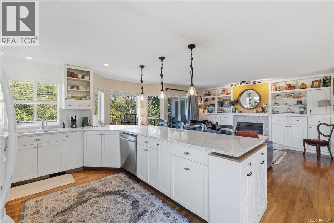
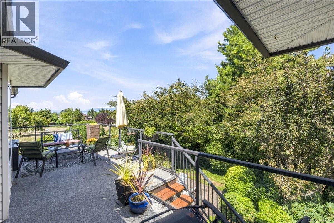
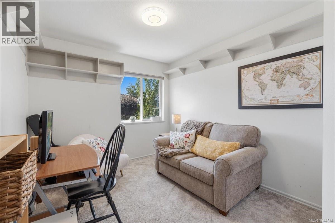
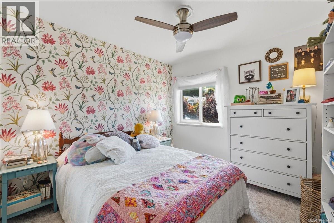
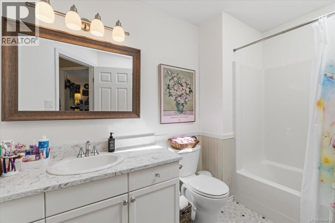
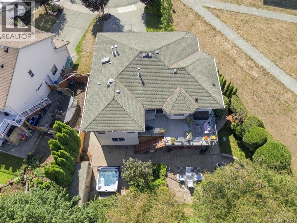
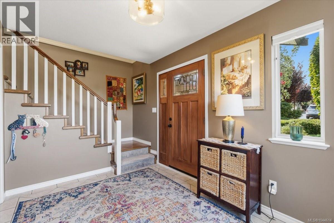
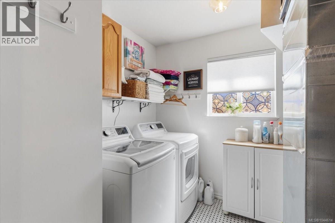
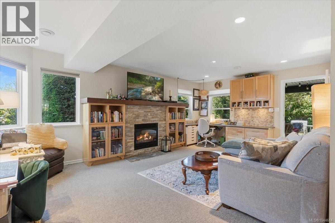
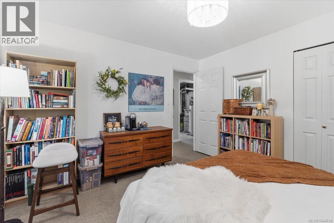
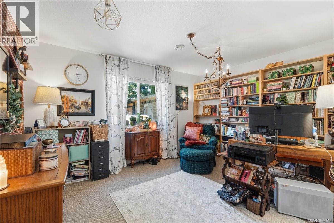
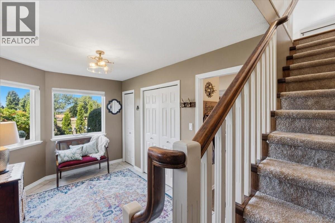
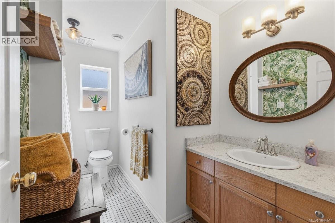
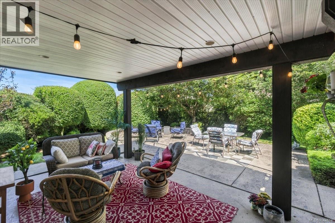
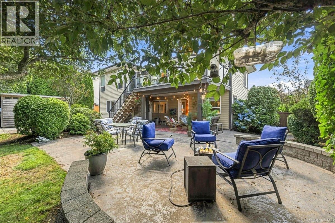
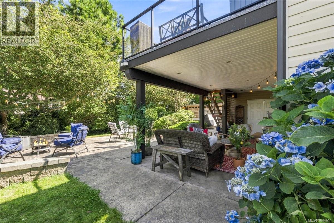
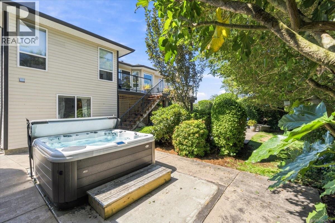
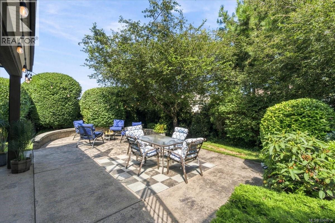
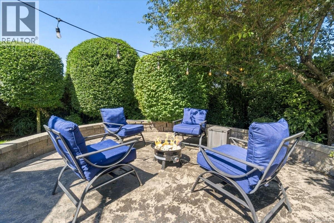
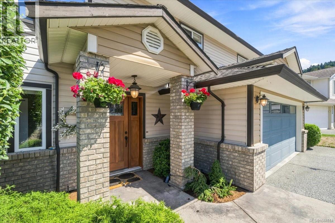
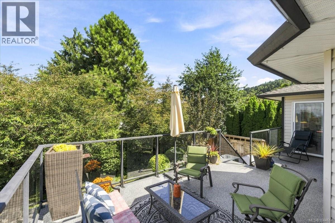
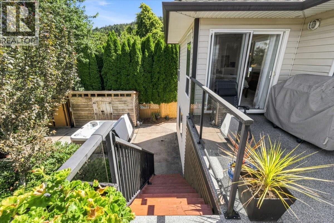
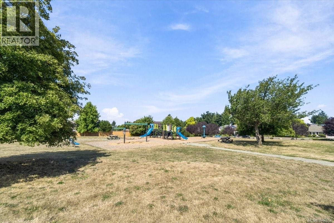
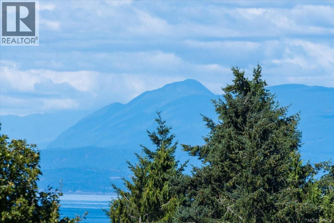
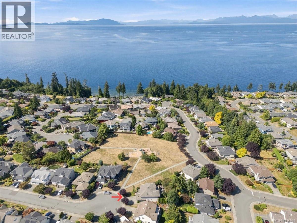
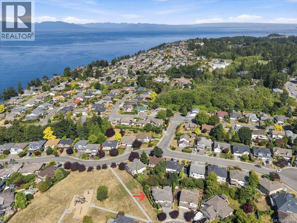
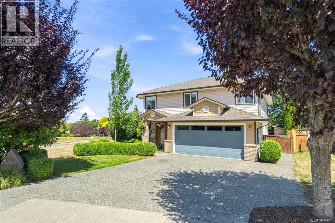
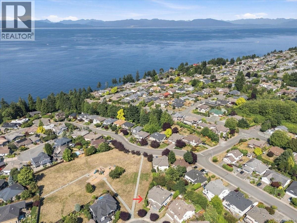
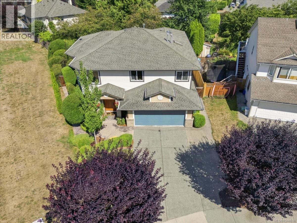
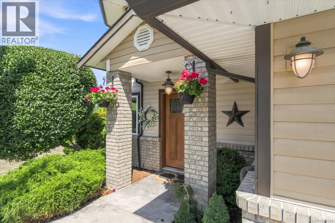
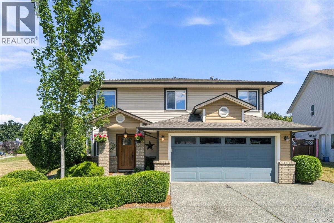
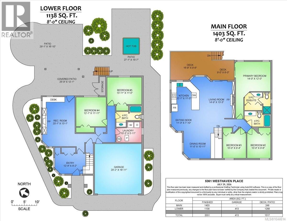
Welcome to this turn-key, move-in-ready property offering the ultimate blend of coastal living and modern convenience. Situated on a quiet, safe cul-de-sac in the highly sought-after Frank Ney and Dover Bay school catchments, this home boasts lovely ocean and mountain views. Wake up to beautiful sunrises in your generous master bedroom suite, and wind down with stunning sunsets from the many living room picture windows. The main level features a seamless open-concept living, dining, and kitchen area—perfect for entertaining. Relax by the natural gas fireplace or take in the views, while custom built-ins and hardwood floors add both style, comfort and functionality. The beautifully upgraded kitchen boasts new quartz countertops and a large peninsula for casual dining. Walk out from this main level to your private, tree-lined backyard oasis—a multi-level upper and lower patio retreat complete with a new hot tub (2023) and firepit area included. Downstairs, the intelligent layout offers excellent suite potential. A large, welcoming foyer leads to a large recreation room with a second gas fireplace, built-ins, and a dedicated craft or hobby station. Two more generous bedrooms and a 4-piece bathroom are located just around the corner, creating an ideal setup for an in-law suite or mortgage helper. Major capital upgrades provide total peace of mind: a new natural gas furnace & heat pump (2023), a new hot water tank (2024), new carpets, premium window treatments, and matching quartz vanities in all three bathrooms. The immaculate, heated garage features custom built-ins and high-quality vinyl flooring, serving as a premium flex space that easily reverts to standard vehicle parking. Ideally located just a 5-minute stroll to beach access (perfect for catching orca pod views!) and minutes away from Costco, shopping, the public library, and parks. Don’t miss this rare opportunity to live in one of Nanaimo's best neighbourhoods. Book your private viewing today! (id:48970)
Show More