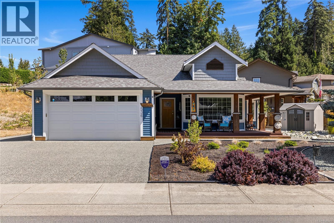
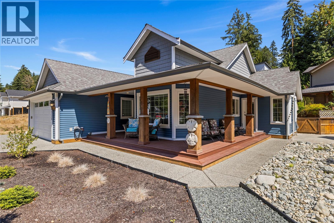
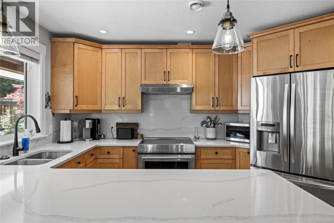
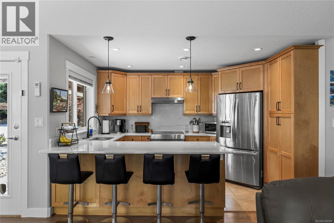
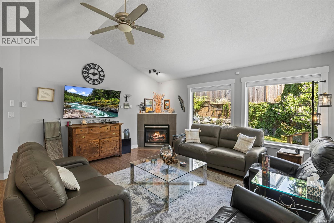
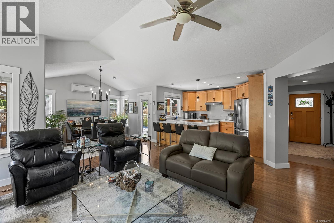
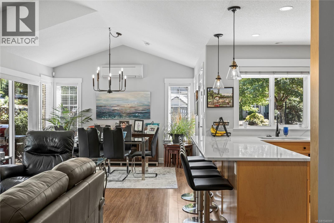
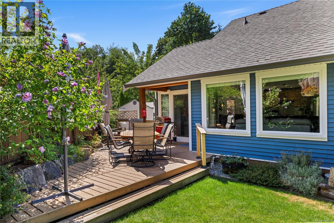
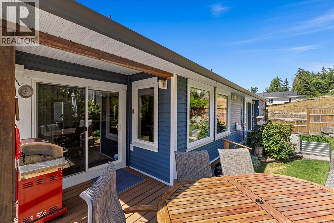
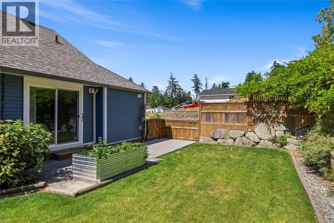
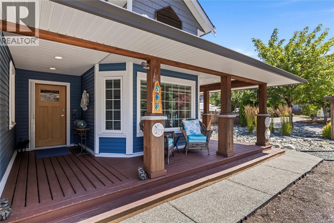
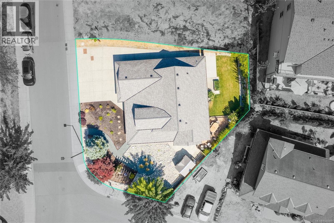
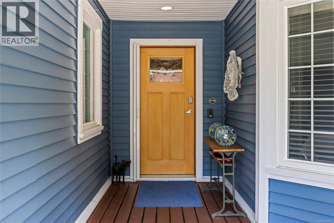
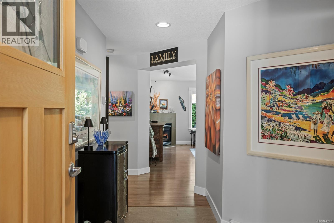
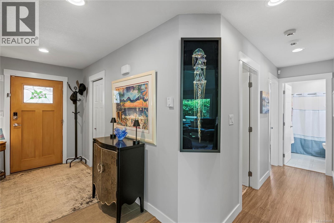
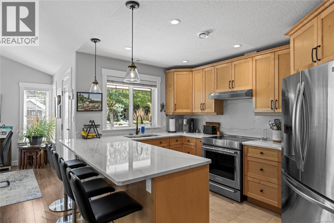
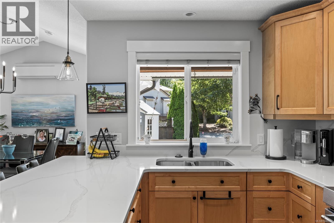
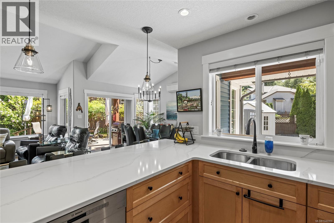
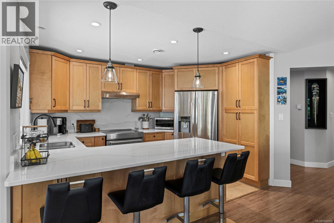
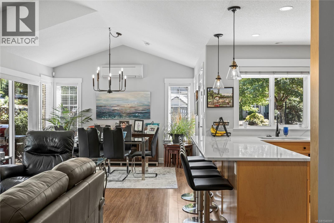
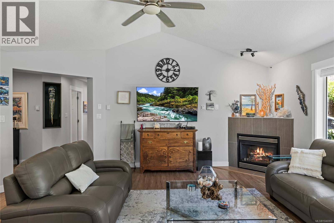
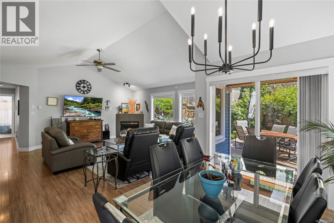
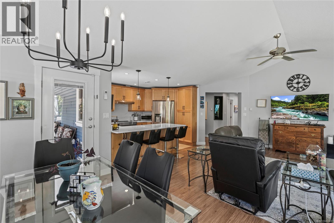
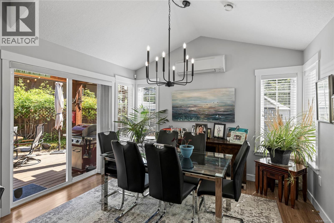
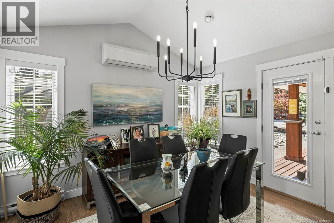
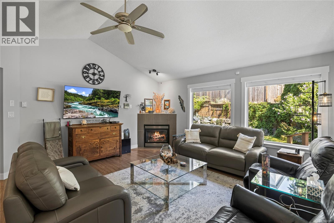
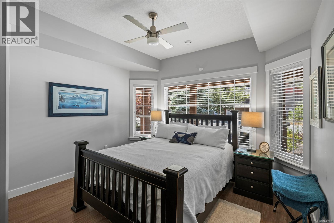
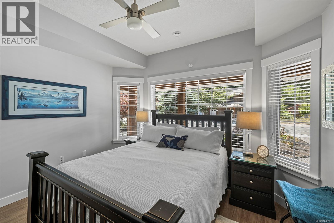
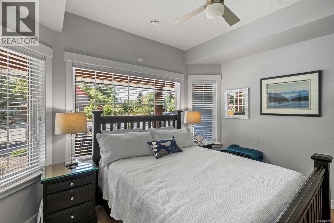
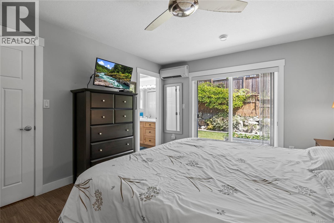
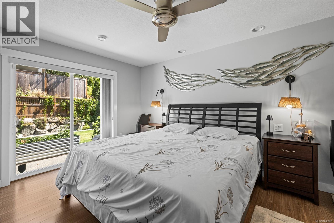
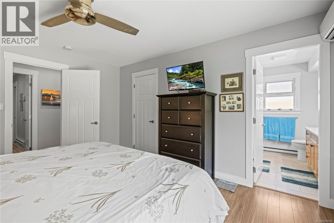
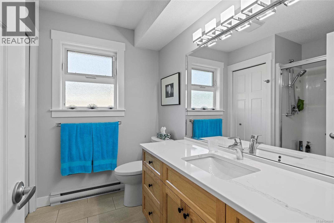
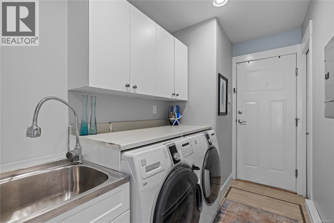
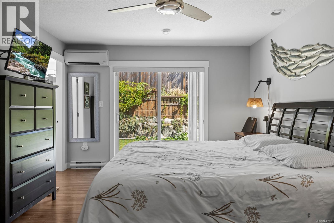
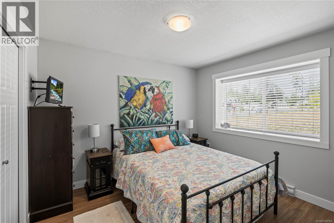
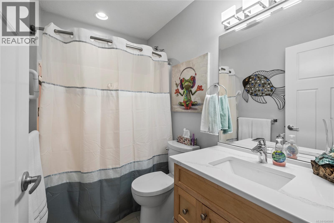
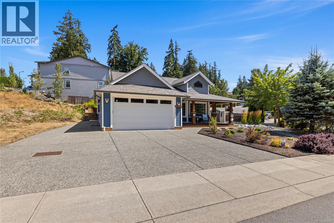
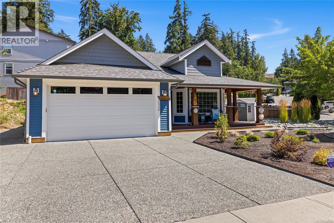
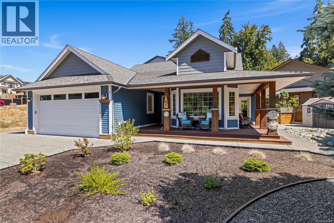
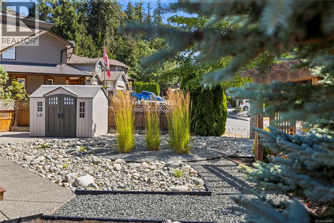
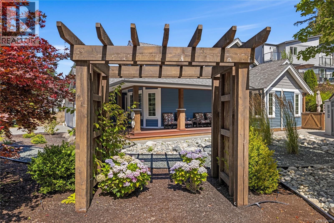
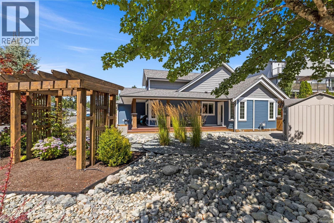
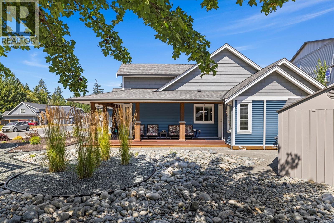
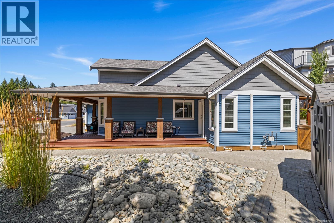
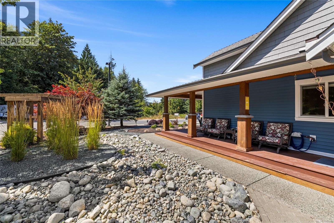
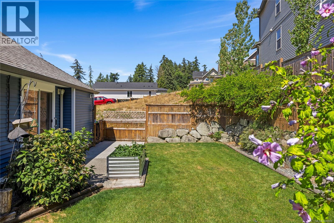
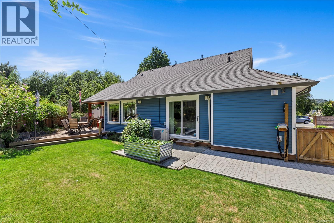
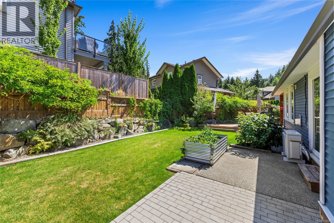
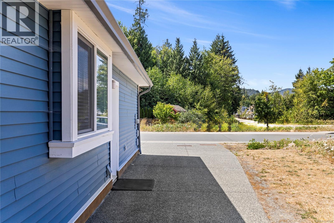
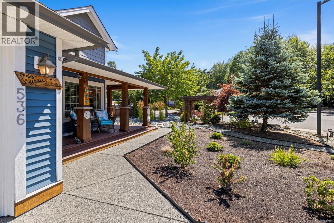
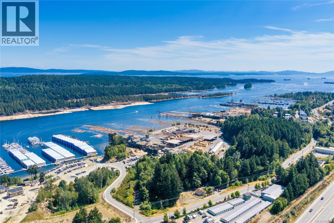
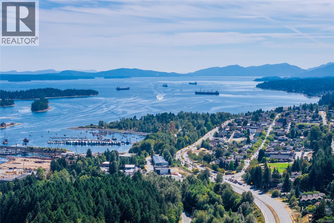
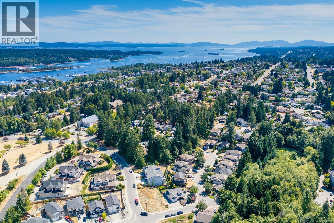
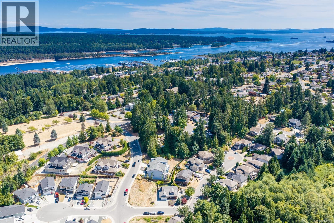
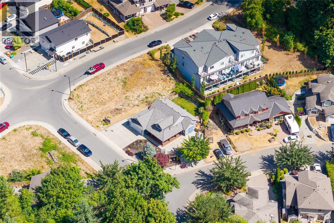
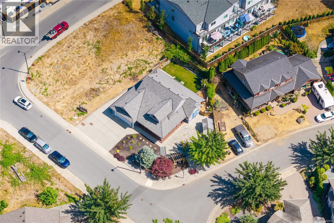
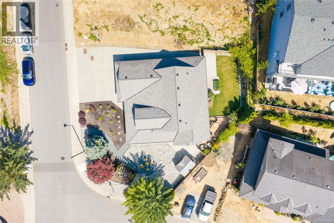
Rarely available in seaside Ladysmith, this turn-key 3 BD, 2 BA single-level rancher offers over 1,400 sq ft of bright living on a 6,600+ sq ft corner lot. Designed for effortless Vancouver Island living, the open floor plan features light-welcoming vaulted ceilings, a cozy gas fplc, heat pump w/ AC, and a kitchen equipped w/ an induction range & SS appliances. The primary suite serves as a private retreat with direct patio access. Step outside to a wraparound deck w/ gas BBQ hookup, low-maint fully fenced yard w/ underground sprinklers, 8x10 powered shed, and dedicated RV parking w/ sani-dump services. Complete with an attached double gar and extra crawlspace storage, this home sits on a quiet street ideal for walking or biking. Located mins from 1st Ave shops, schools, and Transfer Beach Park, it seamlessly combines small-town coastal charm with total everyday ease. A true blue-chip Vancouver Island property ready for your next chapter. (id:48970)
Show More