- ©MLS R3150912
- Area 1999 sq ft
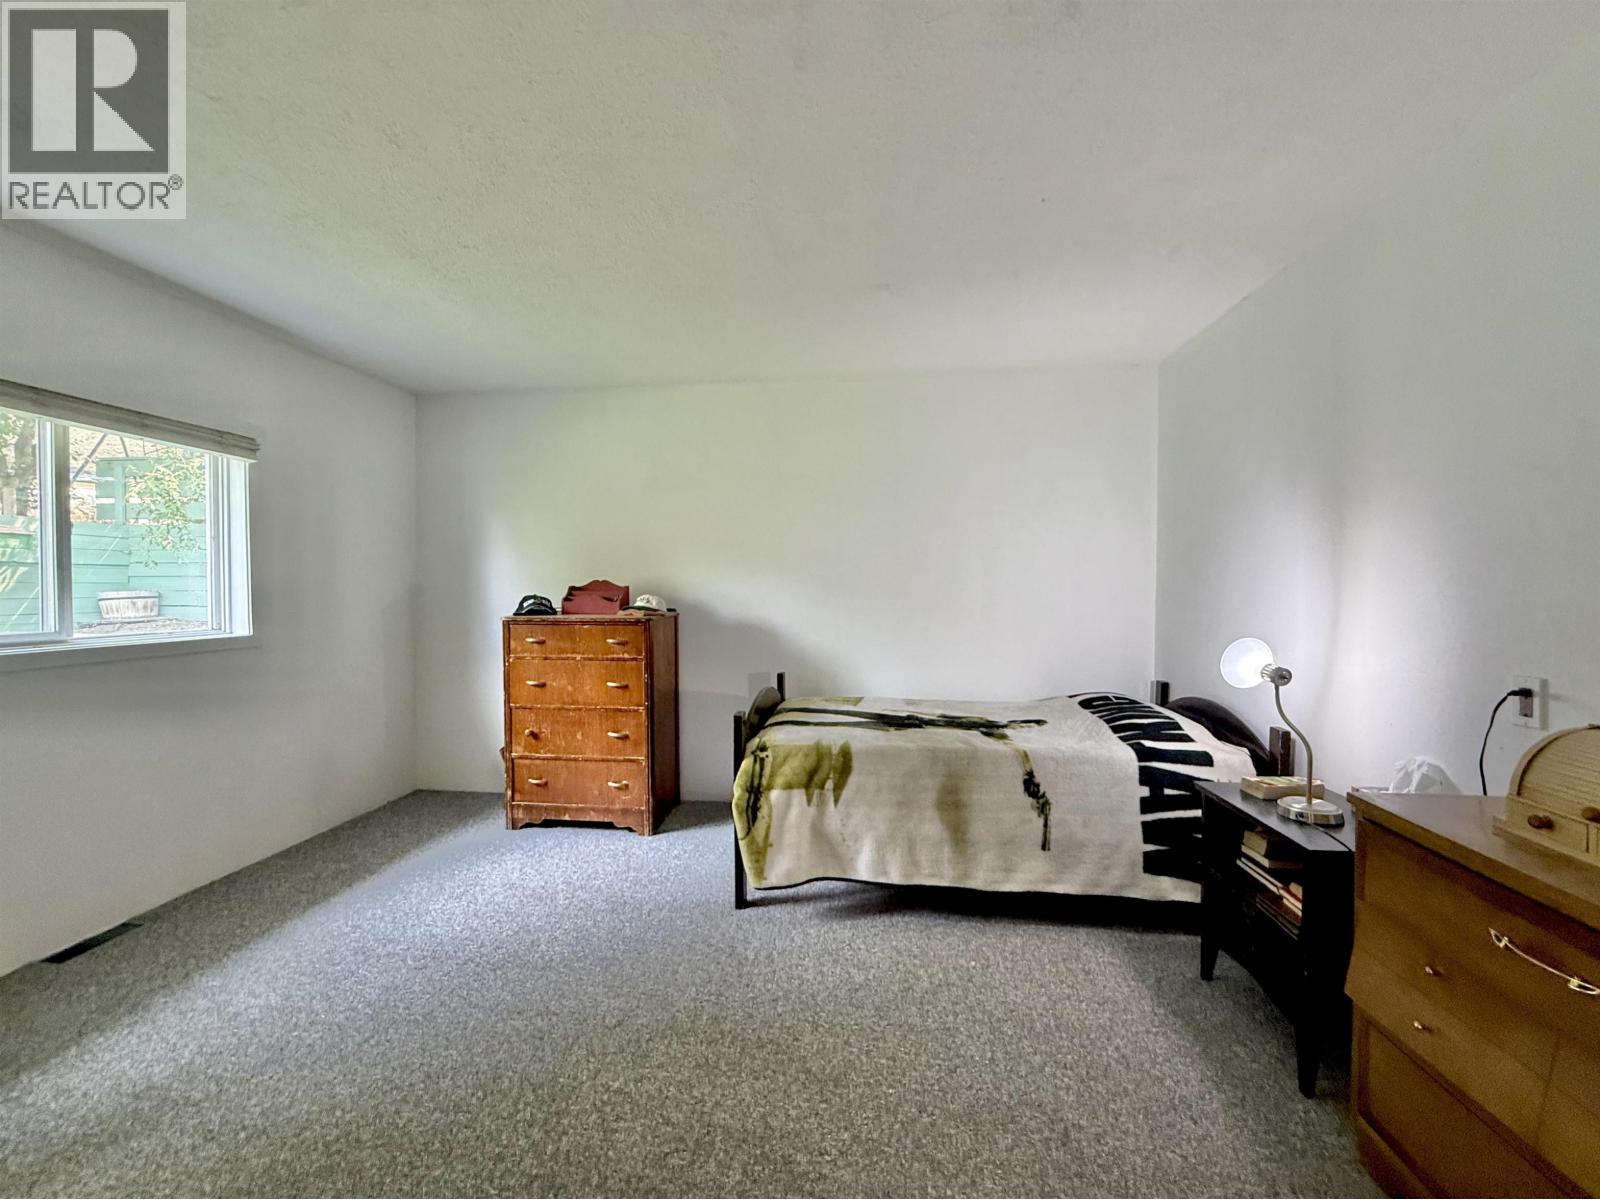
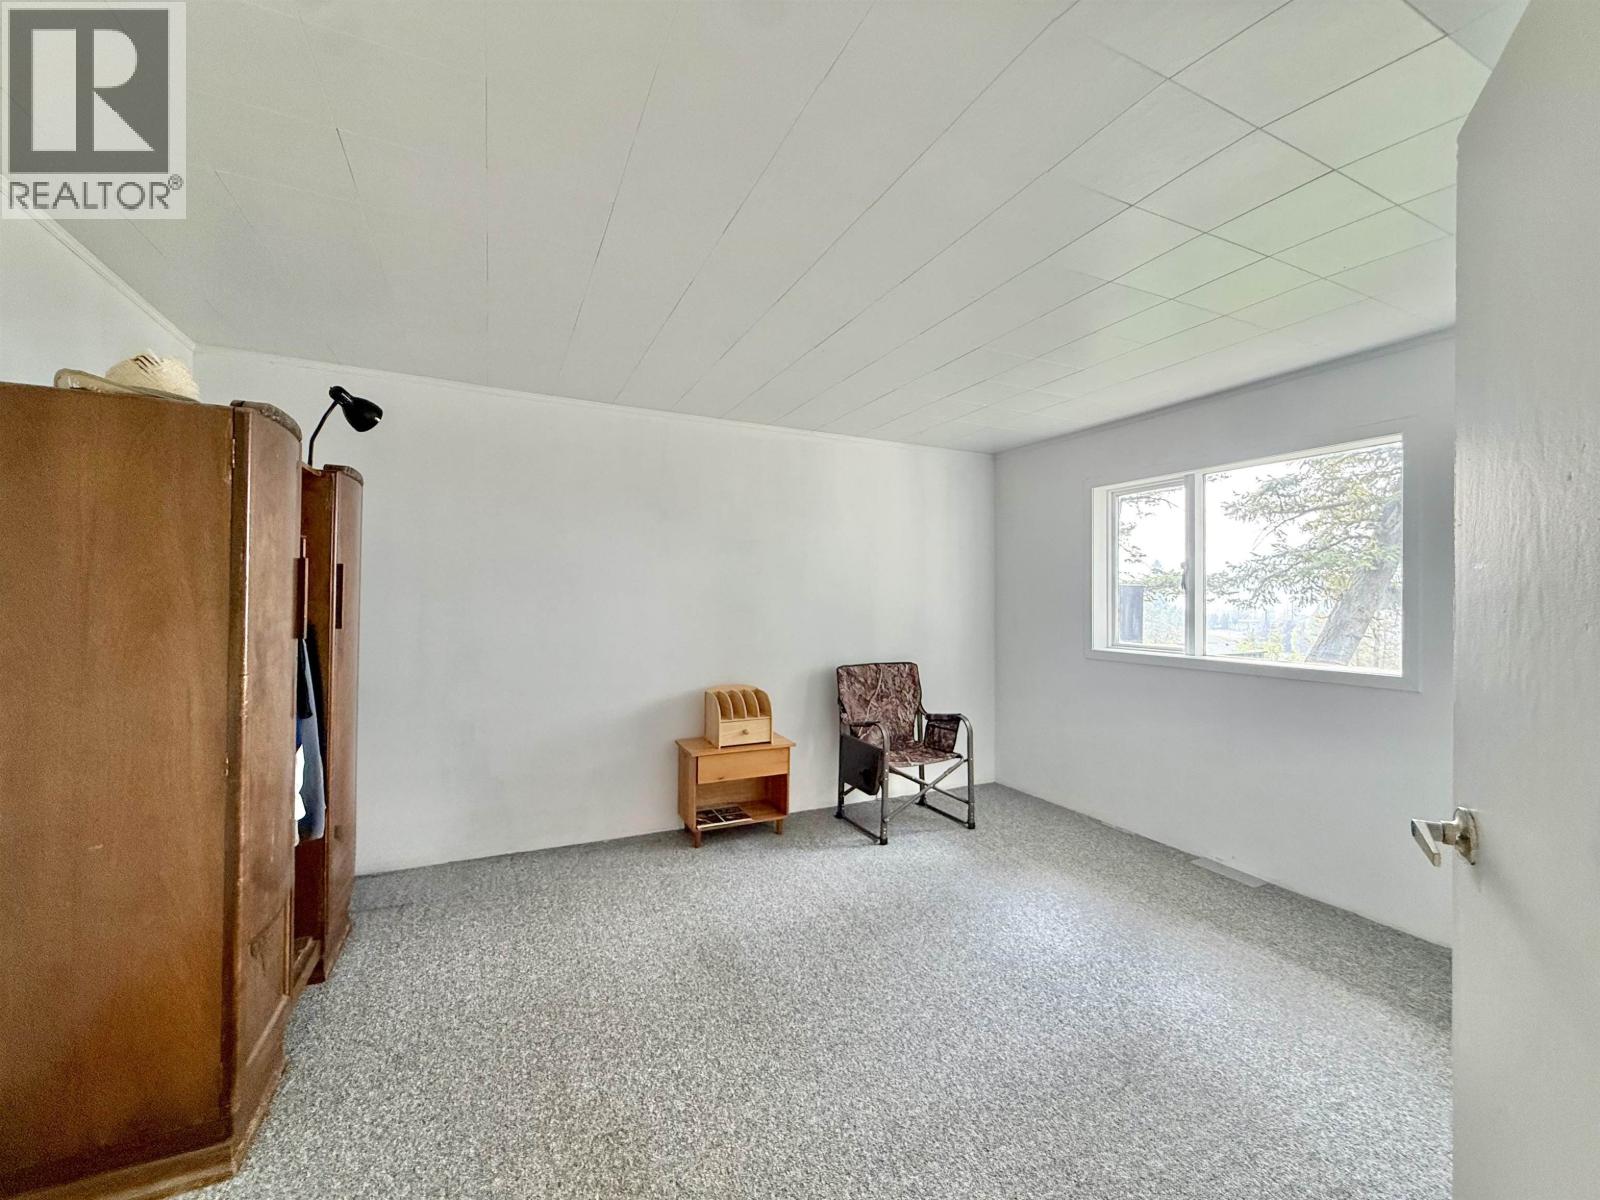
- Bedrooms 4
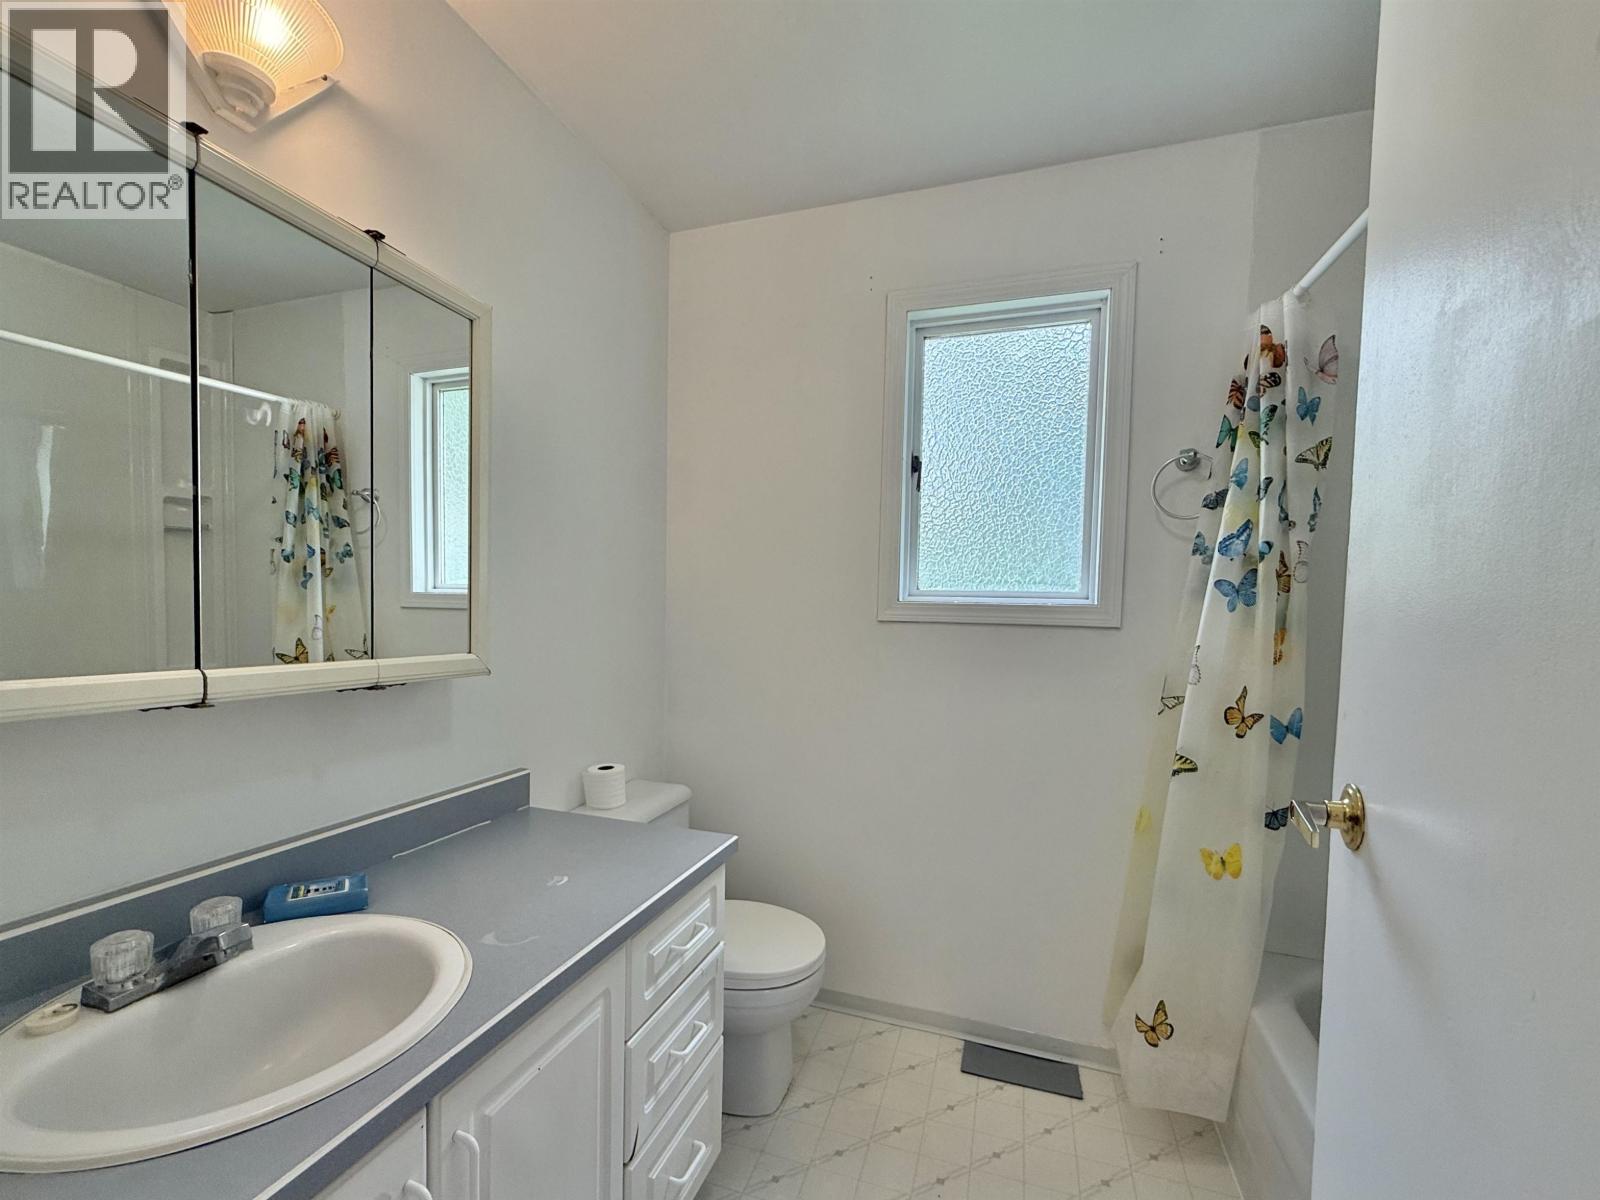
- Bathrooms 2
Description
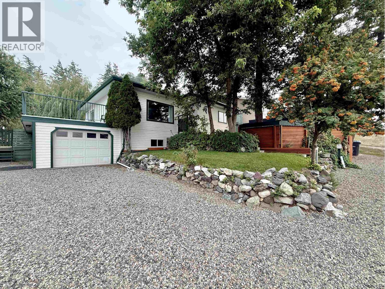
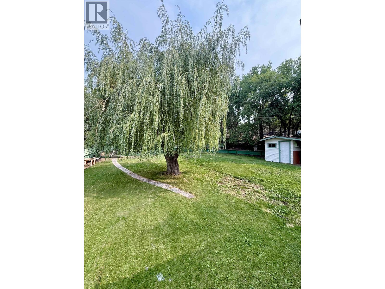
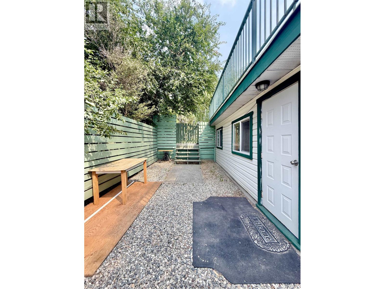
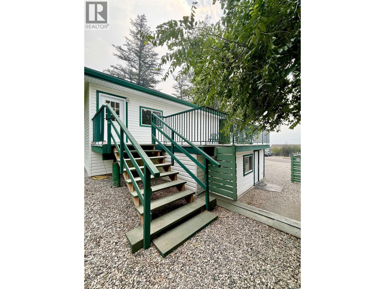
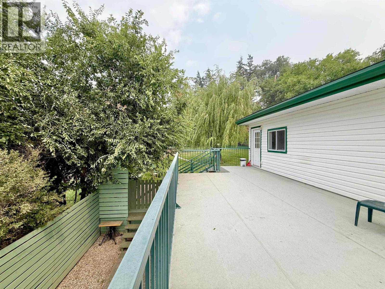
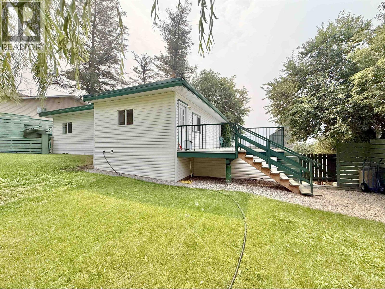
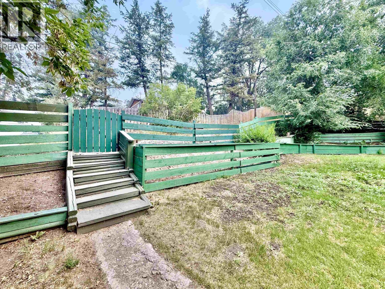
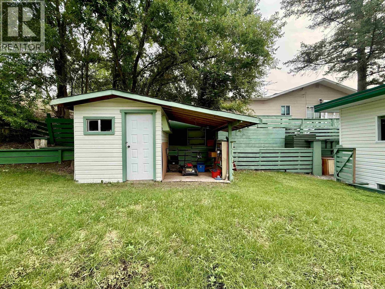
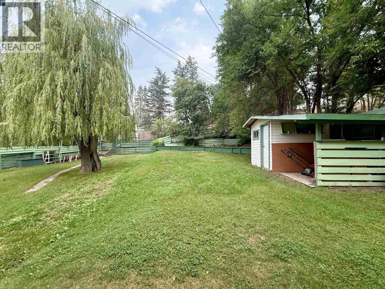
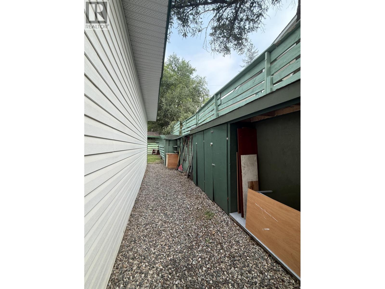
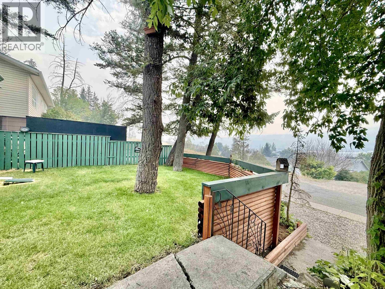
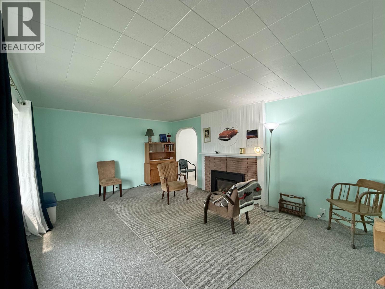
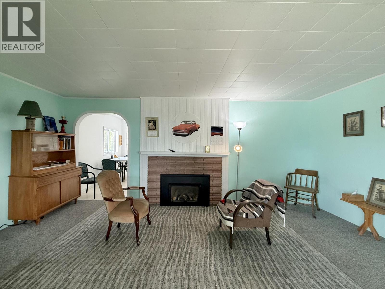
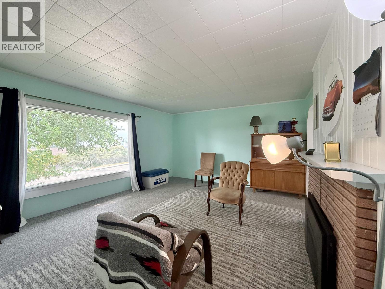
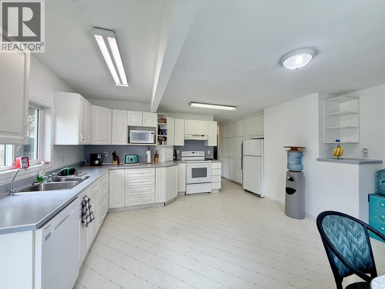
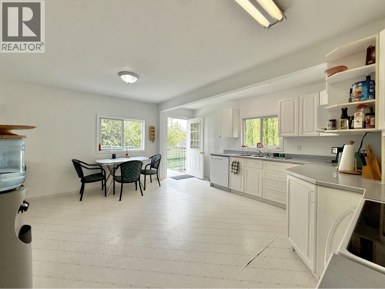
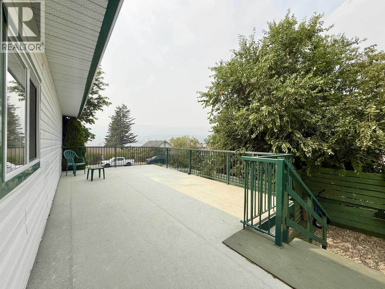
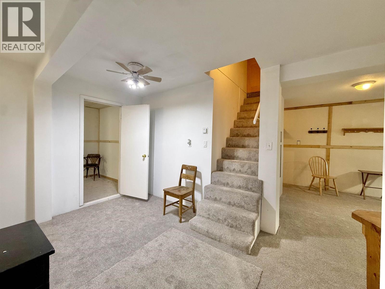
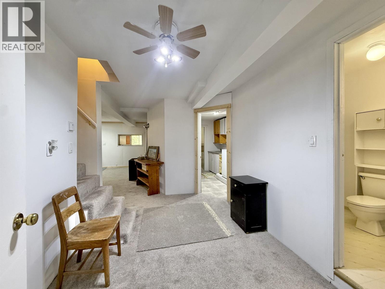
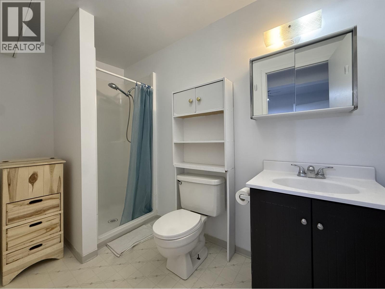
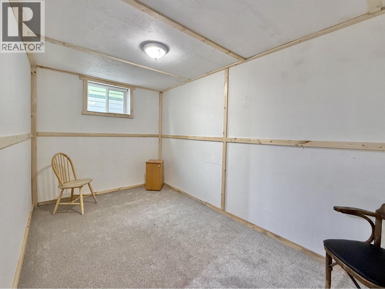
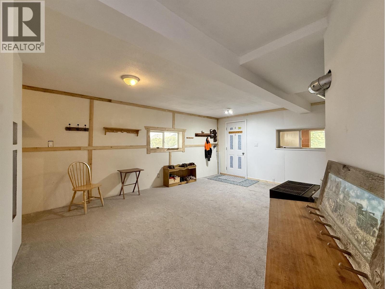
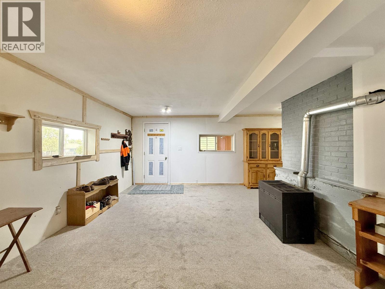
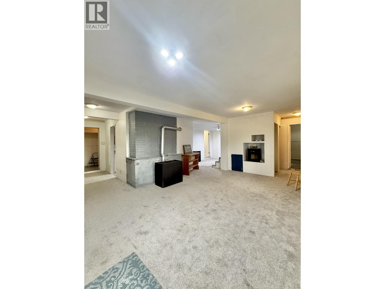
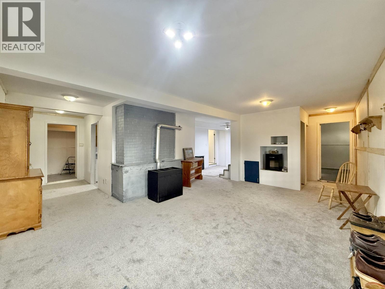
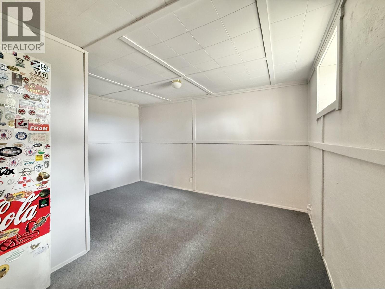
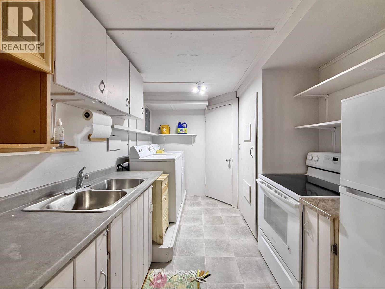
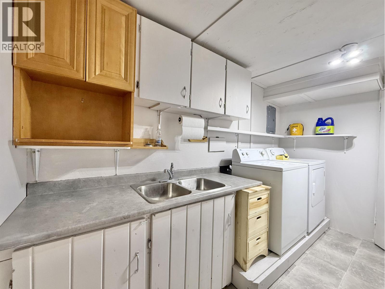
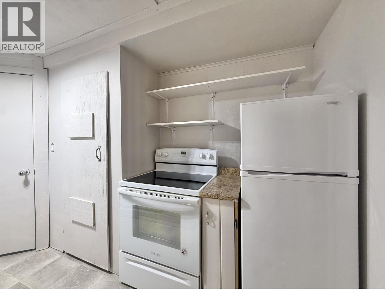
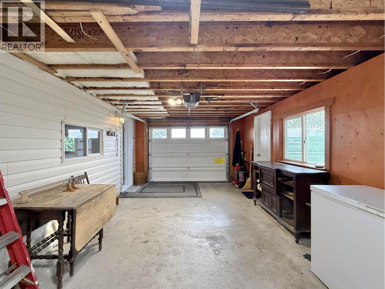
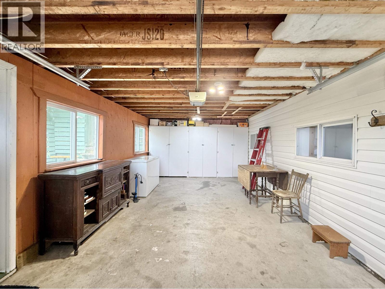
This well-maintained 4-bedroom, 2-bathroom home offers a flexible layout that's perfect for families or investors. The basement already features a second kitchen, making it easy to create an in-law suite or secondary living space. Outside, you'll love the private, park-like backyard with mature landscaping, a single-car garage, additional storage shed, and convenient alley access. Ideally located within walking distance to shopping, schools, parks, and everyday amenities, this property combines affordability, versatility, and a fantastic location. (id:48970) Show More
Details
- Constructed Date: 1955
- Property Type: Single Family

- Type: House
- Total Finished Area: 1999 sqft
Features
- City view
- Washer
- Dryer
- Refrigerator
- Stove
- Dishwasher
- Radiant/Infra-red Heat
Rooms Details For 536 BARNARD STREET
| Type | Level | Dimension |
|---|---|---|
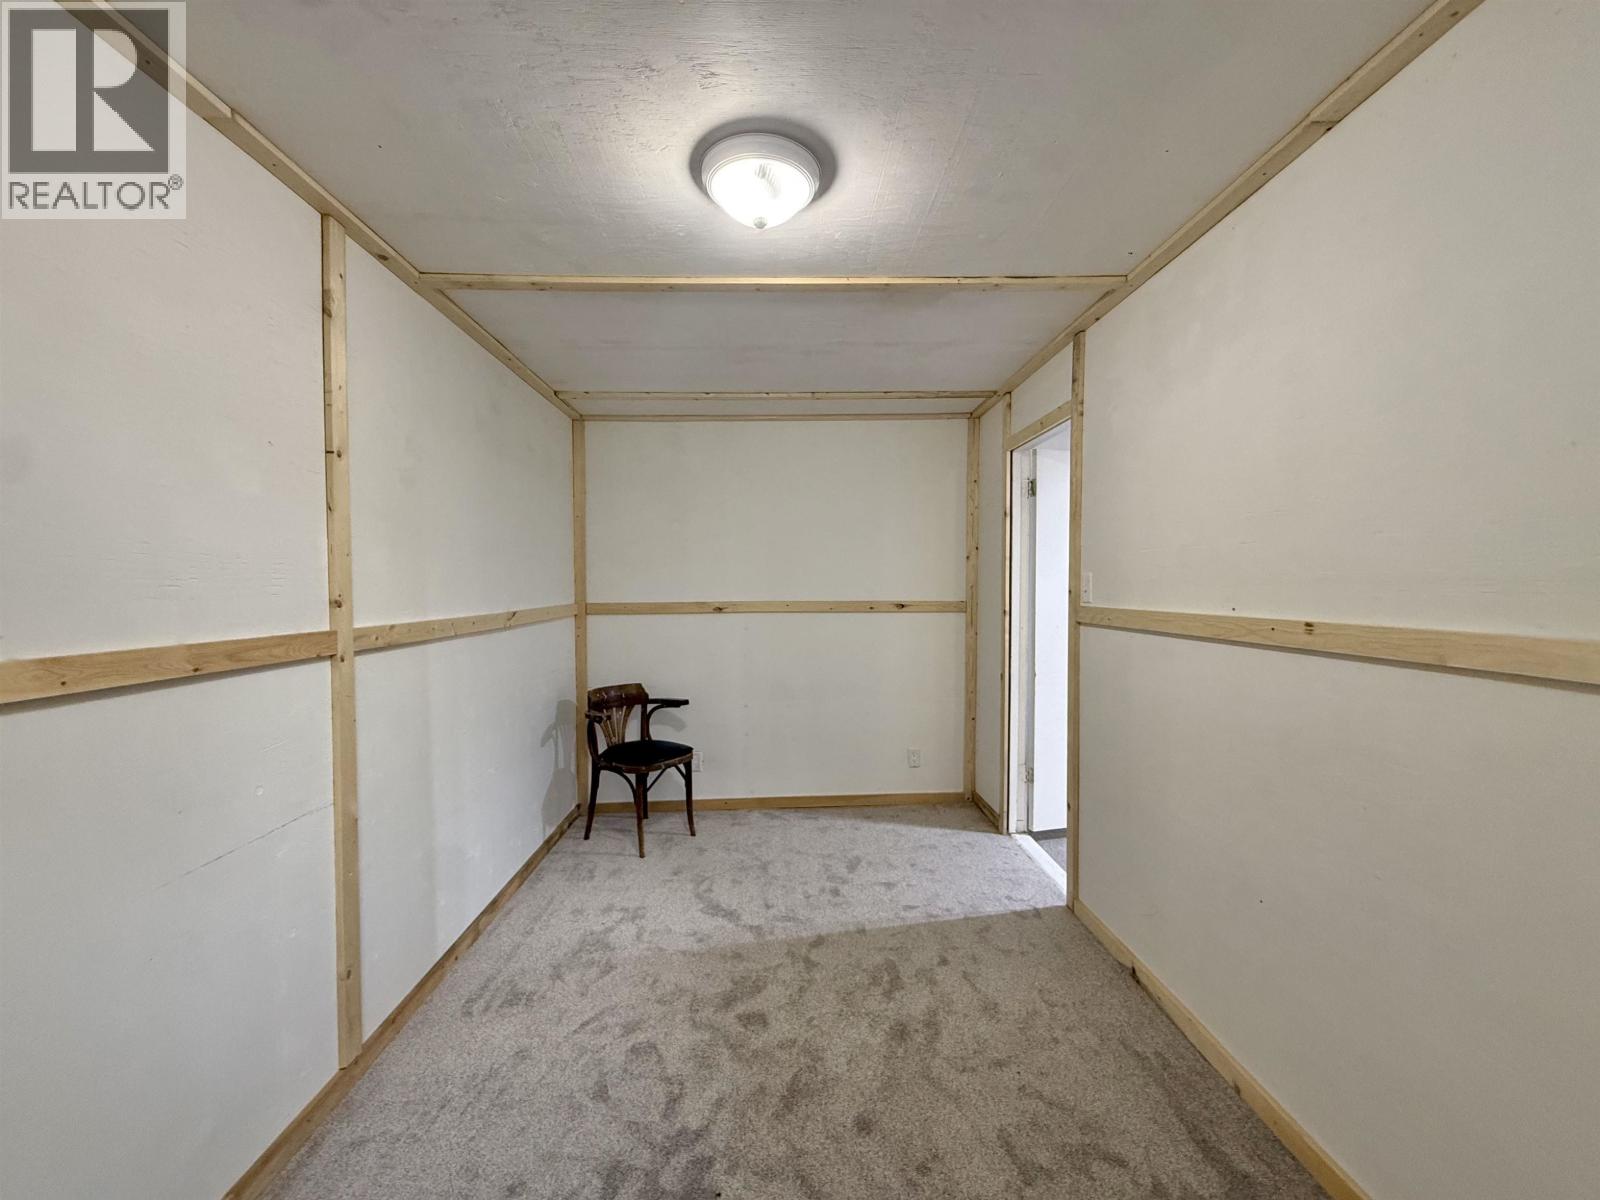
| Bedroom 4 | Basement | 7 ft ,1 in x 13 ft ,7 in |
| Kitchen | Basement | 6 ft ,1 in x 11 ft ,8 in |
| Living room | Basement | 12 ft ,9 in x 18 ft ,5 in |
| Steam room | Basement | 4 ft ,2 in x 14 ft ,7 in |
| Bedroom 5 | Basement | 7 ft ,1 in x 13 ft ,9 in |
| Foyer | Main level | 4 ft ,1 in x 8 ft ,8 in |
| Bedroom 2 | Main level | 11 ft ,1 in x 14 ft ,8 in |
| Bedroom 3 | Main level | 11 ft ,1 in x 13 ft ,1 in |
| Living room | Main level | 18 ft ,7 in x 13 ft ,5 in |
| Kitchen | Main level | 16 ft ,7 in x 14 ft ,5 in |
Location
This REALTOR.ca listing content is owned and licensed by REALTOR® members of The Canadian Real Estate Association
Data provided by: BC Northern Real Estate Board