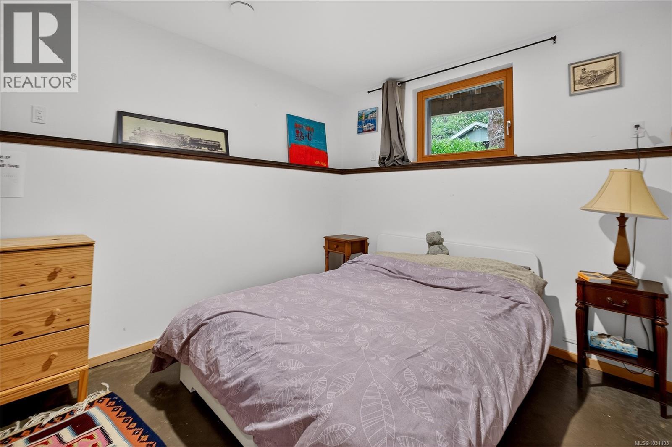
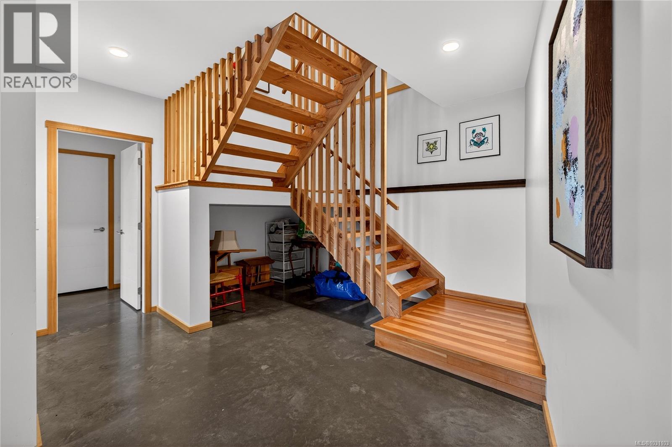
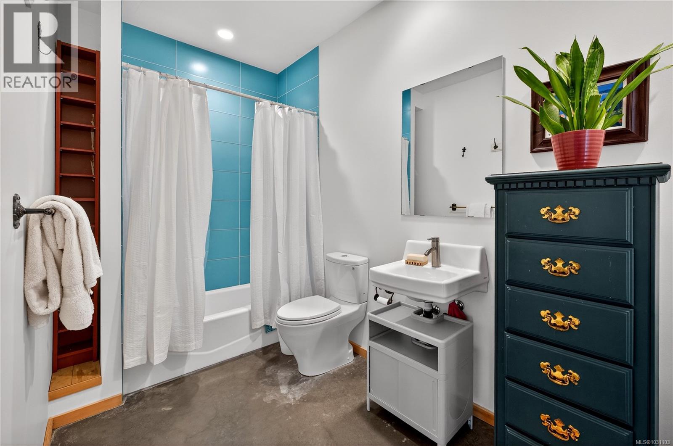
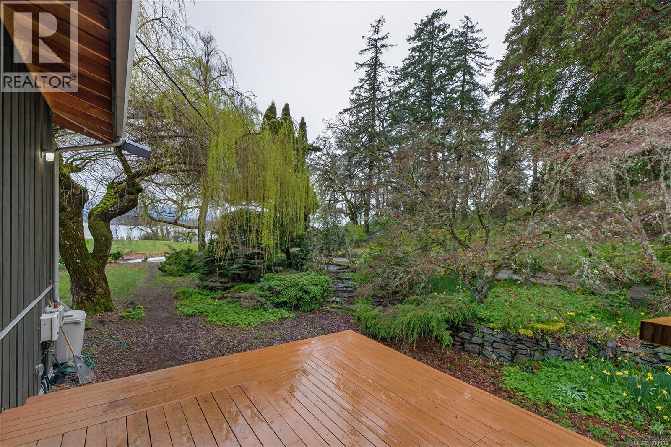
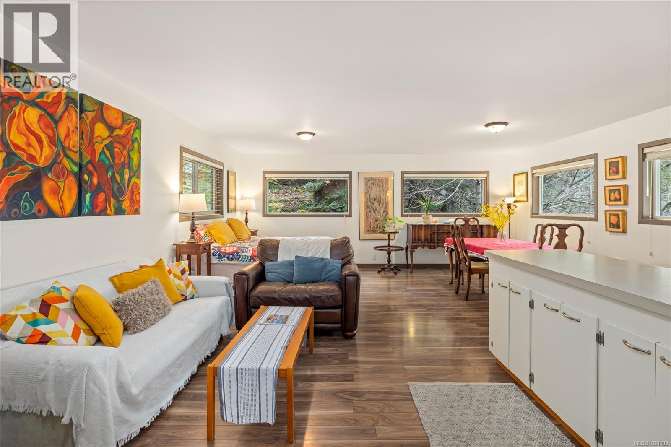
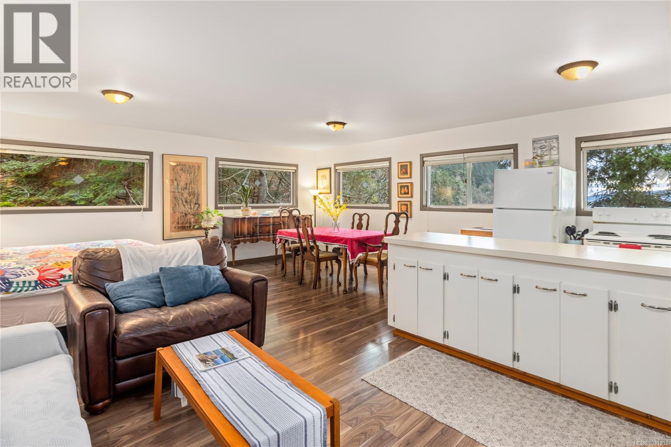
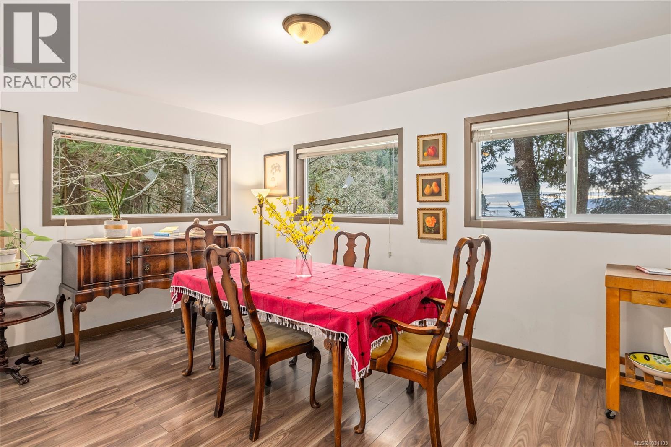
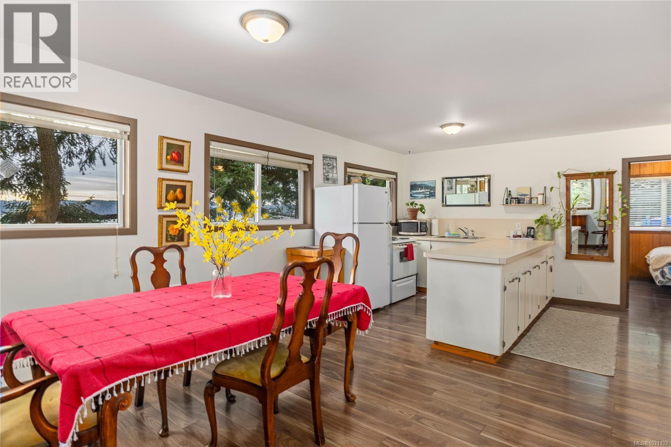
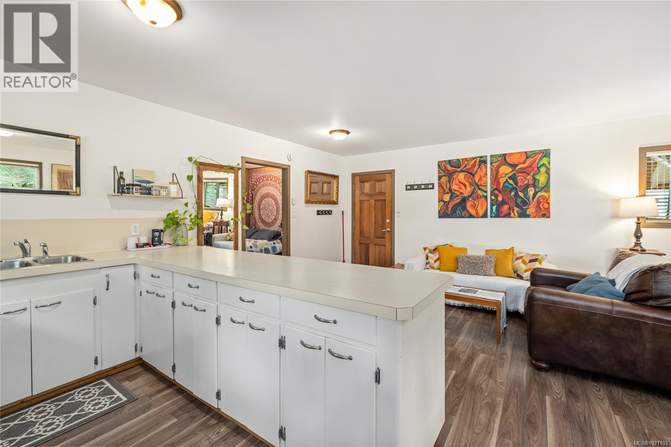
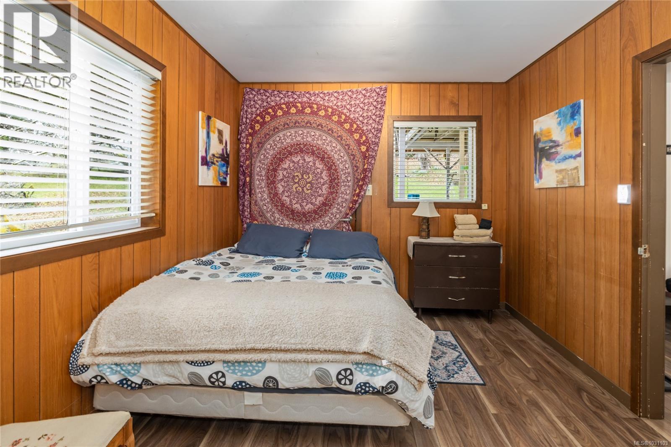
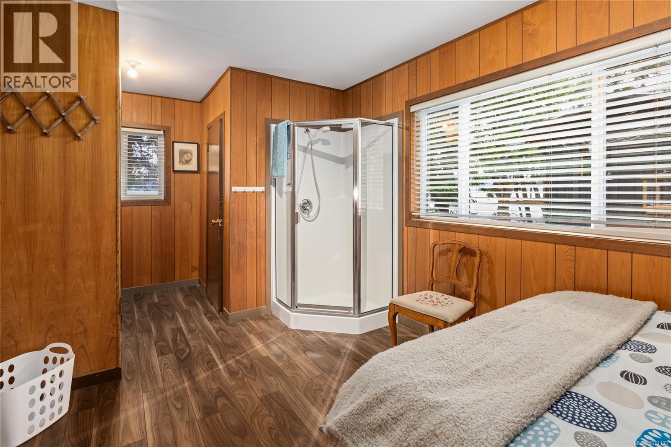
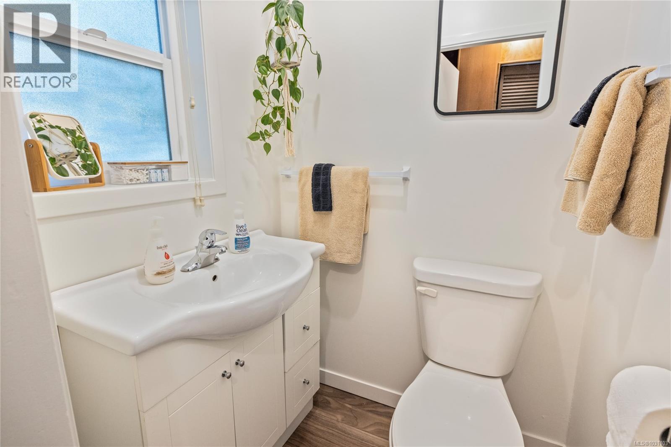
- ©MLS 1031103
- Area 4303 sq ft
- Bedrooms 5
- Bathrooms 5
- Parkings 6
Description
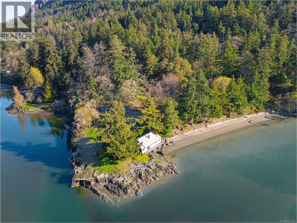
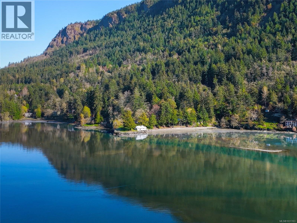
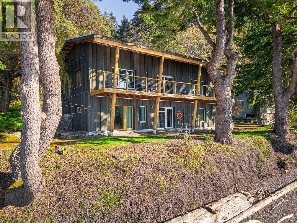

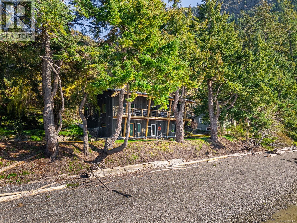
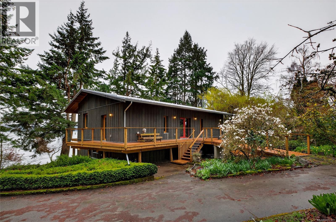
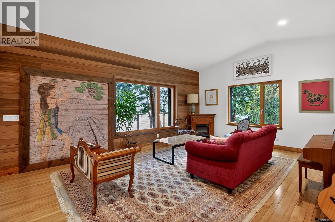
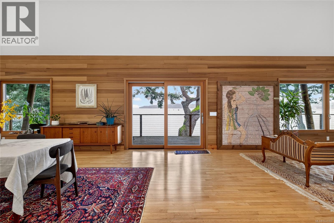
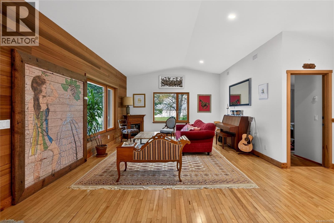
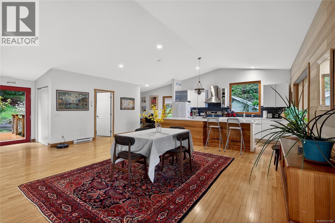
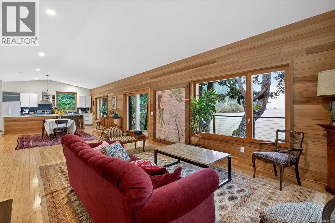
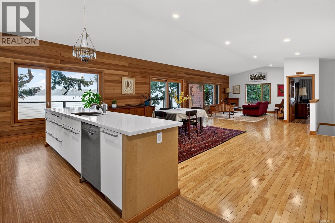
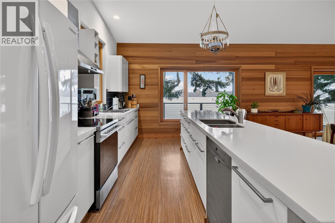
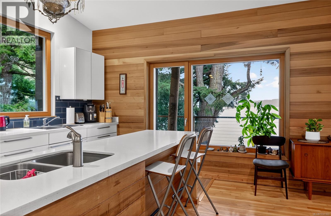
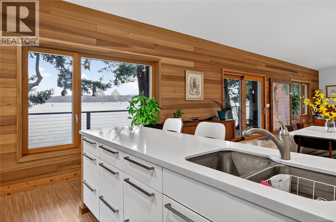
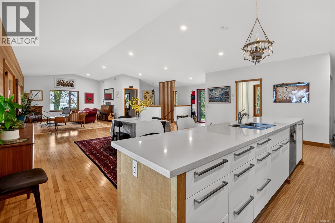
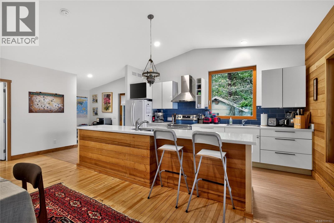
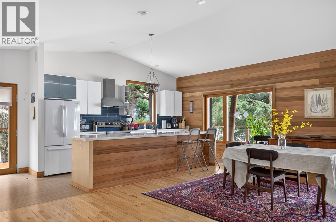
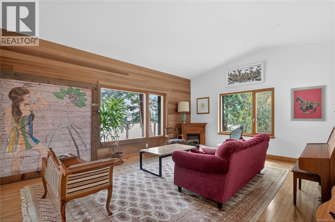
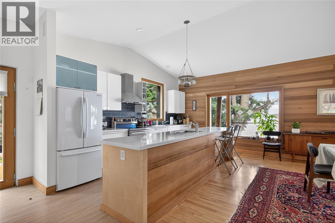
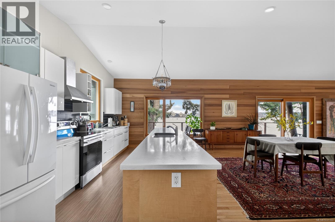
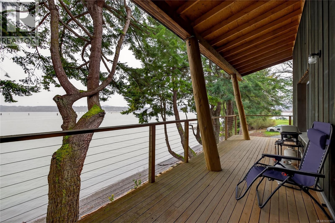
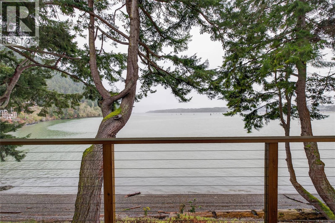
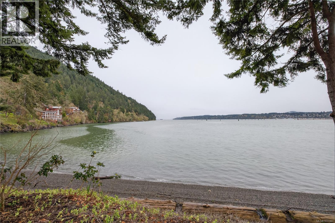
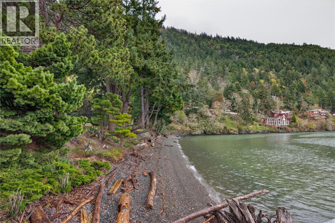
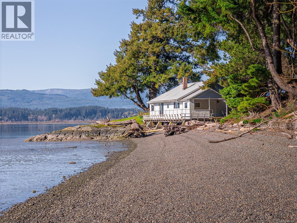
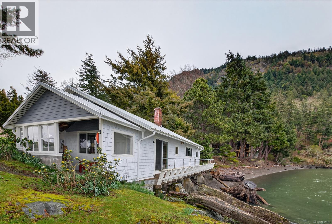
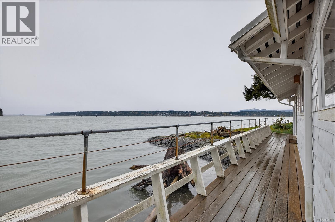
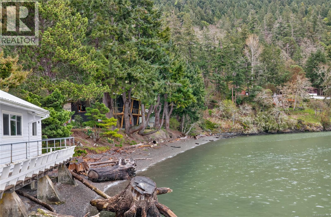
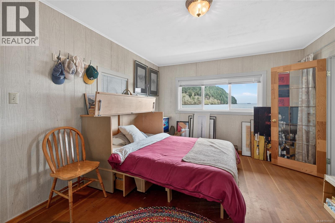
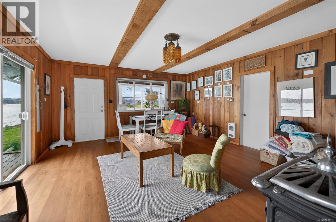
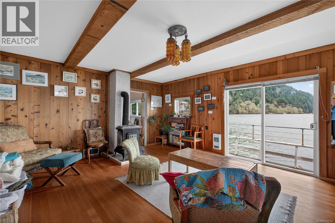
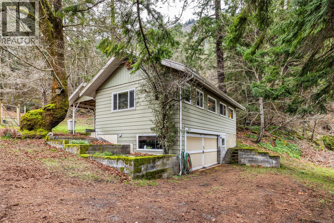
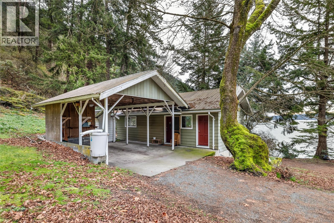
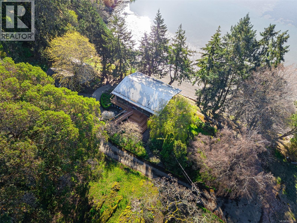
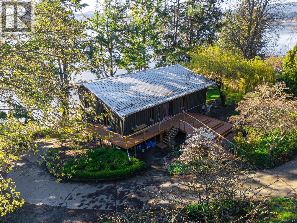
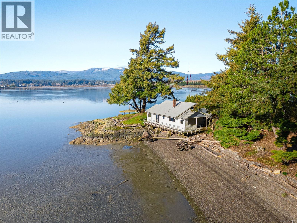
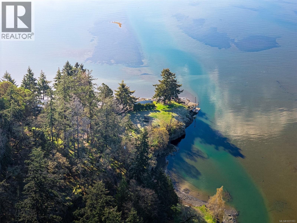
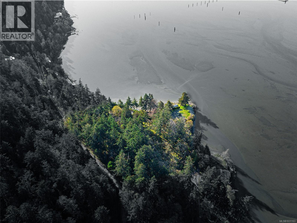
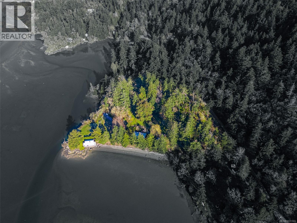
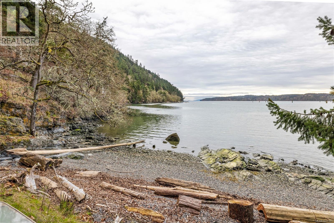
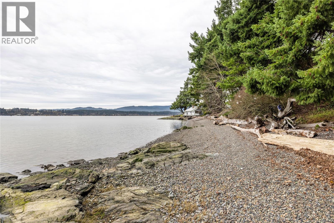
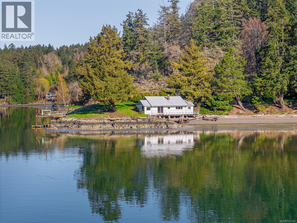
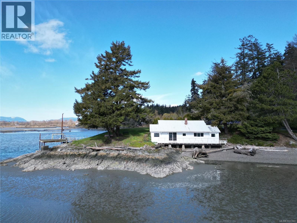
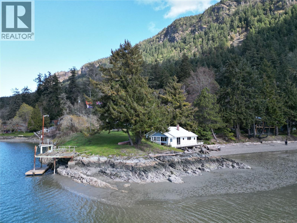
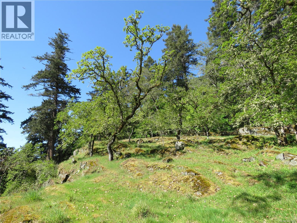
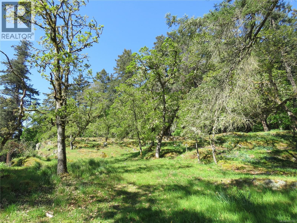
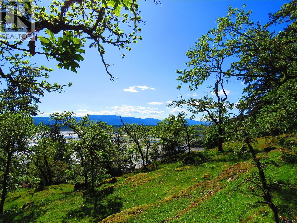
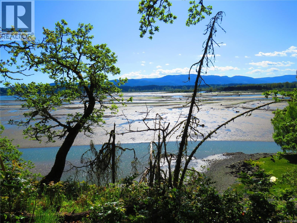
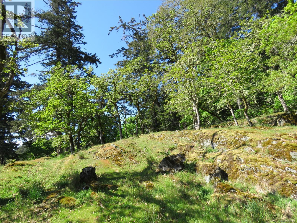
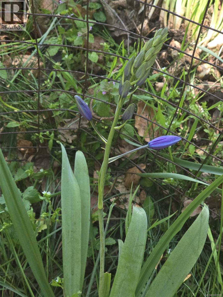
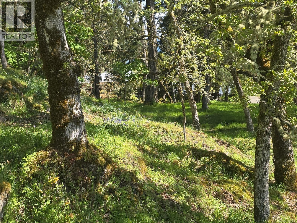
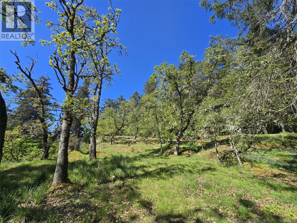
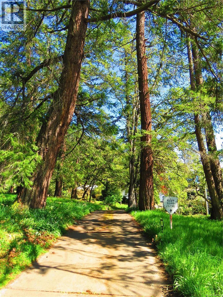
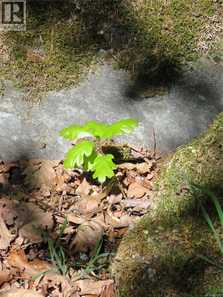
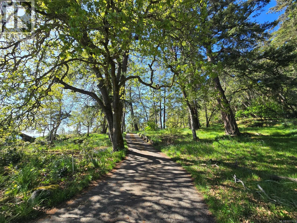
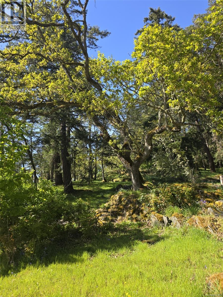
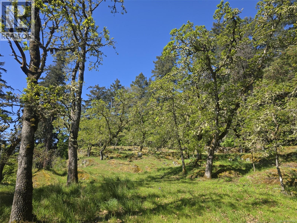
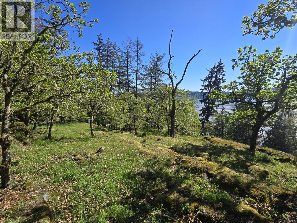
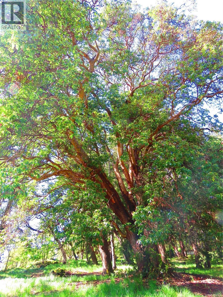
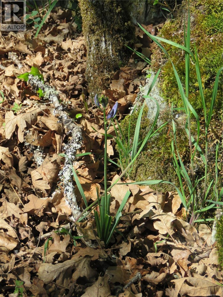
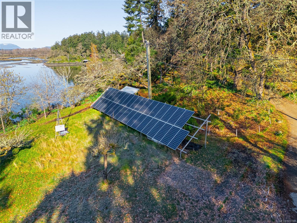
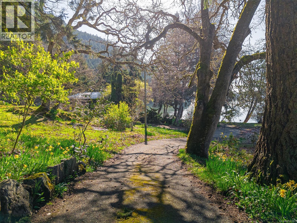
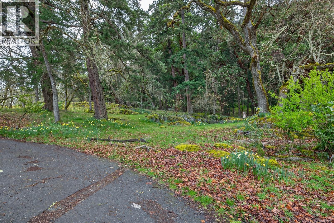
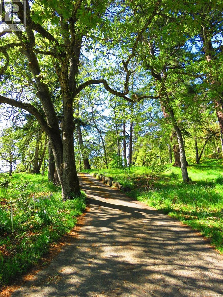
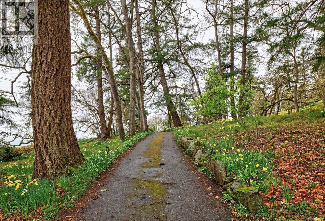
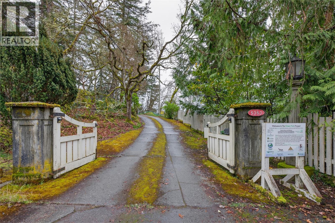
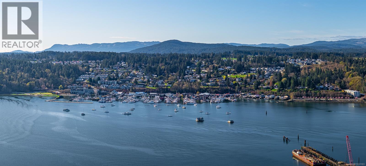
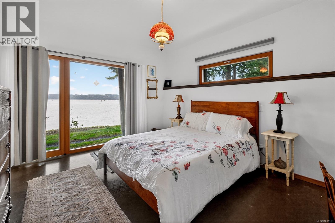
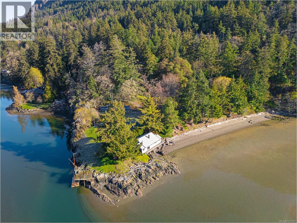
Set on 6.25 acres of restored Garry Oak Meadow and ecosystem, this remarkable oceanfront property embodies ecological stewardship and low impact sustainable living. Years of dedicated restoration have transformed the land into a flourishing haven for native species. Anchoring the property are three distinct dwellings each positioned to capture spectacular ocean vistas and integrated seamlessly into their natural surroundings. The main two-level residence, built in 2019, is a model of energy efficiency and architectural elegance, achieving Living Building Challenge certification as well as International Passive House standards. Perfect for intergenerational living, the dwellings provide space for family or community members to live in proximity, fostering connection, collaboration, and shared care for the land. This is more than a home; it’s a living ecosystem, a rare opportunity to experience sustainability, stewardship, and family harmony along the breathtaking shores of Cowichan Bay (id:48970) Show More

Details
- Constructed Date: 2019
- Property Type: Single Family
- Type: House
- Neighbourhood: Cowichan Bay
Features
- Mountain view
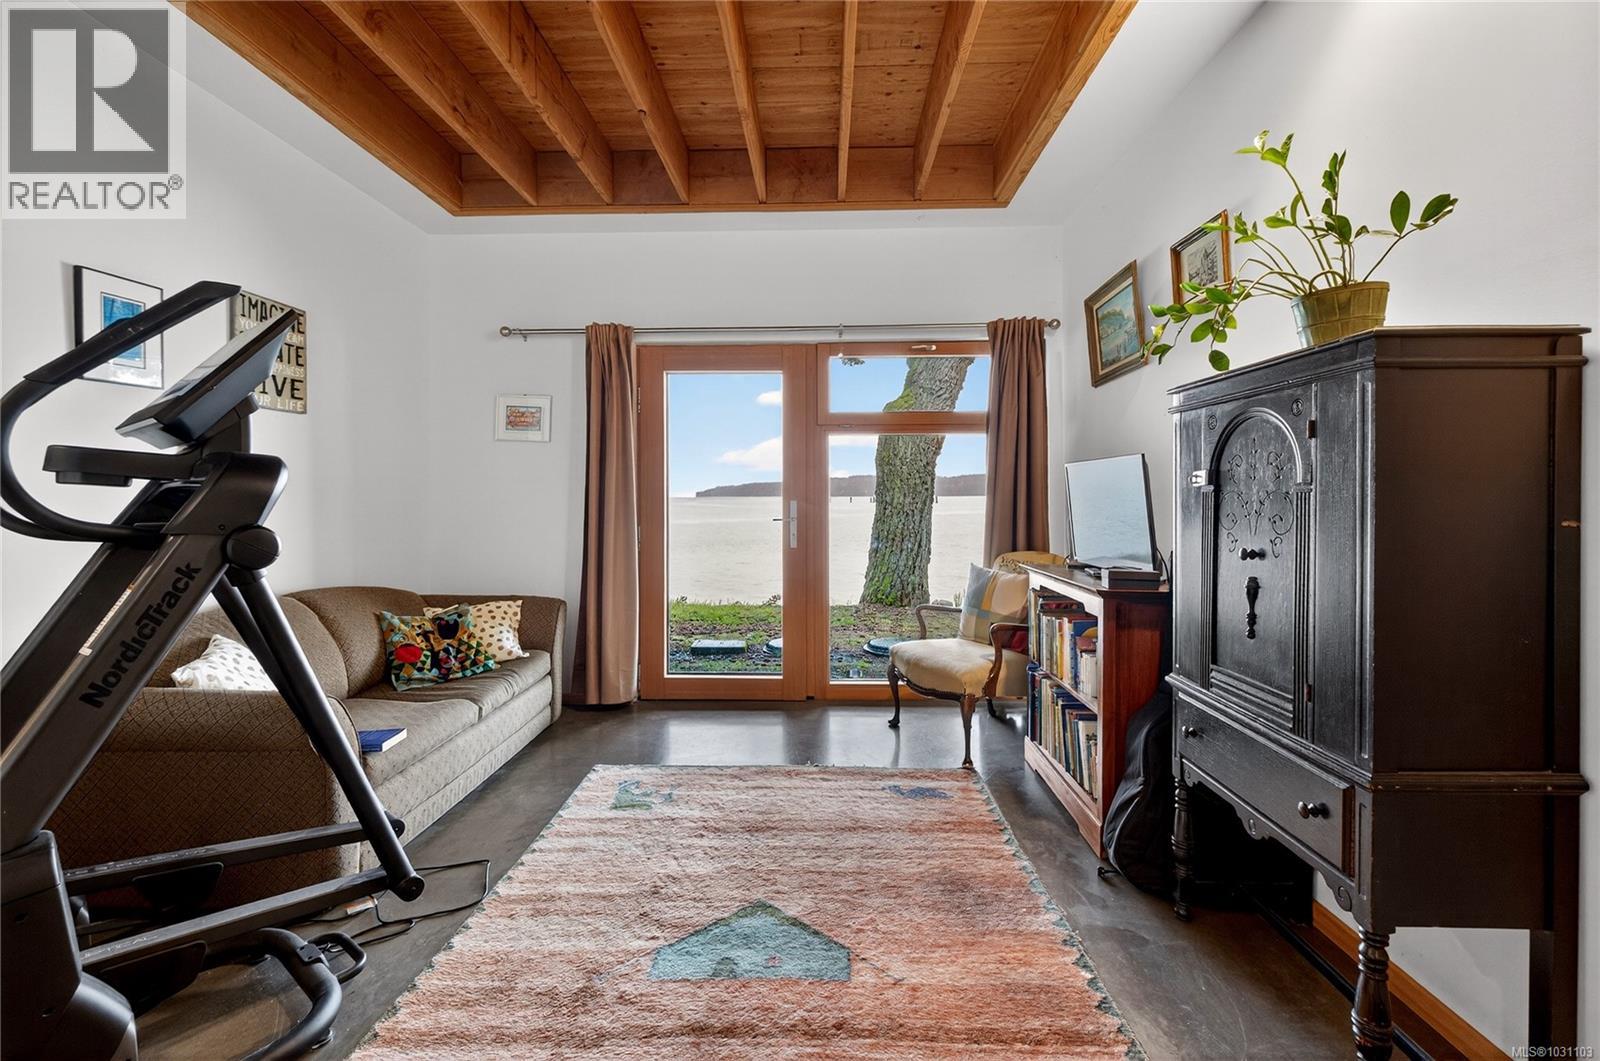
- Ocean view
- Dishwasher
- Dryer
- Refrigerator
- Washer
- Fully air conditioned
- Heat Pump
- Waterfront on ocean
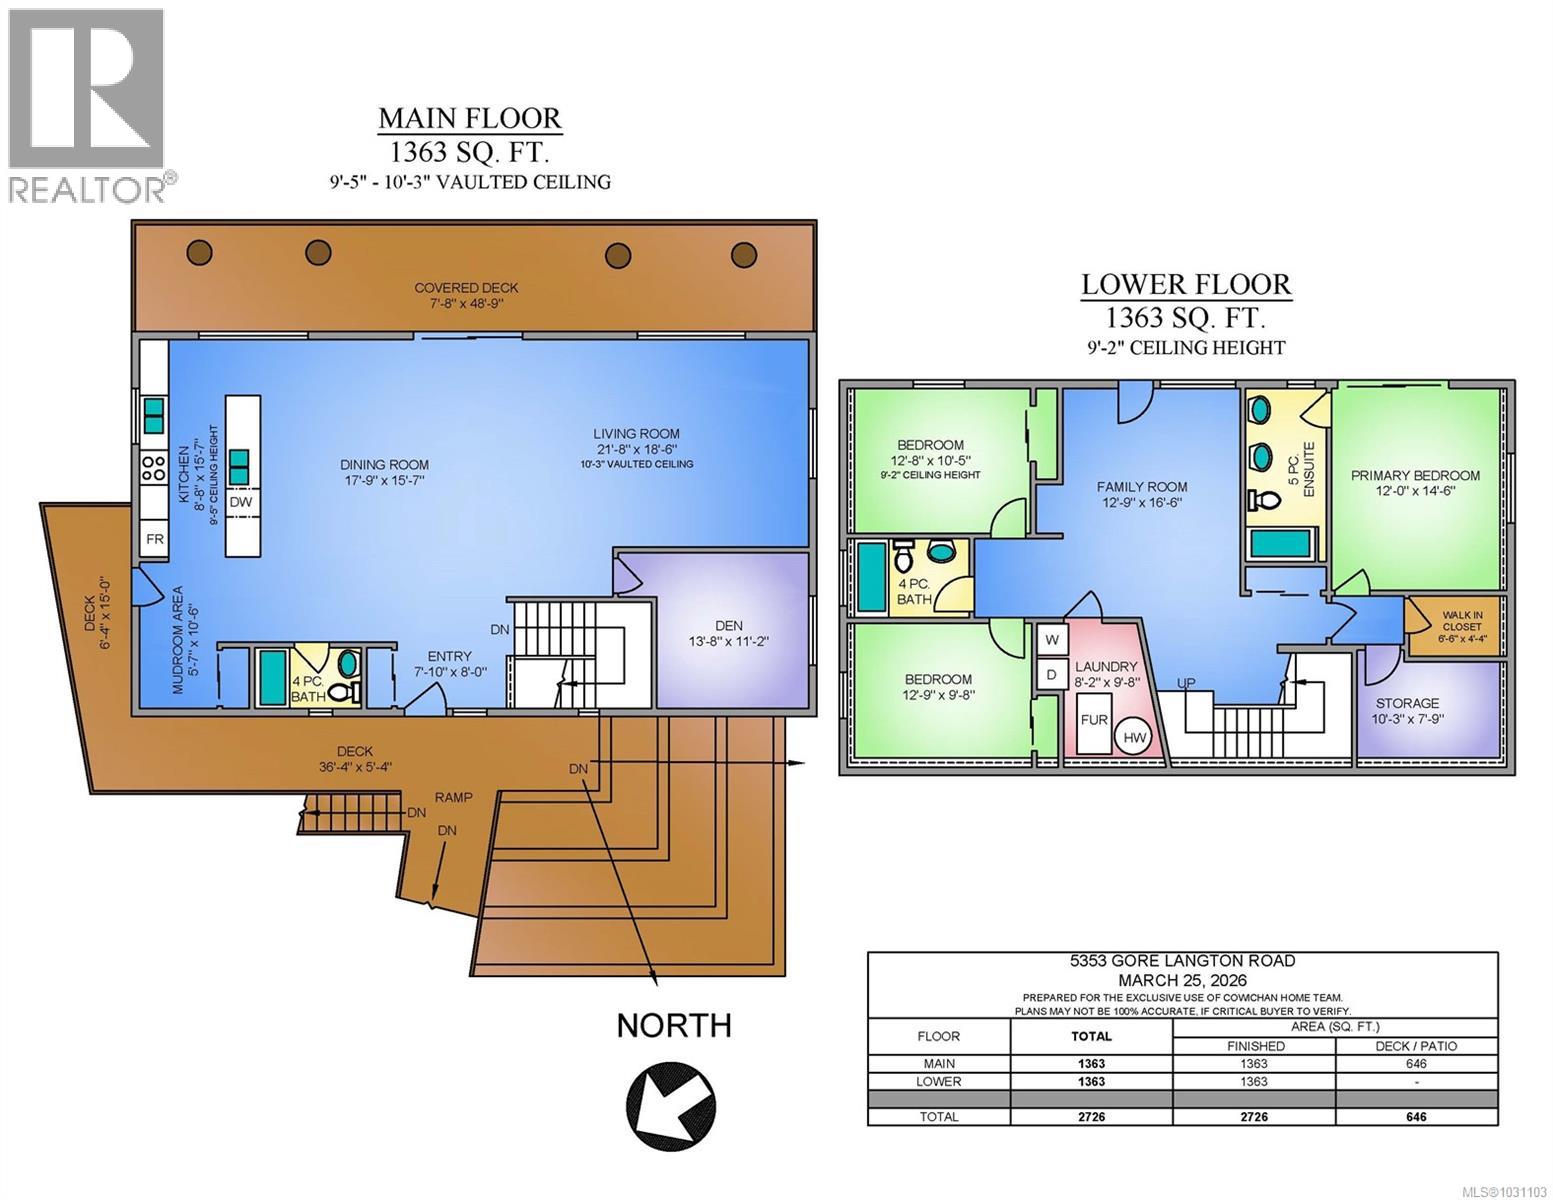
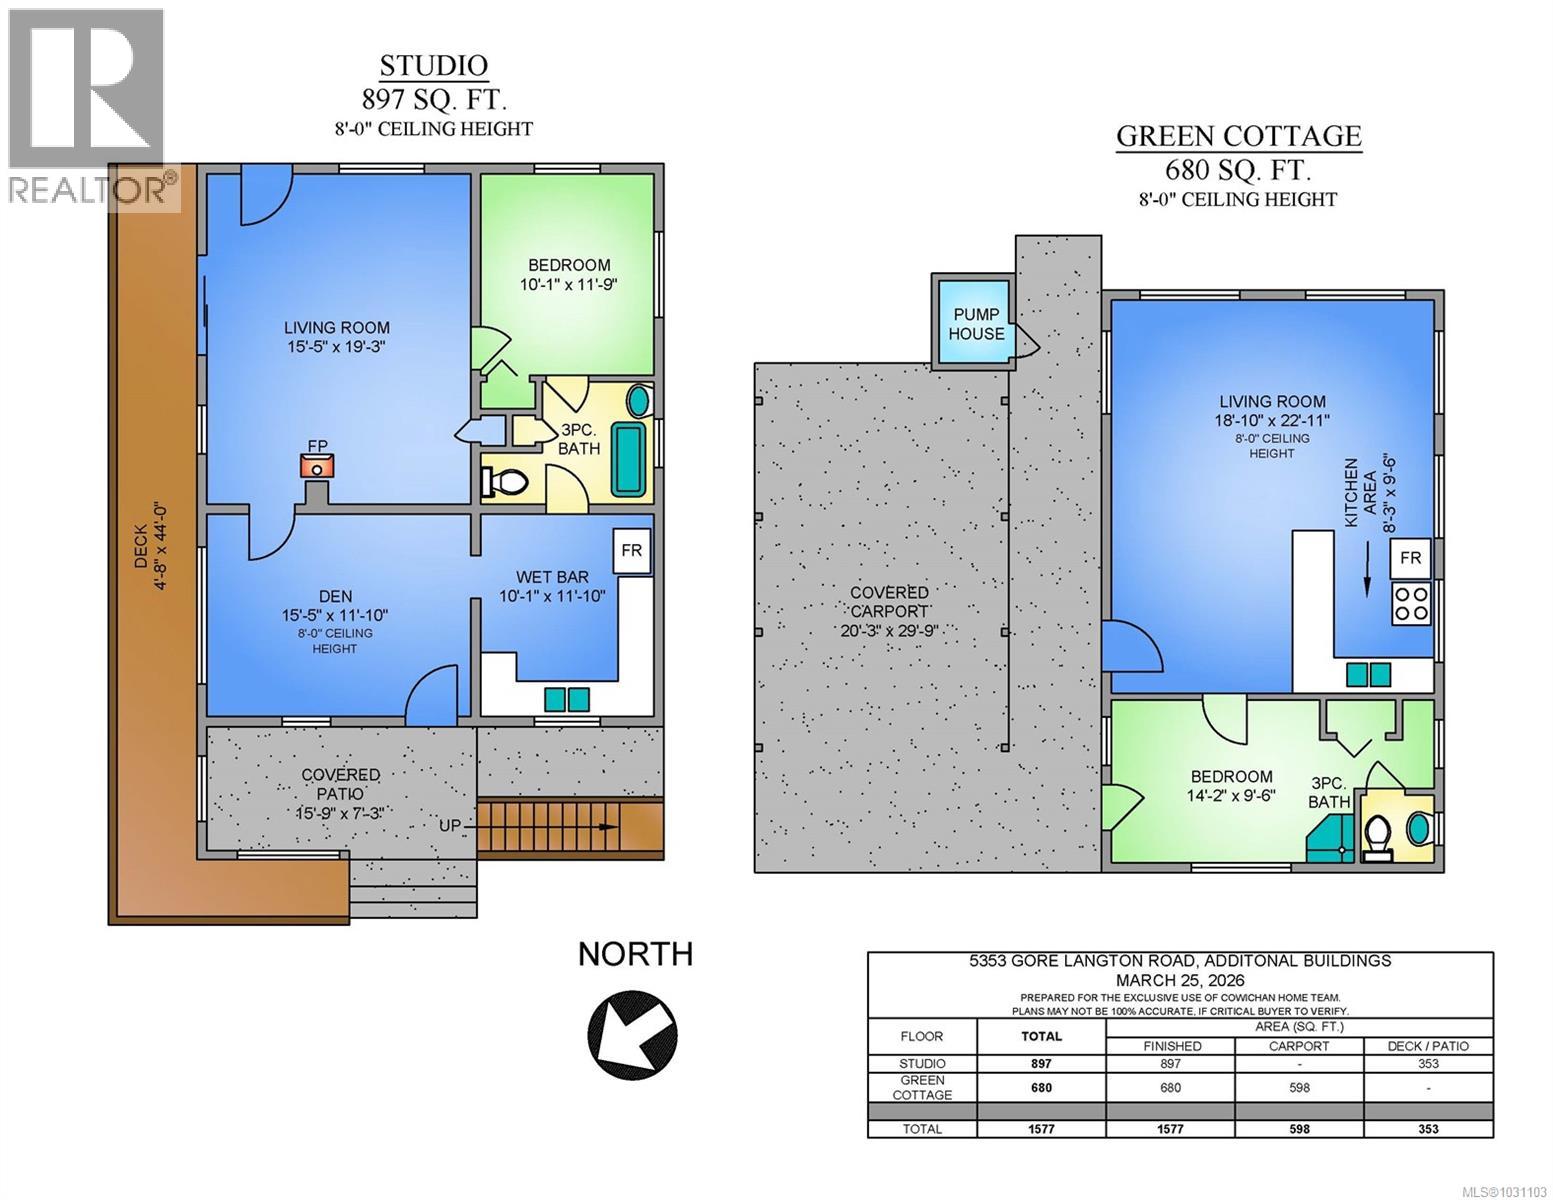
Rooms Details For 5353 Gore Langton Rd
| Type | Level | Dimension |
|---|---|---|
| Storage | Lower level | 10'3 x 7'9 |
| Laundry room | Lower level | 8'2 x 9'8 |
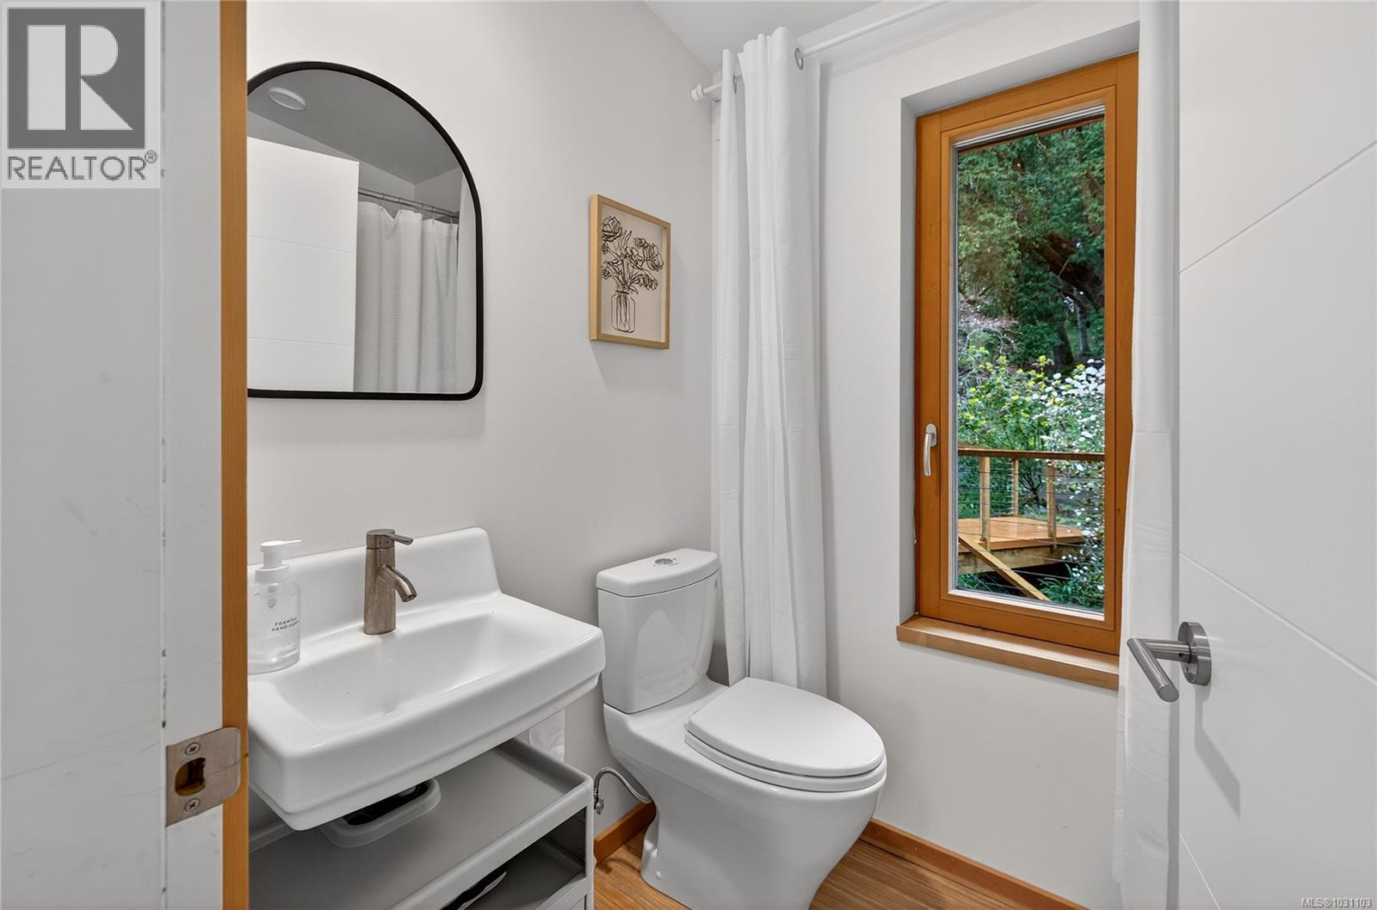
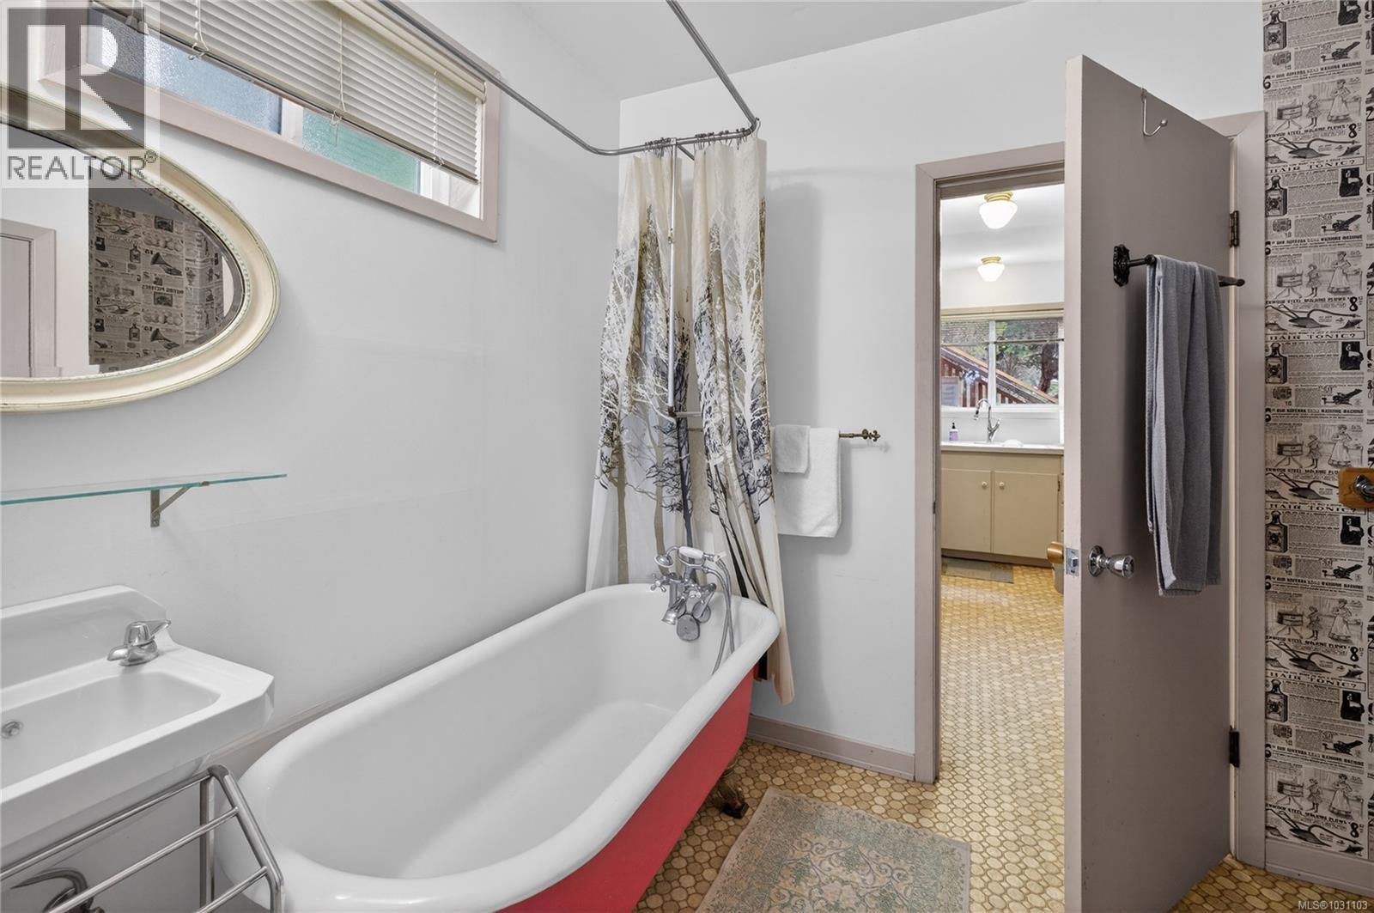
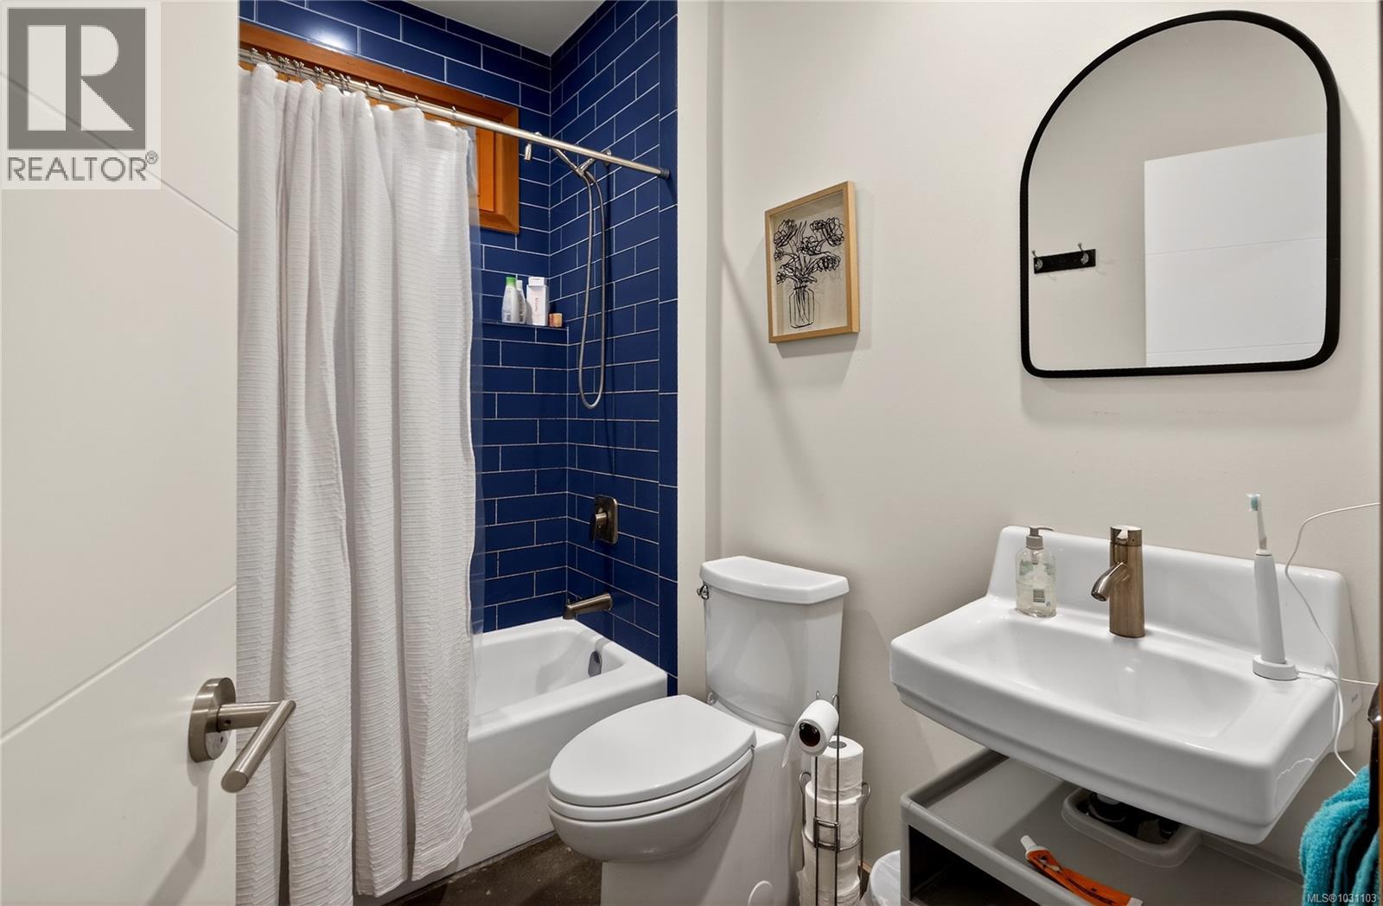
| Bathroom | Lower level | 4-Piece |
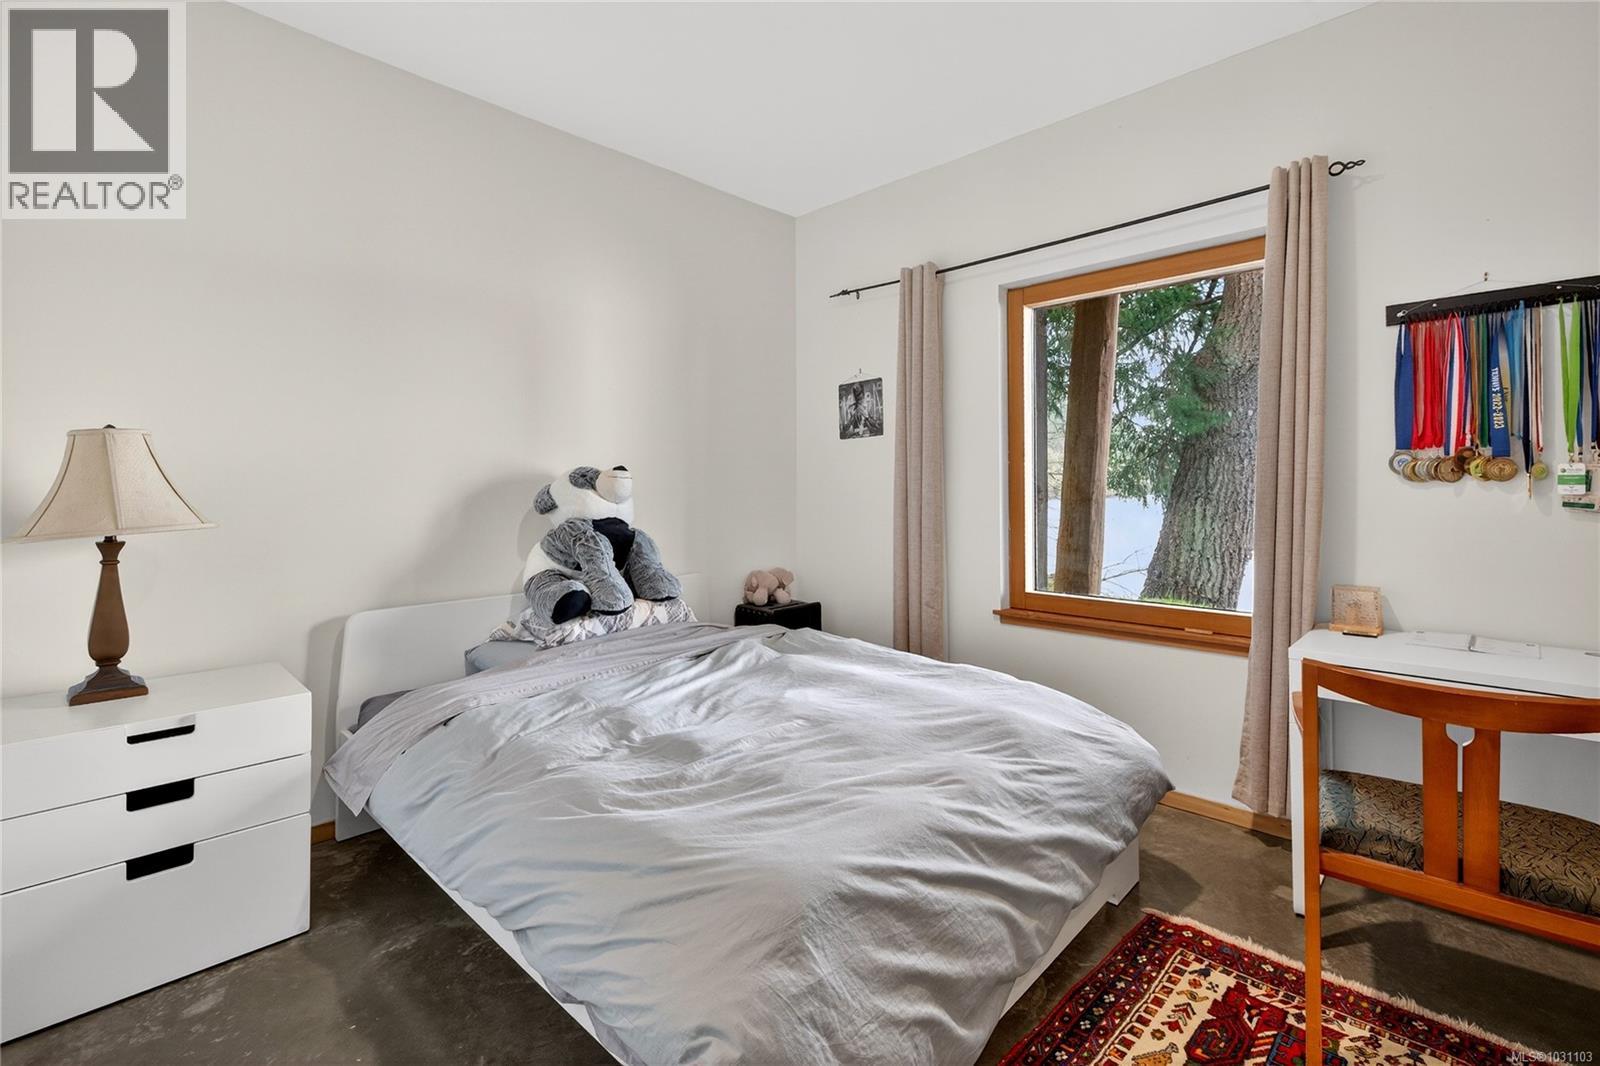
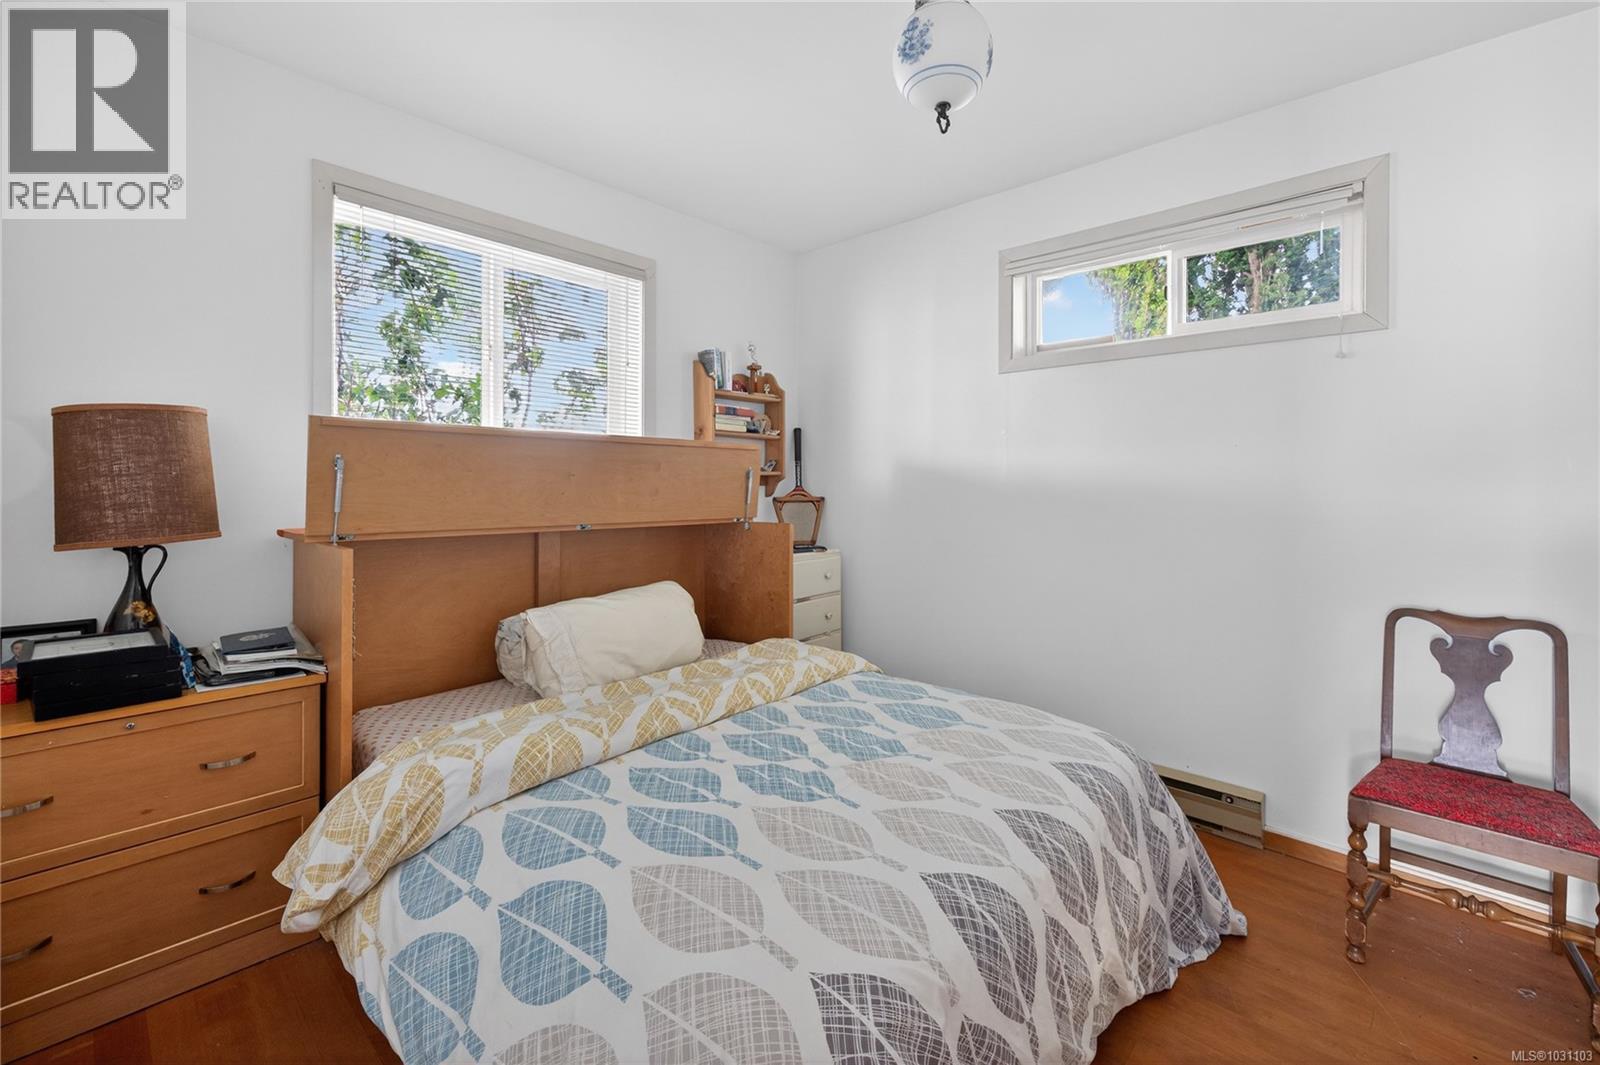
| Bedroom | Lower level | 12'9 x 9'8 |
| Bedroom | Lower level | 12'8 x 10'5 |
| Family room | Lower level | 12'9 x 16'6 |
| Ensuite | Lower level | 5-Piece |
| Primary Bedroom | Lower level | 12'0 x 14'6 |
| Bathroom | Main level | 4-Piece |
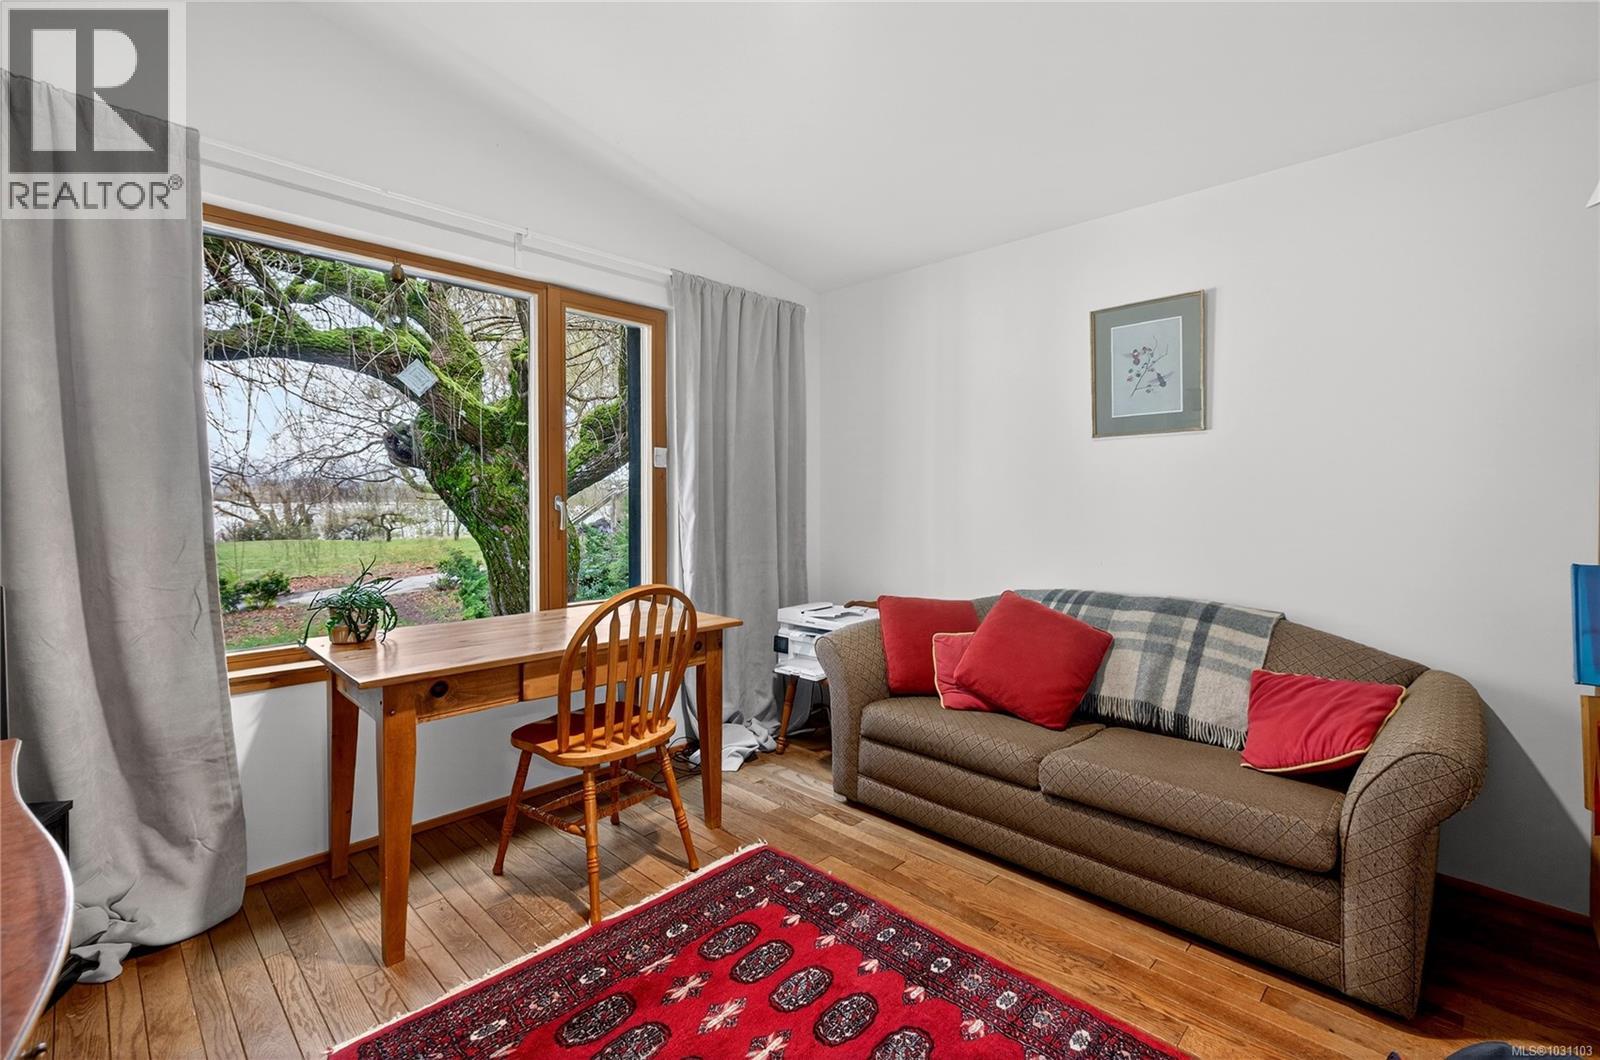
| Den | Main level | 13'8 x 11'2 |
| Mud room | Main level | 5'7 x 10'6 |
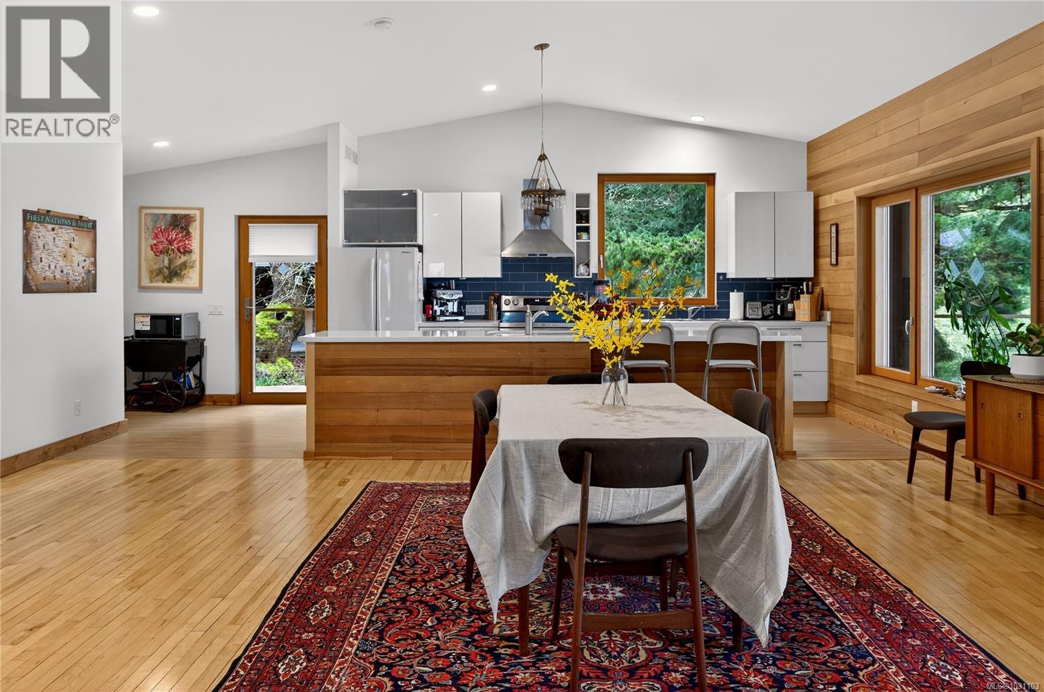
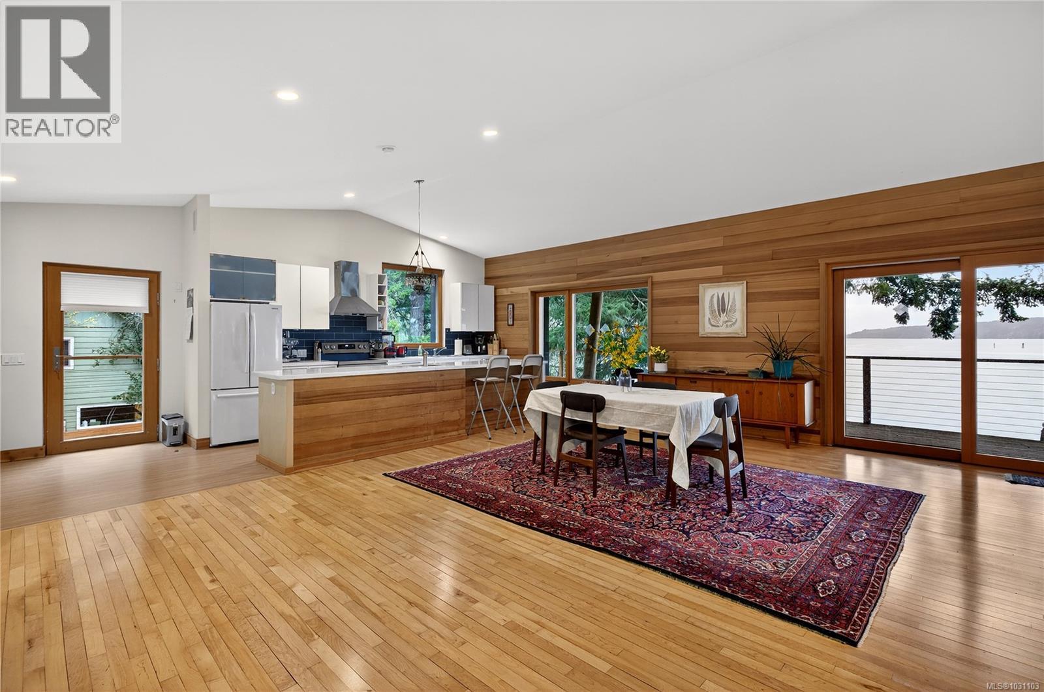
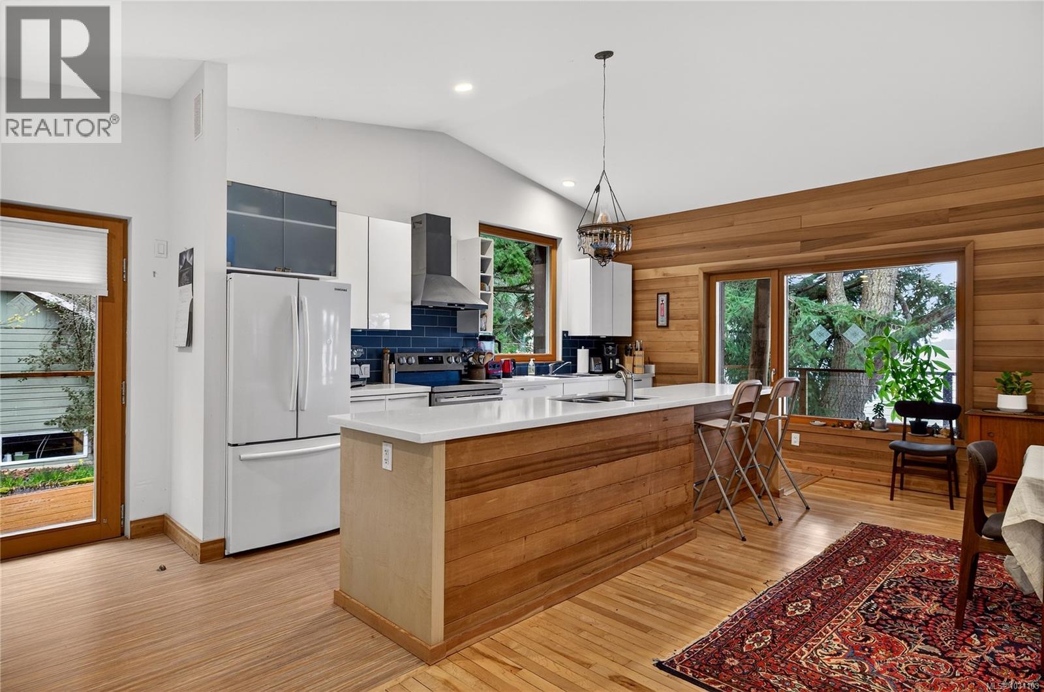
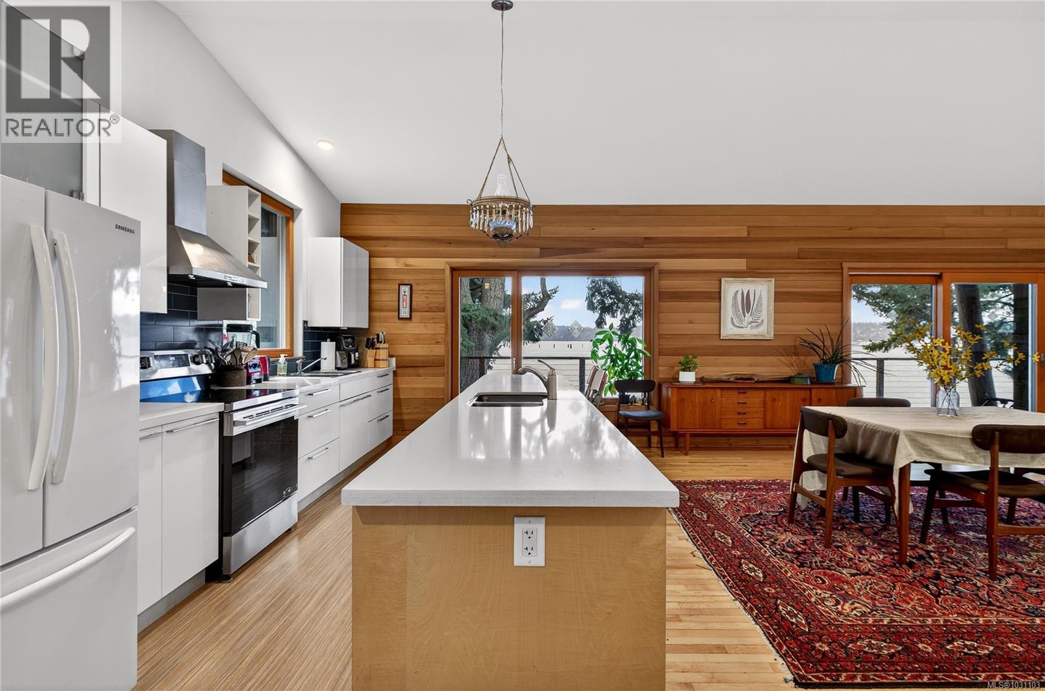
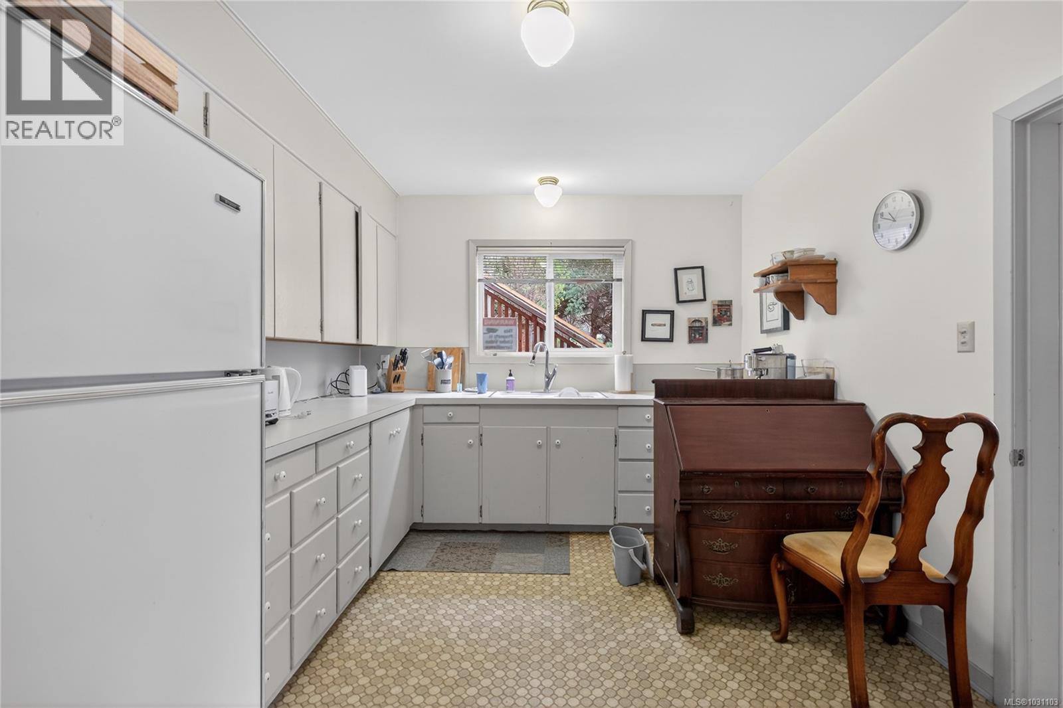
| Kitchen | Main level | 8'8 x 15'7 |
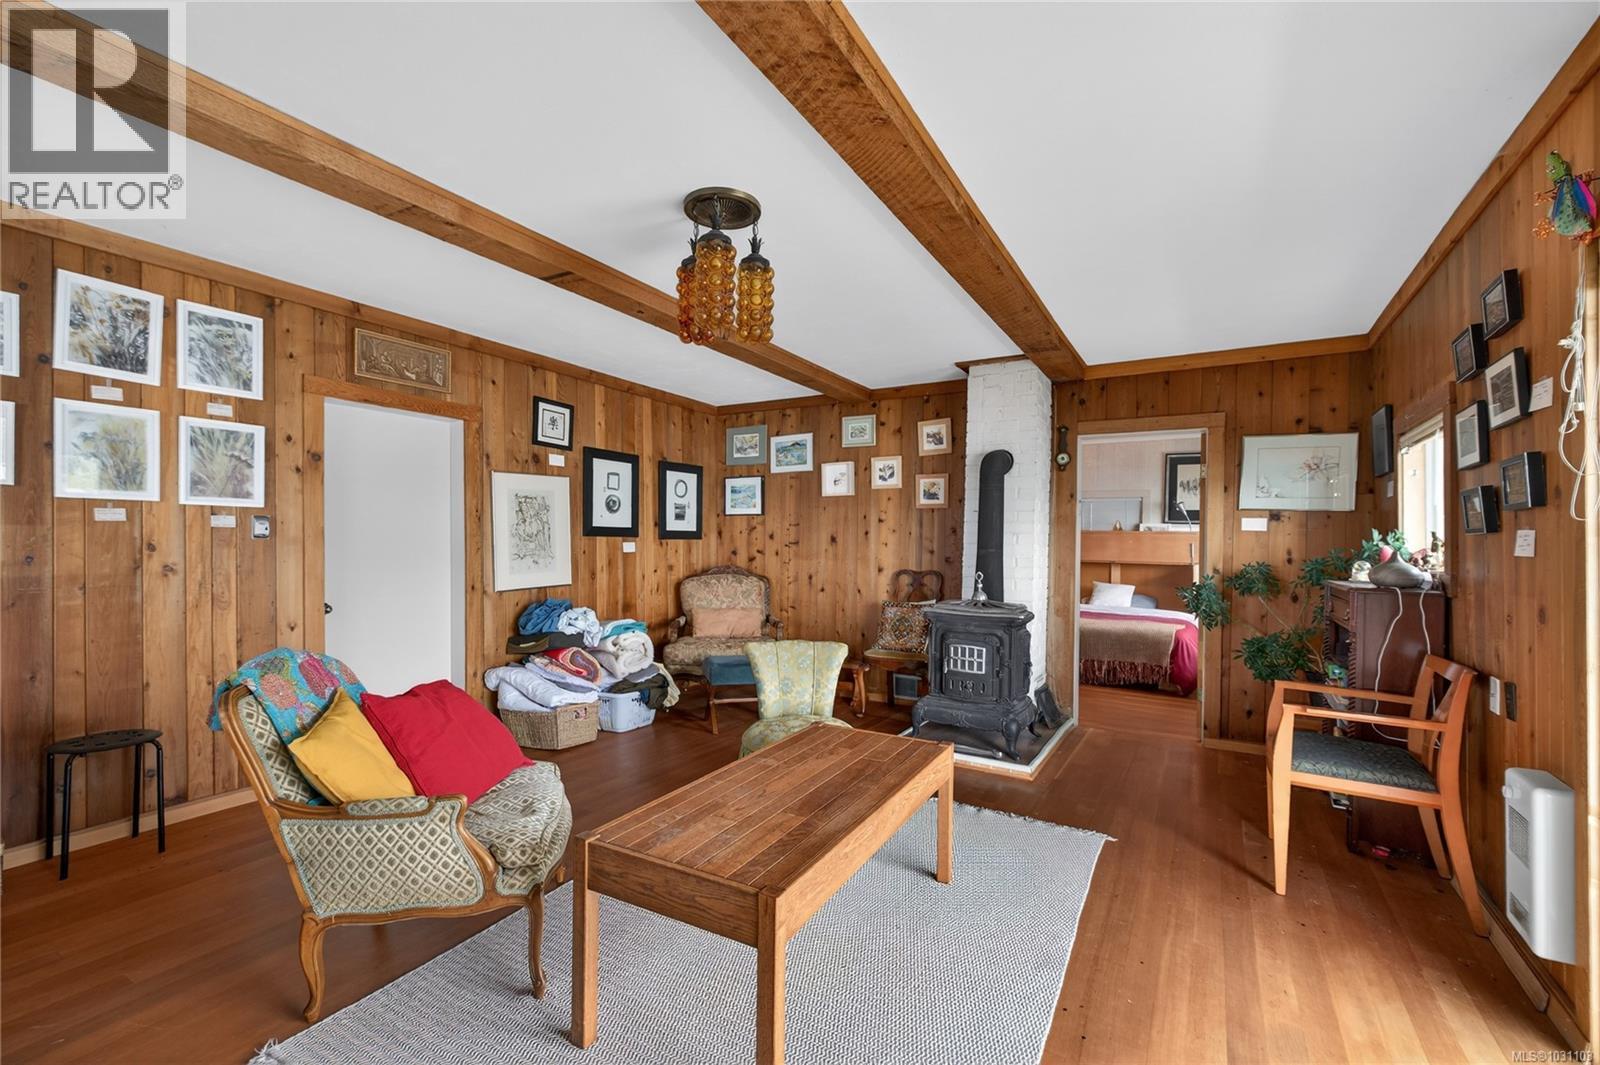
| Living room | Main level | 21'8 x 18'6 |
| Dining room | Main level | 17'9 x 15'7 |
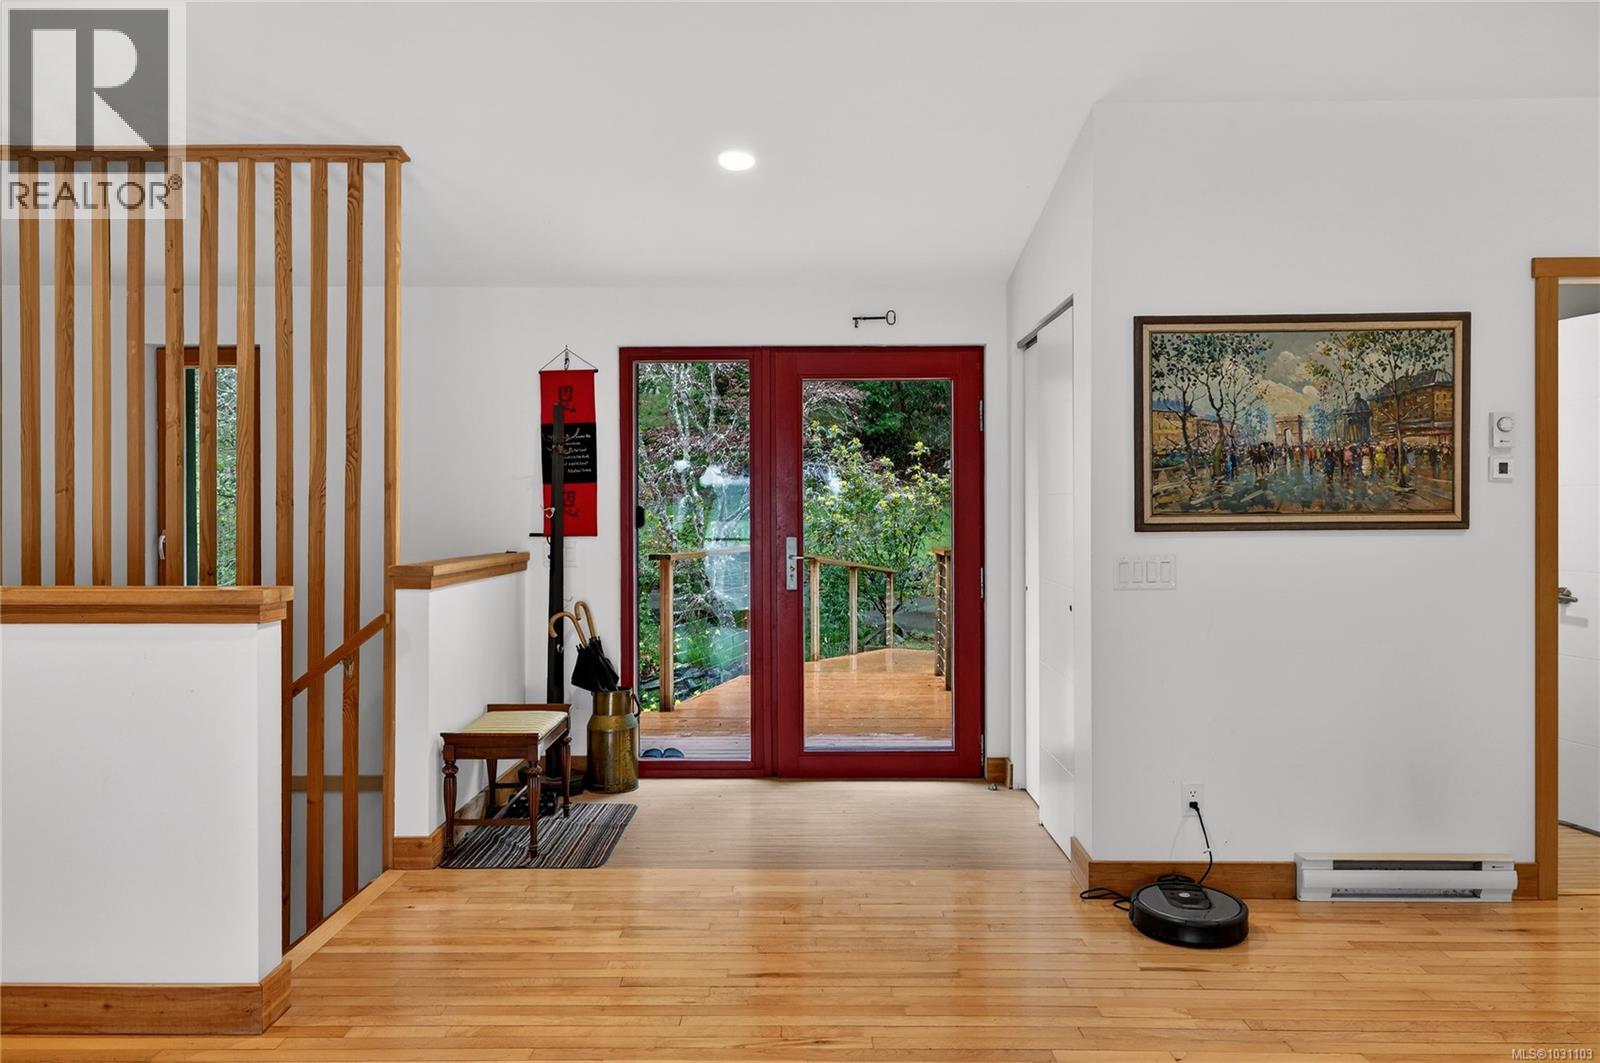
| Entrance | Main level | 7'10 x 8'0 |
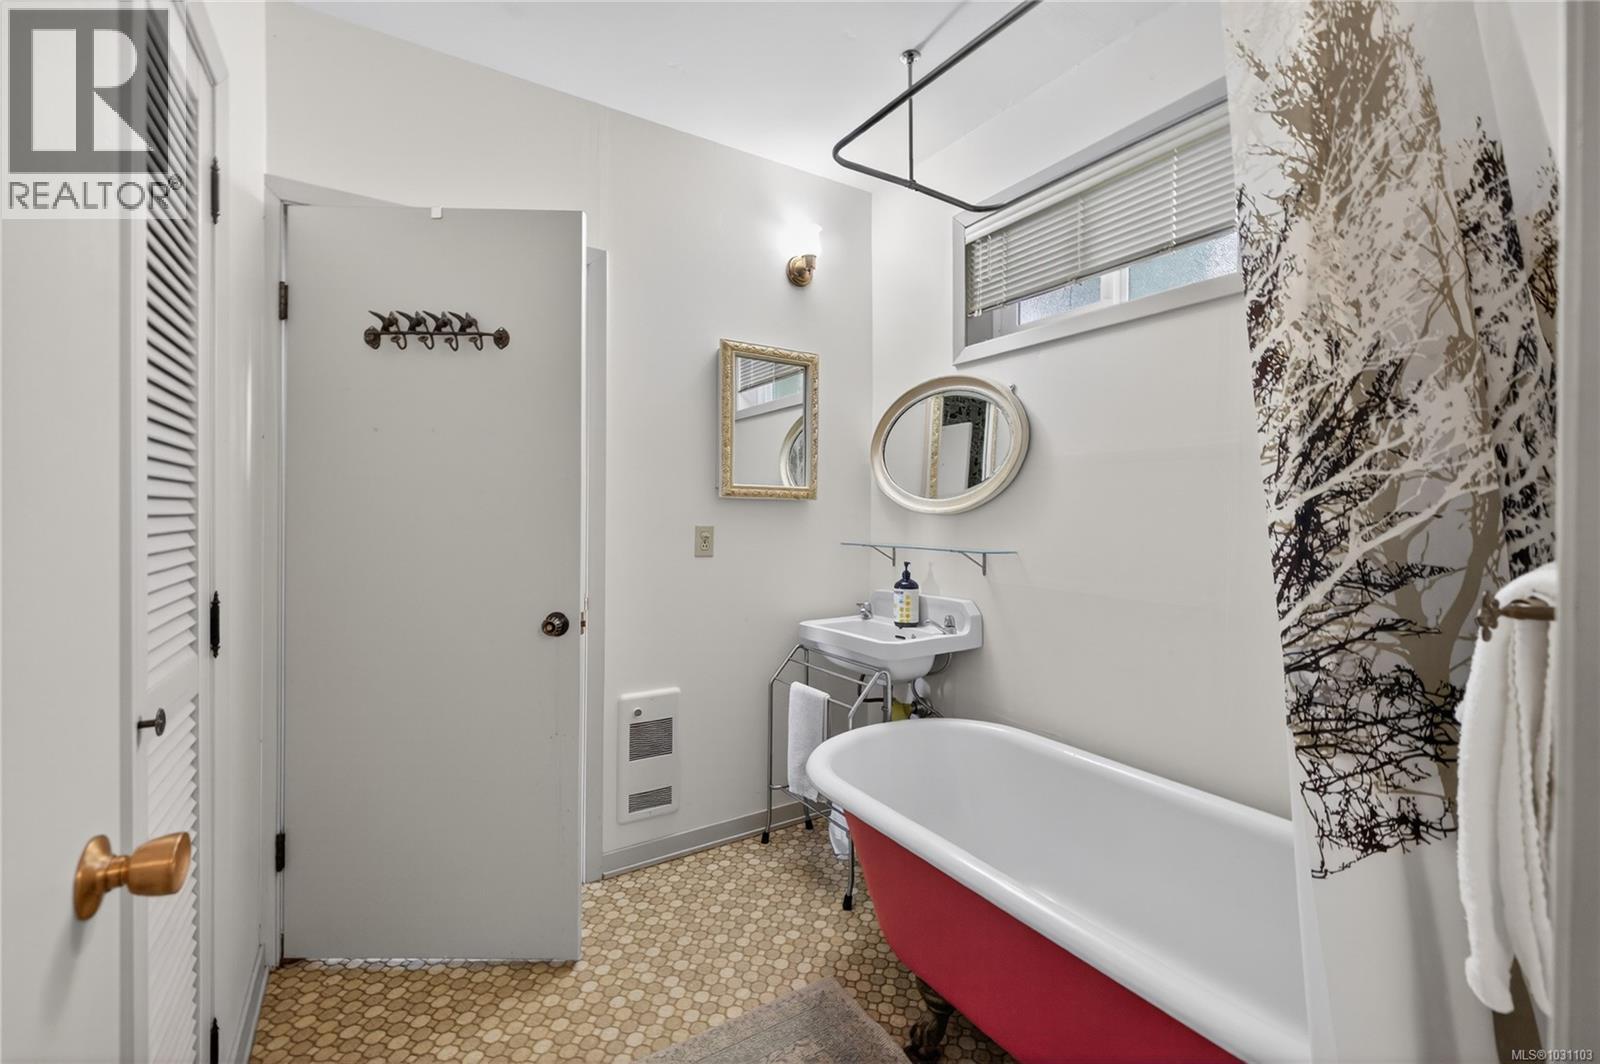
| Bathroom | Auxiliary Building | 3-Piece |
| Bedroom | Auxiliary Building | 14'2 x 9'6 |
| Kitchen | Auxiliary Building | 8'3 x 9'6 |
| Living room | Auxiliary Building | 18'10 x 22'11 |
| Kitchen | Auxiliary Building | 10'1 x 11'10 |
| Bathroom | Auxiliary Building | 3-Piece |
| Bedroom | Auxiliary Building | 10'1 x 11'9 |
| Other | Auxiliary Building | 15'5 x 11'10 |
| Living room | Auxiliary Building | 15'5 x 19'3 |
Location
Similar Properties
For Sale
$ 2,289,000 $ 617 / Sq. Ft.
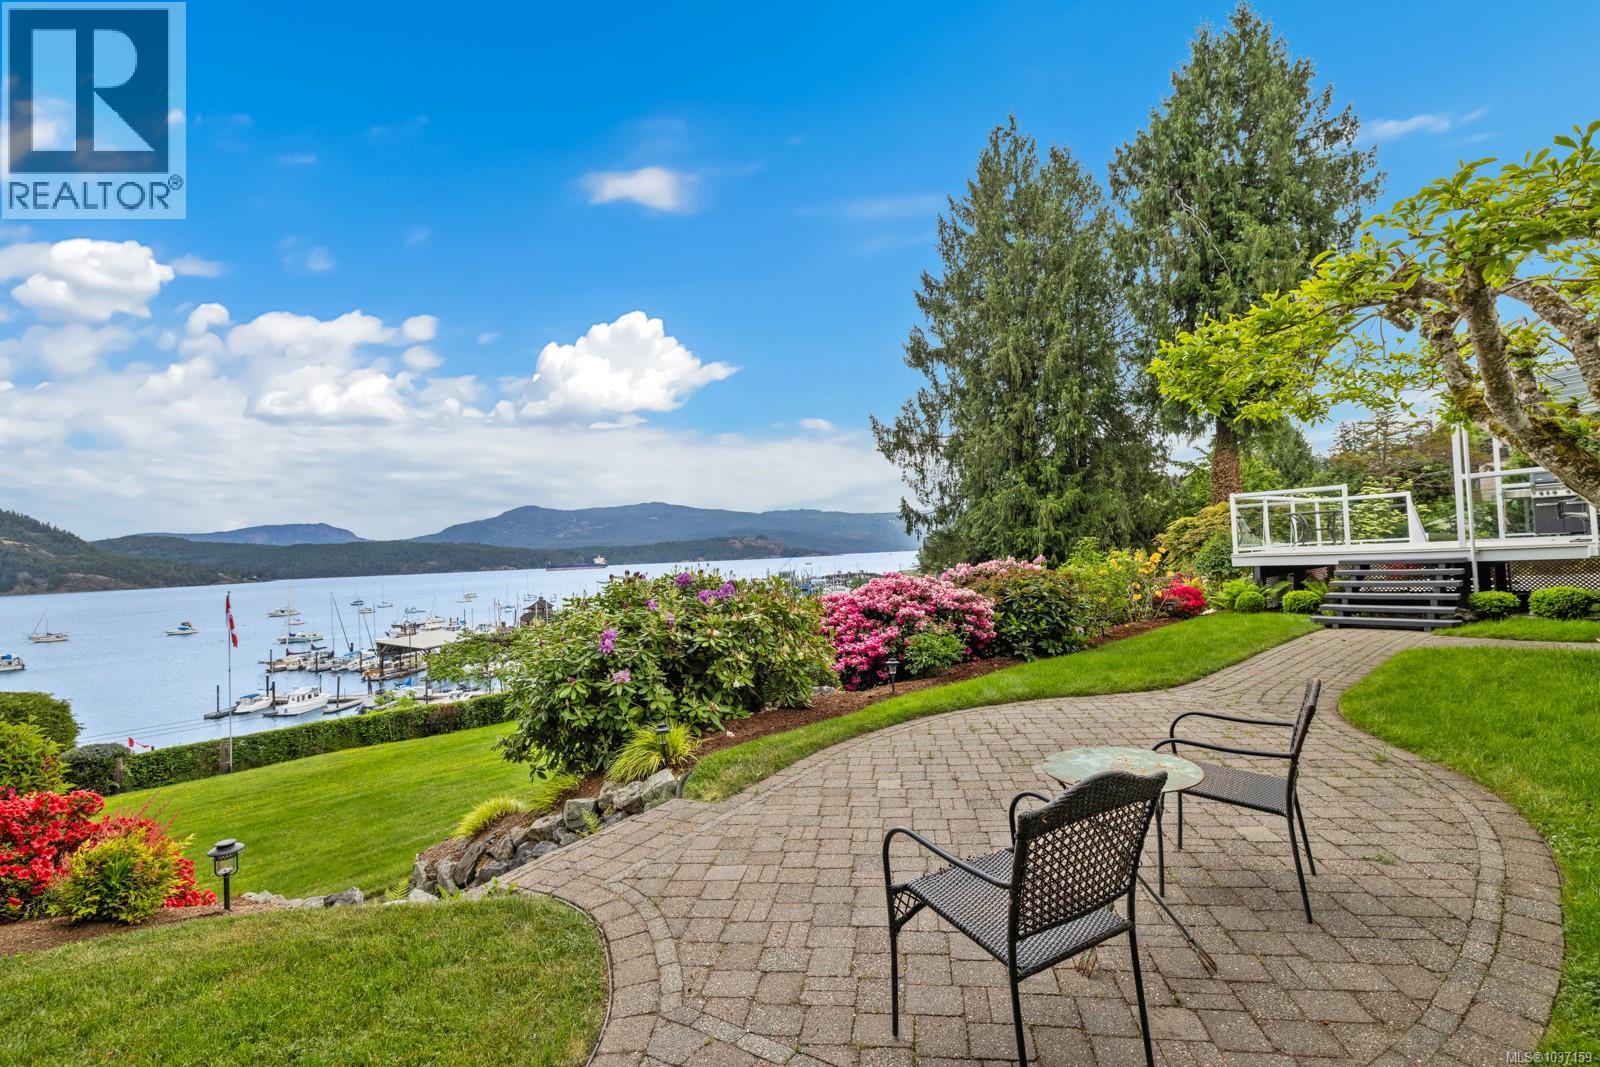
- 1037159 ©MLS
- 5 Bedroom
- 3 Bathroom
For Sale
$ 824,000 $ 363 / Sq. Ft.
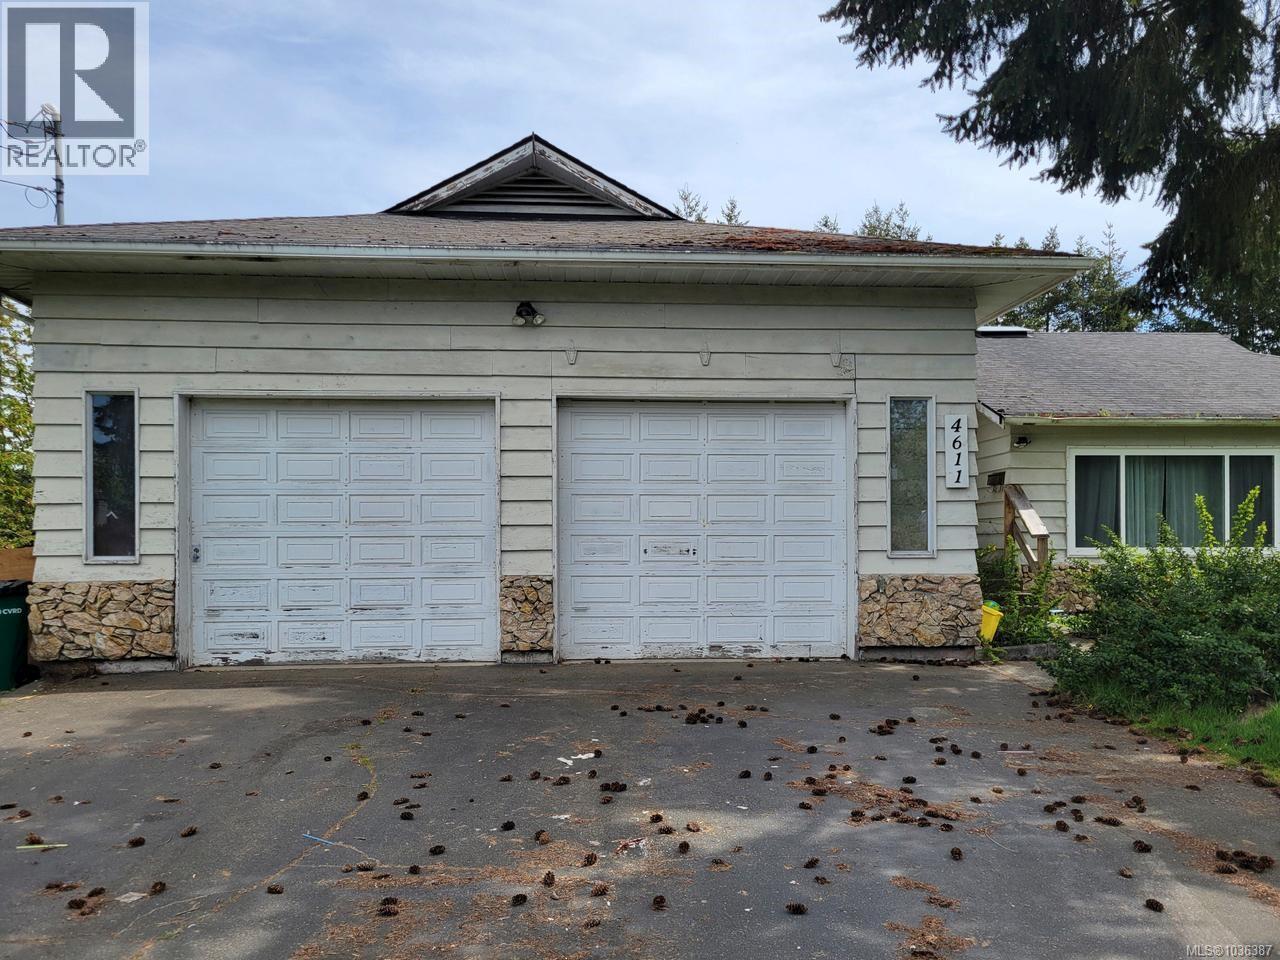
- 1036387 ©MLS
- 5 Bedroom
- 4 Bathroom
For Sale
$ 2,395,000 $ 479 / Sq. Ft.
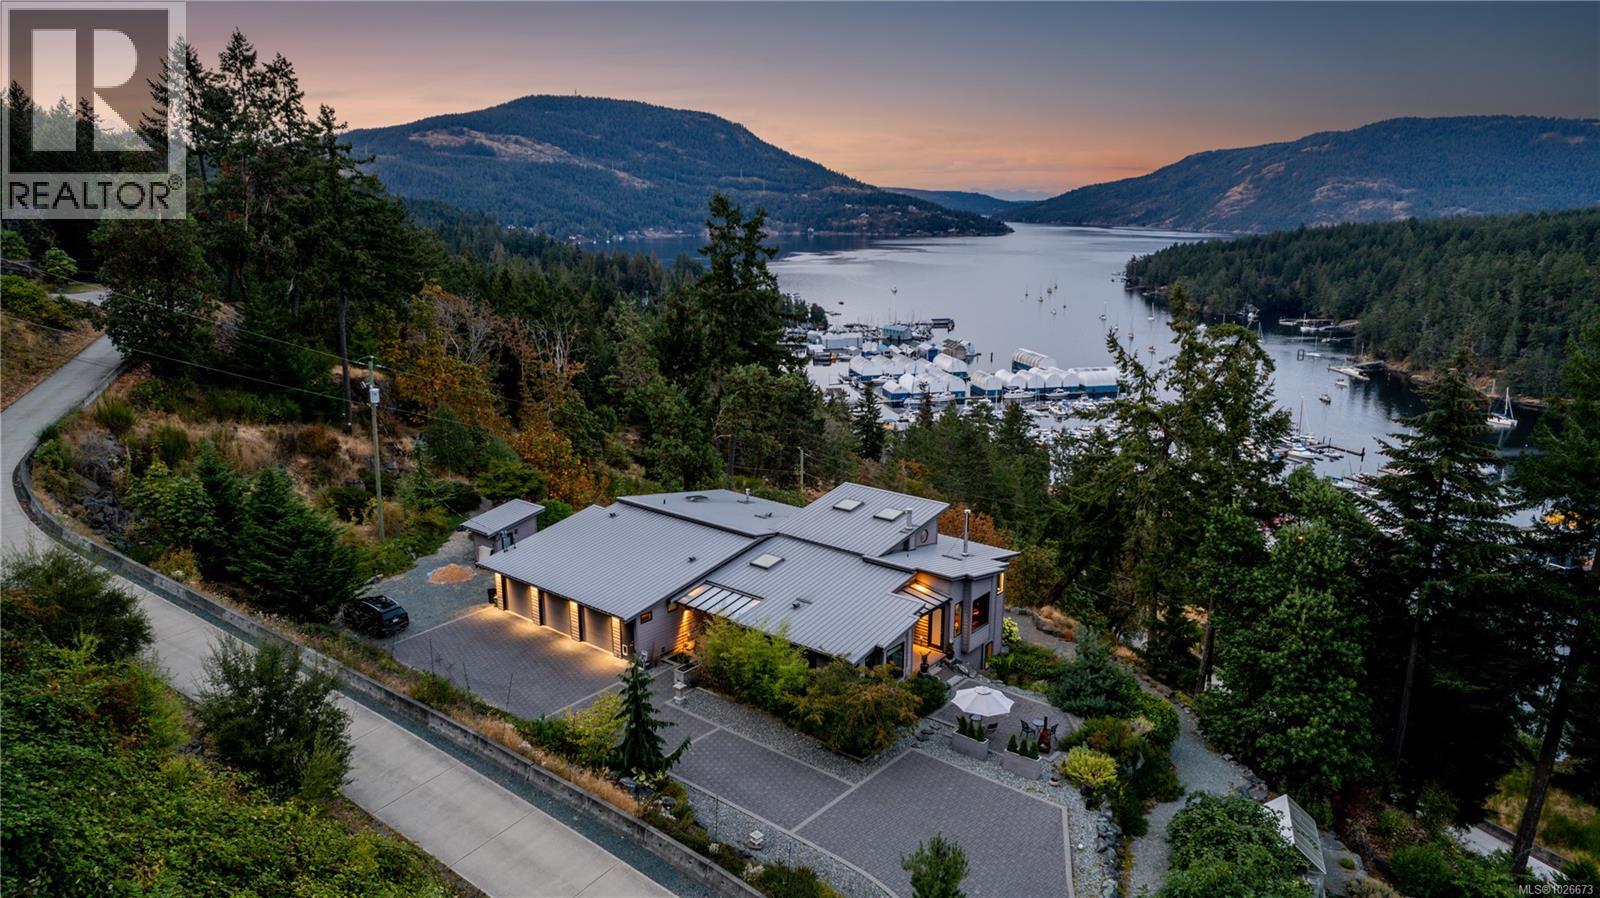
- 1026673 ©MLS
- 5 Bedroom
- 5 Bathroom
This REALTOR.ca listing content is owned and licensed by REALTOR® members of The Canadian Real Estate Association
Data provided by: Vancouver Island Real Estate Board