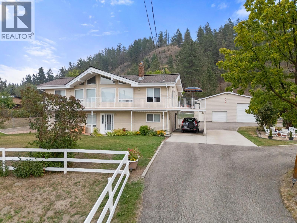
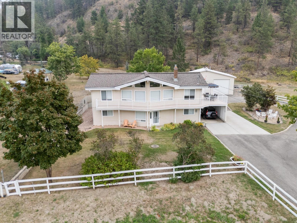
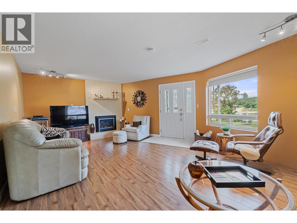
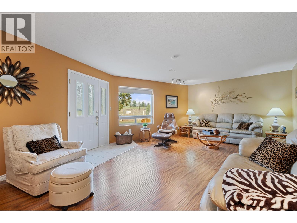
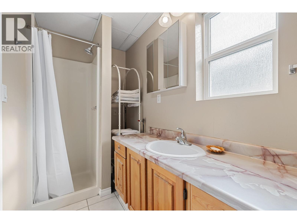
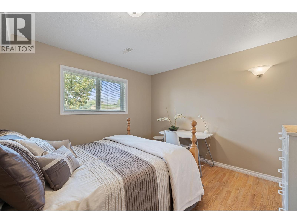
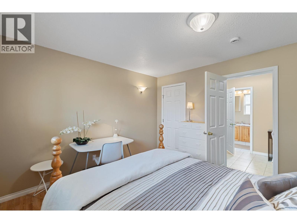
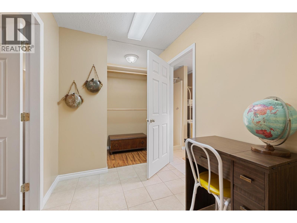
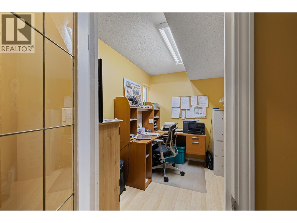
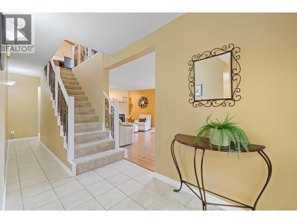
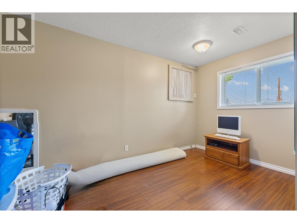
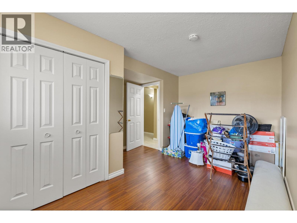
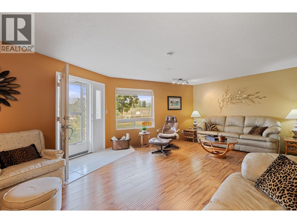
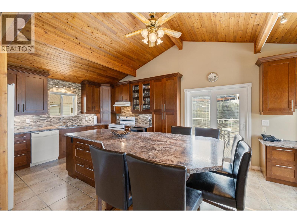
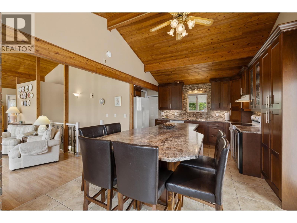
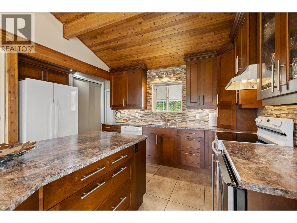
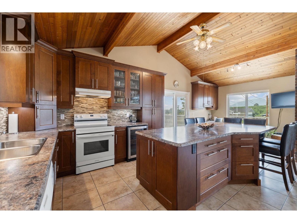
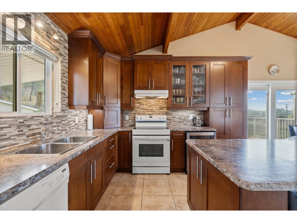
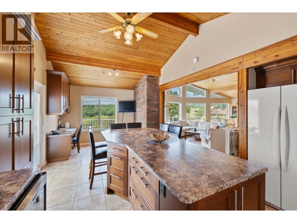
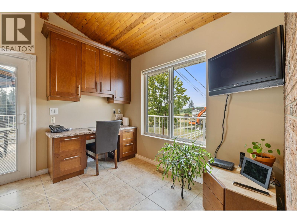
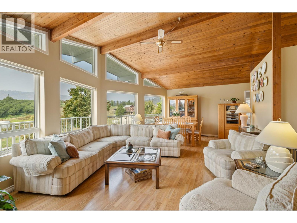
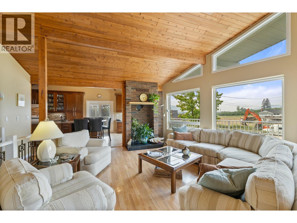
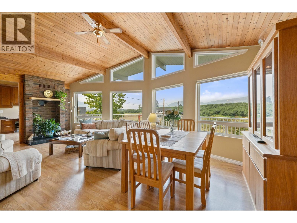
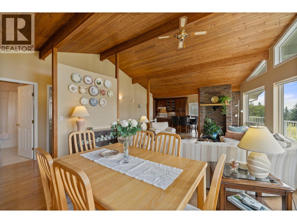
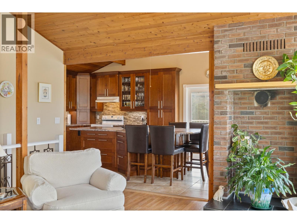
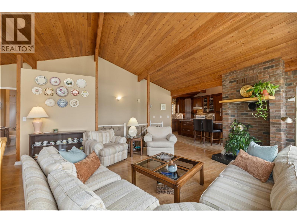
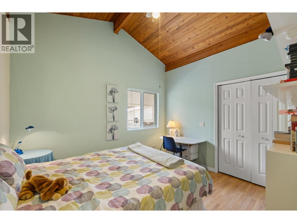
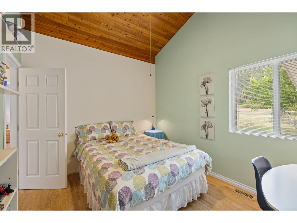
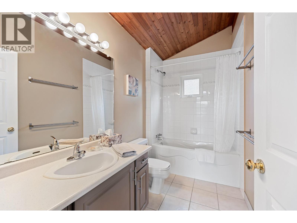
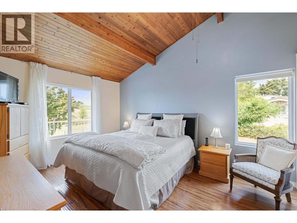
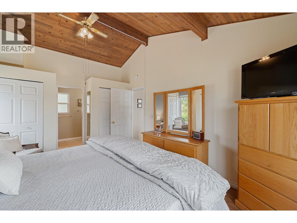
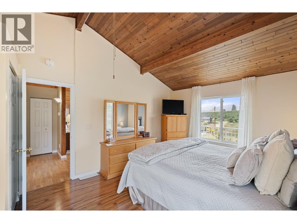
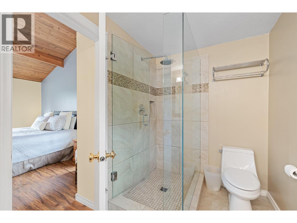
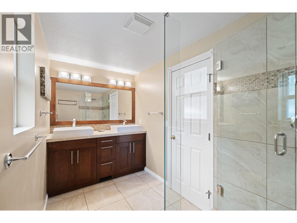
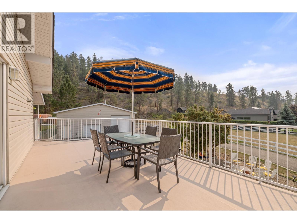
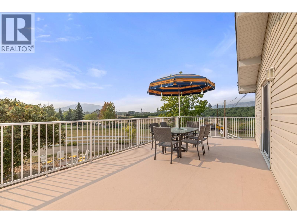
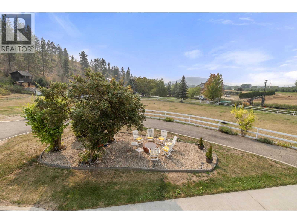
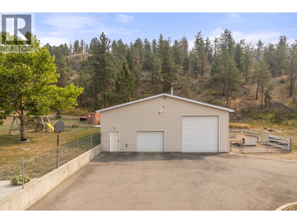
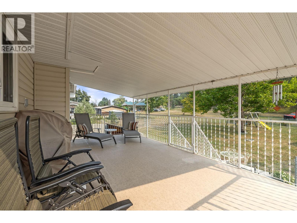
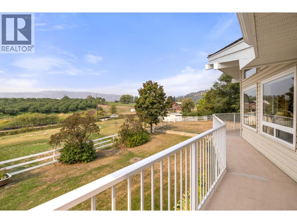
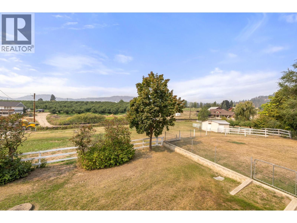
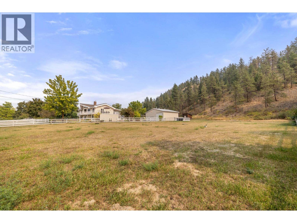
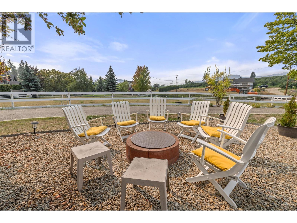
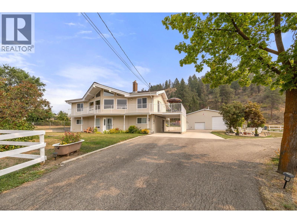
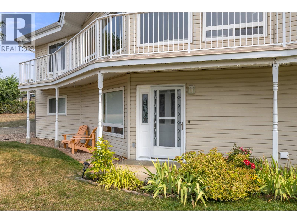
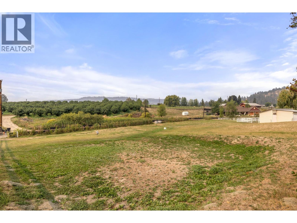
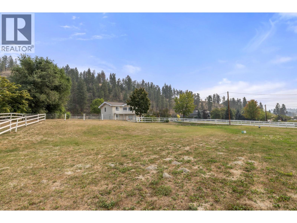
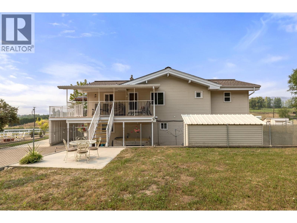
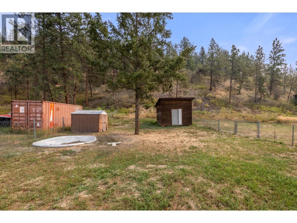
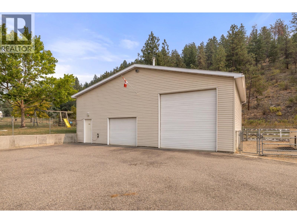
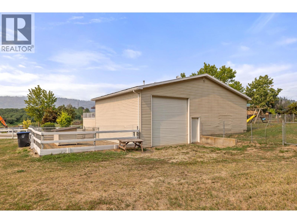
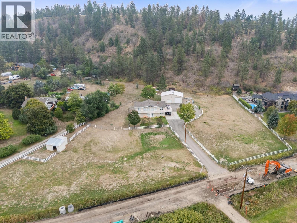
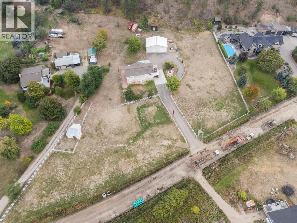
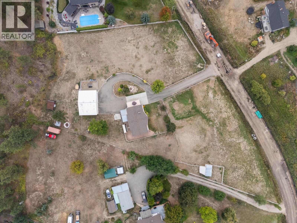
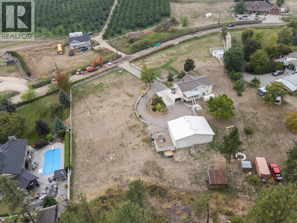
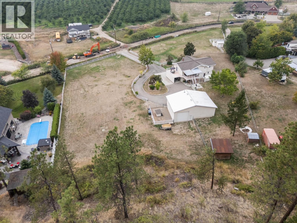
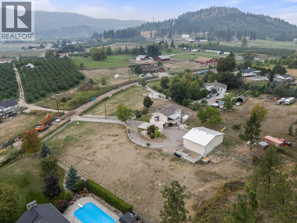
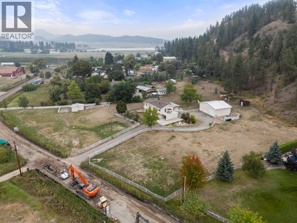
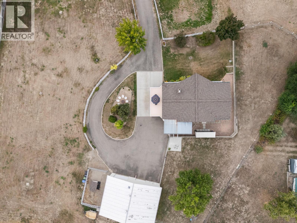
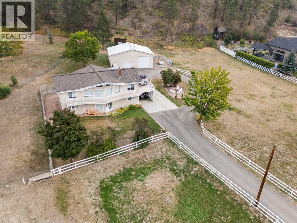
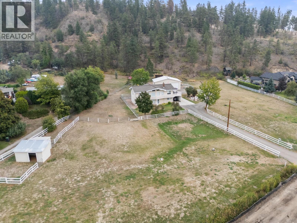
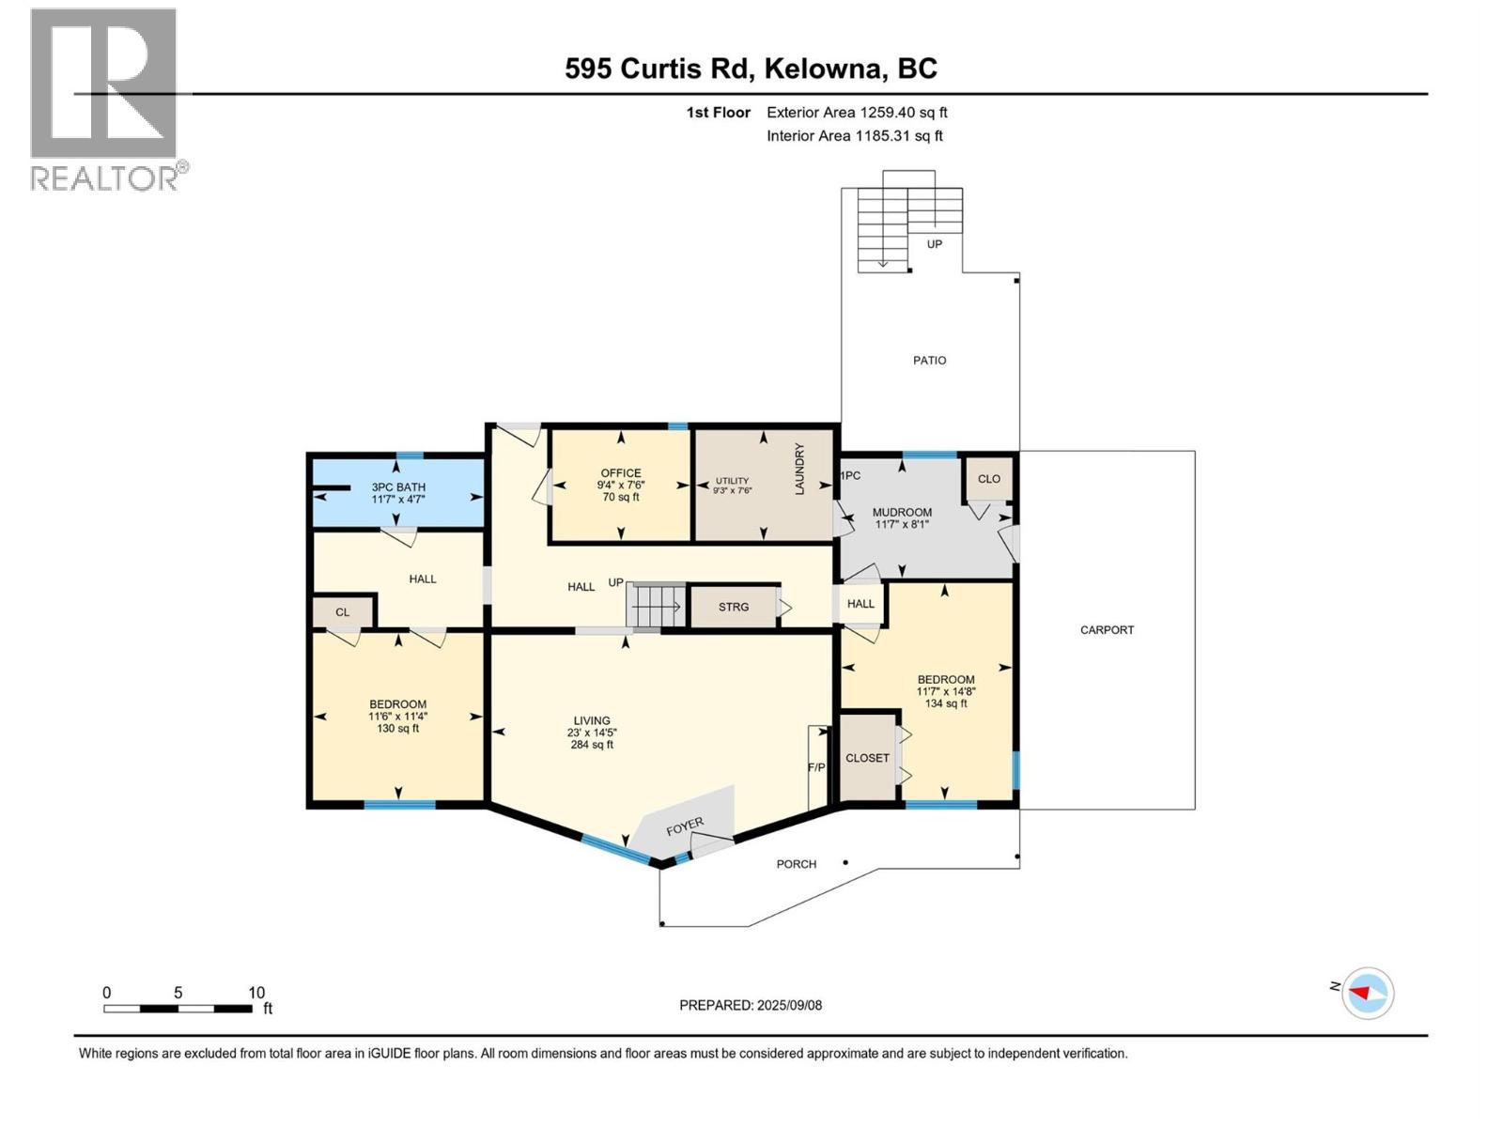
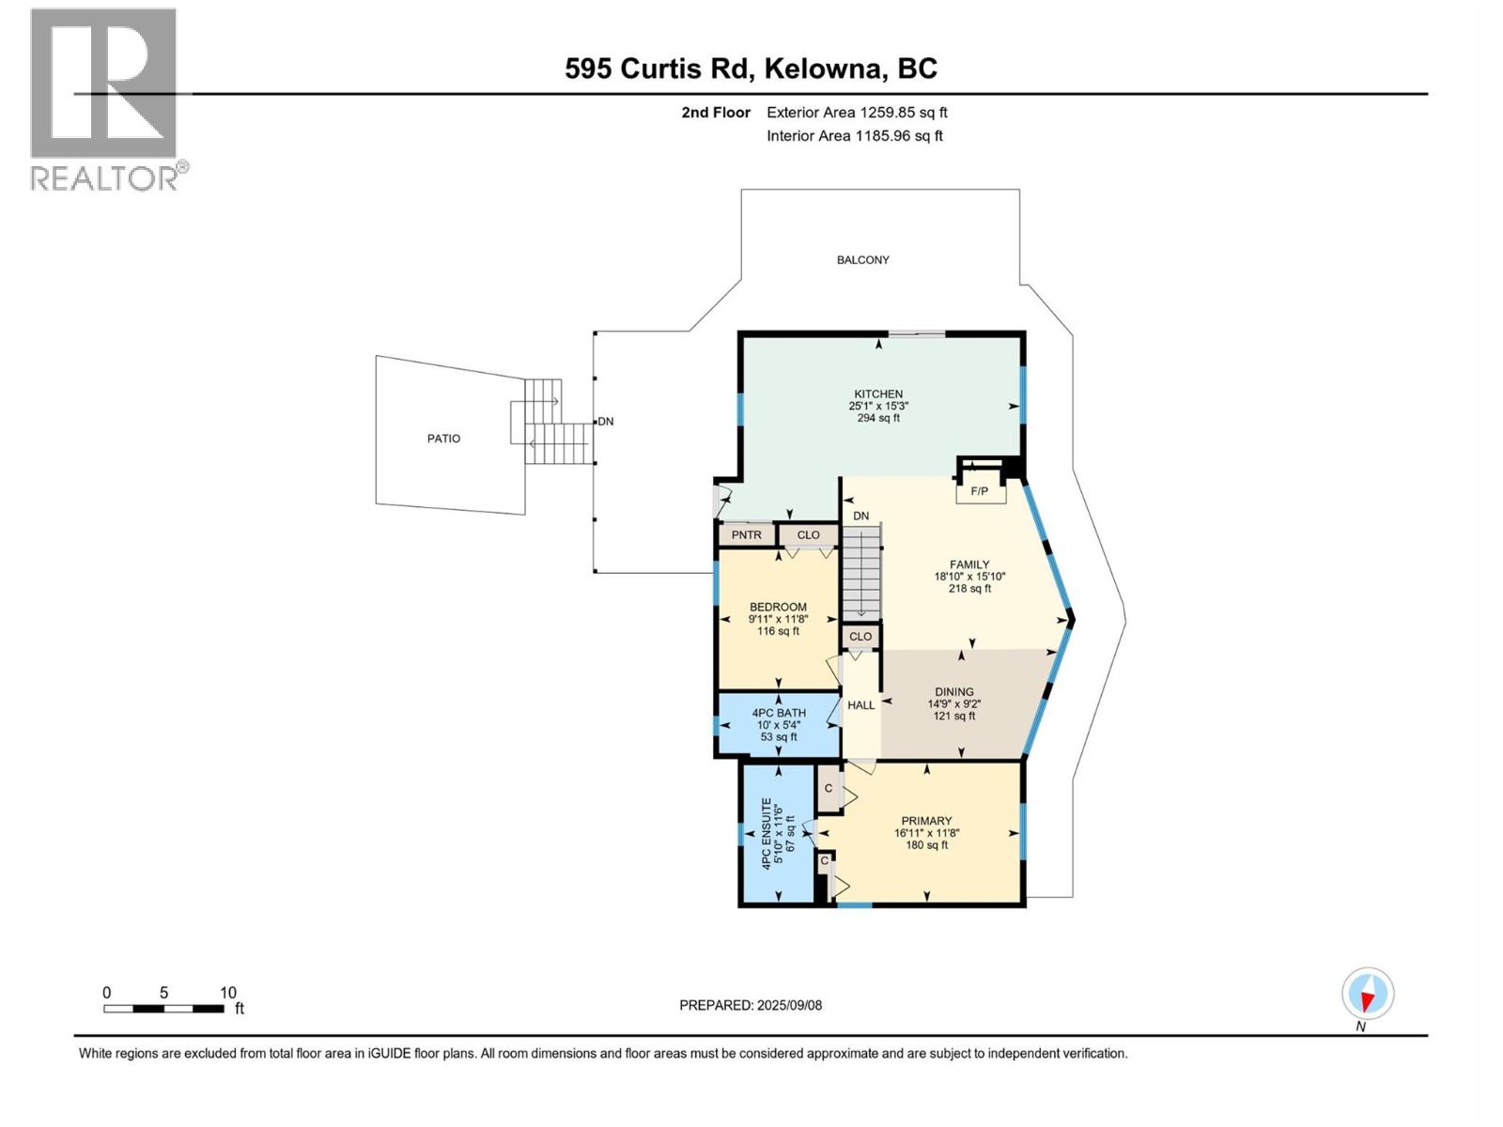
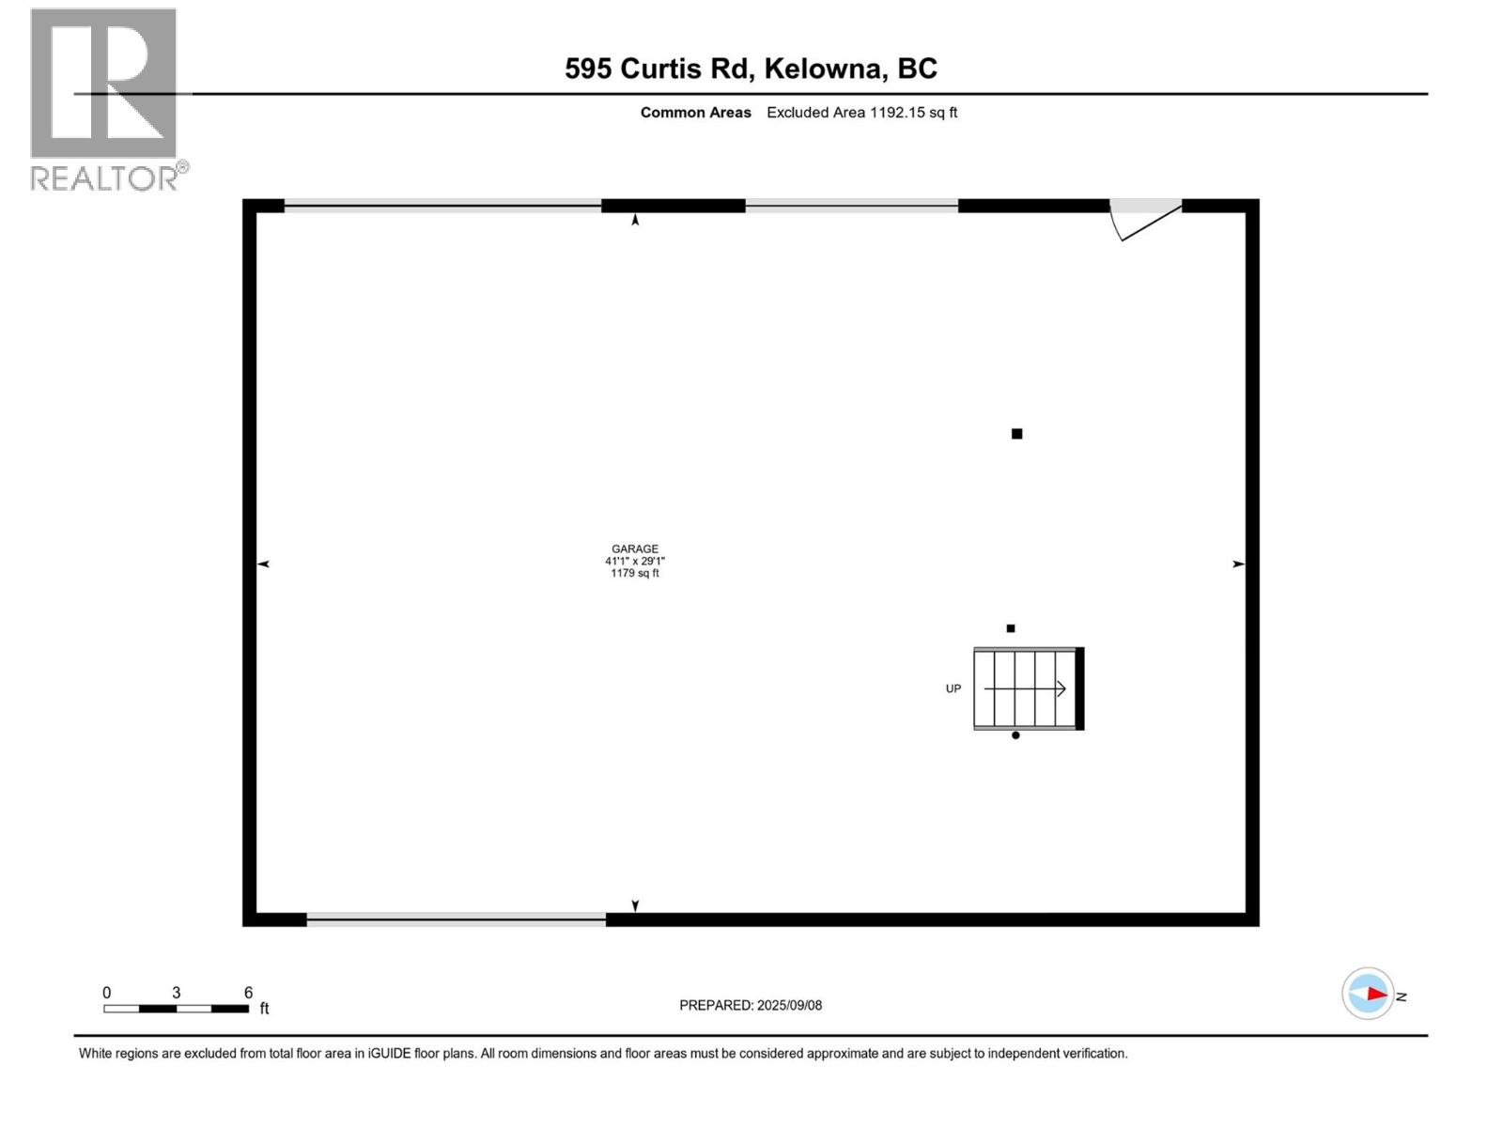
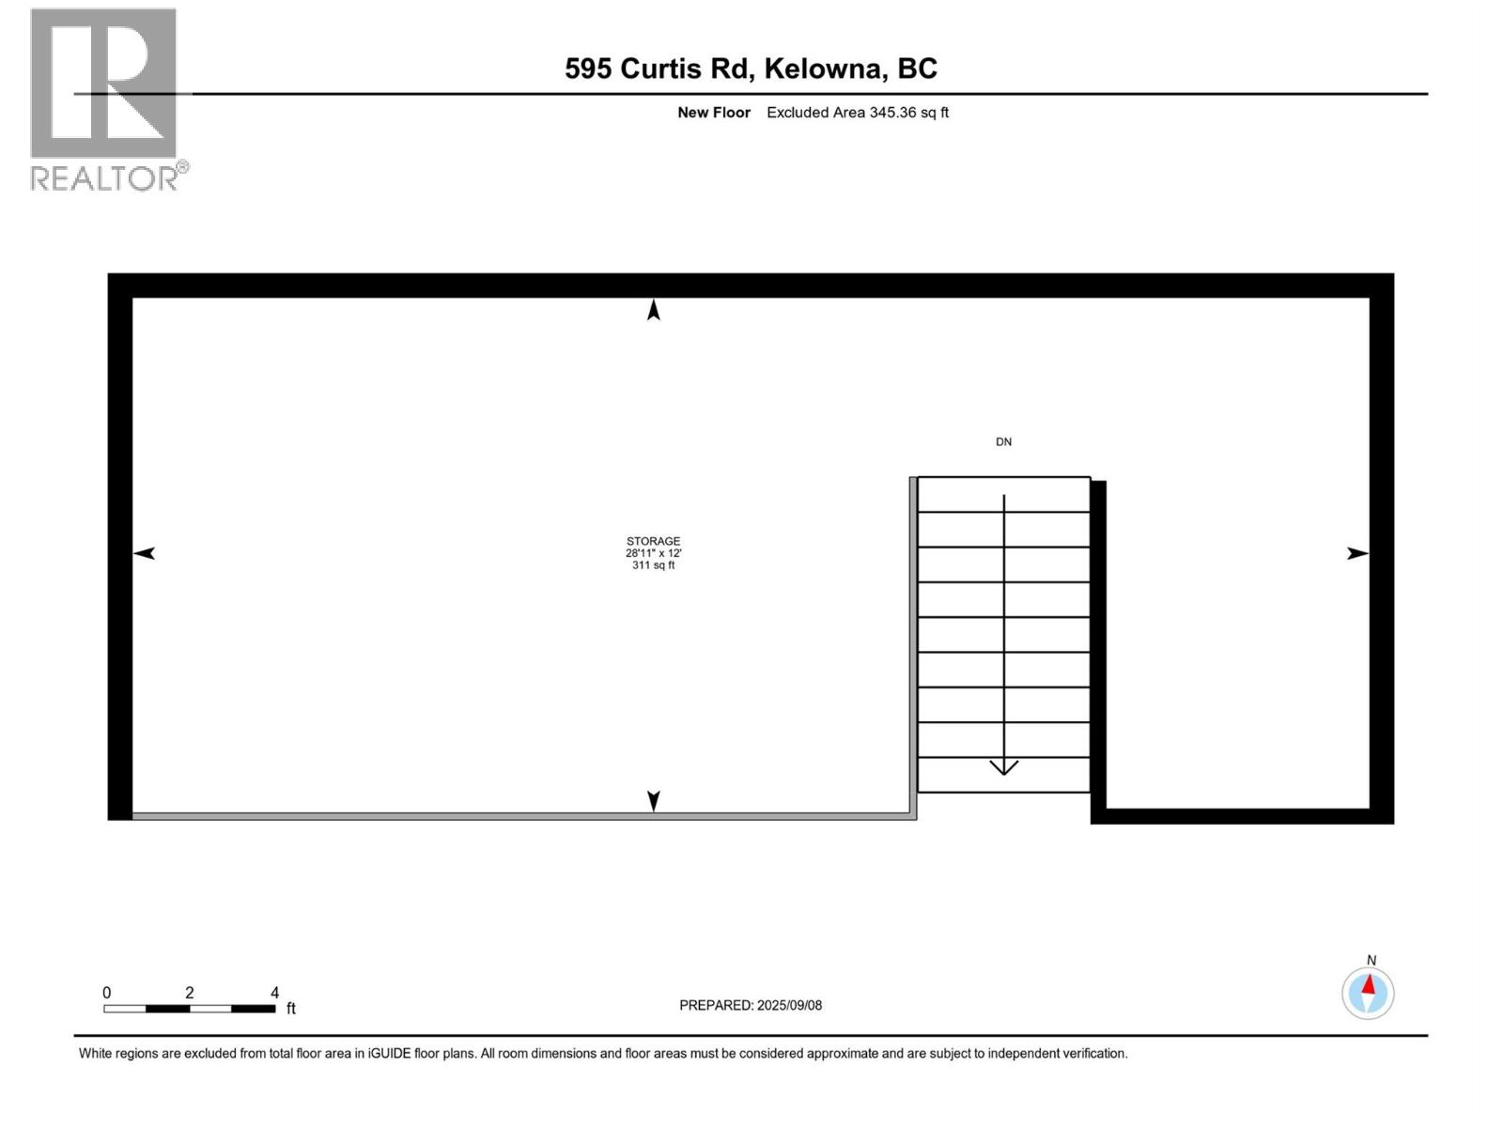
Welcome to your own private retreat in North Glenmore, where peaceful acreage living meets everyday convenience. Set on 2 acres with beautiful mountain views, this warm and inviting two-storey home offers over 2,500 sq. ft. of thoughtfully designed living space featuring 4 bedrooms and 3 bathrooms. Soaring wood-beamed vaulted ceilings, oversized windows, and a cozy gas fireplace create a welcoming atmosphere, while the custom-updated kitchen and beautifully renovated ensuite add a refined, modern touch. Designed for both family living and entertaining, the home seamlessly blends indoor and outdoor spaces with two spacious decks overlooking the picturesque property. The partially fenced grounds are divided into four functional sections, making them ideal for children, pets, hobby farming, or simply enjoying the outdoors. A standout feature is the impressive 40' x 32' heated shop complete with three overhead doors and mezzanine storage—perfect for a home-based business, workshop, vehicle collection, or all your recreational gear. Zoned A2 and not located within the ALR, this property offers exceptional flexibility, including potential for a legal suite, duplex development, and a variety of home-based business uses (with applicable restrictions). All this in a prime location, just minutes to UBCO, Kelowna International Airport, downtown Kelowna and Okanagan Lake. This exceptional property also offers walking access to schools, shopping, parks, and trails providing the perfect balance of space, lifestyle, and opportunity. (id:48970)
Show More