- ©MLS 1043339
- Area 2842 sq ft
- Bedrooms 4
- Bathrooms 3
- Parkings 6
Description
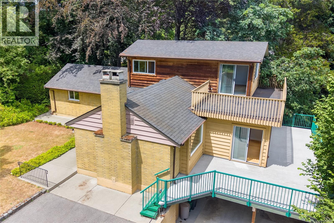
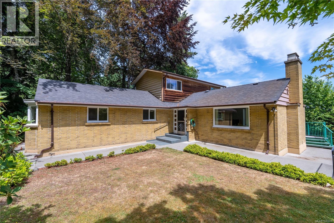
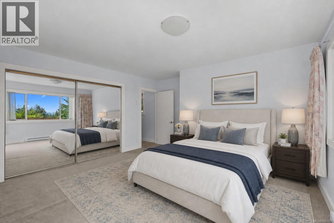
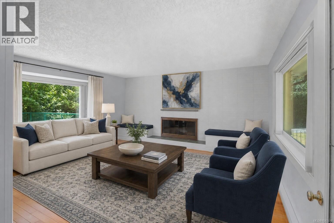
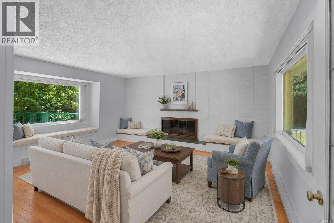
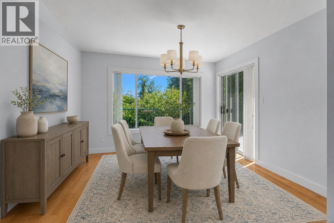
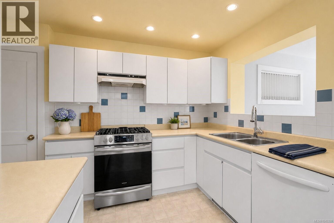
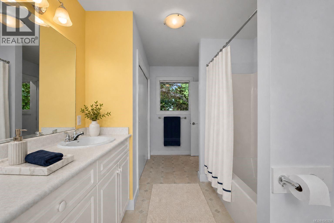
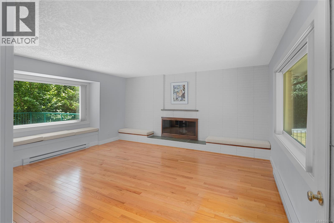
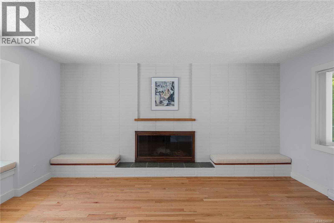
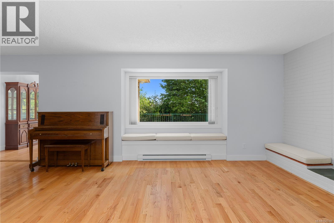
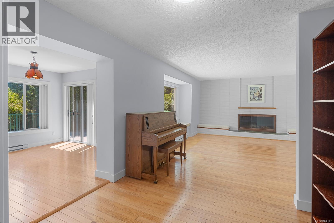
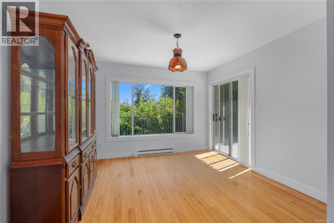
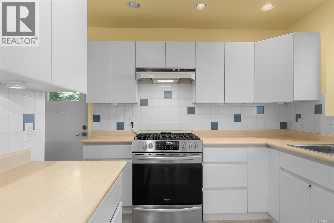
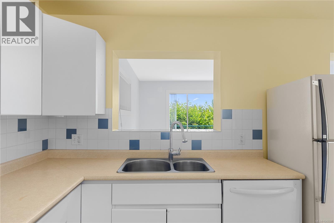
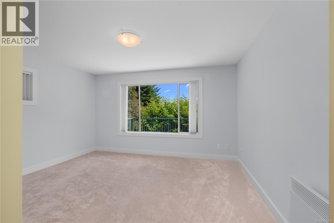
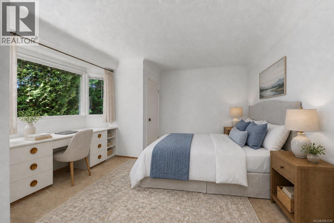
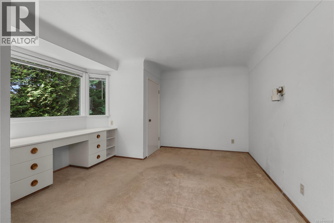
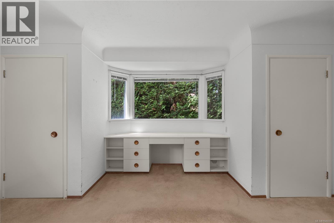
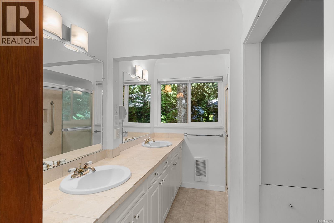
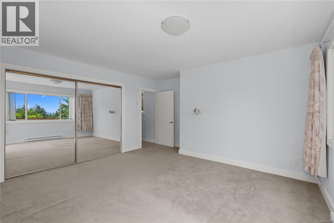
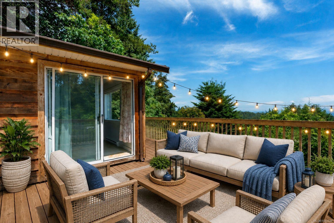
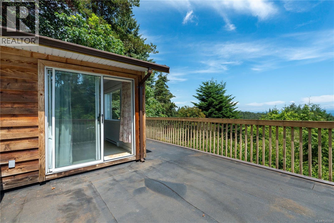
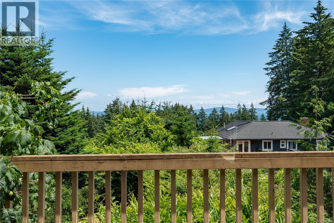
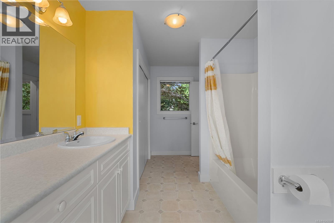
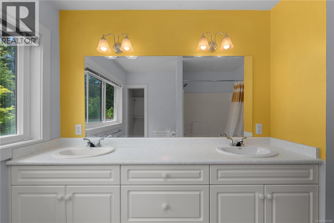
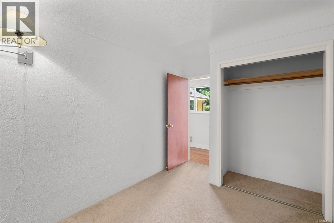
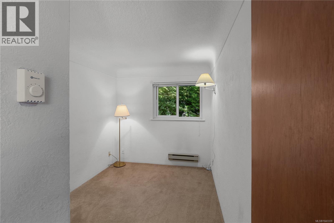
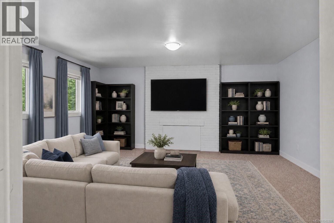
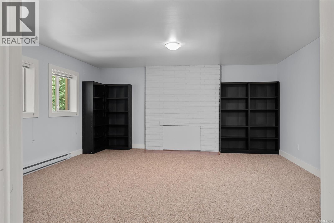
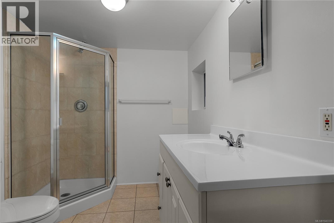
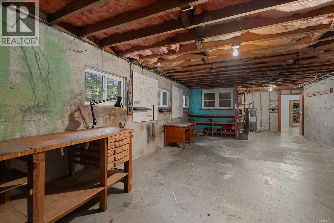
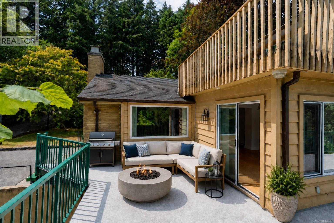
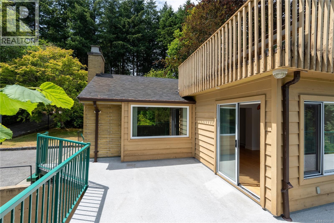
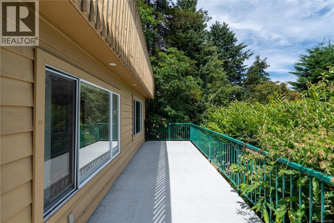
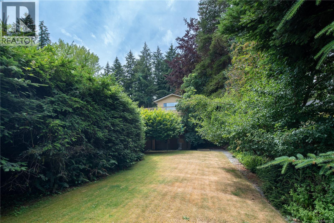
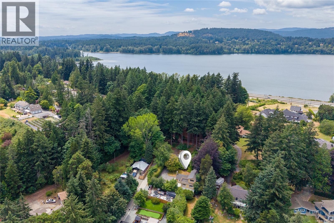
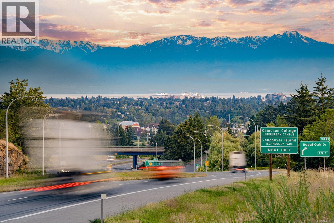
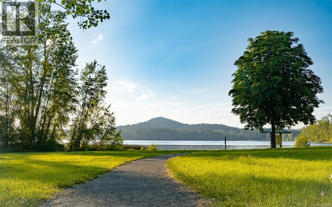
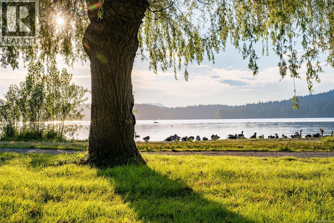
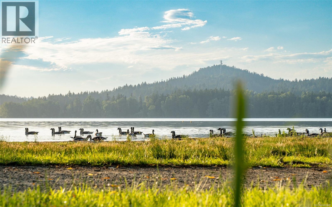
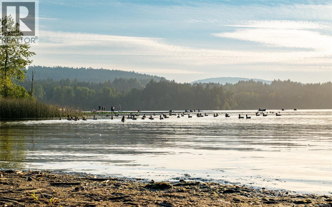
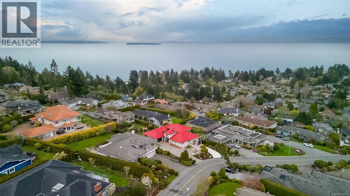
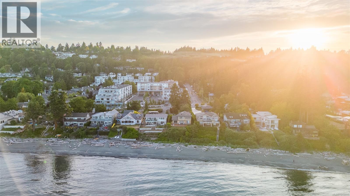
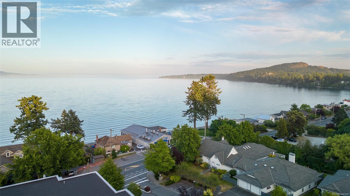
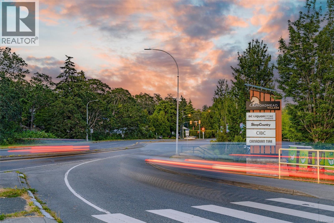
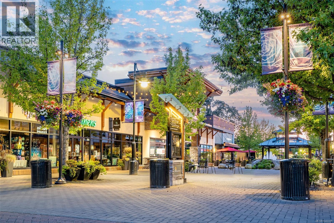
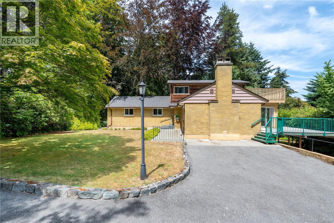
Welcome to 5349 Alderley -a classic 4-bedroom, 3-bathroom family home in scenic Cordova Bay! This well-loved residence offers plenty of space and flexibility for growing or multi-generational families. At the heart of the main level lies a sizeable kitchen with a full suite of appliances and lots of storage. An alternate-primary bedroom abuts two additional bedroom/office flex rooms. A 5-piece bathroom, and sunny family, living, and dining rooms round out the floor plan. Upstairs, there's another 5-piece bathroom and the primary bedroom which opens onto a private balcony with beautiful views. The lower level has den, bathroom, and plenty of unfinished space -perfect for a future suite! A spectacular wrap-around deck overlooks the large, secluded backyard designed for entertaining, gardening, or family play. The property is nestled on a quiet street between the lakes and the ocean, where you'll have easy access to parks, beaches, trails, excellent schools, and all essential amenities! (id:48970) Show More
Details
- Constructed Date: 1956
- Property Type: Single Family
- Type: House
- Neighbourhood: Cordova Bay
Features
- Range
- Dishwasher
- Dryer
- Freezer
- Microwave
- Refrigerator
- Washer
- Baseboard heaters
Rooms Details For 5349 Alderley Rd
| Type | Level | Dimension |
|---|---|---|
| Bathroom | Second level | 5-Piece |
| Primary Bedroom | Second level | 13 ft x Measurements not available |
| Balcony | Second level | 13'7 x 14'9 |
| Balcony | Second level | Measurements not available x 6 ft |
| Workshop | Lower level | 16'3 x 34'7 |
| Bathroom | Lower level | 3-Piece |
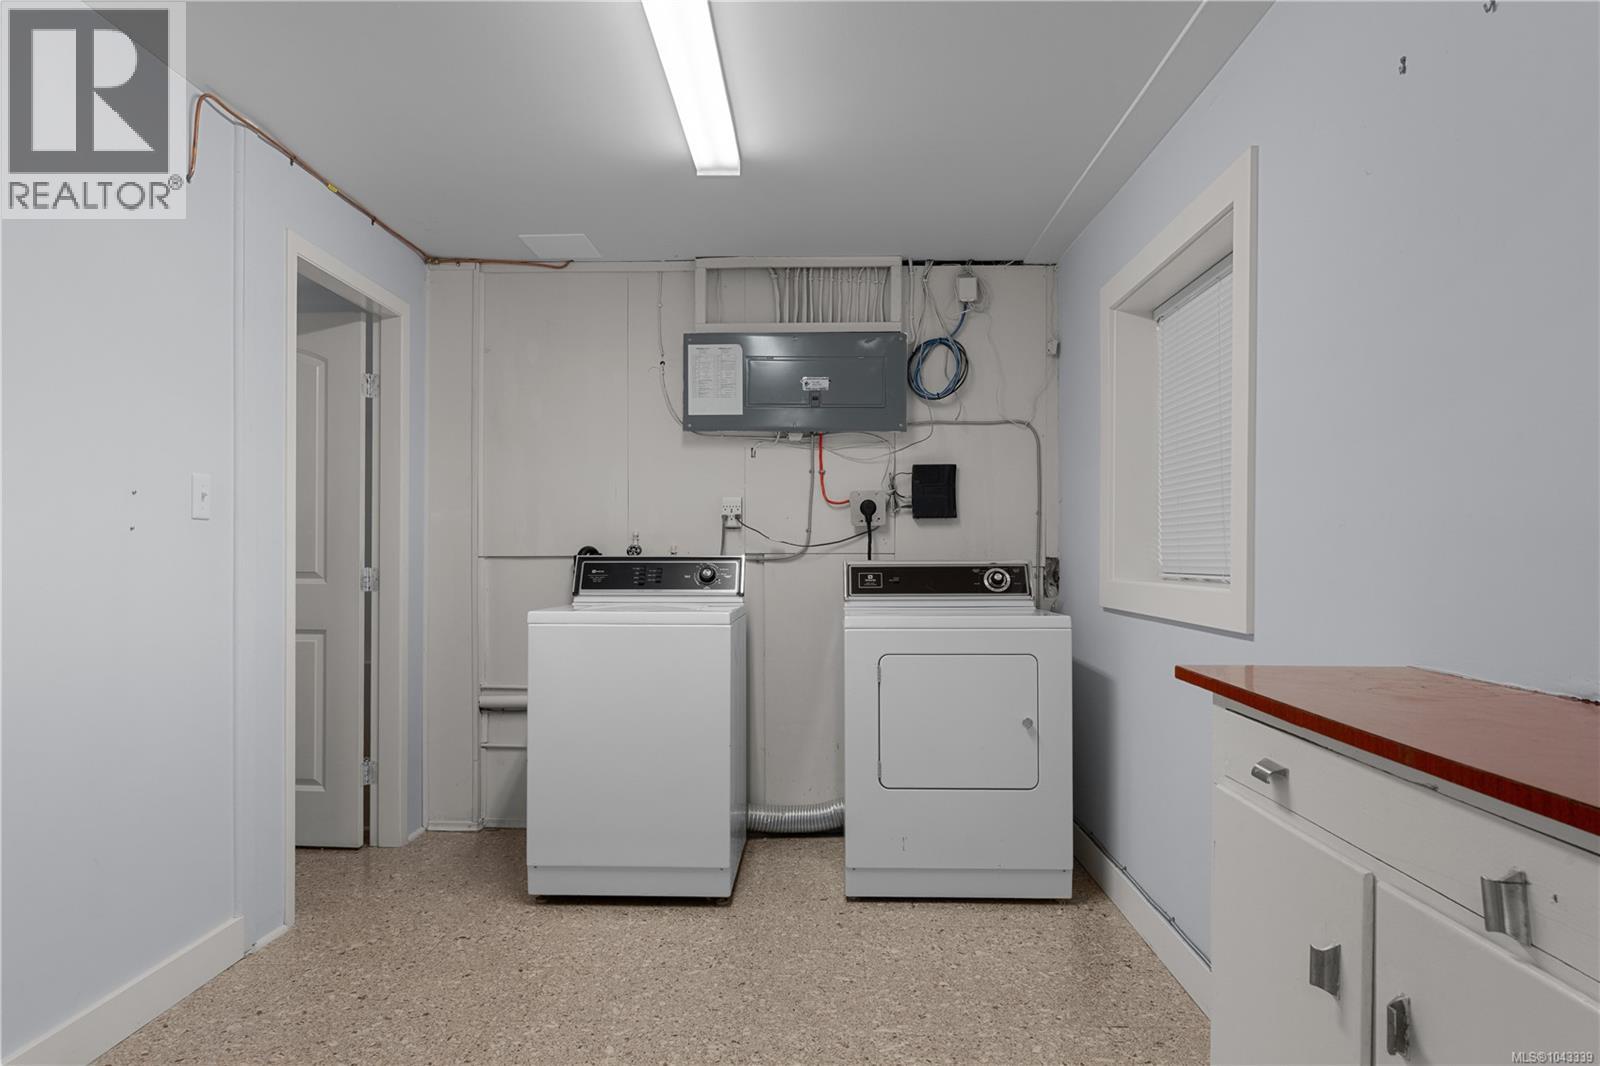
| Laundry room | Lower level | 21'3 x 8'5 |
| Recreation room | Lower level | 18'9 x 16'1 |
| Primary Bedroom | Main level | 16'5 x 12'8 |
| Bedroom | Main level | Measurements not available x 8 ft |
| Bedroom | Main level | 9'8 x 7'8 |
| Bathroom | Main level | 5-Piece |
| Family room | Main level | 13'9 x 11'6 |
| Kitchen | Main level | 16 ft x Measurements not available |
| Dining room | Main level | 11'1 x 11'6 |
| Living room | Main level | 16'2 x 17'10 |
| Entrance | Main level | Measurements not available x 6 ft |
Location
This REALTOR.ca listing content is owned and licensed by REALTOR® members of The Canadian Real Estate Association
Data provided by: Victoria Real Estate Board